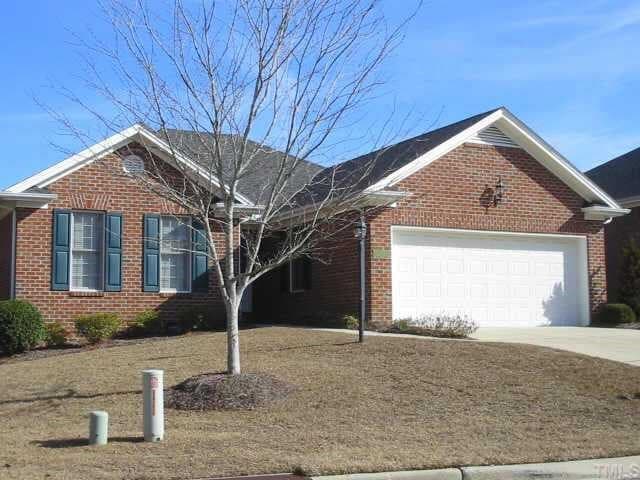
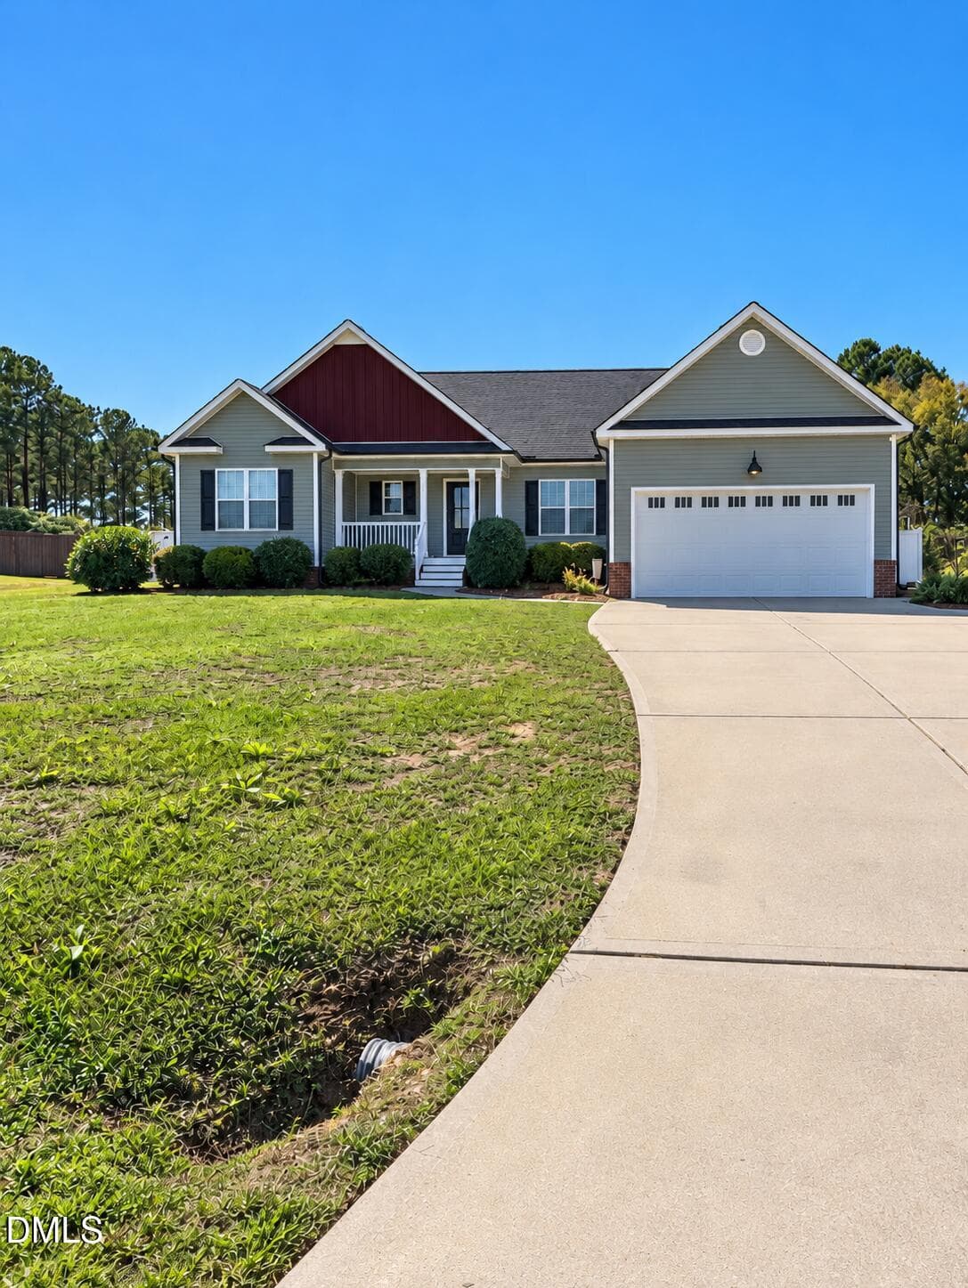
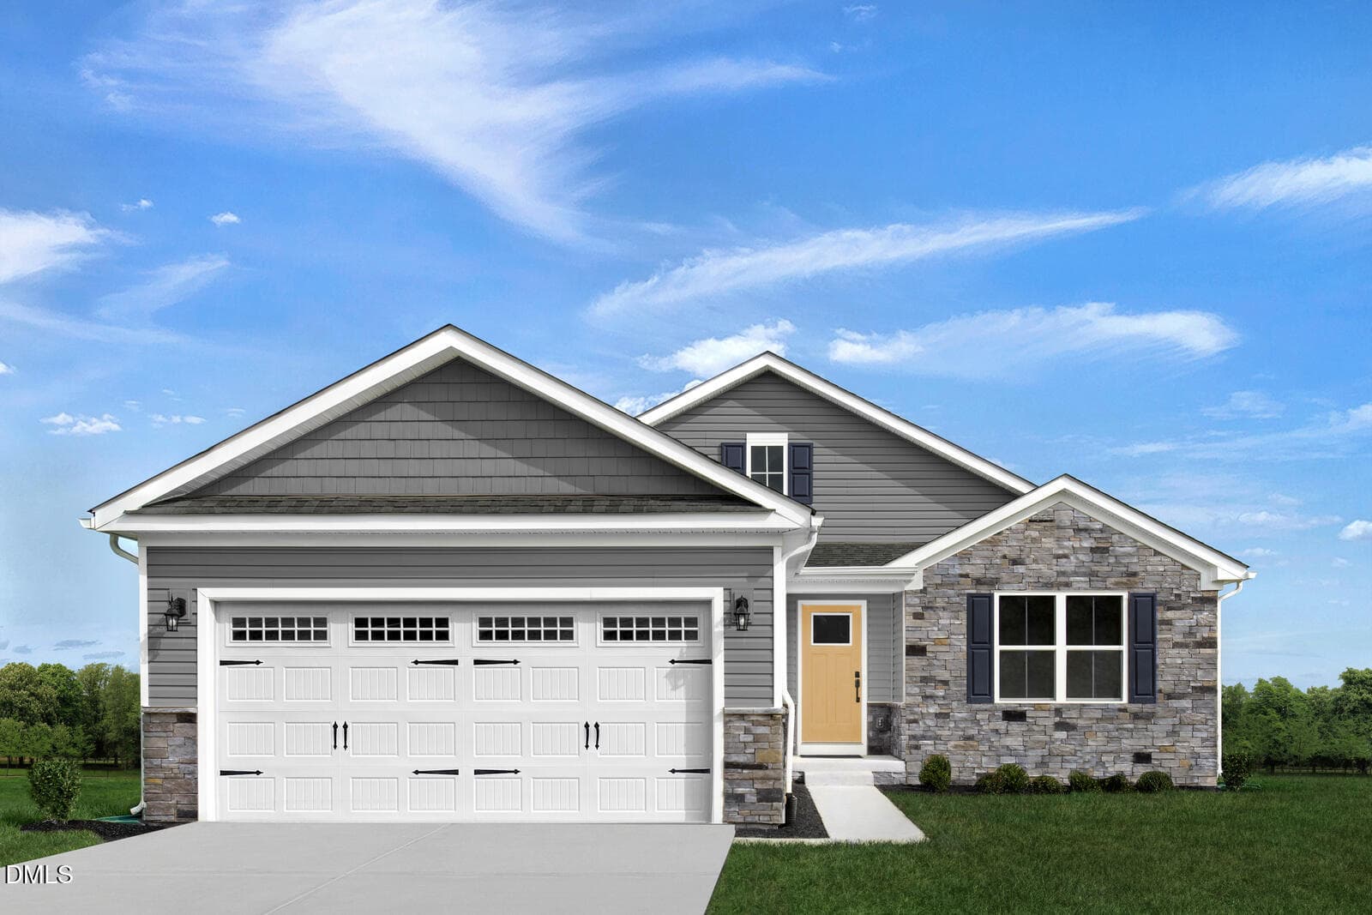
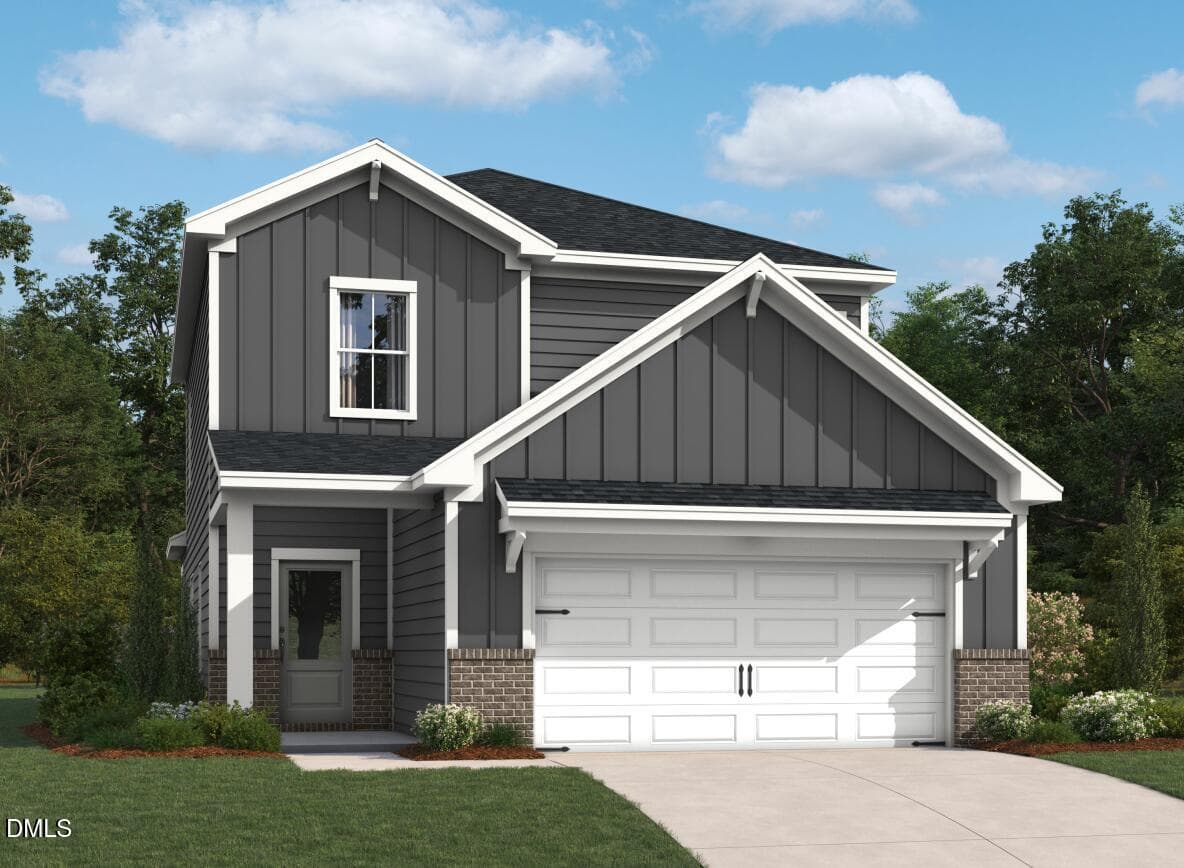
268 Silver Maple Dr. Front Facing - 268 Silver Maple Drive, Fuquay Varina, NC 27526
268 Silver Maple Dr. Dining Room - 268 Silver Maple Drive, Fuquay Varina, NC 27526
268 Silver Maple Dr. Kitchen 3 - 268 Silver Maple Drive, Fuquay Varina, NC 27526
268 Silver Maple Dr. Living Room - 268 Silver Maple Drive, Fuquay Varina, NC 27526
268 Silver Maple Dr. Seconday Bedroom - 268 Silver Maple Drive, Fuquay Varina, NC 27526
268 Silver Maple Dr. Kitchen - 268 Silver Maple Drive, Fuquay Varina, NC 27526
268 Silver Maple Dr. Pantry 2 - 268 Silver Maple Drive, Fuquay Varina, NC 27526
268 Silver Maple Dr. Kitchen 2 - 268 Silver Maple Drive, Fuquay Varina, NC 27526
268 Silver Maple Dr. Kitchen Island - 268 Silver Maple Drive, Fuquay Varina, NC 27526
268 Silver Maple Dr. Front Door - 268 Silver Maple Drive, Fuquay Varina, NC 27526
268 Silver Maple Dr. Hallway - 268 Silver Maple Drive, Fuquay Varina, NC 27526
268 Silver Maple Dr. Pantry - 268 Silver Maple Drive, Fuquay Varina, NC 27526
268 Silver Maple Dr. Living Room 3 - 268 Silver Maple Drive, Fuquay Varina, NC 27526
268 Silver Maple Dr. Living Room 2 - 268 Silver Maple Drive, Fuquay Varina, NC 27526
268 Silver Maple Dr. Primary Bedroom 1 - 268 Silver Maple Drive, Fuquay Varina, NC 27526
268 Silver Maple Dr. Primary Bedroom - 268 Silver Maple Drive, Fuquay Varina, NC 27526
268 Silver Maple Dr. Primary Closet - 268 Silver Maple Drive, Fuquay Varina, NC 27526
268 Silver Maple Dr. 4th Bedroom 2 - 268 Silver Maple Drive, Fuquay Varina, NC 27526
268 Silver Maple Dr. 4th Bedroom - 268 Silver Maple Drive, Fuquay Varina, NC 27526
268 Silver Maple Dr. 3rd Bedroom 2 - 268 Silver Maple Drive, Fuquay Varina, NC 27526
268 Silver Maple Dr. 3rd Bedroom - 268 Silver Maple Drive, Fuquay Varina, NC 27526
268 Silver Maple Dr. 2nd Bedroom - 268 Silver Maple Drive, Fuquay Varina, NC 27526
268 Silver Maple Dr. Back of Home 2 - 268 Silver Maple Drive, Fuquay Varina, NC 27526
268 Silver Maple Floor Plan - 268 Silver Maple Drive, Fuquay Varina, NC 27526
268 Silver Maple Dr. Front Angle 2 - 268 Silver Maple Drive, Fuquay Varina, NC 27526
268 Silver Maple Dr. Front Angle - 268 Silver Maple Drive, Fuquay Varina, NC 27526
268 Silver Maple Dr. Garage - 268 Silver Maple Drive, Fuquay Varina, NC 27526
268 Silver Maple Dr. Back Yard - 268 Silver Maple Drive, Fuquay Varina, NC 27526
268 Silver Maple Dr. Back Yard 3 - 268 Silver Maple Drive, Fuquay Varina, NC 27526
268 Silver Maple Dr. Aerial Landscape - 268 Silver Maple Drive, Fuquay Varina, NC 27526
268 Silver Maple Dr. Aerial Back yard - 268 Silver Maple Drive, Fuquay Varina, NC 27526
268 Silver Maple Dr. Back Yard 2 - 268 Silver Maple Drive, Fuquay Varina, NC 27526
268 Silver Maple Dr. Back of Home - 268 Silver Maple Drive, Fuquay Varina, NC 27526
268 Silver Maple Dr. Back Yard - 268 Silver Maple Drive, Fuquay Varina, NC 27526
268 Silver Maple Dr. Aerial Home - 268 Silver Maple Drive, Fuquay Varina, NC 27526
Woodgrove Pool Aerial 1 - 268 Silver Maple Drive, Fuquay Varina, NC 27526
268 Silver Maple Dr. Aerial Home 3 - 268 Silver Maple Drive, Fuquay Varina, NC 27526
Woodgrove Pool and Parking Lot - 268 Silver Maple Drive, Fuquay Varina, NC 27526
Woodgrove Fire Pit - 268 Silver Maple Drive, Fuquay Varina, NC 27526
39 photos

$414,900

268 Silver Maple Drive, Fuquay Varina, NC 27526
Fuquay Varina, NC 27526
Listed by Crystal Rebecca Francesconi · Choice Residential Real Estate
Bedrooms
4
Bathrooms
2
Living area
N/A
Year built
2022

About this home

Beautifully maintained ranch home offering thoughtful improvements, storage, and a peaceful wooded setting. With four bedrooms, two full baths, and all living spaces conveniently located on one level, this home offers the ease and functionality that makes one level living so desirable. The kitchen features a gas range, oversized island, custom pantry, and additional counter space, making it both practical and inviting for everyday living and entertaining. Throughout the home, you will find upgraded lighting and fixtures, ceiling fans, bathroom updates, and storage that has been carefully added to make the home work better for everyday life. The primary suite features built in closet organization, while oversized closets and additional linen storage provide plenty of room throughout the home. The garage has been thoughtfully equipped with overhead shelving, a workbench, and additional storage for tools and equipment, while the extended driveway provides added parking. Outside, enjoy a covered rear porch, extended patio, professionally landscaped yard, and a wooded backdrop that creates a peaceful setting with added privacy. Located in Woodgrove, residents enjoy community amenities including a pool, covered pavilion, fire pit, sidewalks, and street lighting. The location offers convenient access to Highway 401 and the surrounding communities of Fuquay Varina, Lillington, Holly Springs, and beyond. Raven Rock State Park is approximately 17 miles away, Fort Bragg approximately 25 miles away, and Raleigh Durham International Airport approximately 30 miles away, making it convenient for outdoor recreation, military access, and travel. The area continues to experience residential and commercial growth, bringing additional shopping, dining, recreation, and everyday conveniences to the surrounding communities. For qualified buyers, this home may also offer the opportunity to utilize USDA financing with potentially little to no money down. Buyer eligibility and loan terms should be confirmed with an approved lender. Well maintained, thoughtfully improved, and ready for its next owner, this home offers the comfort of a move in ready ranch home with the convenience of a growing surrounding community.

Highlights

Fireplace

Property details

MLS
Doorify MLS
MLS #
10183224
Property type
Single Family Residence
Subdivision
Woodgrove
Status
Active
Days on market
85
On market date
July 30, 2026
Stories
N/A
Total bathrooms
2
Garage spaces
2
Parking spaces
N/A
Lot size
0.23 acres
Loading map…

Nearby schools

Within 10 miles. School directory data from the National Center for Education Statistics (NCES), accessed via the Urban Institute Education Data API. Local Score is calculated by INNOVATE Real Estate; where a state rating is shown, it comes from that state's own official school report card.

Elementary
LaFayette Elementary
0.74 mi away · Grades 0-5
Zoned school (attendance boundary, 2015-16 data)
3.0
Local Score (student-teacher ratio only (preliminary -- will incorporate state test-score data once available)) -- not an official state rating
Enrollment
600
Student:teacher ratio
15.8:1
District
Harnett County Schools
Middle
Harnett Central Middle
3.26 mi away · Grades 6-8
Zoned school (attendance boundary, 2015-16 data)
2.6
Local Score (state rating (2025) blended 70/30 with student-teacher ratio) -- not an official state rating
State rating: D (2025)
Enrollment
992
Student:teacher ratio
14.8:1
District
Harnett County Schools
High
Harnett Central High
3.4 mi away · Grades 9-12
Zoned school (attendance boundary, 2015-16 data)
3.0
Local Score (state rating (2025) blended 70/30 with student-teacher ratio) -- not an official state rating
State rating: C (2025)
Enrollment
1,498
Student:teacher ratio
17.8:1
District
Harnett County Schools

Walkability

Blended score for Fuquay Varina's center, calculated by INNOVATE Real Estate from two sources: the EPA's National Walkability Index (street network, transit, land-use mix) and Google Places amenity data (what's actually reachable on foot from this point). 60% EPA National Walkability Index + 40% nearby-amenity density (Google Places).

20
Very car-dependent
out of 100
EPA National Walkability Index
5.2 / 20 -- Least walkable
Google Places amenity density
10 / 100
Restaurants & cafes0
Grocery stores1
Parks0
Schools1
Transit stops0
Pharmacies0

Market position

How this listing compares to current activity in Fuquay Varina, from live MLS data.

On the market 85 days -- 7 fewer days than Fuquay Varina's current average of 92 days.
For reference, the median list price across 657 active listings in Fuquay Varina right now is $429,900.

Mortgage calculator

Estimate only - actual rate and payment depend on your lender, credit, and loan program.

$
%
%
Adjust tax / insurance estimates
% / yr
$
/mo
Est. monthly payment
$2,649/mo
$82,980 down
$331,920 loan
Principal & interest$2,153
Property tax (est.)$346
Home insurance (est.)$150

Similar homes you might like

Data source: Listing information provided by Doorify MLS via Trestle/CoreLogic. Last updated 3 days ago.

Information herein deemed reliable but not guaranteed; all measurements, school assignments, HOA fees, taxes, and feature lists are approximate and should be independently verified. Equal Housing Opportunity.