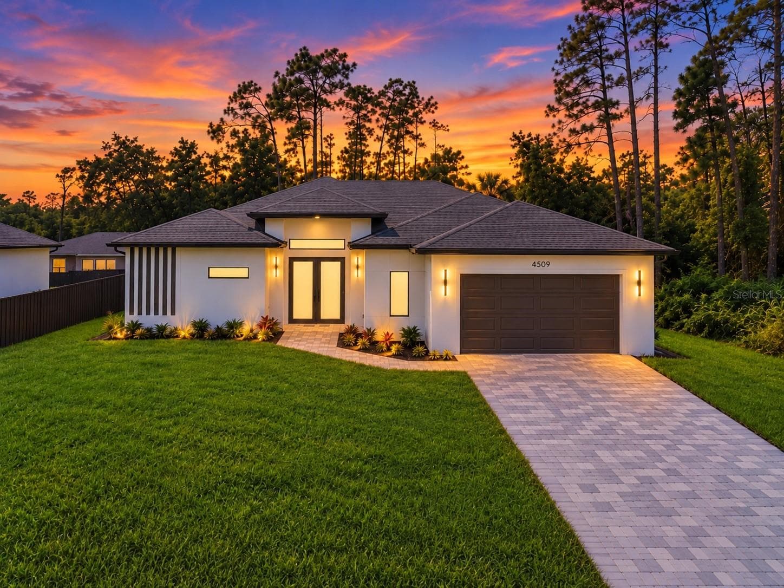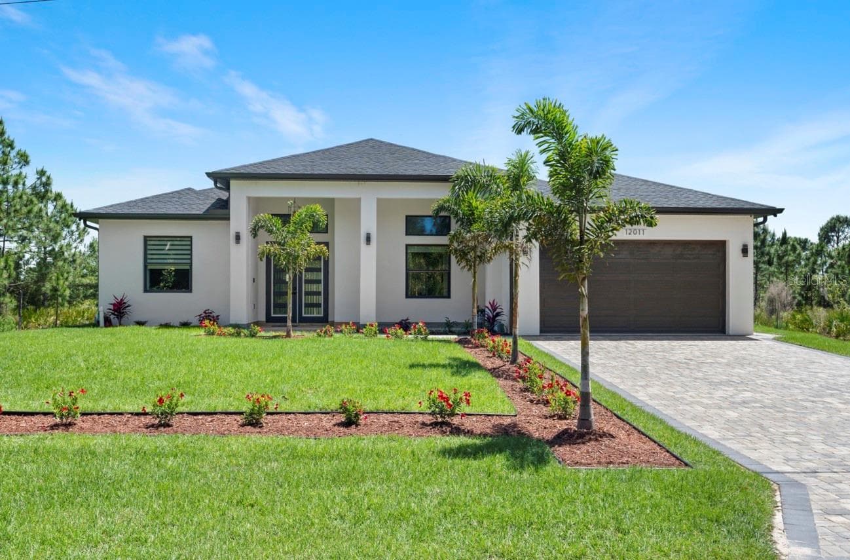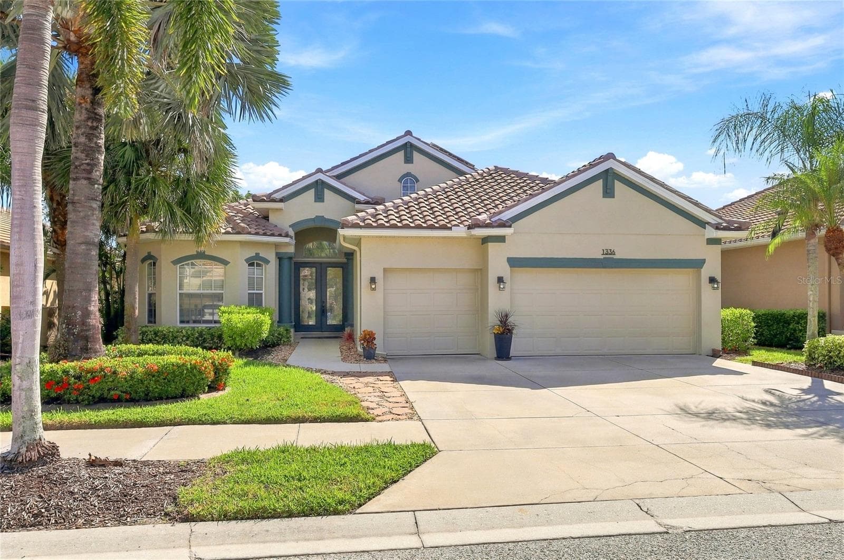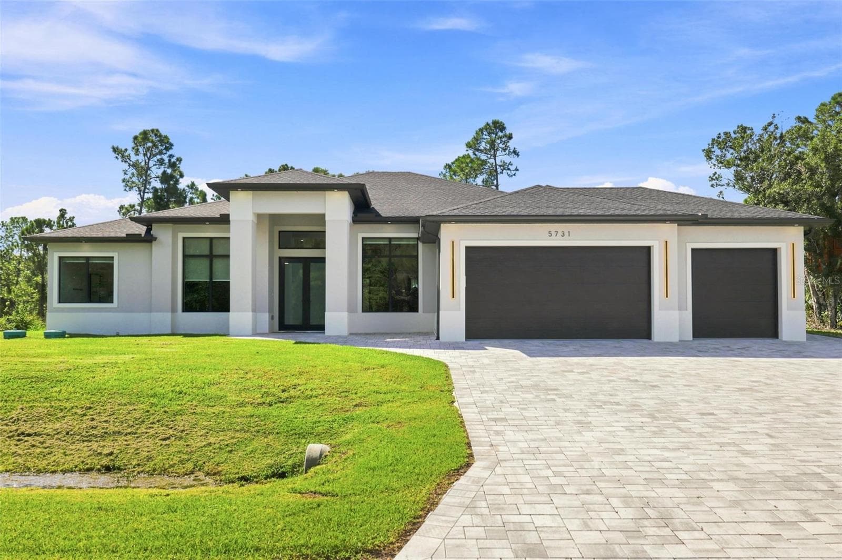
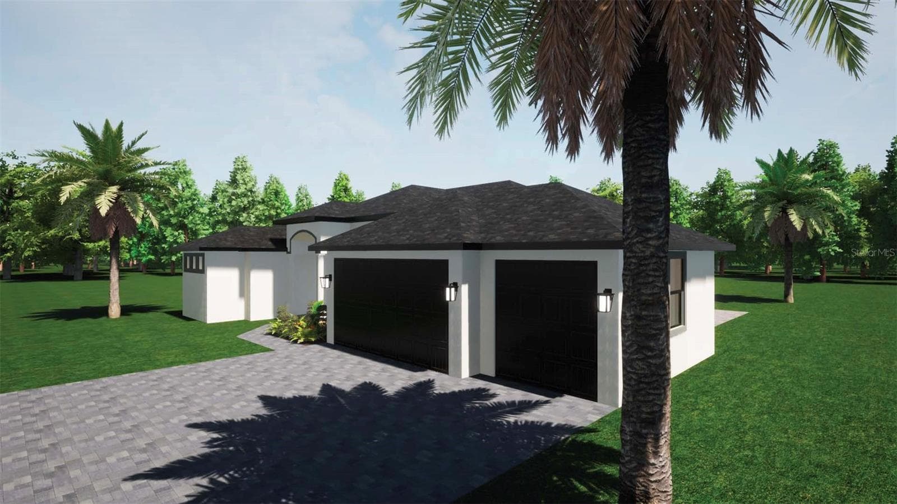
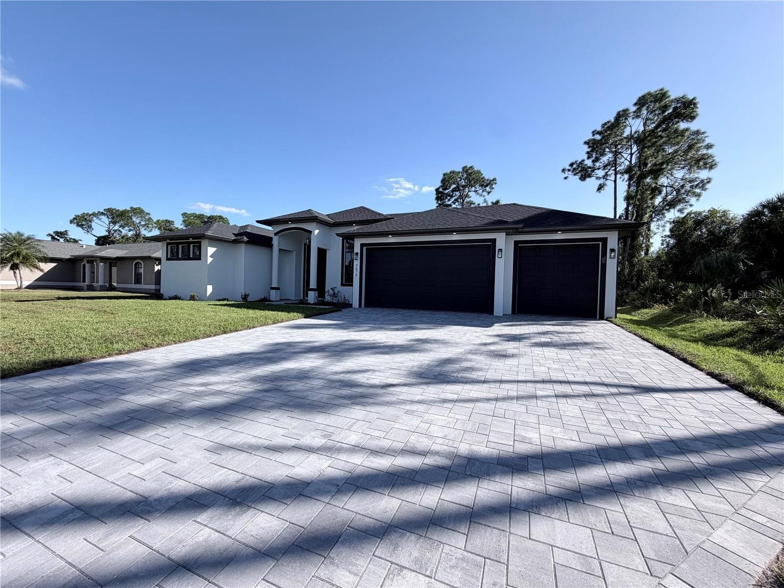
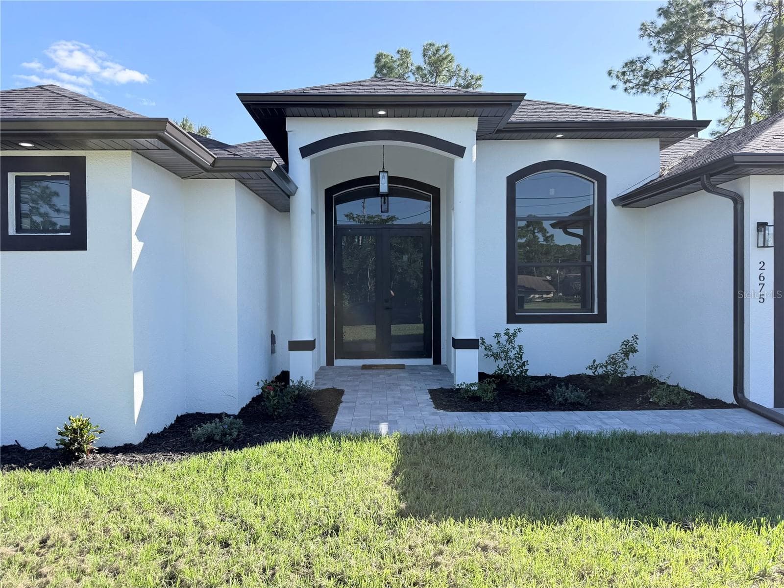
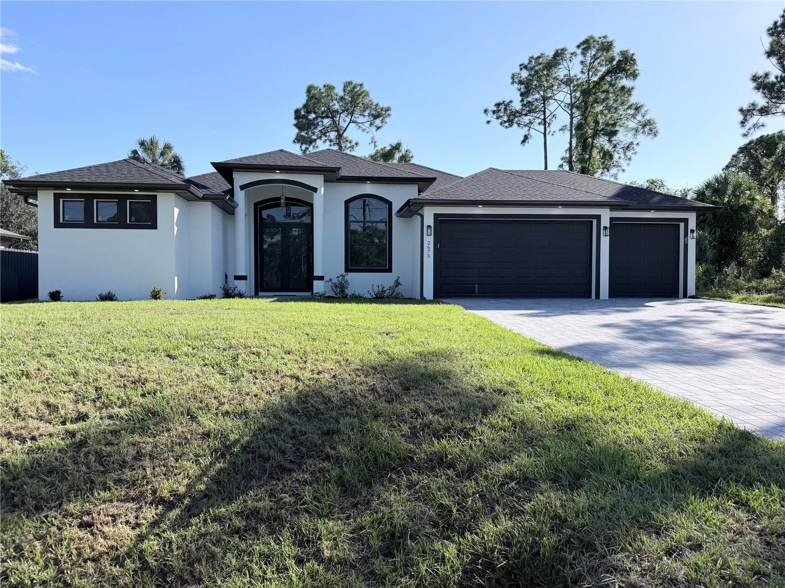
Single Family Residence at 2675 YACOLT AVE, NORTH PORT
Welcome HOME - 2675 YACOLT AVE, NORTH PORT
Welcome Home - 2675 YACOLT AVE, NORTH PORT
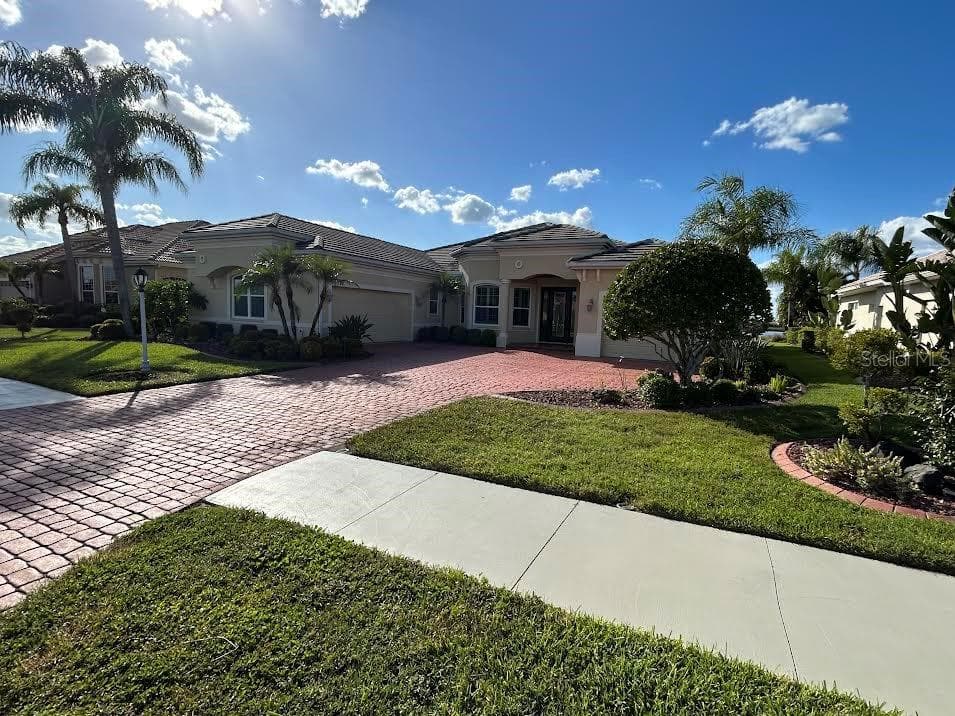
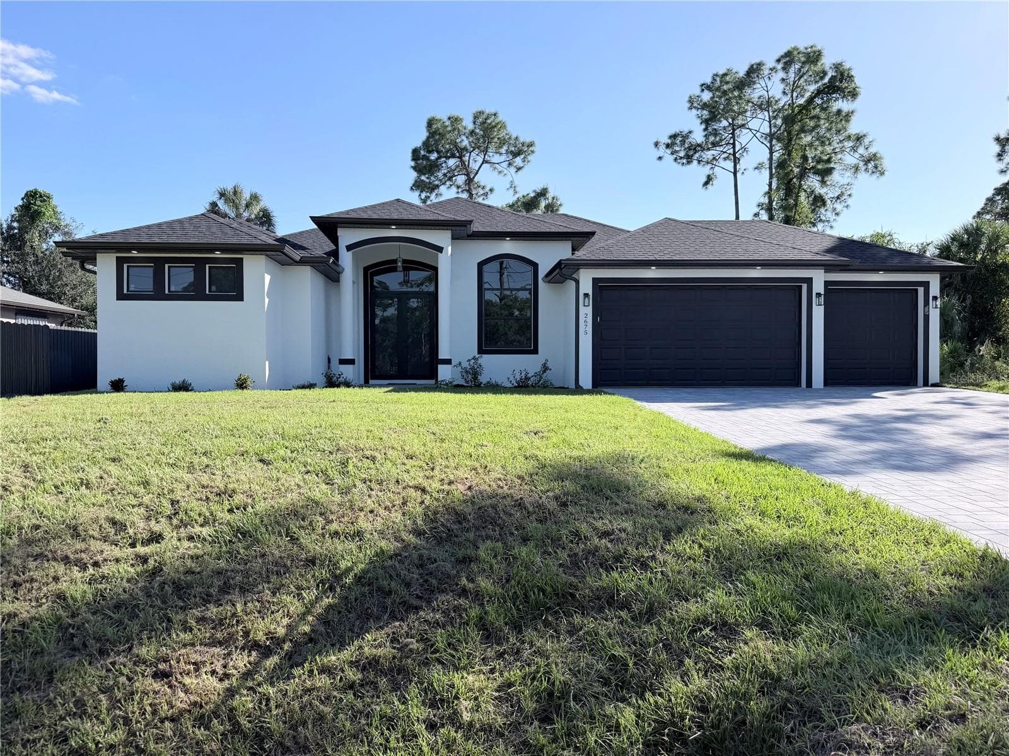
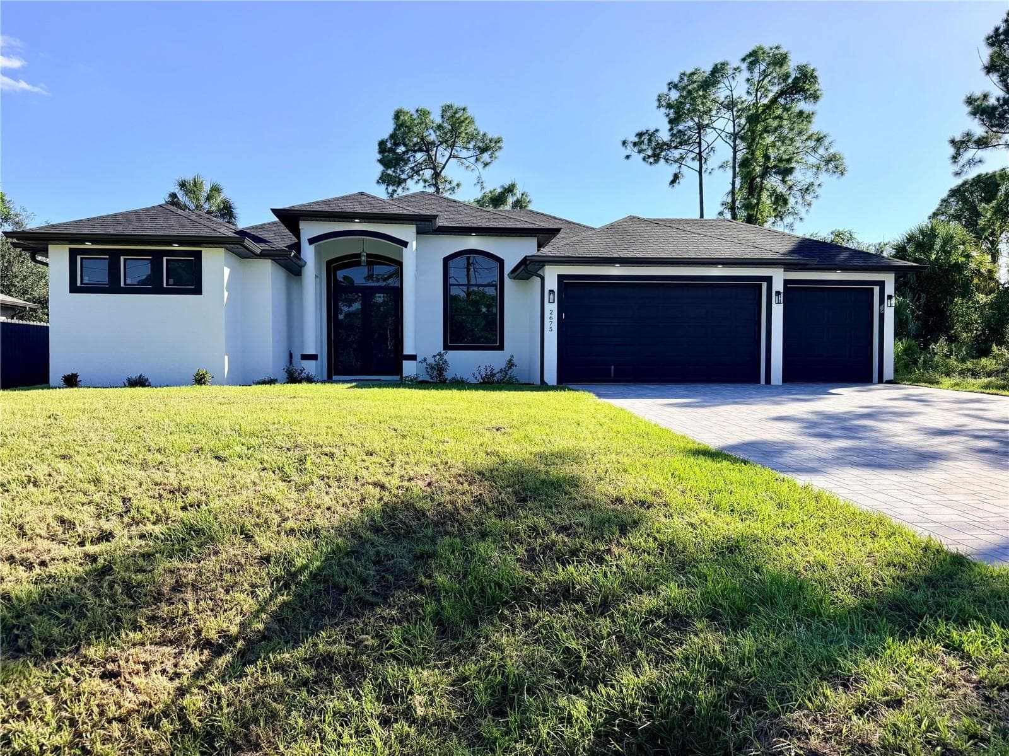
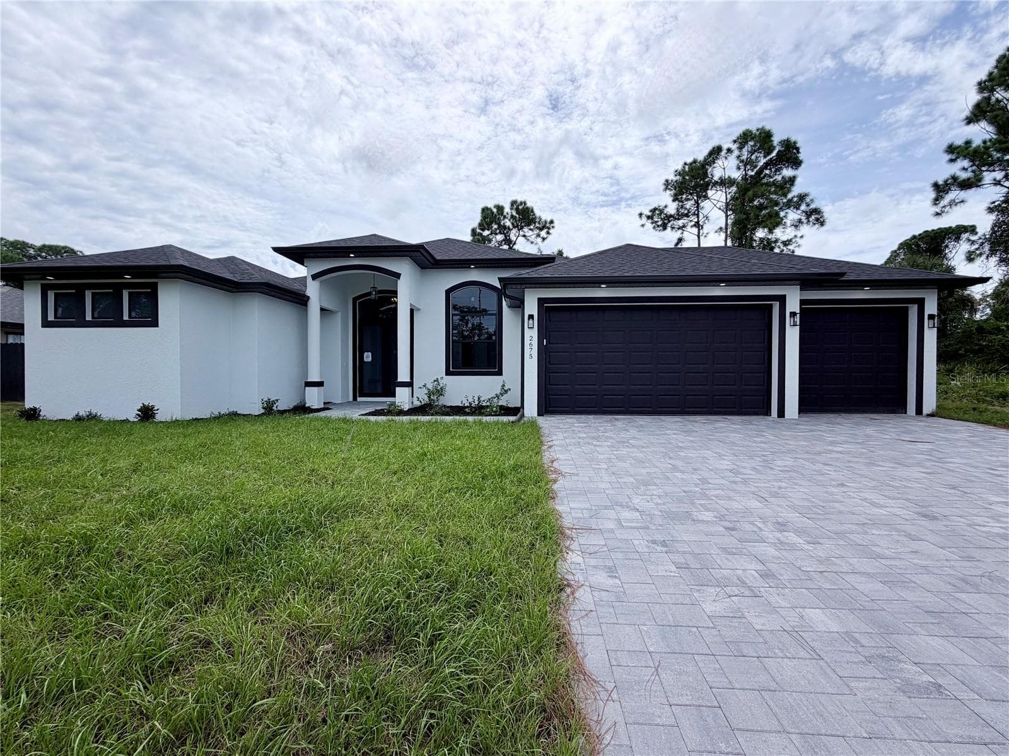
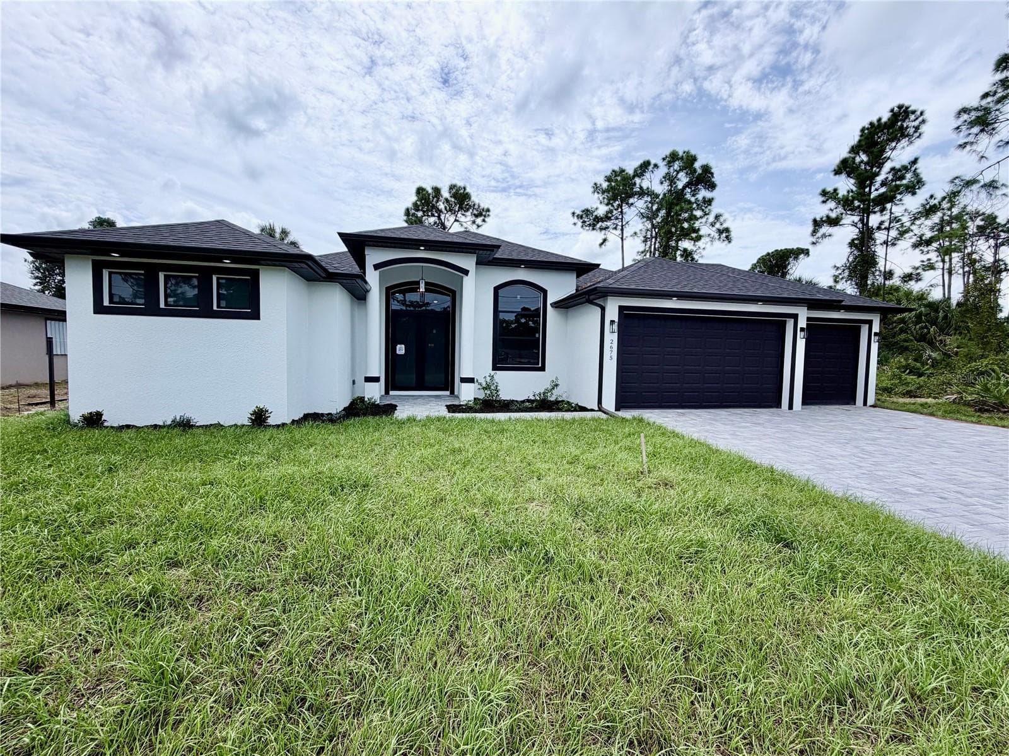
Front view - 2675 YACOLT AVE, NORTH PORT
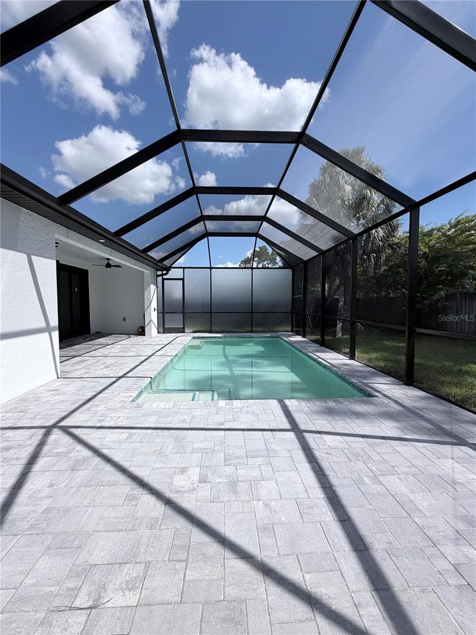
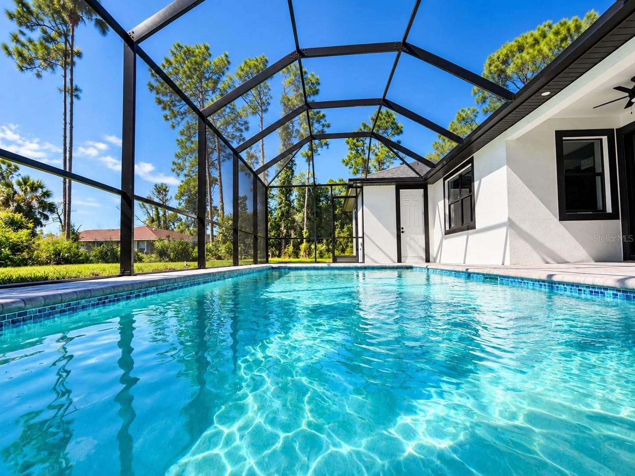
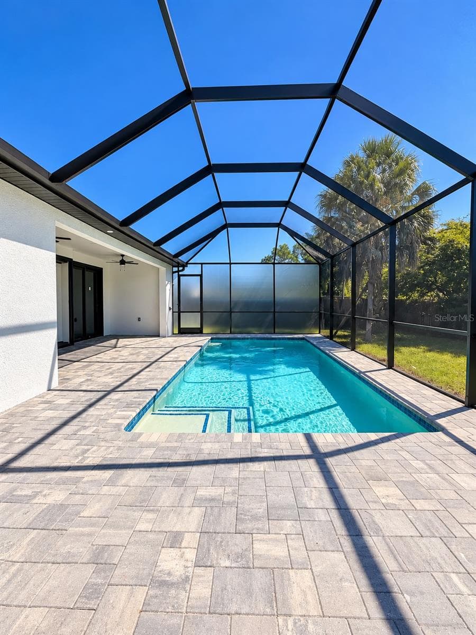
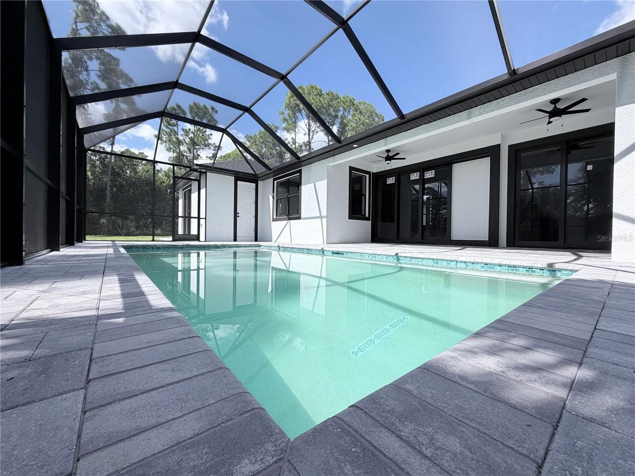
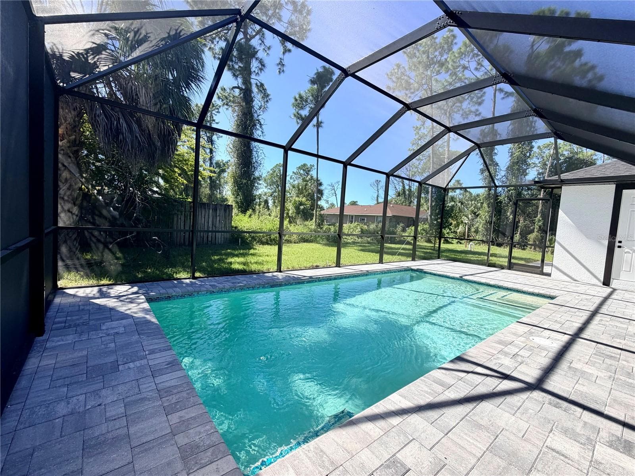
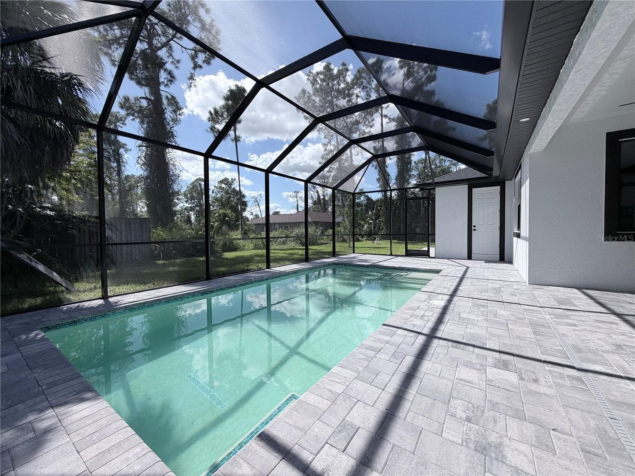
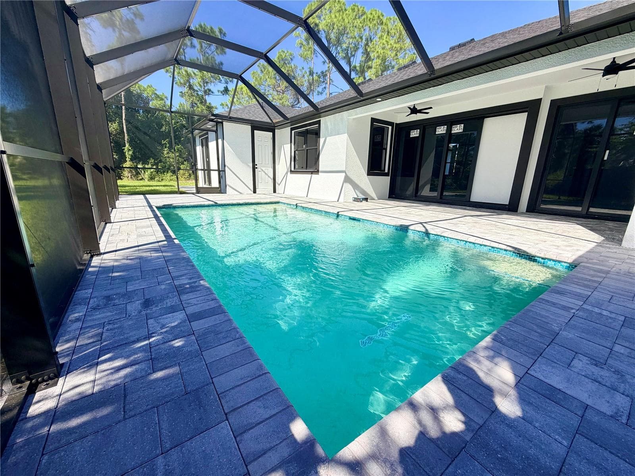
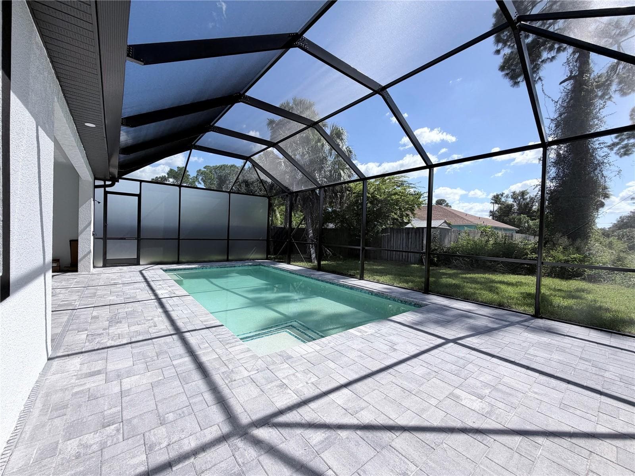
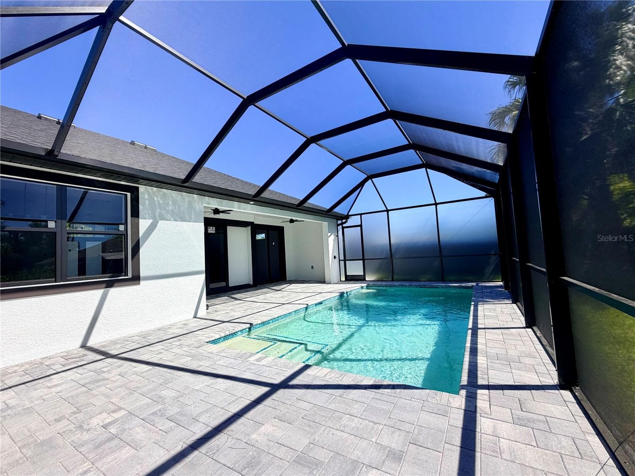
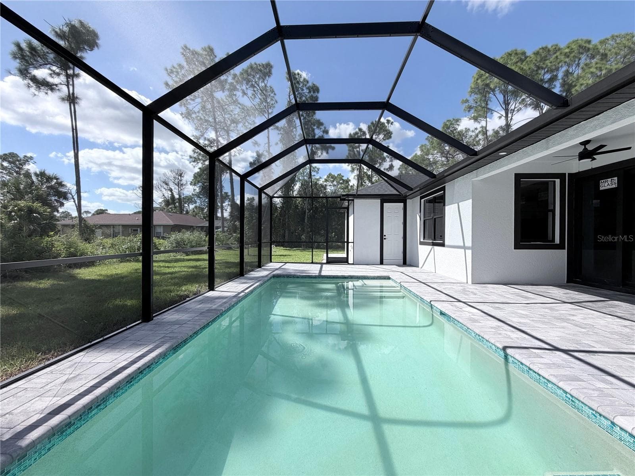
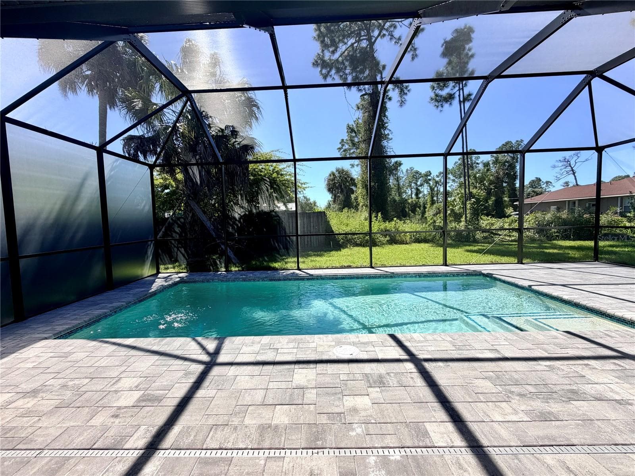
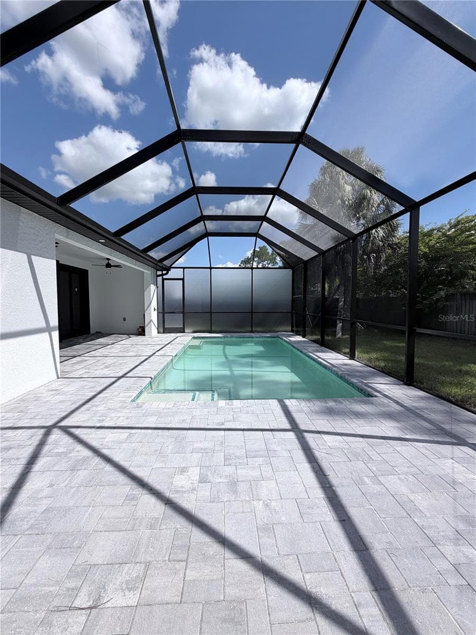
In ground screened in POOL - 2675 YACOLT AVE, NORTH PORT
Screened in Private POOL - 2675 YACOLT AVE, NORTH PORT
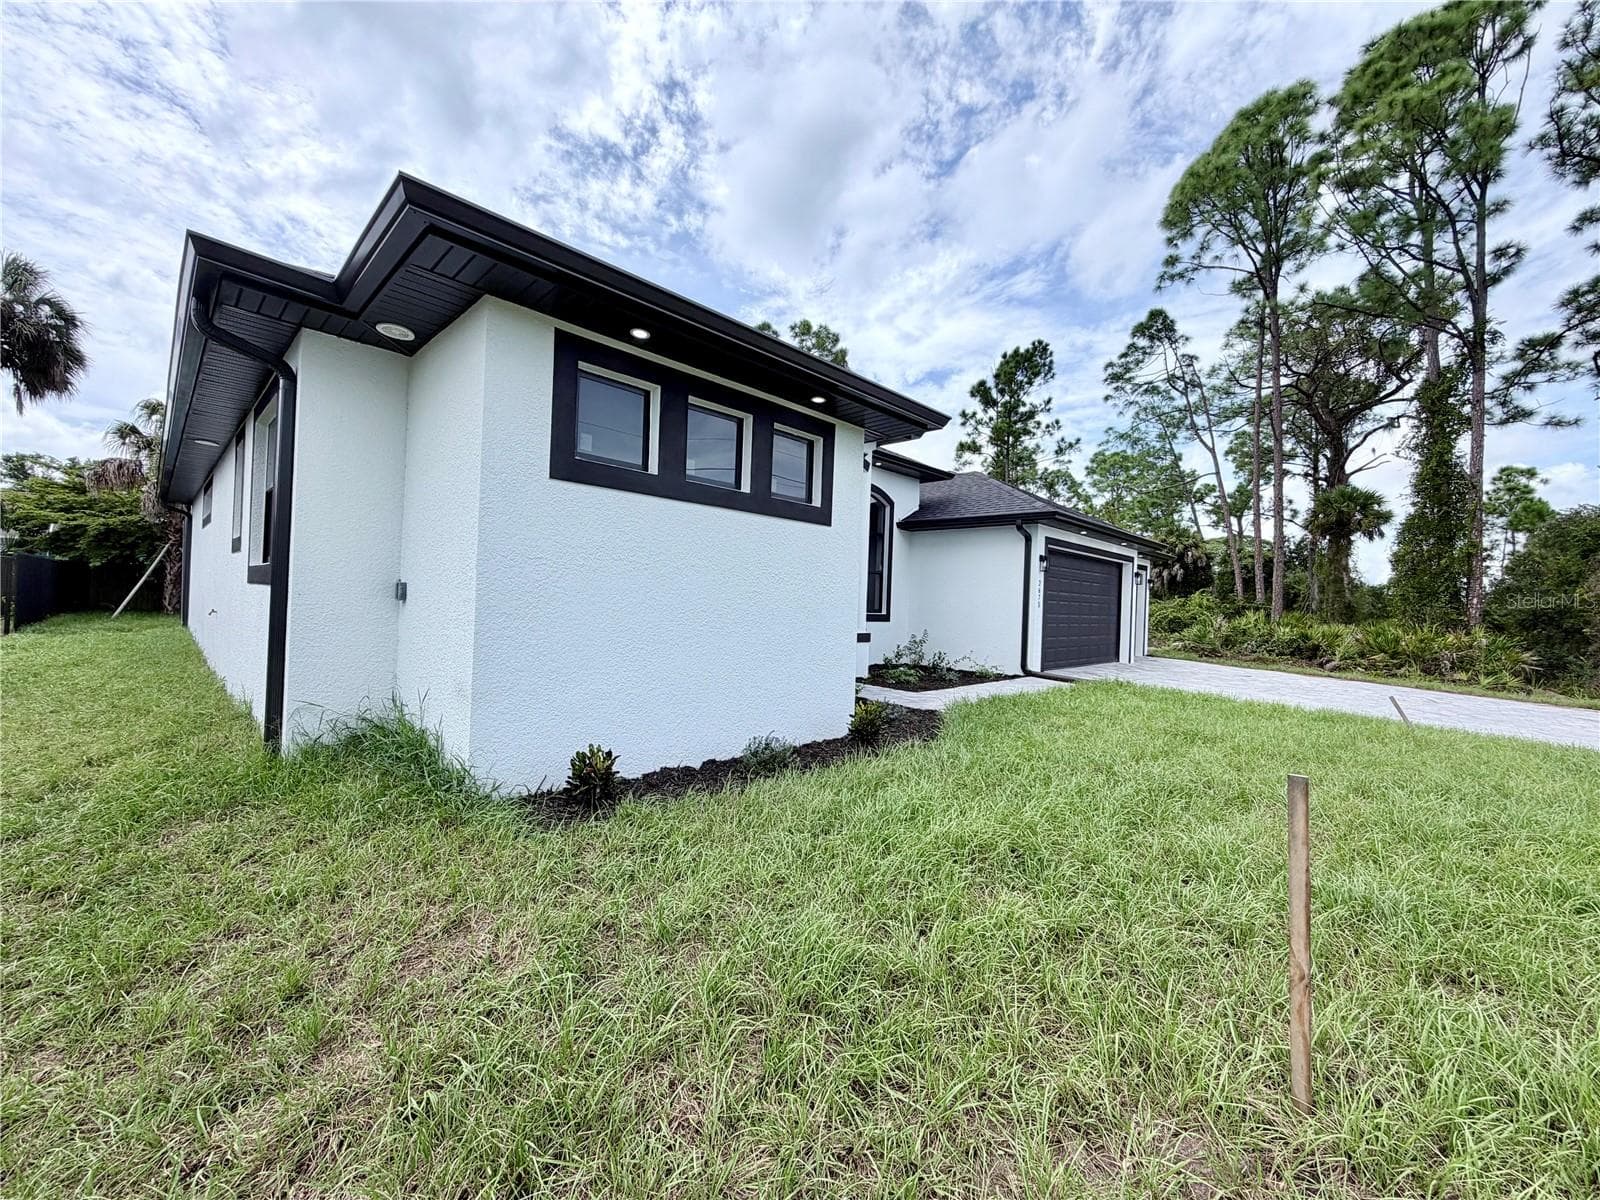
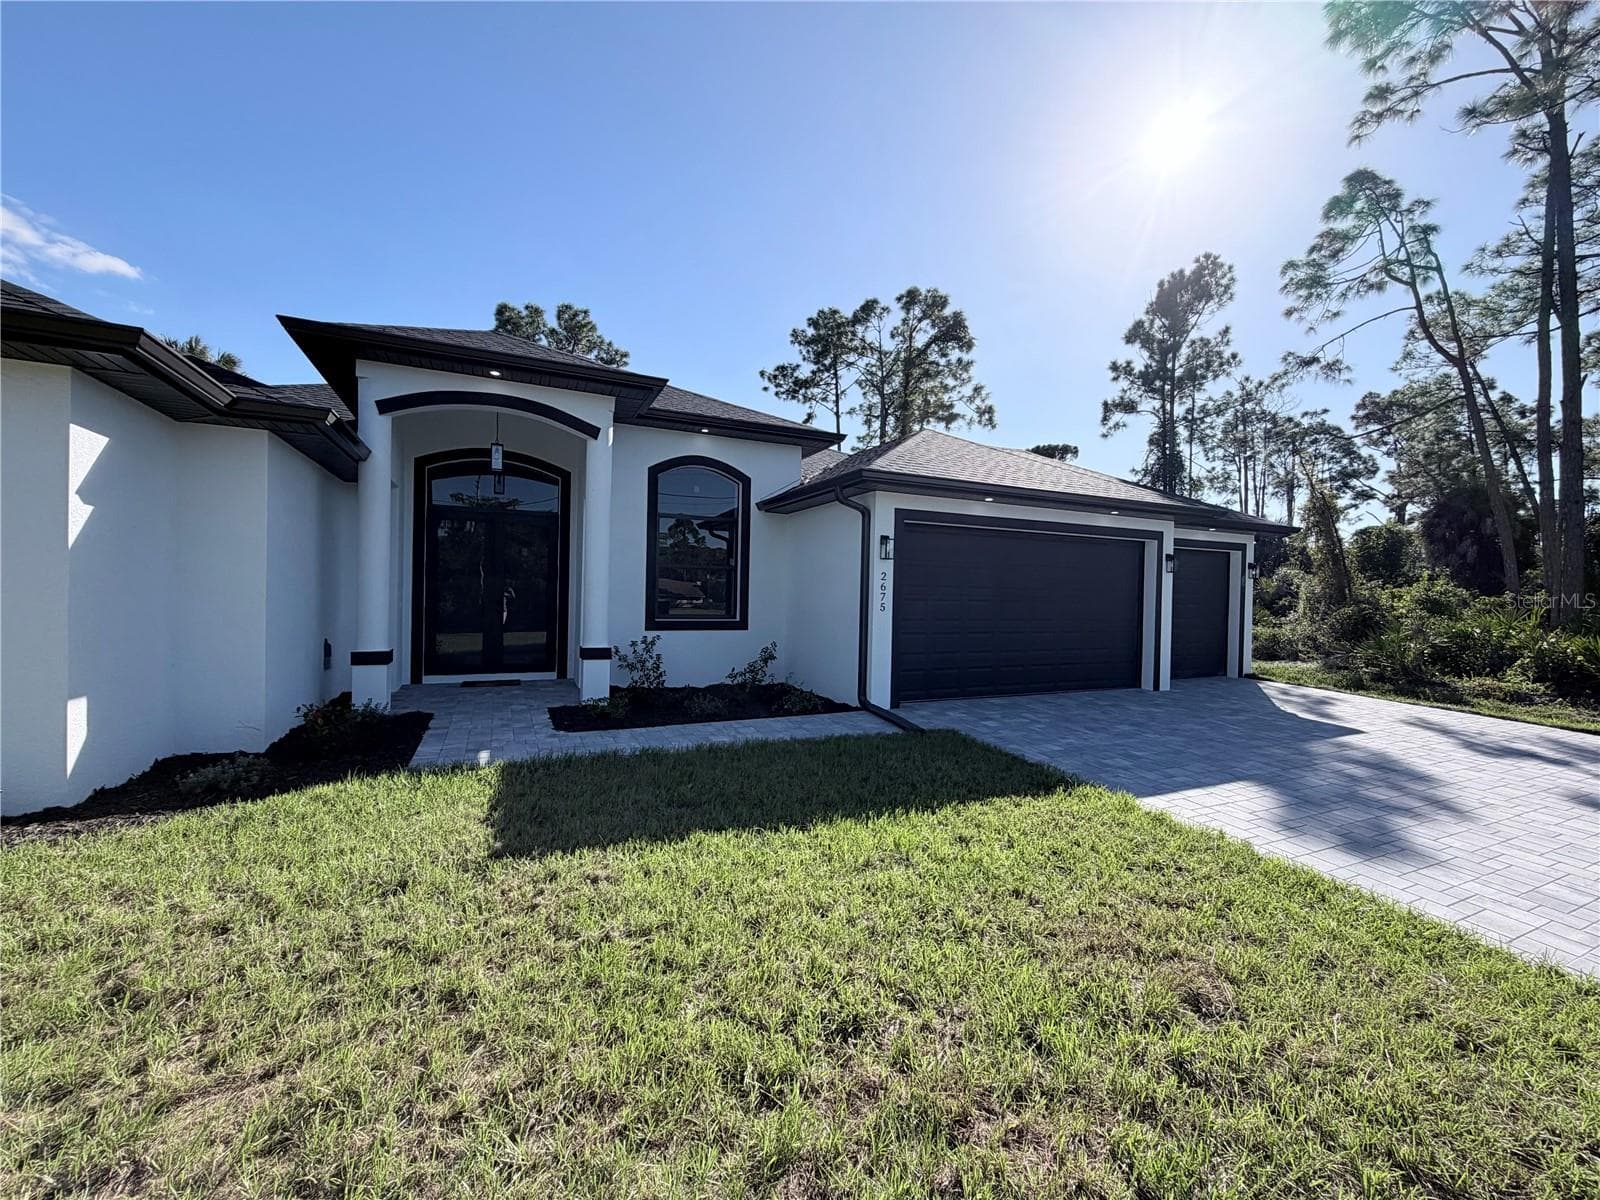
Front side view - 2675 YACOLT AVE, NORTH PORT
Screened in Private POOL - 2675 YACOLT AVE, NORTH PORT
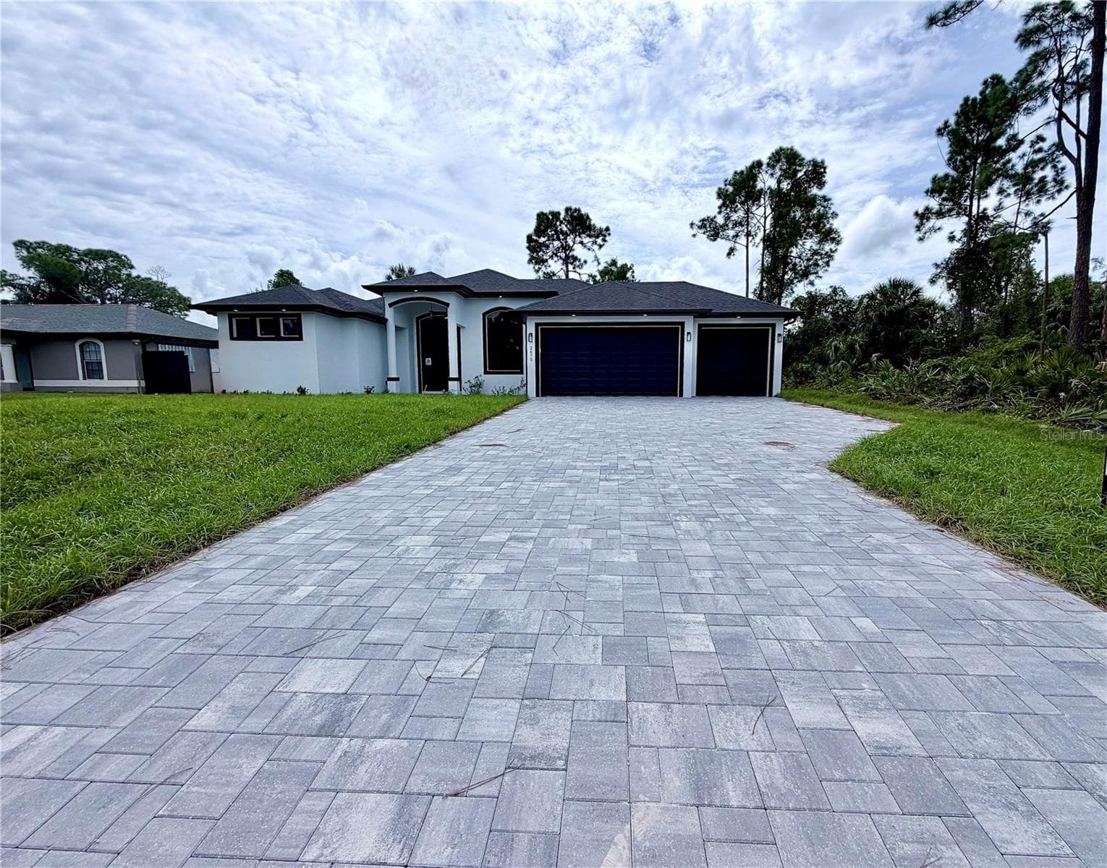
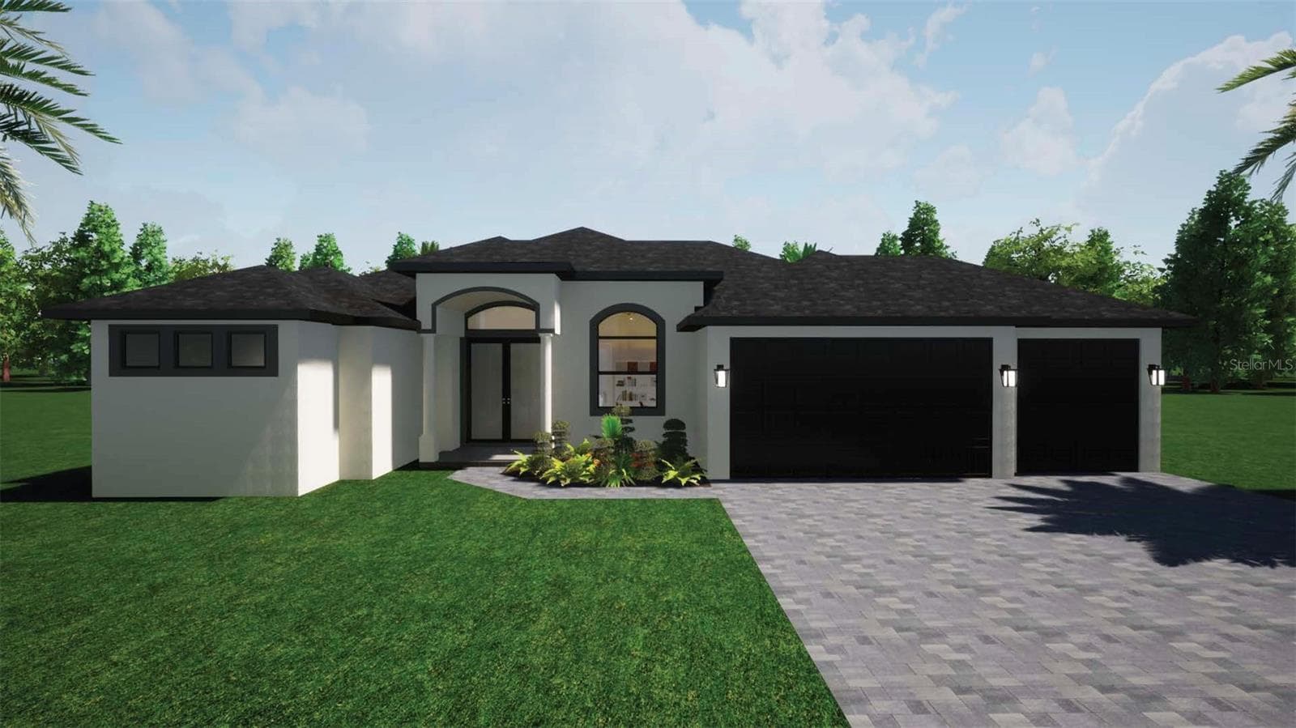
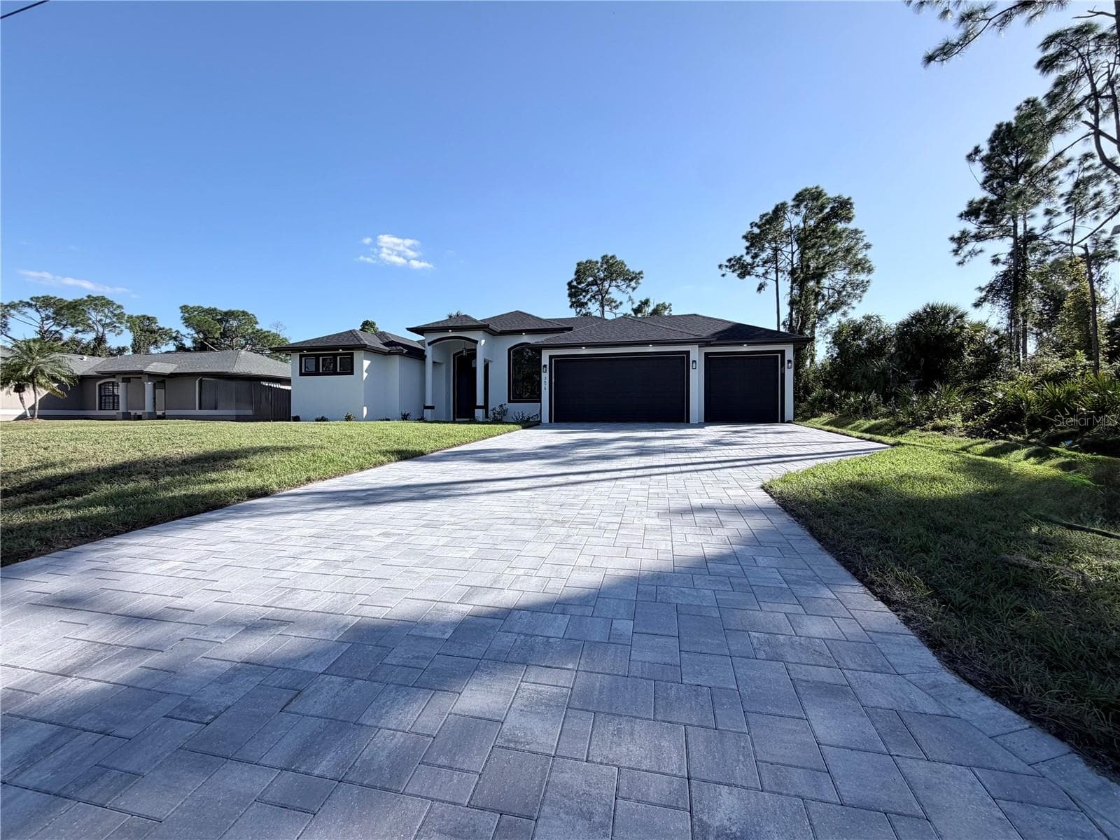
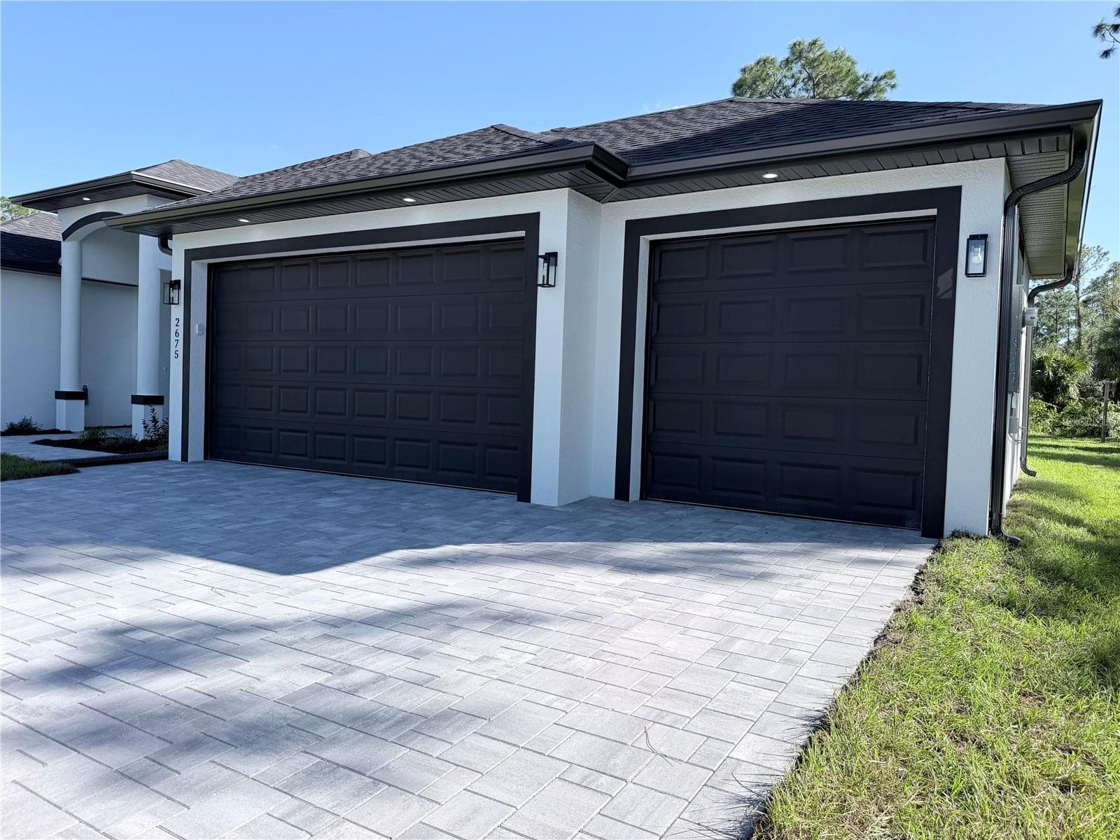
Front view 3 Car Garage Pavers Driveway - 2675 YACOLT AVE, NORTH PORT
Single Family Residence at 2675 YACOLT AVE, NORTH PORT, photo 12 of 104
Front Side Veiw - 2675 YACOLT AVE, NORTH PORT
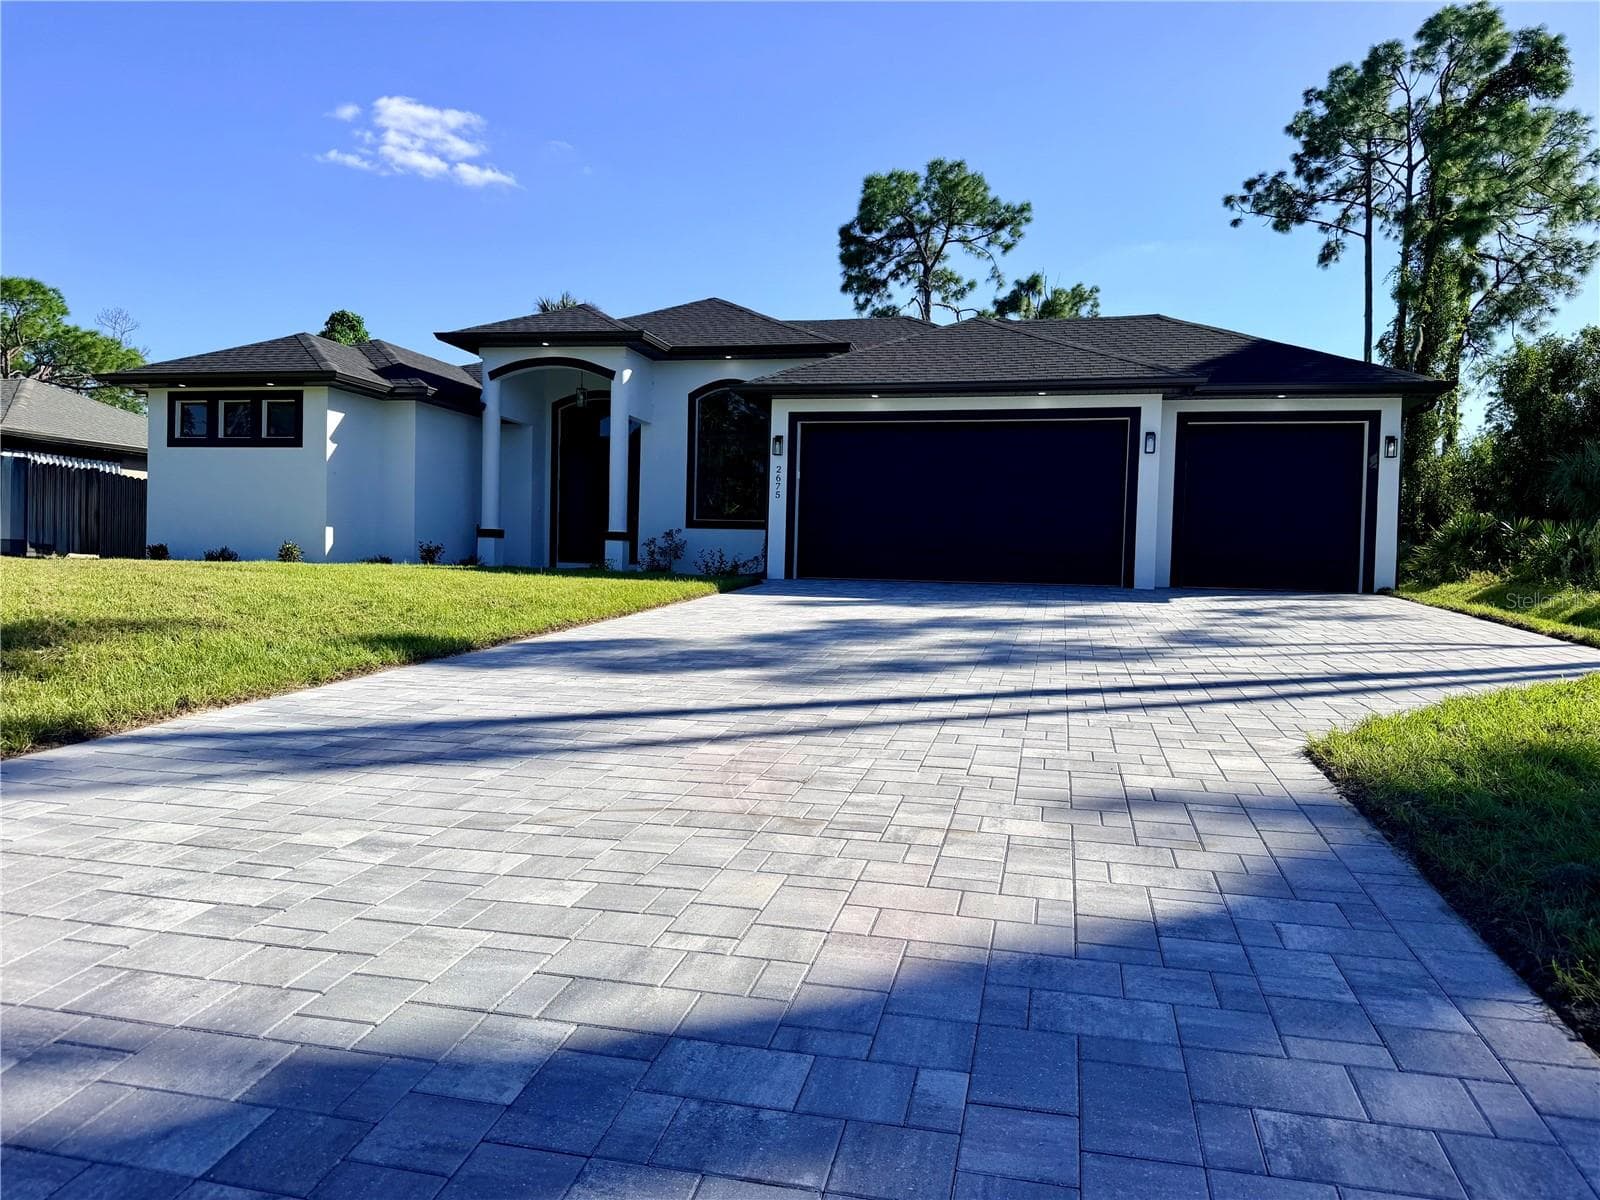
Front view 3 Car Garage Pavers Driveway - 2675 YACOLT AVE, NORTH PORT
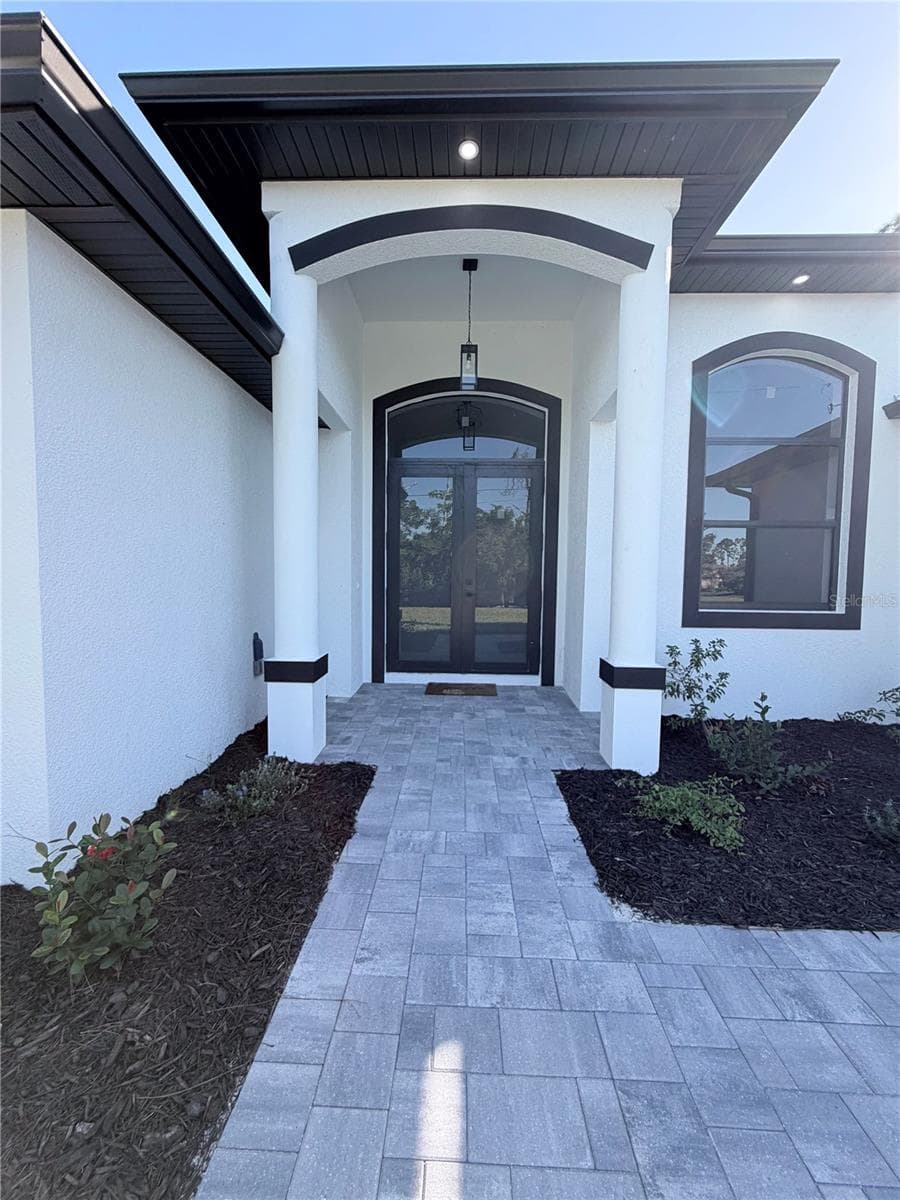
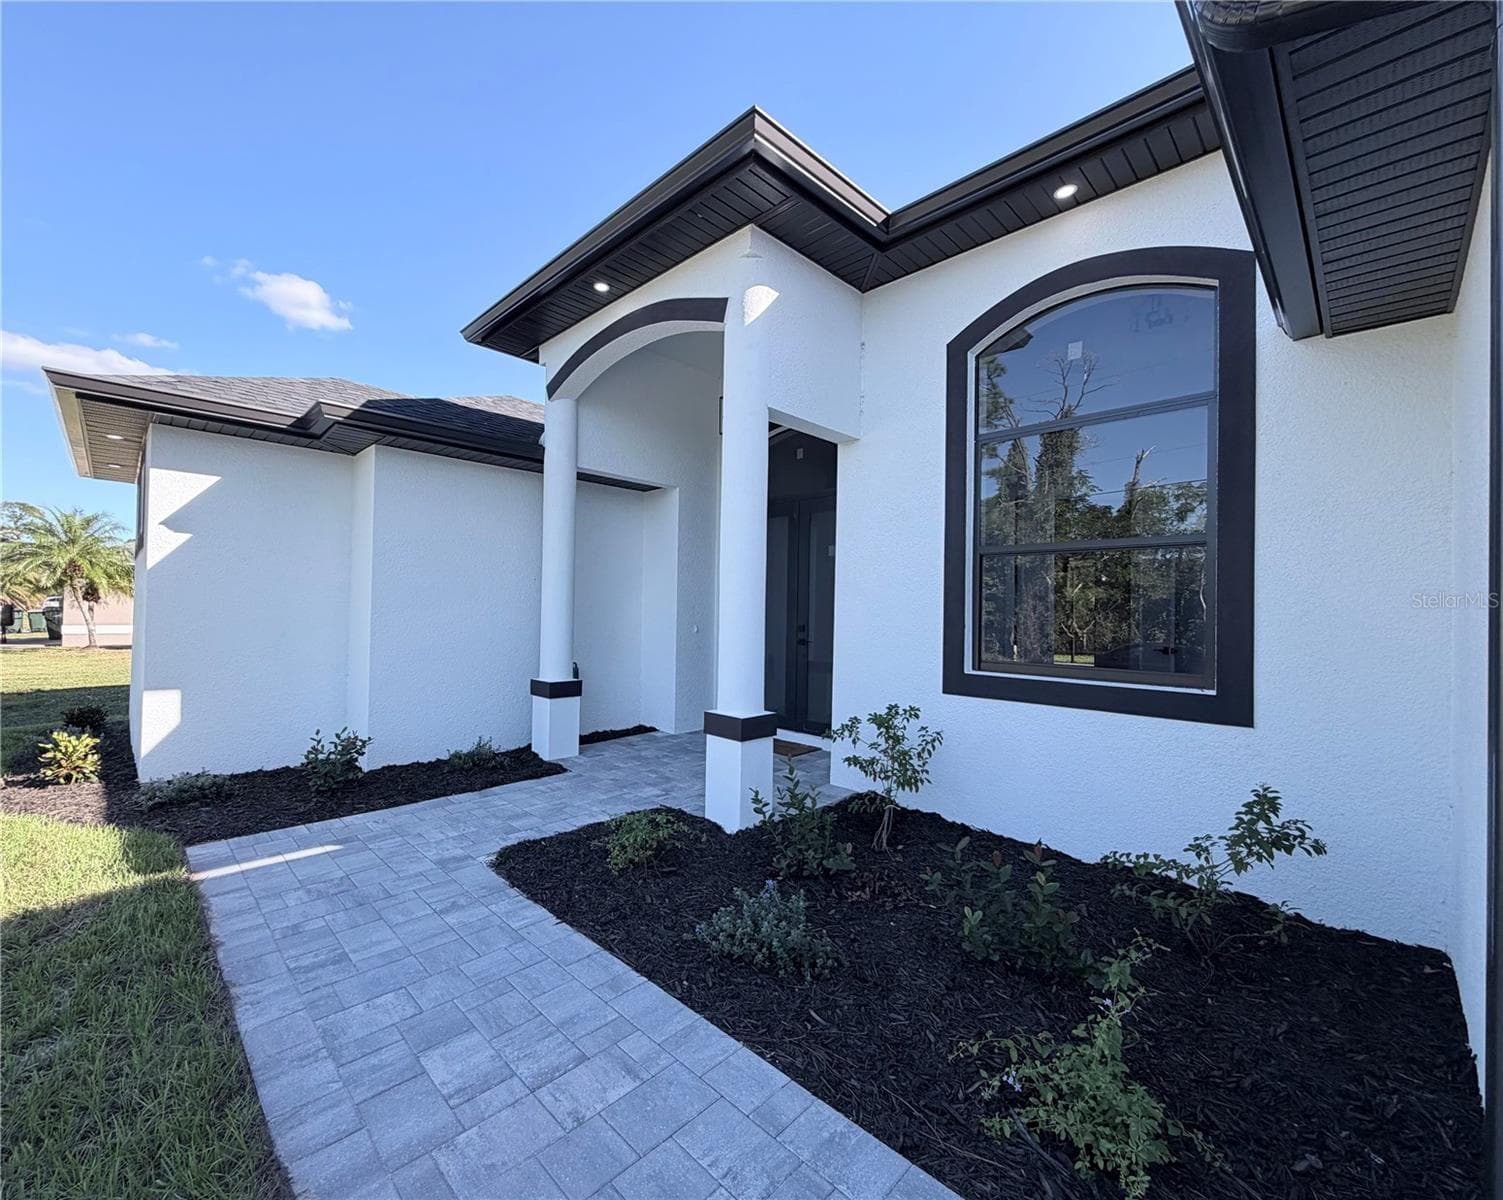
Front Door - 2675 YACOLT AVE, NORTH PORT
Welcome Home - 2675 YACOLT AVE, NORTH PORT
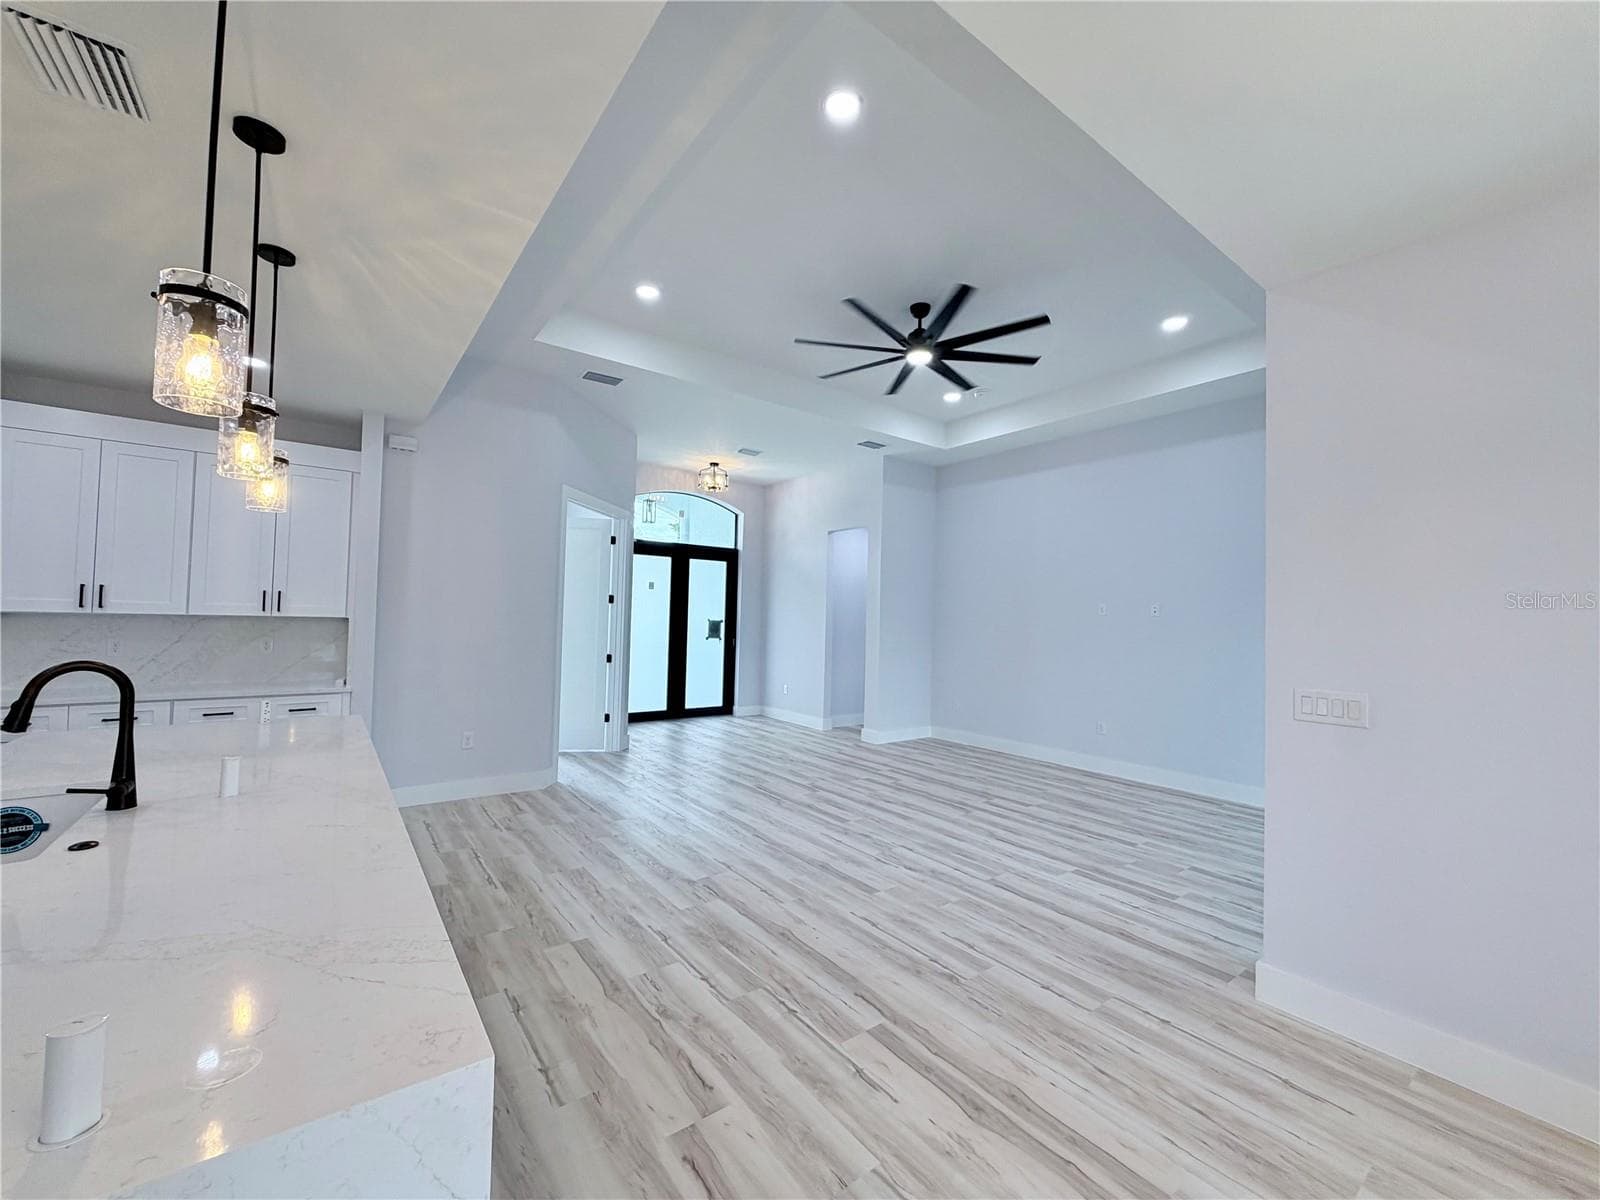
Front Entrance - 2675 YACOLT AVE, NORTH PORT
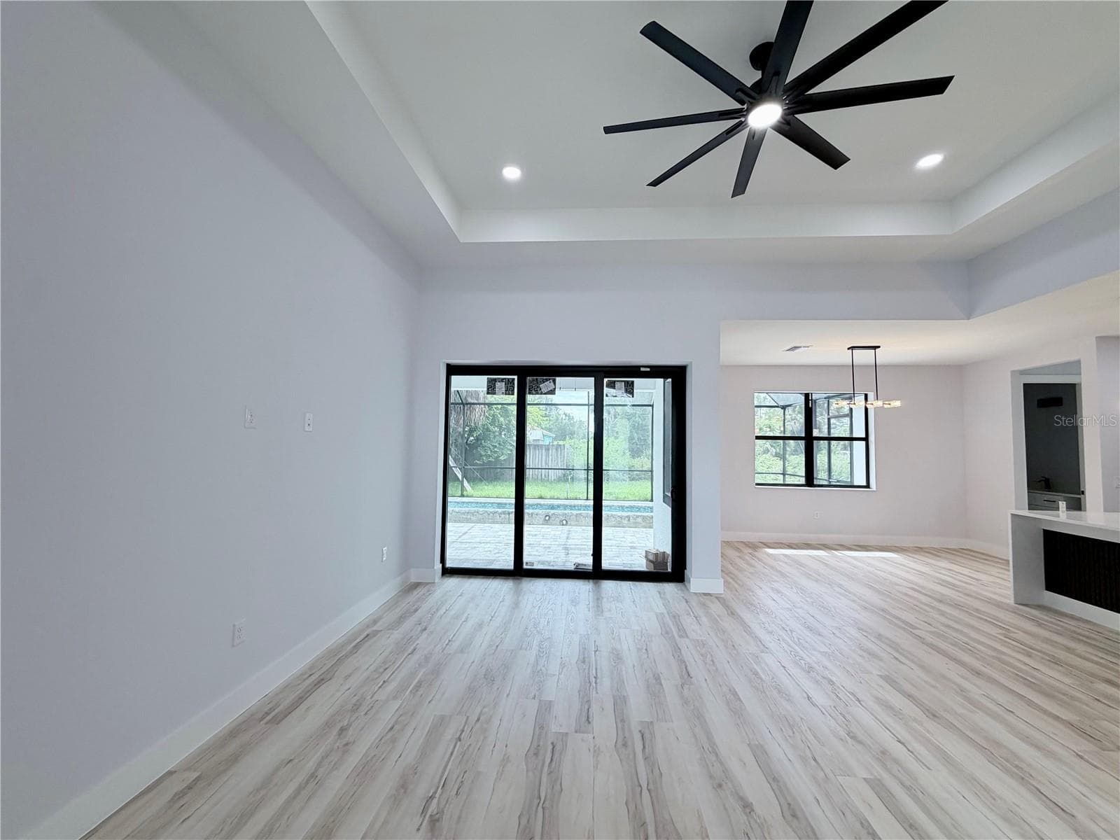
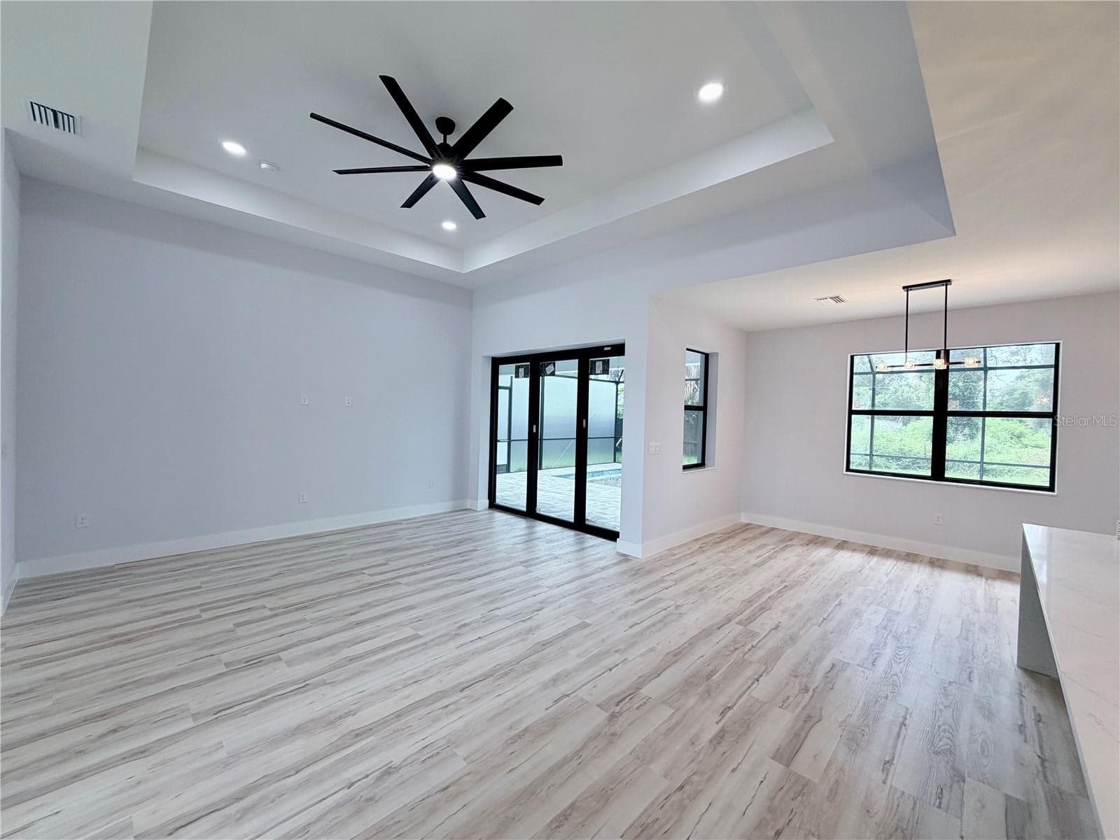
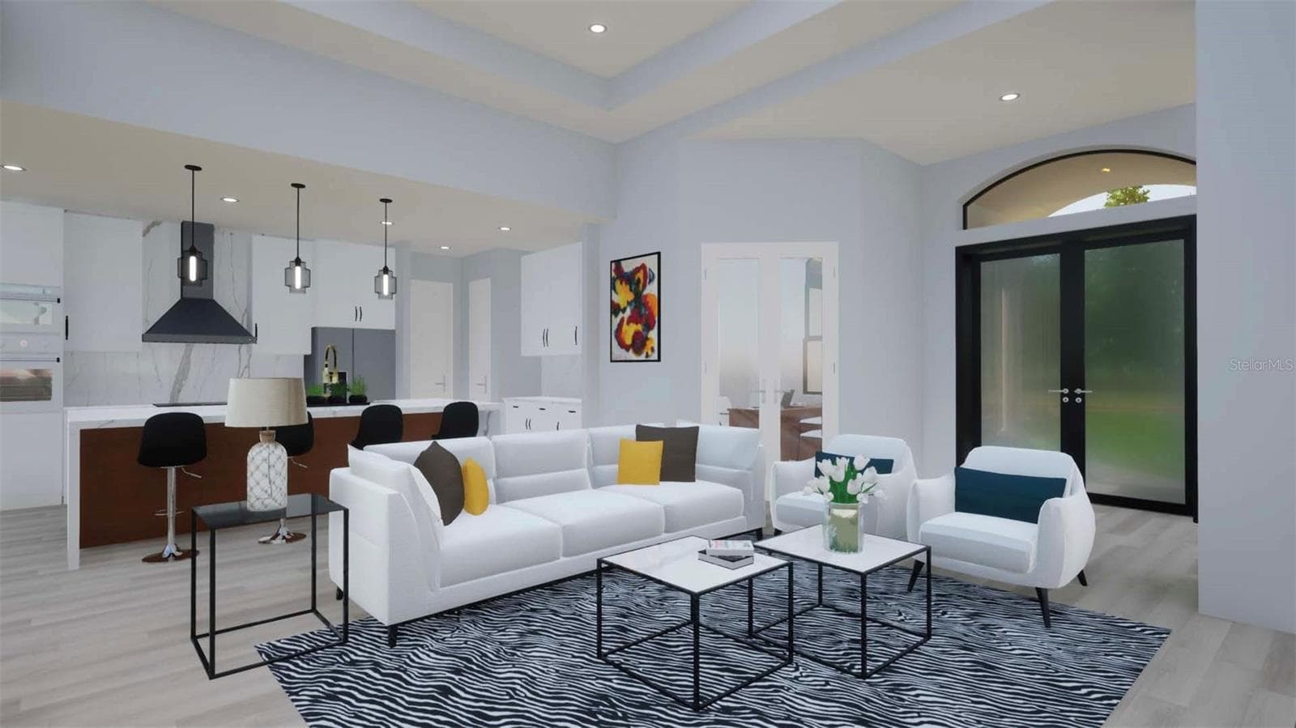
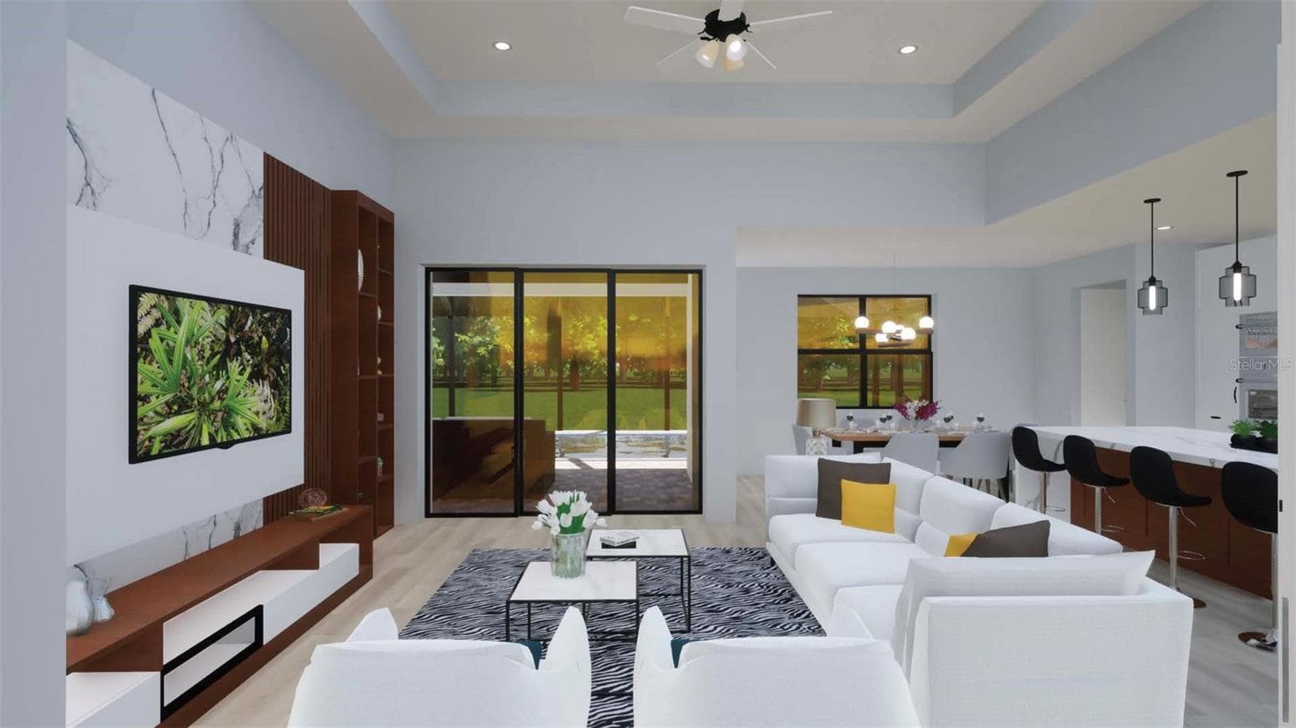
Living Room Pool View - 2675 YACOLT AVE, NORTH PORT
Single Family Residence at 2675 YACOLT AVE, NORTH PORT, photo 19 of 104
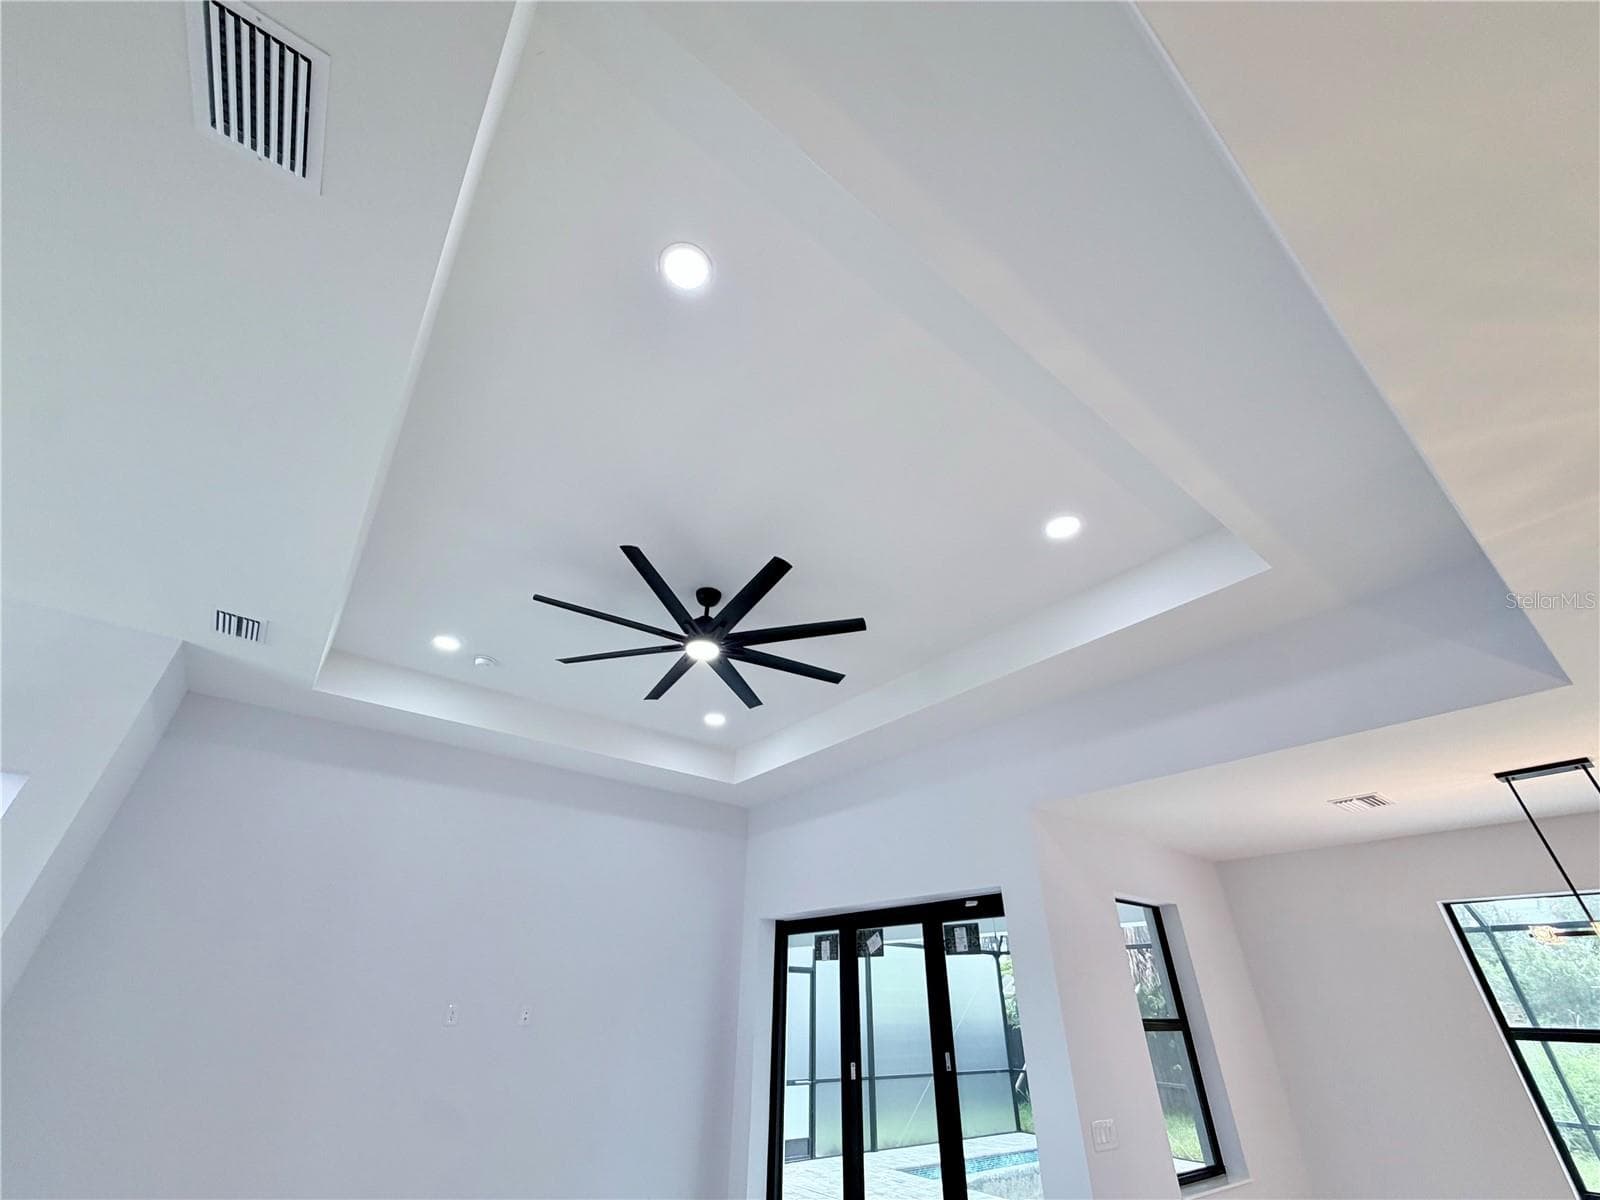
HIGH Tray Ceiling - 2675 YACOLT AVE, NORTH PORT
Single Family Residence at 2675 YACOLT AVE, NORTH PORT, photo 21 of 104
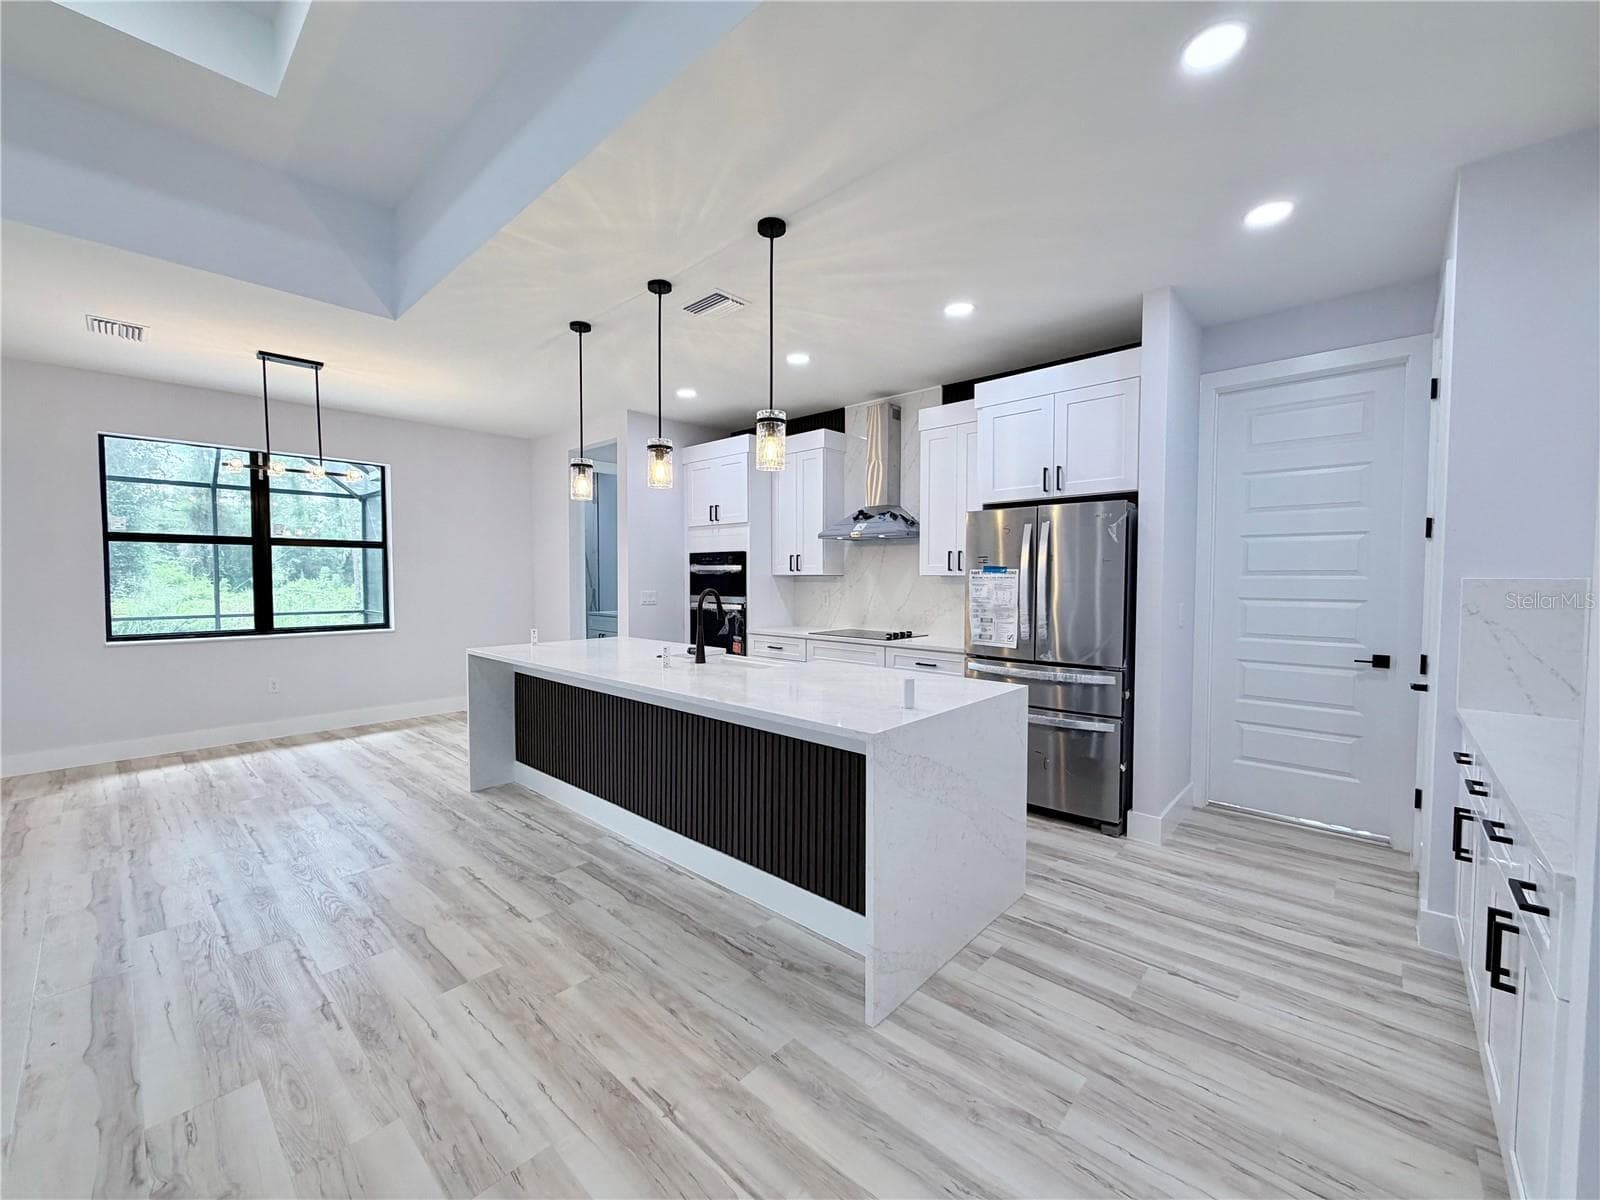
Kitchen Sitting Area View - 2675 YACOLT AVE, NORTH PORT
Single Family Residence at 2675 YACOLT AVE, NORTH PORT, photo 23 of 104
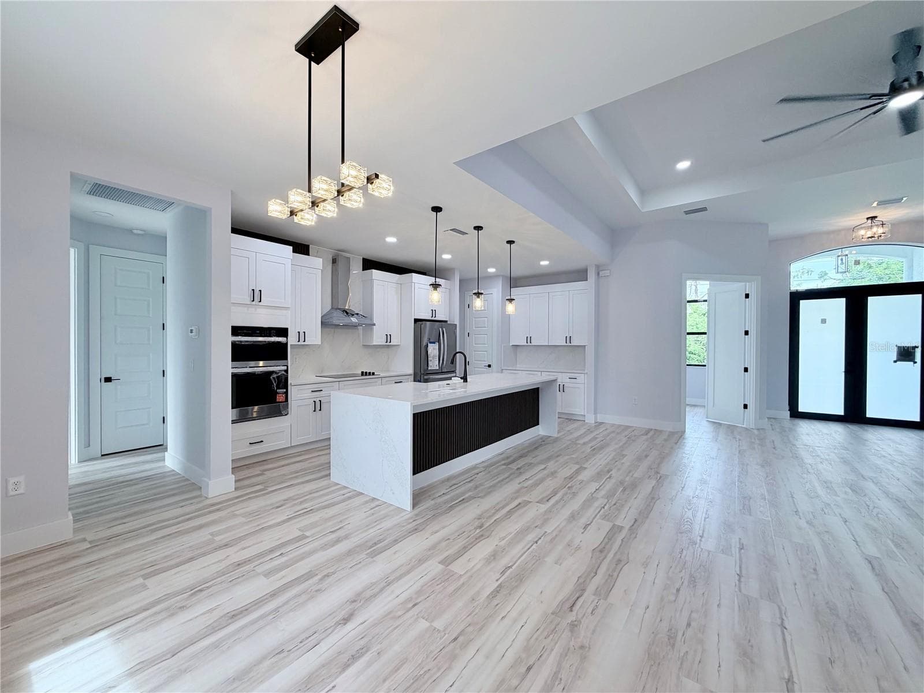
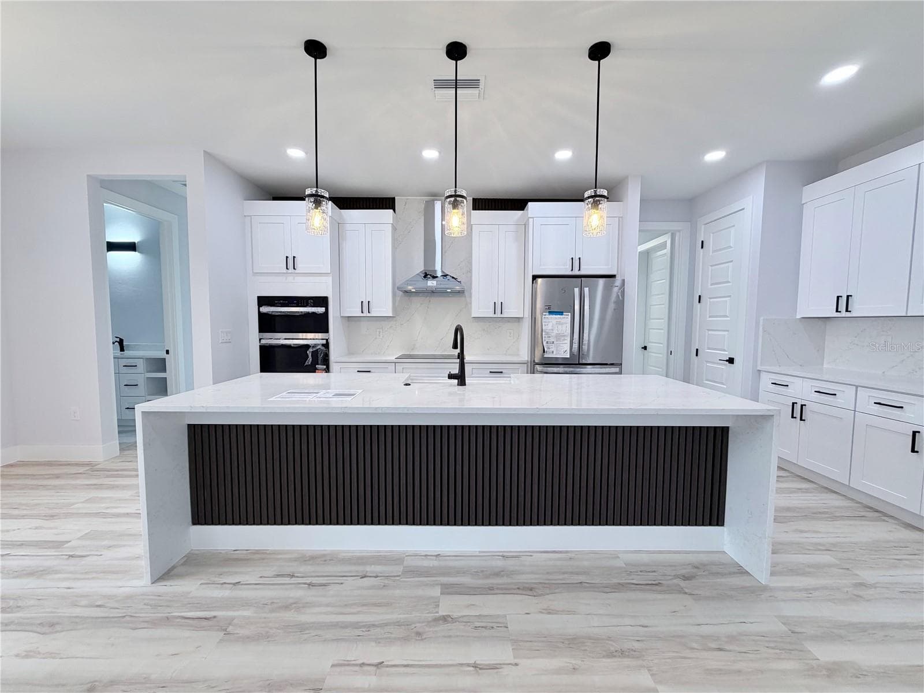
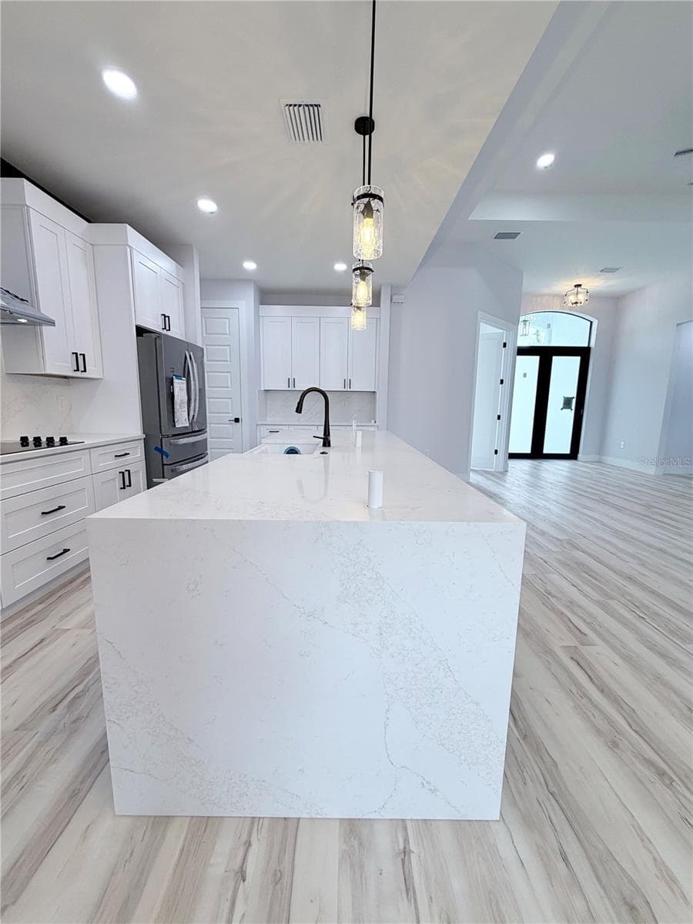
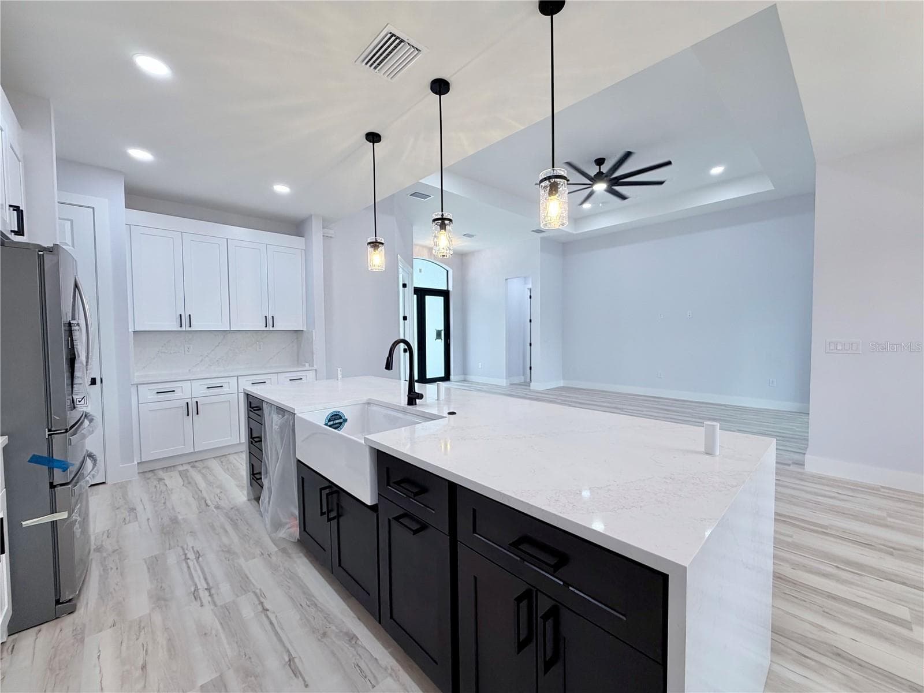
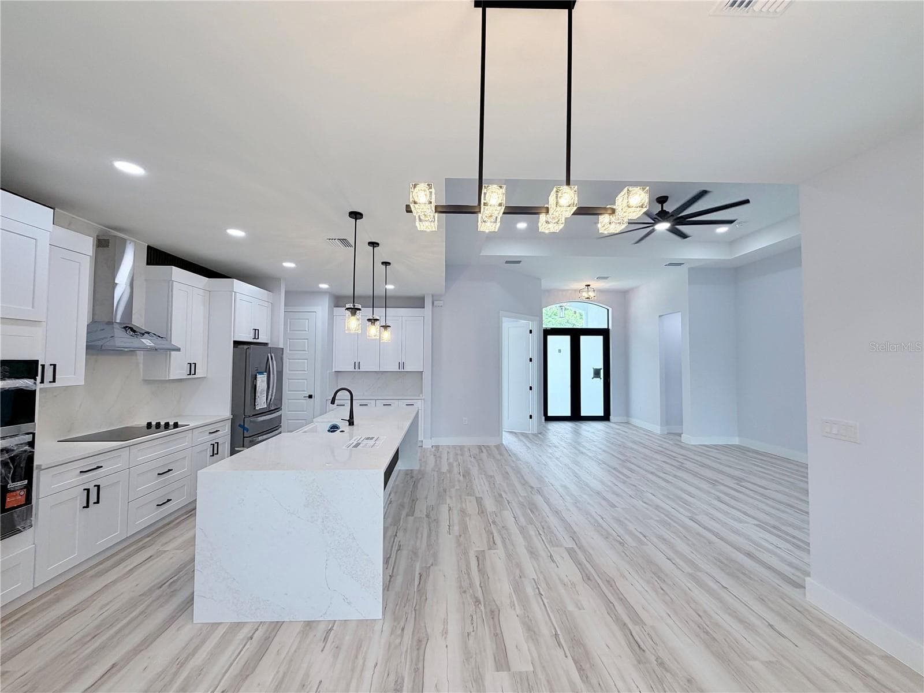
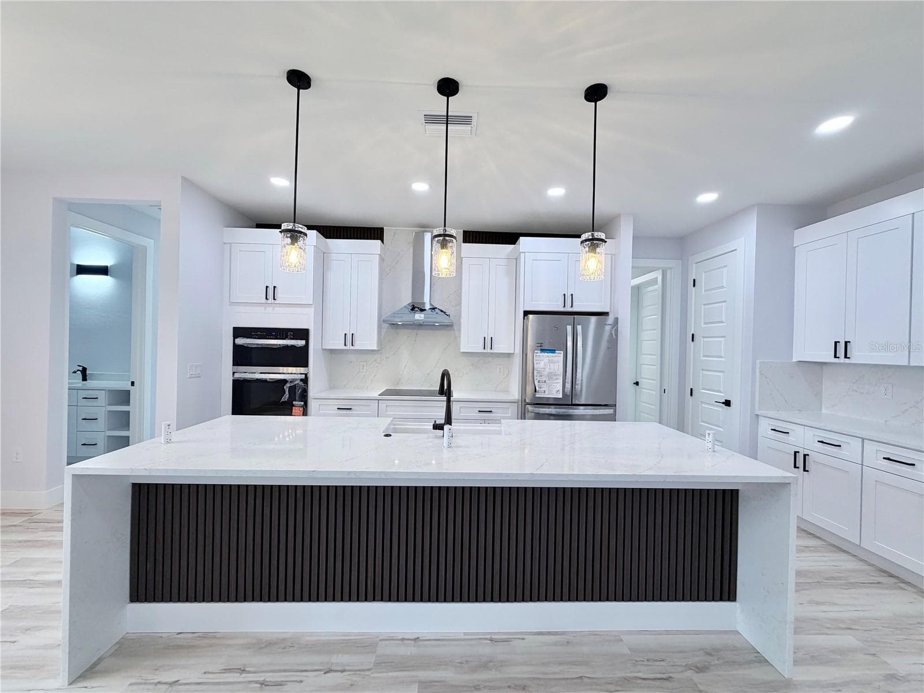
Updated Modern Kitchen - 2675 YACOLT AVE, NORTH PORT
Single Family Residence at 2675 YACOLT AVE, NORTH PORT, photo 25 of 104
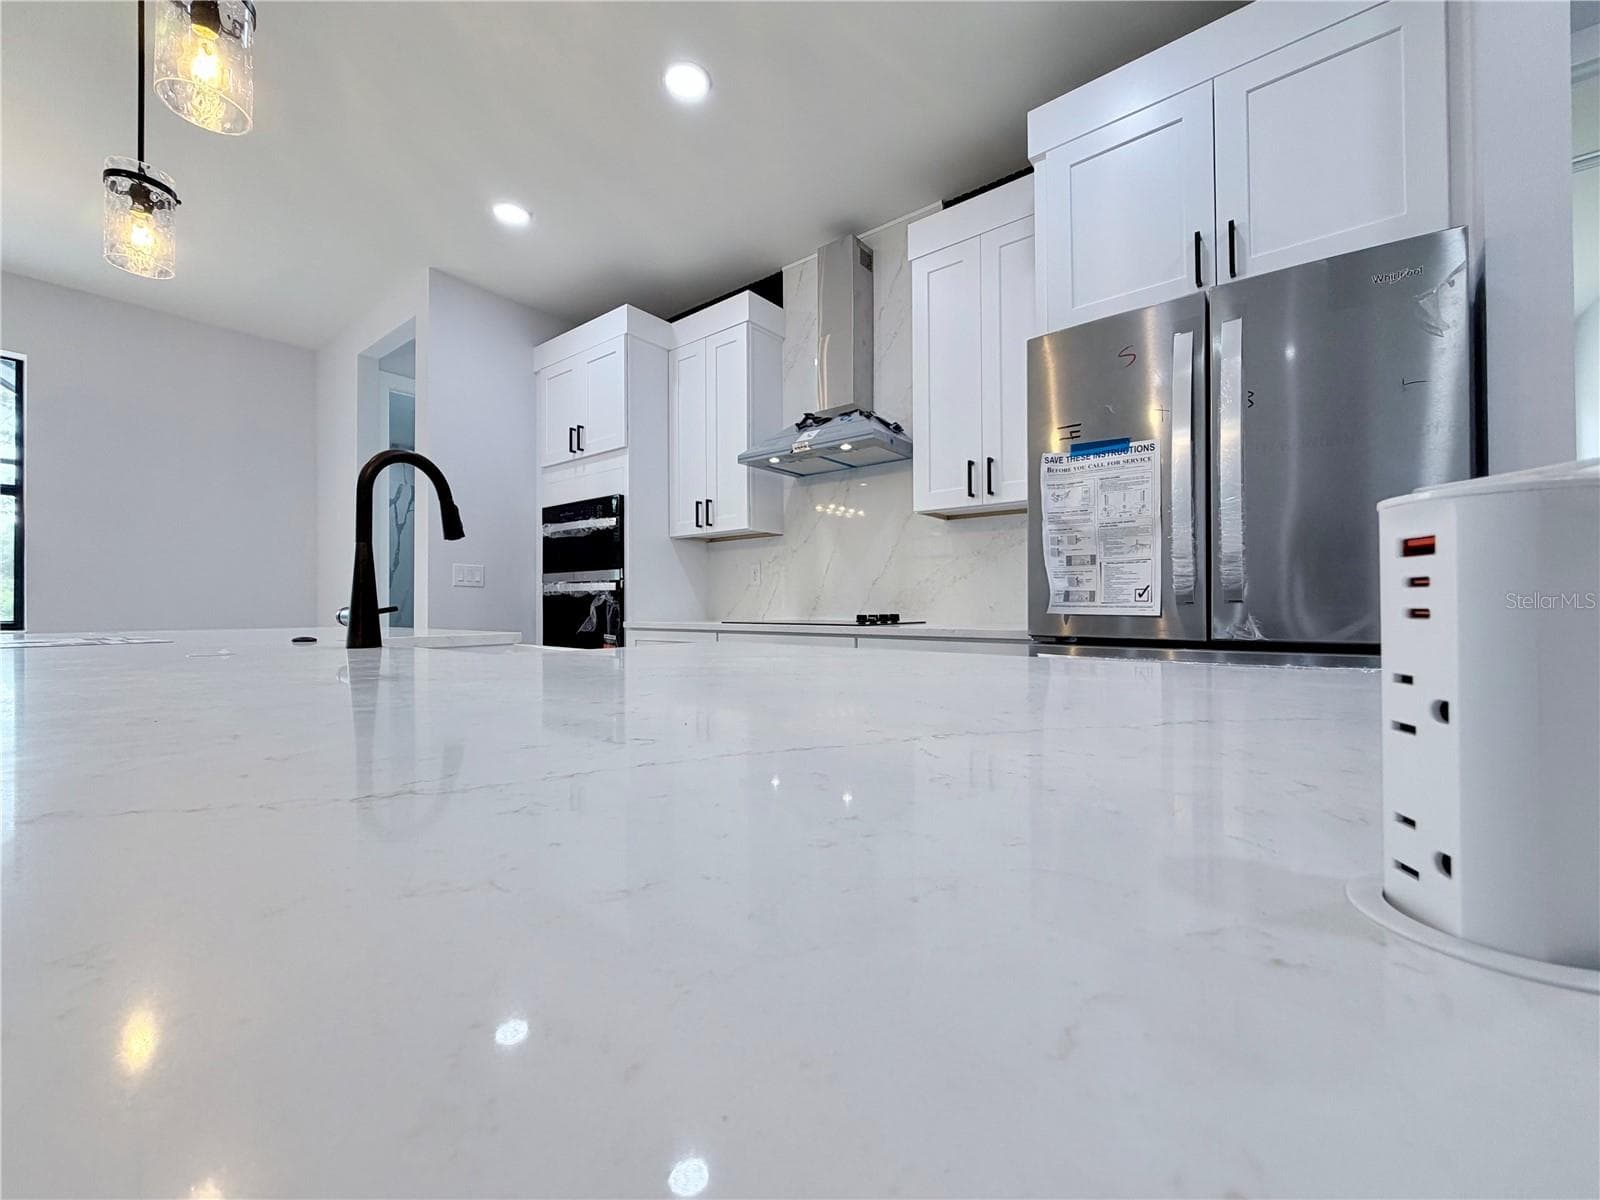
Updated Modern Kitchen - 2675 YACOLT AVE, NORTH PORT
Backside POOL View - 2675 YACOLT AVE, NORTH PORT
Updated Modern Kitchen - 2675 YACOLT AVE, NORTH PORT
Single Family Residence at 2675 YACOLT AVE, NORTH PORT, photo 29 of 104
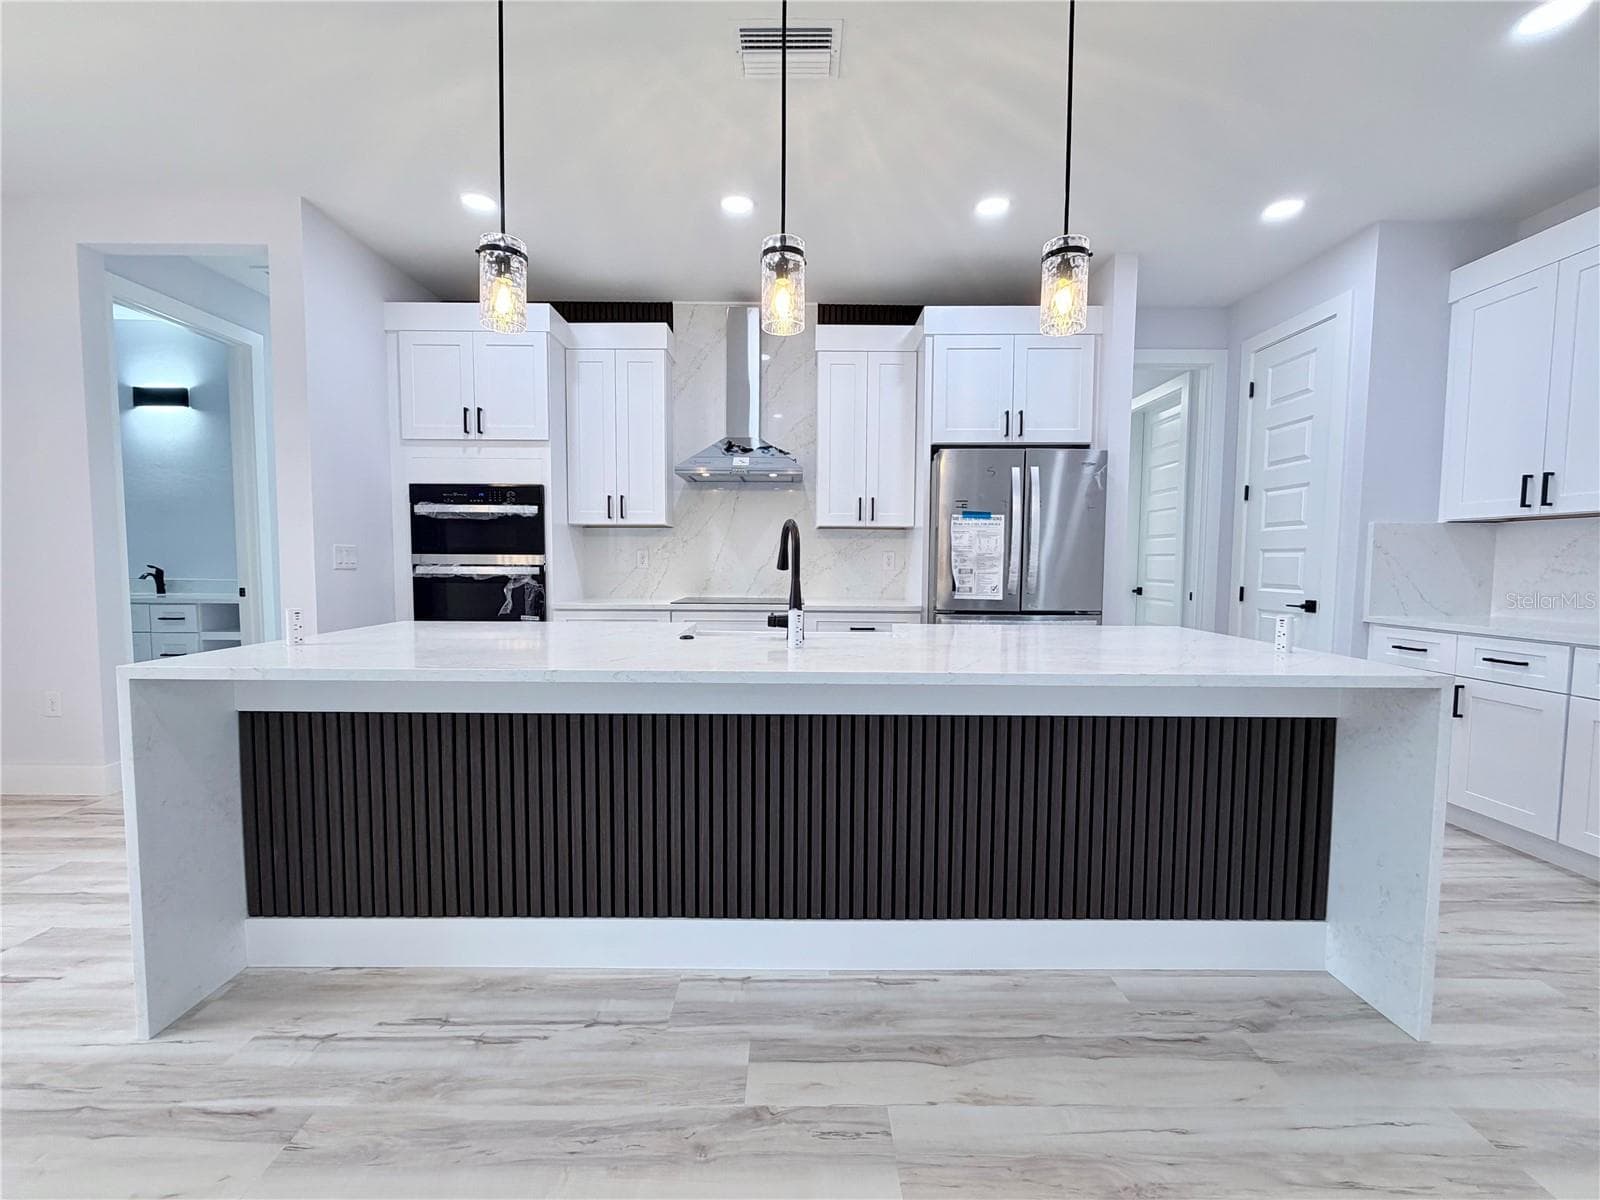
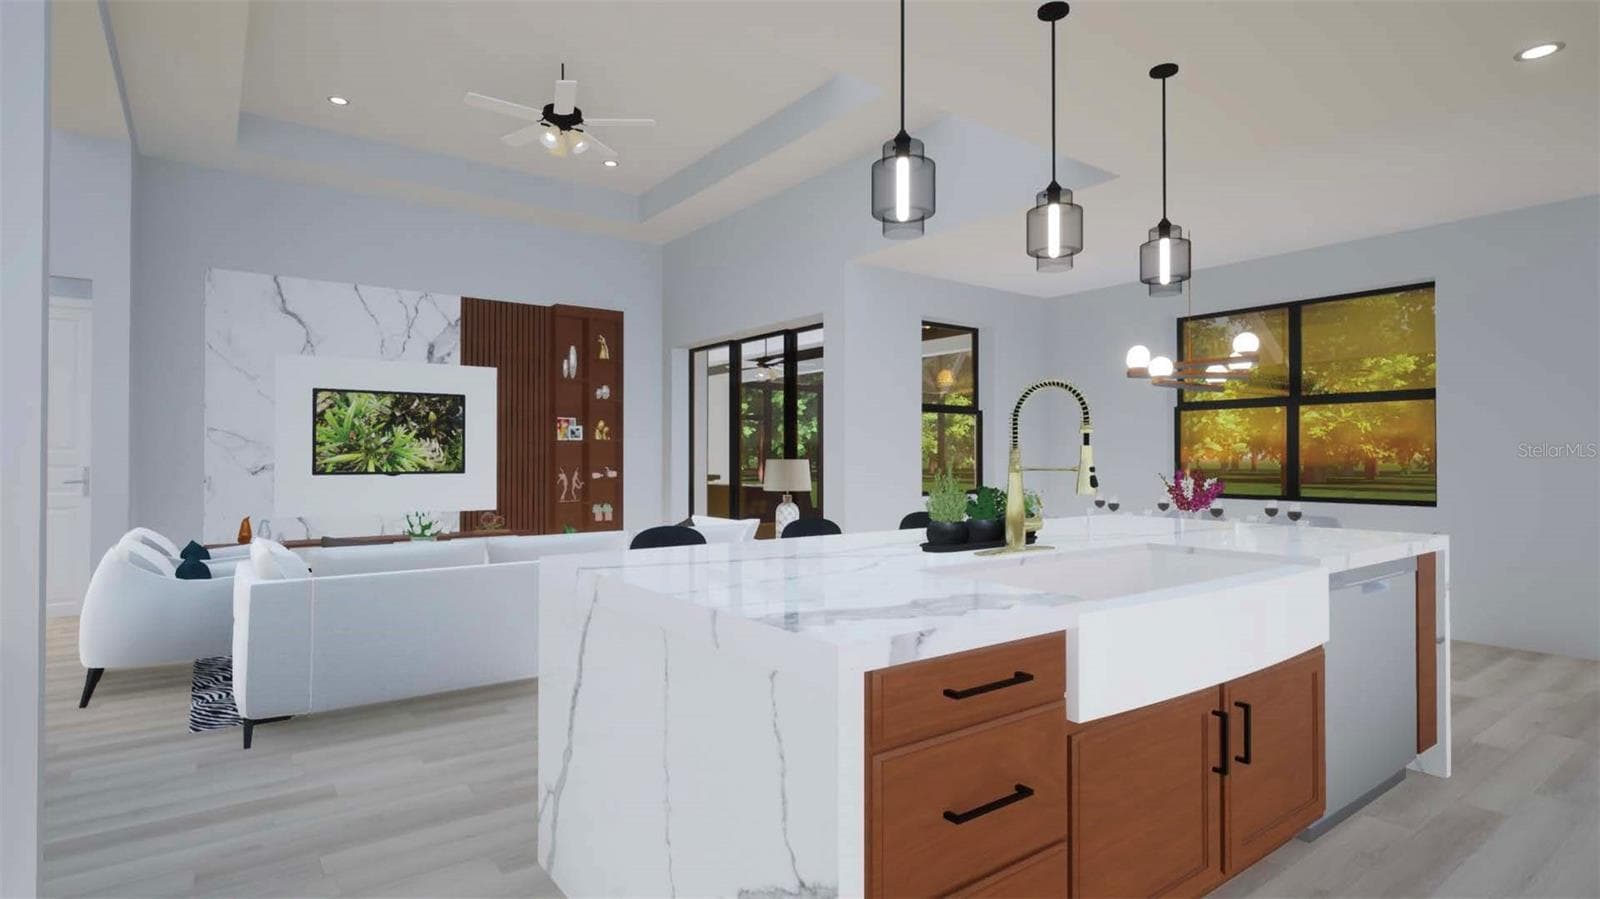
Waterfall Island View - 2675 YACOLT AVE, NORTH PORT
Single Family Residence at 2675 YACOLT AVE, NORTH PORT, photo 31 of 104
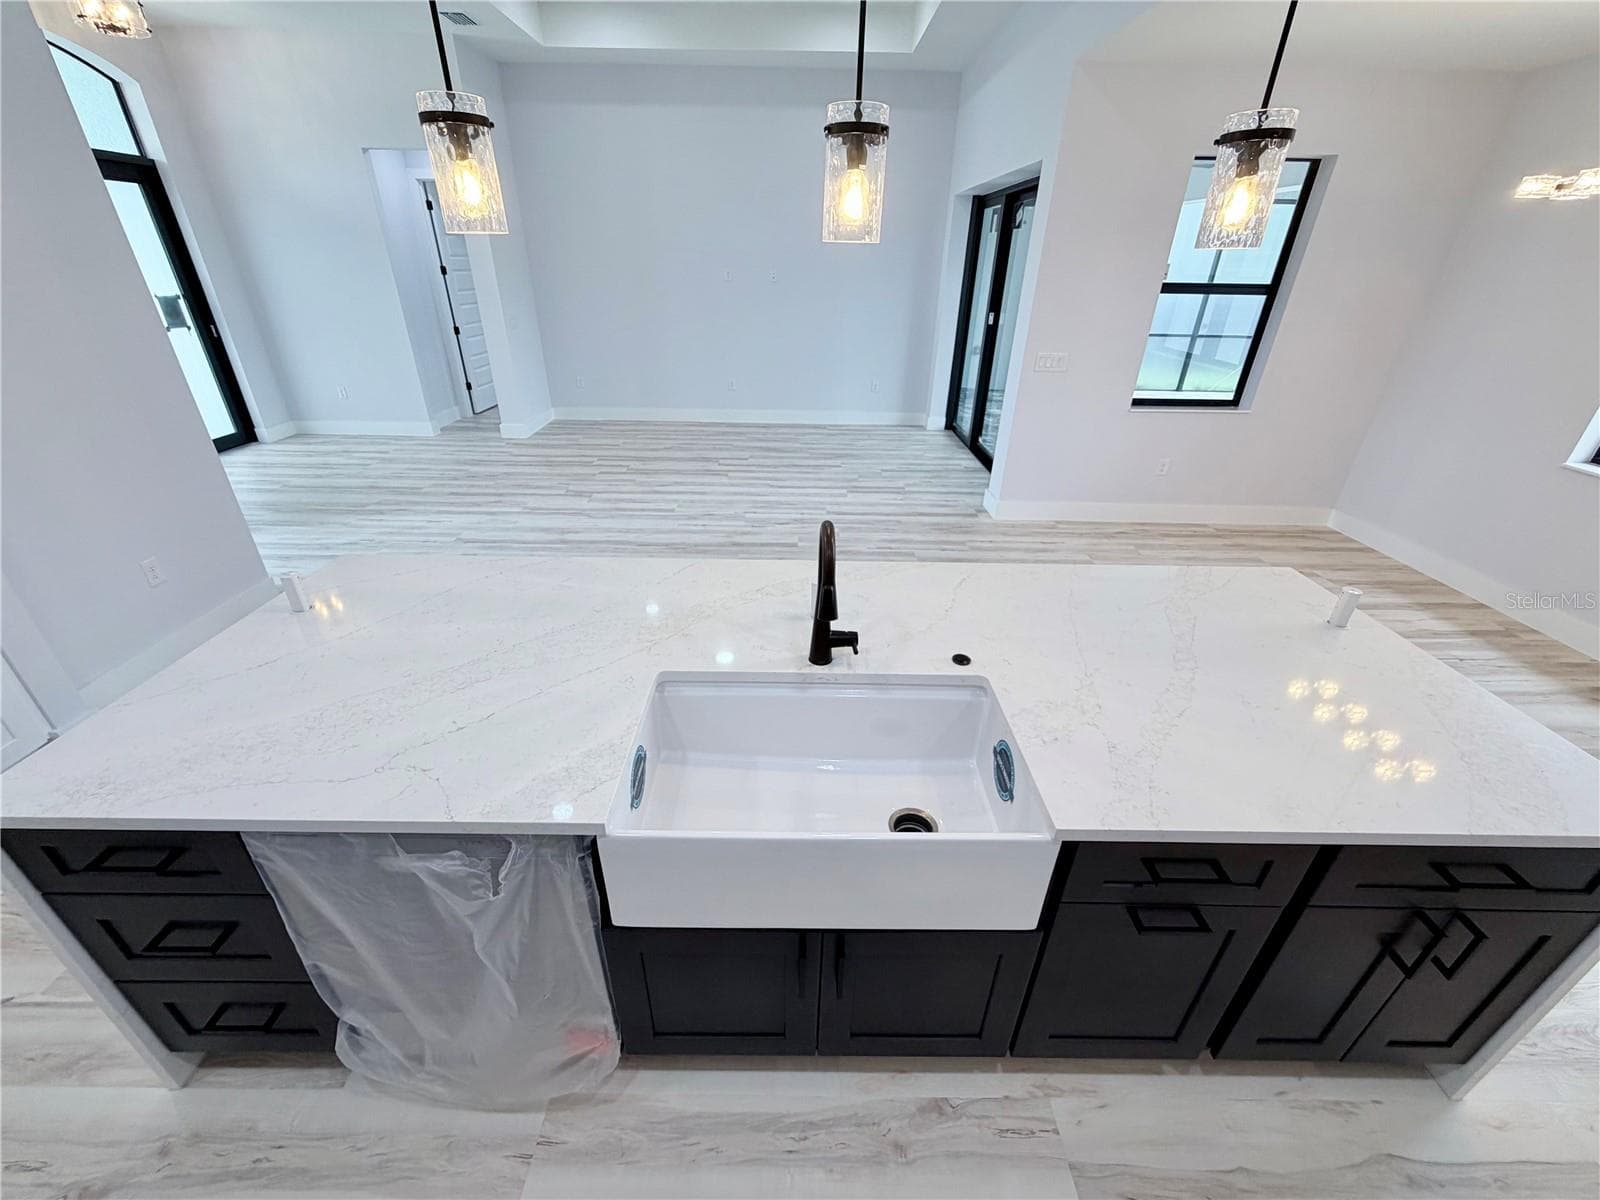
Designer Stone Counter & Pop Socket - 2675 YACOLT AVE, NORTH PORT
Single Family Residence at 2675 YACOLT AVE, NORTH PORT, photo 33 of 104
Farm Sink - 2675 YACOLT AVE, NORTH PORT
Single Family Residence at 2675 YACOLT AVE, NORTH PORT, photo 35 of 104
Kitchen Island with Farm Sink - 2675 YACOLT AVE, NORTH PORT
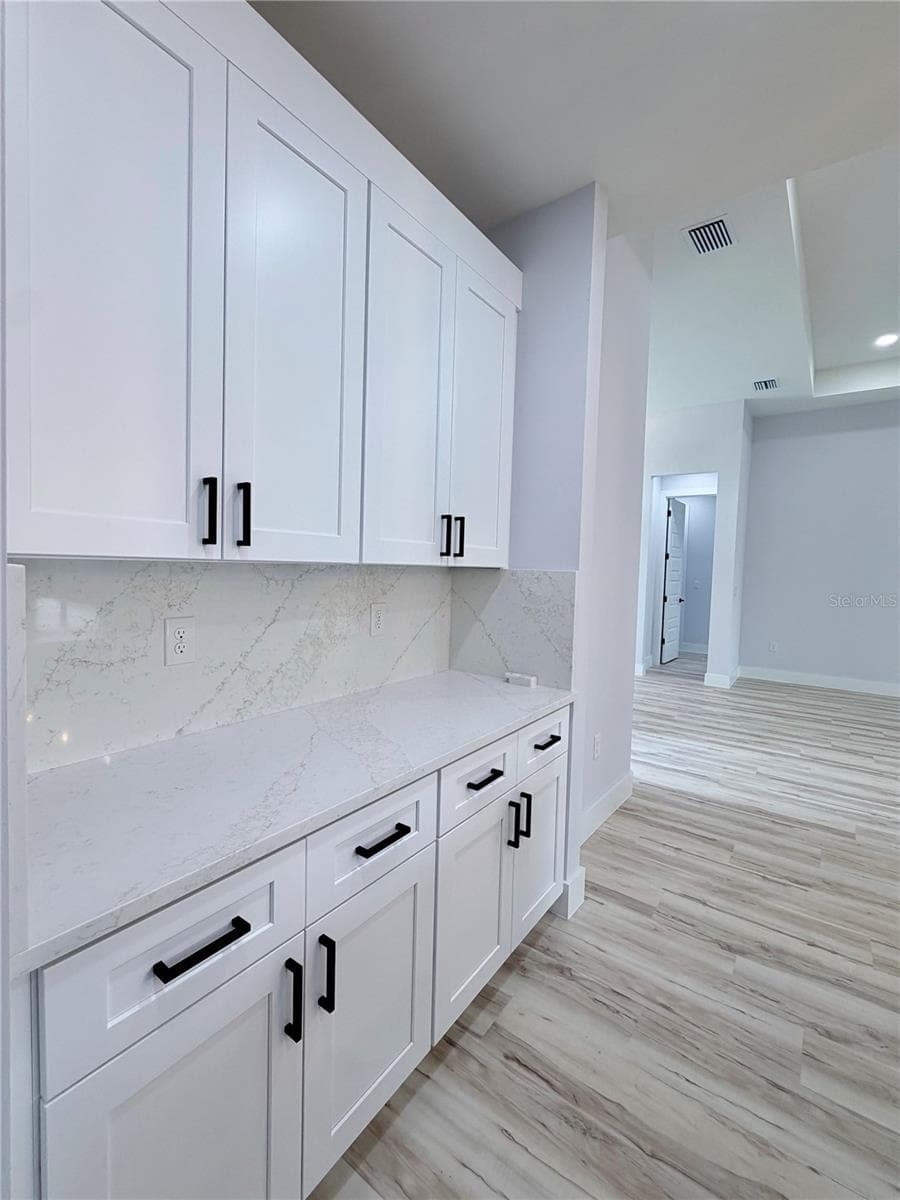
Kitchen Bar & Cabinets - 2675 YACOLT AVE, NORTH PORT
Updated Modern Kitchen - 2675 YACOLT AVE, NORTH PORT
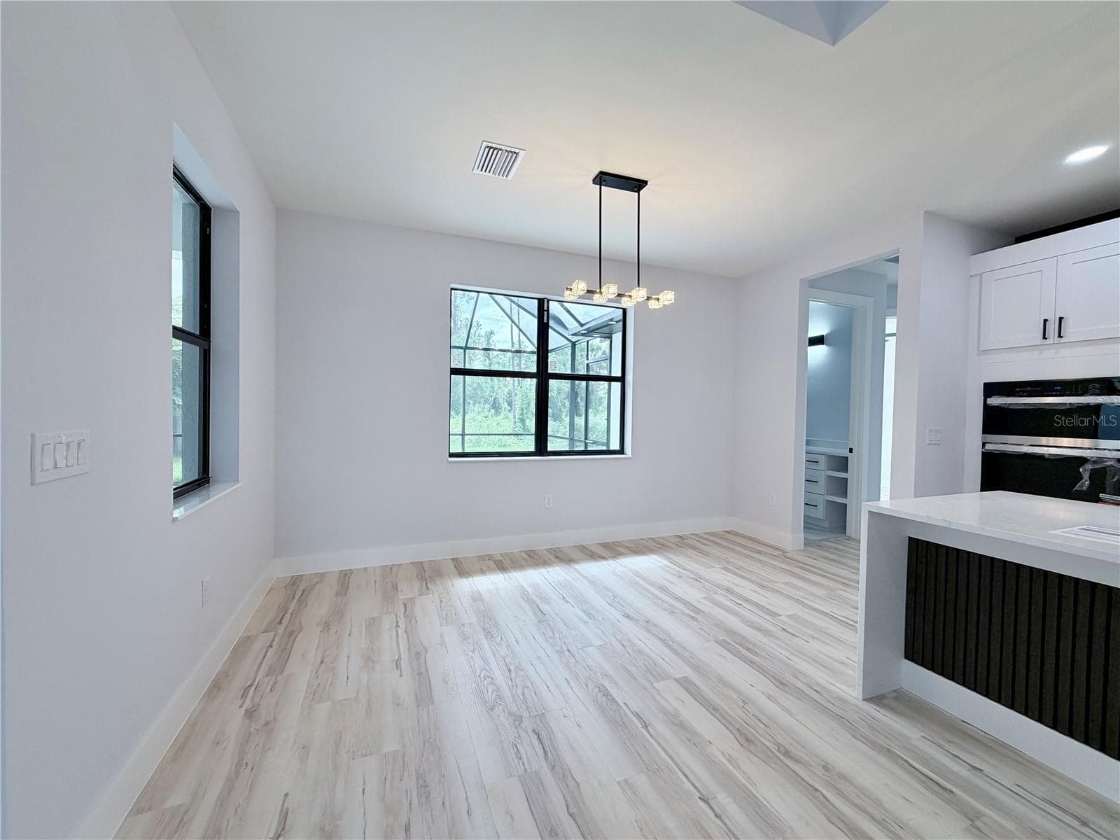
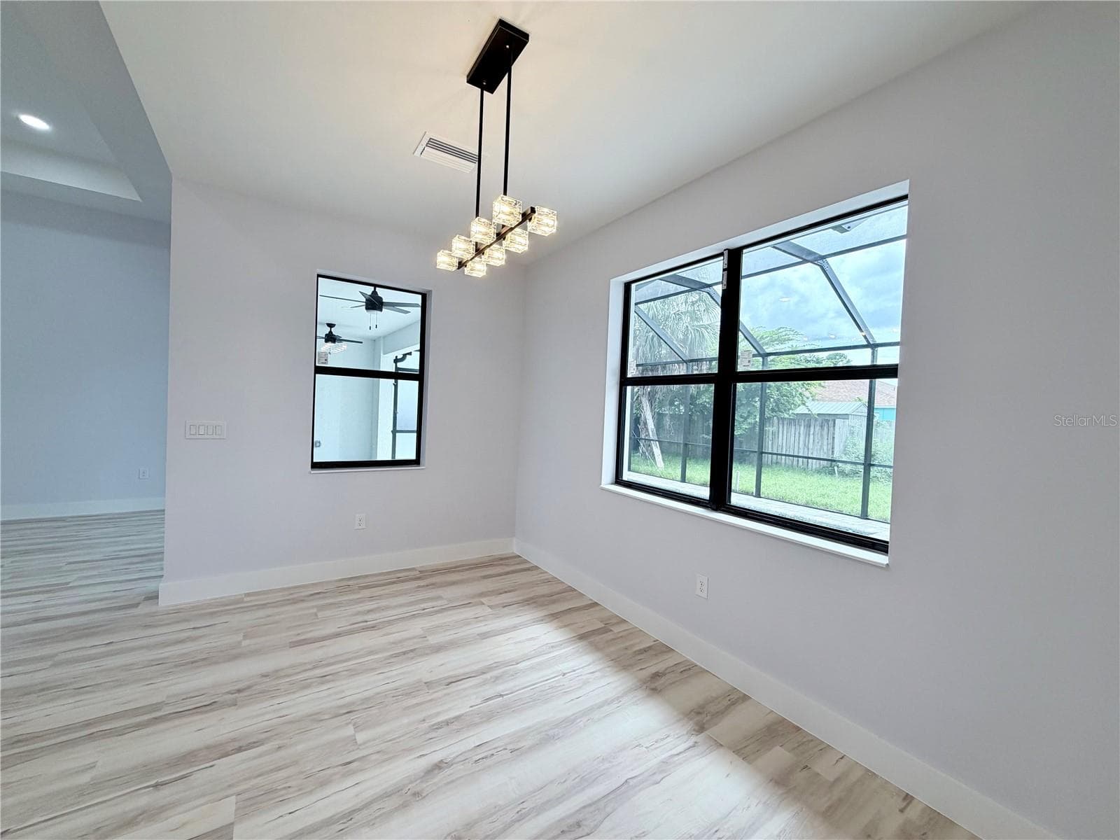
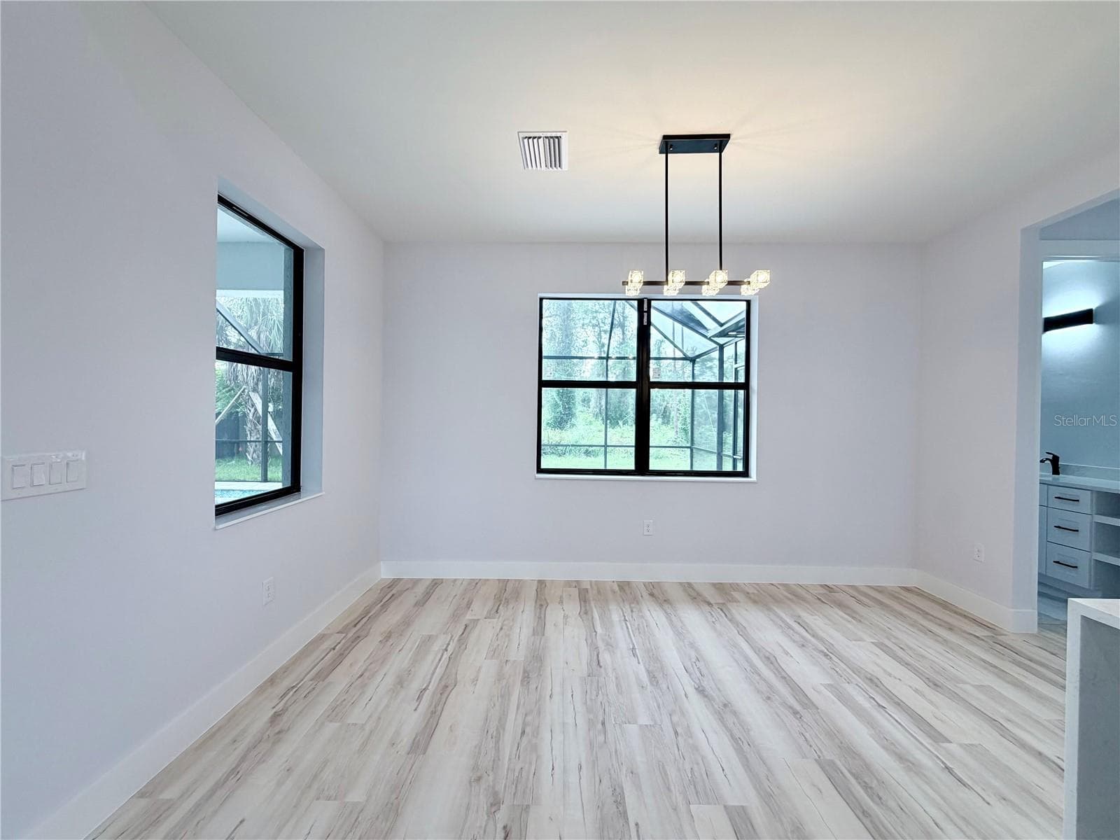
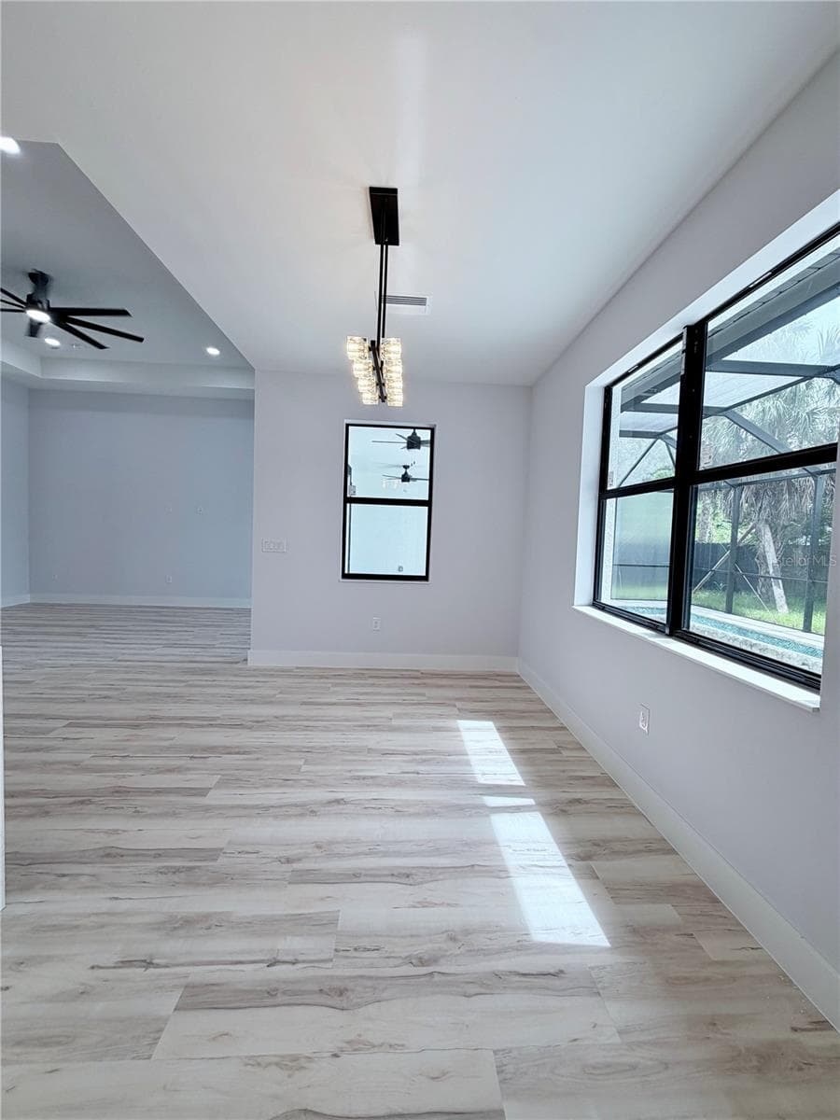
Dining Room View - 2675 YACOLT AVE, NORTH PORT
Dining Room - 2675 YACOLT AVE, NORTH PORT
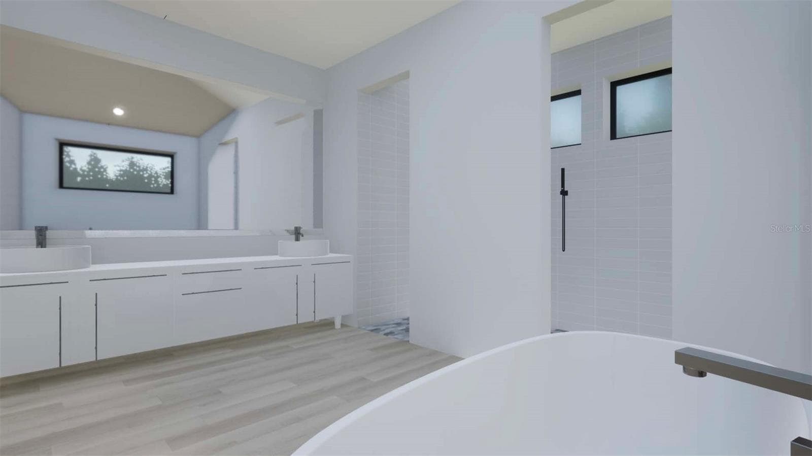
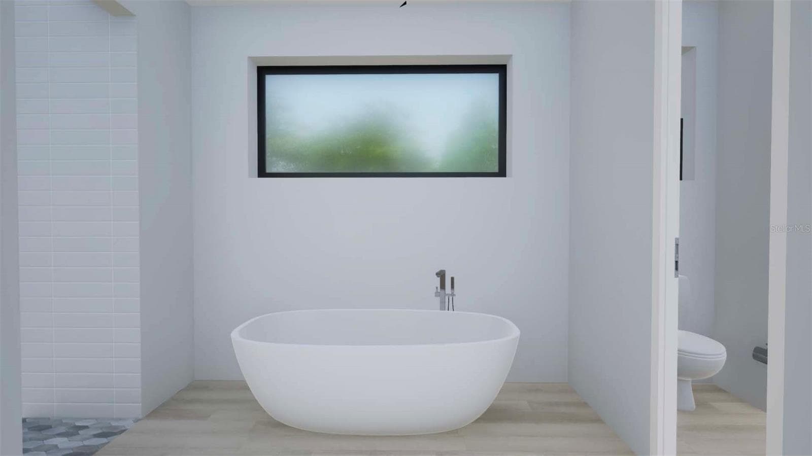
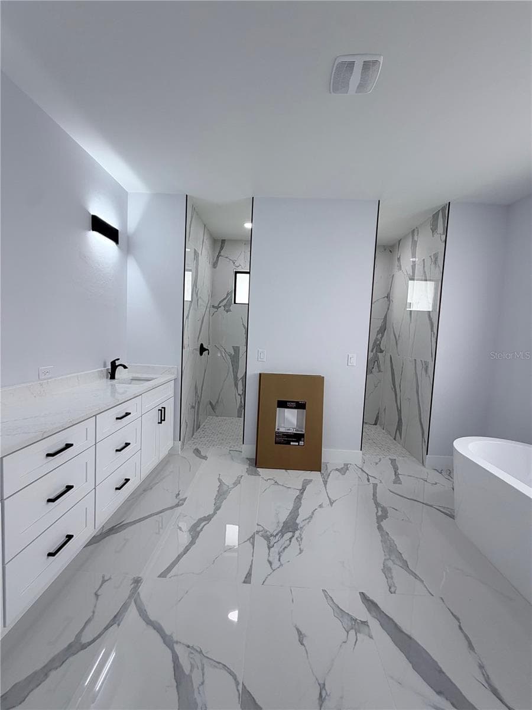
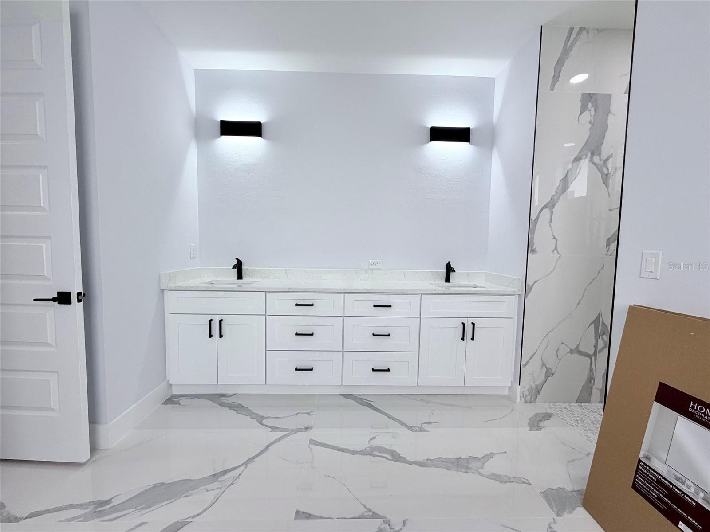
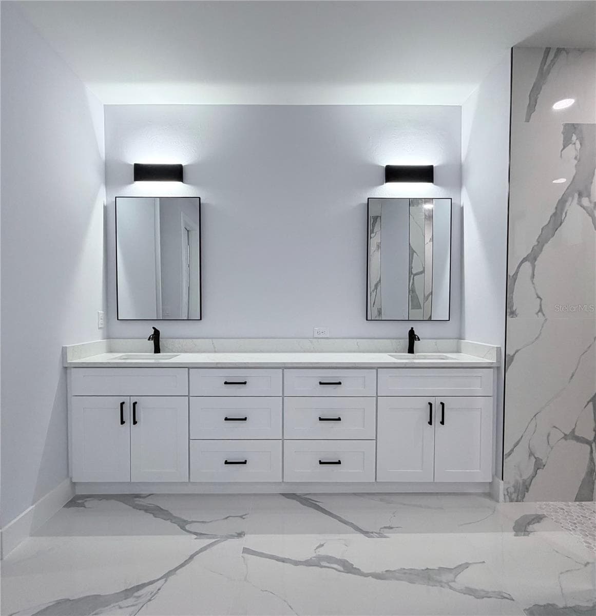
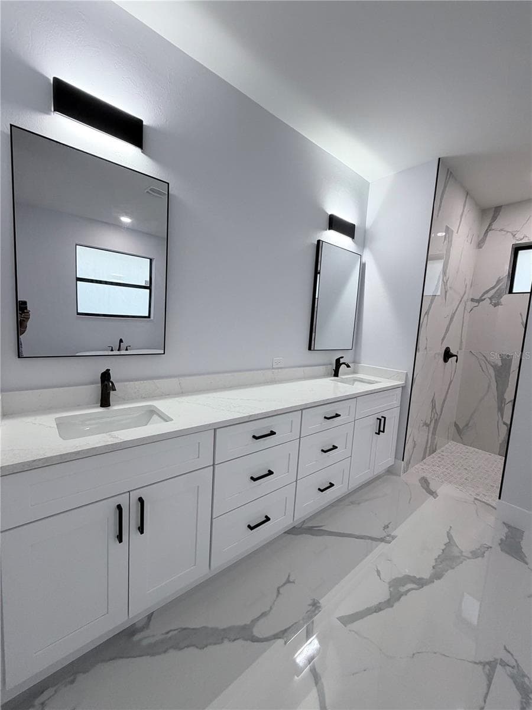
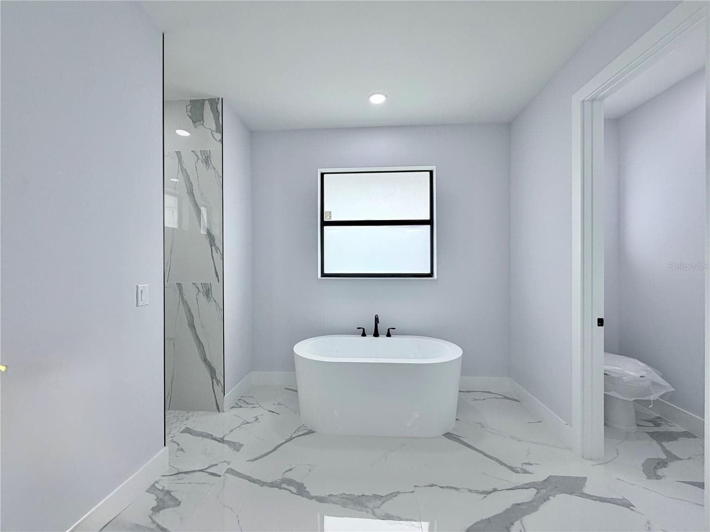
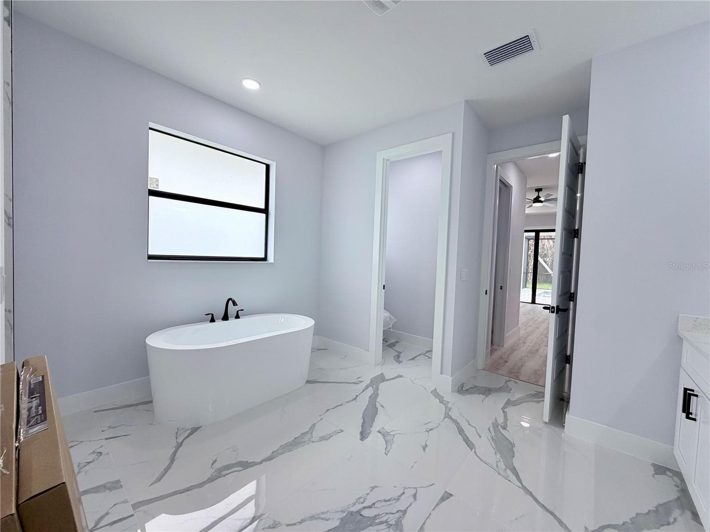
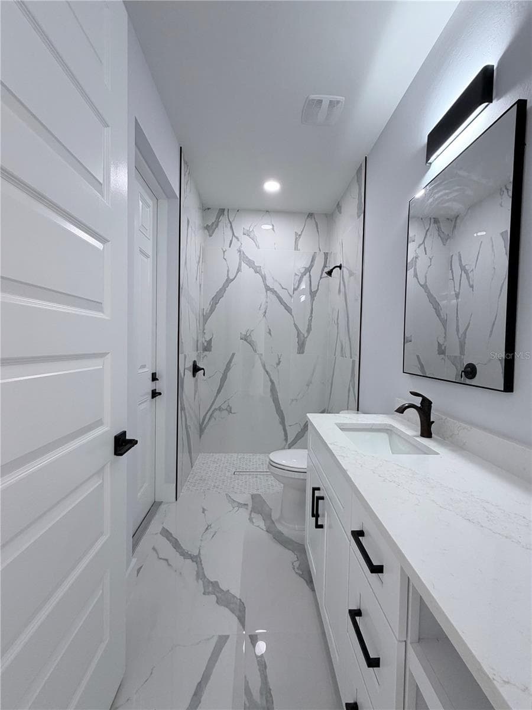
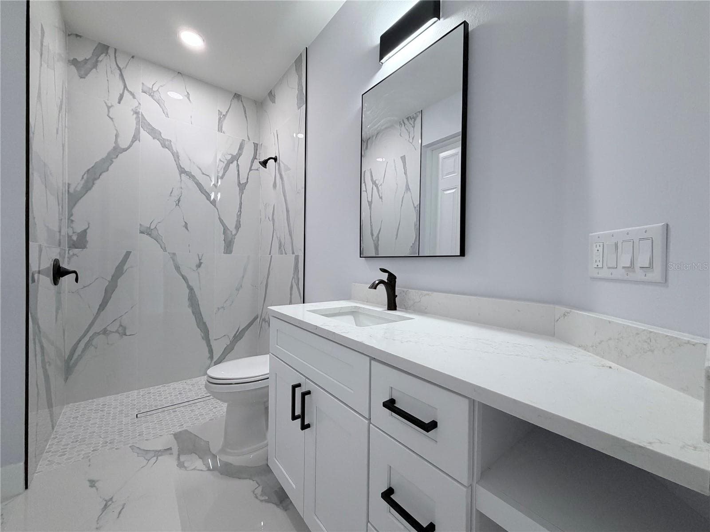
Primary Updated Bathroom - 2675 YACOLT AVE, NORTH PORT
Dining Room - 2675 YACOLT AVE, NORTH PORT
Primary Updated Bathroom Dual Vanities - 2675 YACOLT AVE, NORTH PORT
Dining Room - 2675 YACOLT AVE, NORTH PORT
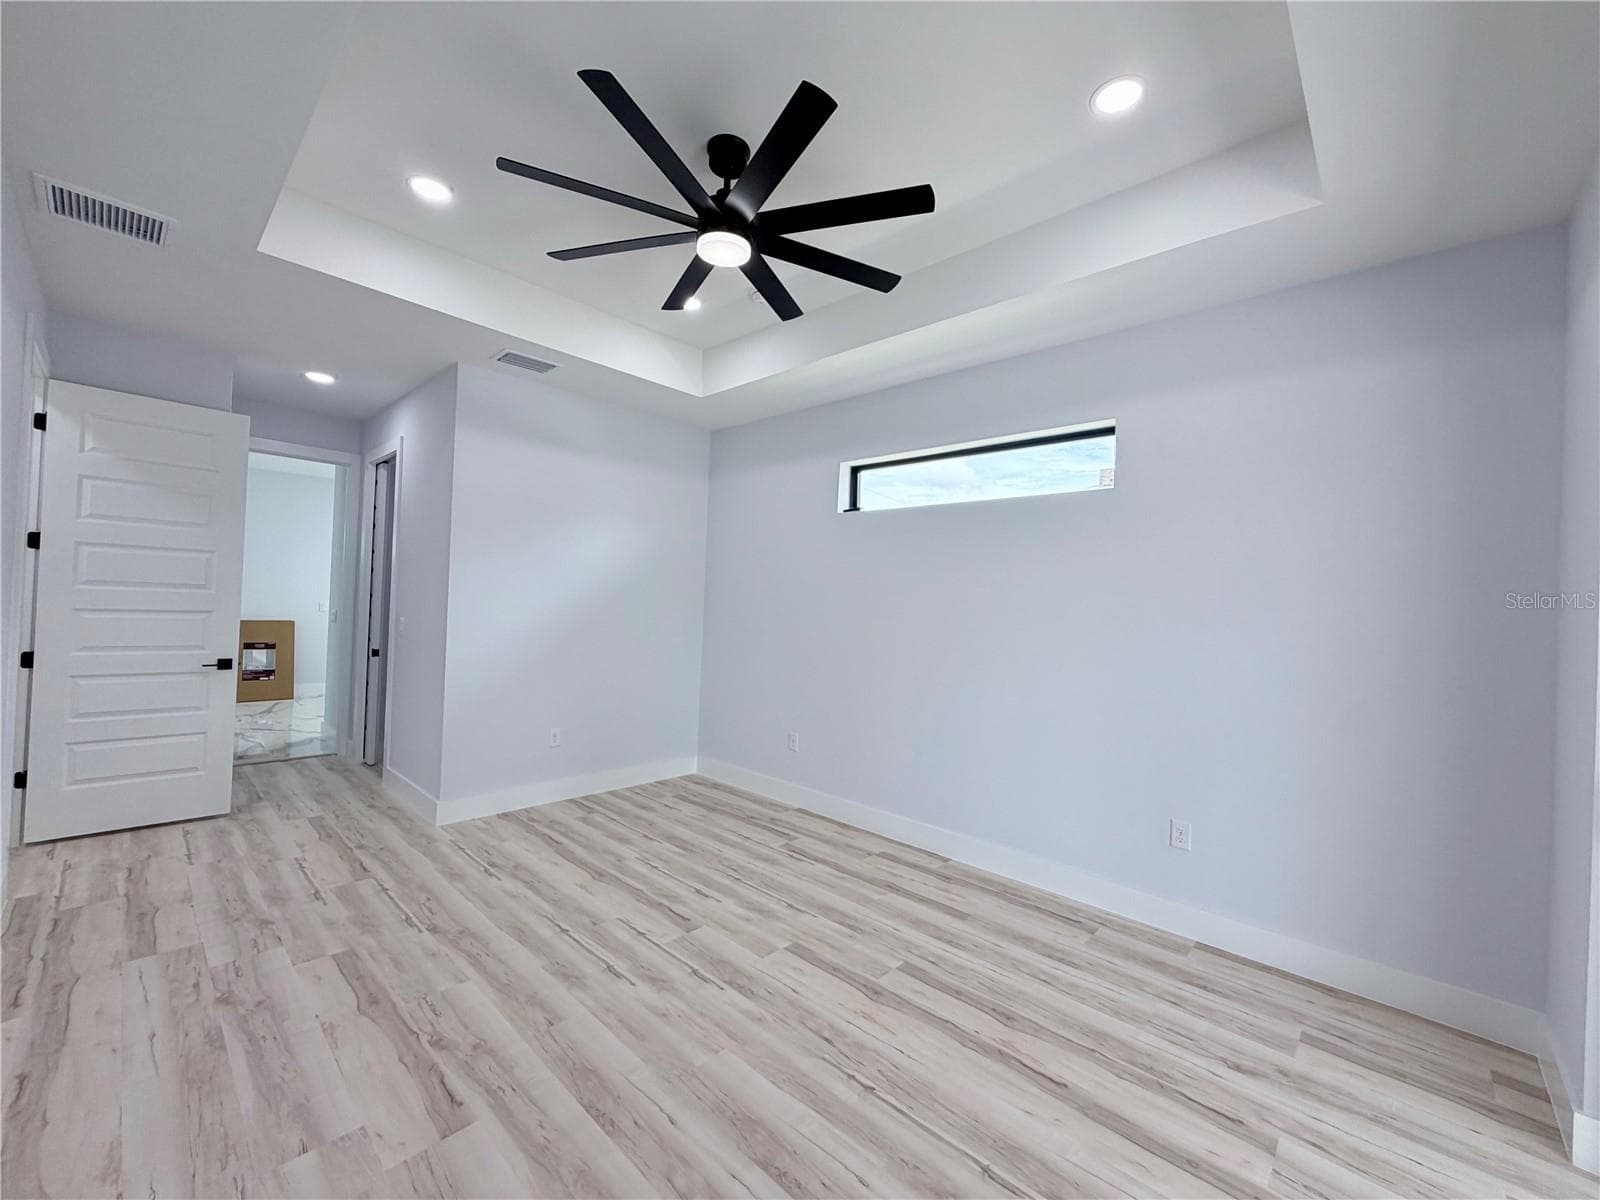
Tray Ceilings - 2675 YACOLT AVE, NORTH PORT
https://portal.onehome.com/en-US/share/3177698v54586 - 2675 YACOLT AVE, NORTH PORT
Primary Updated Bathroom - 2675 YACOLT AVE, NORTH PORT
Modern Bathtub with Natural Light Window - 2675 YACOLT AVE, NORTH PORT
Modern Bathroom - 2675 YACOLT AVE, NORTH PORT
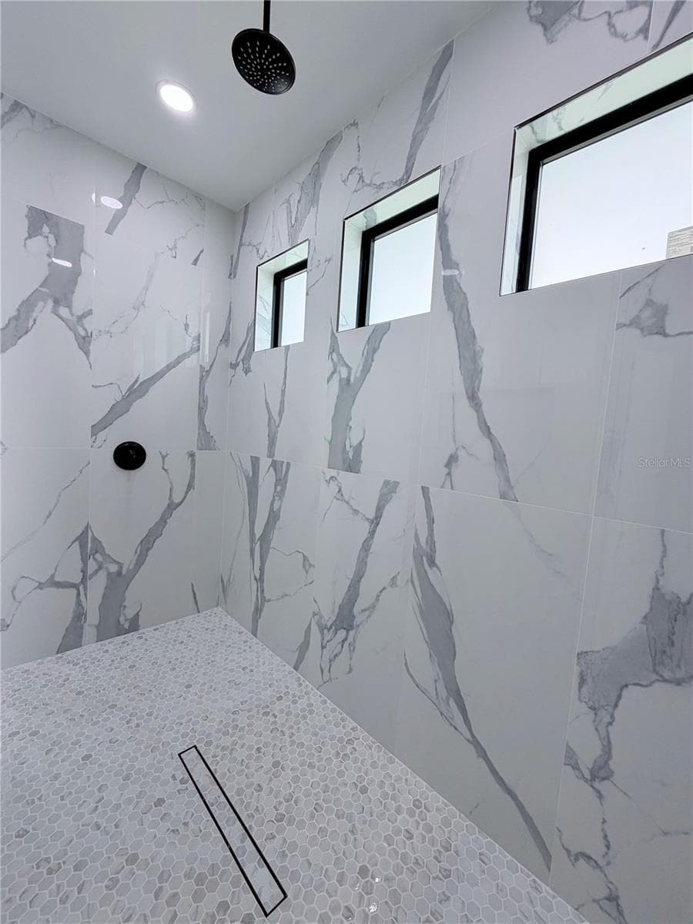
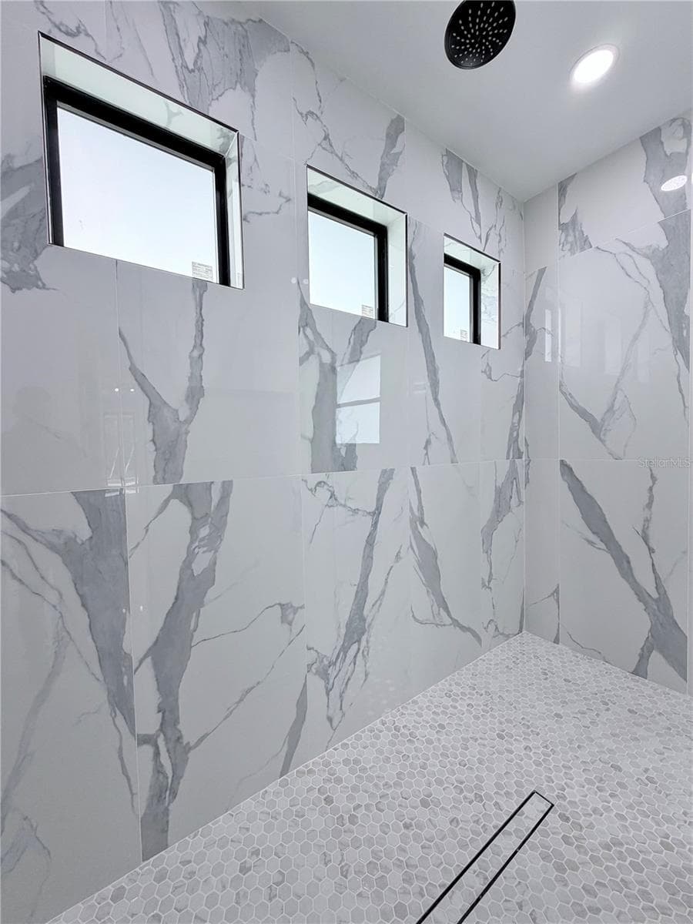
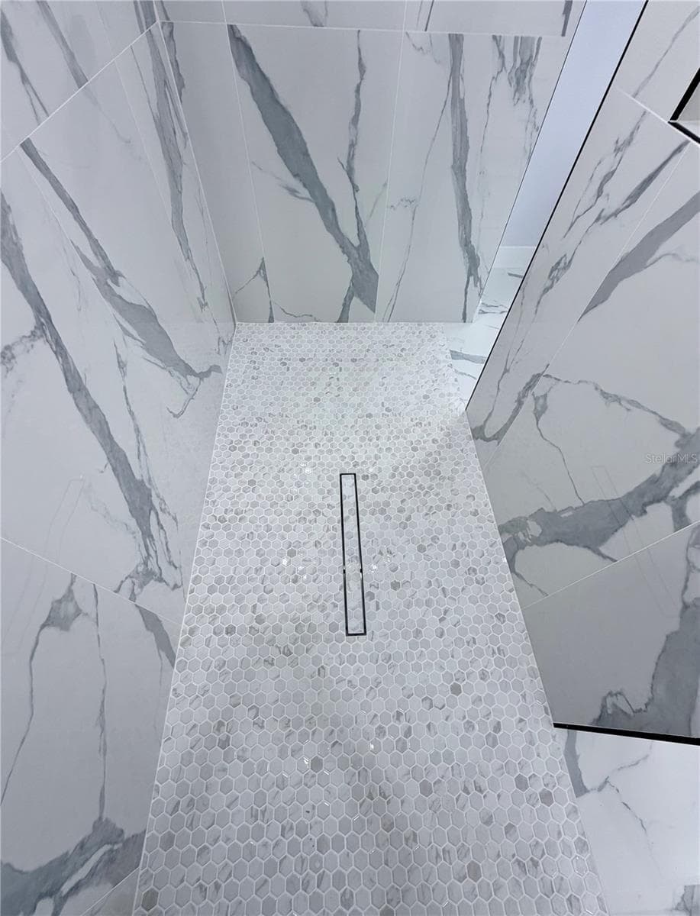
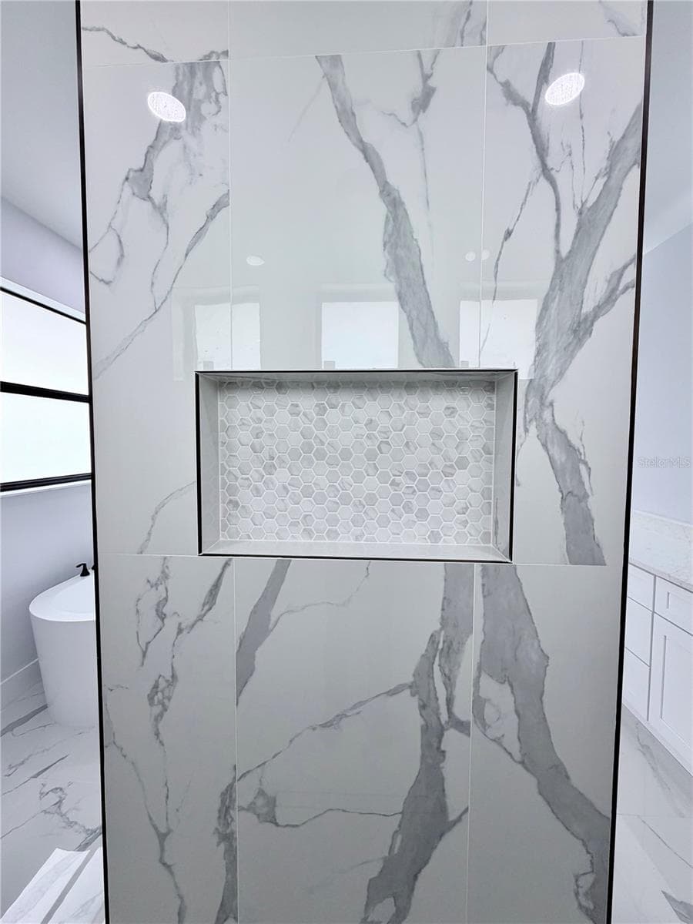
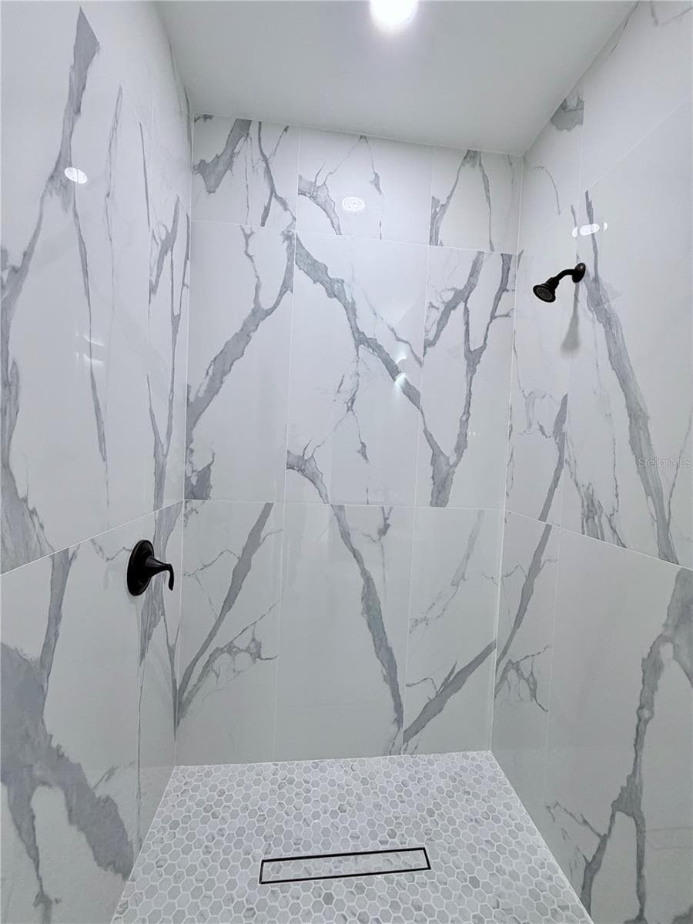
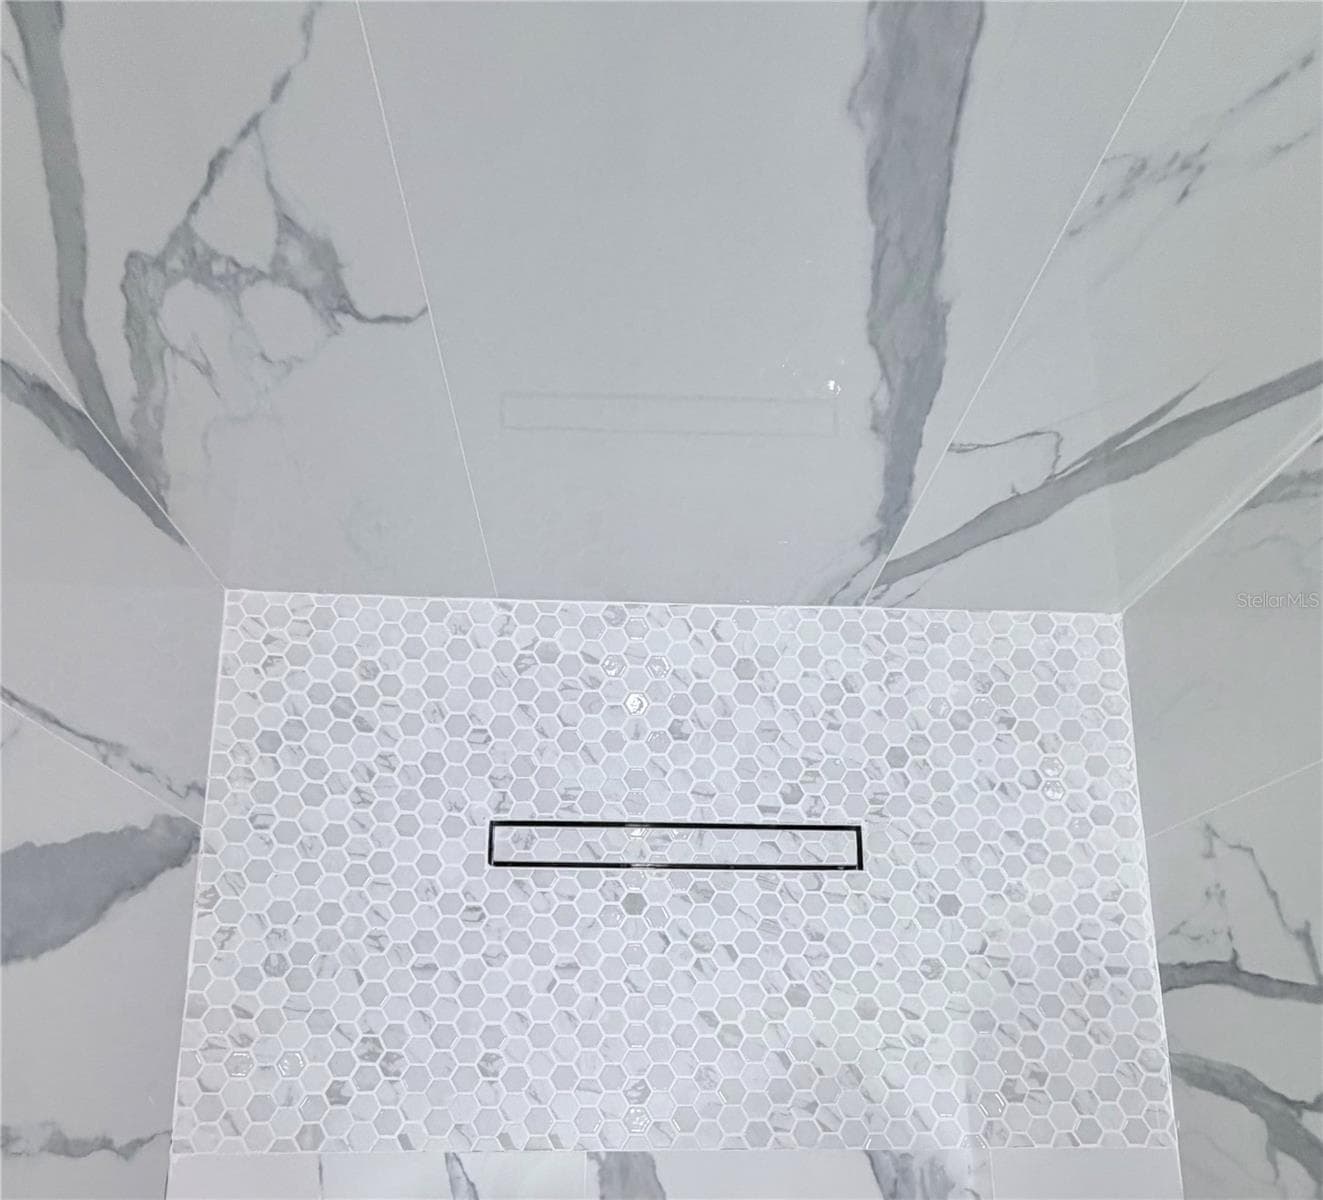
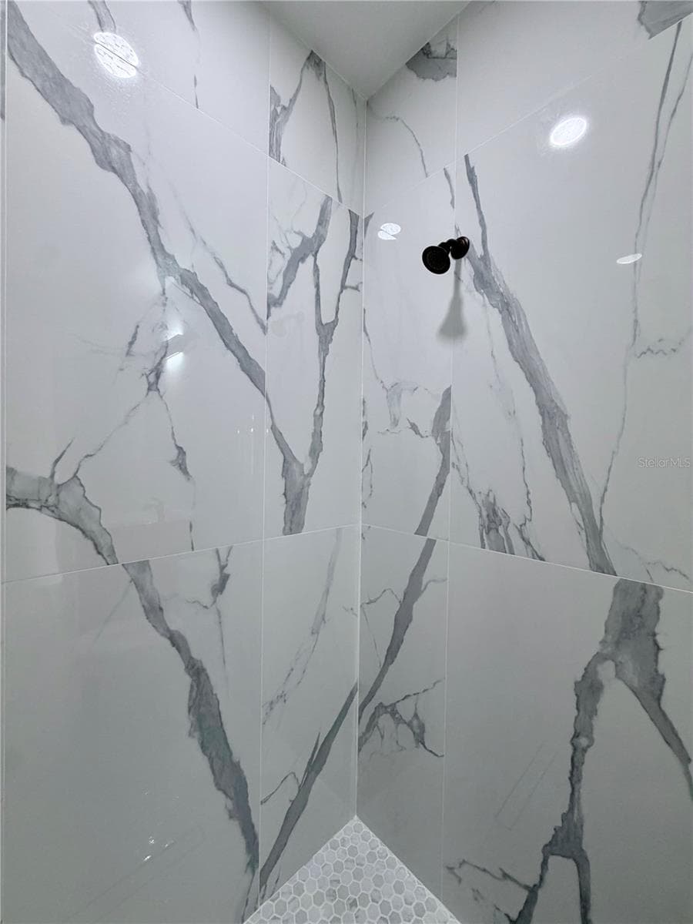
Fully Tiled Updated Shower - 2675 YACOLT AVE, NORTH PORT
Fully Tiled Updated Shower with Rain Shower Head - 2675 YACOLT AVE, NORTH PORT
Fully Tiled Updated Shower - 2675 YACOLT AVE, NORTH PORT
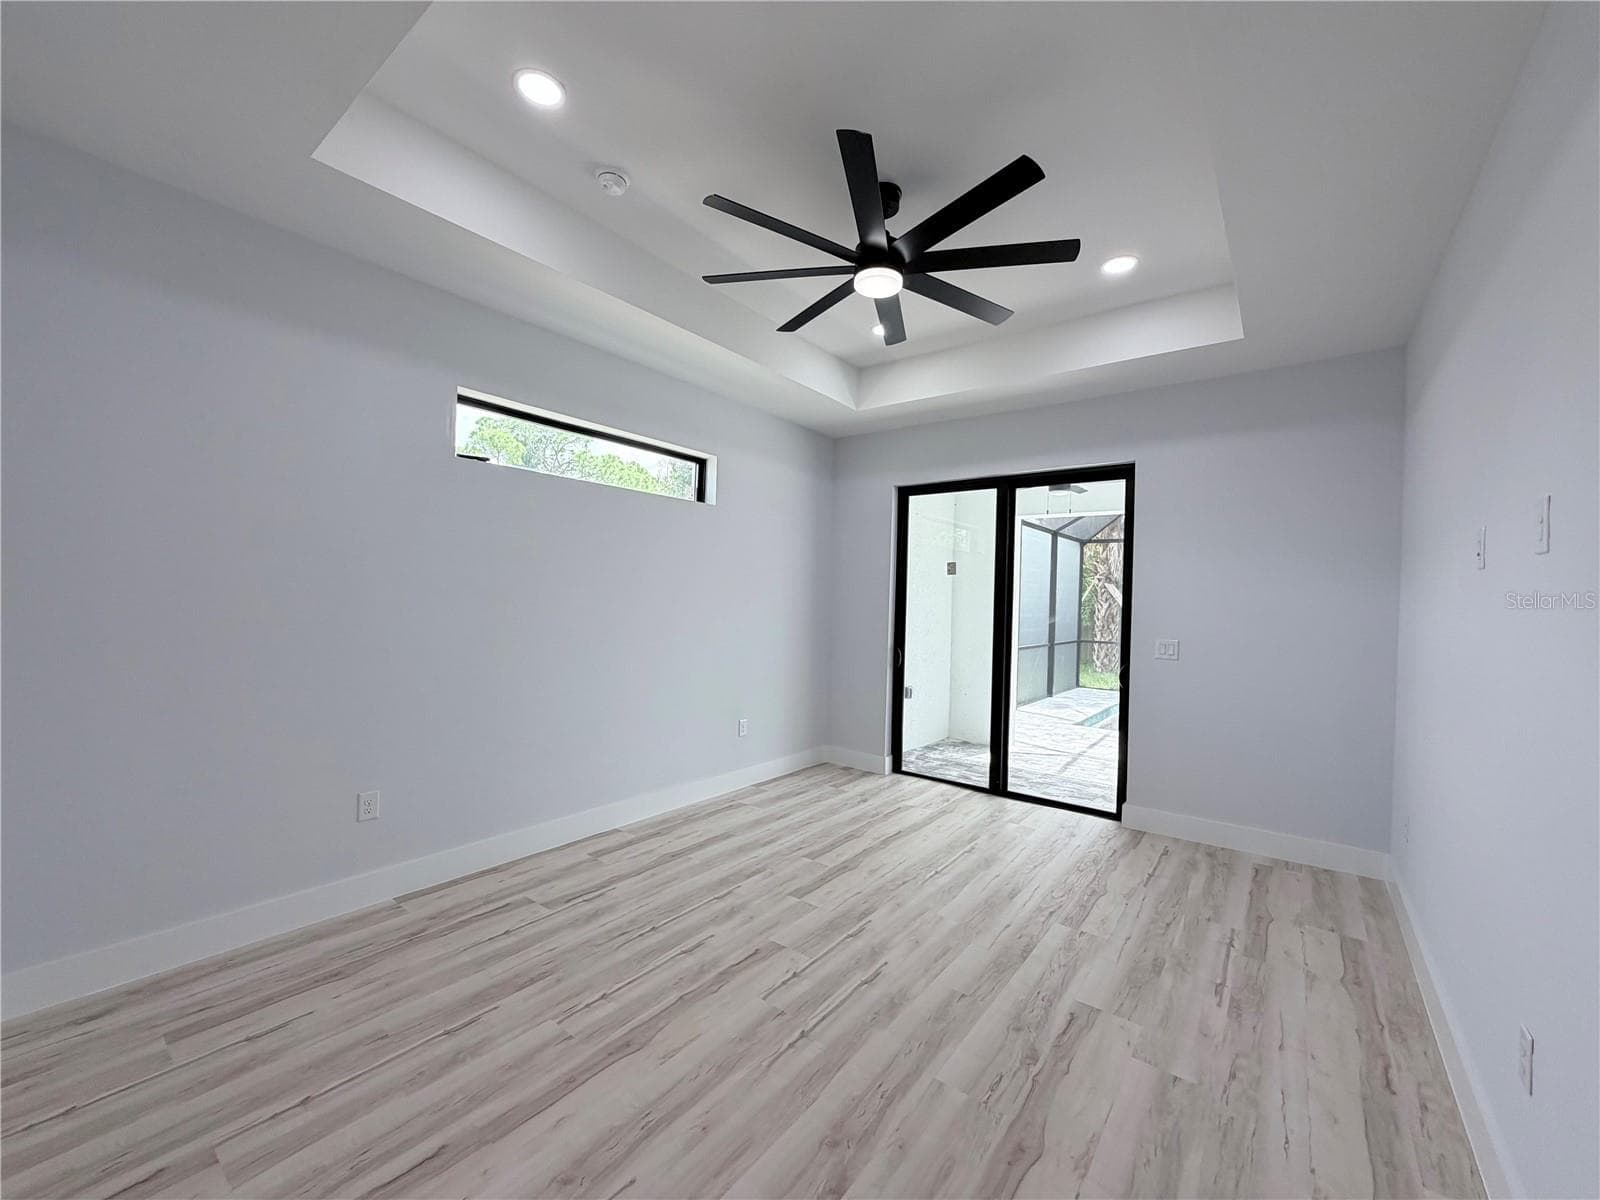
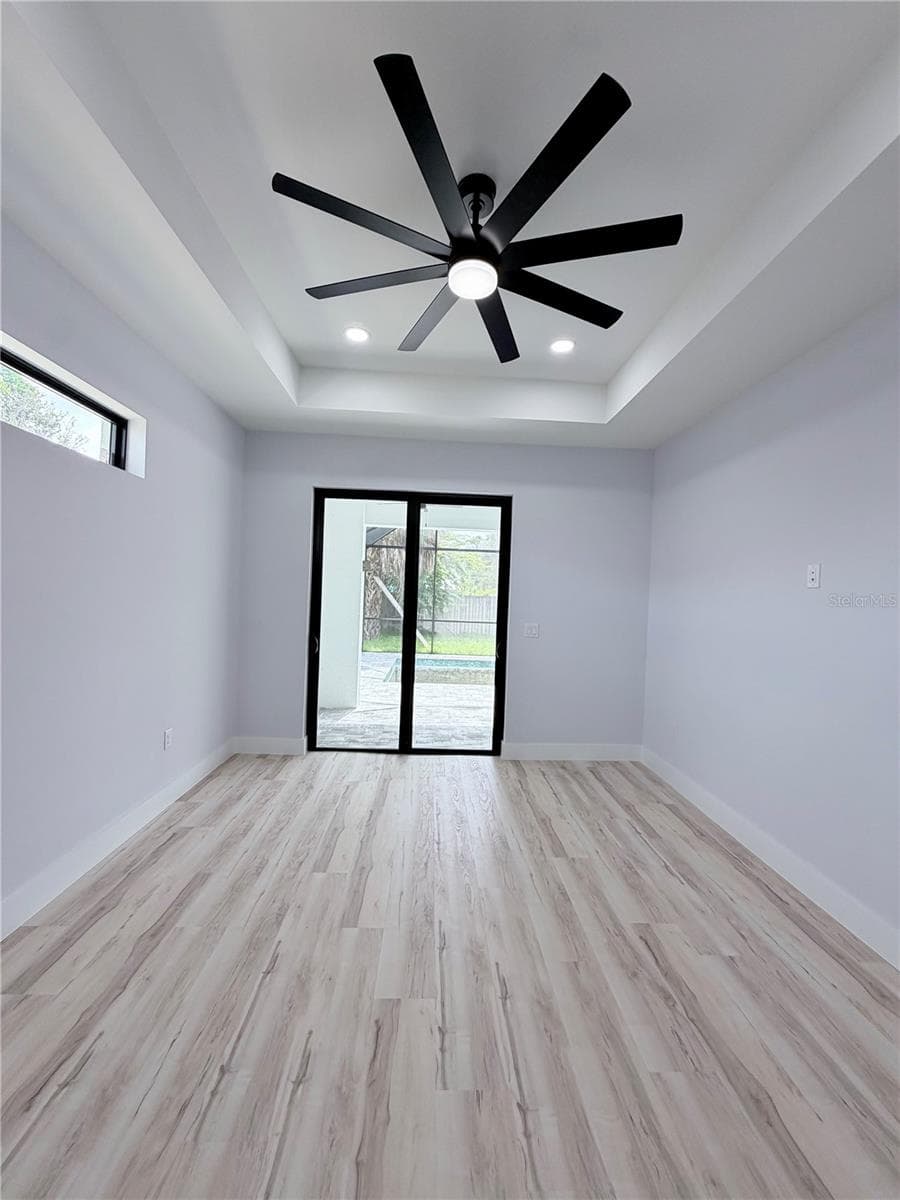
Primary Bedroom - 2675 YACOLT AVE, NORTH PORT
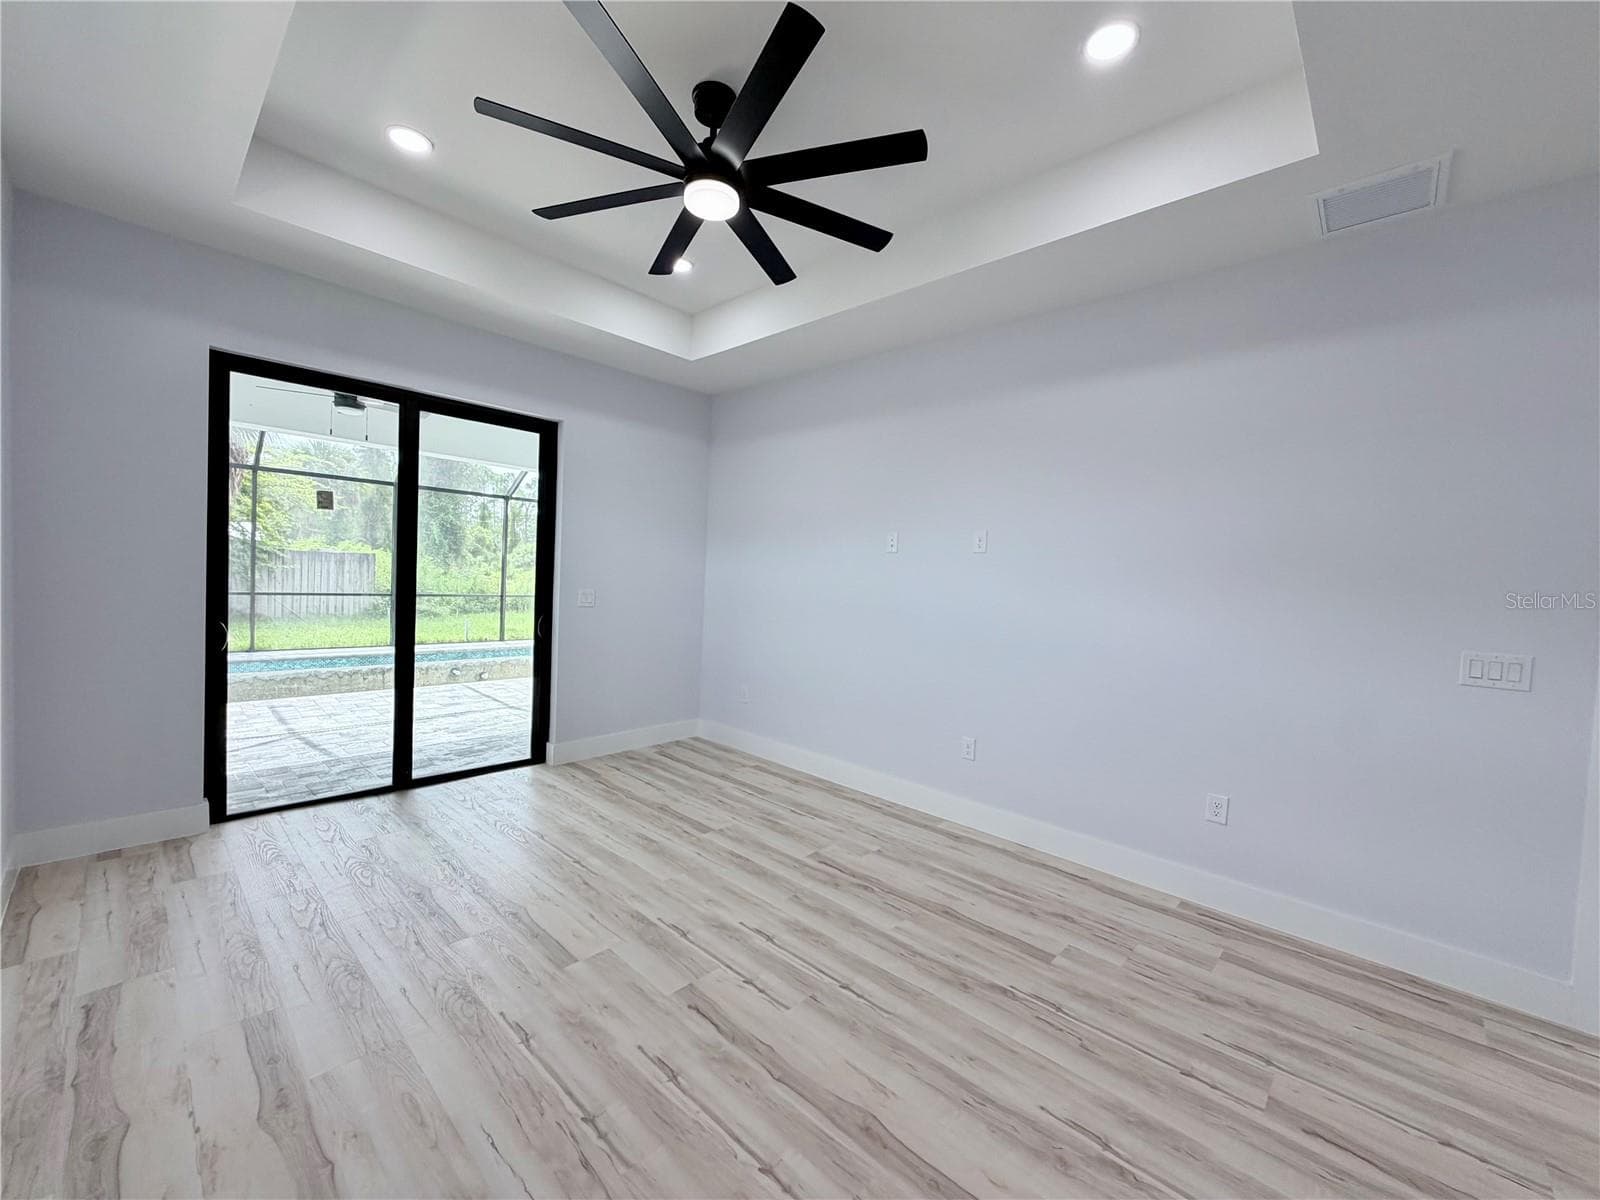
Primary Bedroom Pool View - 2675 YACOLT AVE, NORTH PORT
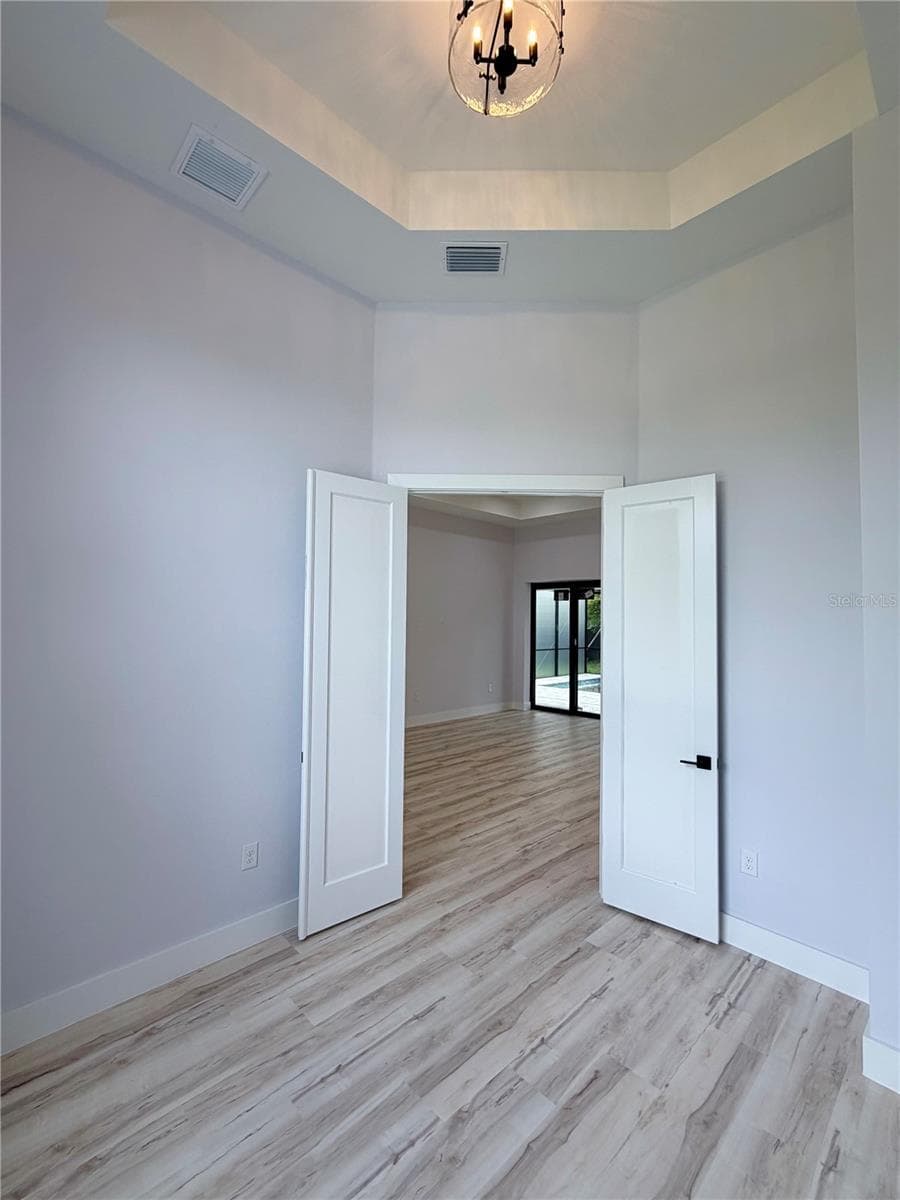
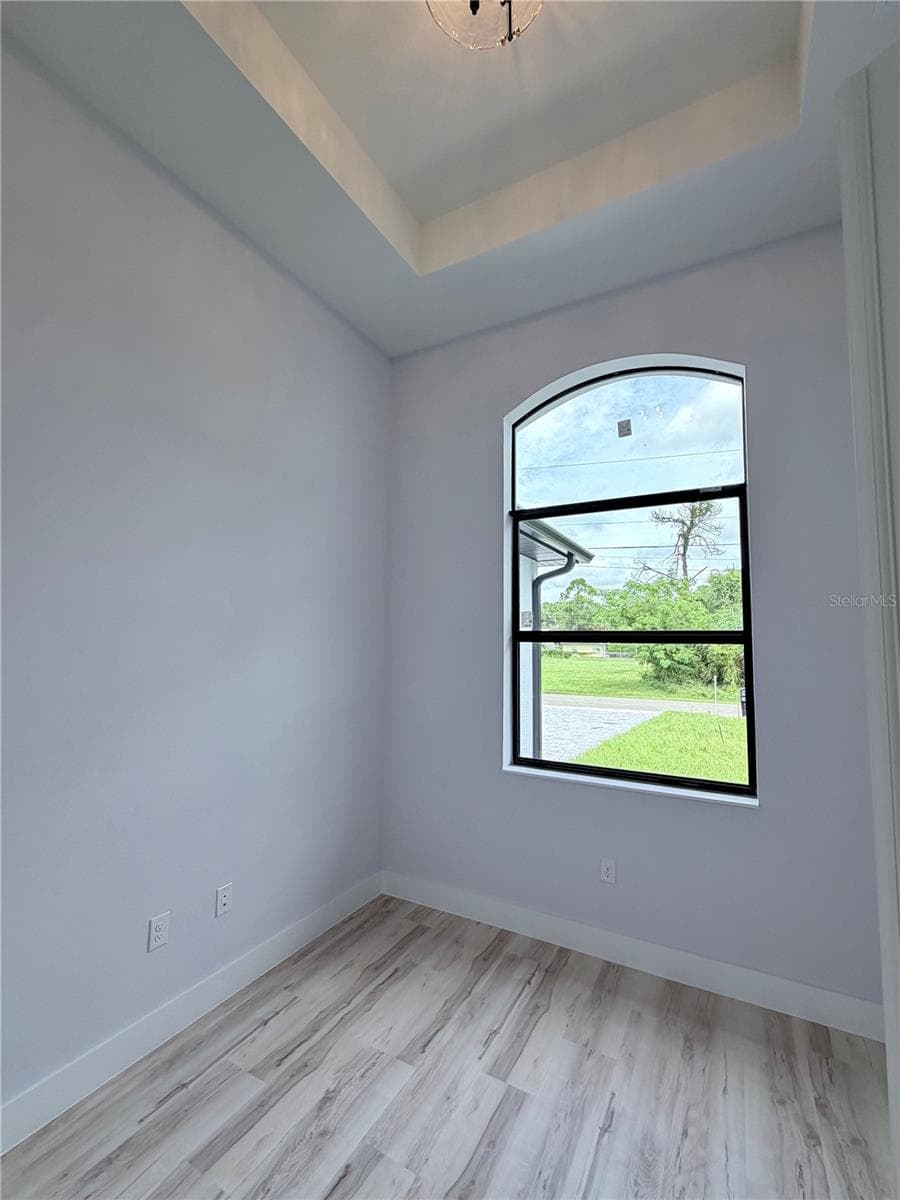
Den/Office/4th Bedroom - 2675 YACOLT AVE, NORTH PORT
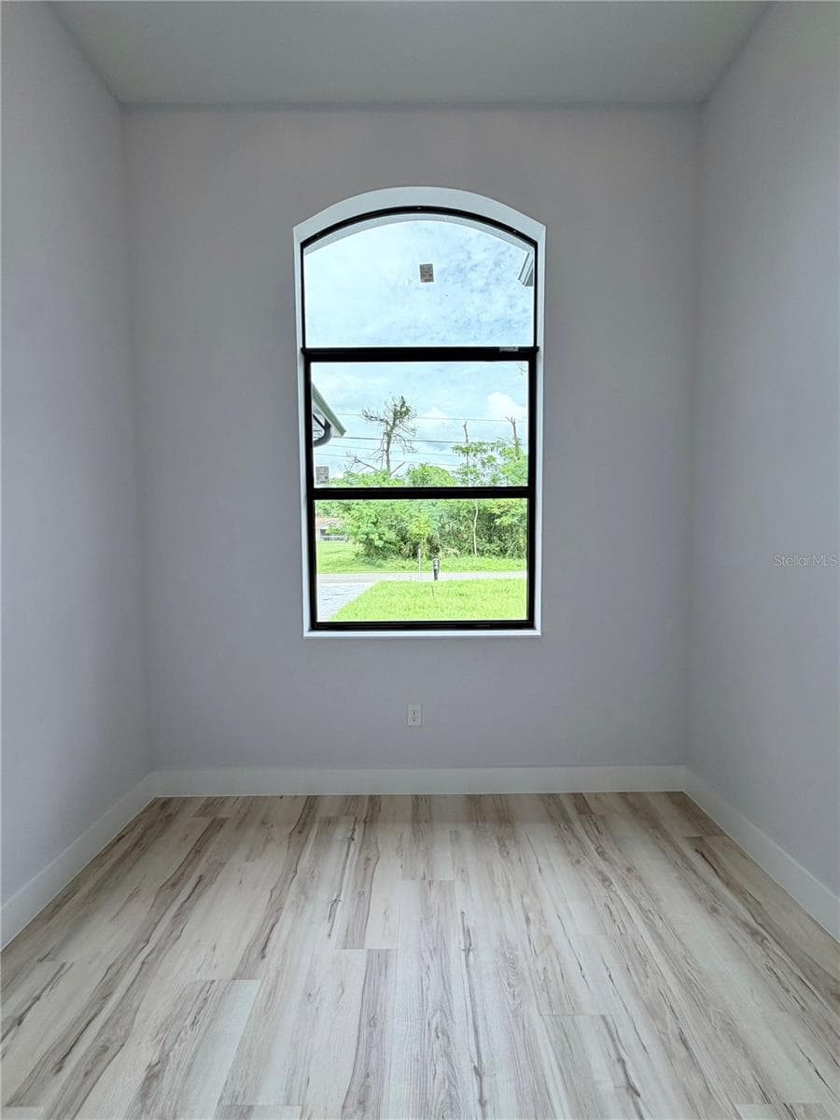
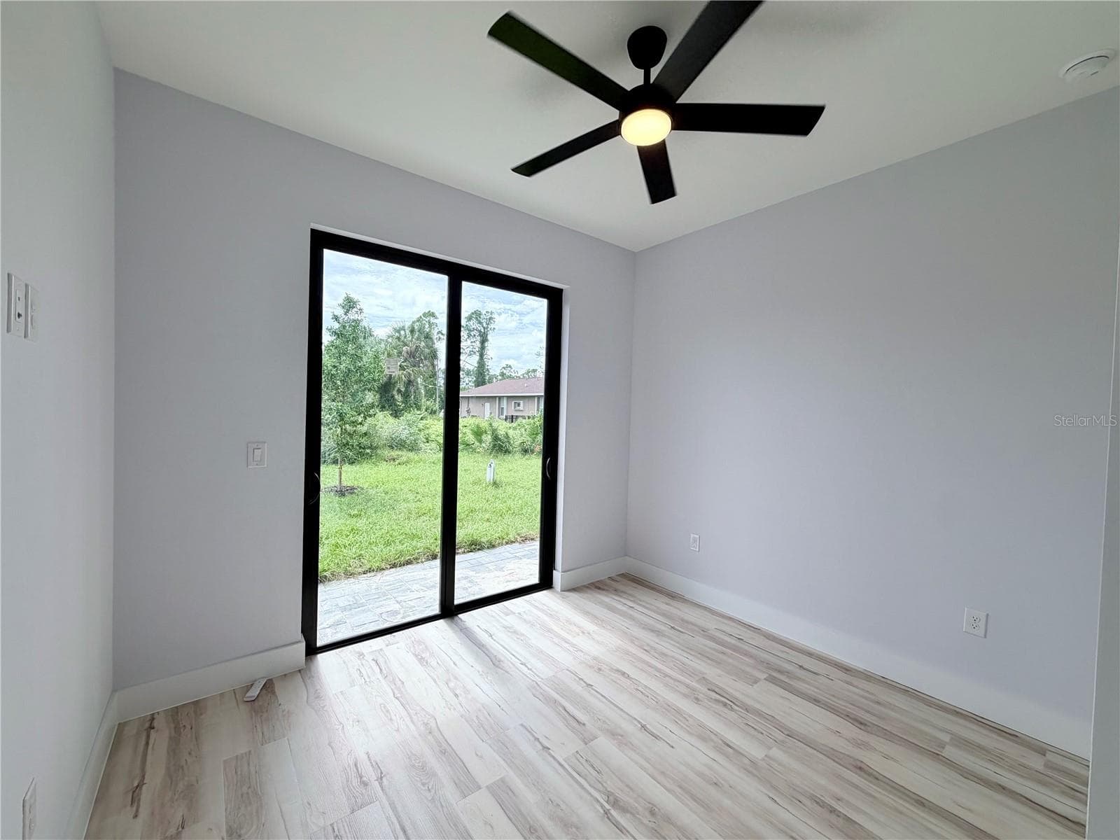
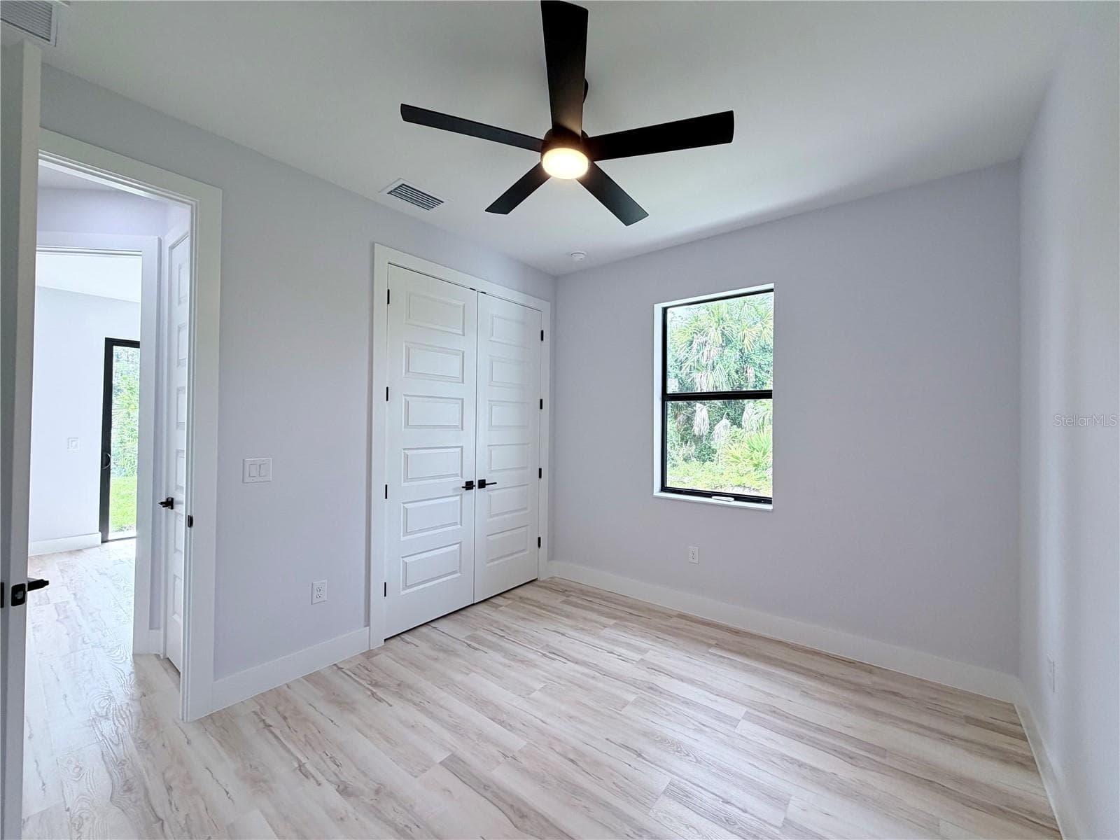
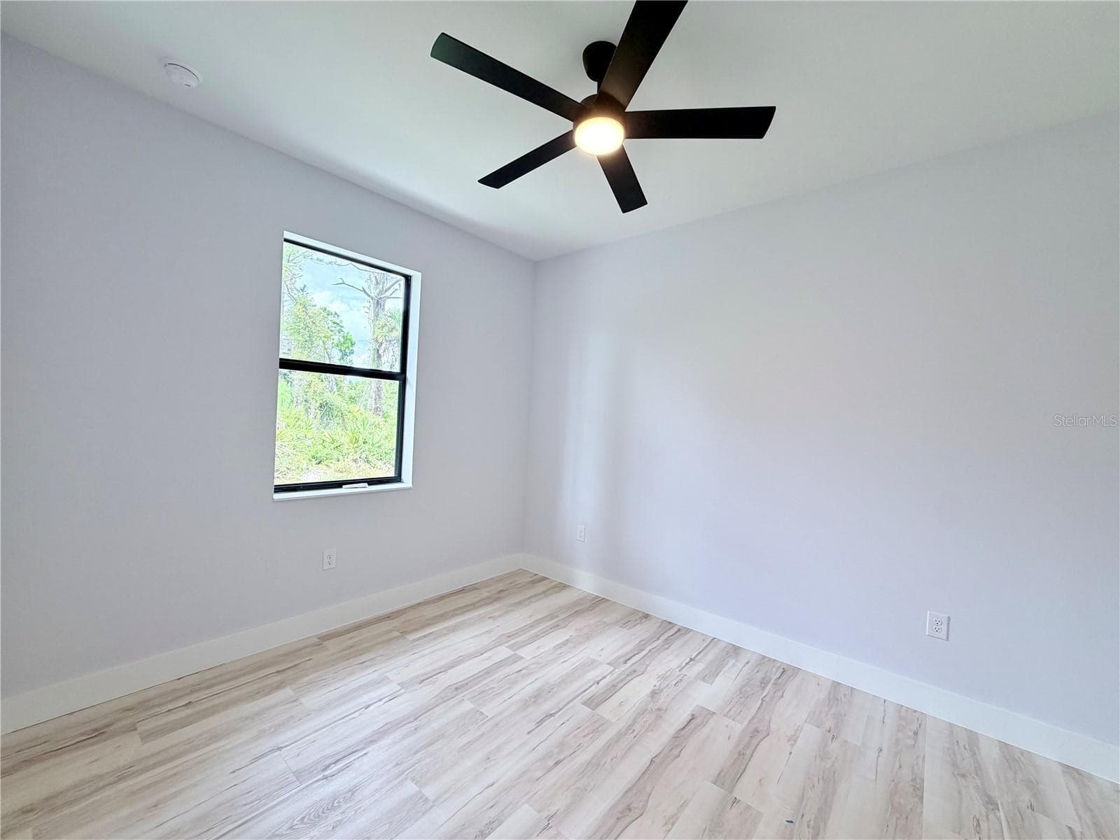
2nd Bedroom Lawn View - 2675 YACOLT AVE, NORTH PORT
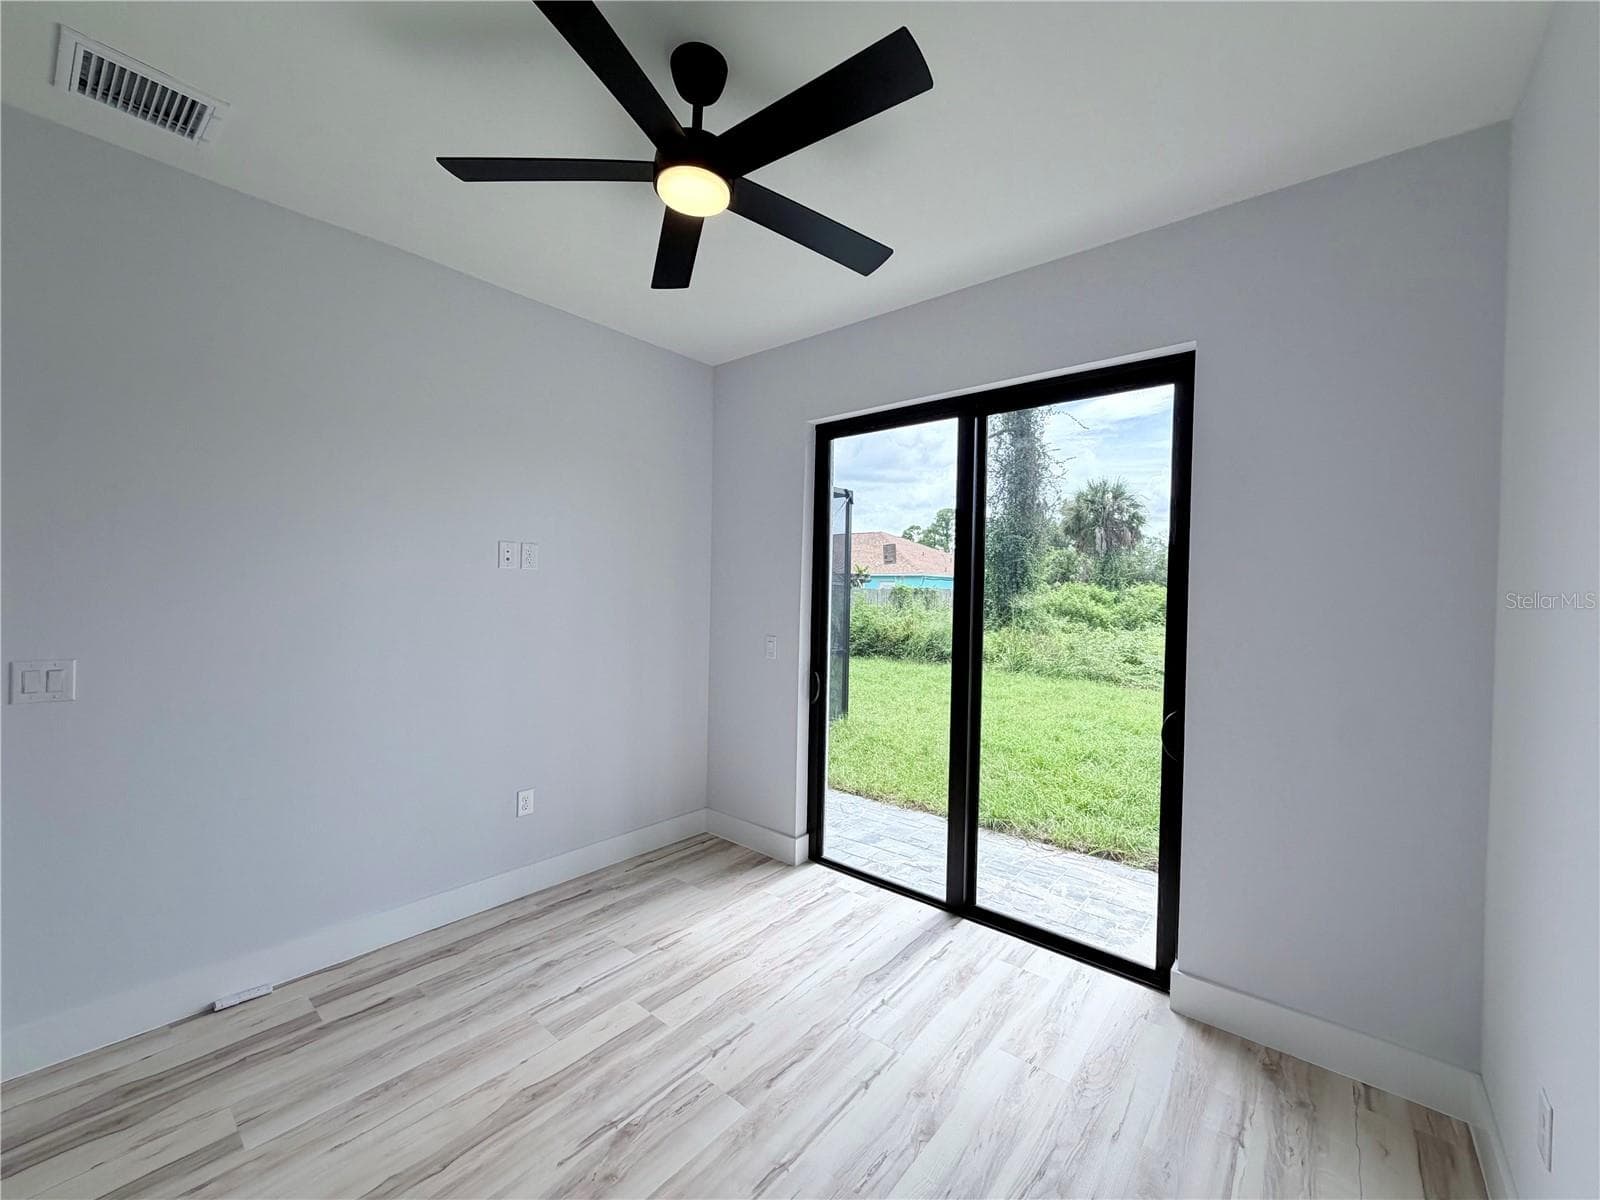
2nd Bedroom - 2675 YACOLT AVE, NORTH PORT
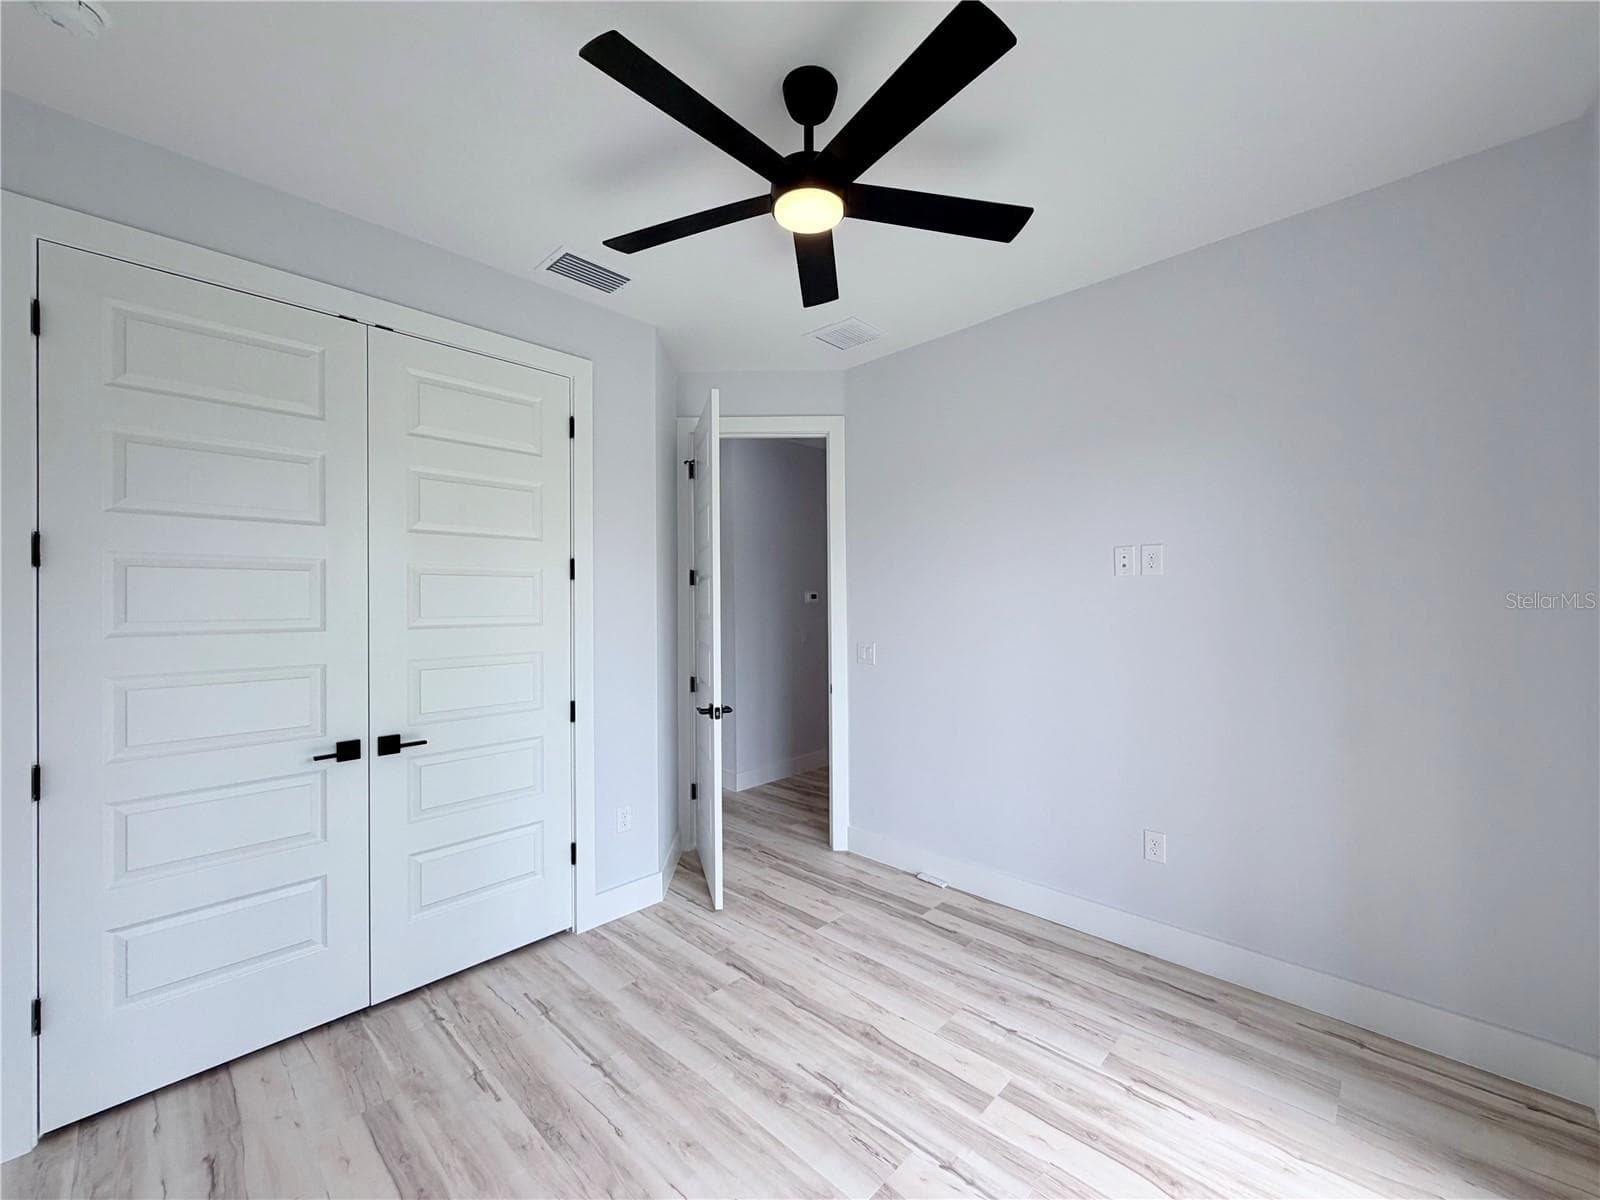
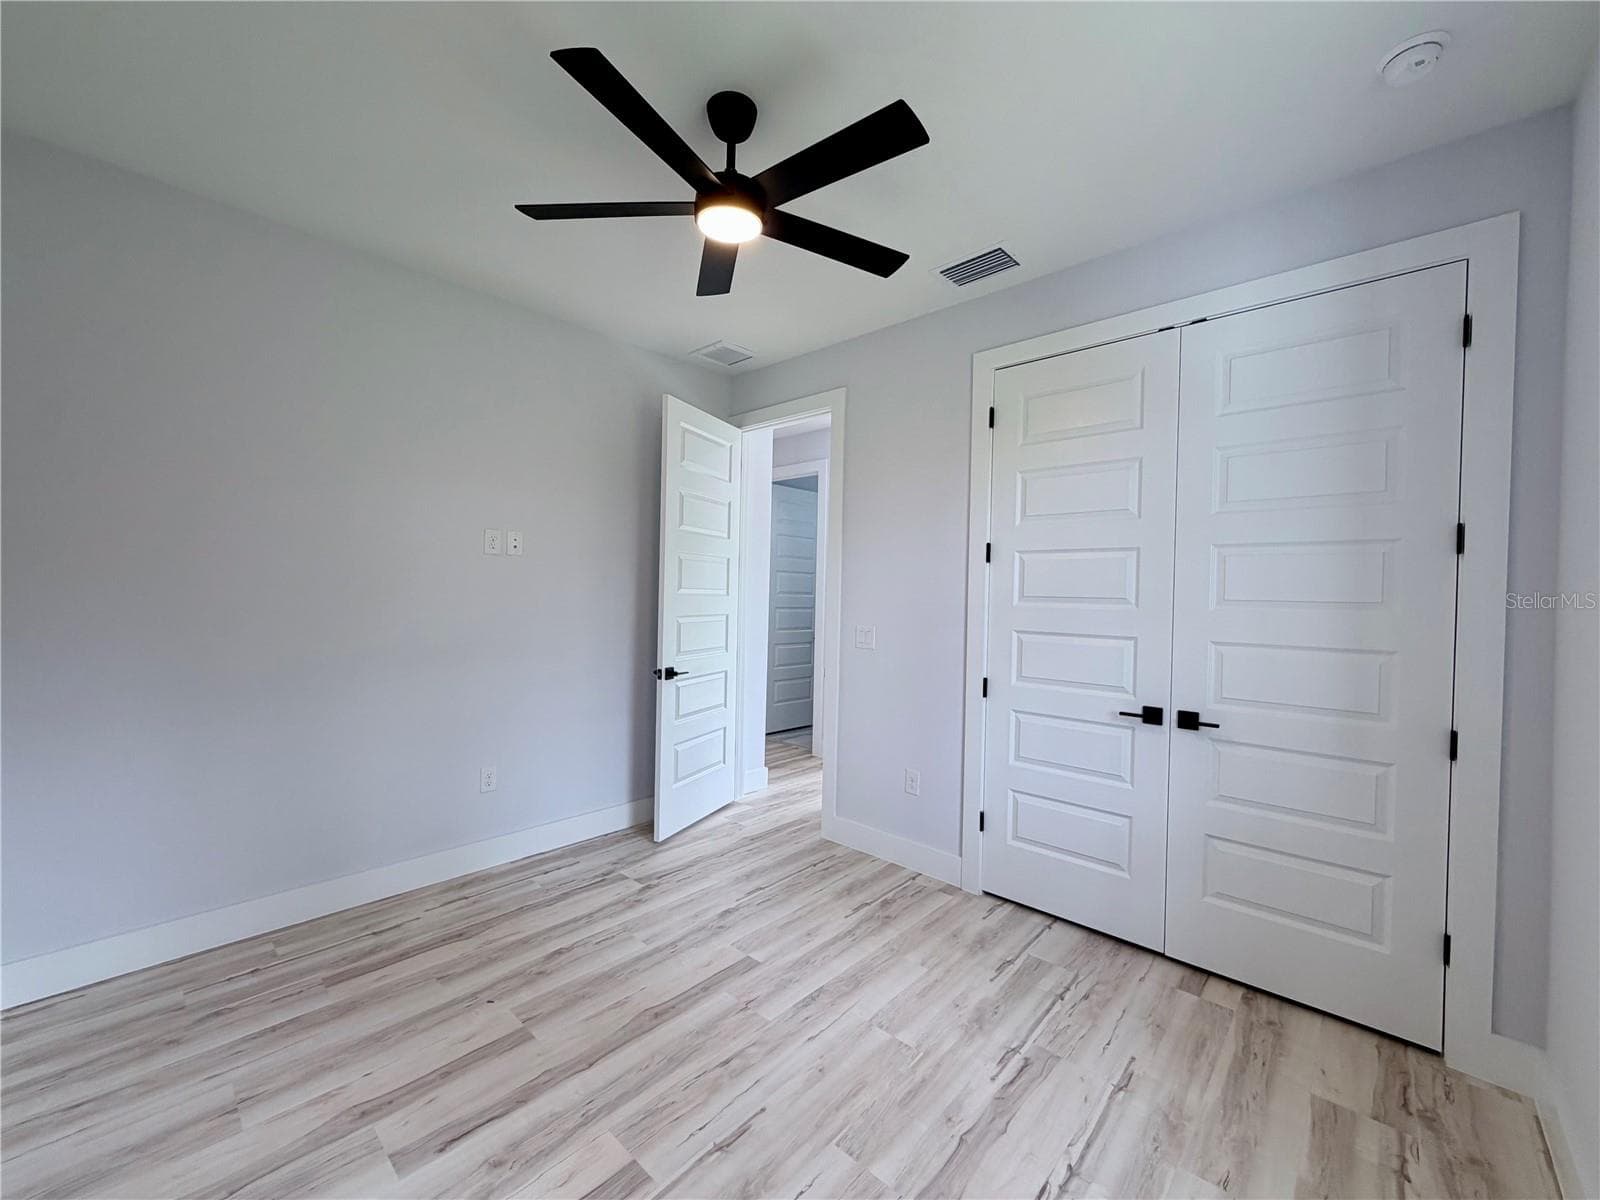
2nd Bedroom with Huge Closet - 2675 YACOLT AVE, NORTH PORT
Single Family Residence at 2675 YACOLT AVE, NORTH PORT, photo 65 of 104
Single Family Residence at 2675 YACOLT AVE, NORTH PORT, photo 66 of 104
2nd Bathroom Fully Tiled Shower - 2675 YACOLT AVE, NORTH PORT
3rd Bedroom - 2675 YACOLT AVE, NORTH PORT
Single Family Residence at 2675 YACOLT AVE, NORTH PORT, photo 71 of 104
Single Family Residence at 2675 YACOLT AVE, NORTH PORT, photo 72 of 104
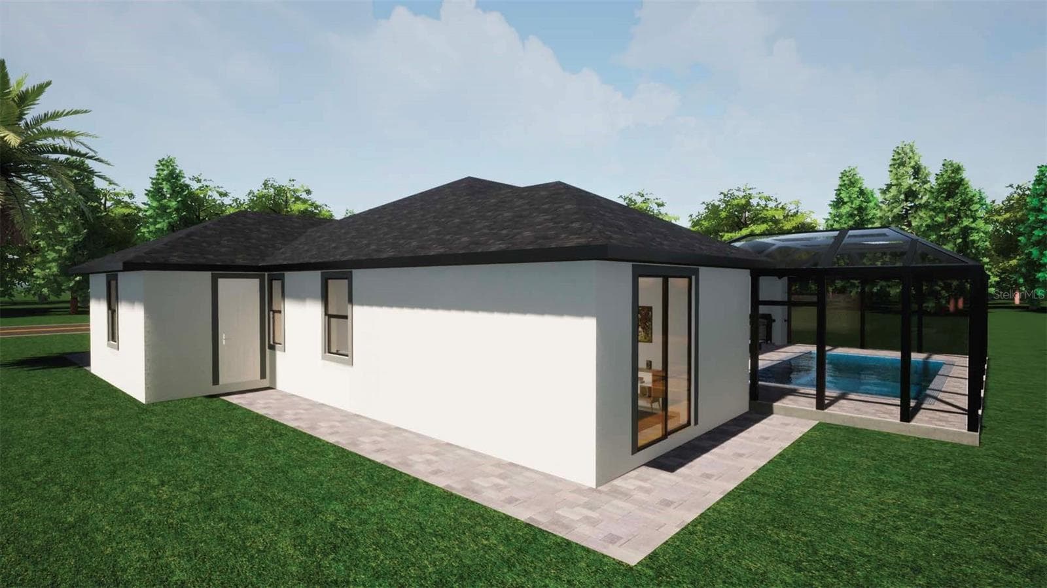
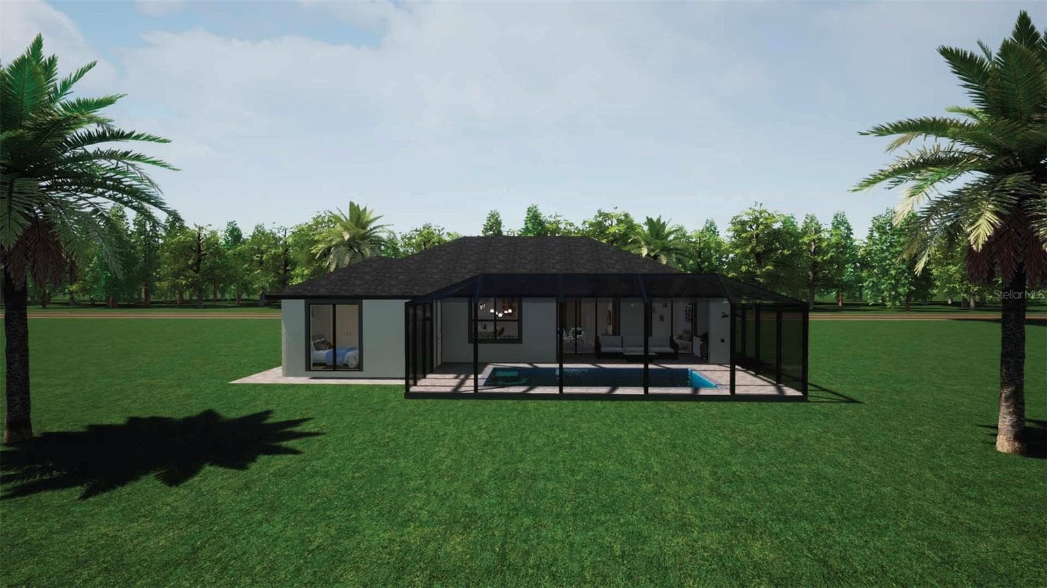
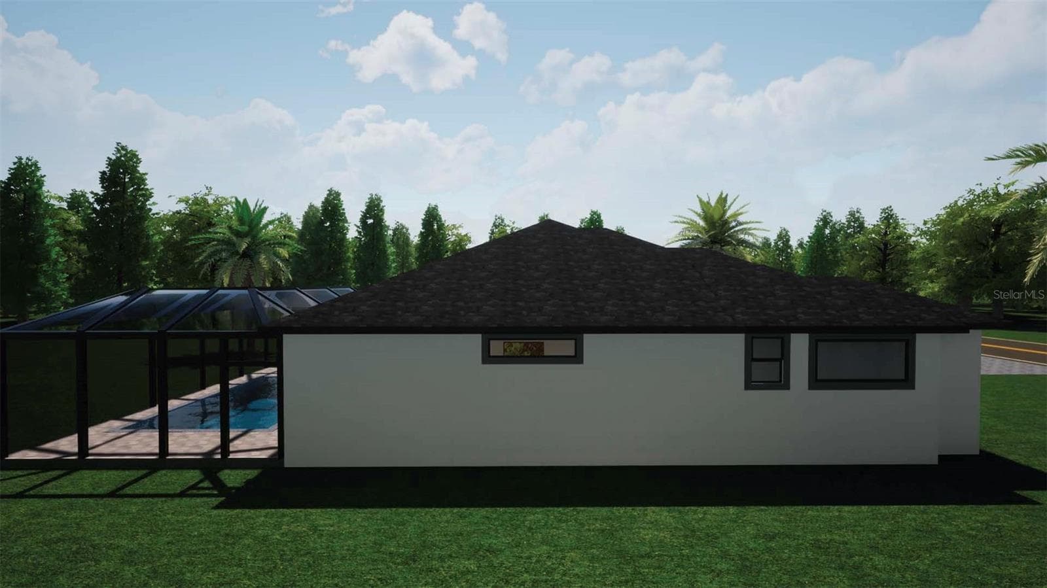
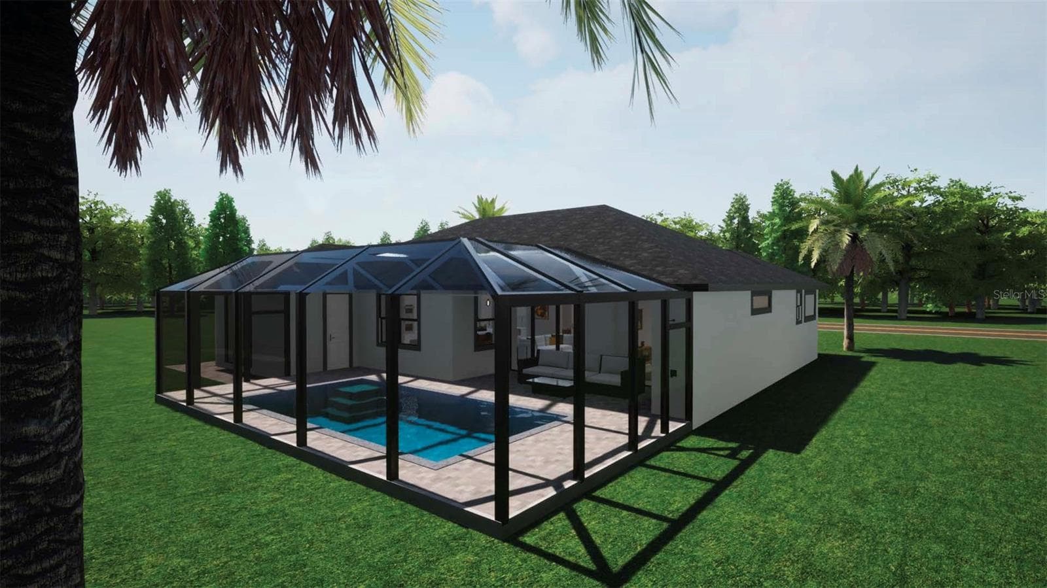
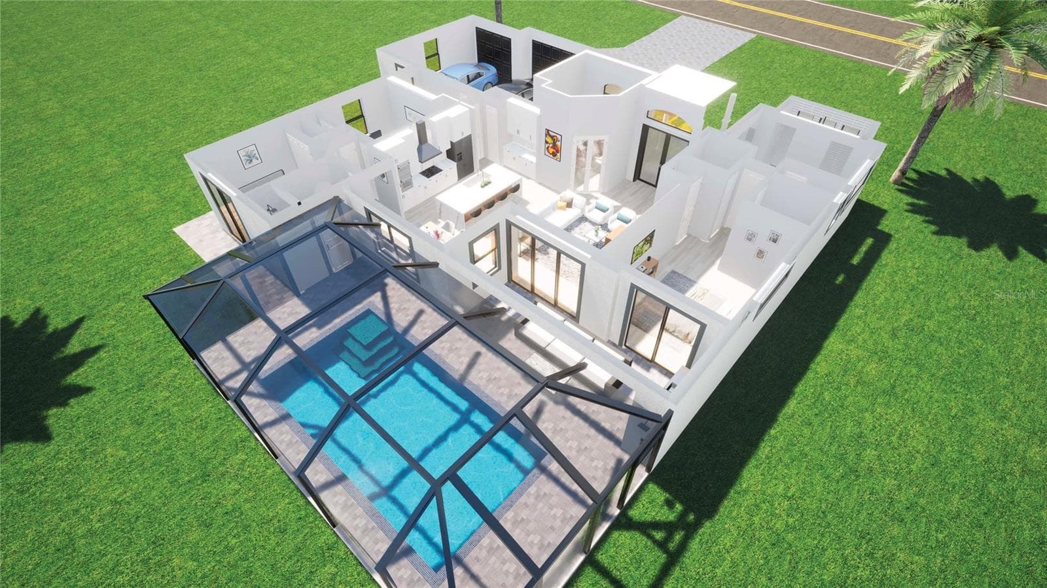
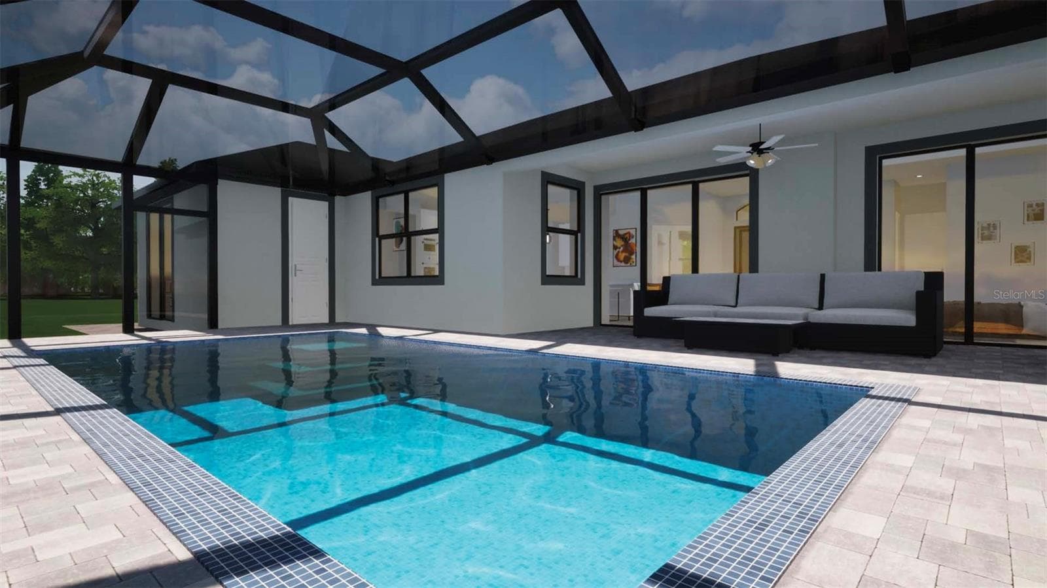
Exterior Back POOL Rendering - 2675 YACOLT AVE, NORTH PORT
3rd Bedroom - 2675 YACOLT AVE, NORTH PORT
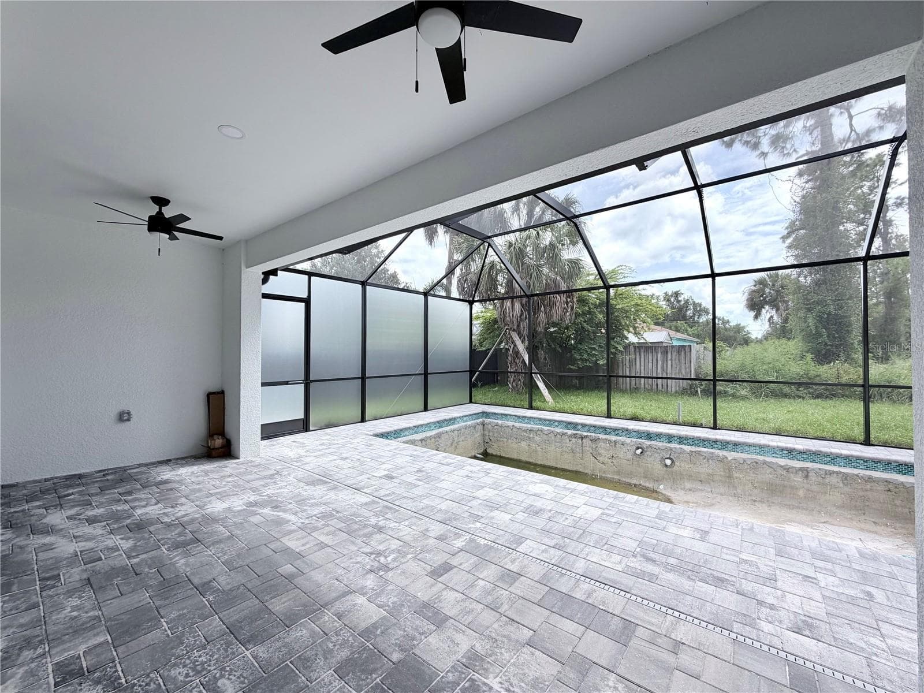
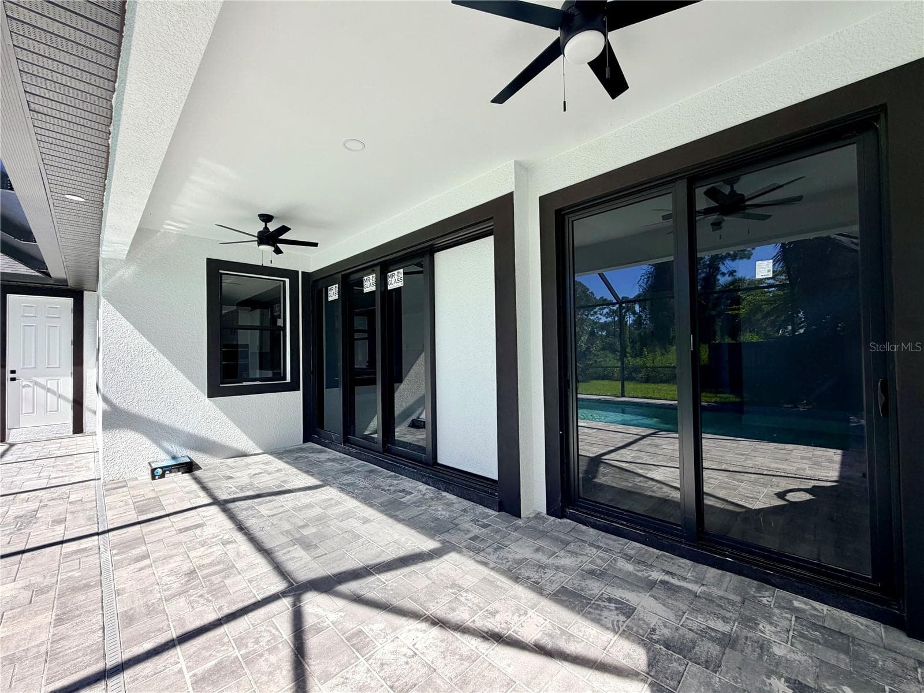
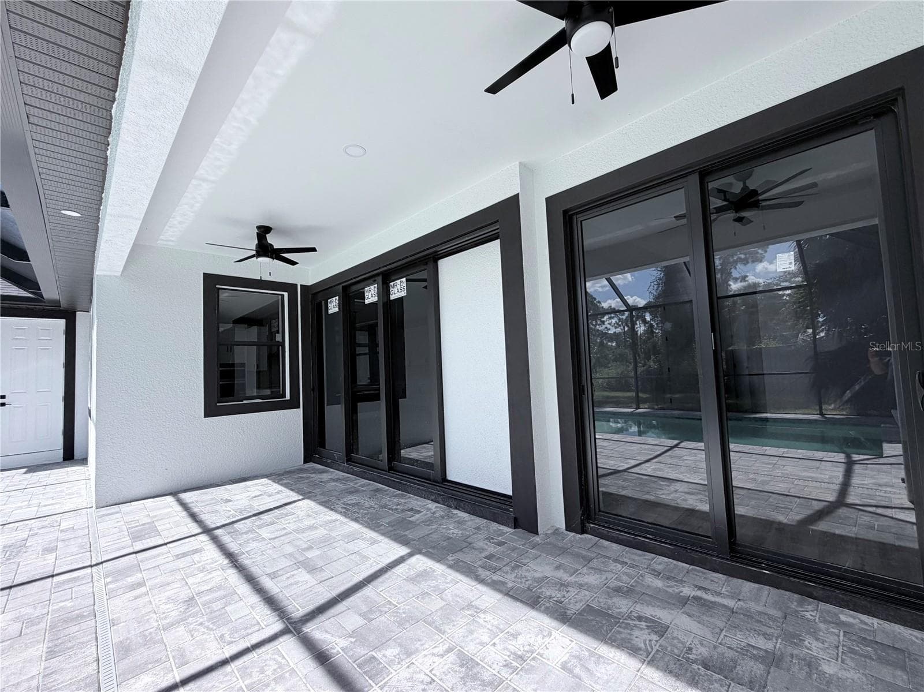
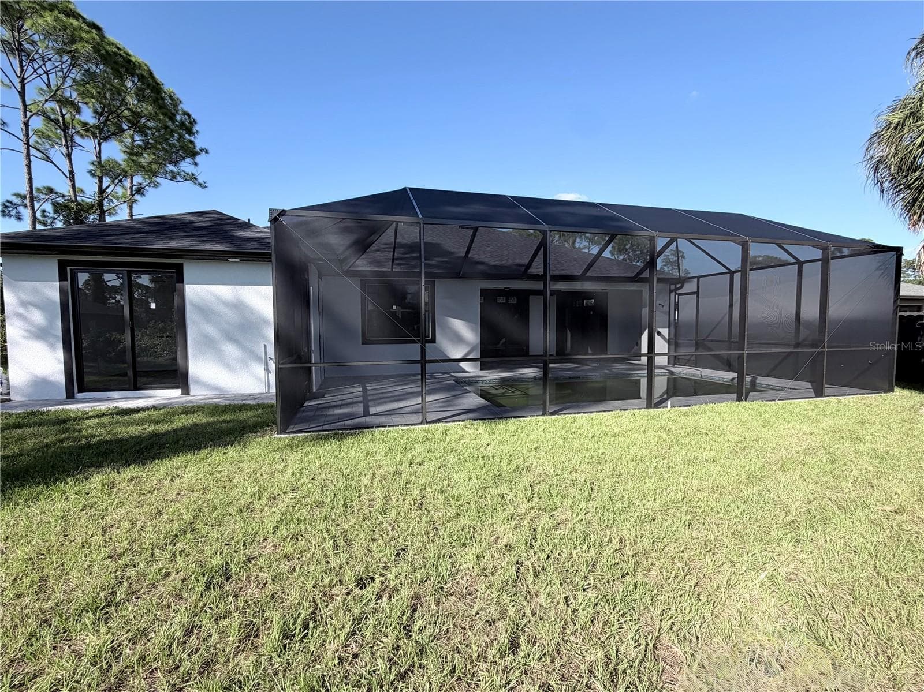
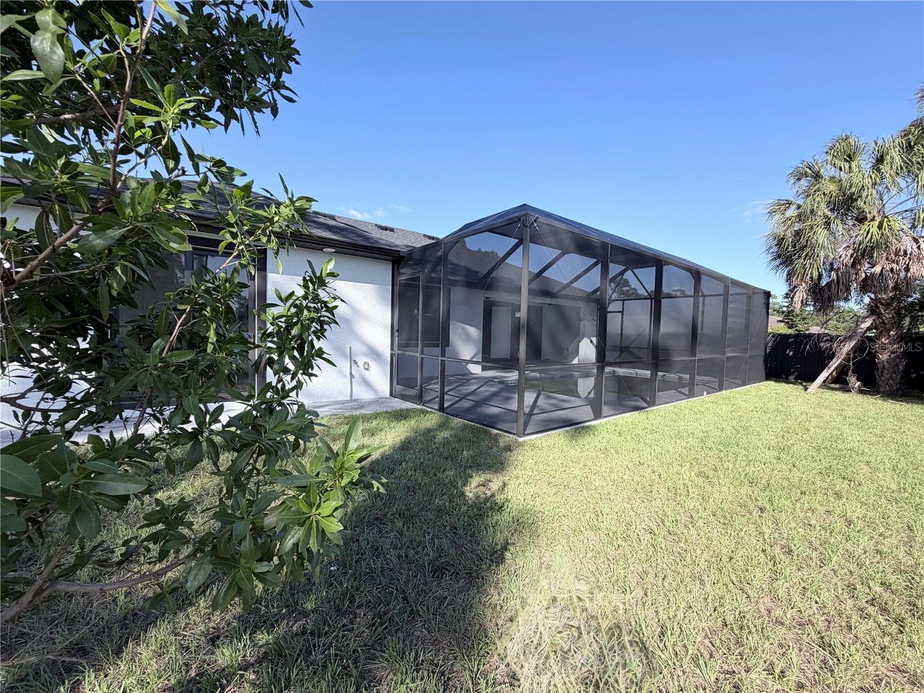
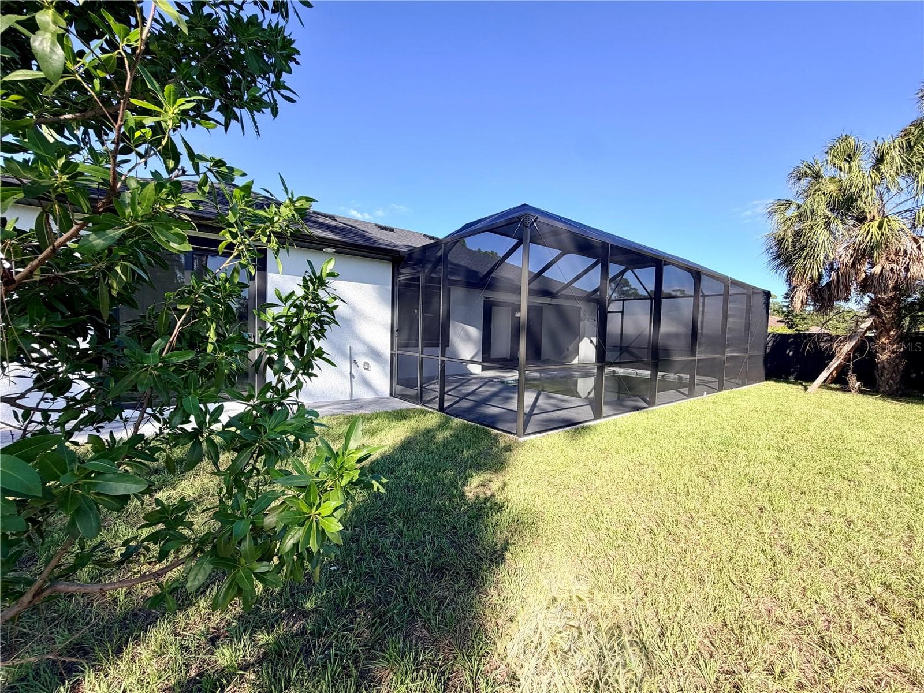
Lanai with Screened in POOL - 2675 YACOLT AVE, NORTH PORT
3rd Bedroom - 2675 YACOLT AVE, NORTH PORT
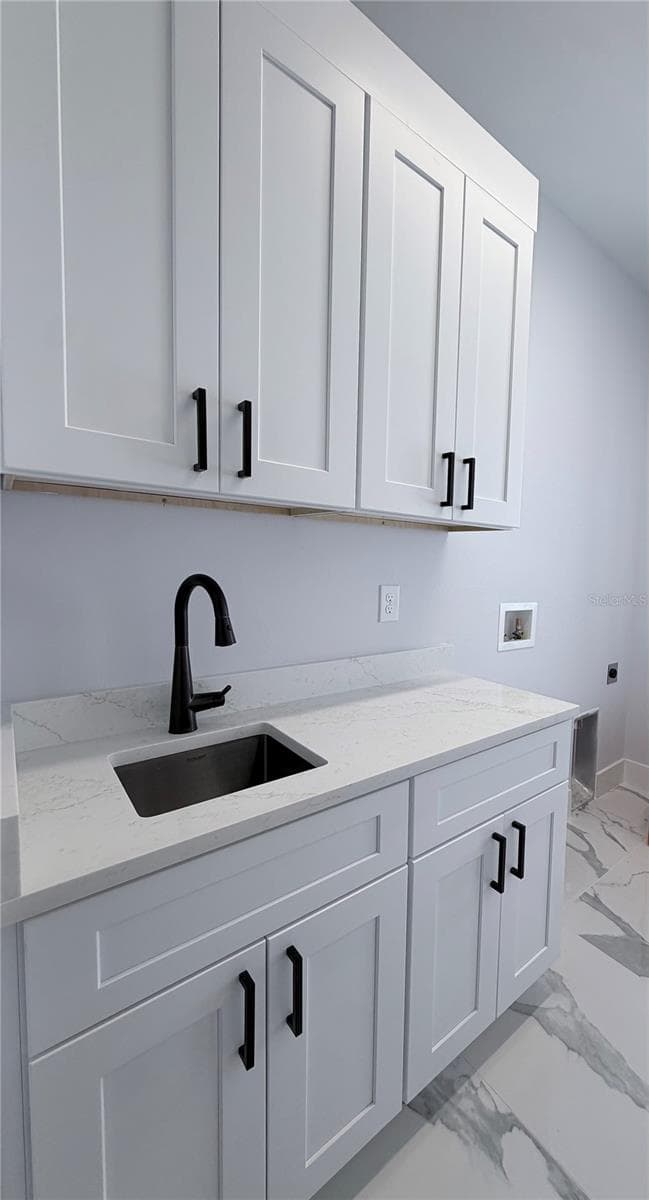
Laundry Room with Sink and Cabinets - 2675 YACOLT AVE, NORTH PORT
Chef Modern Kitchen - 2675 YACOLT AVE, NORTH PORT
Single Family Residence at 2675 YACOLT AVE, NORTH PORT, photo 79 of 104
Single Family Residence at 2675 YACOLT AVE, NORTH PORT, photo 80 of 104
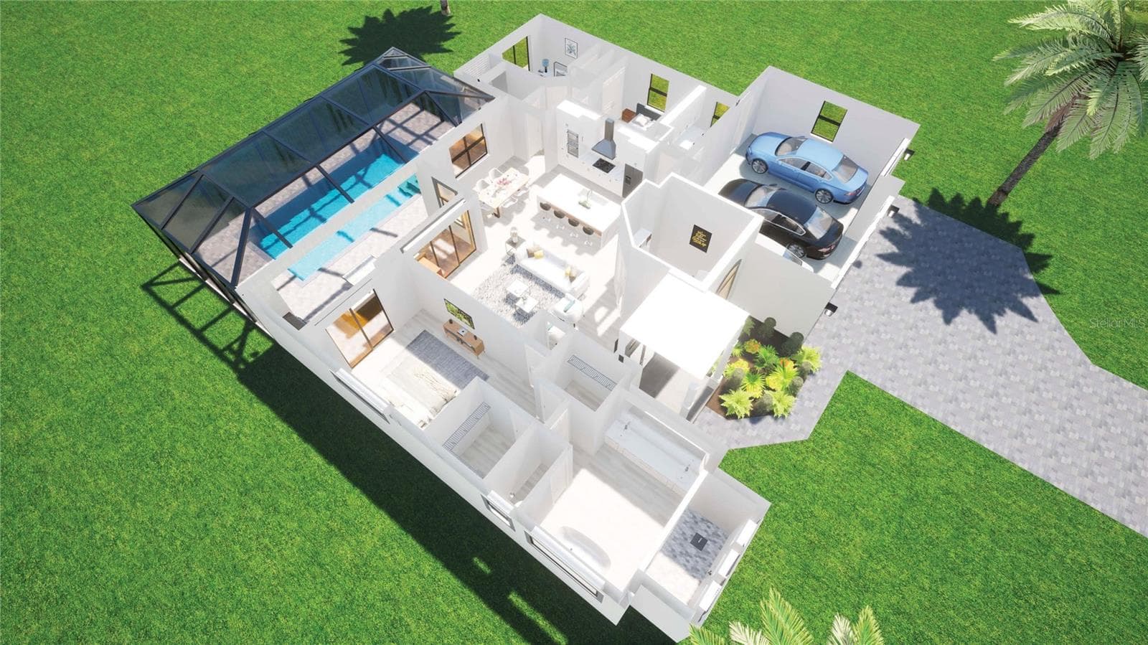
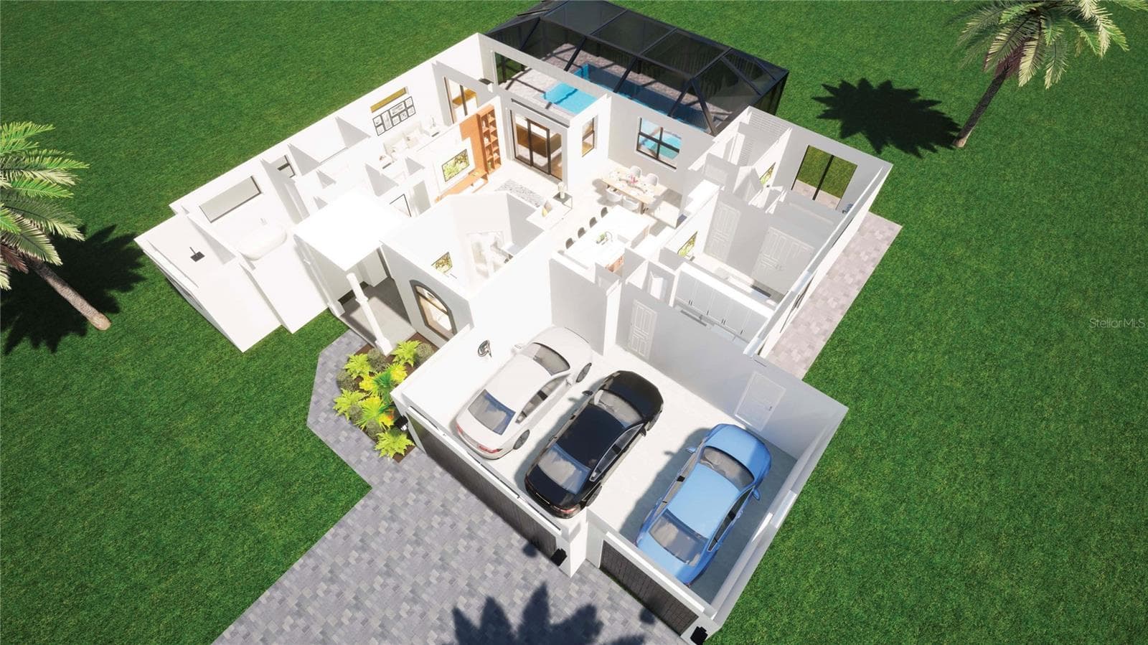
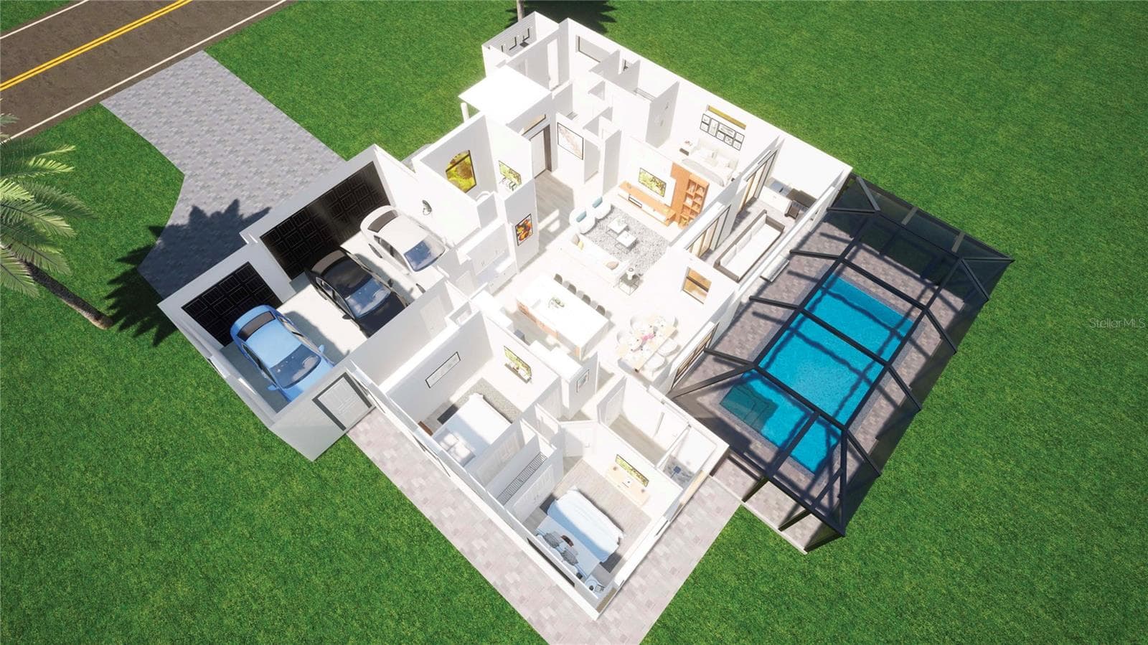
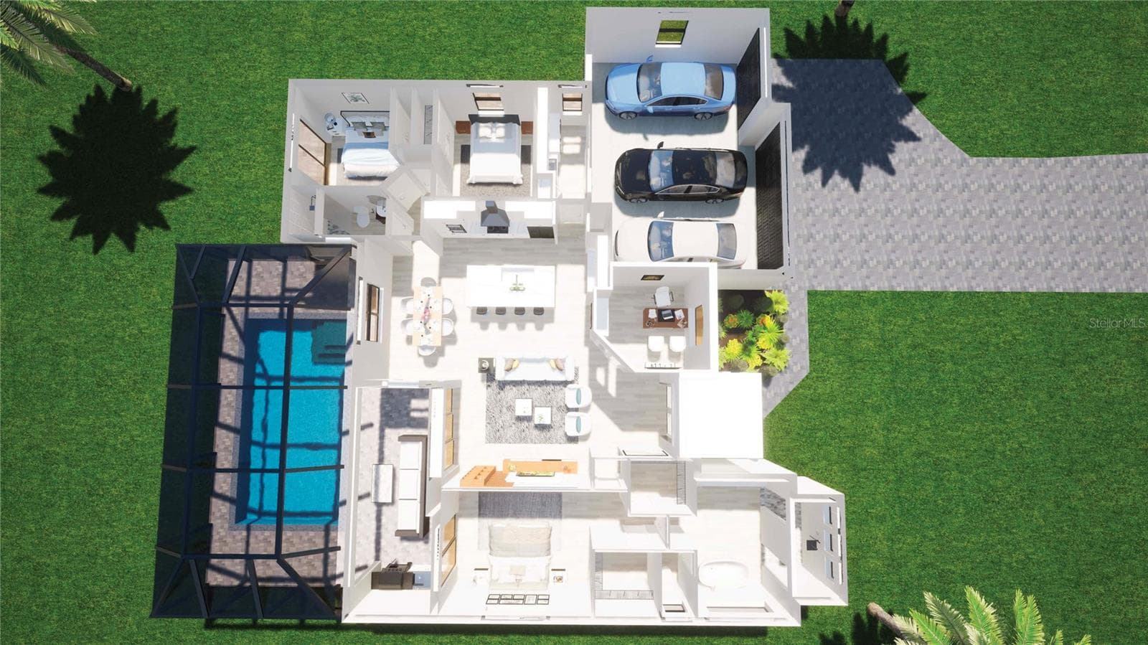
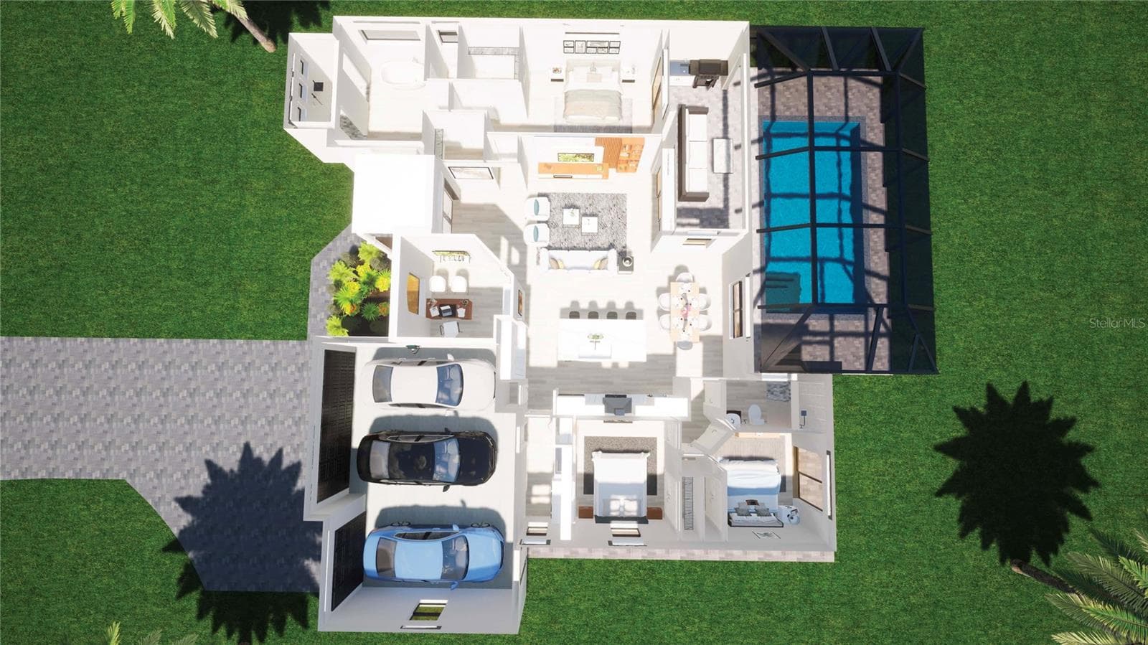
Floor Plan Rendering - 2675 YACOLT AVE, NORTH PORT
Single Family Residence at 2675 YACOLT AVE, NORTH PORT, photo 82 of 104
Single Family Residence at 2675 YACOLT AVE, NORTH PORT, photo 83 of 104
Single Family Residence at 2675 YACOLT AVE, NORTH PORT, photo 84 of 104
Single Family Residence at 2675 YACOLT AVE, NORTH PORT, photo 85 of 104
Single Family Residence at 2675 YACOLT AVE, NORTH PORT, photo 86 of 104
Single Family Residence at 2675 YACOLT AVE, NORTH PORT, photo 87 of 104
Pool Rendering - 2675 YACOLT AVE, NORTH PORT
Single Family Residence at 2675 YACOLT AVE, NORTH PORT, photo 89 of 104
Single Family Residence at 2675 YACOLT AVE, NORTH PORT, photo 90 of 104
Front walk to the entrance - 2675 YACOLT AVE, NORTH PORT
Single Family Residence at 2675 YACOLT AVE, NORTH PORT, photo 92 of 104
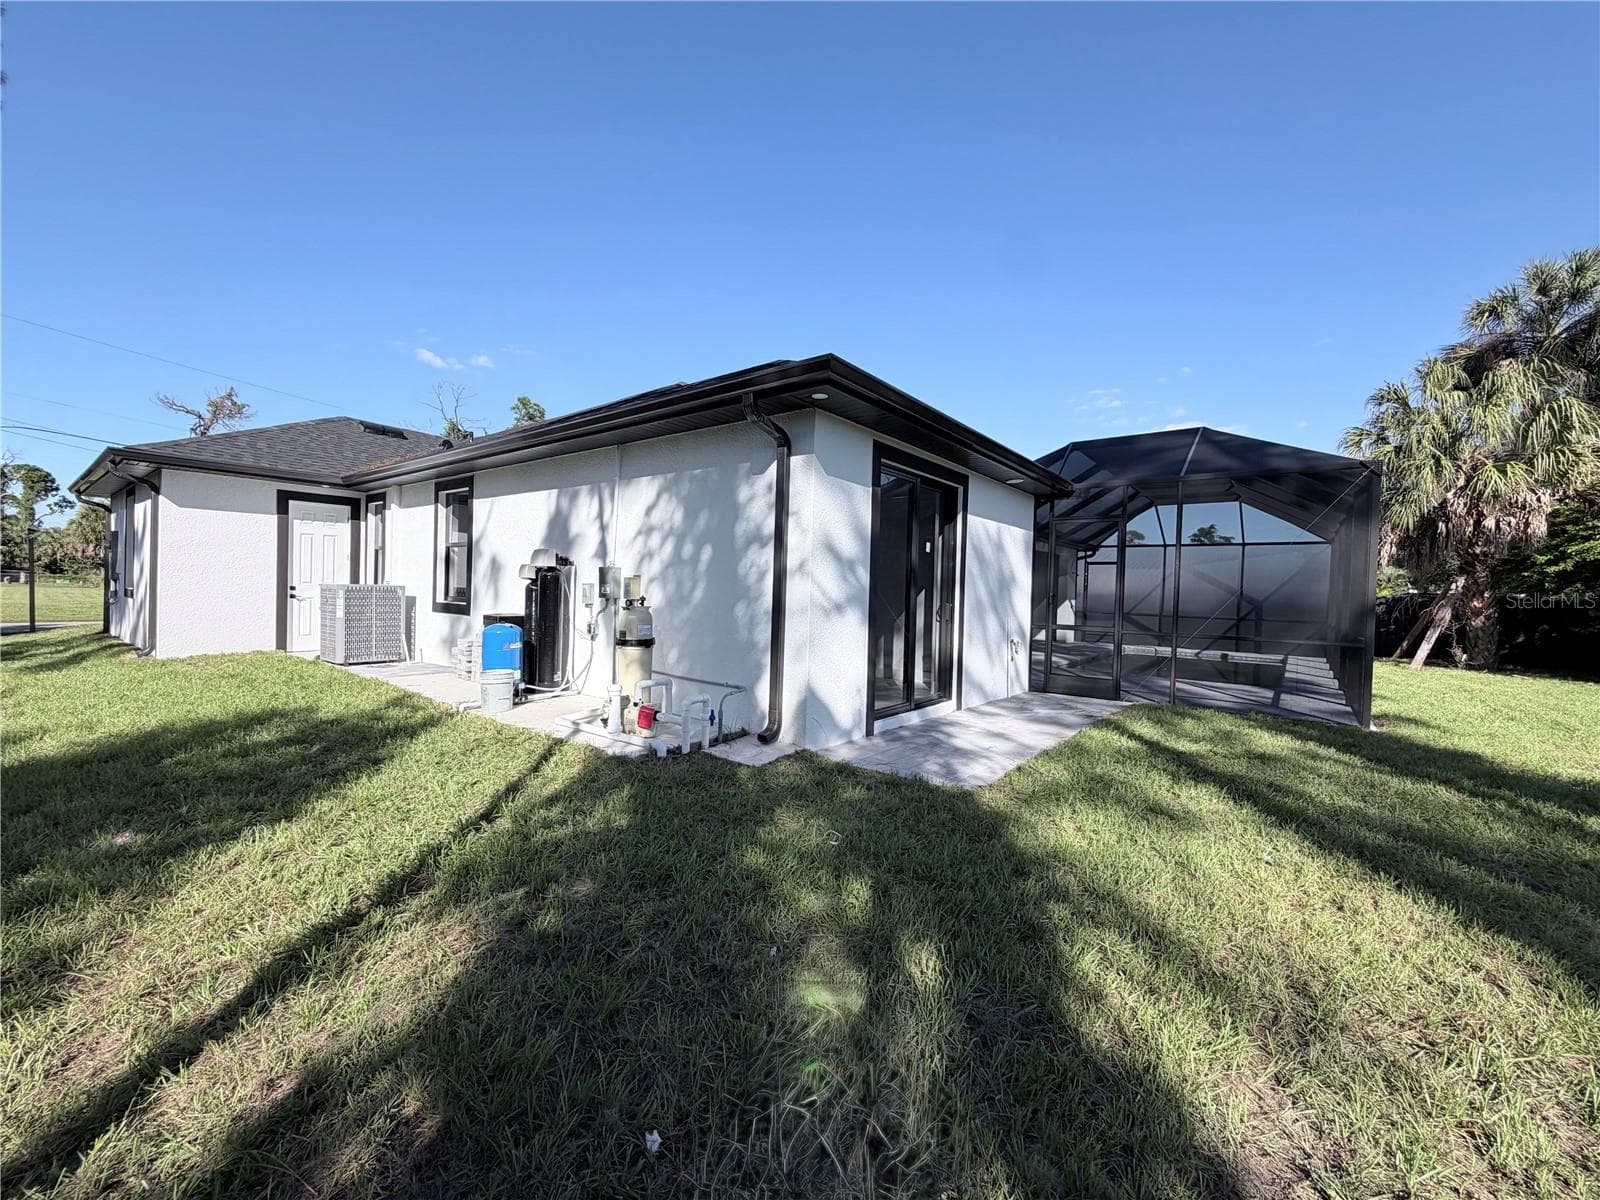
Back View - 2675 YACOLT AVE, NORTH PORT
3 Car garage view - 2675 YACOLT AVE, NORTH PORT
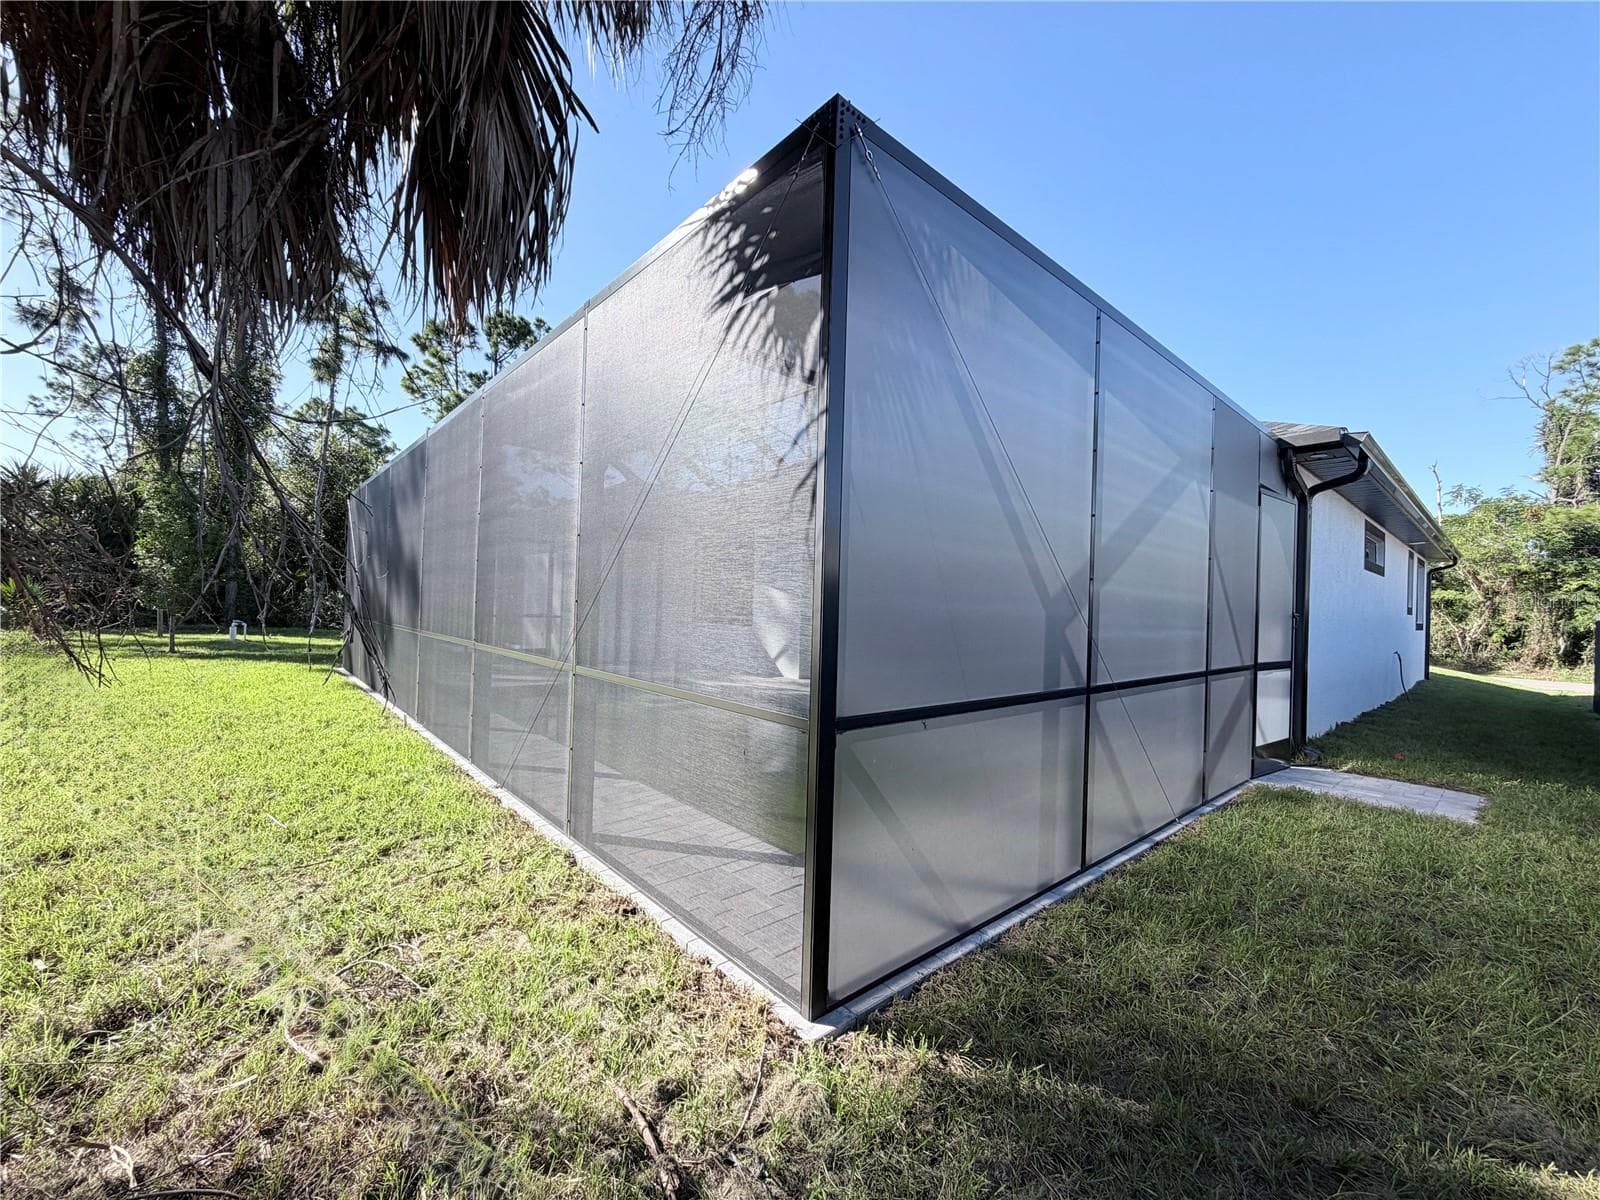
Screened Back view - 2675 YACOLT AVE, NORTH PORT
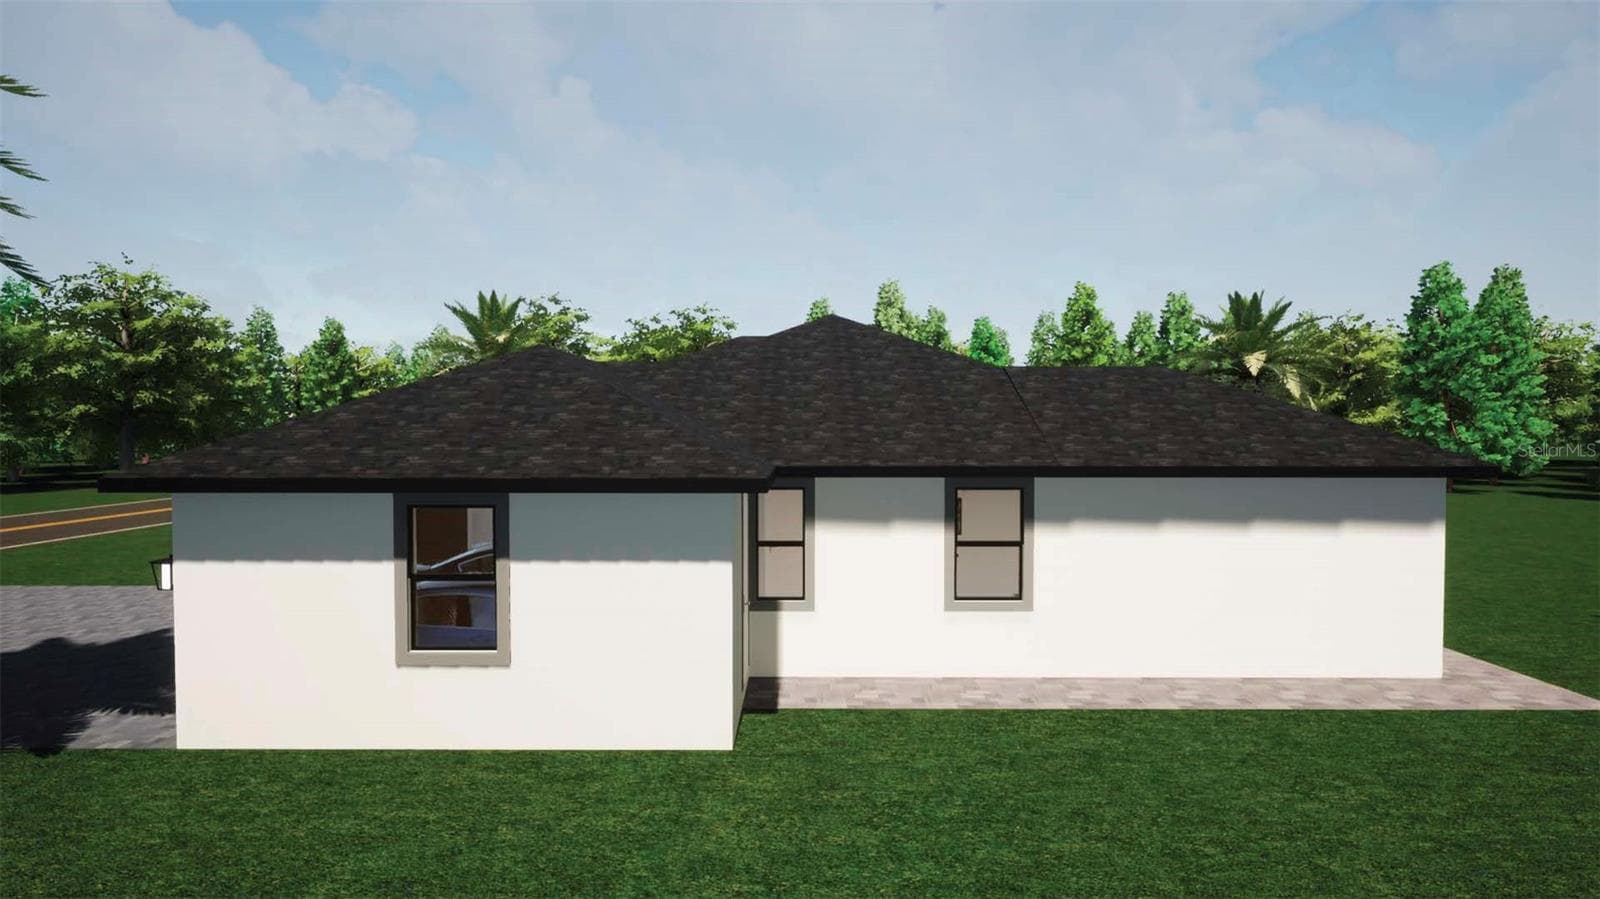
Side front view - 2675 YACOLT AVE, NORTH PORT
Exterior back view - 2675 YACOLT AVE, NORTH PORT
Single Family Residence at 2675 YACOLT AVE, NORTH PORT, photo 98 of 104
Floor Plan Rendering - 2675 YACOLT AVE, NORTH PORT
Side back view - 2675 YACOLT AVE, NORTH PORT
Floor Plan Rendering - 2675 YACOLT AVE, NORTH PORT
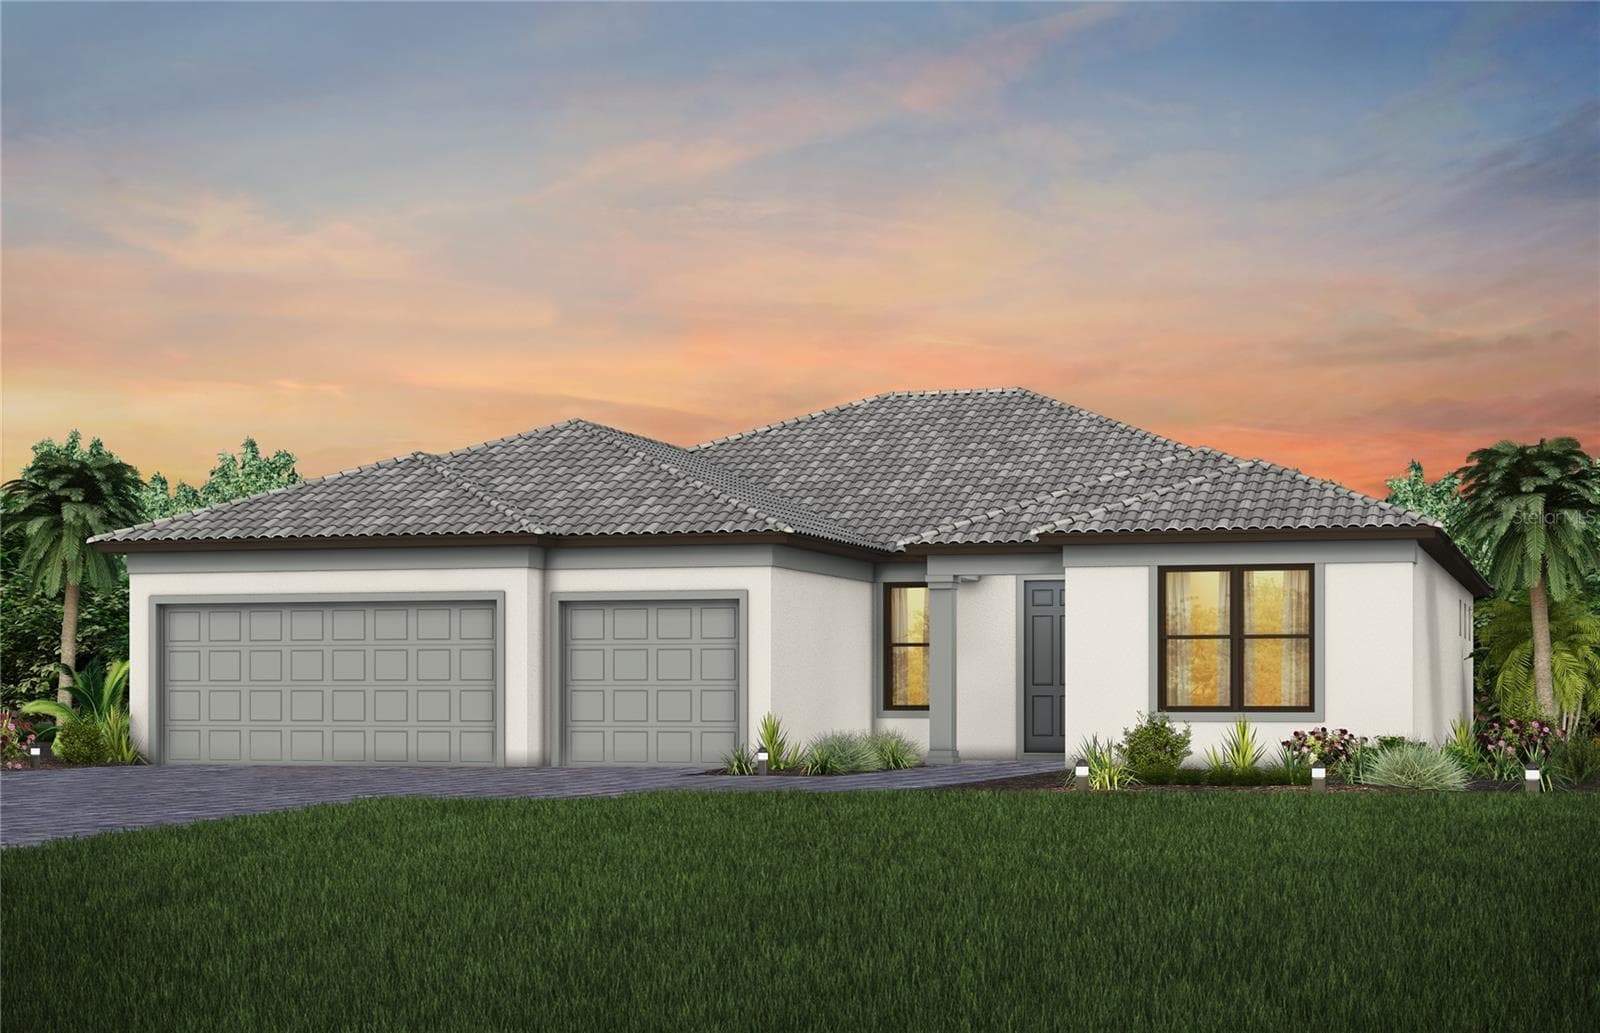
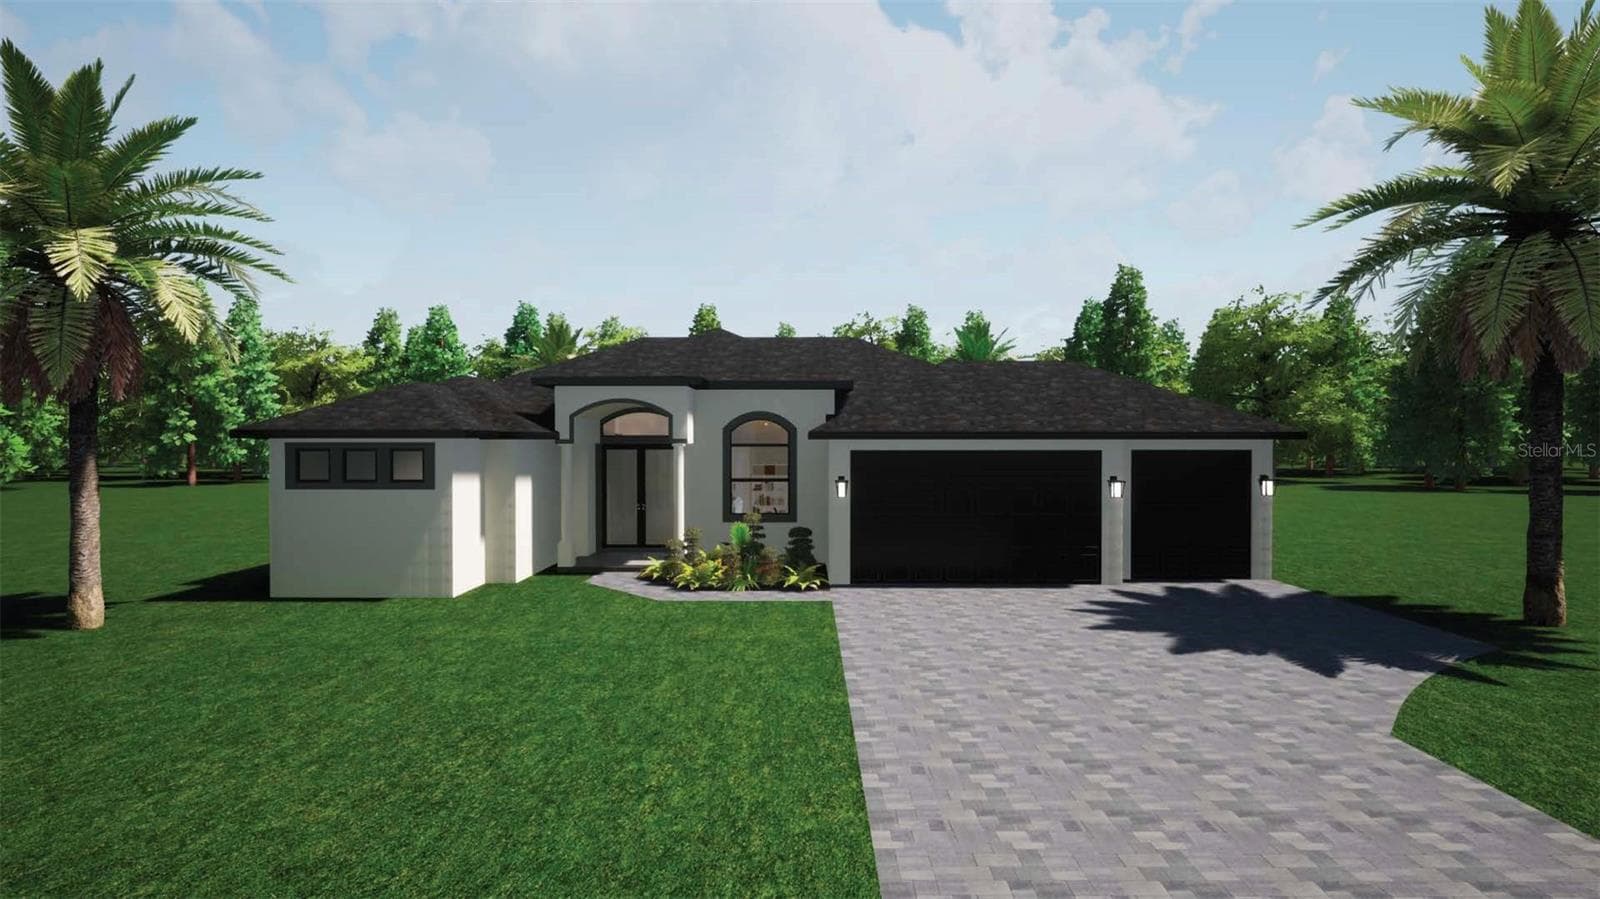
Rendering - 2675 YACOLT AVE, NORTH PORT
104 photos

$565,000

2675 YACOLT AVE
NORTH PORT, FL 34286
Listed by Sunny Singh · SINGH RE LLC
Bedrooms
3
Bathrooms
2
Living area
1,911 sqft
Year built
2026

About this home

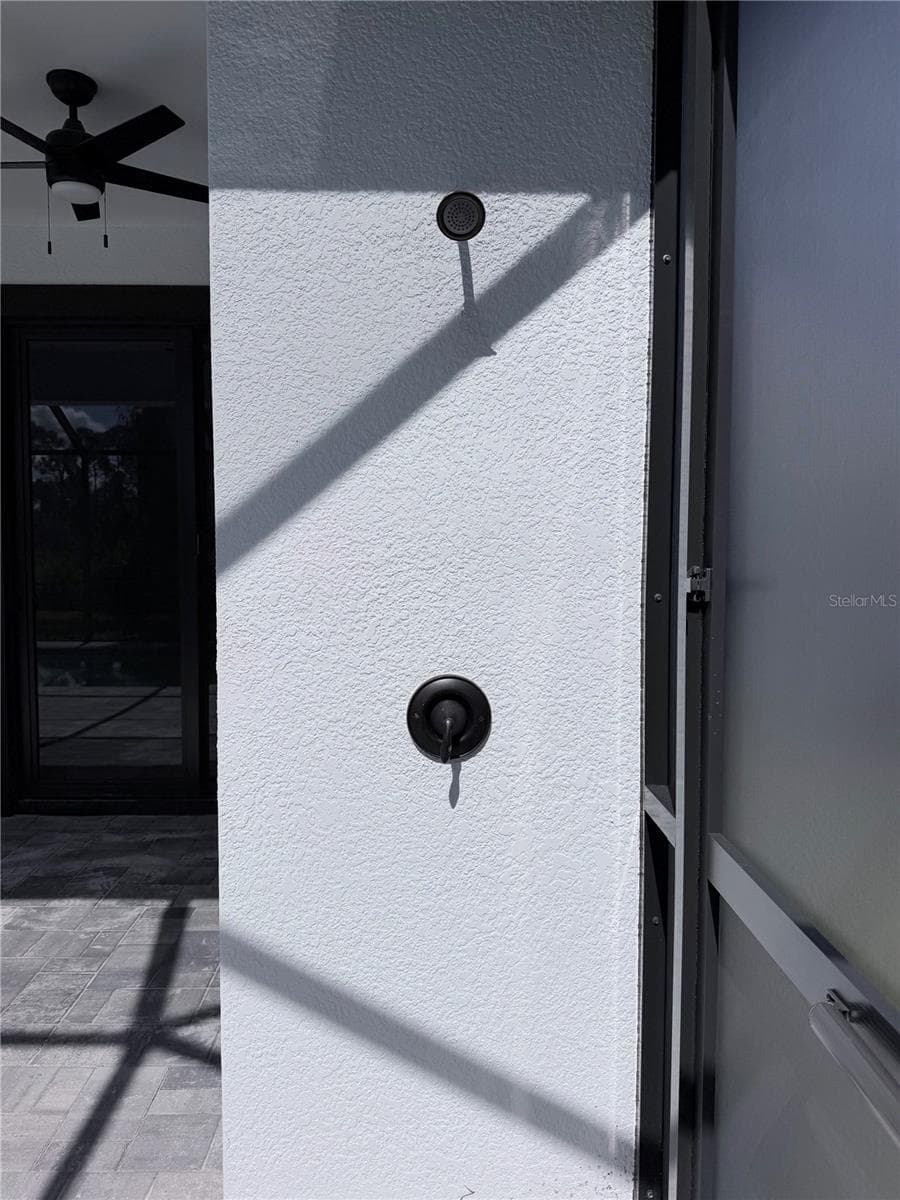
MOVE IN READY CUSTOM LUXURY POOL HOME IN A PRIME SOUTHWEST FLORIDA LOCATION! Discover refined Florida living in this thoughtfully designed custom pool home, offering an exceptional blend of quality craftsmanship, modern convenience, and effortless indoor-outdoor living. The well-appointed floor plan includes three spacious bedrooms, a versatile flex room ideal for a home office, den, study, or guest space, and two beautifully finished, fully tiled bathrooms. Elegant French doors open to a bright, inviting interior centered around an open-concept living area with an impressive 12-foot tray ceiling. Luxury waterproof vinyl plank flooring extends throughout the home, complemented by designer Sherwin-Williams paint, upgraded lighting, and ceiling fans in every bedroom and throughout the lanai. The gourmet kitchen is designed to be both stylish and functional, featuring an oversized island with Calacatta Belaros countertops and a striking waterfall edge, along with a full-height backsplash. Soft-close shaker-style wood cabinetry, a farmhouse sink, coordinated stainless steel appliances, a double oven and microwave combination, range hood, pop-up countertop charging outlets, and abundant storage complete this impressive culinary space. Hurricane-impact, glazed, insulated, energy-efficient windows and doors provide enhanced protection and efficiency. Expansive pocket sliding glass doors create a seamless connection between the main living areas and the screened pool and lanai, making entertaining and everyday enjoyment effortless. The spacious primary suite offers a private retreat with an 11-foot tray ceiling, direct access to the pool through sliding glass doors, and dual walk-in closets with pocket doors. The luxurious en-suite bathroom features dual vanities, a fully tiled walk-in shower with Moen bronze fixtures and rain-shower package, a stylish soaking tub, and a private water closet with a dedicated electrical outlet for an electronic bidet. Positioned on the opposite side of the home for added privacy, the guest bedrooms feature 10-foot tray ceilings and built-in closets with double doors. Outside, the screened pool and lanai create an inviting setting for relaxing, dining, and entertaining year-round. Attractive pavers surround the pool deck and outdoor living area, while an outdoor shower adds convenience. The spacious three-car garage offers generous parking and storage, along with an electric-vehicle charging connection. High-rated impact-resistant garage doors and myQ-compatible openers provide added security, convenience, and storm protection. Additional features include a dedicated low-voltage package with CAT6 connections in each room for streaming, television, and entertainment; cabinet for storage & sink laundry room; an exterior generator disconnect for hurricane-season preparedness; an appliance package warranty; and a builder-backed 1-10 home warranty. Closing-cost assistance may be available to qualified buyers using preferred lending partners. With its elevated finishes, thoughtful layout, extensive upgrades, and seamless indoor-outdoor design, this residence offers a distinctive alternative to typical new construction. With no HOA, no CDD fees, no deed restrictions, and a location outside a designated flood zone, this residence provides both flexibility and peace of mind. Actual photographs of the house are provided, along with a few renderings based on the plans. Make it your dream HOME today!

Highlights

Private poolNew construction

Property details

MLS
Stellar MLS
MLS #
MFRA4696252
Property type
Single Family Residence
Subdivision
PORT CHARLOTTE SUB 09
Status
Active
Days on market
138
On market date
June 7, 2026
Stories
N/A
Total bathrooms
2
Garage spaces
3
Parking spaces
N/A
Lot size
0.23 acres
Loading map…

Nearby schools

Within 10 miles. School directory data from the National Center for Education Statistics (NCES), accessed via the Urban Institute Education Data API. Local Score is calculated by INNOVATE Real Estate; where a state rating is shown, it comes from that state's own official school report card.

Elementary
CRANBERRY ELEMENTARY SCHOOL
1.36 mi away · Grades -1-5
Nearest school -- attendance-zone data not available here
4.0
Local Score (student-teacher ratio only (preliminary -- will incorporate state test-score data once available)) -- not an official state rating
Enrollment
723
Student:teacher ratio
13.9:1
District
SARASOTA
Middle
HERON CREEK MIDDLE SCHOOL
3.01 mi away · Grades 6-8
Nearest school -- attendance-zone data not available here
4.0
Local Score (student-teacher ratio only (preliminary -- will incorporate state test-score data once available)) -- not an official state rating
Enrollment
835
Student:teacher ratio
14.9:1
District
SARASOTA
High
NORTH PORT HIGH SCHOOL
2.82 mi away · Grades 9-12
Nearest school -- attendance-zone data not available here
2.0
Local Score (student-teacher ratio only (preliminary -- will incorporate state test-score data once available)) -- not an official state rating
Enrollment
2,461
Student:teacher ratio
19.2:1
District
SARASOTA

Walkability

Blended score for NORTH PORT's center, calculated by INNOVATE Real Estate from two sources: the EPA's National Walkability Index (street network, transit, land-use mix) and Google Places amenity data (what's actually reachable on foot from this point). 60% EPA National Walkability Index + 40% nearby-amenity density (Google Places).

23
Car-dependent
out of 100
EPA National Walkability Index
6.2 / 20 -- Below average walkable
Google Places amenity density
10 / 100
Restaurants & cafes0
Grocery stores0
Parks0
Schools2
Transit stops0
Pharmacies0

Market position

How this listing compares to current activity in NORTH PORT, from live MLS data.

On the market 138 days -- 79 fewer days than NORTH PORT's current average of 217 days.
For reference, the median list price across 3,189 active listings in NORTH PORT right now is $29,500.

Mortgage calculator

Estimate only - actual rate and payment depend on your lender, credit, and loan program.

$
%
%
Adjust tax / insurance estimates
% / yr
$
/mo
Est. monthly payment
$3,552/mo
$113,000 down
$452,000 loan
Principal & interest$2,932
Property tax (est.)$471
Home insurance (est.)$150

Similar homes you might like

Data source: Listing information provided by Stellar MLS (mfrmls) via Trestle/CoreLogic. Last updated 20 hr ago.

Information herein deemed reliable but not guaranteed; all measurements, school assignments, HOA fees, taxes, and feature lists are approximate and should be independently verified. Equal Housing Opportunity.