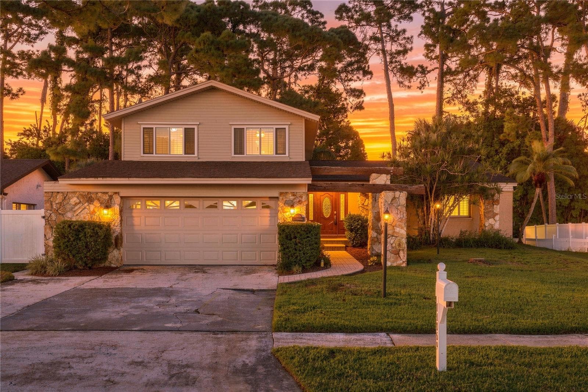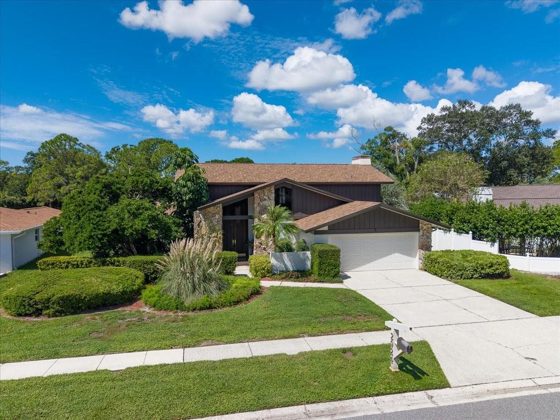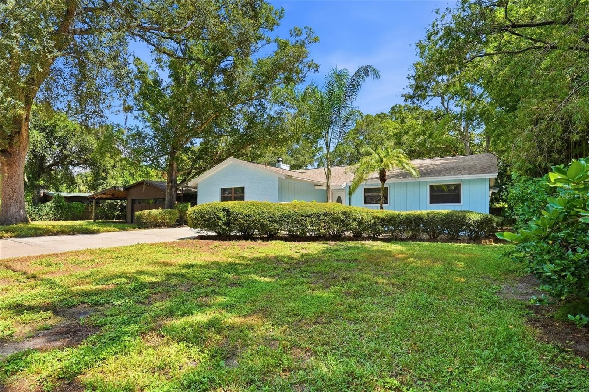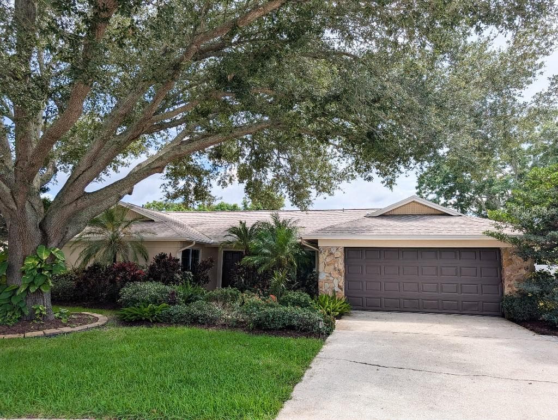
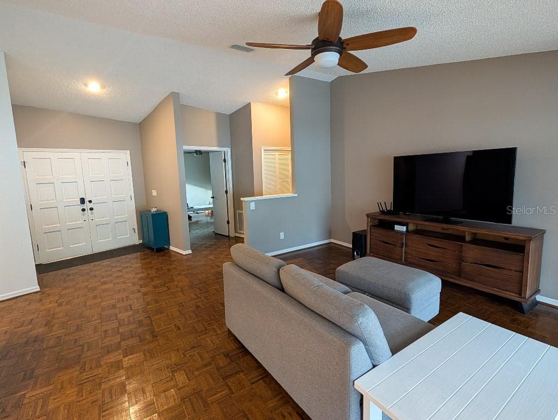
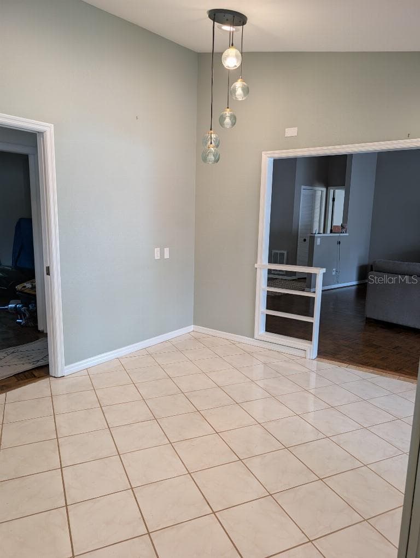
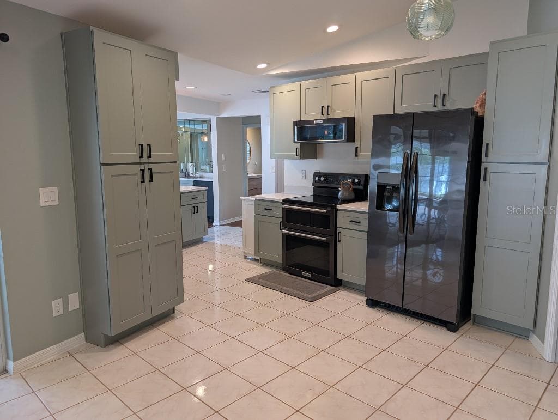
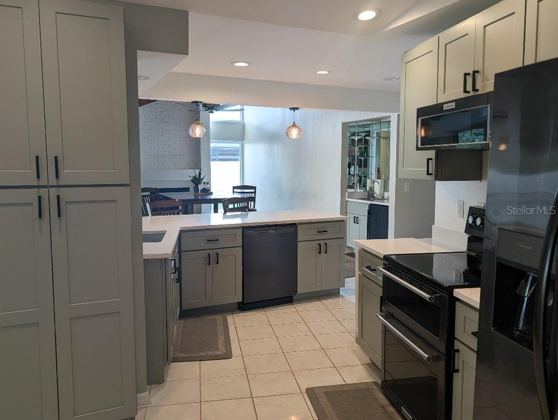
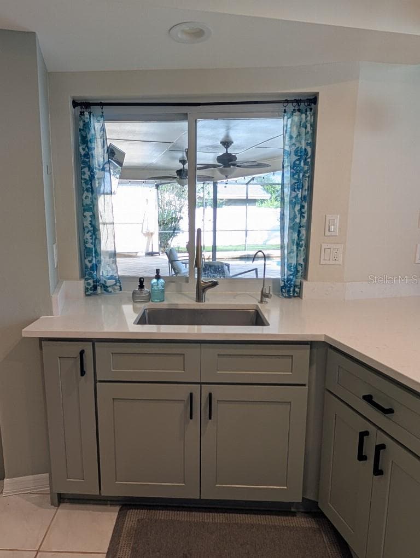
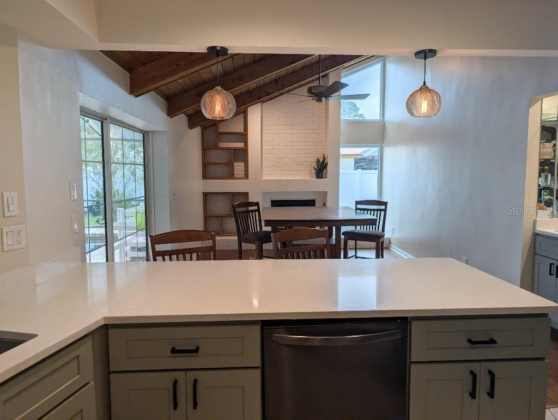
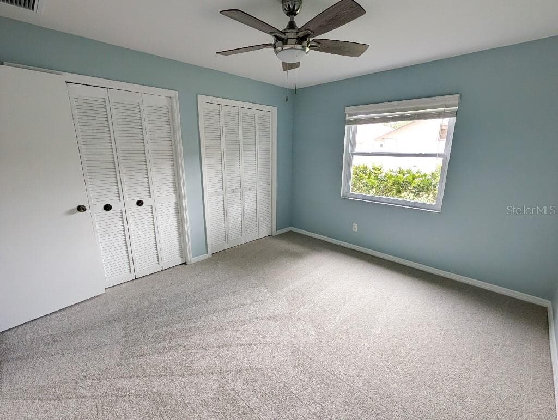
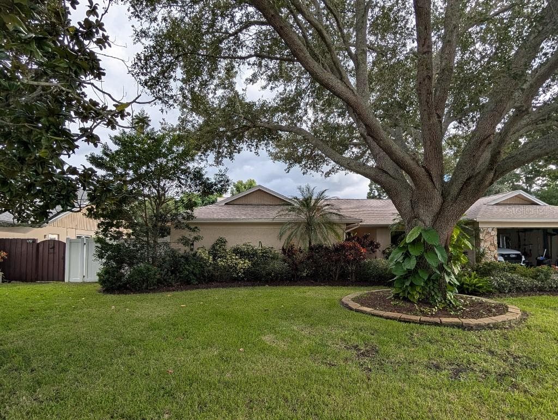
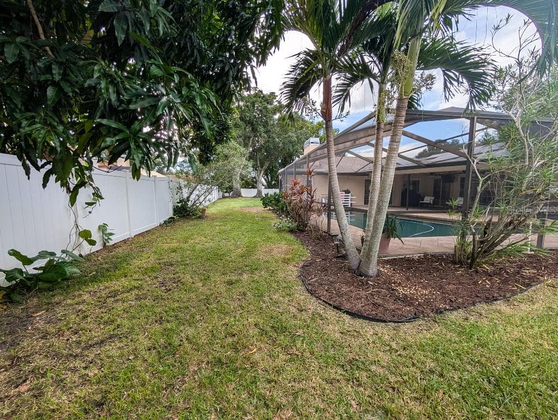
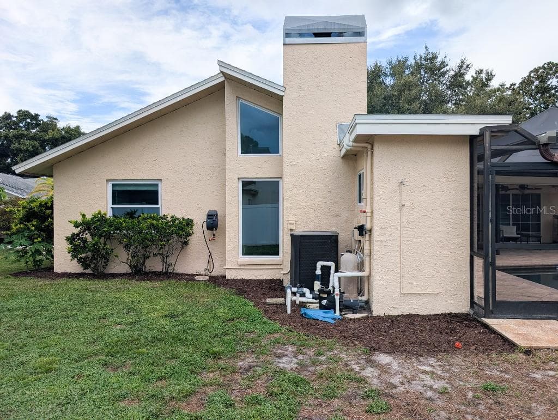
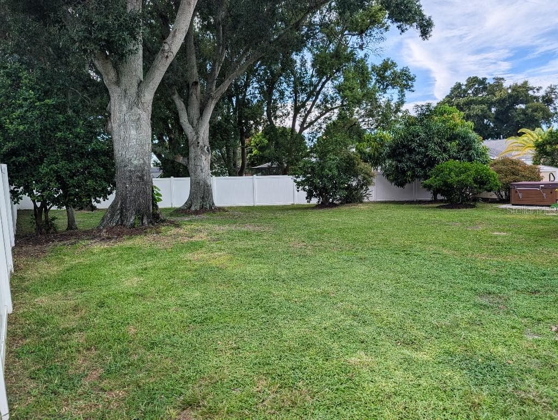
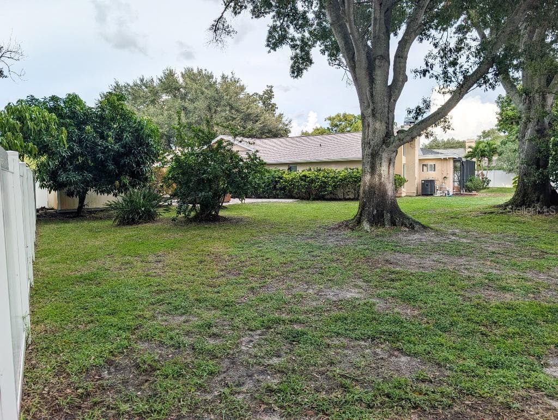
Single Family Residence at 2673 MONTAGUE CT W, CLEARWATER
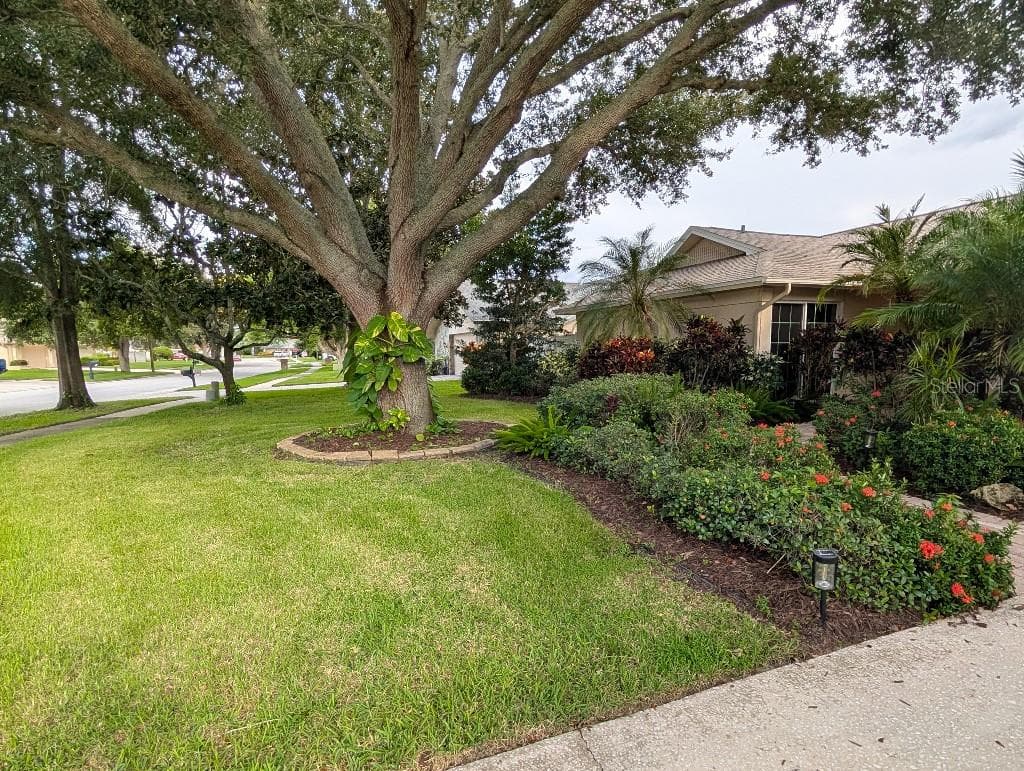
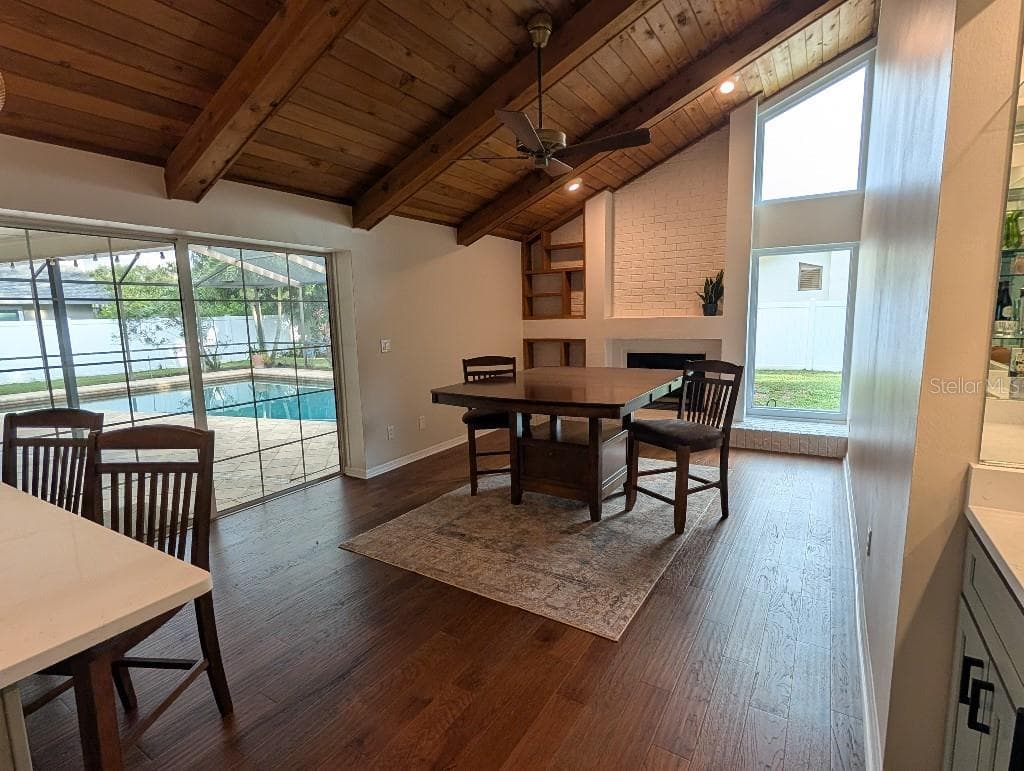
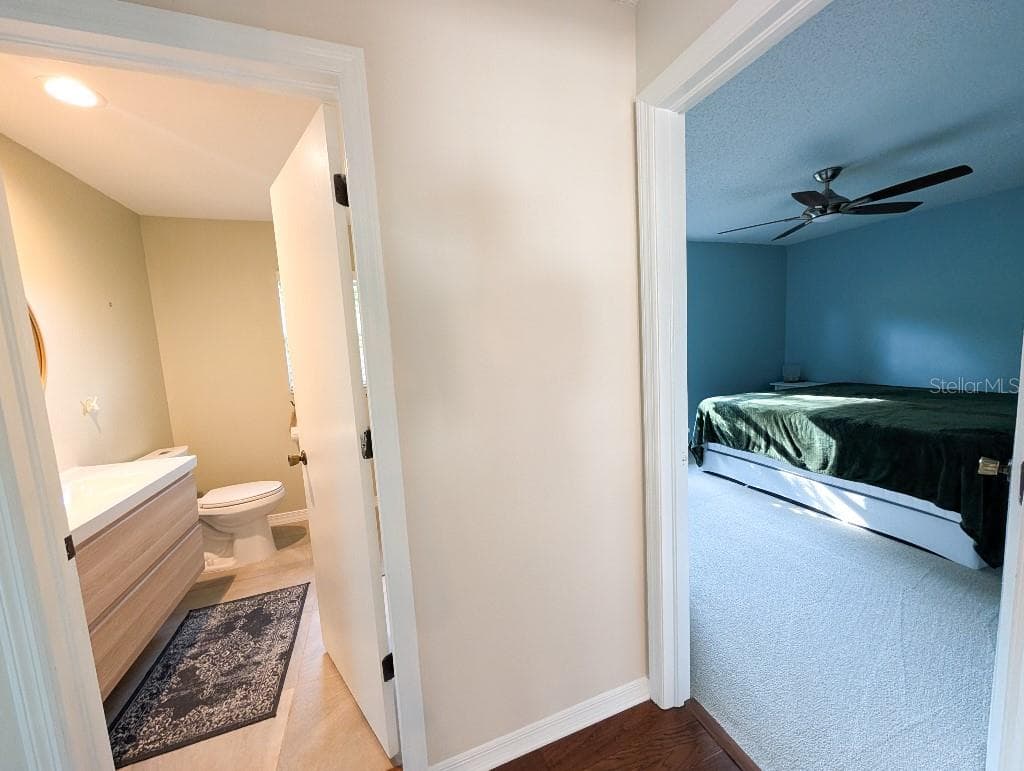
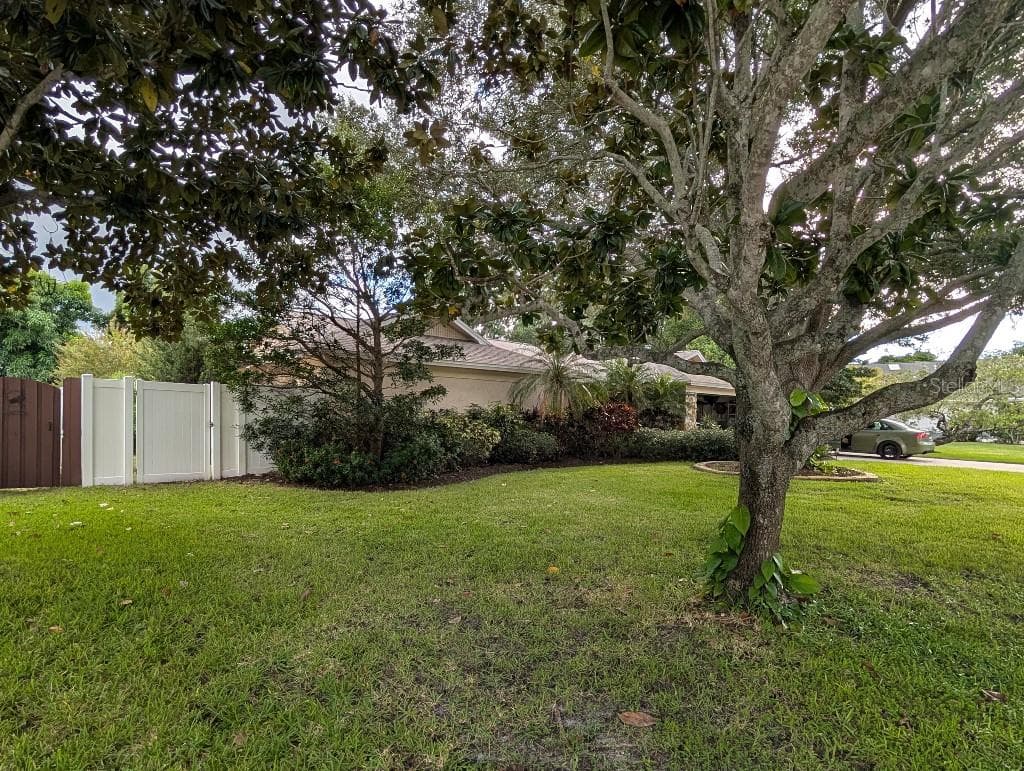
Single Family Residence at 2673 MONTAGUE CT W, CLEARWATER, photo 2 of 49
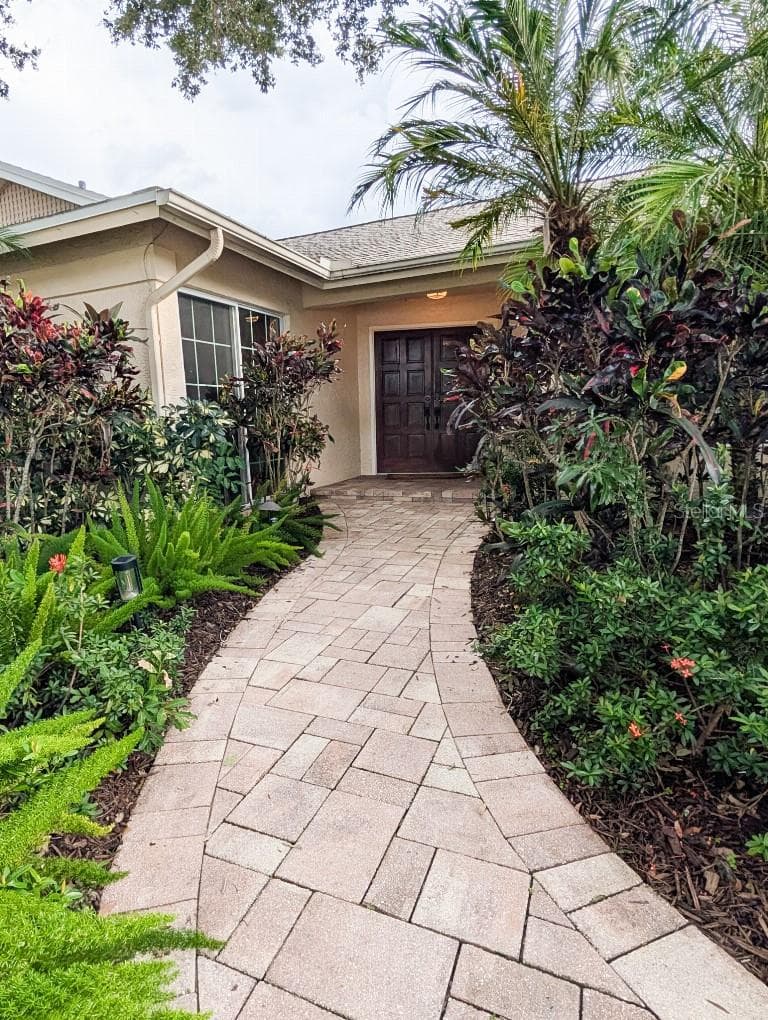
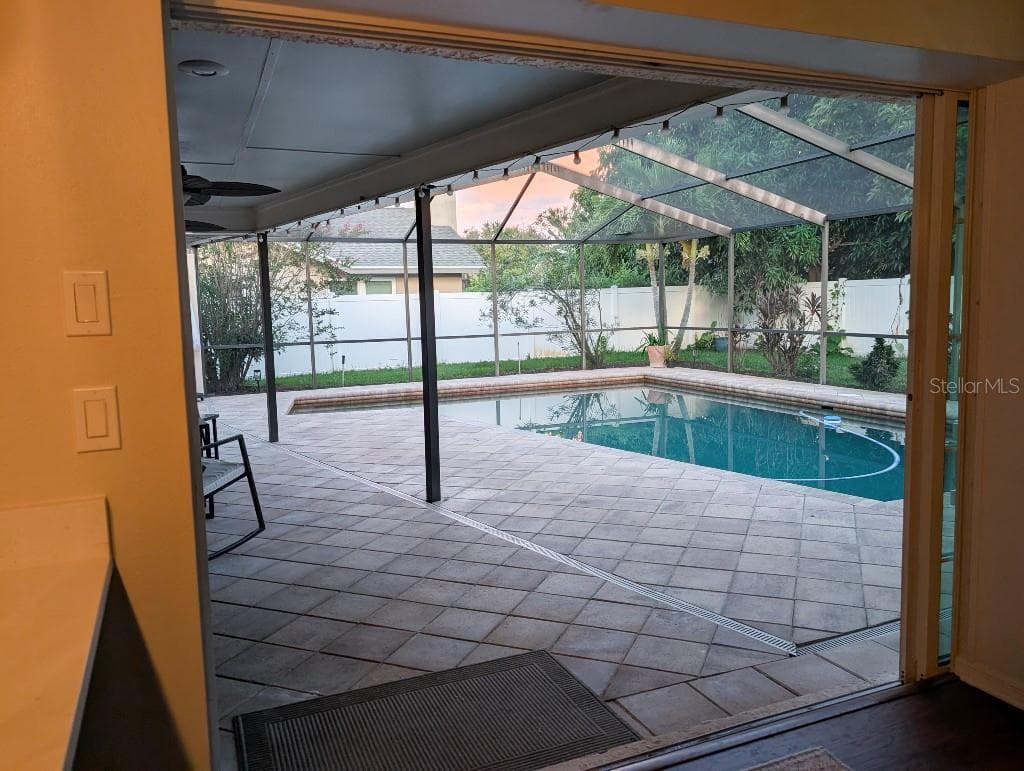
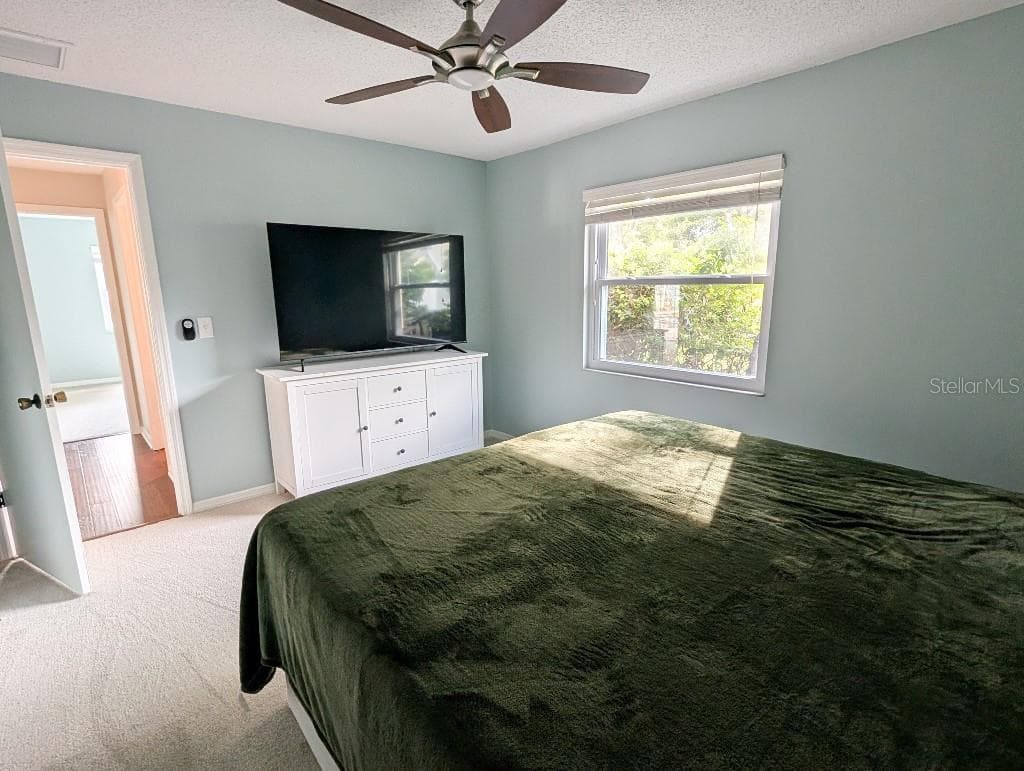
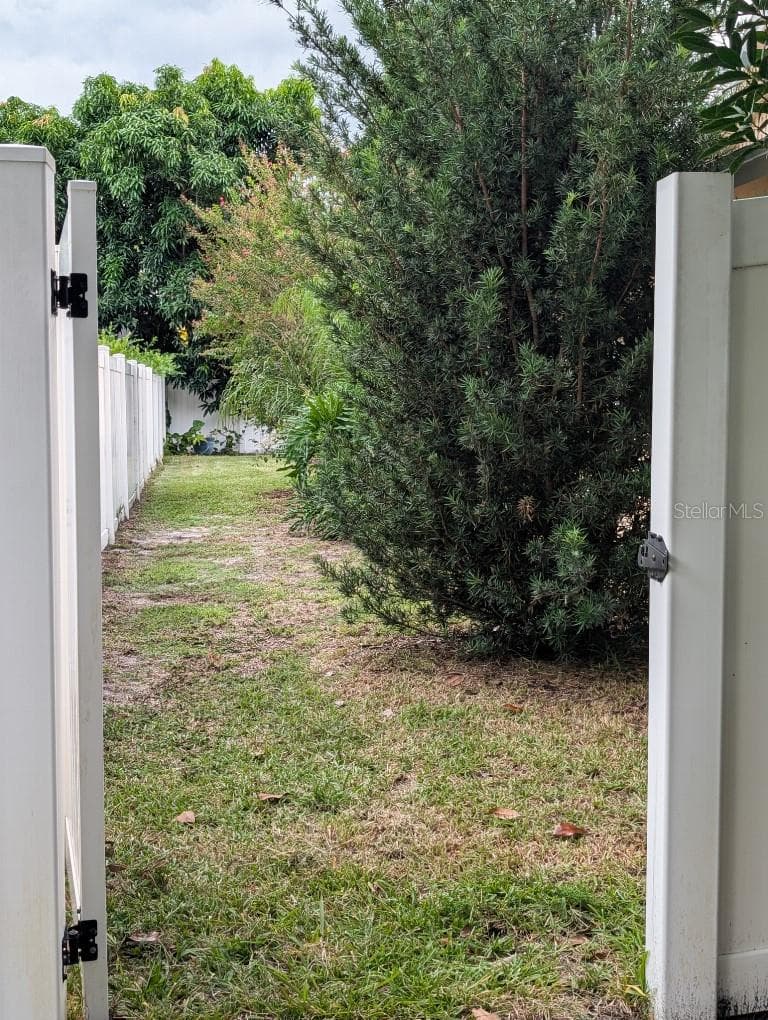
Single Family Residence at 2673 MONTAGUE CT W, CLEARWATER, photo 3 of 49
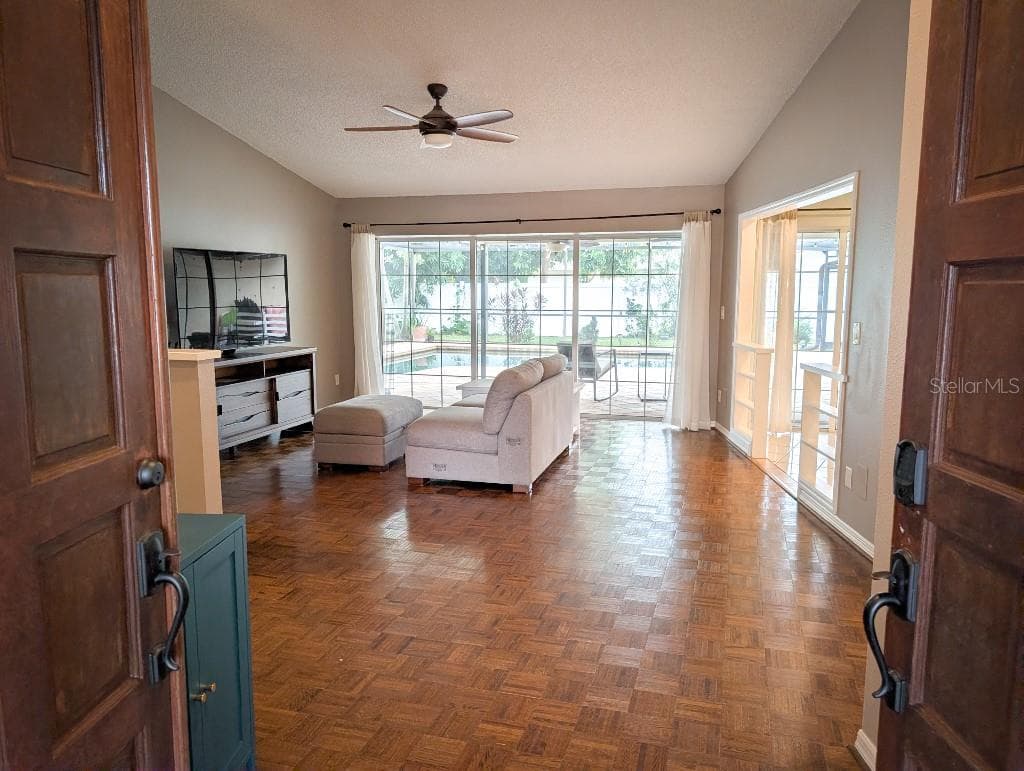
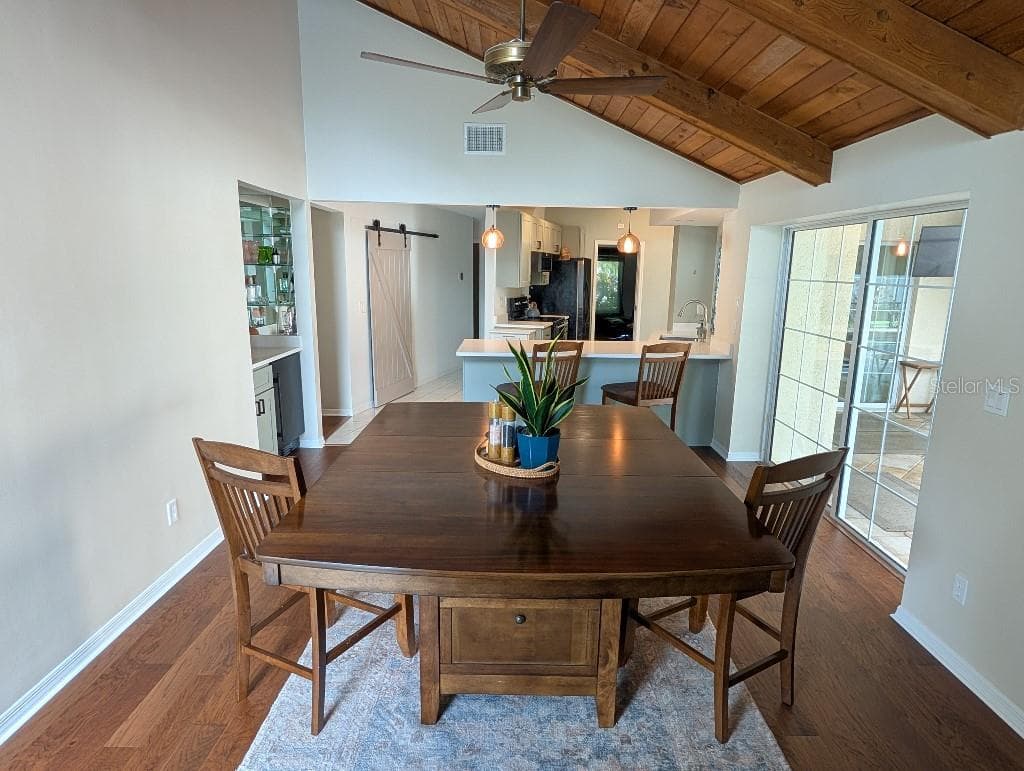
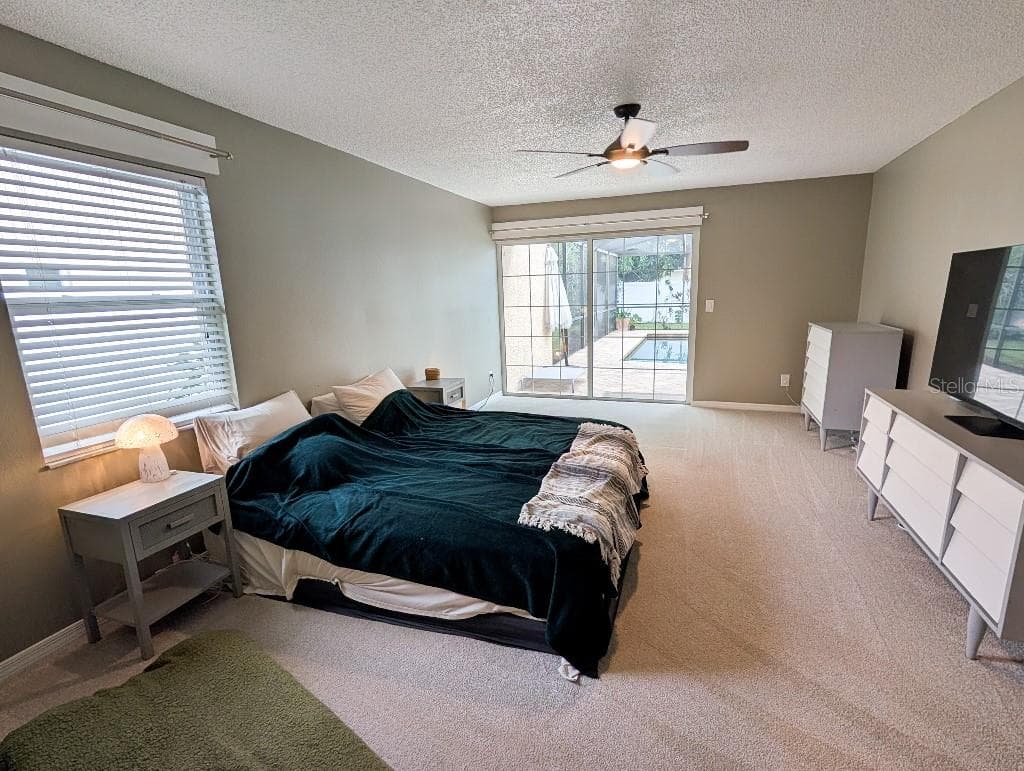
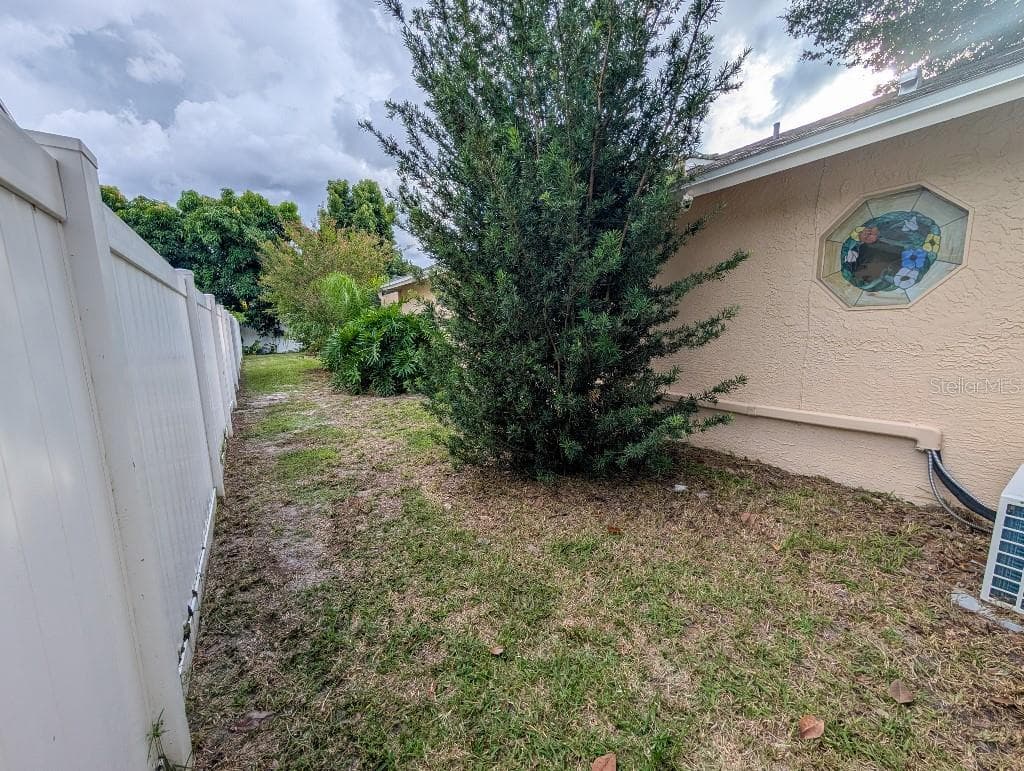
Single Family Residence at 2673 MONTAGUE CT W, CLEARWATER, photo 4 of 49
Single Family Residence at 2673 MONTAGUE CT W, CLEARWATER, photo 5 of 49
Single Family Residence at 2673 MONTAGUE CT W, CLEARWATER, photo 6 of 49
Single Family Residence at 2673 MONTAGUE CT W, CLEARWATER, photo 7 of 49
Single Family Residence at 2673 MONTAGUE CT W, CLEARWATER, photo 8 of 49
Single Family Residence at 2673 MONTAGUE CT W, CLEARWATER, photo 9 of 49
Single Family Residence at 2673 MONTAGUE CT W, CLEARWATER, photo 10 of 49
Single Family Residence at 2673 MONTAGUE CT W, CLEARWATER, photo 11 of 49
Single Family Residence at 2673 MONTAGUE CT W, CLEARWATER, photo 12 of 49
Single Family Residence at 2673 MONTAGUE CT W, CLEARWATER, photo 13 of 49
Single Family Residence at 2673 MONTAGUE CT W, CLEARWATER, photo 14 of 49
Single Family Residence at 2673 MONTAGUE CT W, CLEARWATER, photo 15 of 49
Single Family Residence at 2673 MONTAGUE CT W, CLEARWATER, photo 16 of 49
Single Family Residence at 2673 MONTAGUE CT W, CLEARWATER, photo 17 of 49
Single Family Residence at 2673 MONTAGUE CT W, CLEARWATER, photo 18 of 49
Single Family Residence at 2673 MONTAGUE CT W, CLEARWATER, photo 19 of 49
Single Family Residence at 2673 MONTAGUE CT W, CLEARWATER, photo 20 of 49
Single Family Residence at 2673 MONTAGUE CT W, CLEARWATER, photo 21 of 49
Single Family Residence at 2673 MONTAGUE CT W, CLEARWATER, photo 22 of 49
Single Family Residence at 2673 MONTAGUE CT W, CLEARWATER, photo 23 of 49
Single Family Residence at 2673 MONTAGUE CT W, CLEARWATER, photo 24 of 49
Single Family Residence at 2673 MONTAGUE CT W, CLEARWATER, photo 25 of 49
Single Family Residence at 2673 MONTAGUE CT W, CLEARWATER, photo 26 of 49
Single Family Residence at 2673 MONTAGUE CT W, CLEARWATER, photo 27 of 49
Single Family Residence at 2673 MONTAGUE CT W, CLEARWATER, photo 28 of 49
Single Family Residence at 2673 MONTAGUE CT W, CLEARWATER, photo 29 of 49
Single Family Residence at 2673 MONTAGUE CT W, CLEARWATER, photo 30 of 49
Single Family Residence at 2673 MONTAGUE CT W, CLEARWATER, photo 31 of 49
Single Family Residence at 2673 MONTAGUE CT W, CLEARWATER, photo 32 of 49
Single Family Residence at 2673 MONTAGUE CT W, CLEARWATER, photo 33 of 49
Single Family Residence at 2673 MONTAGUE CT W, CLEARWATER, photo 34 of 49
Single Family Residence at 2673 MONTAGUE CT W, CLEARWATER, photo 35 of 49
Single Family Residence at 2673 MONTAGUE CT W, CLEARWATER, photo 36 of 49
Single Family Residence at 2673 MONTAGUE CT W, CLEARWATER, photo 37 of 49
Single Family Residence at 2673 MONTAGUE CT W, CLEARWATER, photo 38 of 49
Single Family Residence at 2673 MONTAGUE CT W, CLEARWATER, photo 39 of 49
Single Family Residence at 2673 MONTAGUE CT W, CLEARWATER, photo 40 of 49
Single Family Residence at 2673 MONTAGUE CT W, CLEARWATER, photo 41 of 49
Single Family Residence at 2673 MONTAGUE CT W, CLEARWATER, photo 42 of 49
Single Family Residence at 2673 MONTAGUE CT W, CLEARWATER, photo 43 of 49
Single Family Residence at 2673 MONTAGUE CT W, CLEARWATER, photo 44 of 49
Single Family Residence at 2673 MONTAGUE CT W, CLEARWATER, photo 45 of 49
Single Family Residence at 2673 MONTAGUE CT W, CLEARWATER, photo 46 of 49
Single Family Residence at 2673 MONTAGUE CT W, CLEARWATER, photo 47 of 49
Single Family Residence at 2673 MONTAGUE CT W, CLEARWATER, photo 48 of 49
Single Family Residence at 2673 MONTAGUE CT W, CLEARWATER, photo 49 of 49
49 photos

$839,000

2673 MONTAGUE CT W
CLEARWATER, FL 33761
Listed by Stephen Hachey · FLAT FEE MLS REALTY
Bedrooms
5
Bathrooms
3
Living area
2,637 sqft
Year built
1984

About this home

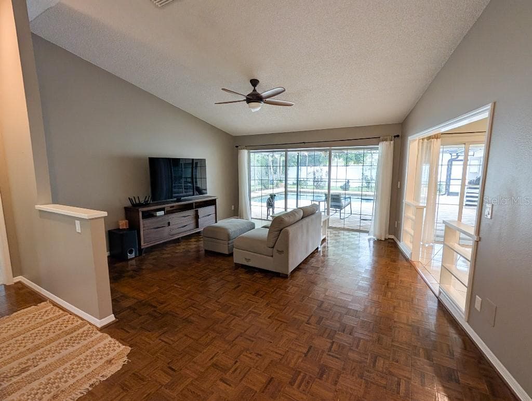
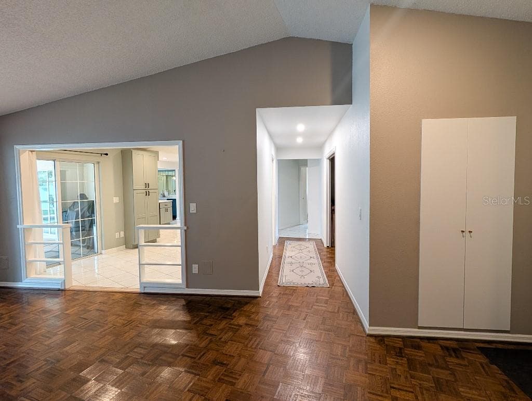
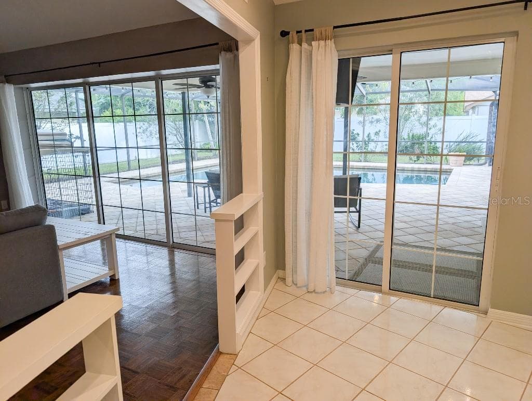
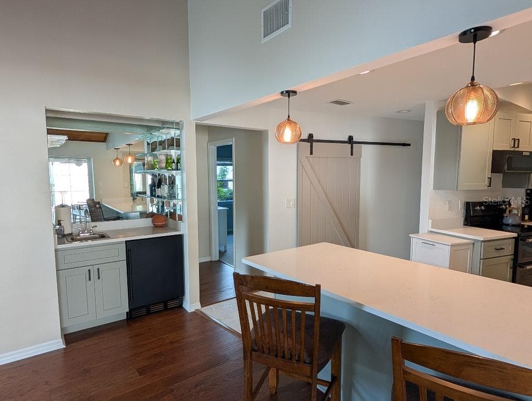
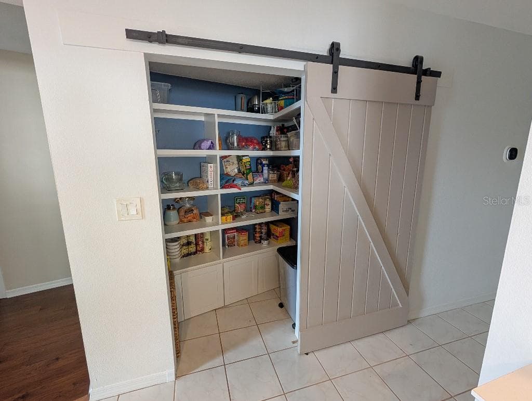
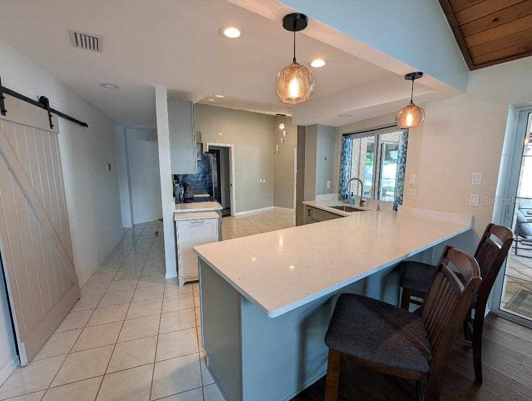
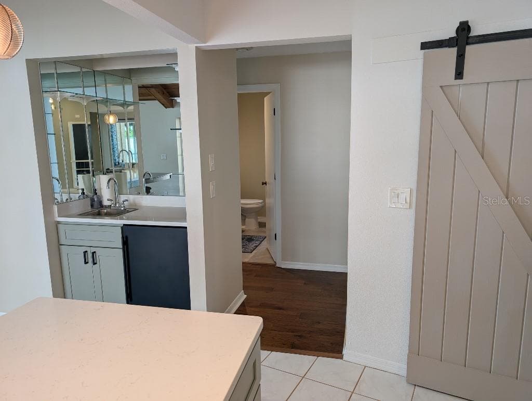
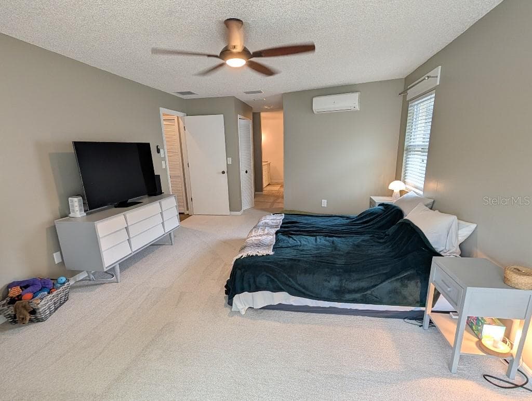
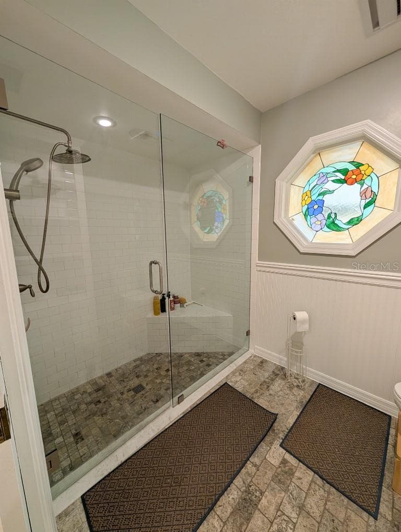
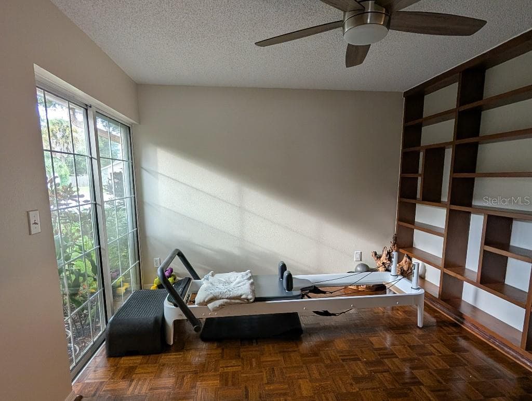
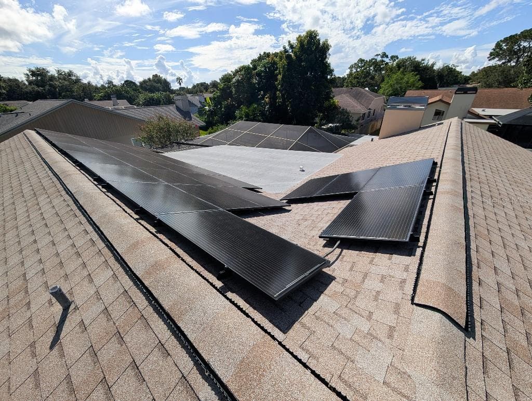
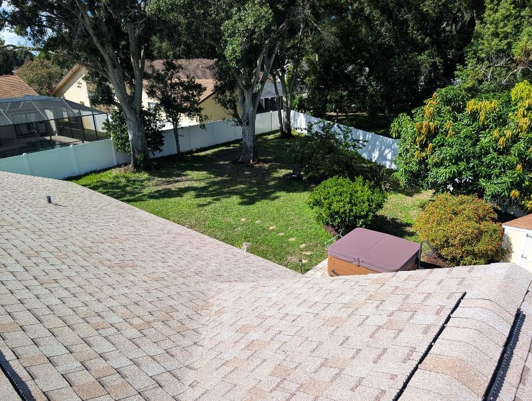
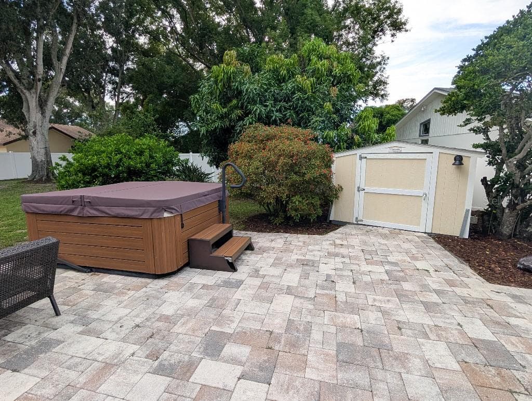
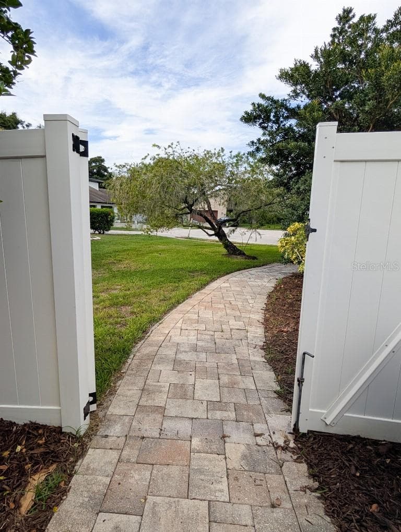
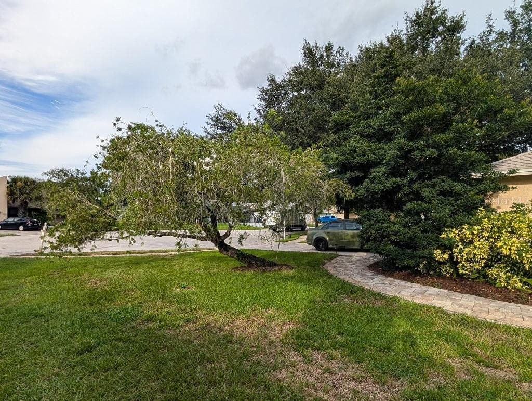
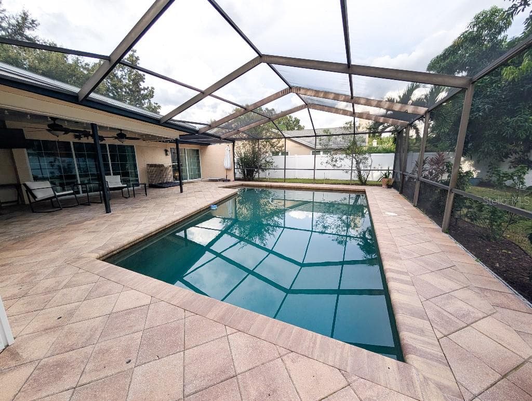
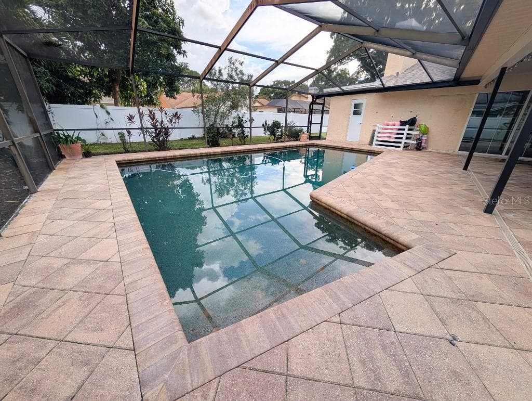
Serene Cul-de-Sac Living: Upgraded 5-Bedroom Pool Home with Huge Yard Move right into your own private retreat at this sprawling 5-bedroom, 2.5 bathroom ranch home, perfectly positioned on a tranquil 1/3-acre cul-de-sac lot in the highly sought-after Countryside North Ridge neighborhood. Offering 2,637 square feet of beautifully flowing living space, this home effortlessly blends daily comfort with resort-style entertaining. Vaulted ceilings create an airy, expansive feel the moment you walk through the door. Accordion sliders bring fresh air into the main living areas. At the heart of the home is a newly renovated, brilliantly inviting kitchen outfitted with sleek black stainless steel appliances, offering uninterrupted views of your lush backyard oasis. The thoughtful layout provides incredible flexibility for any season of life, including a primary attached nursery or office with outdoor access. Step through the hurricane-impact sliding doors to discover a fully fenced, maturely landscaped paradise. Whether you are lounging by the heated pool, soaking in the hot tub, or hosting weekend cookouts, this outdoor space is built for year-round relaxation. Beyond its beauty, this home is engineered for total peace of mind. Along with hurricane-impact windows and doors, recent roof and water heater upgrades, the home boasts an incredibly smart energy infrastructure. During a power outage, the solar panels and dedicated generator hookup are strategically configured to keep the fridge cold and the primary bedroom fully powered—complete with its own dedicated mini-split AC unit to ensure you stay cool and comfortable when you need it most. Serenity, security, and space—schedule your private tour of this captivating home before it’s gone! High and Dry, one of the highest elevations in Clearwater, not in a flood zone.

Highlights

Private poolFireplace

Property details

MLS
Stellar MLS
MLS #
MFRTB8548839
Property type
Single Family Residence
Subdivision
COUNTRYSIDE TRACTS 92/93-II III/94-II III
Status
Active
Days on market
33
On market date
September 19, 2026
Stories
N/A
Total bathrooms
3
Garage spaces
2
Parking spaces
N/A
Lot size
0.37 acres
Loading map…

Nearby schools

Within 10 miles. School directory data from the National Center for Education Statistics (NCES), accessed via the Urban Institute Education Data API. Local Score is calculated by INNOVATE Real Estate; where a state rating is shown, it comes from that state's own official school report card.

Elementary
LAKE ST. GEORGE ELEMENTARY SCHOOL
0.85 mi away · Grades -1-5
Nearest school -- attendance-zone data not available here
4.0
Local Score (student-teacher ratio only (preliminary -- will incorporate state test-score data once available)) -- not an official state rating
Enrollment
610
Student:teacher ratio
13.6:1
District
PINELLAS
Middle
CHI CHI RODRIQUEZ ACADEMY
1.42 mi away · Grades 4-8
Nearest school -- attendance-zone data not available here
Not yet rated
Local Score not yet available for this school
Enrollment
70
District
PINELLAS
High
COUNTRYSIDE HIGH SCHOOL
1.8 mi away · Grades 9-12
Nearest school -- attendance-zone data not available here
2.0
Local Score (student-teacher ratio only (preliminary -- will incorporate state test-score data once available)) -- not an official state rating
Enrollment
1,751
Student:teacher ratio
21.6:1
District
PINELLAS

Walkability

Blended score for CLEARWATER's center, calculated by INNOVATE Real Estate from two sources: the EPA's National Walkability Index (street network, transit, land-use mix) and Google Places amenity data (what's actually reachable on foot from this point). 60% EPA National Walkability Index + 40% nearby-amenity density (Google Places).

78
Walkable
out of 100
EPA National Walkability Index
13.8 / 20 -- Above average walkable
Google Places amenity density
90 / 100
Restaurants & cafes20
Grocery stores4
Parks1
Schools4
Transit stops20
Pharmacies7

Market position

How this listing compares to current activity in CLEARWATER, from live MLS data.

On the market 33 days -- 74 fewer days than CLEARWATER's current average of 107 days.
For reference, the median list price across 1,965 active listings in CLEARWATER right now is $220,000.

Mortgage calculator

Estimate only - actual rate and payment depend on your lender, credit, and loan program.

$
%
%
Adjust tax / insurance estimates
% / yr
$
/mo
Est. monthly payment
$5,203/mo
$167,800 down
$671,200 loan
Principal & interest$4,353
Property tax (est.)$699
Home insurance (est.)$150

Similar homes you might like

Data source: Listing information provided by Stellar MLS (mfrmls) via Trestle/CoreLogic. Last updated 1 days ago.

Information herein deemed reliable but not guaranteed; all measurements, school assignments, HOA fees, taxes, and feature lists are approximate and should be independently verified. Equal Housing Opportunity.