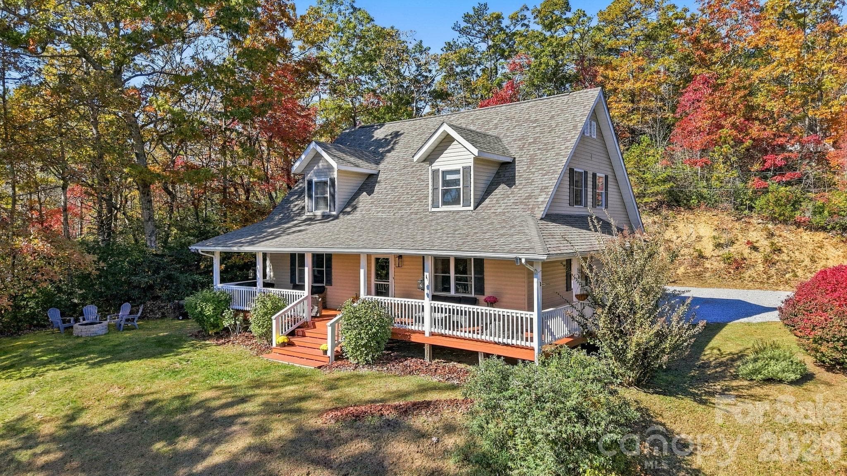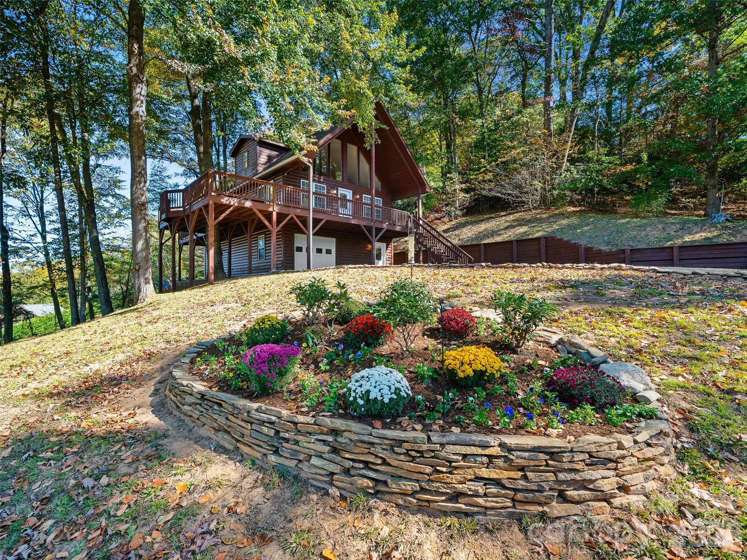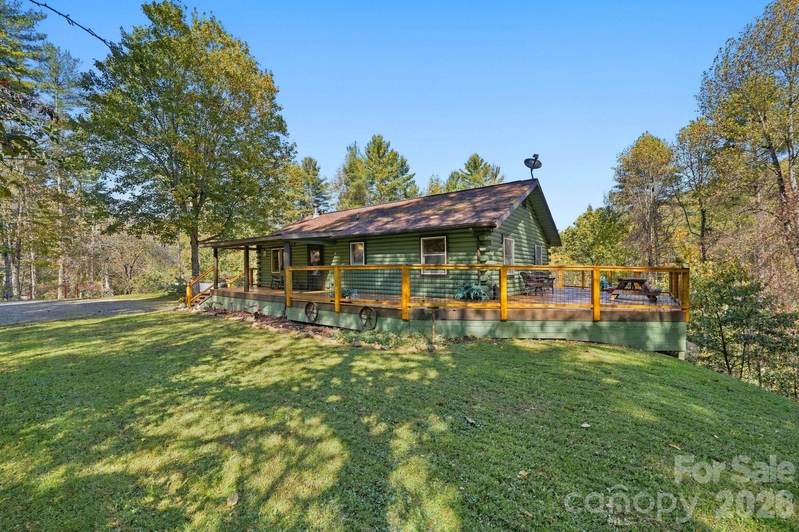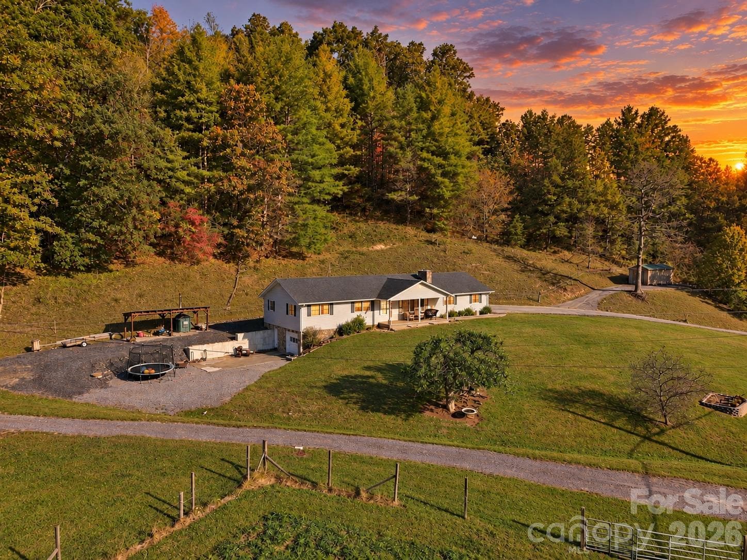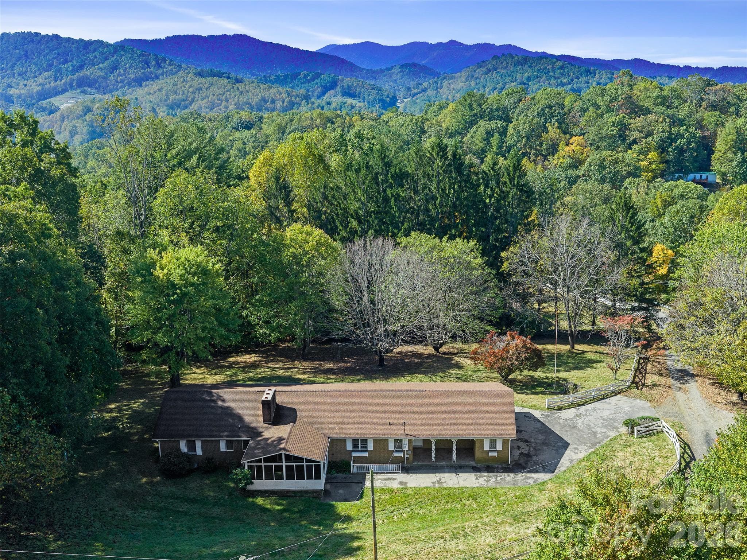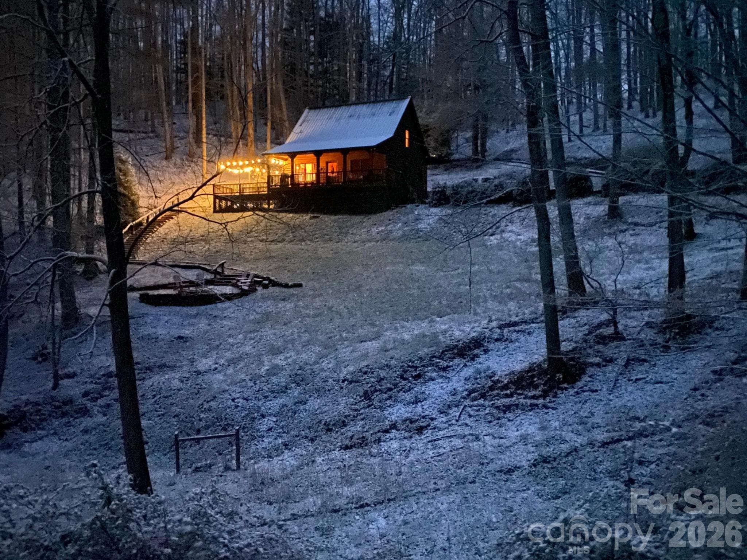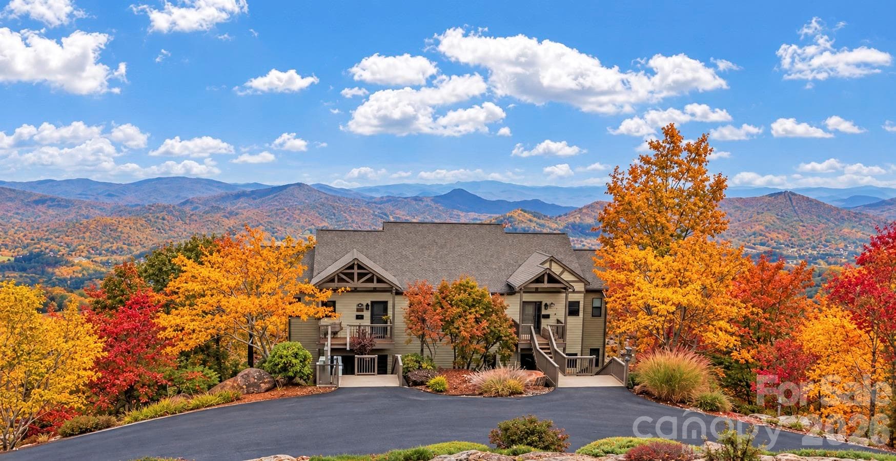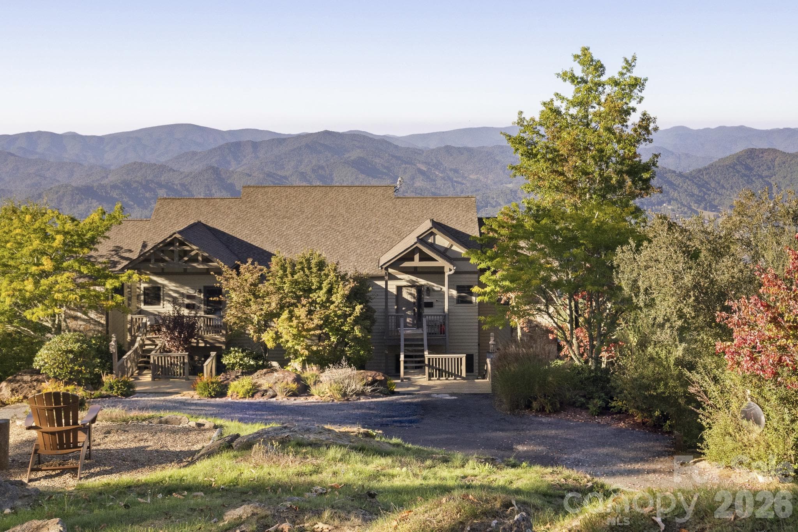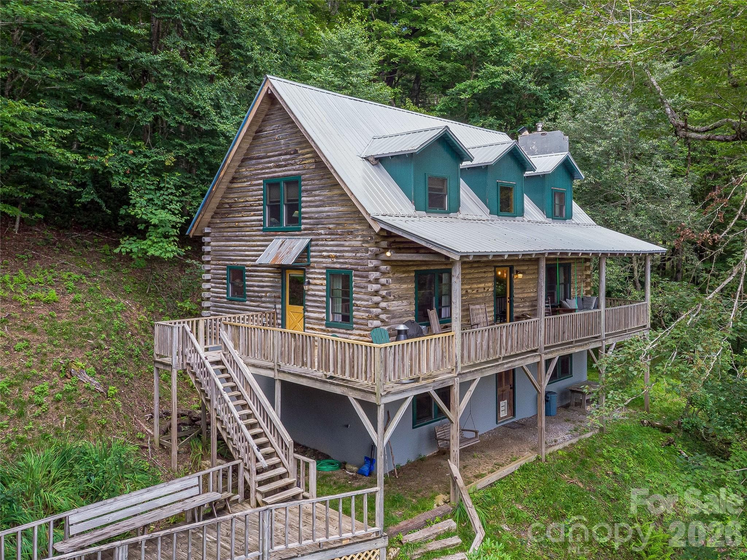
Welcome to your mountain dream - 267 Trillium Lane, Burnsville
Single Family Residence at 267 Trillium Lane, Burnsville, photo 2 of 44
Stunning view from front porch - 267 Trillium Lane, Burnsville
Single Family Residence at 267 Trillium Lane, Burnsville, photo 4 of 44
Single Family Residence at 267 Trillium Lane, Burnsville, photo 5 of 44
Single Family Residence at 267 Trillium Lane, Burnsville, photo 6 of 44
Single Family Residence at 267 Trillium Lane, Burnsville, photo 7 of 44
Single Family Residence at 267 Trillium Lane, Burnsville, photo 8 of 44
Single Family Residence at 267 Trillium Lane, Burnsville, photo 9 of 44
Single Family Residence at 267 Trillium Lane, Burnsville, photo 10 of 44
Single Family Residence at 267 Trillium Lane, Burnsville, photo 11 of 44
Single Family Residence at 267 Trillium Lane, Burnsville, photo 12 of 44
Single Family Residence at 267 Trillium Lane, Burnsville, photo 13 of 44
Single Family Residence at 267 Trillium Lane, Burnsville, photo 14 of 44
Single Family Residence at 267 Trillium Lane, Burnsville, photo 15 of 44
Single Family Residence at 267 Trillium Lane, Burnsville, photo 16 of 44
Single Family Residence at 267 Trillium Lane, Burnsville, photo 17 of 44
Single Family Residence at 267 Trillium Lane, Burnsville, photo 18 of 44
Single Family Residence at 267 Trillium Lane, Burnsville, photo 19 of 44
Single Family Residence at 267 Trillium Lane, Burnsville, photo 20 of 44
Single Family Residence at 267 Trillium Lane, Burnsville, photo 21 of 44
Single Family Residence at 267 Trillium Lane, Burnsville, photo 22 of 44
Single Family Residence at 267 Trillium Lane, Burnsville, photo 23 of 44
Single Family Residence at 267 Trillium Lane, Burnsville, photo 24 of 44
Single Family Residence at 267 Trillium Lane, Burnsville, photo 25 of 44
Single Family Residence at 267 Trillium Lane, Burnsville, photo 26 of 44
Single Family Residence at 267 Trillium Lane, Burnsville, photo 27 of 44
Single Family Residence at 267 Trillium Lane, Burnsville, photo 28 of 44
Single Family Residence at 267 Trillium Lane, Burnsville, photo 29 of 44
Single Family Residence at 267 Trillium Lane, Burnsville, photo 30 of 44
Single Family Residence at 267 Trillium Lane, Burnsville, photo 31 of 44
Single Family Residence at 267 Trillium Lane, Burnsville, photo 32 of 44
Single Family Residence at 267 Trillium Lane, Burnsville, photo 33 of 44
Single Family Residence at 267 Trillium Lane, Burnsville, photo 34 of 44
Single Family Residence at 267 Trillium Lane, Burnsville, photo 35 of 44
Single Family Residence at 267 Trillium Lane, Burnsville, photo 36 of 44
Single Family Residence at 267 Trillium Lane, Burnsville, photo 37 of 44
Single Family Residence at 267 Trillium Lane, Burnsville, photo 38 of 44
Single Family Residence at 267 Trillium Lane, Burnsville, photo 39 of 44
Single Family Residence at 267 Trillium Lane, Burnsville, photo 40 of 44
Single Family Residence at 267 Trillium Lane, Burnsville, photo 41 of 44
Single Family Residence at 267 Trillium Lane, Burnsville, photo 42 of 44
Single Family Residence at 267 Trillium Lane, Burnsville, photo 43 of 44
Single Family Residence at 267 Trillium Lane, Burnsville, photo 44 of 44
44 photos

$475,000

267 Trillium Lane
Burnsville, NC 28714
Listed by Mary Cade Mainwaring · Unique: A Real Estate Collective
Bedrooms
3
Bathrooms
2.5
Living area
1,836 sqft
Year built
1983

About this home

Some places feel like they were always meant to be found. Tucked into the Wolf Laurel community in Mars Hill, this fully furnished authentic log cabin sits on nearly an acre of private, wooded mountain land — far enough from everything, close enough to everything that matters. Mars Hill is minutes down the mountain. Asheville is under an hour away. This cabin makes a great vacation home, short term rental, or full time residence. The wrap-around rocking chair porch tells you everything before you step inside. Wide, covered, and positioned for layered mountain views that stretch across the community — this is where mornings start slowly and evenings end with a sky full of stars. The setting is private and serene, the kind of quiet that makes you exhale the moment you arrive. Short Term Rentals Allowed Inside, the character is real and unapologetic. Exposed log beams run overhead throughout. Wide-plank wood floors ground every room. The living room centerpiece is a beautiful stone fireplace with wood stove insert — the kind that becomes the heart of the home the moment you light it. A second wood stove waits in the daylight basement below, ready for whatever a mountain evening calls for. The kitchen carries its own story — wormy chestnut cabinetry, beautiful countertops, and a warmth that says this is where people gather. The primary suite sits on the main level — no stairs, no fuss — with two additional bedrooms and two and a half baths completing the home's 1.5-story layout. Below, a daylight basement with its own exterior entrance, half bath, laundry, and open recreation space adds an entire second chapter. Guest overflow, game room, workshop, or all three. The basement is not counted in heated sf, but could be easily finished to add another bedroom. Sheetrocked walls and stained concrete floors mean it's ready for whatever vision comes next. Wolf Laurel is a gated community that offers golf, skiing, snow tubing, extensive hiking, a new mountain bike park, views for days, a beautiful ski lodge at Hatley Pointe with a wonderful restaurant and bar. Nearly an acre. Two wood stoves. One stone fireplace. Mountain views from a rocking chair porch you'll never want to leave.

Highlights

Fireplace

Property details

MLS
Canopy MLS
MLS #
CAR4413454
Property type
Single Family Residence
Subdivision
Wolf Laurel Heights
Status
Active
Days on market
49
On market date
August 13, 2026
Stories
N/A
Total bathrooms
2.5
Garage spaces
N/A
Parking spaces
N/A
Lot size
N/A
Loading map…

Nearby schools

Within 10 miles. School directory data from the National Center for Education Statistics (NCES), accessed via the Urban Institute Education Data API. Local Score is calculated by INNOVATE Real Estate; where a state rating is shown, it comes from that state's own official school report card.

Elementary
Blue Ridge Elementary
2.12 mi away · Grades -1-5
Nearest school -- attendance-zone data not available here
3.0
Local Score (state rating (2025) blended 70/30 with student-teacher ratio) -- not an official state rating
State rating: C (2025)
Enrollment
338
Student:teacher ratio
16.1:1
District
Yancey County Schools
Middle
Cane River Middle
2.05 mi away · Grades 6-8
Nearest school -- attendance-zone data not available here
3.3
Local Score (state rating (2025) blended 70/30 with student-teacher ratio) -- not an official state rating
State rating: C (2025)
Enrollment
205
Student:teacher ratio
12.1:1
District
Yancey County Schools
High
Mountain Heritage High
4.11 mi away · Grades 9-12
Nearest school -- attendance-zone data not available here
3.3
Local Score (state rating (2025) blended 70/30 with student-teacher ratio) -- not an official state rating
State rating: C (2025)
Enrollment
635
Student:teacher ratio
13.2:1
District
Yancey County Schools

Walkability

Blended score for Burnsville's center, calculated by INNOVATE Real Estate from two sources: the EPA's National Walkability Index (street network, transit, land-use mix) and Google Places amenity data (what's actually reachable on foot from this point). 60% EPA National Walkability Index + 40% nearby-amenity density (Google Places).

12
Very car-dependent
out of 100
EPA National Walkability Index
4.0 / 20 -- Least walkable
Google Places amenity density
0 / 100
Restaurants & cafes0
Grocery stores0
Parks0
Schools0
Transit stops0
Pharmacies0

Market position

How this listing compares to current activity in Burnsville, from live MLS data.

On the market 49 days -- 87 fewer days than Burnsville's current average of 136 days.
For reference, the median list price across 310 active listings in Burnsville right now is $387,000.

Mortgage calculator

Estimate only - actual rate and payment depend on your lender, credit, and loan program.

$
%
%
Adjust tax / insurance estimates
% / yr
$
/mo
Est. monthly payment
$3,011/mo
$95,000 down
$380,000 loan
Principal & interest$2,465
Property tax (est.)$396
Home insurance (est.)$150

Similar homes you might like

Data source: Listing information provided by Canopy MLS (carolina) via Trestle/CoreLogic. Last updated 24 days ago.

Information herein deemed reliable but not guaranteed; all measurements, school assignments, HOA fees, taxes, and feature lists are approximate and should be independently verified. Equal Housing Opportunity.