Private & Peaceful Back yard Oasis - 2669 Southern Trace Drive, Waxhaw
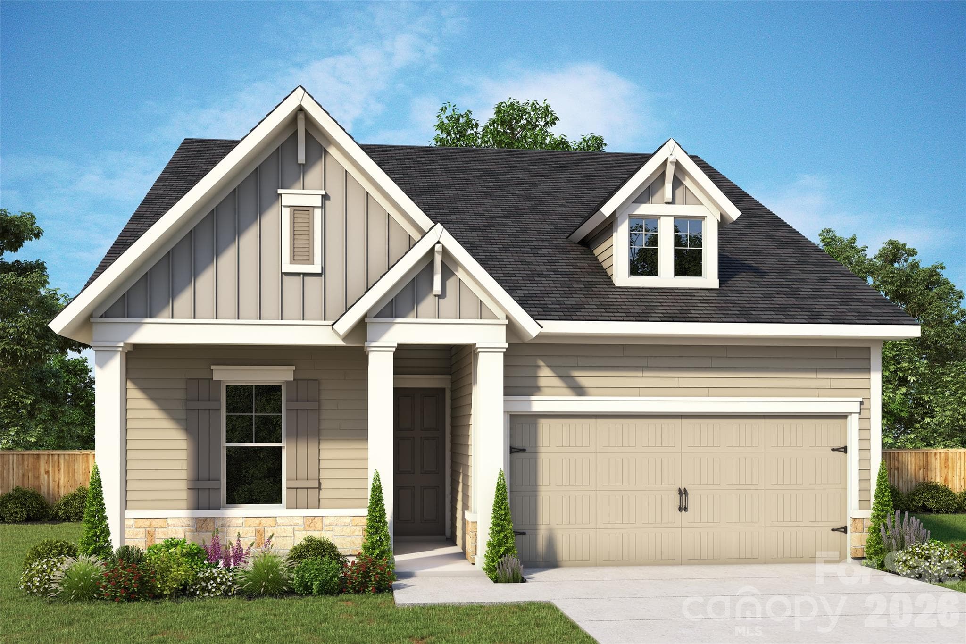
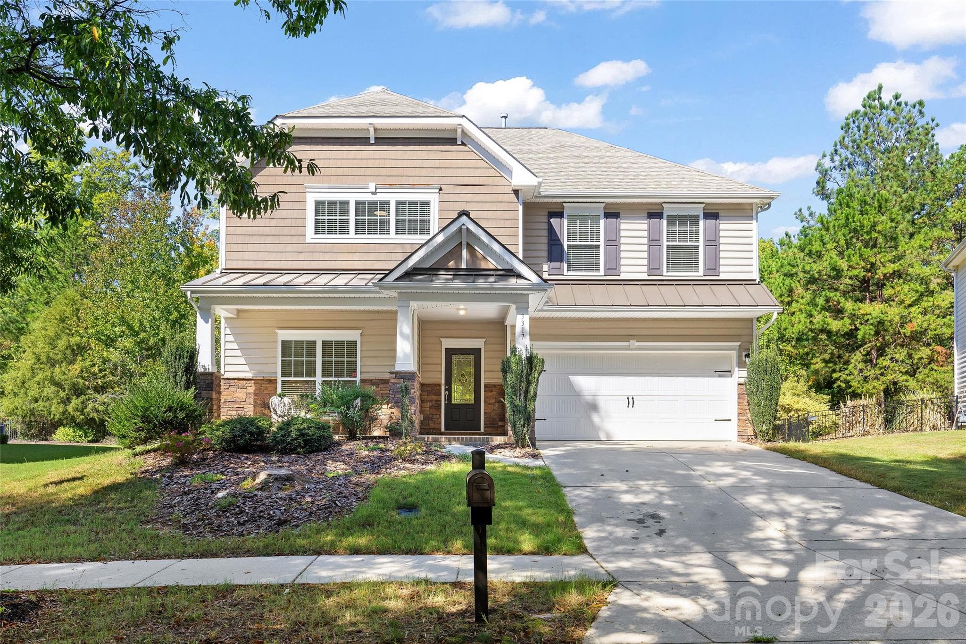
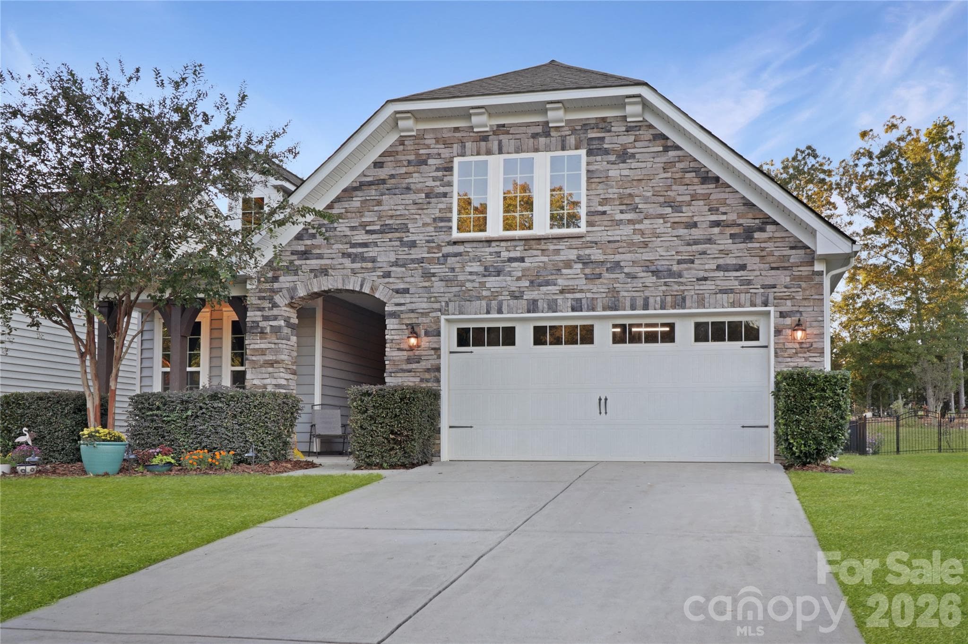
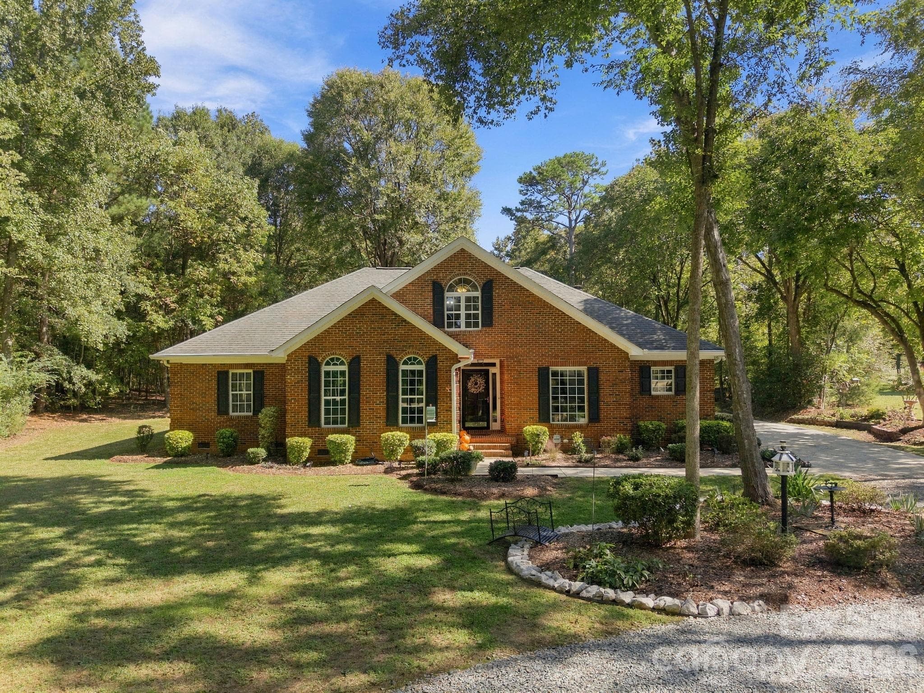
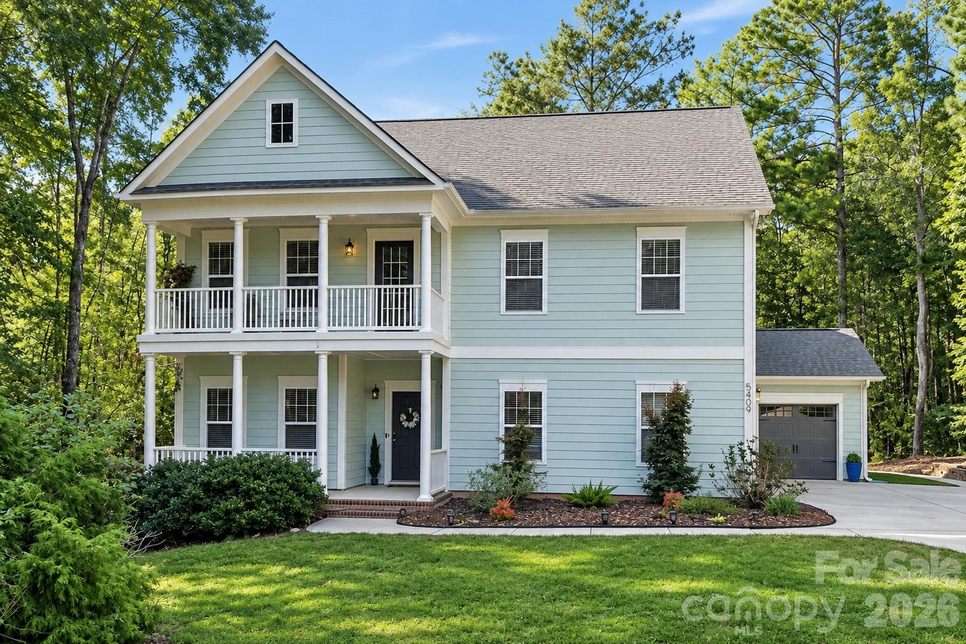
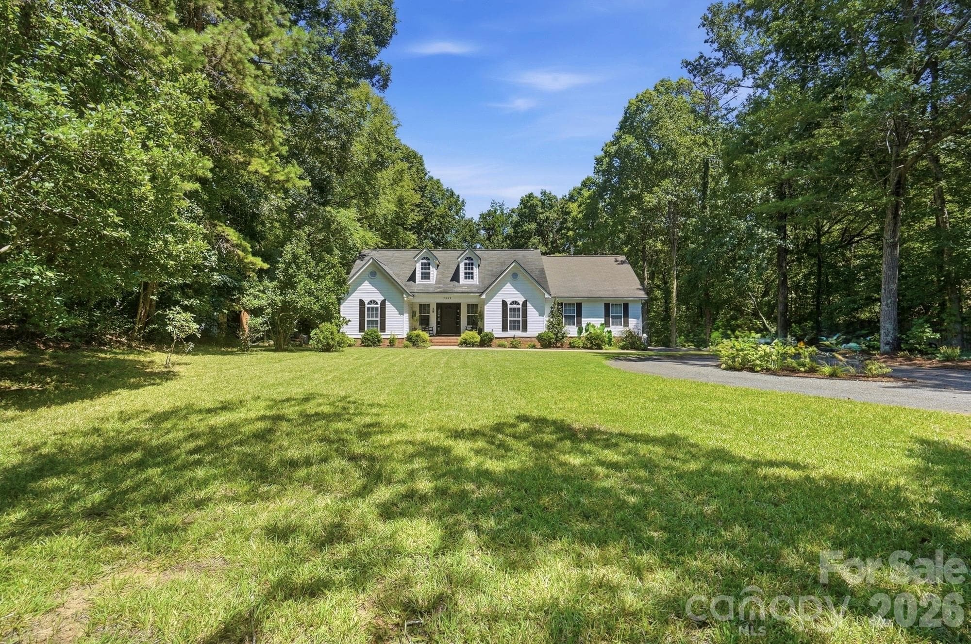
Welcome to 2669 Southern Trace Dr - 2669 Southern Trace Drive, Waxhaw
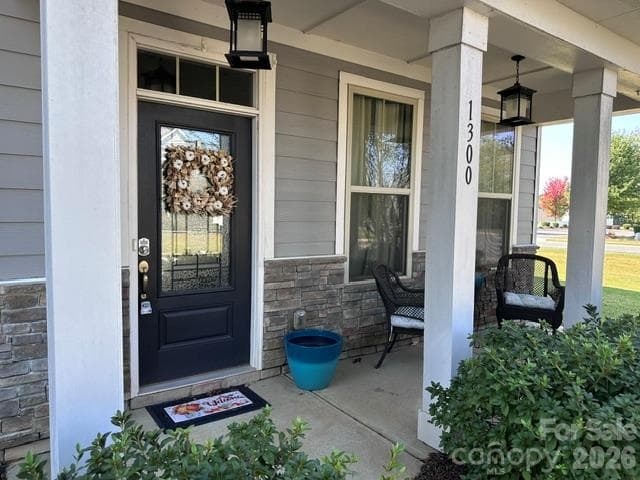
Covered front porch - 2669 Southern Trace Drive, Waxhaw
Formal Dining Room - 2669 Southern Trace Drive, Waxhaw
Dedicated Front Office - 2669 Southern Trace Drive, Waxhaw
Single Family Residence at 2669 Southern Trace Drive, Waxhaw, photo 6 of 44
Single Family Residence at 2669 Southern Trace Drive, Waxhaw, photo 7 of 44
Gas Fireplace - 2669 Southern Trace Drive, Waxhaw
Breakfast area - 2669 Southern Trace Drive, Waxhaw
Single Family Residence at 2669 Southern Trace Drive, Waxhaw, photo 10 of 44
SS Appliances - 2669 Southern Trace Drive, Waxhaw
Quartz Countertops - 2669 Southern Trace Drive, Waxhaw
Renovated Kitchen - 2669 Southern Trace Drive, Waxhaw
Single Family Residence at 2669 Southern Trace Drive, Waxhaw, photo 14 of 44
Single Family Residence at 2669 Southern Trace Drive, Waxhaw, photo 15 of 44
Half bath on main - 2669 Southern Trace Drive, Waxhaw
NEW Carpet - 2669 Southern Trace Drive, Waxhaw
Loft Area - 2669 Southern Trace Drive, Waxhaw
Single Family Residence at 2669 Southern Trace Drive, Waxhaw, photo 20 of 44
Single Family Residence at 2669 Southern Trace Drive, Waxhaw, photo 21 of 44
Huge Primary Suite - 2669 Southern Trace Drive, Waxhaw
Single Family Residence at 2669 Southern Trace Drive, Waxhaw, photo 23 of 44
Dual Sinks and Ceramic Tile flooring - 2669 Southern Trace Drive, Waxhaw
Separate Shower & Garden Tub - 2669 Southern Trace Drive, Waxhaw
Bedroom 2 - 2669 Southern Trace Drive, Waxhaw
En-suite Full Bath between bedrooms 2 & 3 - 2669 Southern Trace Drive, Waxhaw
Jack & Jill Bath 2 - 2669 Southern Trace Drive, Waxhaw
Bedroom 3 - 2669 Southern Trace Drive, Waxhaw
Bedroom 4 - 2669 Southern Trace Drive, Waxhaw
Single Family Residence at 2669 Southern Trace Drive, Waxhaw, photo 31 of 44
Bedroom 5 - 2669 Southern Trace Drive, Waxhaw
Full Bath 3 - 2669 Southern Trace Drive, Waxhaw
Laundry Room - 2669 Southern Trace Drive, Waxhaw
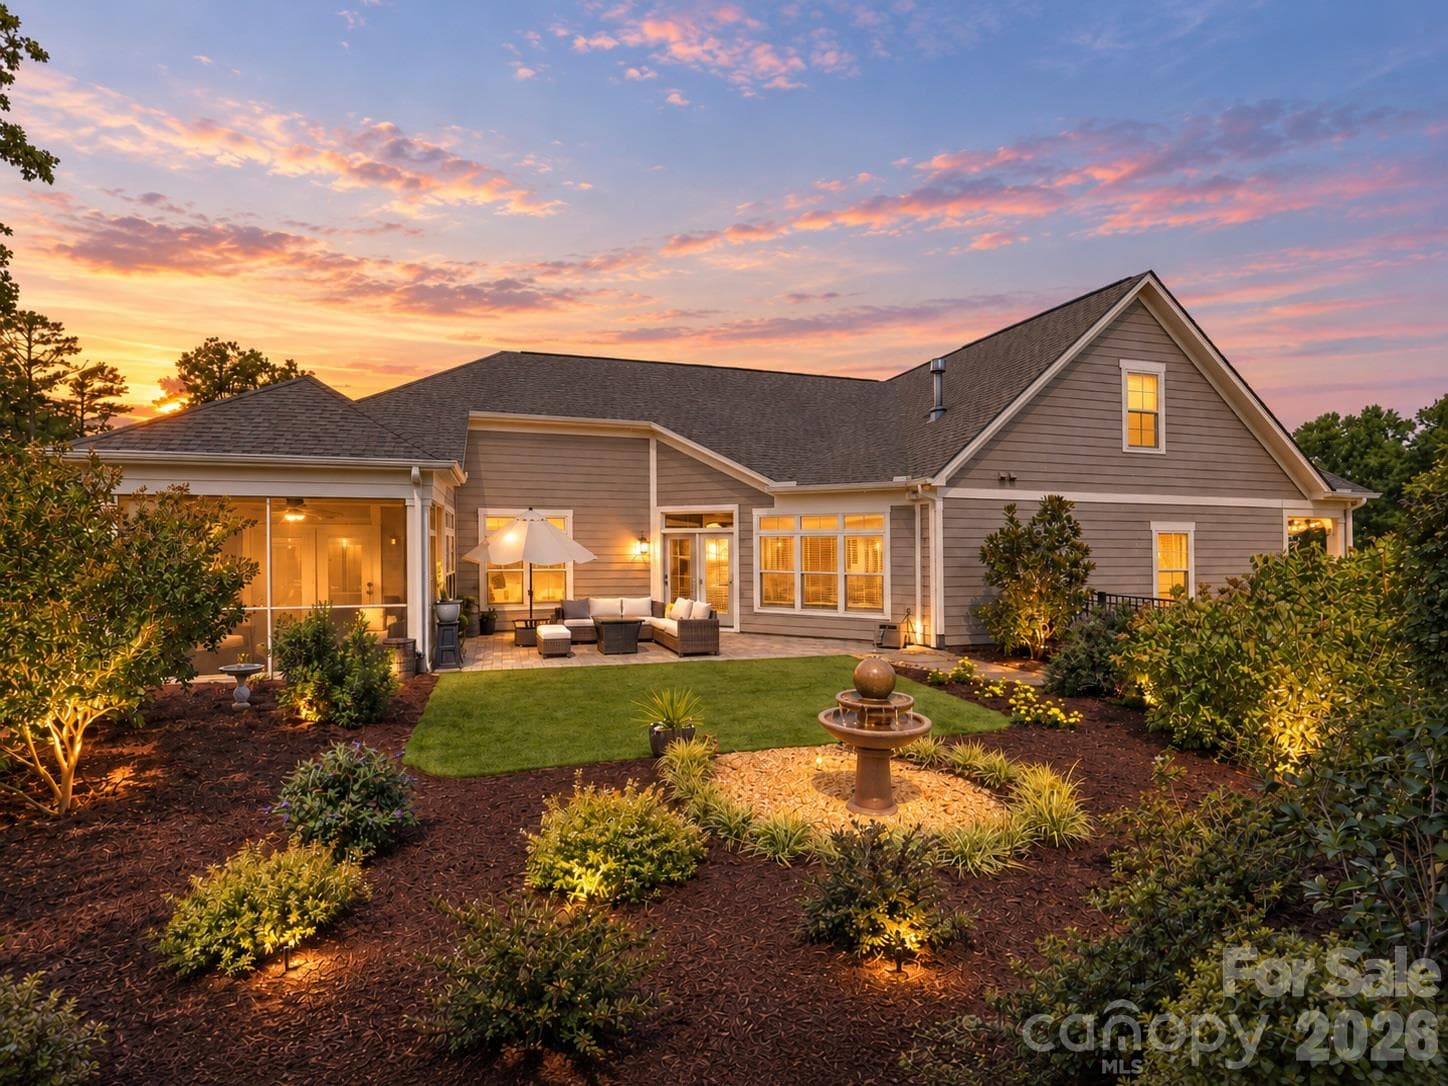
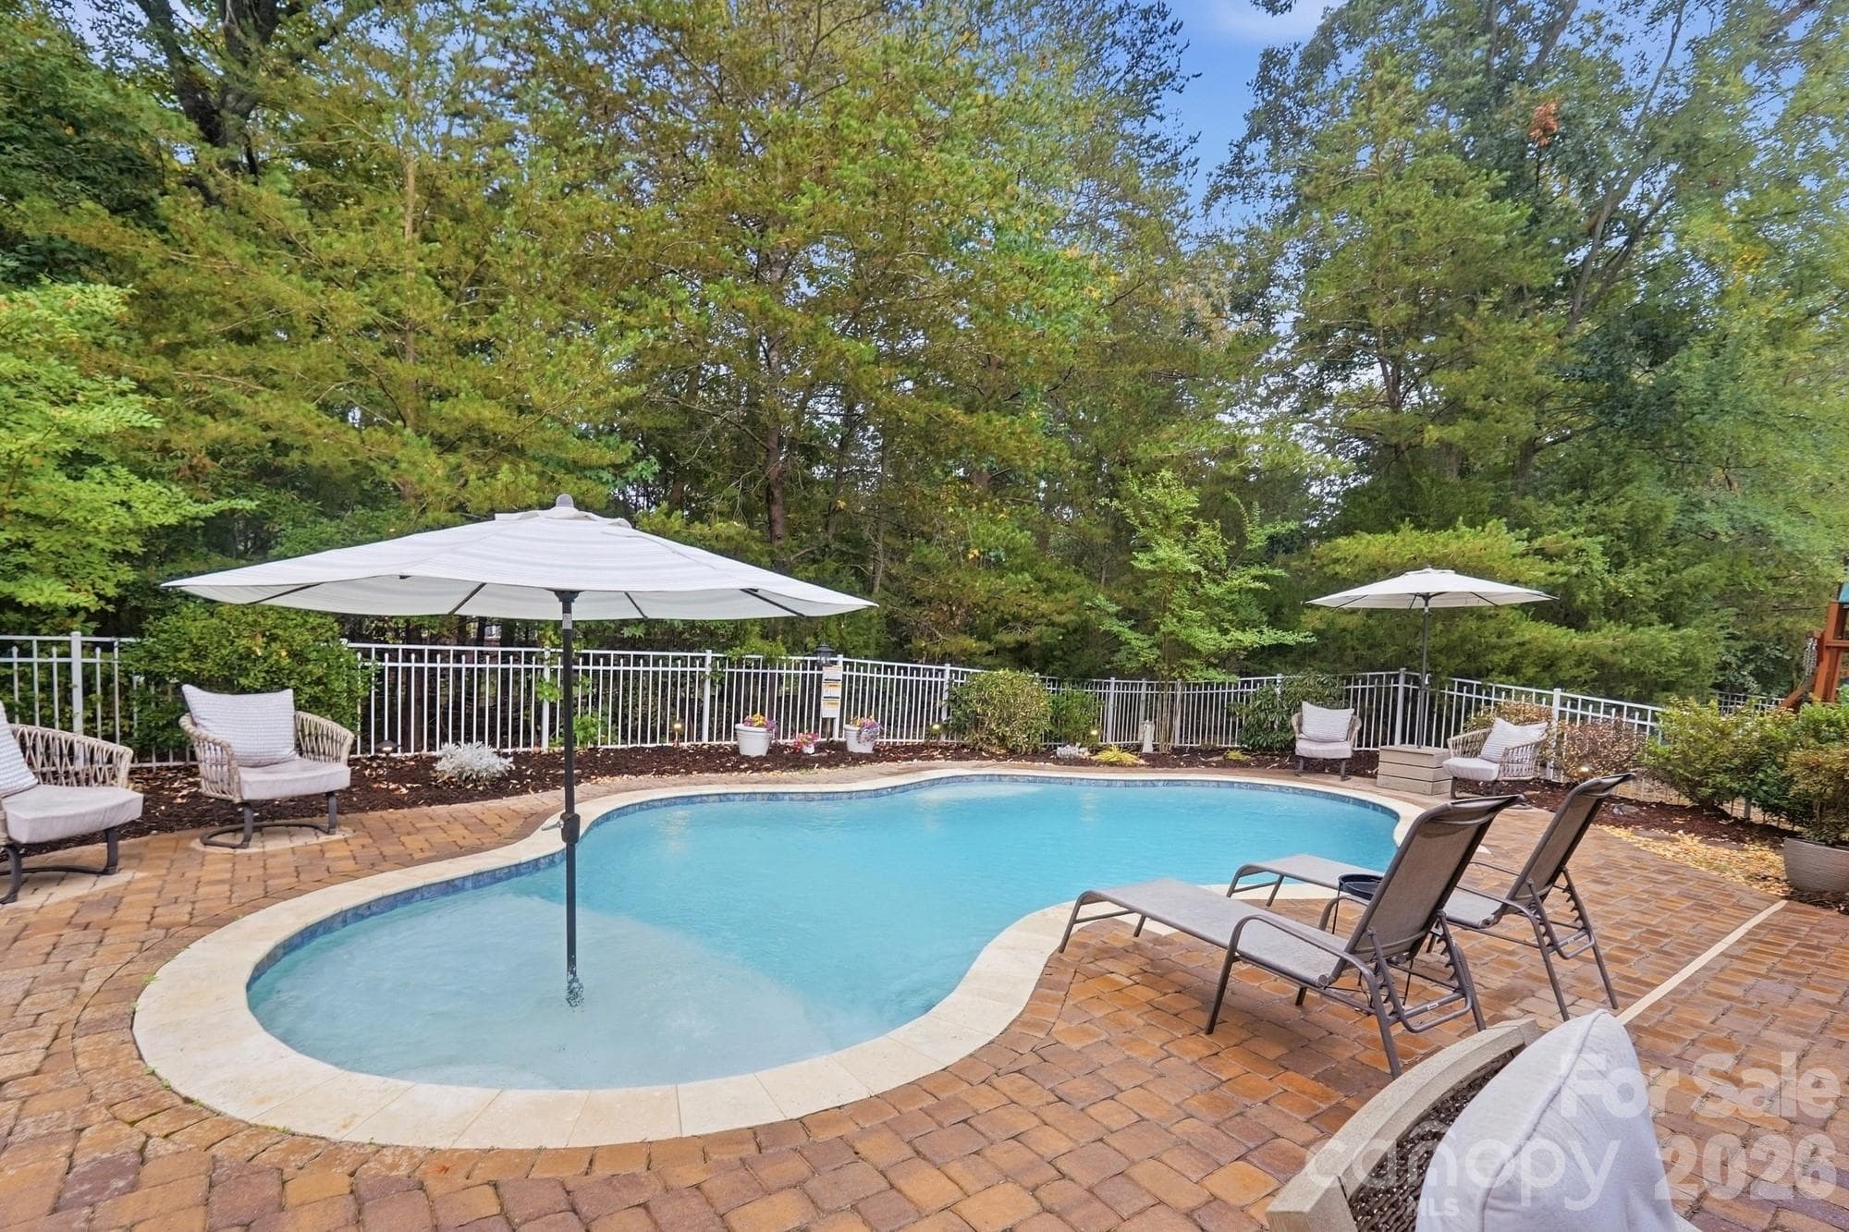
Fully Fenced Back yard Oasis - 2669 Southern Trace Drive, Waxhaw
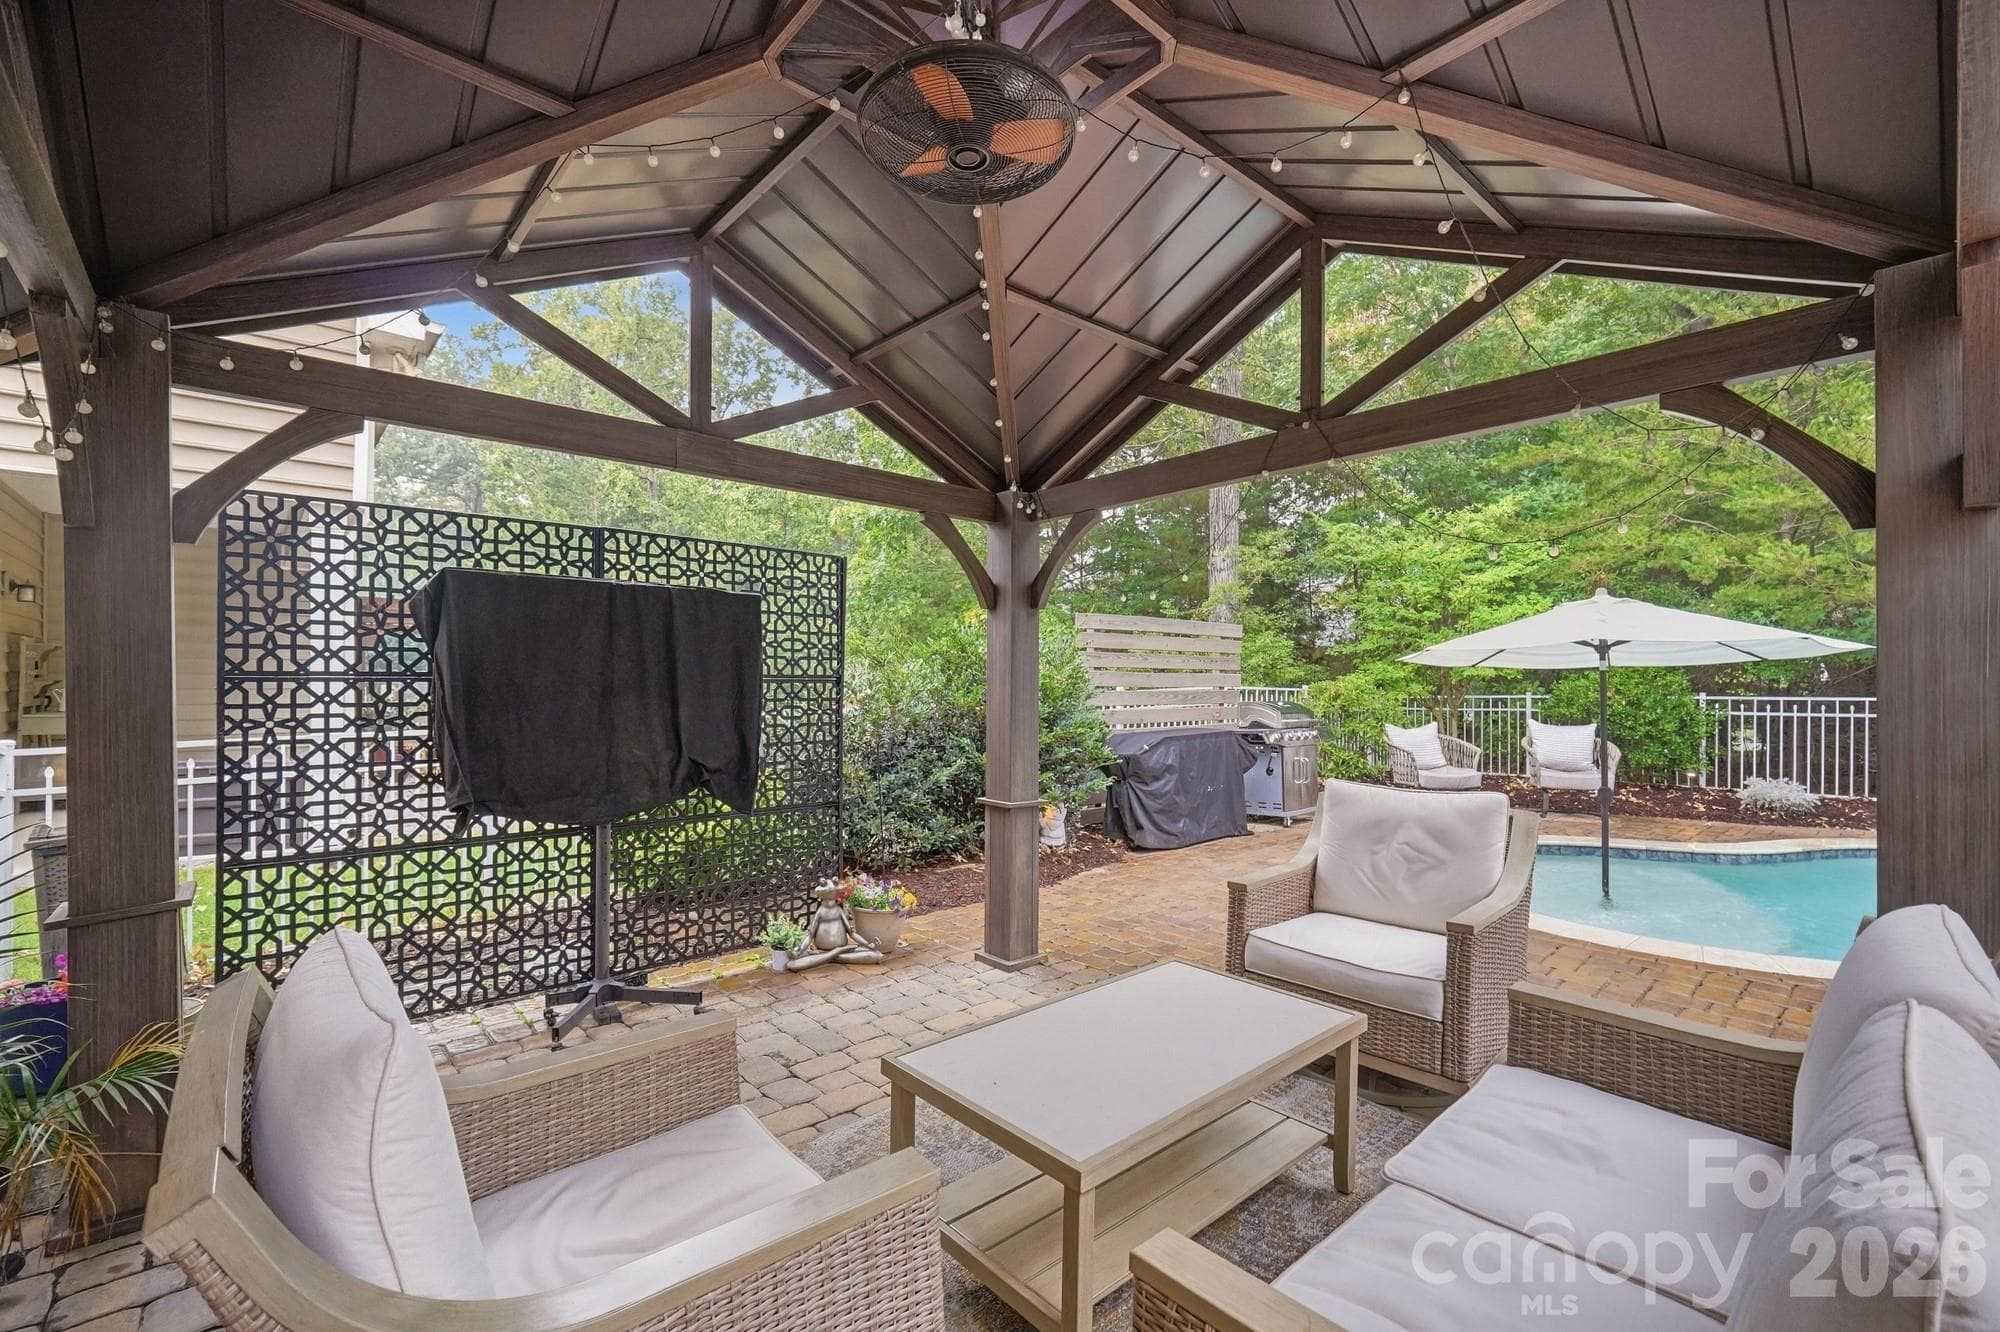
Covered pergola to convey - 2669 Southern Trace Drive, Waxhaw
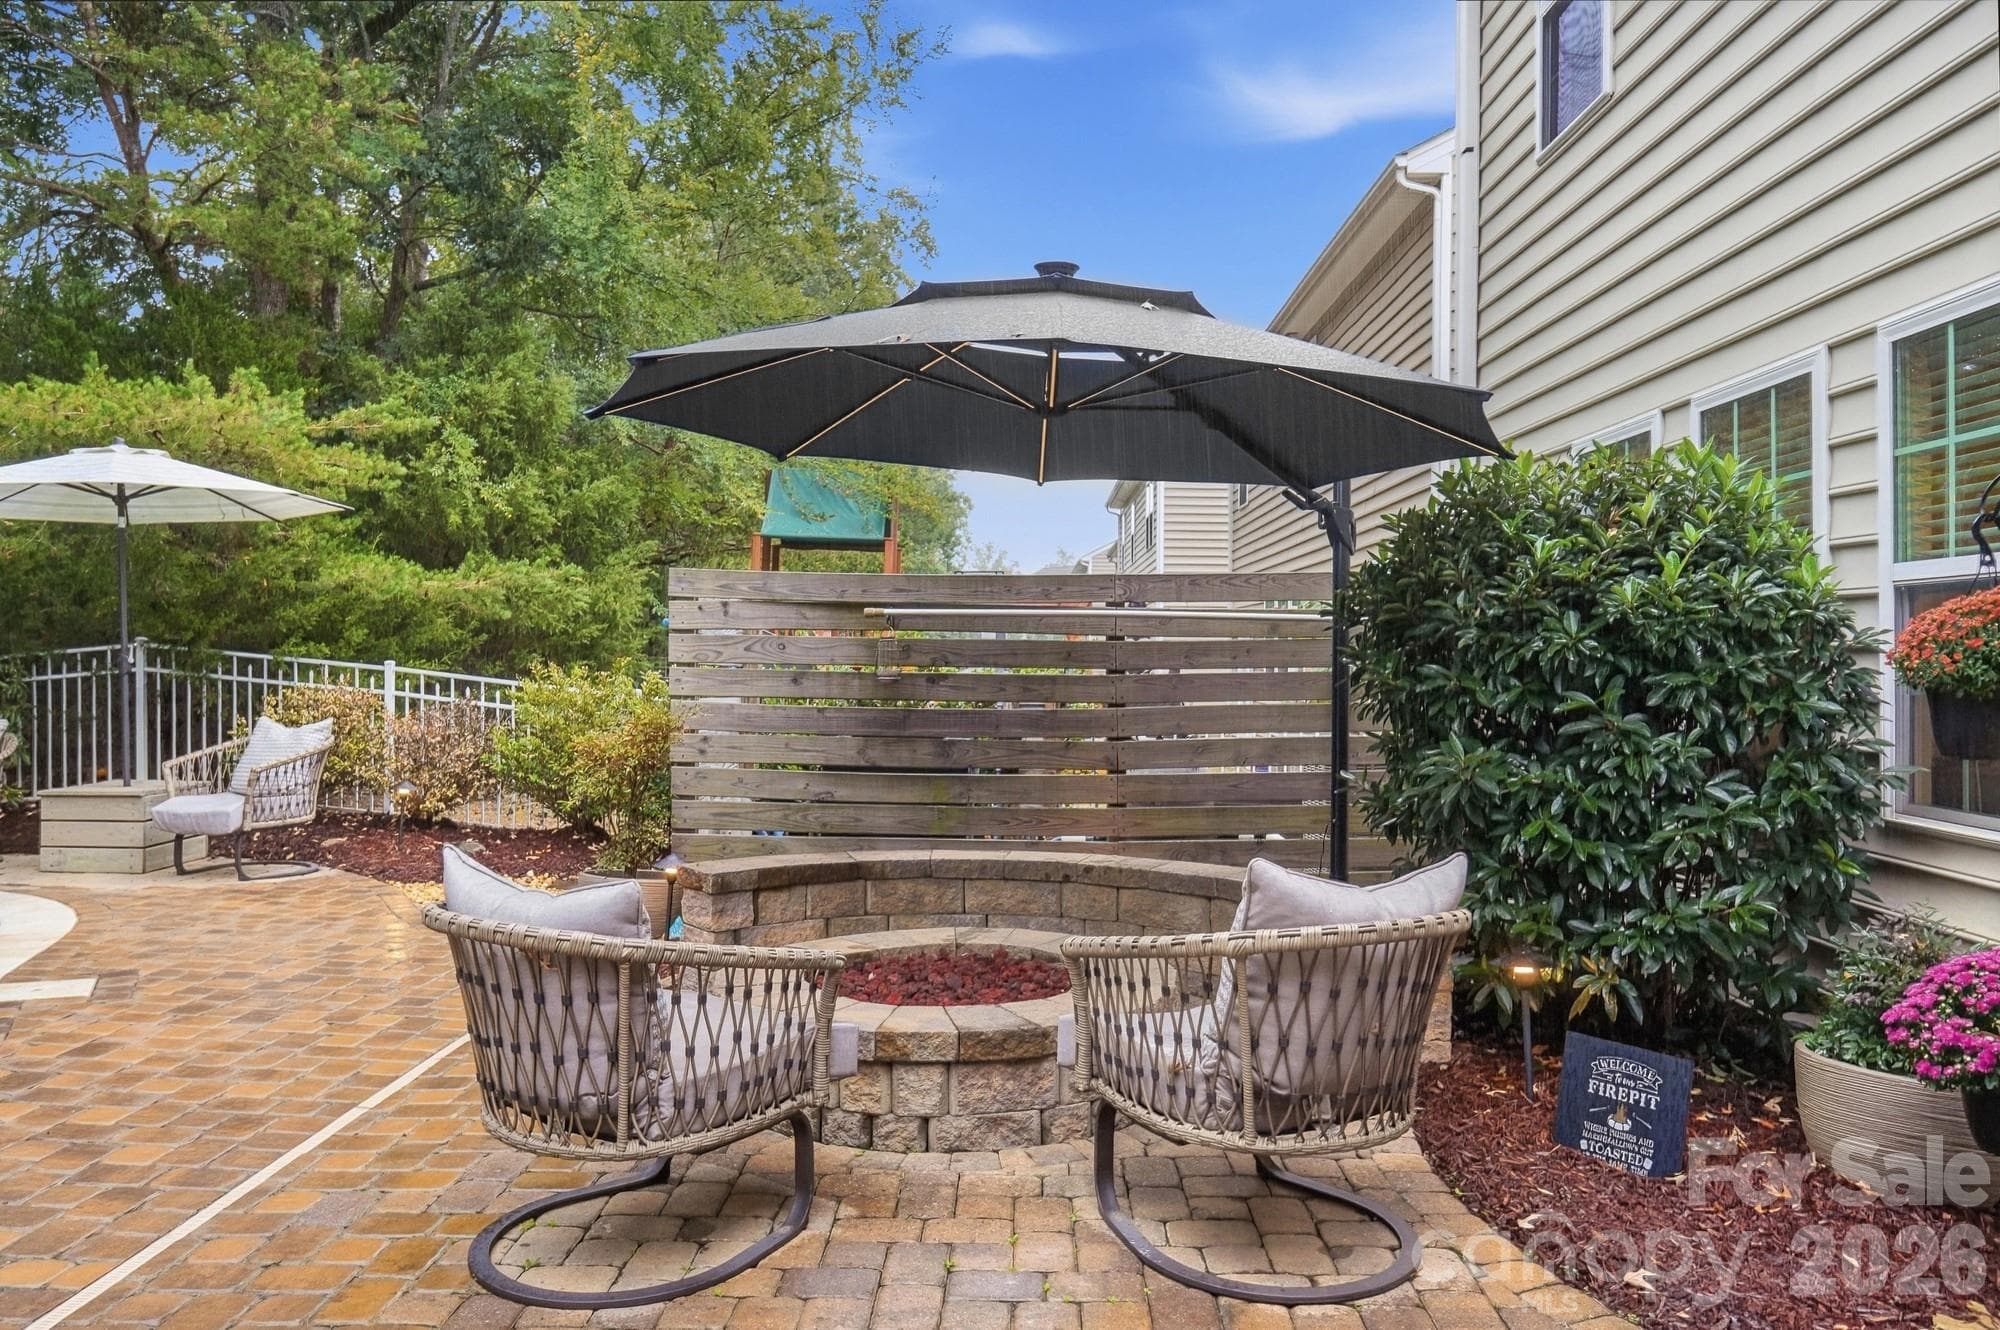
Fire Pit w/Bench - 2669 Southern Trace Drive, Waxhaw
Relax & Enjoy - 2669 Southern Trace Drive, Waxhaw
Club House - 2669 Southern Trace Drive, Waxhaw
Single Family Residence at 2669 Southern Trace Drive, Waxhaw, photo 40 of 44
Single Family Residence at 2669 Southern Trace Drive, Waxhaw, photo 41 of 44
Single Family Residence at 2669 Southern Trace Drive, Waxhaw, photo 42 of 44
Single Family Residence at 2669 Southern Trace Drive, Waxhaw, photo 43 of 44
Single Family Residence at 2669 Southern Trace Drive, Waxhaw, photo 44 of 44
44 photos

$625,000

2669 Southern Trace Drive
Waxhaw, NC 28173
Listed by Adriana Moreno · NorthGroup Real Estate LLC
Bedrooms
5
Bathrooms
3.5
Living area
3,077 sqft
Year built
2014

About this home

Beautifully maintained, MOVE-IN-READY, 5-bedroom, 3.5-bath home with an incredible backyard oasis in the highly sought-after Lawson community! The main level features beautiful hardwood floors, a dedicated office, formal dining room, and a spacious living room centered around a stunning stone-accented gas fireplace. The renovated kitchen offers new quartz countertops, oversized island with ample seating, new sink, and backsplash, along with a microwave and dishwasher replaced in 2022. A separate breakfast area provides the perfect spot for casual dining. Upstairs, the oversized primary suite offers plenty of room to relax, with a spacious en-suite bath featuring a separate shower and garden tub. Four additional bedrooms with generous closets provide flexibility for family, guests, hobbies, or additional office space. An open loft adds even more versatile living space, while the conveniently located upper-level laundry room makes everyday living easier. Brand-new carpet installed in 2026 adds a fresh, move-in-ready feel throughout the upper level. Step outside and discover the true showstopper: a gorgeous backyard designed for year-round enjoyment. Take a dip in the heated pool, gather around the fire pit with built-in bench seating, or relax beneath the covered pergola on the expansive paver patio. The pool pump was replaced in 2020, adding peace of mind to this incredible outdoor retreat. Located in the amenity-rich Lawson community and zoned for Cuthbertson schools, residents enjoy multiple outdoor pools, fitness centers, a main clubhouse, tennis courts, playgrounds, and miles of walking trails. This home offers the perfect combination of spacious indoor living, exceptional outdoor entertaining, and sought-after community amenities.

Highlights

Private poolFireplace

Property details

MLS
Canopy MLS
MLS #
CAR4426085
Property type
Single Family Residence
Subdivision
Lawson
Status
Active
Days on market
20
On market date
September 25, 2026
Stories
N/A
Total bathrooms
3.5
Garage spaces
2
Parking spaces
N/A
Lot size
N/A
Loading map…

Nearby schools

Within 10 miles. School directory data from the National Center for Education Statistics (NCES), accessed via the Urban Institute Education Data API. Local Score is calculated by INNOVATE Real Estate; where a state rating is shown, it comes from that state's own official school report card.

Elementary
Benton Heights Elementary
10.25 mi away · Grades -1-5
Zoned school (attendance boundary, 2015-16 data)
3.6
Local Score (state rating (2025) blended 70/30 with student-teacher ratio) -- not an official state rating
State rating: C (2025)
Enrollment
500
Student:teacher ratio
10.6:1
District
Union County Public Schools
Middle
Cuthbertson Middle
0.57 mi away · Grades 6-8
Zoned school (attendance boundary, 2015-16 data)
3.4
Local Score (state rating (2025) blended 70/30 with student-teacher ratio) -- not an official state rating
State rating: B (2025)
Enrollment
1,353
Student:teacher ratio
21.5:1
District
Union County Public Schools
High
Central Academy of Technology and Arts
9.31 mi away · Grades 9-12
Zoned school (attendance boundary, 2015-16 data)
4.1
Local Score (state rating (2025) blended 70/30 with student-teacher ratio) -- not an official state rating
State rating: A (2025)
Enrollment
809
Student:teacher ratio
18.4:1
District
Union County Public Schools

Walkability

Blended score for Waxhaw's center, calculated by INNOVATE Real Estate from two sources: the EPA's National Walkability Index (street network, transit, land-use mix) and Google Places amenity data (what's actually reachable on foot from this point). 60% EPA National Walkability Index + 40% nearby-amenity density (Google Places).

28
Car-dependent
out of 100
EPA National Walkability Index
5.8 / 20 -- Below average walkable
Google Places amenity density
25 / 100
Restaurants & cafes0
Grocery stores0
Parks2
Schools3
Transit stops0
Pharmacies0

Market position

How this listing compares to current activity in Waxhaw, from live MLS data.

On the market 20 days -- 65 fewer days than Waxhaw's current average of 85 days.
For reference, the median list price across 377 active listings in Waxhaw right now is $650,000.

Mortgage calculator

Estimate only - actual rate and payment depend on your lender, credit, and loan program.

$
%
%
Adjust tax / insurance estimates
% / yr
$
/mo
Est. monthly payment
$3,914/mo
$125,000 down
$500,000 loan
Principal & interest$3,243
Property tax (est.)$521
Home insurance (est.)$150

Similar homes you might like

Data source: Listing information provided by Canopy MLS (carolina) via Trestle/CoreLogic. Last updated 9 days ago.

Information herein deemed reliable but not guaranteed; all measurements, school assignments, HOA fees, taxes, and feature lists are approximate and should be independently verified. Equal Housing Opportunity.