


$459,999
About this home
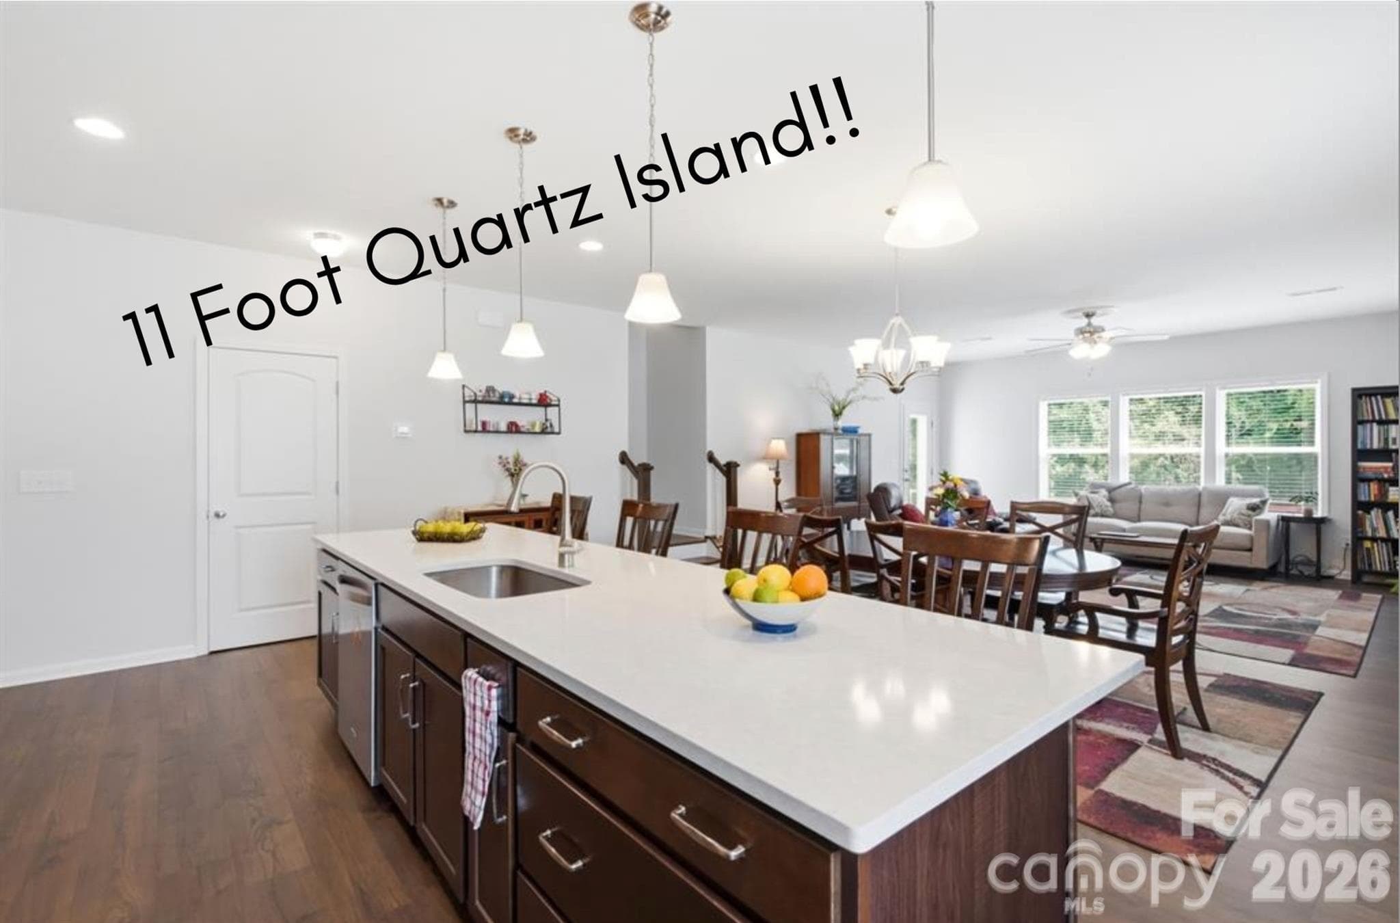
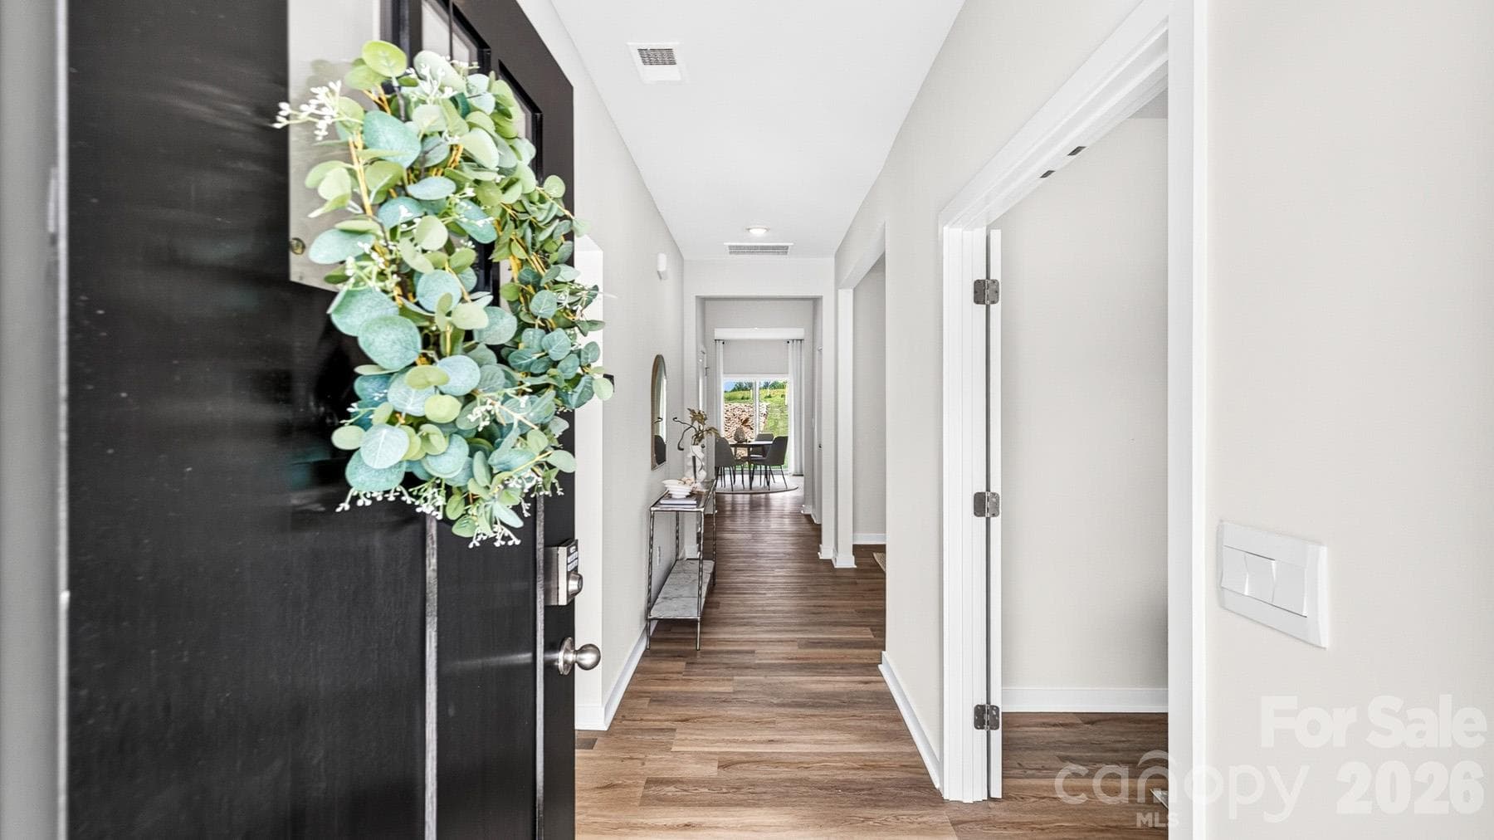
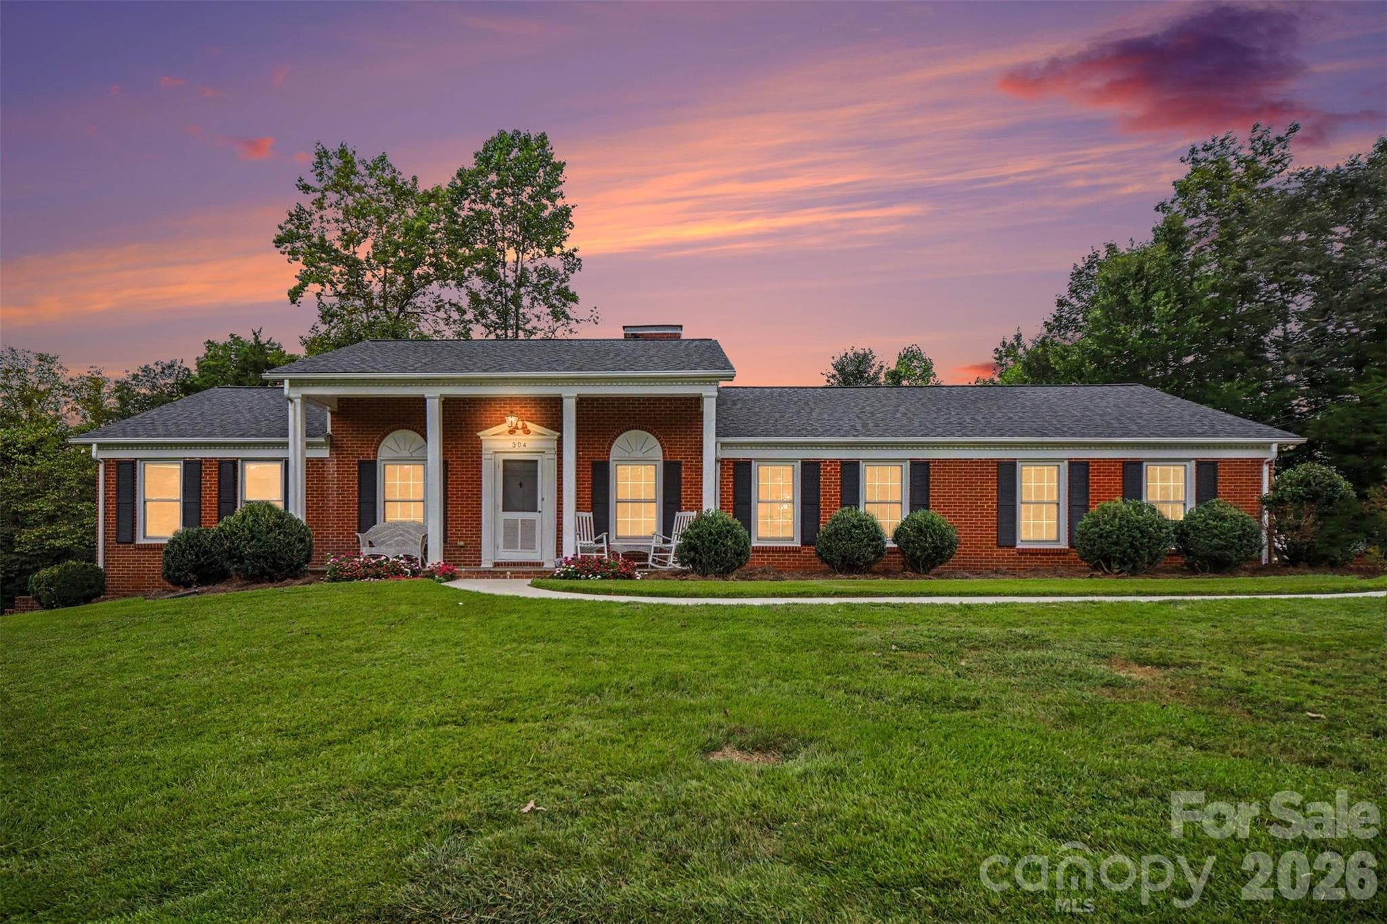
MAIN-LEVEL PRIMARY | NEARLY 3,000 SQ FT | 11-FT QUARTZ ISLAND | PRIVATE OFFICE | HUGE BONUS | SECOND ENSUITE Nearly 3,000 square feet is impressive on paper. In person, this home feels even larger. From the moment you step inside, the spaces just keep unfolding....giving you the flexibility, privacy, and room to live that can be surprisingly hard to find. The main level is designed around everyday life. A private office with double doors sits just off the foyer, while the heart of the home opens into an expansive kitchen, dining and living space made for gathering. The kitchen centers around an impressive 11-FOOT QUARTZ ISLAND with abundant seating, complemented by 42-inch cabinetry and stainless steel appliances. Also on the main level, the spacious primary suite offers room well beyond the expected, with space for a sitting area, reading nook or workout area. The ensuite features dual vanities, a large walk-in shower and oversized walk-in closet. An exceptionally generous laundry room with cabinetry, folding counter and storage adds even more functionality. Upstairs may be the biggest surprise. An enormous bonus room creates a true second living space, surrounded by three generously sized bedrooms and remarkable closet storage. One bedroom includes its own private ensuite bath, creating an ideal setup for guests or extended stays, while an additional full bath serves the remaining bedrooms. Outside, a 12' x 40' patio overlooks a peaceful wooded backdrop, offering privacy and plenty of room to relax or entertain. A welcoming front porch, luxury vinyl plank flooring, LeafGuard gutters and overhead garage storage complete the home. This isn't simply a home with nearly 3,000 square feet. It's a home where those square feet are exceptionally well used. Main-level living when you want it. Separation when you need it. Gathering spaces where they matter. And room to grow without feeling like you're on top of one another. 2667 Andes Drive is one of those homes you understand differently once you walk through the door. Come experience the space for yourself.
Property details
- MLS
- Canopy MLS
- MLS #
- CAR4406112
- Property type
- Single Family Residence
- Subdivision
- Marthas Ridge
- Status
- Active
- Days on market
- 71
- On market date
- July 22, 2026
- Stories
- N/A
- Total bathrooms
- 3.5
- Garage spaces
- 2
- Parking spaces
- N/A
- Lot size
- N/A
Location
Get directions →Nearby schools
Within 10 miles. School directory data from the National Center for Education Statistics (NCES), accessed via the Urban Institute Education Data API. Local Score is calculated by INNOVATE Real Estate; where a state rating is shown, it comes from that state's own official school report card.
- Enrollment
- 696
- Student:teacher ratio
- 13.4:1
- District
- Iredell-Statesville Schools
- Enrollment
- 419
- Student:teacher ratio
- 16.1:1
- District
- Iredell-Statesville Schools
- Enrollment
- 149
- Student:teacher ratio
- 9.3:1
- District
- Iredell-Statesville Schools
Walkability
Blended score for Statesville's center, calculated by INNOVATE Real Estate from two sources: the EPA's National Walkability Index (street network, transit, land-use mix) and Google Places amenity data (what's actually reachable on foot from this point). EPA National Walkability Index only -- nearby-amenity data not cached yet for this area.
Market position
How this listing compares to current activity in Statesville, from live MLS data.
Mortgage calculator
Estimate only - actual rate and payment depend on your lender, credit, and loan program.
Adjust tax / insurance estimates
Similar homes you might like
Data source: Listing information provided by Canopy MLS (carolina) via Trestle/CoreLogic. Last updated 24 days ago.
Information herein deemed reliable but not guaranteed; all measurements, school assignments, HOA fees, taxes, and feature lists are approximate and should be independently verified. Equal Housing Opportunity.