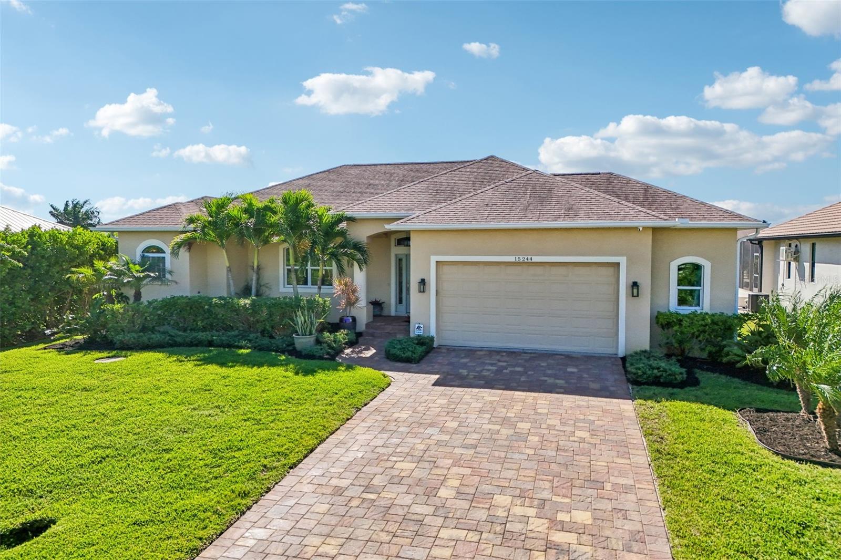
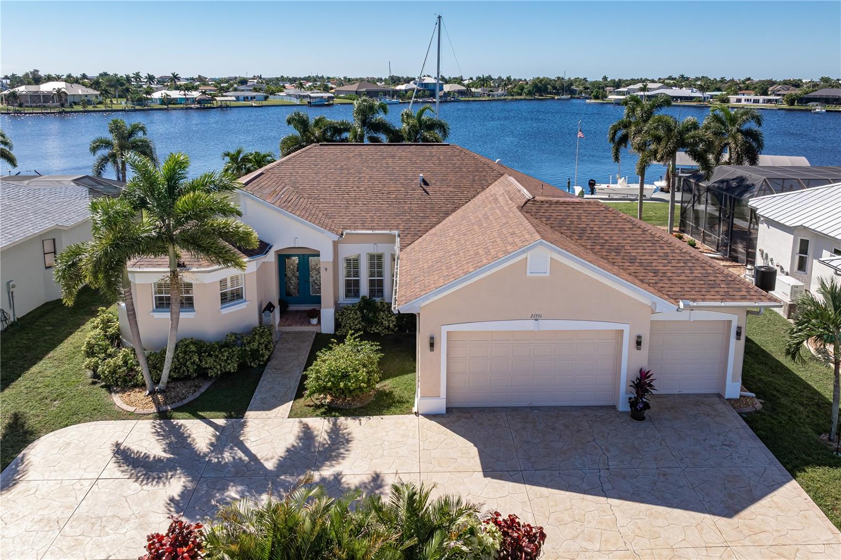
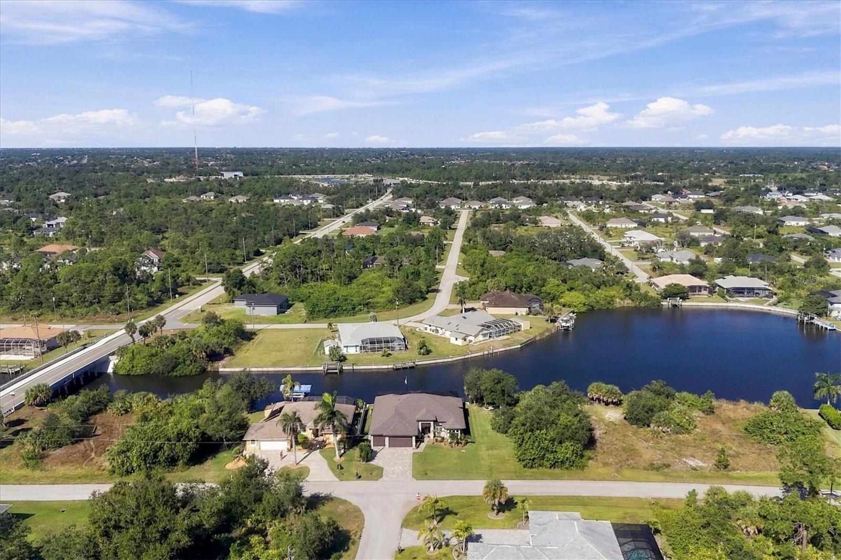
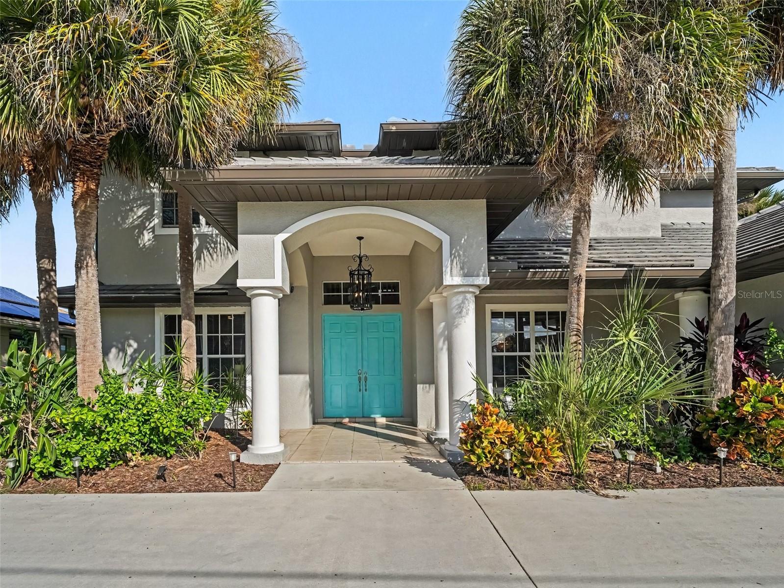
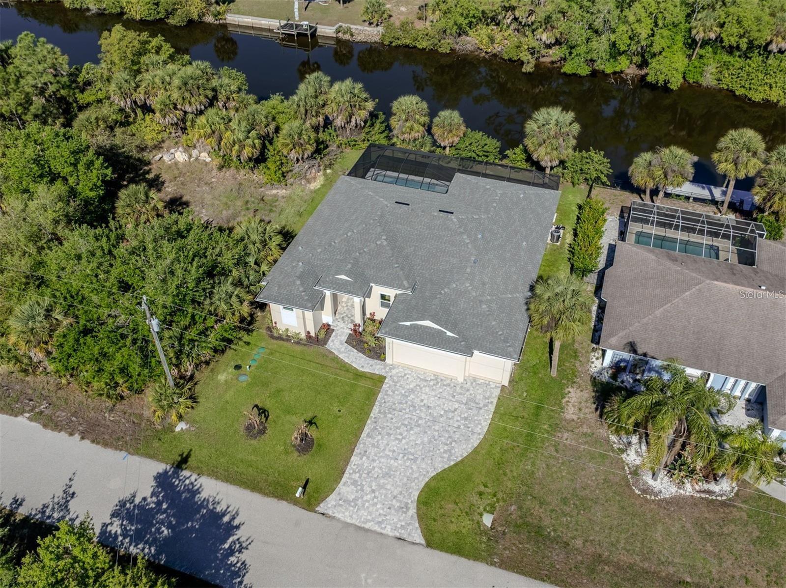
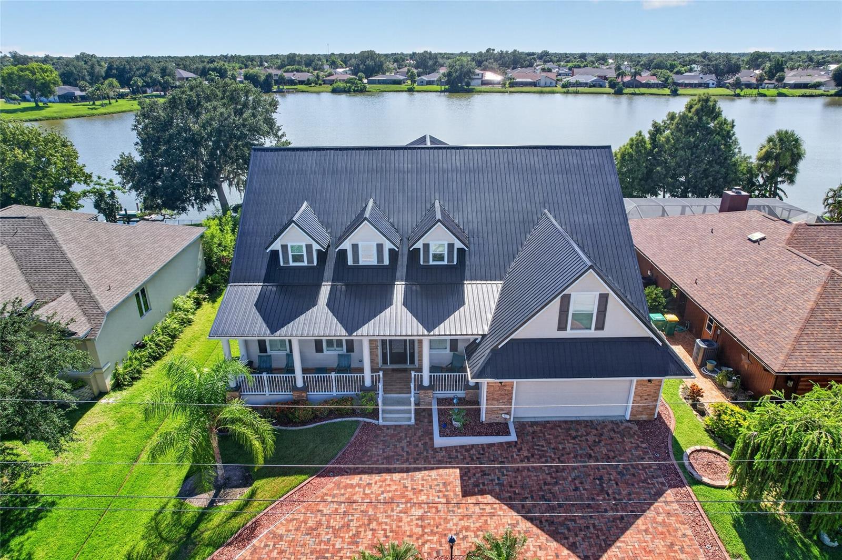
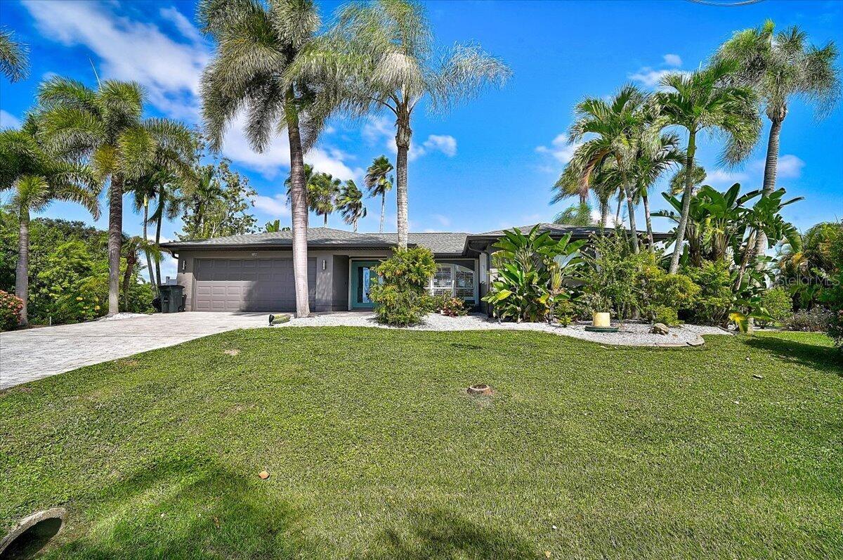
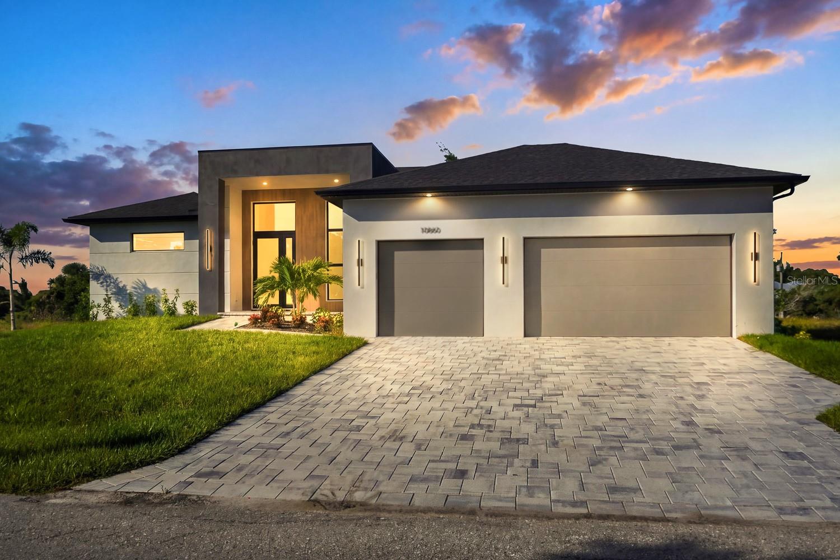
welcome home to 2660 Sable Palm Way - 2660 SABLE PALM WAY, PORT CHARLOTTE
Single Family Residence at 2660 SABLE PALM WAY, PORT CHARLOTTE, photo 2 of 81
Single Family Residence at 2660 SABLE PALM WAY, PORT CHARLOTTE, photo 3 of 81
Single Family Residence at 2660 SABLE PALM WAY, PORT CHARLOTTE, photo 4 of 81
Single Family Residence at 2660 SABLE PALM WAY, PORT CHARLOTTE, photo 5 of 81
Single Family Residence at 2660 SABLE PALM WAY, PORT CHARLOTTE, photo 6 of 81
Single Family Residence at 2660 SABLE PALM WAY, PORT CHARLOTTE, photo 7 of 81
Single Family Residence at 2660 SABLE PALM WAY, PORT CHARLOTTE, photo 8 of 81
Single Family Residence at 2660 SABLE PALM WAY, PORT CHARLOTTE, photo 9 of 81
Single Family Residence at 2660 SABLE PALM WAY, PORT CHARLOTTE, photo 10 of 81
Single Family Residence at 2660 SABLE PALM WAY, PORT CHARLOTTE, photo 11 of 81
Single Family Residence at 2660 SABLE PALM WAY, PORT CHARLOTTE, photo 12 of 81
Single Family Residence at 2660 SABLE PALM WAY, PORT CHARLOTTE, photo 13 of 81
Single Family Residence at 2660 SABLE PALM WAY, PORT CHARLOTTE, photo 14 of 81
Single Family Residence at 2660 SABLE PALM WAY, PORT CHARLOTTE, photo 15 of 81
Single Family Residence at 2660 SABLE PALM WAY, PORT CHARLOTTE, photo 16 of 81
Single Family Residence at 2660 SABLE PALM WAY, PORT CHARLOTTE, photo 17 of 81
Single Family Residence at 2660 SABLE PALM WAY, PORT CHARLOTTE, photo 18 of 81
Single Family Residence at 2660 SABLE PALM WAY, PORT CHARLOTTE, photo 19 of 81
Single Family Residence at 2660 SABLE PALM WAY, PORT CHARLOTTE, photo 20 of 81
Single Family Residence at 2660 SABLE PALM WAY, PORT CHARLOTTE, photo 21 of 81
Single Family Residence at 2660 SABLE PALM WAY, PORT CHARLOTTE, photo 22 of 81
Single Family Residence at 2660 SABLE PALM WAY, PORT CHARLOTTE, photo 23 of 81
Single Family Residence at 2660 SABLE PALM WAY, PORT CHARLOTTE, photo 24 of 81
Single Family Residence at 2660 SABLE PALM WAY, PORT CHARLOTTE, photo 25 of 81
Single Family Residence at 2660 SABLE PALM WAY, PORT CHARLOTTE, photo 26 of 81
Single Family Residence at 2660 SABLE PALM WAY, PORT CHARLOTTE, photo 27 of 81
Single Family Residence at 2660 SABLE PALM WAY, PORT CHARLOTTE, photo 28 of 81
Single Family Residence at 2660 SABLE PALM WAY, PORT CHARLOTTE, photo 29 of 81
Single Family Residence at 2660 SABLE PALM WAY, PORT CHARLOTTE, photo 30 of 81
Single Family Residence at 2660 SABLE PALM WAY, PORT CHARLOTTE, photo 31 of 81
Single Family Residence at 2660 SABLE PALM WAY, PORT CHARLOTTE, photo 32 of 81
Single Family Residence at 2660 SABLE PALM WAY, PORT CHARLOTTE, photo 33 of 81
Single Family Residence at 2660 SABLE PALM WAY, PORT CHARLOTTE, photo 34 of 81
Single Family Residence at 2660 SABLE PALM WAY, PORT CHARLOTTE, photo 35 of 81
Single Family Residence at 2660 SABLE PALM WAY, PORT CHARLOTTE, photo 36 of 81
Single Family Residence at 2660 SABLE PALM WAY, PORT CHARLOTTE, photo 37 of 81
Single Family Residence at 2660 SABLE PALM WAY, PORT CHARLOTTE, photo 38 of 81
Single Family Residence at 2660 SABLE PALM WAY, PORT CHARLOTTE, photo 39 of 81
Single Family Residence at 2660 SABLE PALM WAY, PORT CHARLOTTE, photo 40 of 81
Single Family Residence at 2660 SABLE PALM WAY, PORT CHARLOTTE, photo 41 of 81
Single Family Residence at 2660 SABLE PALM WAY, PORT CHARLOTTE, photo 42 of 81
Single Family Residence at 2660 SABLE PALM WAY, PORT CHARLOTTE, photo 43 of 81
Single Family Residence at 2660 SABLE PALM WAY, PORT CHARLOTTE, photo 44 of 81
Single Family Residence at 2660 SABLE PALM WAY, PORT CHARLOTTE, photo 45 of 81
Single Family Residence at 2660 SABLE PALM WAY, PORT CHARLOTTE, photo 46 of 81
Single Family Residence at 2660 SABLE PALM WAY, PORT CHARLOTTE, photo 47 of 81
Single Family Residence at 2660 SABLE PALM WAY, PORT CHARLOTTE, photo 48 of 81
Single Family Residence at 2660 SABLE PALM WAY, PORT CHARLOTTE, photo 49 of 81
Single Family Residence at 2660 SABLE PALM WAY, PORT CHARLOTTE, photo 50 of 81
Single Family Residence at 2660 SABLE PALM WAY, PORT CHARLOTTE, photo 51 of 81
Single Family Residence at 2660 SABLE PALM WAY, PORT CHARLOTTE, photo 52 of 81
Single Family Residence at 2660 SABLE PALM WAY, PORT CHARLOTTE, photo 53 of 81
Garage has a 4 ft extension in length! - 2660 SABLE PALM WAY, PORT CHARLOTTE
Single Family Residence at 2660 SABLE PALM WAY, PORT CHARLOTTE, photo 55 of 81
Single Family Residence at 2660 SABLE PALM WAY, PORT CHARLOTTE, photo 56 of 81
Single Family Residence at 2660 SABLE PALM WAY, PORT CHARLOTTE, photo 57 of 81
Floor plan 2660 Sable Palm - 2660 SABLE PALM WAY, PORT CHARLOTTE
Welcome to Riverwood Community! - 2660 SABLE PALM WAY, PORT CHARLOTTE
Single Family Residence at 2660 SABLE PALM WAY, PORT CHARLOTTE, photo 60 of 81
Riverwood Main Activity Campus building - 2660 SABLE PALM WAY, PORT CHARLOTTE
Single Family Residence at 2660 SABLE PALM WAY, PORT CHARLOTTE, photo 62 of 81
Library - 2660 SABLE PALM WAY, PORT CHARLOTTE
Riverwood Fitness Center - 2660 SABLE PALM WAY, PORT CHARLOTTE
Workout Classroom - 2660 SABLE PALM WAY, PORT CHARLOTTE
Fitness - 2660 SABLE PALM WAY, PORT CHARLOTTE
Single Family Residence at 2660 SABLE PALM WAY, PORT CHARLOTTE, photo 67 of 81
Single Family Residence at 2660 SABLE PALM WAY, PORT CHARLOTTE, photo 68 of 81
Bocce Courts - 2660 SABLE PALM WAY, PORT CHARLOTTE
Pickelball Courts - 2660 SABLE PALM WAY, PORT CHARLOTTE
Tennis Courts - 2660 SABLE PALM WAY, PORT CHARLOTTE
Lawn Croquet Court - 2660 SABLE PALM WAY, PORT CHARLOTTE
Single Family Residence at 2660 SABLE PALM WAY, PORT CHARLOTTE, photo 73 of 81
Tiki Gathering area - 2660 SABLE PALM WAY, PORT CHARLOTTE
Lap pool - 2660 SABLE PALM WAY, PORT CHARLOTTE
Resort Pool - 2660 SABLE PALM WAY, PORT CHARLOTTE
Hot tub - 2660 SABLE PALM WAY, PORT CHARLOTTE
Activity Center - 2660 SABLE PALM WAY, PORT CHARLOTTE
Dog Parks - 2660 SABLE PALM WAY, PORT CHARLOTTE
Pickleball - 2660 SABLE PALM WAY, PORT CHARLOTTE
Pools - 2660 SABLE PALM WAY, PORT CHARLOTTE
81 photos

$819,900

2660 SABLE PALM WAY
PORT CHARLOTTE, FL 33953
Listed by Janice Fanstill · RIVERWOOD REALTY
Bedrooms
3
Bathrooms
3
Living area
2,428 sqft
Year built
2007

About this home

### Luxurious Living in Port Charlotte in Riverwood Golf & Resort Living Community. Step into opulence with this exquisite 3-bedroom, den home, nestled in an exclusive community. From the extended 3-car garage with epoxy flooring and overhead storage racks, to the brick paver driveway and pool deck, every detail exudes sophistication. ### Stunning Exterior Upgrades: - Lush landscaping with up lighting ($25k) - Pool & lanai (2012, $70k) with picture window screens & cage upgrade ($15k) - Kevlar hurricane shutter on lanai sliders ($10k) ### Elegant Interior Features: - Plantation shutters, crown molding, and oversized baseboards throughout ($10k) - Primary bedroom with bamboo flooring ($10k), customized closets, remodeled bath with granite countertops, frameless shower doors, and ceiling fan ($15k) - Office with hardwood flooring and ceiling fan ($5k) - Pool bath remodeled featuring Shower only with frameless glass enclosure in 2022 ($37k) - Guest bedroom/den with hardwood flooring and ceiling fan ($7k) ### Gourmet Kitchen & Great Room: - Custom cabinets with glass fronts and under/overhead LED lighting, granite countertops, stone backsplash, and an enlarged island with a wine rack and shelving. - GE double oven/induction slide-in range, Whirlpool French door refrigerator (both replaced in 2022), power surge protector, and deep composite sink with touchless faucet. - Great room with surround sound wiring, spotlight niche, window treatments, and LVP flooring throughout ($10k) ### Additional Highlights: - New lighting fixtures in the island, dining room, breakfast area, and front entry. - In-ground pool with spa and double picture window screened pool cage. - Private pool deck and lanai for ultimate relaxation. ### Inviting Luxury Awaits Experience the epitome of high-end living. This home is more than a residence; it's a lifestyle. Step into unparalleled elegance and make this dream home yours today! Welcome to Riverwood Community: Your Dream Lifestyle Awaits! Discover the unparalleled charm of Riverwood Community in Port Charlotte, FL, where resort-style living meets nature's beauty. Riverwood offers a blend of luxury, comfort, and convenience. World-Class Amenities: Award-winning Riverwood Golf Club: Top Florida & US course by Golf Advisor Activity Center Campus: Lap & resort-style pools, fitness center, pickleball & tennis courts, lawn croquet, bocce courts, and dog parks. Art classroom for enthusiasts. Enjoy a vibrant social calendar curated by our full-time Activities Director. Nature & Conservation: With over 300 acres of preserves, wetlands, ponds, and lakes, Riverwood is an Audubon Green Community. Prime Location: Close to Tampa Bay Rays & Atlanta Braves Spring Training Facilities, Gulf Beaches, Charlotte Harbor, Myakka River, Punta Gorda, Englewood, Venice, and Boca Grande. Additional Amenities: Private beach club on Manasota Key (wait list), Golf Club, RV/boat storage. Additional fees apply. Ask agent for details. Call today to schedule your private tour and see why Riverwood Community is the ideal place to live, play, & thrive!

Highlights

WaterfrontPrivate pool

Property details

MLS
Stellar MLS
MLS #
MFRD6140530
Property type
Single Family Residence
Subdivision
RIVERWOOD
Status
Active
Days on market
1
On market date
February 11, 2025
Stories
N/A
Total bathrooms
3
Garage spaces
3
Parking spaces
N/A
Lot size
0.28 acres
Loading map…

Nearby schools

Within 10 miles. School directory data from the National Center for Education Statistics (NCES), accessed via the Urban Institute Education Data API. Local Score is calculated by INNOVATE Real Estate; where a state rating is shown, it comes from that state's own official school report card.

Elementary
MYAKKA RIVER ELEMENTARY SCHOOL
3.82 mi away · Grades -1-5
Nearest school -- attendance-zone data not available here
2.0
Local Score (student-teacher ratio only (preliminary -- will incorporate state test-score data once available)) -- not an official state rating
Enrollment
588
Student:teacher ratio
19.0:1
District
CHARLOTTE
Middle
MURDOCK MIDDLE SCHOOL
3.97 mi away · Grades 6-8
Nearest school -- attendance-zone data not available here
2.0
Local Score (student-teacher ratio only (preliminary -- will incorporate state test-score data once available)) -- not an official state rating
Enrollment
651
Student:teacher ratio
18.6:1
District
CHARLOTTE
High
PORT CHARLOTTE HIGH SCHOOL
4.7 mi away · Grades 9-12
Nearest school -- attendance-zone data not available here
2.0
Local Score (student-teacher ratio only (preliminary -- will incorporate state test-score data once available)) -- not an official state rating
Enrollment
1,559
Student:teacher ratio
20.8:1
District
CHARLOTTE

Walkability

Blended score for PORT CHARLOTTE's center, calculated by INNOVATE Real Estate from two sources: the EPA's National Walkability Index (street network, transit, land-use mix) and Google Places amenity data (what's actually reachable on foot from this point). 60% EPA National Walkability Index + 40% nearby-amenity density (Google Places).

21
Car-dependent
out of 100
EPA National Walkability Index
7.0 / 20 -- Below average walkable
Google Places amenity density
0 / 100
Restaurants & cafes0
Grocery stores0
Parks0
Schools0
Transit stops0
Pharmacies0

Market position

How this listing compares to current activity in PORT CHARLOTTE, from live MLS data.

On the market 1 days -- 199 fewer days than PORT CHARLOTTE's current average of 200 days.
For reference, the median list price across 5,238 active listings in PORT CHARLOTTE right now is $39,900.

Mortgage calculator

Estimate only - actual rate and payment depend on your lender, credit, and loan program.

$
%
%
Adjust tax / insurance estimates
% / yr
$
/mo
Est. monthly payment
$5,088/mo
$163,980 down
$655,920 loan
Principal & interest$4,254
Property tax (est.)$683
Home insurance (est.)$150

Similar homes you might like

Data source: Listing information provided by Stellar MLS (mfrmls) via Trestle/CoreLogic. Last updated February 12, 2025.

Information herein deemed reliable but not guaranteed; all measurements, school assignments, HOA fees, taxes, and feature lists are approximate and should be independently verified. Equal Housing Opportunity.