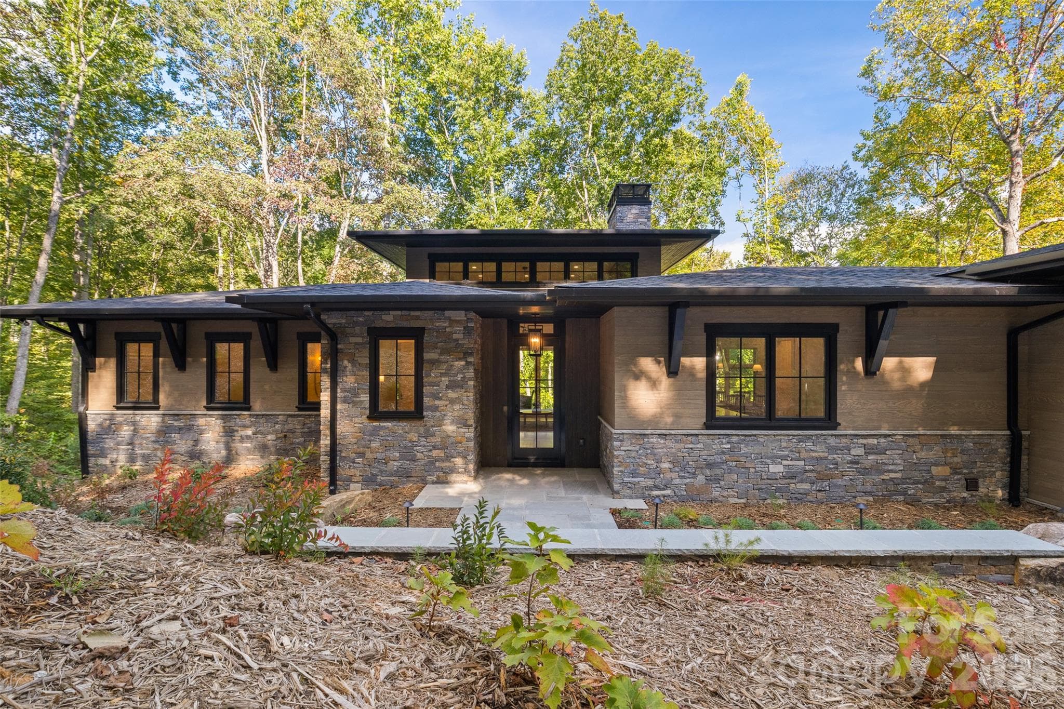
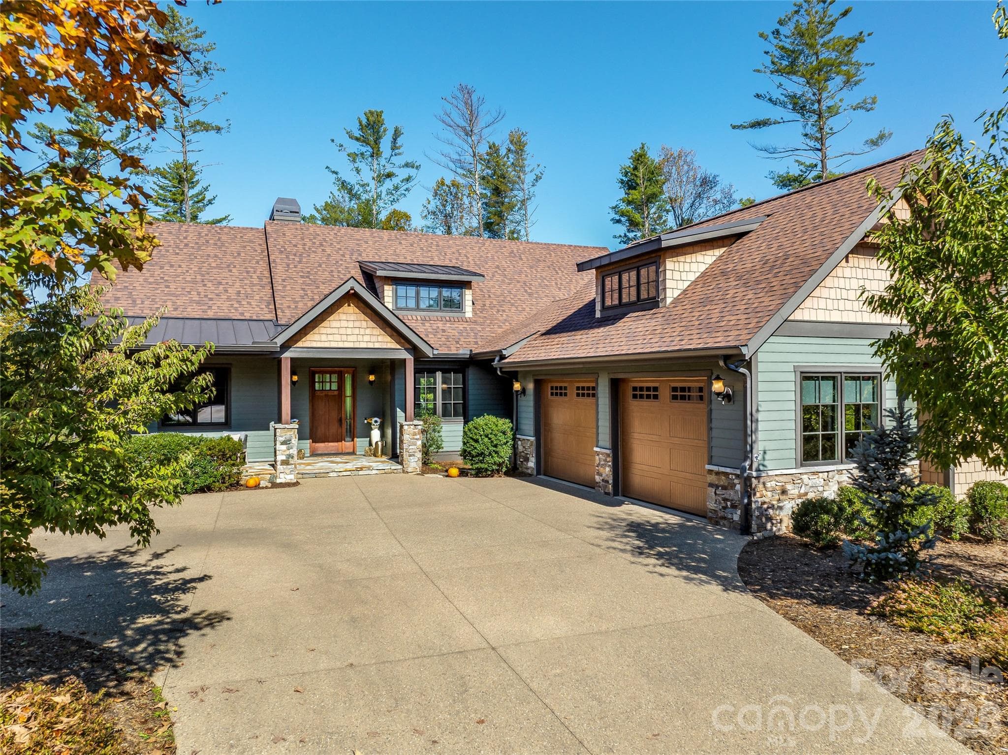
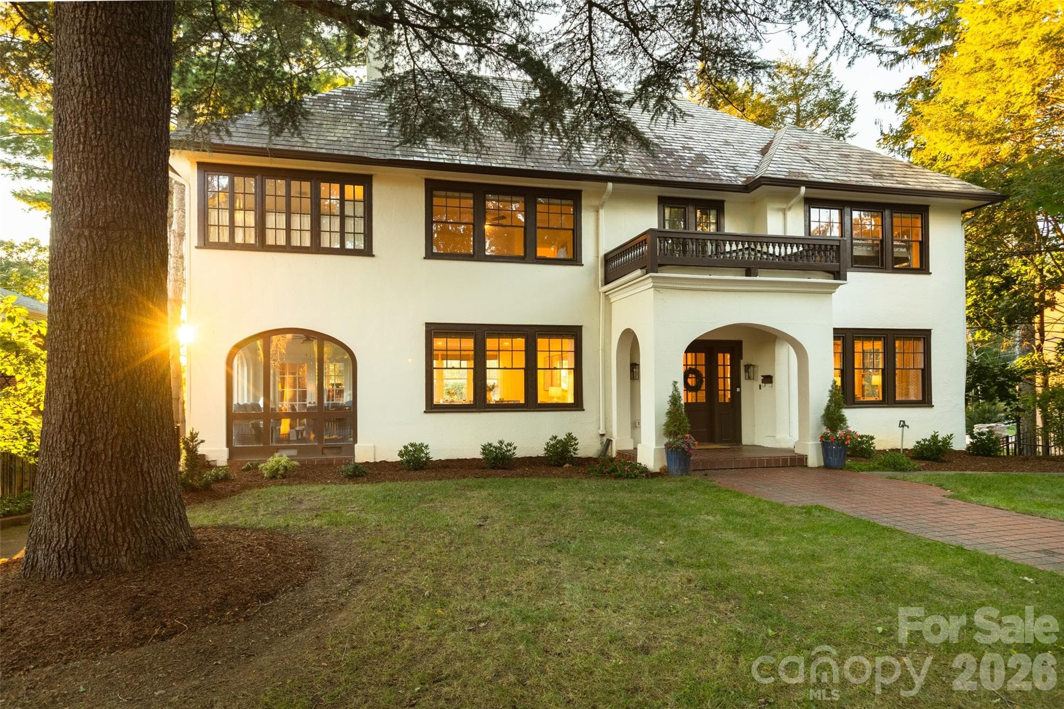
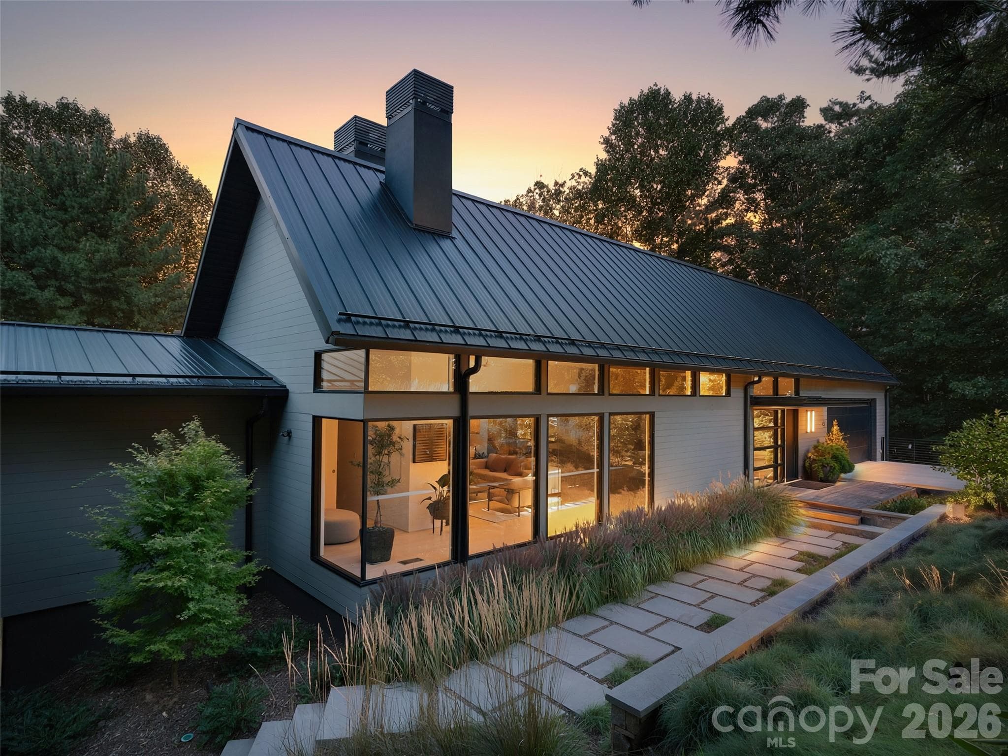
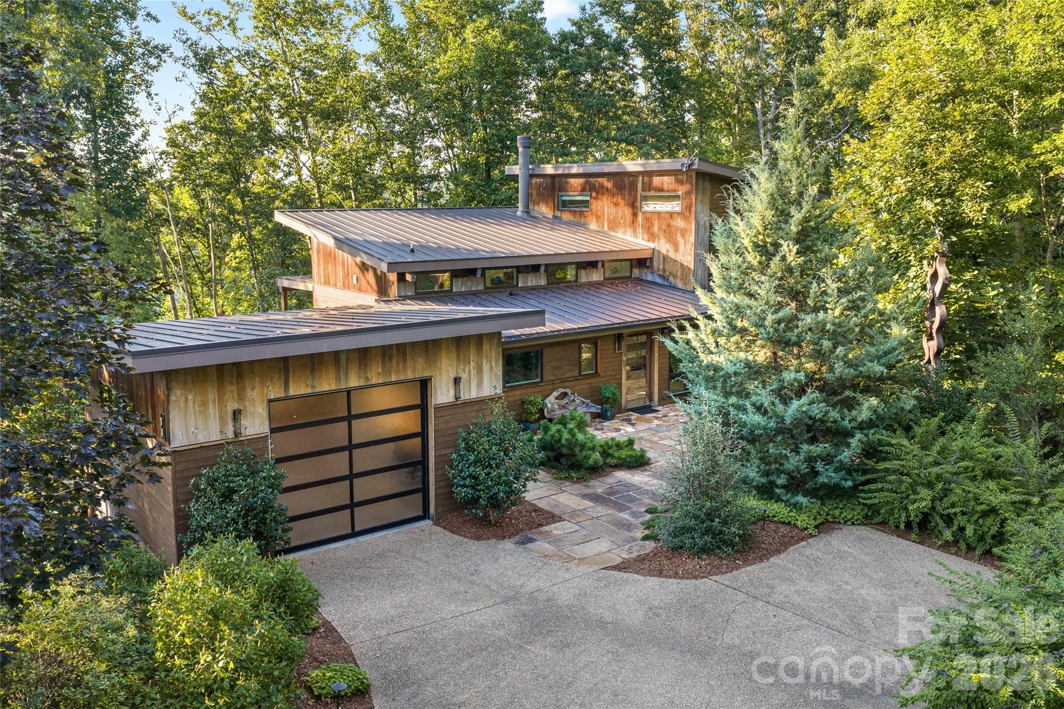
Welcome Home - 266 Stratford Road, Asheville
266 Stratford Road, Asheville, NC - 266 Stratford Road, Asheville
Located in the heart of Lakeview Park - 266 Stratford Road, Asheville
Age-in-Place Design built in 2020 - 266 Stratford Road, Asheville
Bright open Living Room - 266 Stratford Road, Asheville
Vaulted ceilings and lots of natural light - 266 Stratford Road, Asheville
Gas Fireplace and beautiful built-ins - 266 Stratford Road, Asheville
Dream Kitchen - 266 Stratford Road, Asheville
Large kitchen island with sitting area, storage, prep sink and 5-burner Wolfe gas range - 266 Stratford Road, Asheville
Walk in Pantry, Bosch double ovens and eat-in kitchen area - 266 Stratford Road, Asheville
Eat-in Kitchen area with access to deck - 266 Stratford Road, Asheville
Custom quarter sawn oak cabinets, 2 dishwashers and views from kitchen sink - 266 Stratford Road, Asheville
Pass thru to Dining area.  Beautiful hardware and finishes to cabinets - 266 Stratford Road, Asheville
Dining room is open to Living room and has screen porch access - 266 Stratford Road, Asheville
Builtin cabinets, lots of storage and great access to screened porch - 266 Stratford Road, Asheville
Spacious screened porch with vaulted ceilings and gas fireplace - 266 Stratford Road, Asheville
Screened porch has access to open deck both floorings are Ipe flooring - 266 Stratford Road, Asheville
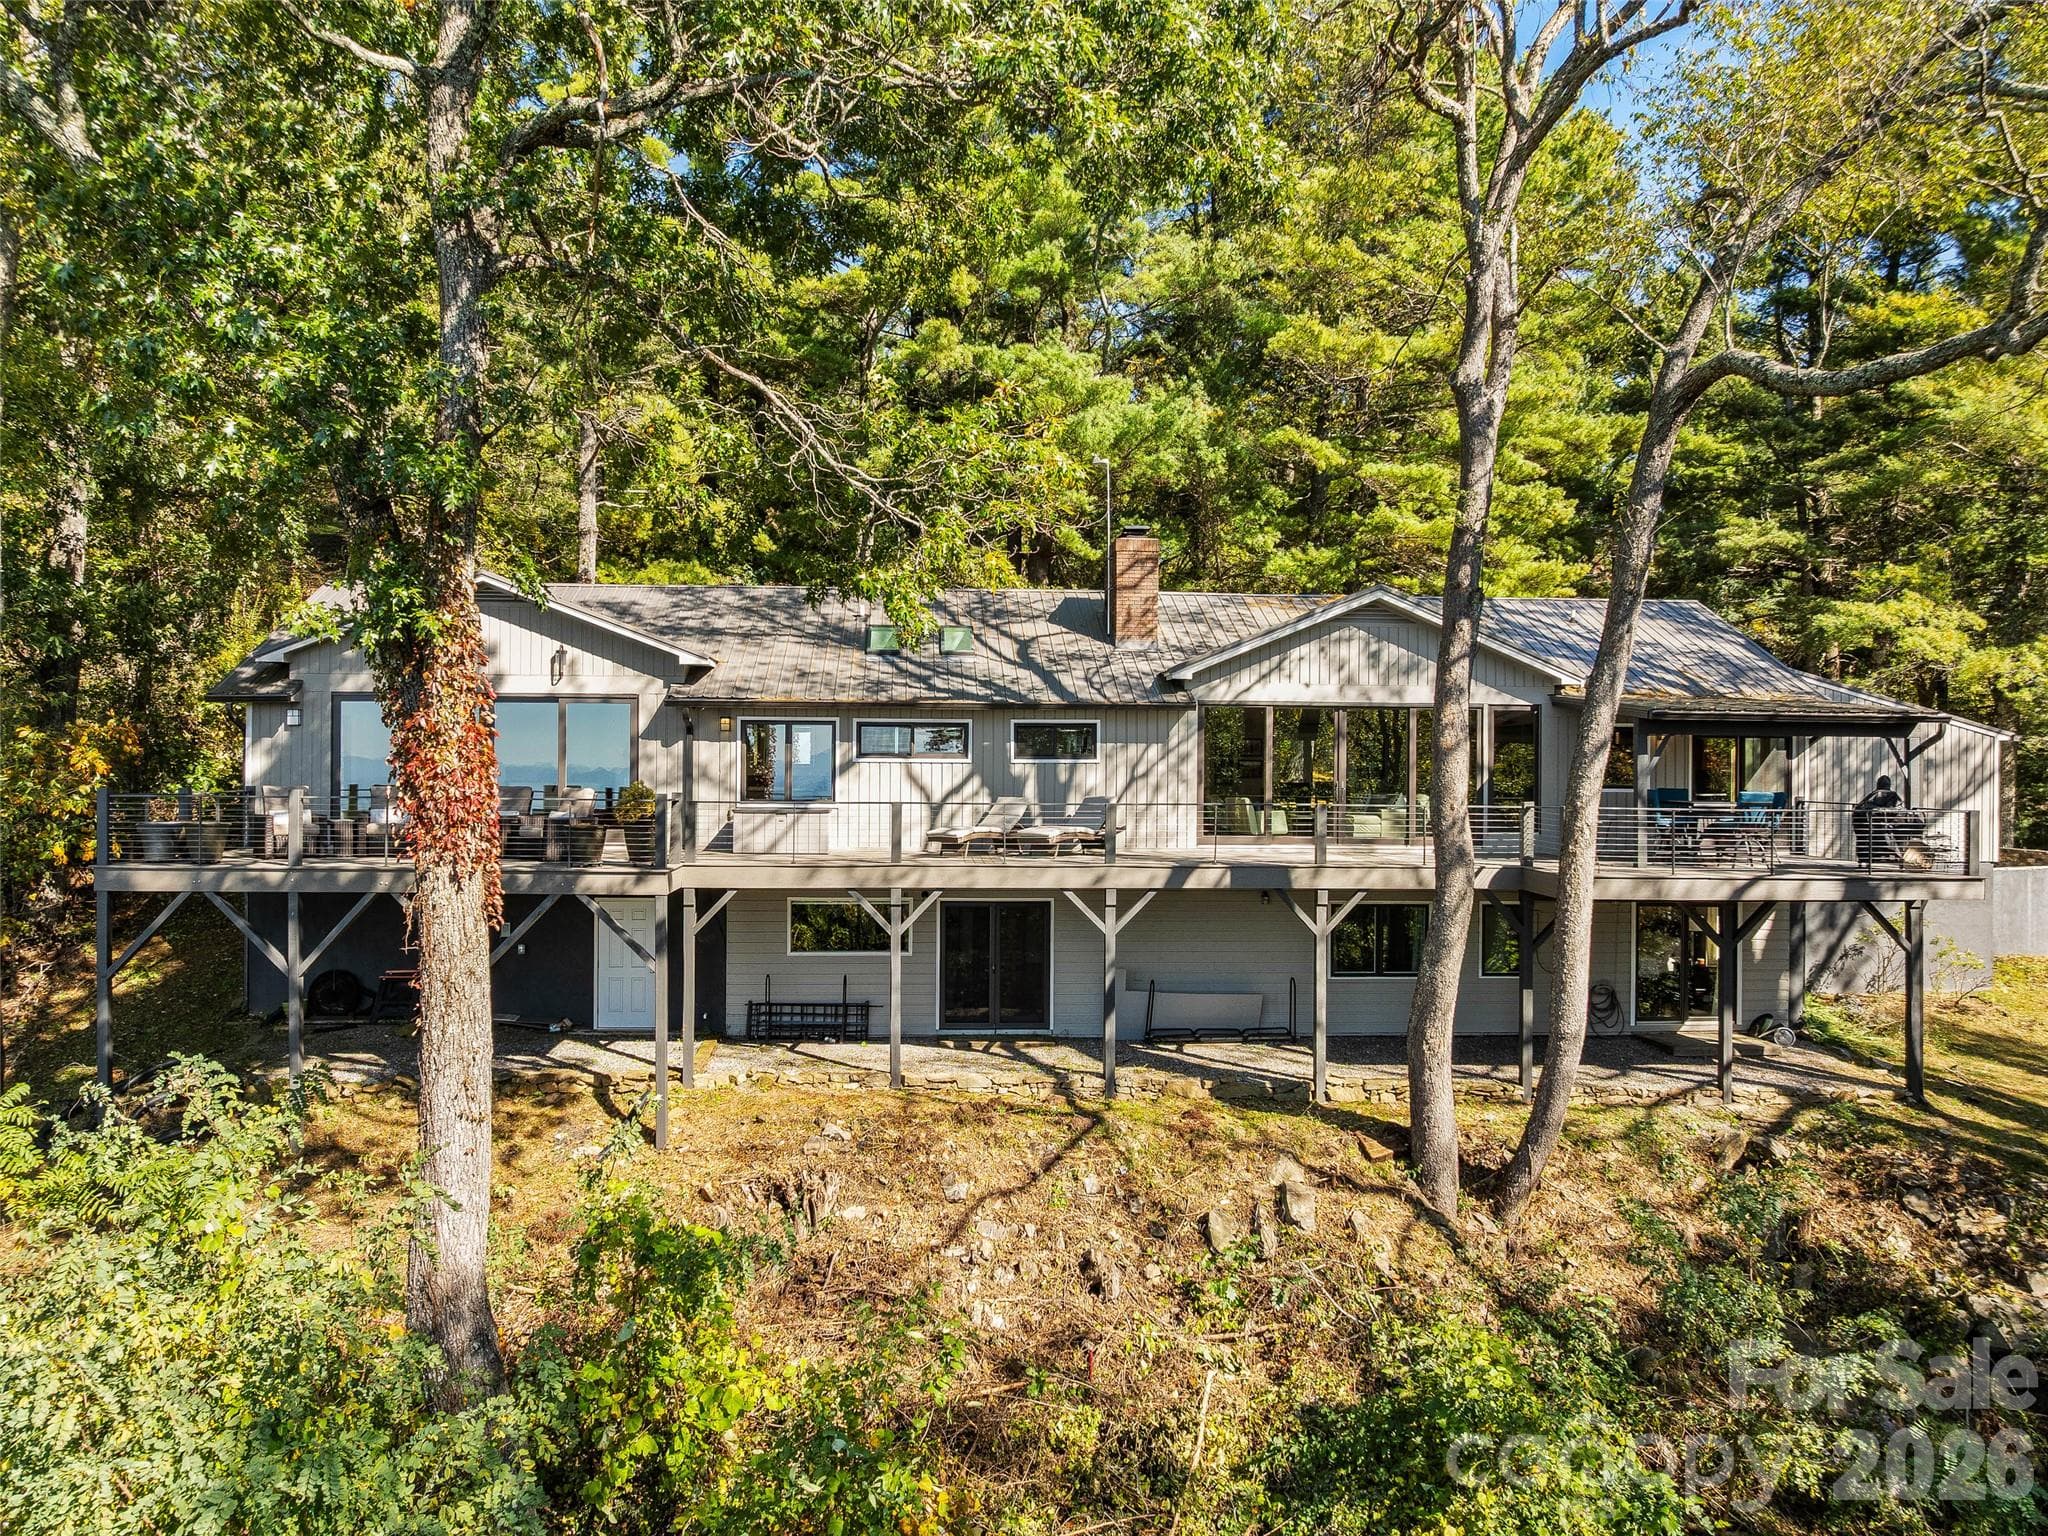
Grilling deck with access to kitchen and screened porch - 266 Stratford Road, Asheville
Spacious primary bedroom with vaulted ceilings - 266 Stratford Road, Asheville
Primary Bath with double vanities and large walk-in closet - 266 Stratford Road, Asheville
Shower in Primary Suite - 266 Stratford Road, Asheville
Office/ Bedroom on main with built-ins and Queen Murphy bed - 266 Stratford Road, Asheville
Third Bedroom on Main Level - 266 Stratford Road, Asheville
Hall Bathroom - 266 Stratford Road, Asheville
Hall Bath with double vanity walk-in shower and tub - 266 Stratford Road, Asheville
Tub in Hall Bathroom - 266 Stratford Road, Asheville
Craft room on Main Level - 266 Stratford Road, Asheville
Wide hallways with lots of storage - 266 Stratford Road, Asheville
Beautiful powder room with copper sink and granite countertop - 266 Stratford Road, Asheville
Laundry Room with tile floor, sink, storage and lots of natural light - 266 Stratford Road, Asheville
2 car garage with epoxy floors, lots of light and pull down attic access - 266 Stratford Road, Asheville
Lower level Family Room with patio access - 266 Stratford Road, Asheville
Great space for family or Age in Place caretaker - 266 Stratford Road, Asheville
Great Rec Room with gas fireplace - Mantel is from walnut tree from the lot - 266 Stratford Road, Asheville
Family Room wet bar with sink, beverage refrigerator, beautiful cabinets and granite countertop - 266 Stratford Road, Asheville
Lower level stone patio with garden storage - 266 Stratford Road, Asheville
Lower Level Guest Suite - 266 Stratford Road, Asheville
Lower level Bathroom with double vanities and walk-in shower - 266 Stratford Road, Asheville
Large workshop, storage, stubbed for plumbing, instant hot water heaters, 2 HVAC systems and Life Straw water filters - 266 Stratford Road, Asheville
Single Family Residence at 266 Stratford Road, Asheville, photo 40 of 48
Deck has access to back yard and lower level stone patio - 266 Stratford Road, Asheville
The yard is beautifully landscaped and had water feature in back yard. - 266 Stratford Road, Asheville
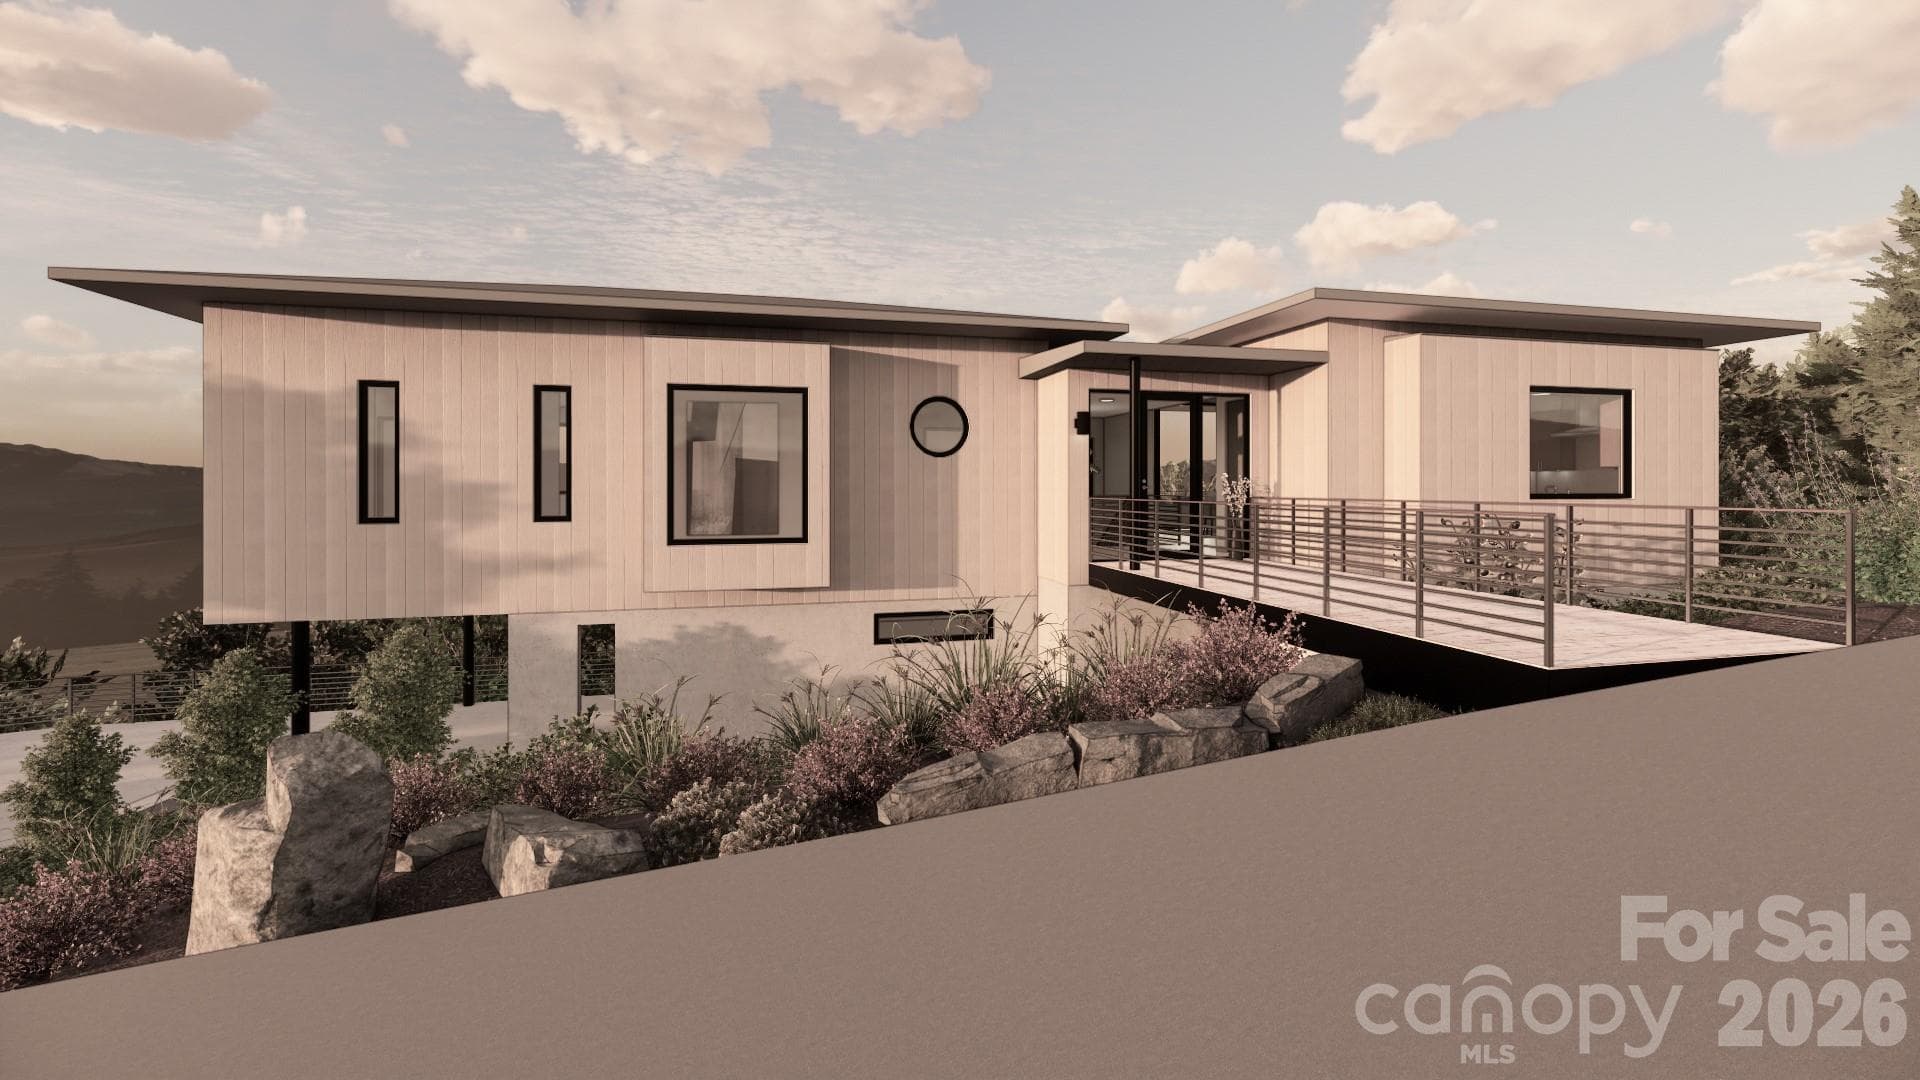
Sam Brewton Architect, PLLC is a premier architect firm located in Brevard, North Carolina, specializing in the design and creation of exceptional residential spaces. - 266 Stratford Road, Asheville
Irrigation system is installed - 266 Stratford Road, Asheville
Beaver Lake is less than a mile away from 266 Stratford Road - 266 Stratford Road, Asheville
Walking trail goes around Beaver Lake - 266 Stratford Road, Asheville
Single Family Residence at 266 Stratford Road, Asheville, photo 47 of 48
Welcome Home to an incredible north Asheville home in heart of Lakeview Park - 266 Stratford Road, Asheville
48 photos

$1,995,000

266 Stratford Road
Asheville, NC 28804
Listed by Laura Livaudais · Ivester Jackson Blackstream
Bedrooms
4
Bathrooms
3.5
Living area
3,927 sqft
Year built
2020

About this home

Rarely does a home of this caliber become available in Lakeview Park. Completed in 2020, this custom Arts & Crafts residence blends timeless architecture with exceptional craftsmanship, offering the rare combination of newer construction, true main-level living, an incredible homesite, and mountain views in one of North Asheville's most cherished neighborhoods. Every detail was thoughtfully considered. The light-filled floor plan is designed for effortless living and gracious entertaining, anchored by a vaulted great room with a gas fireplace and custom built-ins. At the heart of the home, the chef's kitchen showcases handcrafted quarter-sawn oak cabinetry, an oversized island, breakfast bar, Bosch double ovens, a Wolfe five-burner gas cooktop, a walk-in pantry, and an abundant workspace—creating a space that is as beautiful as it is functional. Rich hardwood floors, quality finishes, and custom millwork reflect the care and craftsmanship found throughout. Designed to live beautifully for years to come, the main level features a private primary suite with a vaulted ceiling, a generous walk-in closet, and a spa-inspired bath, thoughtfully separated from two additional bedrooms, one of which currently serves as a home office with a built-in queen Murphy bed. Wide doorways, accessible design features, and flexibility without compromising style. The outdoor living spaces are every bit as inviting as the interior. Beautiful Ipe decking seamlessly connects the screened porch—with its gas fireplace—to an open grilling deck, creating the perfect setting for quiet mornings or evenings spent with family and friends. From here, enjoy beautiful views of Mount Pisgah without the winding mountain drive. A lower stone patio extends the living space even further, offering another peaceful place to relax and entertain. The finished lower level provides exceptional versatility with a spacious family room featuring a second gas fireplace, wet bar, private guest suite, workshop, extensive storage, and unfinished space already stubbed for a future bath—ready to adapt as your needs evolve. Professionally landscaped with a full irrigation system and a separate irrigation meter, the .37-acre homesite also includes a side-entry two-car garage with epoxy floors, a central vacuum, instant hot water, whole-house water filtration, and abundant guest parking. Just moments from Beaver Lake, scenic walking trails, the Country Club of Asheville, OLLIE at UNCA, and vibrant downtown Asheville, this is a rare opportunity to own a custom-built home that offers the convenience of newer construction in one of the city's most enduring and desirable neighborhoods.

Highlights

Fireplace

Property details

MLS
Canopy MLS
MLS #
CAR4400526
Property type
Single Family Residence
Subdivision
Lakeview Park
Status
Active
Days on market
92
On market date
July 6, 2026
Stories
N/A
Total bathrooms
3.5
Garage spaces
2
Parking spaces
N/A
Lot size
N/A
Loading map…

Nearby schools

Within 10 miles. School directory data from the National Center for Education Statistics (NCES), accessed via the Urban Institute Education Data API. Local Score is calculated by INNOVATE Real Estate; where a state rating is shown, it comes from that state's own official school report card.

Elementary
Ira B Jones Elementary
1.15 mi away · Grades -1-5
Nearest school -- attendance-zone data not available here
3.3
Local Score (state rating (2025) blended 70/30 with student-teacher ratio) -- not an official state rating
State rating: C (2025)
Enrollment
389
Student:teacher ratio
13.0:1
District
Asheville City Schools
Middle
Asheville Middle
3.82 mi away · Grades 6-8
Zoned school (attendance boundary, 2015-16 data)
3.6
Local Score (state rating (2025) blended 70/30 with student-teacher ratio) -- not an official state rating
State rating: C (2025)
Enrollment
623
Student:teacher ratio
11.5:1
District
Asheville City Schools
High
Asheville High
4.8 mi away · Grades 9-12
Zoned school (attendance boundary, 2015-16 data)
4.0
Local Score (state rating (2025) blended 70/30 with student-teacher ratio) -- not an official state rating
State rating: B (2025)
Enrollment
1,135
Student:teacher ratio
13.2:1
District
Asheville City Schools

Walkability

Blended score for Asheville's center, calculated by INNOVATE Real Estate from two sources: the EPA's National Walkability Index (street network, transit, land-use mix) and Google Places amenity data (what's actually reachable on foot from this point). 60% EPA National Walkability Index + 40% nearby-amenity density (Google Places).

81
Highly walkable
out of 100
EPA National Walkability Index
14.3 / 20 -- Above average walkable
Google Places amenity density
95 / 100
Restaurants & cafes18
Grocery stores3
Parks4
Schools4
Transit stops20
Pharmacies6

Market position

How this listing compares to current activity in Asheville, from live MLS data.

On the market 92 days -- 28 fewer days than Asheville's current average of 120 days.
For reference, the median list price across 1,597 active listings in Asheville right now is $489,000.

Mortgage calculator

Estimate only - actual rate and payment depend on your lender, credit, and loan program.

$
%
%
Adjust tax / insurance estimates
% / yr
$
/mo
Est. monthly payment
$12,164/mo
$399,000 down
$1,596,000 loan
Principal & interest$10,352
Property tax (est.)$1,663
Home insurance (est.)$150

Similar homes you might like

Data source: Listing information provided by Canopy MLS (carolina) via Trestle/CoreLogic. Last updated 6 days ago.

Information herein deemed reliable but not guaranteed; all measurements, school assignments, HOA fees, taxes, and feature lists are approximate and should be independently verified. Equal Housing Opportunity.