


$729,000
Under contractAbout this home
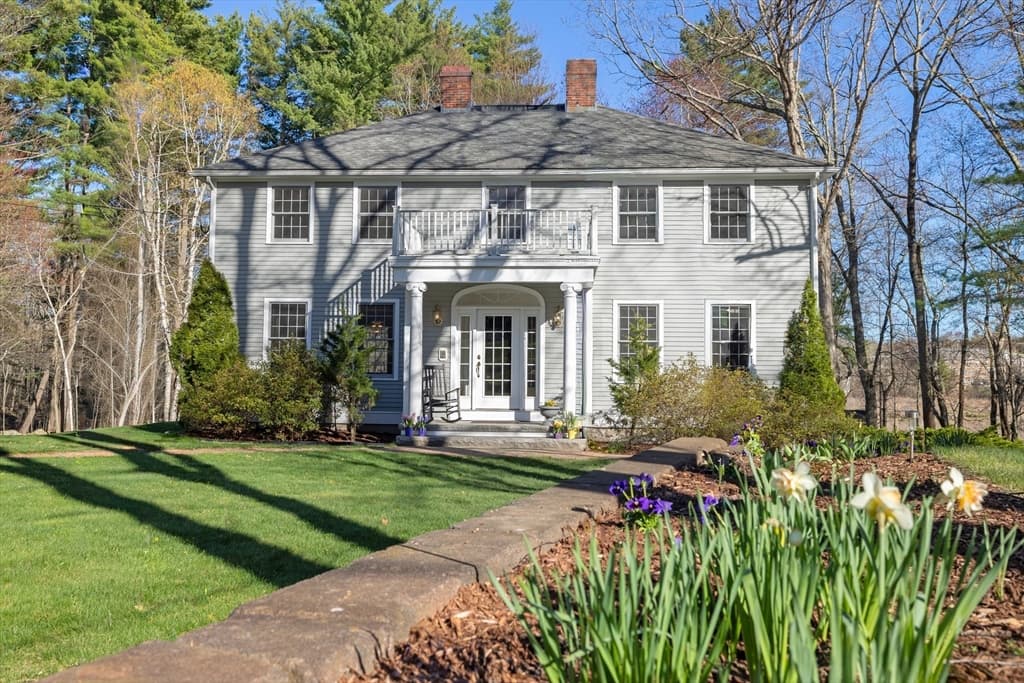
*Open House Canceled* Searching for a home that offers privacy, charm, and modern finishes? Built in 2015 and nestled on 3.57 private acres in desirable Hampstead, this beautifully maintained 3-bedroom, 3-bath Colonial blends today's style with comfortable living and exceptional outdoor space. From the moment you arrive, the welcoming farmer's porch invites you inside. Step through the front door and you'll immediately notice the beautiful hardwood flooring that flows throughout the first floor. The inviting family room, centered around a cozy gas fireplace, opens seamlessly to a stunning kitchen designed for both everyday living and entertaining. Featuring gleaming granite countertops, crisp white cabinetry, stainless steel appliances, a classic white subway tile backsplash, and a spacious peninsula that's perfect for gathering with family and friends, this kitchen captures today's sought-after modern farmhouse style. Sliding glass doors leads to the deck overlooking the private backyard, creating the ideal setting for outdoor dining, grilling, entertaining, or simply relaxing and enjoying the peaceful surroundings. Upstairs, the spacious primary suite offers a walk-in closet, cathedral ceiling, and a beautifully tiled glass shower. Two additional generously sized bedrooms and a full hall bath. Additional highlights include a two-car attached garage, efficient two-zone propane heating, central air conditioning, 200-amp electrical service, and an oversized septic system that offers exciting potential for future expansion (subject to local approvals). Water is provided by the Hampstead Area Water Company. The town of Hampstead offers plenty to do. Enjoy the town beach, Playground, Concerts on the Common, Holiday Events and more. Located in the Pinkerton Academy School District, this home offers the perfect balance of country privacy, small community feel and everyday convenience. Quick close available!
Property details
- MLS
- Prime MLS
- MLS #
- 5097633
- Property type
- Single Family Residence
- Subdivision
- N/A
- Status
- Under contract
- Days on market
- 3
- On market date
- N/A
- Stories
- N/A
- Total bathrooms
- 1.5
- Garage spaces
- 2
- Parking spaces
- N/A
- Lot size
- 3.57 acres
Location
Get directions →Nearby schools
Within 10 miles. School directory data from the National Center for Education Statistics (NCES), accessed via the Urban Institute Education Data API. Local Score is calculated by INNOVATE Real Estate; where a state rating is shown, it comes from that state's own official school report card.
- Enrollment
- 133
- Student:teacher ratio
- 11.1:1
- District
- Timberlane Regional School District
- Enrollment
- 354
- Student:teacher ratio
- 9.8:1
- District
- Hampstead School District
- Enrollment
- 1,030
- Student:teacher ratio
- 11.1:1
- District
- Timberlane Regional School District
Walkability
Blended score for Hampstead's center, calculated by INNOVATE Real Estate from two sources: the EPA's National Walkability Index (street network, transit, land-use mix) and Google Places amenity data (what's actually reachable on foot from this point). 60% EPA National Walkability Index + 40% nearby-amenity density (Google Places).
Market position
How this listing compares to current activity in Hampstead, from live MLS data.
Mortgage calculator
Estimate only - actual rate and payment depend on your lender, credit, and loan program.
Adjust tax / insurance estimates
Similar homes you might like


Copyright 2026 PrimeMLS. All rights reserved. This information is deemed reliable, but not guaranteed. The data relating to real estate displayed on this Site comes in part from the IDX Program of PrimeMLS. The information being provided is for consumers' personal, non-commercial use and may not be used for any purpose other than to identify prospective properties consumers may be interested in purchasing. Data last updated 07/12/26.