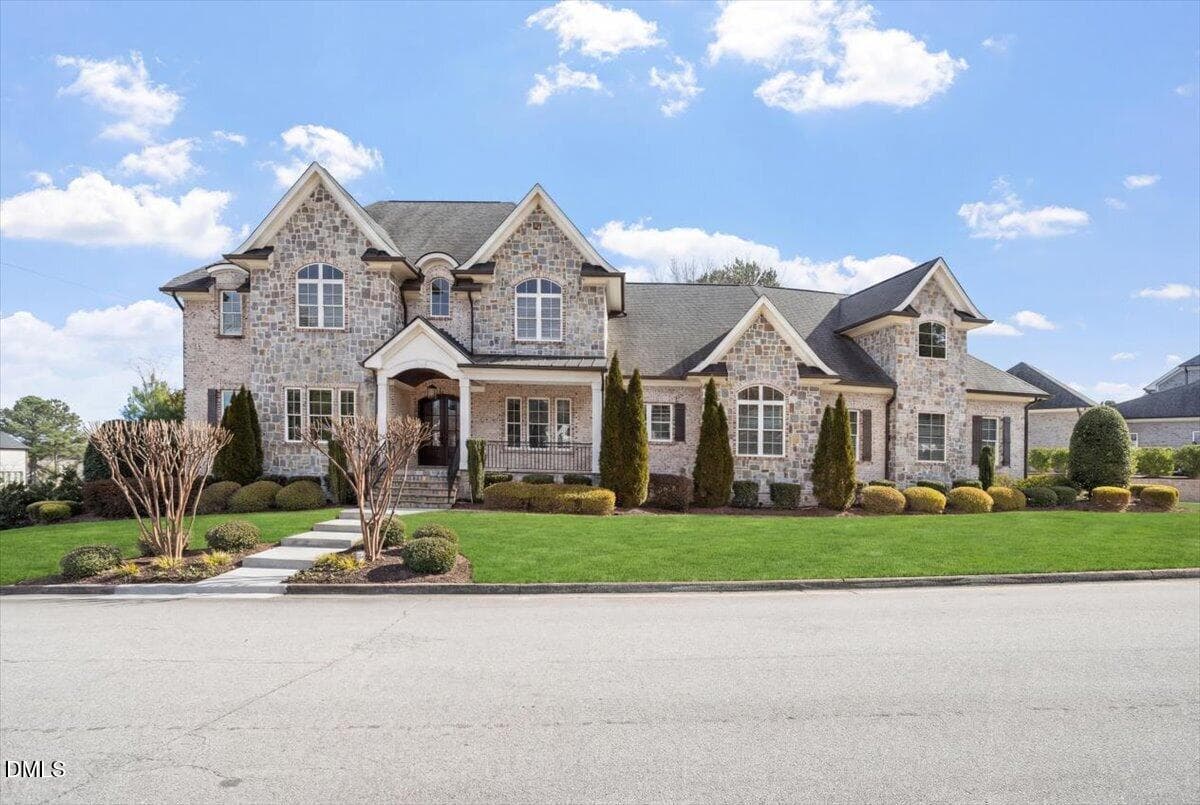
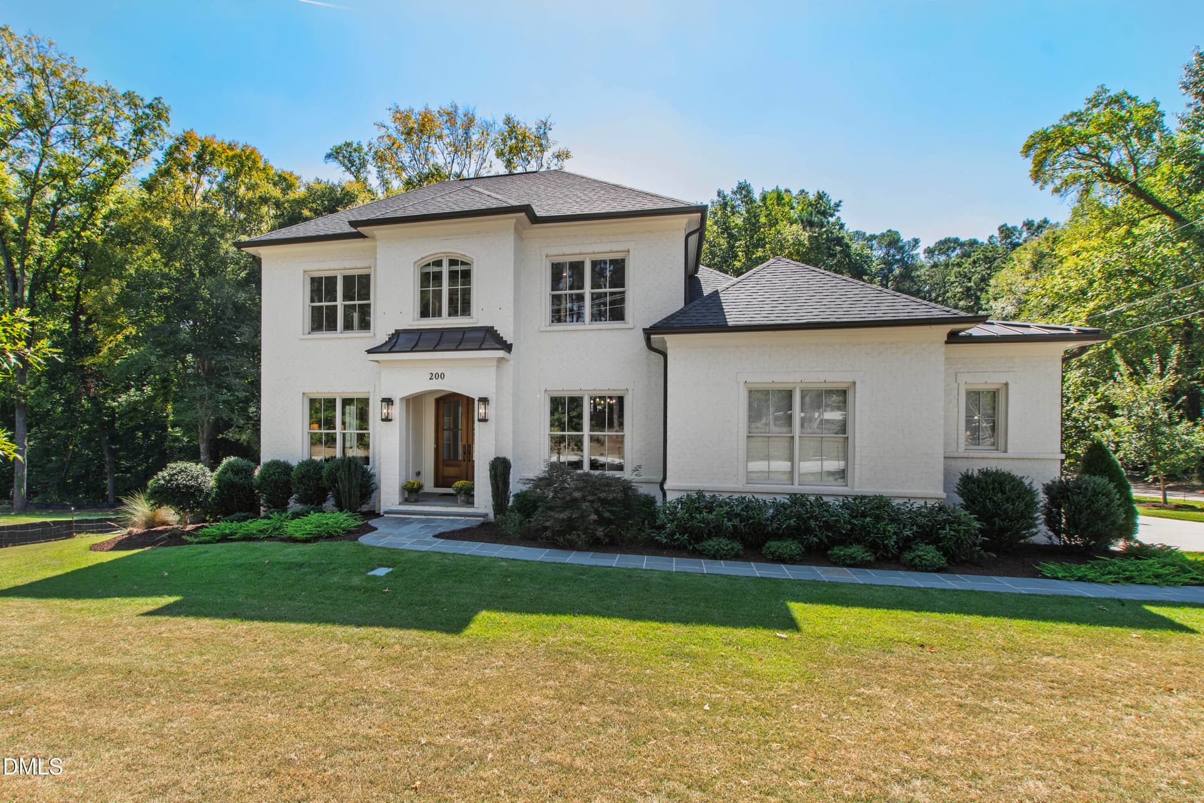
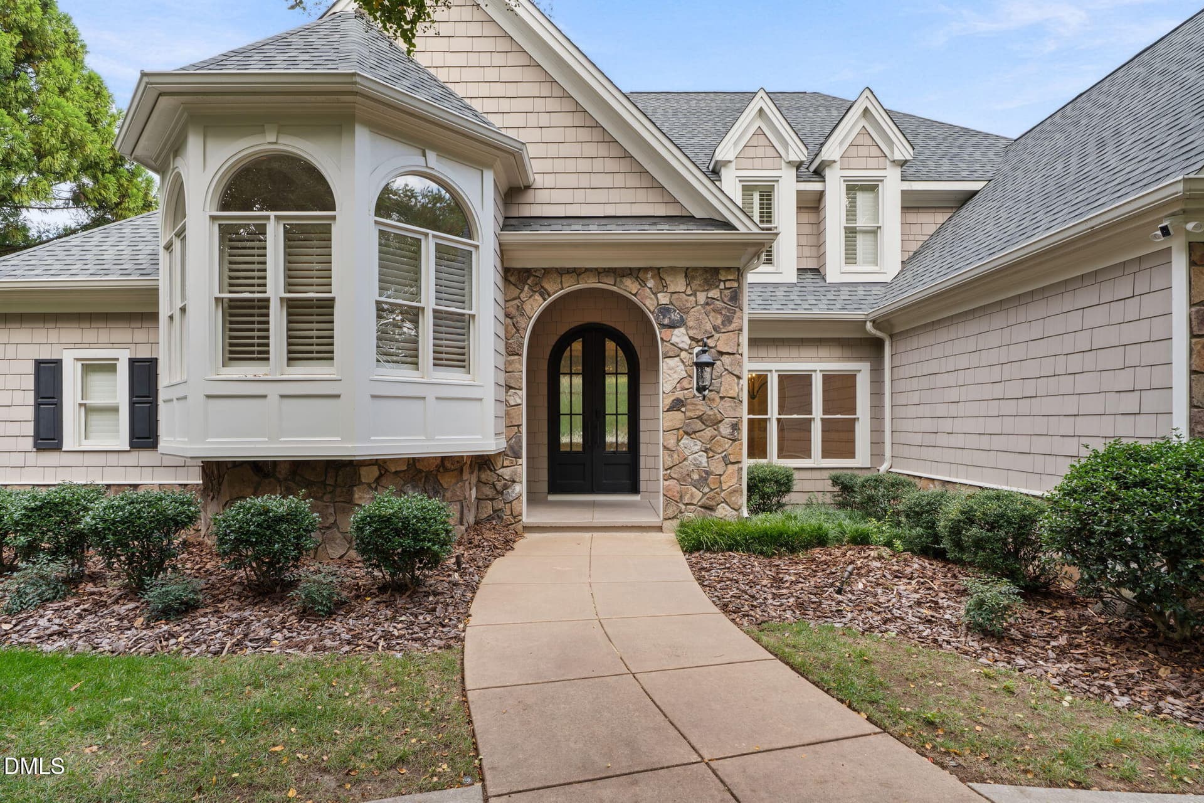
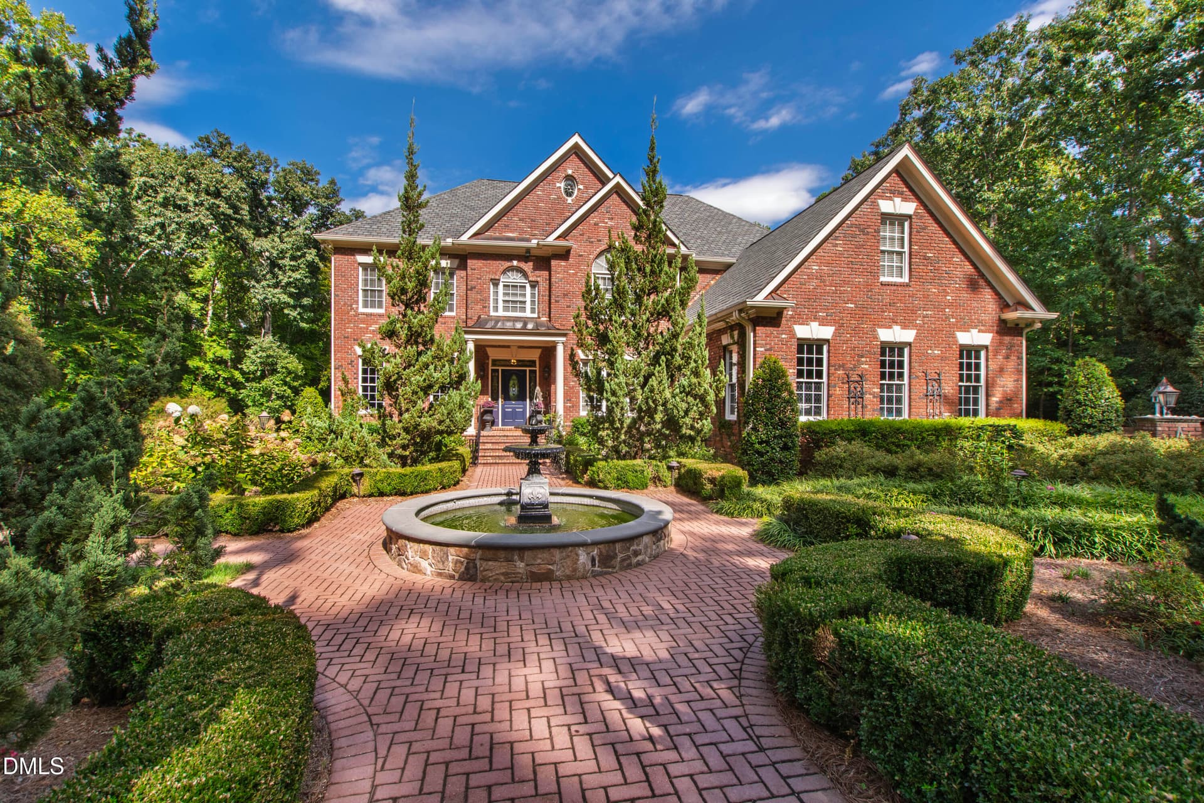
Front of Structure - 2658 Davis Street, Raleigh
Aerial View - 2658 Davis Street, Raleigh
Back of Structure - 2658 Davis Street, Raleigh
Front of Structure - 2658 Davis Street, Raleigh
Entrance - 2658 Davis Street, Raleigh
Entrance Foyer - 2658 Davis Street, Raleigh
Dining Area - 2658 Davis Street, Raleigh
Entrance Foyer - 2658 Davis Street, Raleigh
Living Room - 2658 Davis Street, Raleigh
Sitting Room - 2658 Davis Street, Raleigh
Office - 2658 Davis Street, Raleigh
Living Room - 2658 Davis Street, Raleigh
Patio - 2658 Davis Street, Raleigh
Back of Structure - 2658 Davis Street, Raleigh
Patio - 2658 Davis Street, Raleigh
Bar - 2658 Davis Street, Raleigh
Kitchen - 2658 Davis Street, Raleigh
Dining Area - 2658 Davis Street, Raleigh
Kitchen - 2658 Davis Street, Raleigh
Bathroom - 2658 Davis Street, Raleigh
Stairs - 2658 Davis Street, Raleigh
Entrance - 2658 Davis Street, Raleigh
Stairs - 2658 Davis Street, Raleigh
Hallway - 2658 Davis Street, Raleigh
Sitting Room - 2658 Davis Street, Raleigh
Bathroom - 2658 Davis Street, Raleigh
Bedroom - 2658 Davis Street, Raleigh
Sitting Room - 2658 Davis Street, Raleigh
Bedroom - 2658 Davis Street, Raleigh
Office - 2658 Davis Street, Raleigh
Walk In Closet - 2658 Davis Street, Raleigh
Bedroom - 2658 Davis Street, Raleigh
Bathroom - 2658 Davis Street, Raleigh
Bedroom - 2658 Davis Street, Raleigh
Stairs - 2658 Davis Street, Raleigh
Bedroom - 2658 Davis Street, Raleigh
Bathroom - 2658 Davis Street, Raleigh
Bedroom - 2658 Davis Street, Raleigh
Bathroom - 2658 Davis Street, Raleigh
Bedroom - 2658 Davis Street, Raleigh
Laundry - 2658 Davis Street, Raleigh
Bar - 2658 Davis Street, Raleigh
Wine Cellar - 2658 Davis Street, Raleigh
Office - 2658 Davis Street, Raleigh
Sitting Room - 2658 Davis Street, Raleigh
Dining Area - 2658 Davis Street, Raleigh
Living Room - 2658 Davis Street, Raleigh
Bedroom - 2658 Davis Street, Raleigh
Living Room - 2658 Davis Street, Raleigh
Patio - 2658 Davis Street, Raleigh
Dining Area - 2658 Davis Street, Raleigh
Exercise Room - 2658 Davis Street, Raleigh
Bathroom - 2658 Davis Street, Raleigh
Office - 2658 Davis Street, Raleigh
Sitting Room - 2658 Davis Street, Raleigh
Office - 2658 Davis Street, Raleigh
Garage - 2658 Davis Street, Raleigh
Yard - 2658 Davis Street, Raleigh
Back of Structure - 2658 Davis Street, Raleigh
Yard - 2658 Davis Street, Raleigh
Patio - 2658 Davis Street, Raleigh
Aerial View - 2658 Davis Street, Raleigh
99 photos

$2,750,000

2658 Davis Street
Raleigh, NC 27608
Listed by Martin Verdi · Compass -- Raleigh
Bedrooms
5
Bathrooms
5.5
Living area
N/A
Year built
1997

About this home

Custom-built European-eque home with numerous refined details including slate roof, whitewash brick exterior walls, grand foyer with circular stairs with access to a front-balcony, and hand-painted ''frescos'' walls & ceilings. Open lay-out features oversized formal dining area surrounded by accent columns, renovated kitchen with ample custom cabinets, SS appliances, quartz counters, and a breakfast nook, living room with fireplace, 13-foot ceilings, french doors access to expansive terrace with outdoor grill, and phenomenal study/den loaded with bookcases. Primary bedroom suite has grand french doors, fireplace, large spa-like bath with whirlpool tub surrounded by windows w/ automatic curtains, and a gorgeous walk-in shower. Recreation room downstairs with more french doors to access lower level patio, exercise room, bonus room, and an extravagant wine cellar for 2000+ bottles, new kitchenette, and tasting room. Private office/study located at the 3rd level featuring custom cabinetry, cedar closet, and attic space. All bedrooms feature private en-suite bathrooms. Backyard has a tranquil creek coming down through the lot creating a beautiful waterfall and very relaxing environment. $28k in new HVAC just installed. Lots of more details for this incredible estate located just a couple blocks away from Oberlin & Glenwood Ave.

Highlights

Fireplace

Property details

MLS
Doorify MLS
MLS #
10076825
Property type
Single Family Residence
Subdivision
Budleigh
Status
Active
Days on market
622
On market date
February 15, 2025
Stories
N/A
Total bathrooms
5.5
Garage spaces
2
Parking spaces
5
Lot size
0.45 acres
Loading map…

Nearby schools

Within 10 miles. School directory data from the National Center for Education Statistics (NCES), accessed via the Urban Institute Education Data API. Local Score is calculated by INNOVATE Real Estate; where a state rating is shown, it comes from that state's own official school report card.

Elementary
Lacy Elementary
1.23 mi away · Grades -1-5
Zoned school (attendance boundary, 2015-16 data)
4.0
Local Score (state rating (2025) blended 70/30 with student-teacher ratio) -- not an official state rating
State rating: B (2025)
Enrollment
664
Student:teacher ratio
13.6:1
District
Wake County Schools
Middle
Oberlin Middle
0.39 mi away · Grades 6-8
Zoned school (attendance boundary, 2015-16 data)
3.0
Local Score (state rating (2025) blended 70/30 with student-teacher ratio) -- not an official state rating
State rating: C (2025)
Enrollment
1,202
Student:teacher ratio
15.2:1
District
Wake County Schools
High
Needham Broughton High
1.3 mi away · Grades 9-12
Zoned school (attendance boundary, 2015-16 data)
3.7
Local Score (state rating (2025) blended 70/30 with student-teacher ratio) -- not an official state rating
State rating: B (2025)
Enrollment
2,098
Student:teacher ratio
16.1:1
District
Wake County Schools

Walkability

Blended score for Raleigh's center, calculated by INNOVATE Real Estate from two sources: the EPA's National Walkability Index (street network, transit, land-use mix) and Google Places amenity data (what's actually reachable on foot from this point). 60% EPA National Walkability Index + 40% nearby-amenity density (Google Places).

82
Highly walkable
out of 100
EPA National Walkability Index
14.0 / 20 -- Above average walkable
Google Places amenity density
100 / 100
Restaurants & cafes20
Grocery stores7
Parks9
Schools11
Transit stops20
Pharmacies5

Market position

How this listing compares to current activity in Raleigh, from live MLS data.

On the market 622 days -- 536 more days than Raleigh's current average of 86 days.
For reference, the median list price across 2,787 active listings in Raleigh right now is $382,000.

Mortgage calculator

Estimate only - actual rate and payment depend on your lender, credit, and loan program.

Adjust tax / insurance estimates
Est. monthly payment
$16,711/mo
$550,000 down
$2,200,000 loan
Principal & interest$14,269
Property tax (est.)$2,292
Home insurance (est.)$150

Similar homes you might like

Data source: Listing information provided by Doorify MLS. Last updated 7 days ago.

Information herein deemed reliable but not guaranteed; all measurements, school assignments, HOA fees, taxes, and feature lists are approximate and should be independently verified. Equal Housing Opportunity.