
$309,900
About this home
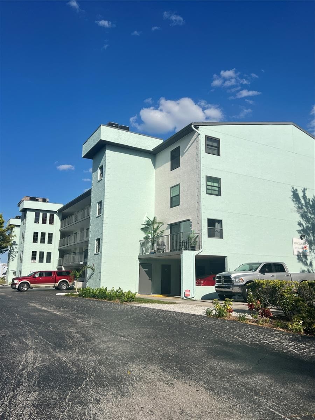
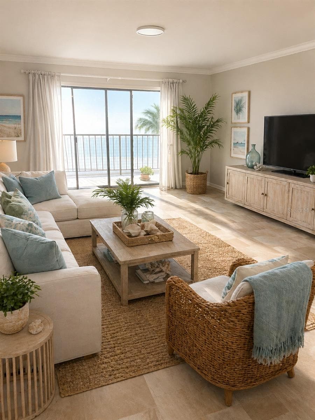
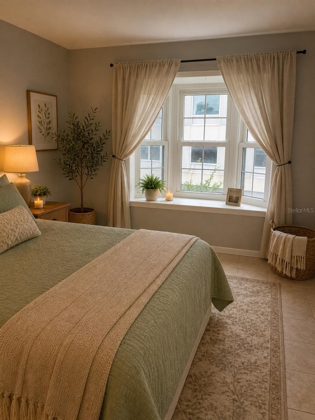
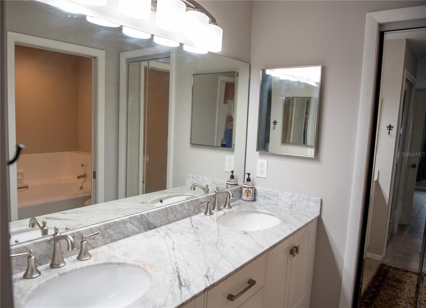
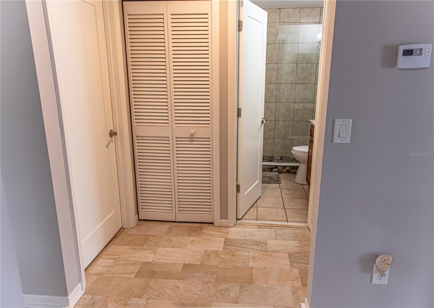
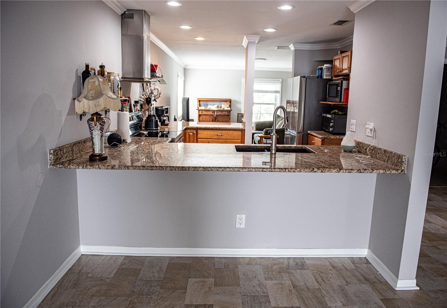
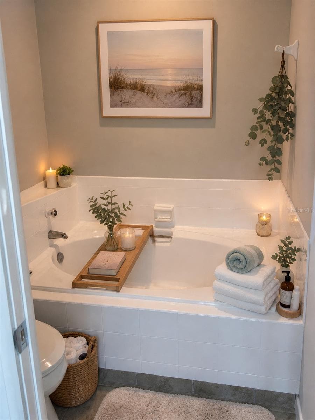
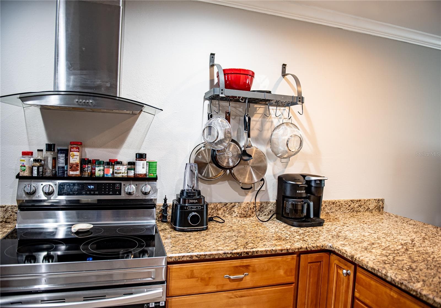
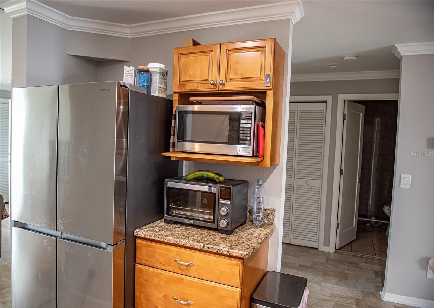
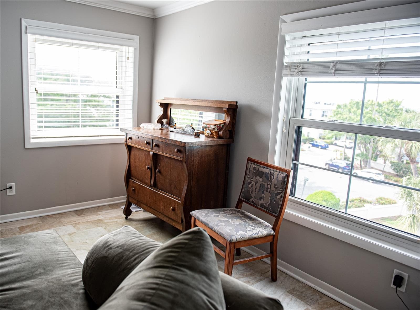
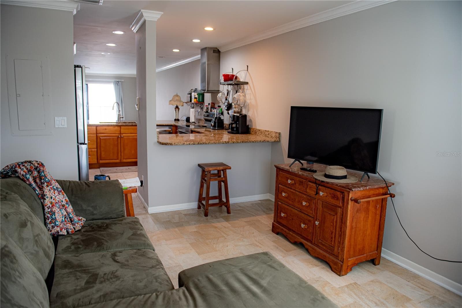
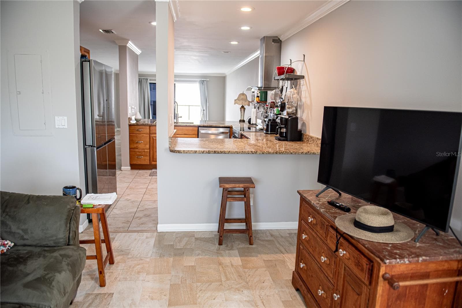
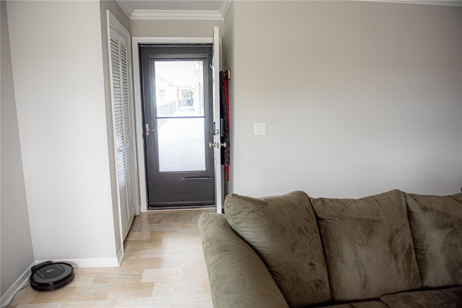
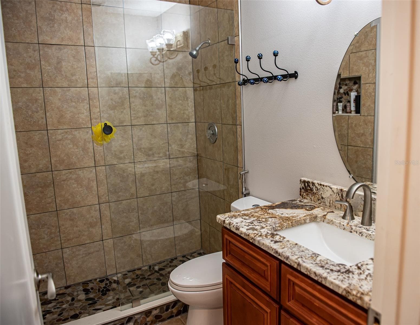
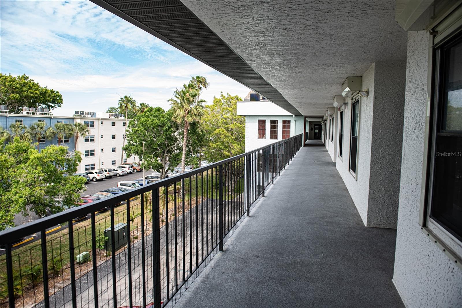
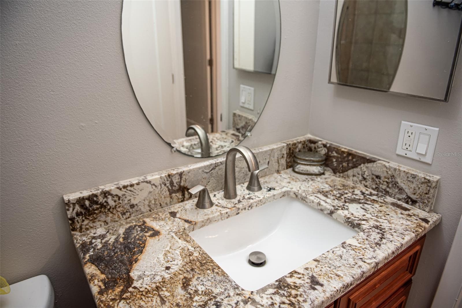
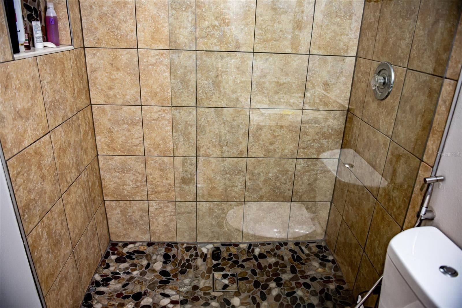
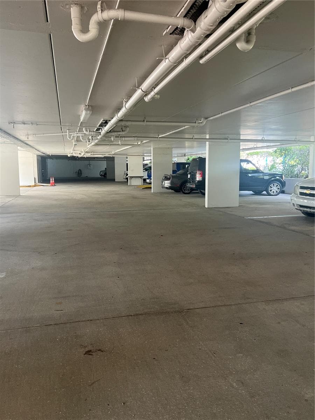
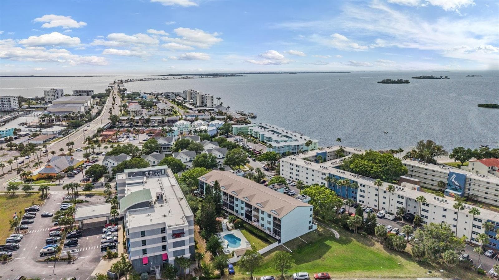
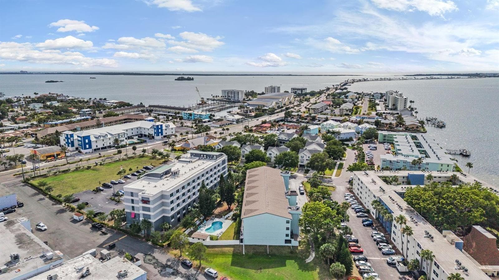
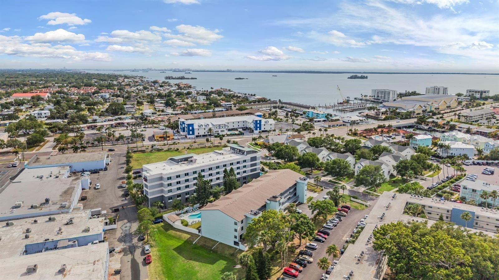
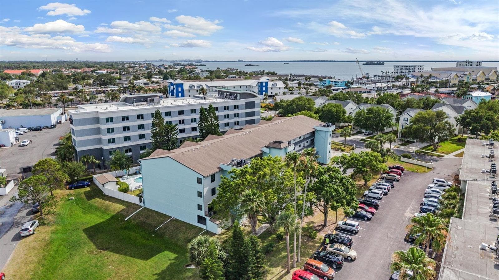
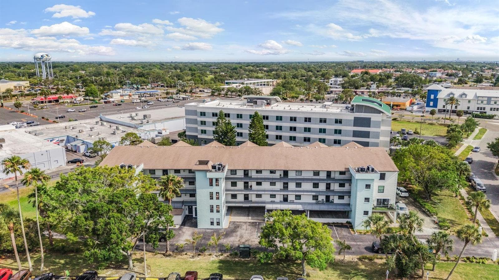
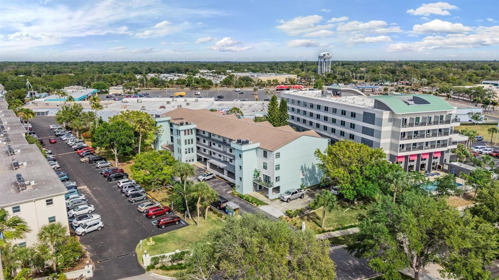
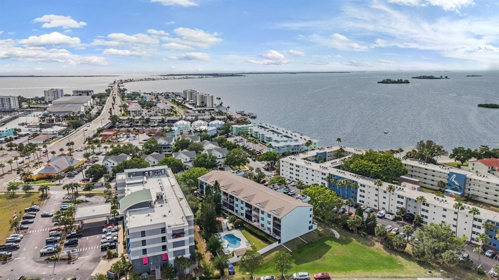
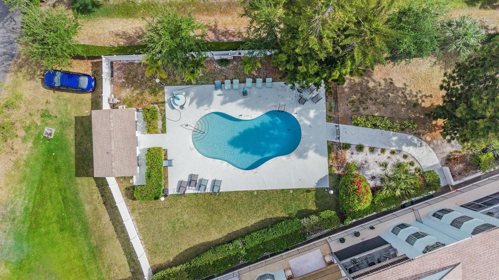
Virtually Staged. Come see this beautiful spacious unit that is a short walk to the beach, easy access to honeymoon island, restaurants ,grocery stores and the bike path SPACIOUS TOP-FLOOR CONDO WITH GULF VIEWS — exceptional value with approximately 1,384 sq. ft. of interior living space, plus a private patio bringing the total usable area to more than 1,400 sq. ft. Located on the fourth and top residential floor above the one-story parking garage, this generously sized condo offers a north-facing window with a view of the Gulf and significantly more living space than many competing condos in the area. This condo offers substantial recent improvements. The air-conditioning system is approximately two years old, the kitchen has been updated, and the appliances are approximately three years old. Additional features include a tankless water heater, fresh interior paint, and an updated secondary bathroom with new wall and floor tile. The combination of SIZE, TOP-FLOOR LOCATION, GULF VIEW, UPDATES, and PRICE SQUARE FOOT value makes this property an outstanding opportunity for buyers looking for more space without sacrificing location or value. Some images are virtual staged. Cash only..no fannie or freddy...some owner finance options available.
Property details
- MLS
- Stellar MLS
- MLS #
- MFRTB8499437
- Property type
- Condominium
- Subdivision
- MACEDONIAN CONDO
- Status
- Active
- Days on market
- 179
- On market date
- April 21, 2026
- Stories
- N/A
- Total bathrooms
- 2
- Garage spaces
- N/A
- Parking spaces
- N/A
- Lot size
- 1.37 acres
Location
Get directions →Nearby schools
Within 10 miles. School directory data from the National Center for Education Statistics (NCES), accessed via the Urban Institute Education Data API. Local Score is calculated by INNOVATE Real Estate; where a state rating is shown, it comes from that state's own official school report card.
- Enrollment
- 498
- Student:teacher ratio
- 13.1:1
- District
- PINELLAS
- Enrollment
- 1,127
- Student:teacher ratio
- 19.4:1
- District
- PINELLAS
- Enrollment
- 1,196
- Student:teacher ratio
- 20.3:1
- District
- PINELLAS
Walkability
Blended score for DUNEDIN's center, calculated by INNOVATE Real Estate from two sources: the EPA's National Walkability Index (street network, transit, land-use mix) and Google Places amenity data (what's actually reachable on foot from this point). 60% EPA National Walkability Index + 40% nearby-amenity density (Google Places).
Market position
How this listing compares to current activity in DUNEDIN, from live MLS data.
Mortgage calculator
Estimate only - actual rate and payment depend on your lender, credit, and loan program.
Adjust tax / insurance estimates
Similar homes you might like

Data source: Listing information provided by Stellar MLS (mfrmls) via Trestle/CoreLogic. Last updated 7 days ago.
Information herein deemed reliable but not guaranteed; all measurements, school assignments, HOA fees, taxes, and feature lists are approximate and should be independently verified. Equal Housing Opportunity.