


$185,000
About this home
*** OWN THE LAND *** No Lot Rent, No Park Fees! Welcome to this charming 2-bedroom, 1.5-bathroom mobile home nestled in the established Ravenswood Estates & Marinas community in Fort Lauderdale, Florida. Offering approximately 983 square feet of comfortable living space, this single-story home features a functional layout designed for easy everyday living. Inside, you'll find two comfortable bedrooms, 1.5 bathrooms, and inviting living areas with plenty of potential to make the space your own. The home offers a practical combination of comfort and convenience, making it a great option for a primary residence, seasonal home, or investment opportunity. Enjoy resort-style living at The Estates of Fort Lauderdale! This amenity-rich community offers an incredible lifestyle with a 9-hole golf course, large heated swimming pool, Roman spa, sauna, fitness center, clubhouse, tennis courts, pickleball, basketball, bowling lanes, shuffleboard, pétanque, two scenic lakes, lakefront recreation areas, BBQ/picnic areas, boat launch, library, café/luncheonette, hair salon, laundry facilities, and numerous social activities and clubs. With so many recreational and social amenities right within the community, residents can enjoy an active lifestyle while still having a peaceful place to call home. Schedule your showing today!
Property details
- MLS
- Stellar MLS
- MLS #
- MFRTB8542129
- Property type
- Single Family Residence
- Subdivision
- RAVENSWOOD ESTATES & MARINAS
- Status
- Active
- Days on market
- 3
- On market date
- September 1, 2026
- Stories
- N/A
- Total bathrooms
- 1.5
- Garage spaces
- N/A
- Parking spaces
- N/A
- Lot size
- 0.09 acres
Location
Get directions →Nearby schools
Within 10 miles. School directory data from the National Center for Education Statistics (NCES), accessed via the Urban Institute Education Data API. Local Score is calculated by INNOVATE Real Estate; where a state rating is shown, it comes from that state's own official school report card.
- Enrollment
- 401
- Student:teacher ratio
- 14.9:1
- District
- BROWARD
- Enrollment
- 757
- Student:teacher ratio
- 18.0:1
- District
- BROWARD
- Enrollment
- 1,744
- Student:teacher ratio
- 22.9:1
- District
- BROWARD
Walkability
Blended score for FORT LAUDERDALE's center, calculated by INNOVATE Real Estate from two sources: the EPA's National Walkability Index (street network, transit, land-use mix) and Google Places amenity data (what's actually reachable on foot from this point). 60% EPA National Walkability Index + 40% nearby-amenity density (Google Places).
Mortgage calculator
Estimate only - actual rate and payment depend on your lender, credit, and loan program.
Adjust tax / insurance estimates
Similar homes you might like
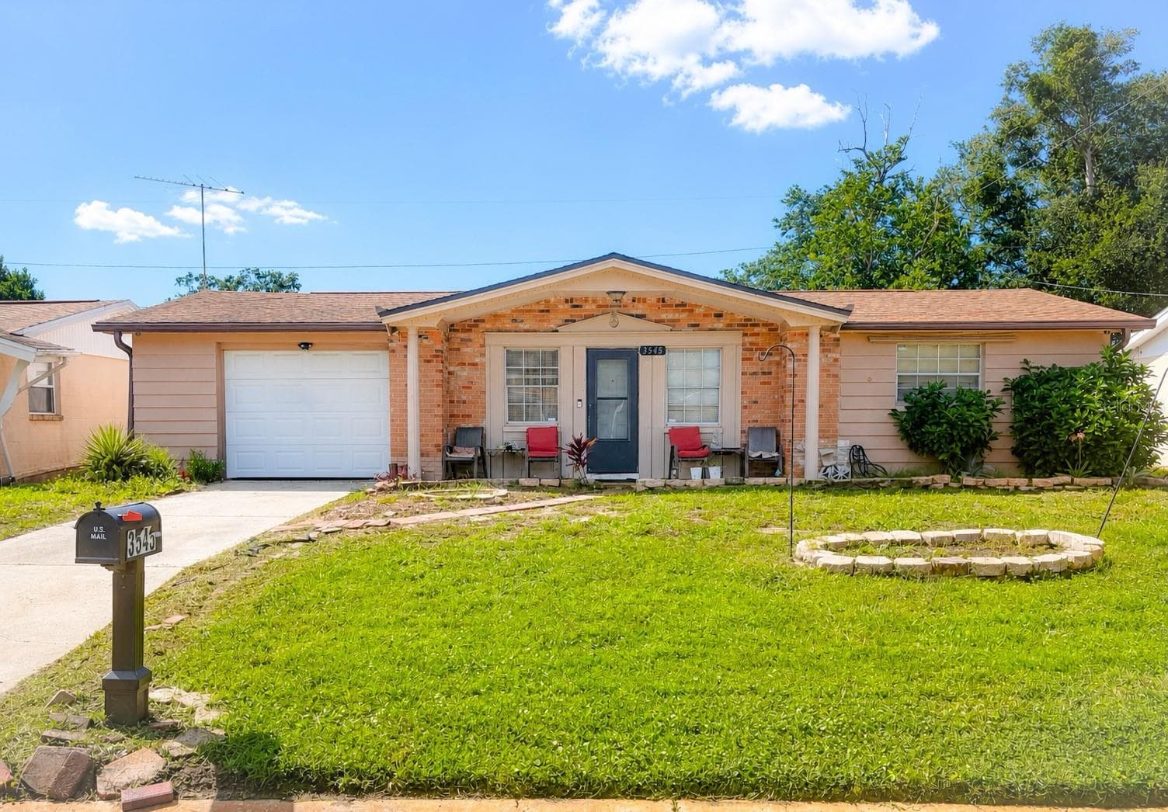
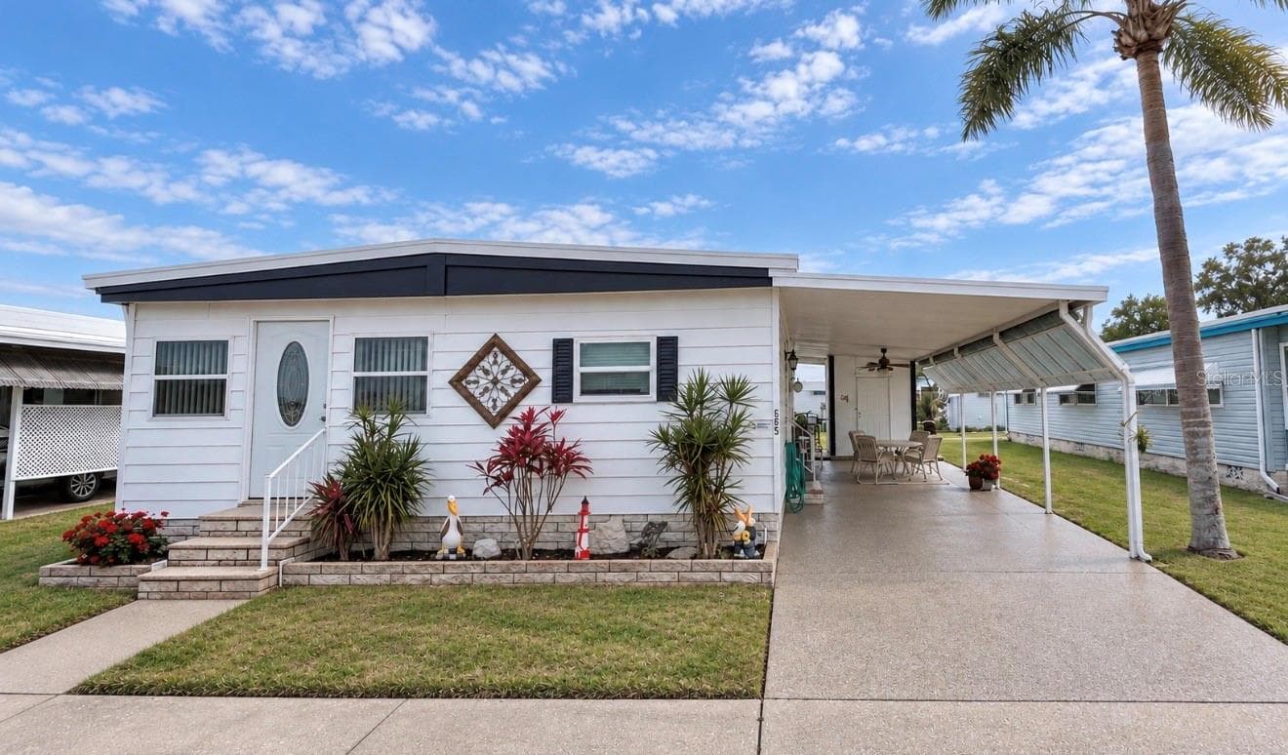
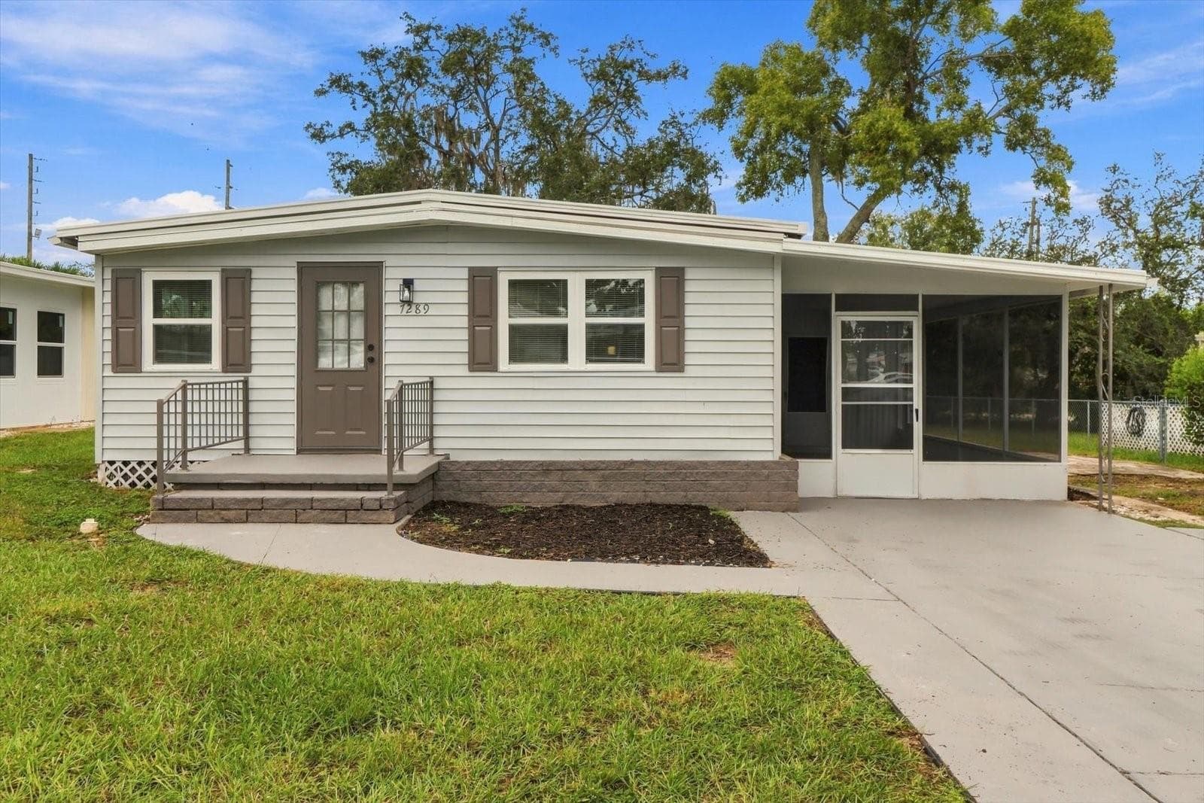
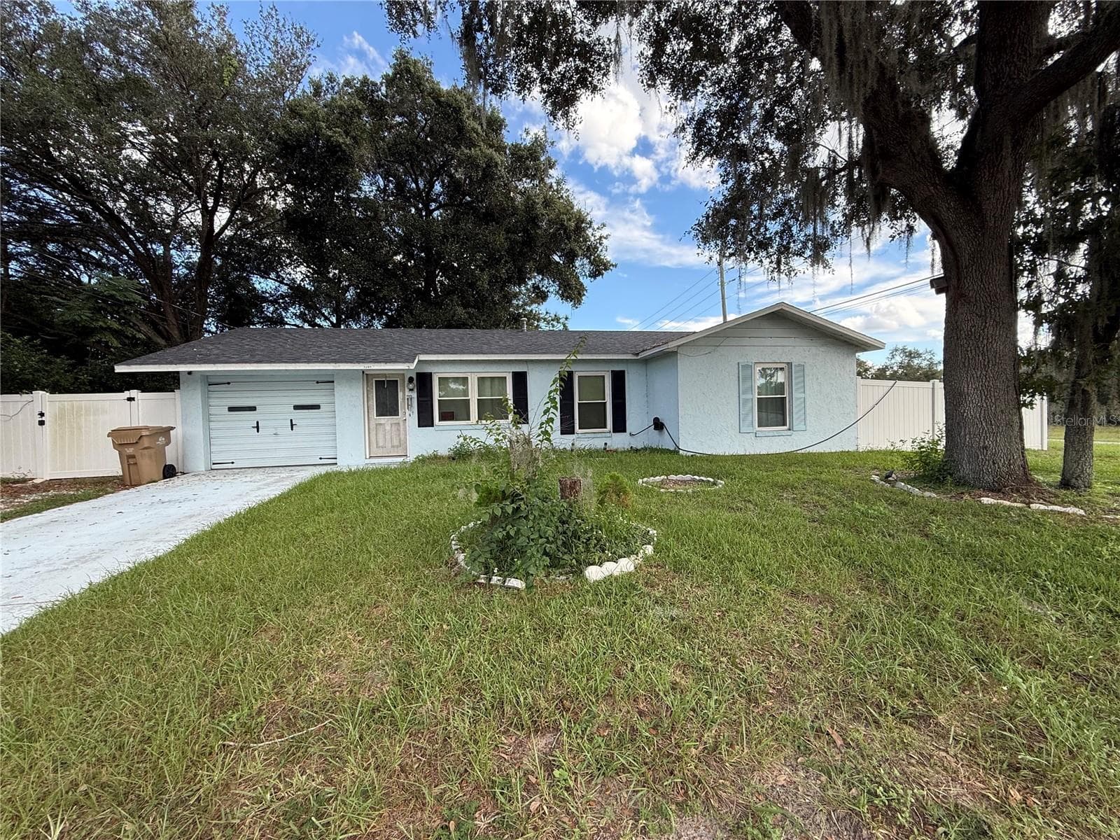
Data source: Listing information provided by Stellar MLS (mfrmls) via Trestle/CoreLogic. Last updated September 4, 2026.
Information herein deemed reliable but not guaranteed; all measurements, school assignments, HOA fees, taxes, and feature lists are approximate and should be independently verified. Equal Housing Opportunity.