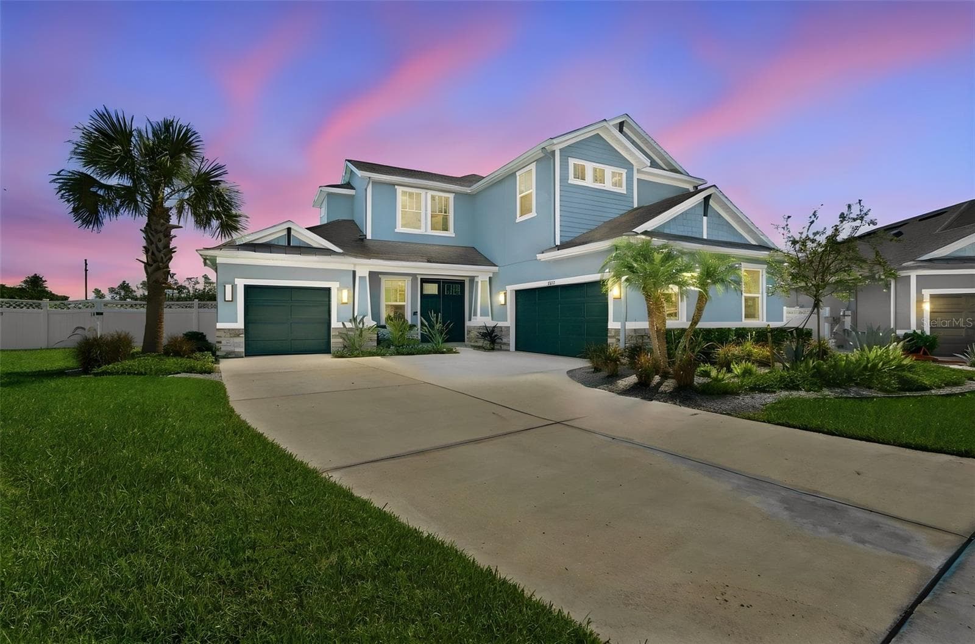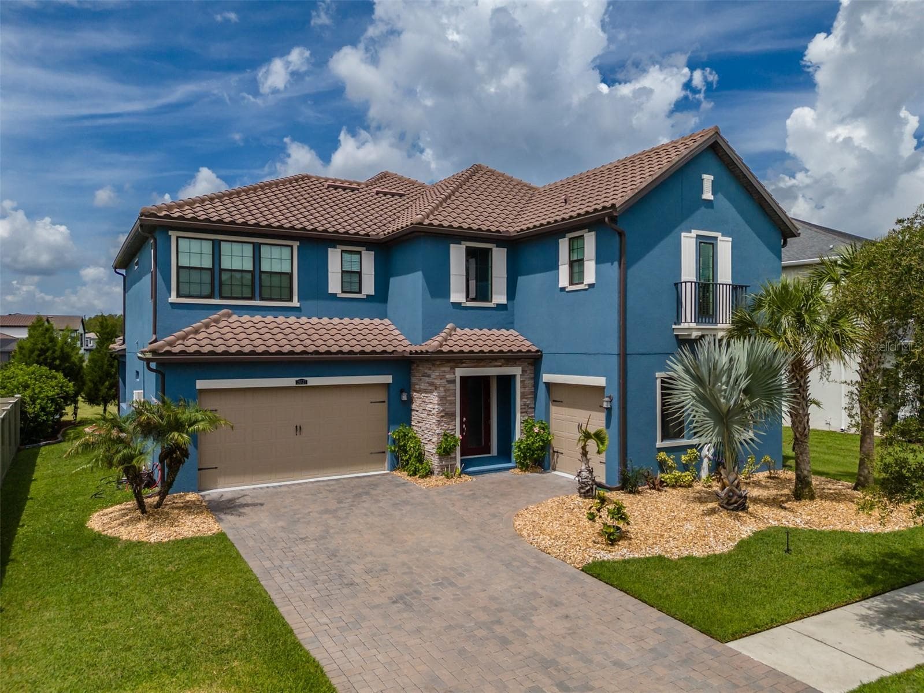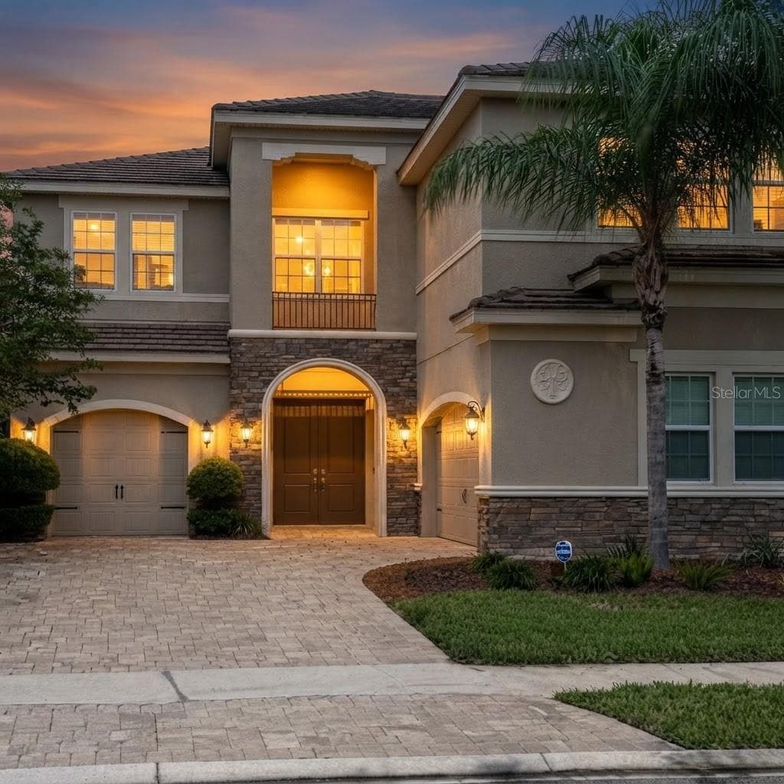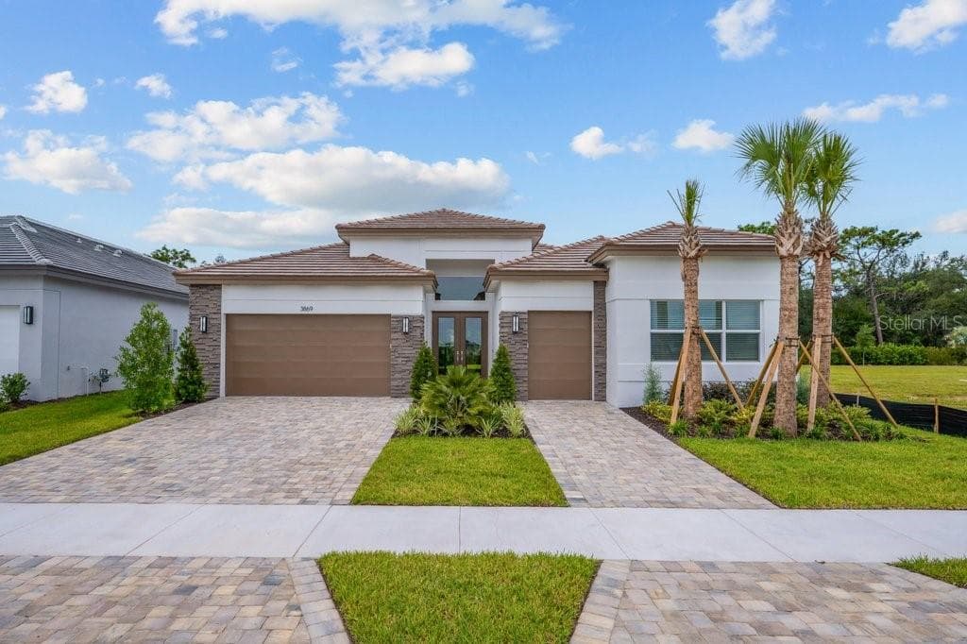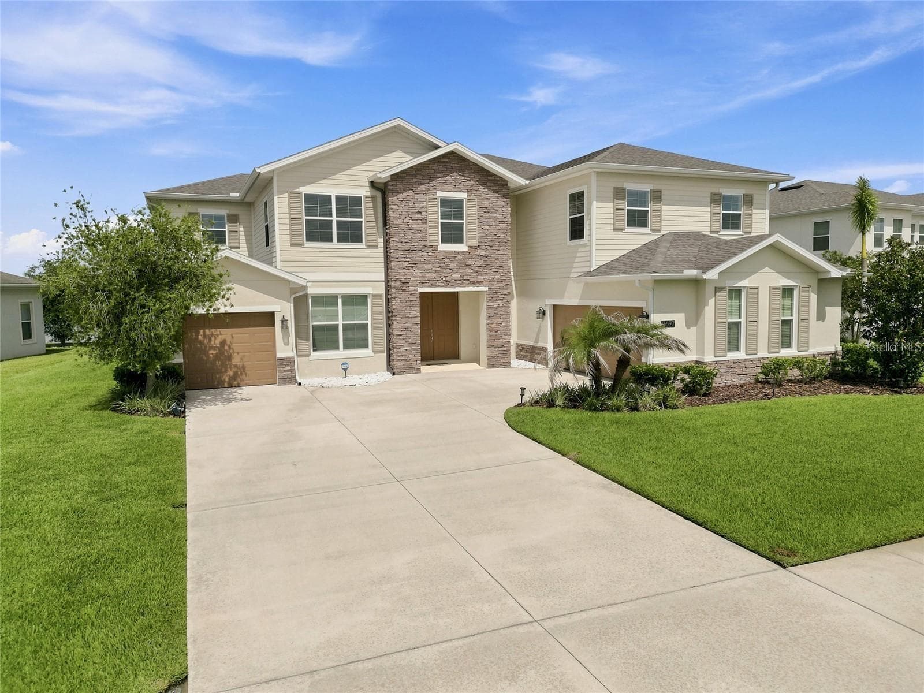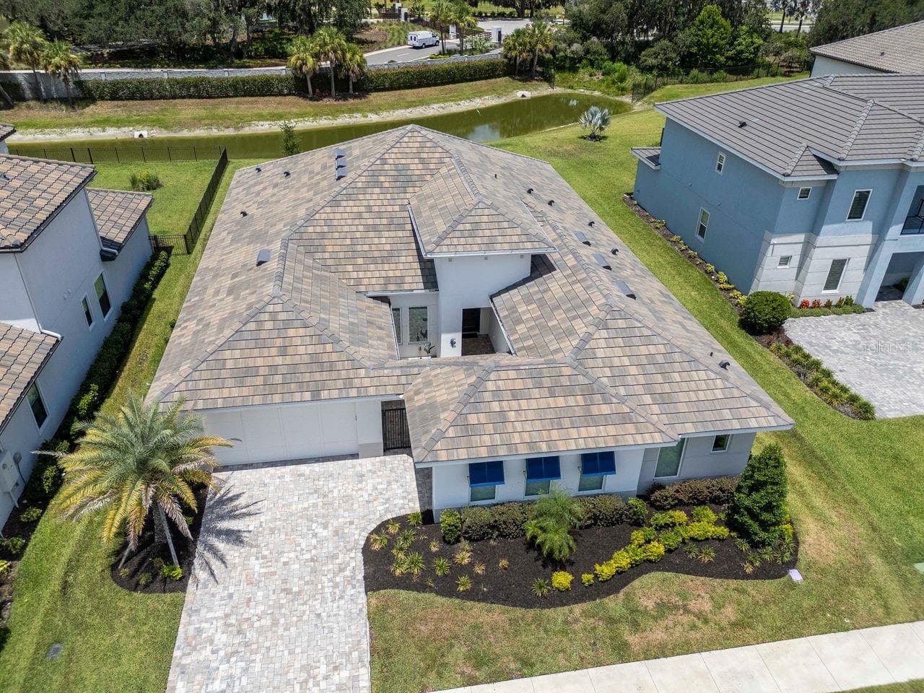
Elevated View of Front of Home - River's Edge Community - Tile Roof - Pavered Driveway - 2639 YACHT PL, WESLEY CHAPEL
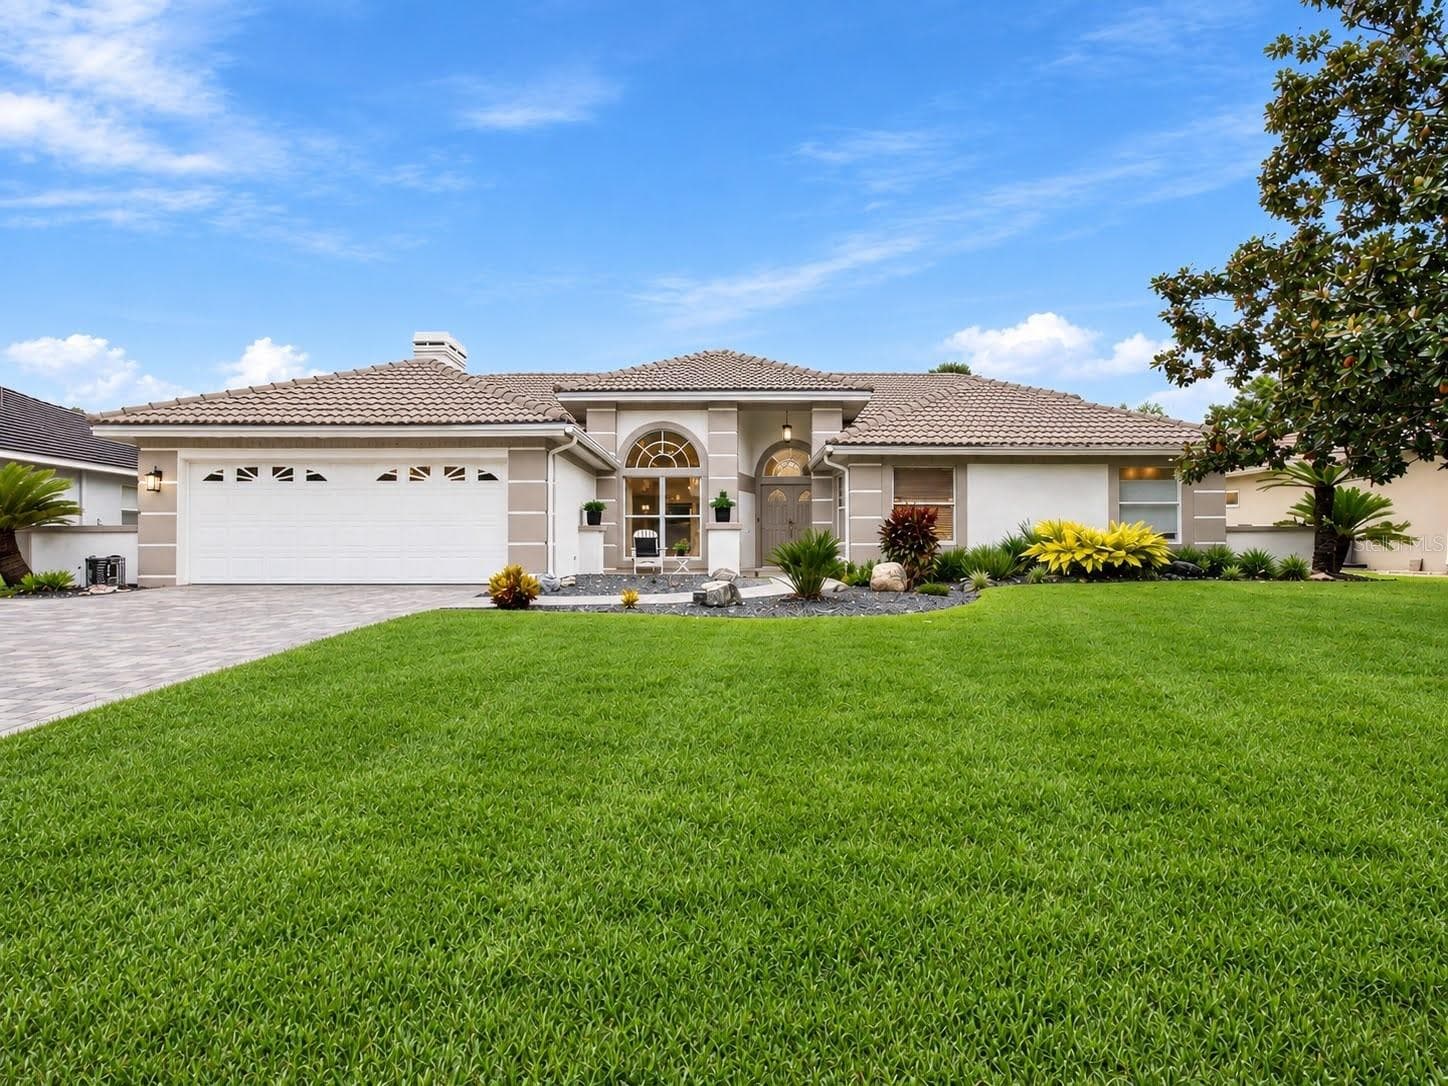
Front of Home - Paver Driveway - Tile Roof - Blue Decorative Shutters - Sidwalks - Landscaped - 2639 YACHT PL, WESLEY CHAPEL
Courtyard - Paver Floor - 2639 YACHT PL, WESLEY CHAPEL
Chef's Kitchen - Quartz - Expansive Island with Storage - Pendant Lighting - Double Ovens - Gas Range & Hood - Butler's Pantry - Cabinets with Crown Molding - 2639 YACHT PL, WESLEY CHAPEL
Chef's Kitchen - Quartz - Expansive Island with Storage - Pendant Lighting - Double Ovens - Gas Range & Hood - Butler's Pantry - Cabinets with Crown Molding - Stainless Steel Appliance Package - 2639 YACHT PL, WESLEY CHAPEL
Butler's Pantry with Quartz - Quartz Backsplash - Wine Refrigerator - Glass Front Cabinets - Pantry Closet - Connects Dining Room and Kitchen - 2639 YACHT PL, WESLEY CHAPEL
Eat In Kitchen - Surrounded by 5 Windows - Abundant Light - 2639 YACHT PL, WESLEY CHAPEL
View of Entrance and Hallway Access to Inside Laundry, Den, Bedroom #3, and Single Car Garage Access - 2639 YACHT PL, WESLEY CHAPEL
Living Room - Triple Sliding Glass Doors - Tray Ceiling with Crown Molding - Upgraded Ceiling Fan - Engineered Hardwood Floor - Electrical Floor Outlet - View of Kitchen/Eat-In - 2639 YACHT PL, WESLEY CHAPEL
Living Room - Triple Sliding Glass Doors - Tray Ceiling with Crown Molding - Upgraded Ceiling Fan - Engineered Hardwood Floor - Electrical Floor Outlet - 2639 YACHT PL, WESLEY CHAPEL
Covered Lanai - Triple Sliding Glass Doors Access - Door to Hallway by Full Bathroom - Door to Primary Suite - Paver Floor - Ceiling Fan - 2639 YACHT PL, WESLEY CHAPEL
Backyard and Pond View - 2639 YACHT PL, WESLEY CHAPEL
Formal Dining Room, Tray Ceilings with Crown Molding - Chandelier - Engineered Hardwood Floor - View of Entry - 2639 YACHT PL, WESLEY CHAPEL
Formal Dining Room, Tray Ceiling with Crown Molding, Chandelier - 2639 YACHT PL, WESLEY CHAPEL
Formal Dining Room, Tray Ceilings with Crown Molding - Chandelier - Engineered Hardwood Floor - 2639 YACHT PL, WESLEY CHAPEL
Primary Bedroom with Gorgeous Windows to View Backyard & Water - Tray Ceilings with Crown Molding - Upgraded Ceiling Fan - Door to Access Lanai - Engineered Hardwood Floors - 2639 YACHT PL, WESLEY CHAPEL
Primary Suite - Extended Sitting Room Area - Be Creative and use for Gym, Home Office,Media, Library, Wellness and Meditation Area and more - 2639 YACHT PL, WESLEY CHAPEL
Primary Suite with En-Suite Bathroom - Extended Sitting Room Area - Tray Ceiling with Crown Molding - Engineered Hardwood Floor - Door to Access Lanai - Recessed Lighting - 2639 YACHT PL, WESLEY CHAPEL
Primary Suite with En-Suite Bathroom - Windows to View of Backyard/Pond - Extended Sitting Room Area - Tray Ceiling with Crown Molding - Engineered Hardwood Floor - Door to Access Lanai - Recessed Lighting - 2639 YACHT PL, WESLEY CHAPEL
Primary En-Suite Bathroom - Quartz Countertops - Separate Dual Vanities - Glass Frame Enclosed Shower - Tray Ceiling with Crown Molding - Access Custom Walk-In Closet - 2639 YACHT PL, WESLEY CHAPEL
Primary En-Suite Bathroom - Tray Ceiling with Crown Molding - Quartz Countertops - Dual Separated Vanities - Glass Framed Shower - Garden Soaking Tub - Engineered Hardwood Floors - Access to Customized Walk-In Closet - 2639 YACHT PL, WESLEY CHAPEL
Living Room - Tray Ceiling with Crown Molding - Upgraded Ceiling Fan - Engineered Hardwood Floor - Electrical Floor Outlet - View to Dining & Entryway - 2639 YACHT PL, WESLEY CHAPEL
Living Room with Tray Ceilings with Crown Molding - Engineered Hardwood Floors - Upgraded Ceiling Fan - Floor Electrical Outlet - 2639 YACHT PL, WESLEY CHAPEL
Full Bathroom - Quartz Countertops - Vanity - Access to Door In Bathroom - Access to Lanai - 2639 YACHT PL, WESLEY CHAPEL
View of Hallway and Entrance to Den and Bedroom #4 with En-Suite Bathroom - Mud Drop Zone - Access to Oversize Single Car Garage - 2639 YACHT PL, WESLEY CHAPEL
Den with French Doors, Upgraded Ceiling Fan, Engineered Hardwood Floors - Recessed Lighting - Dual Windows - 2639 YACHT PL, WESLEY CHAPEL
Bedroom #4 with En-Suite Bathroom - Upgraded Ceiling Fan - Walk-In Closet - Engineered Hardwood Floors - Dual Windows for Light - Recessed Lighting - 2639 YACHT PL, WESLEY CHAPEL
En-Suite Bathroom for Bedroom #4 - Vanity - 2639 YACHT PL, WESLEY CHAPEL
Bedroom #2 - Upgraded Ceiling Fan - Engineered Hardwood Floors - Adjoining Bathroom with separate vanity - 2639 YACHT PL, WESLEY CHAPEL
Adjoining Bathroom between Bedrooms #2 and #3 - Separate Vanities for each Bedroom - Quartz Countertops - Shower/Tub Combo - 2639 YACHT PL, WESLEY CHAPEL
Bedroom #3 - Upgraded Ceiling Fan - Engineered Hardwood Floors - Adjoining Bathroom with separate vanity - 2639 YACHT PL, WESLEY CHAPEL
Chef's Kitchen - Quartz - Expansive Island with Storage - Pendant Lighting - Double Ovens - Gas Range & Hood - Butler's Pantry - Cabinets with Crown Molding - Stainless Steel Appliance Package - 2639 YACHT PL, WESLEY CHAPEL
Mud Room Area - Off of 2-Car Garage - Ample Cabinet Storage - Under Cabinet Lighting - Quarts Countertops - Entry and Pass through Butler's Pantry to Kitchen - 2639 YACHT PL, WESLEY CHAPEL
Pantry Closet with upgraded Shelving - 2639 YACHT PL, WESLEY CHAPEL
Inside Laundry Room with Ample Cabinet Storage - 2639 YACHT PL, WESLEY CHAPEL
Rear of Home - Backyard - Covered Lanai - 2639 YACHT PL, WESLEY CHAPEL
Aerial View of Home - Oversized Lot - Paver Driveway - Tile Roof - Courtyard Entrance with Gate - Premium Water Lot - Landscaped - 2639 YACHT PL, WESLEY CHAPEL
Aerial View of Home - .29 Acre Lot - Located on a Cul-De-Sac Street - No REAR Neighbors - 2639 YACHT PL, WESLEY CHAPEL
Walk In Closet - Extended - Custom Shelving - 2639 YACHT PL, WESLEY CHAPEL
Backyard and Pond View - 2639 YACHT PL, WESLEY CHAPEL
Front of Home - Oversized Premium .29 Water Lot - PremiumTaylor Morrison HUMBOLDT Model - 2639 YACHT PL, WESLEY CHAPEL
River's Edge - Gated Community - 2639 YACHT PL, WESLEY CHAPEL
Amenities for River's Edge & River Landing - Club House - Tennis - Pickleball - Resort Style Pools - Entertainment Spaces - Fitness Center - Dog Park - Playground - 2639 YACHT PL, WESLEY CHAPEL
Aerial View of Home - Premium Water Lot - No REAR Neighbors - Cul-De-Sac Street - River's Edge Community - 2639 YACHT PL, WESLEY CHAPEL
Amenities for River's Edge & River Landing - Club House - Tennis - Pickleball - Resort Style Pools - Entertainment Spaces - Fitness Center - Dog Park - Playground - 2639 YACHT PL, WESLEY CHAPEL
Fitness Center - 2639 YACHT PL, WESLEY CHAPEL
Clubhouse Entrance - 2639 YACHT PL, WESLEY CHAPEL
Common Areas - Media - Sitting Areas - Game Tables - 2639 YACHT PL, WESLEY CHAPEL
Common Areas - Media - Sitting Areas - 2639 YACHT PL, WESLEY CHAPEL
Common Areas - Kitchen - 2639 YACHT PL, WESLEY CHAPEL
Resort Style Pools - Club House - Secondary Entertainment Areas - Lounge Chairs - 2639 YACHT PL, WESLEY CHAPEL
Spa Area - 2639 YACHT PL, WESLEY CHAPEL
Resort Style Pools - Club House - Secondary Entertainment Areas - Lounge Chairs - 2639 YACHT PL, WESLEY CHAPEL
Green Space - Cornhole - Activity Area - 2639 YACHT PL, WESLEY CHAPEL
Secondary Outside Sitting Area - Media - 2639 YACHT PL, WESLEY CHAPEL
Dog Park - 2639 YACHT PL, WESLEY CHAPEL
Playground/Park - 2639 YACHT PL, WESLEY CHAPEL
Bridge and Walking Area - 2639 YACHT PL, WESLEY CHAPEL
Amenities for River's Edge & River Landing - Club House - Tennis - Pickleball - Resort Style Pools - Entertainment Spaces - Fitness Center - Dog Park - PlaygroundAmenities for River's Edge & River Landing - Club House - Tennis - Pickleball - Resort Style Pools - Entertainment Spaces - Fitness Center - Dog Park - Playground - 2639 YACHT PL, WESLEY CHAPEL
Amenities for River's Edge & River Landing - Club House - Tennis - Pickleball - Resort Style Pools - Entertainment Spaces - Fitness Center - Dog Park - Playground - 2639 YACHT PL, WESLEY CHAPEL
Elevated View of Front of Home - River's Edge Community - Tile Roof - Pavered Driveway - 2639 YACHT PL, WESLEY CHAPEL
Aerial View of Home - .29 Acre Lot - Located on a Cul-De-Sac Street - No REAR Neighbors - River's Edge Community - Gated - 2639 YACHT PL, WESLEY CHAPEL
83 photos

$949,000

2639 YACHT PL
WESLEY CHAPEL, FL 33543
Listed by Trish McCullough-Johnson · COLDWELL BANKER REALTY
Bedrooms
4
Bathrooms
4
Living area
3,483 sqft
Year built
2024

About this home

NOW OFFERED AT $949,000. Exceptional 2024 Taylor Morrison Humboldt Floor Plan on a premium waterfront homesite with no rear neighbors in River's Edge, the private gated luxury enclave within River Landing. Offering over 3,500 square feet of single-story living, this residence features 4 bedrooms, private den with French doors, 4 full bathrooms, 3-car split garage, expansive entertaining spaces, and a waterfront setting increasingly difficult to duplicate in Wesley Chapel. From the moment you enter, soaring 11-foot ceilings, engineered hardwood throughout the main living areas and bedrooms with no carpet anywhere, tray ceilings with crown molding, upgraded lighting and hardware, and abundant natural light create a sophisticated yet comfortable interior. Tranquil water views draw your eye through the main living space and reinforce the home's connection between indoors and out. The open-concept layout seamlessly connects the living room, dining area, gourmet kitchen, butler's pantry, eat-in kitchen, and covered lanai. Triple sliding glass doors extend the living space outdoors while showcasing waterfront views from the main living areas and owner's suite. The three-way split floor plan offers outstanding flexibility for guests, extended family, or multi-generational living. Two secondary bedrooms share an adjoining bath, while another private guest suite includes an en-suite bathroom. A separate entry from the oversized single-car garage leads to an additional mud-drop zone. At the heart of the home is a chef-inspired kitchen featuring an oversized quartz island with power and storage, Monogram luxury double ovens, gas cooktop with custom vent hood, extensive cabinetry with crown molding, pendant and under-cabinet lighting, seamless quartz backsplash, and abundant storage. The adjoining butler's pantry features quartz counters, built-in wine refrigerator, and additional cabinetry. The extended owner's suite offers room for a sitting area, office, or media space, along with tray ceilings, crown molding, upgraded lighting, and direct lanai access. The spa-inspired bath features dual vanities, garden soaking tub, oversized frameless glass shower, and extended custom walk-in closet with built-in organizers. Outside, the covered paver lanai overlooks the water with no rear neighbors, creating exceptional privacy and a peaceful backdrop for morning coffee, evening sunsets, entertaining, or future outdoor enhancements. Additional features include professional landscaping, tile roof, paver driveway, gated courtyard entry, 3-car split garage with epoxy floors, dual Lennox HVAC systems, water softener, kitchen reverse osmosis system, and numerous builder and post-construction upgrades. River's Edge offers luxury living within one of Wesley Chapel's most desirable gated settings. Residents enjoy River Landing amenities plus convenient access to SR 56, I-75, The Shops at Wiregrass, Tampa Premium Outlets, AdventHealth Wesley Chapel, dining, entertainment, and highly regarded Pasco County schools. With new construction in River's Edge sold out, opportunities to own a newer waterfront residence of this size and quality are limited. At $949,000, this is an exceptional opportunity for over 3,500 square feet of waterfront luxury, newer construction, single-story living, and a 3-car garage in one of Wesley Chapel's distinctive gated communities.

Property details

MLS
Stellar MLS
MLS #
MFRTB8524507
Property type
Single Family Residence
Subdivision
RIVER LNDG PH 1A3-1A4-1A5-1A6
Status
Active
Days on market
94
On market date
June 30, 2026
Stories
N/A
Total bathrooms
4
Garage spaces
3
Parking spaces
N/A
Lot size
0.29 acres
Loading map…

Nearby schools

Within 10 miles. School directory data from the National Center for Education Statistics (NCES), accessed via the Urban Institute Education Data API. Local Score is calculated by INNOVATE Real Estate; where a state rating is shown, it comes from that state's own official school report card.

Elementary
CHESTER W. TAYLOR JR. ELEMENTARY SCHOOL
1.27 mi away · Grades -1-5
Nearest school -- attendance-zone data not available here
4.0
Local Score (student-teacher ratio only (preliminary -- will incorporate state test-score data once available)) -- not an official state rating
Enrollment
583
Student:teacher ratio
14.2:1
District
PASCO
Middle
DR. JOHN LONG MIDDLE SCHOOL
3.86 mi away · Grades 6-8
Nearest school -- attendance-zone data not available here
2.0
Local Score (student-teacher ratio only (preliminary -- will incorporate state test-score data once available)) -- not an official state rating
Enrollment
1,255
Student:teacher ratio
19.3:1
District
PASCO
High
WIREGRASS RANCH HIGH SCHOOL
4.44 mi away · Grades 9-12
Nearest school -- attendance-zone data not available here
1.0
Local Score (student-teacher ratio only (preliminary -- will incorporate state test-score data once available)) -- not an official state rating
Enrollment
2,161
Student:teacher ratio
23.7:1
District
PASCO

Walkability

Blended score for WESLEY CHAPEL's center, calculated by INNOVATE Real Estate from two sources: the EPA's National Walkability Index (street network, transit, land-use mix) and Google Places amenity data (what's actually reachable on foot from this point). 60% EPA National Walkability Index + 40% nearby-amenity density (Google Places).

17
Very car-dependent
out of 100
EPA National Walkability Index
4.3 / 20 -- Least walkable
Google Places amenity density
10 / 100
Restaurants & cafes0
Grocery stores0
Parks1
Schools1
Transit stops0
Pharmacies0

Market position

How this listing compares to current activity in WESLEY CHAPEL, from live MLS data.

On the market 94 days -- 15 more days than WESLEY CHAPEL's current average of 79 days.
For reference, the median list price across 1,188 active listings in WESLEY CHAPEL right now is $364,700.

Mortgage calculator

Estimate only - actual rate and payment depend on your lender, credit, and loan program.

$
%
%
Adjust tax / insurance estimates
% / yr
$
/mo
Est. monthly payment
$5,865/mo
$189,800 down
$759,200 loan
Principal & interest$4,924
Property tax (est.)$791
Home insurance (est.)$150

Similar homes you might like

Data source: Listing information provided by Stellar MLS (mfrmls) via Trestle/CoreLogic. Last updated 21 days ago.

Information herein deemed reliable but not guaranteed; all measurements, school assignments, HOA fees, taxes, and feature lists are approximate and should be independently verified. Equal Housing Opportunity.