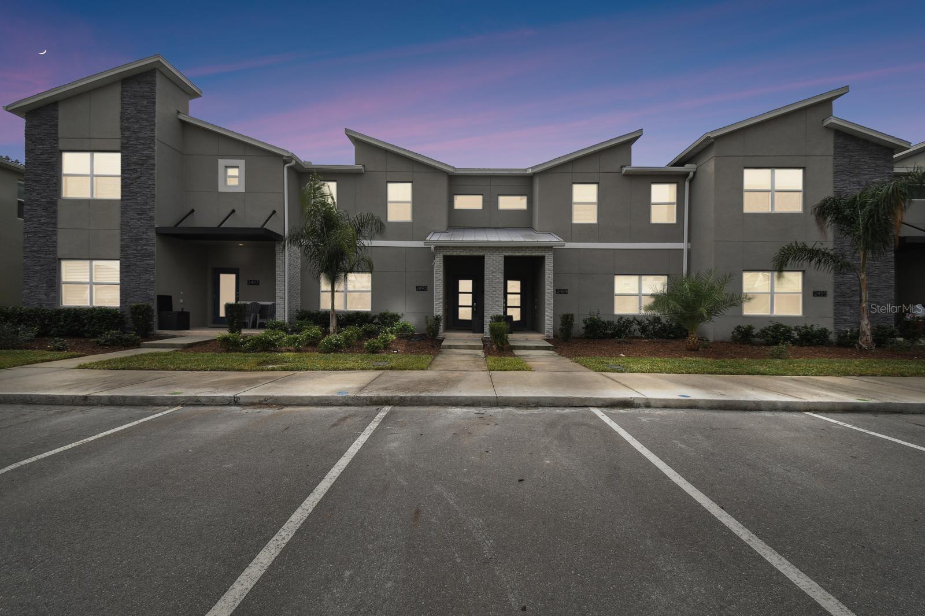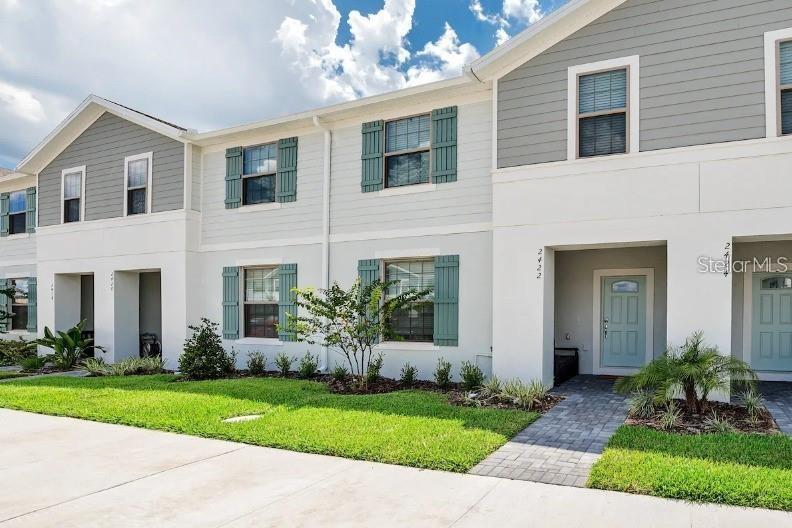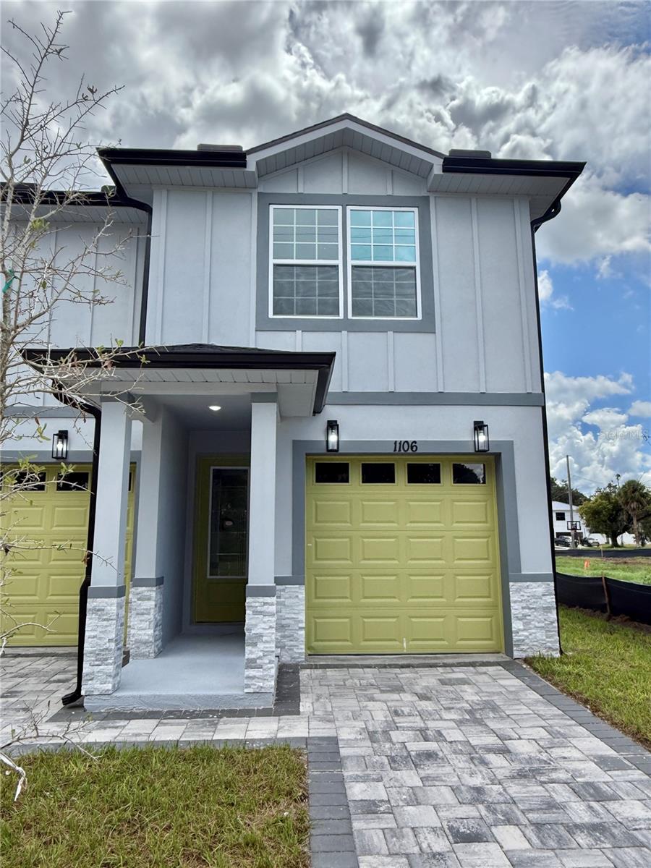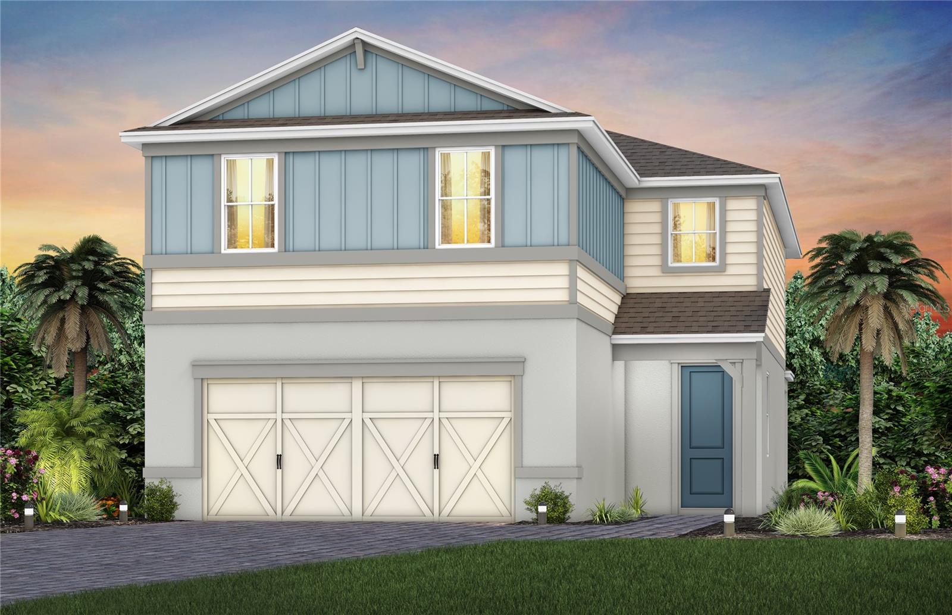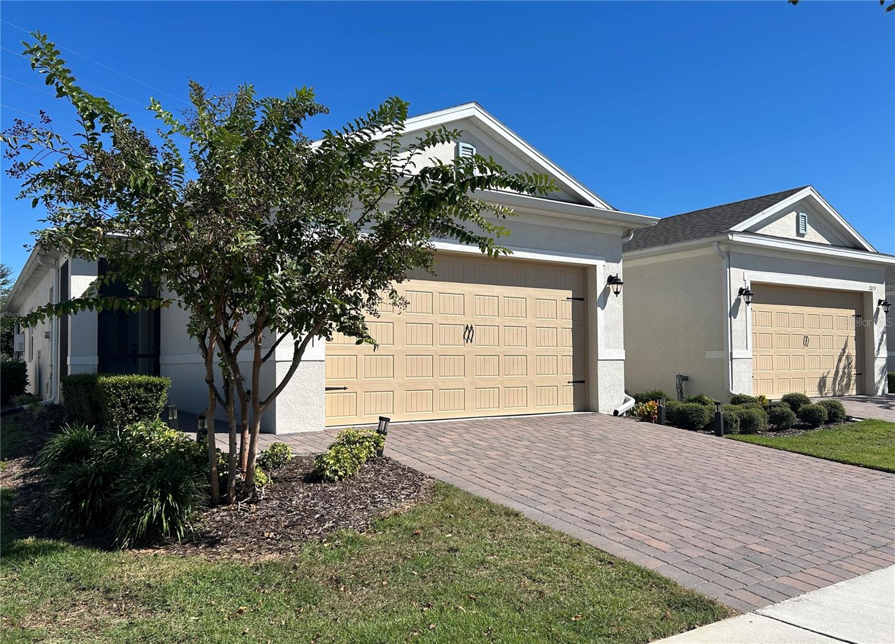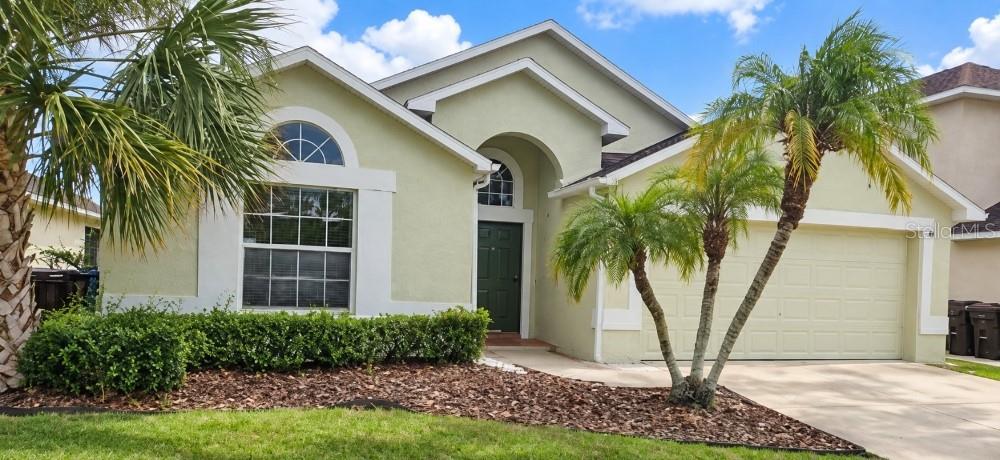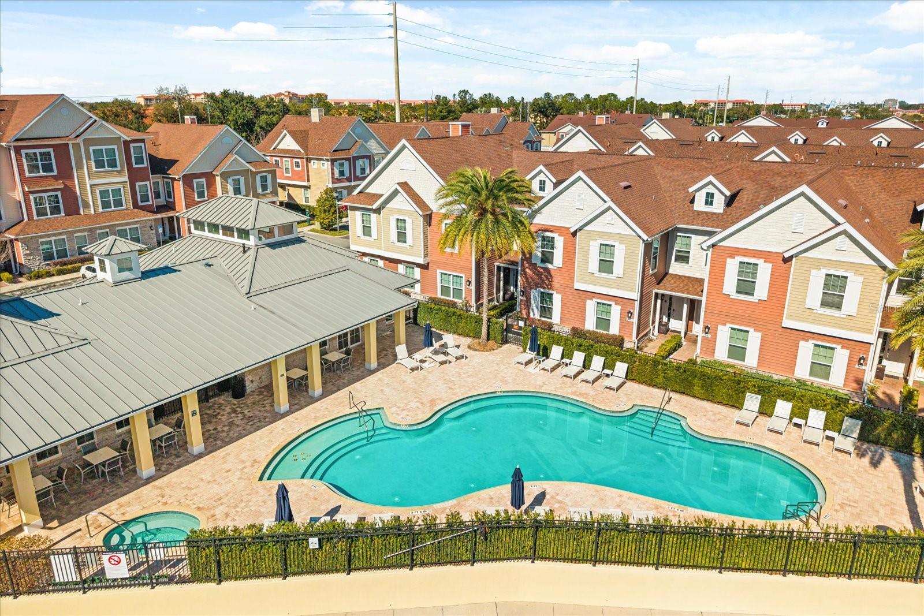
Townhouse perfectly positioned across from the resort-style community pool - 2637 SUNRISE SHORES DR, KISSIMMEE
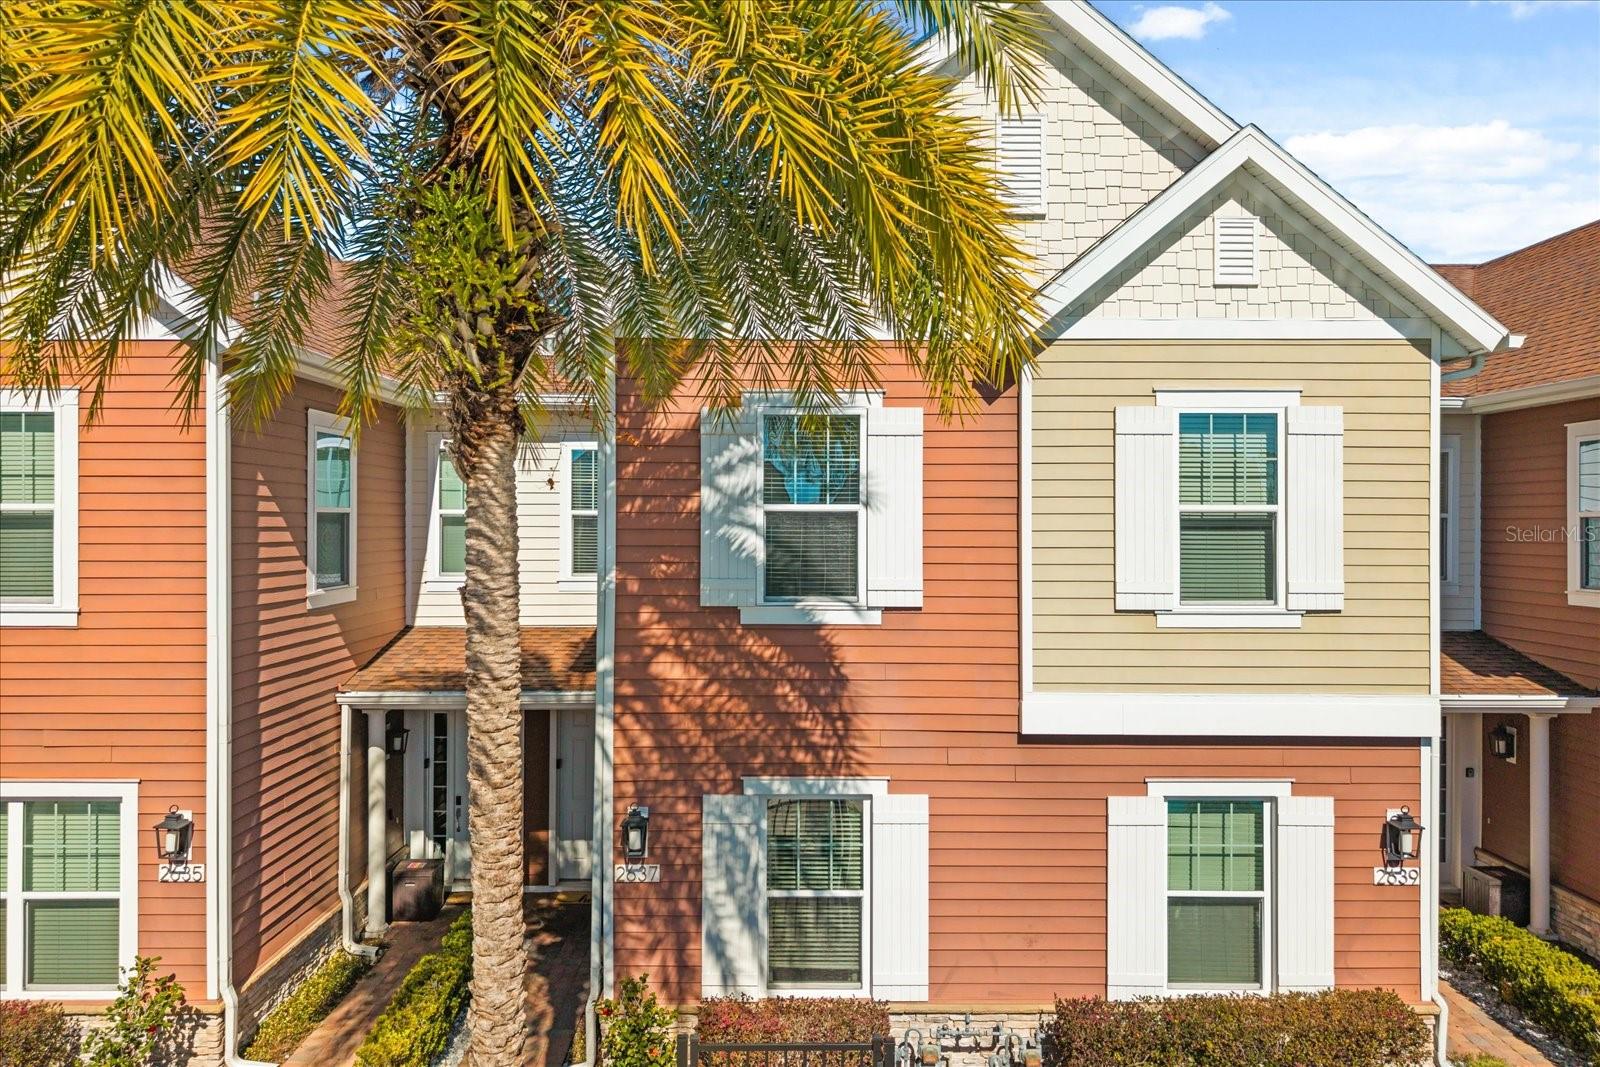
Front of Townhouse overlooking Pool - 2637 SUNRISE SHORES DR, KISSIMMEE
Living Area - 2637 SUNRISE SHORES DR, KISSIMMEE
Kitchen, Dining, & Living Area - 2637 SUNRISE SHORES DR, KISSIMMEE
Kitchen, nice cabinetry & Stainless appliances - 2637 SUNRISE SHORES DR, KISSIMMEE
Kitchen Island - 2637 SUNRISE SHORES DR, KISSIMMEE
Kitchen - 2637 SUNRISE SHORES DR, KISSIMMEE
Kitchen & Half-bath door - 2637 SUNRISE SHORES DR, KISSIMMEE
Kitchen Island - 2637 SUNRISE SHORES DR, KISSIMMEE
Kitchen & Half-bath - 2637 SUNRISE SHORES DR, KISSIMMEE
Dining table and Living area - 2637 SUNRISE SHORES DR, KISSIMMEE
Dining table & Living area - 2637 SUNRISE SHORES DR, KISSIMMEE
Half-bath downstairs - 2637 SUNRISE SHORES DR, KISSIMMEE
Bedroom - 2637 SUNRISE SHORES DR, KISSIMMEE
Bedroom and en-suite full bathroom - 2637 SUNRISE SHORES DR, KISSIMMEE
Bathroom and shower - 2637 SUNRISE SHORES DR, KISSIMMEE
Bedroom - 2637 SUNRISE SHORES DR, KISSIMMEE
Bathroom and shower - 2637 SUNRISE SHORES DR, KISSIMMEE
Bedroom - 2637 SUNRISE SHORES DR, KISSIMMEE
Bedroom and en-suite full bathroom - 2637 SUNRISE SHORES DR, KISSIMMEE
Bathroom - 2637 SUNRISE SHORES DR, KISSIMMEE
Bedroom, including bunk beds - 2637 SUNRISE SHORES DR, KISSIMMEE
Bedroom - 2637 SUNRISE SHORES DR, KISSIMMEE
Bathroom including bathtub - 2637 SUNRISE SHORES DR, KISSIMMEE
Enclosed, private patio - 2637 SUNRISE SHORES DR, KISSIMMEE
Enclosed patio for outdoor dining - 2637 SUNRISE SHORES DR, KISSIMMEE
Living Area - 2637 SUNRISE SHORES DR, KISSIMMEE
Comfortable Living Area Seating - 2637 SUNRISE SHORES DR, KISSIMMEE
Upstairs Laundry area w/ full-size washer & dryer - 2637 SUNRISE SHORES DR, KISSIMMEE
Front door - 2637 SUNRISE SHORES DR, KISSIMMEE
Clubhouse & Pool - 2637 SUNRISE SHORES DR, KISSIMMEE
Front of Townhouse - 2637 SUNRISE SHORES DR, KISSIMMEE
Community Pool - 2637 SUNRISE SHORES DR, KISSIMMEE
Floorplans - First & Second Floors - 2637 SUNRISE SHORES DR, KISSIMMEE
Floorplan - First Floor - 2637 SUNRISE SHORES DR, KISSIMMEE
Floorpan - Second Floor - 2637 SUNRISE SHORES DR, KISSIMMEE
39 photos

$445,000

2637 SUNRISE SHORES DR
KISSIMMEE, FL 34747
Listed by Donna Calhoun · KELLER WILLIAMS CLASSIC
Bedrooms
4
Bathrooms
4.5
Living area
1,804 sqft
Year built
2017

About this home

POOL-FRONT Townhome... Turnkey, Fully Furnished 4-bedroom, 4.5-bath vacation home in the heart of Summerville Resort, perfectly positioned directly in front of the resort pool with serene pool views & next to the clubhouse and fitness center, an ideal setup for top-rated guest reviews and strong rental demand. This beautifully decorated residence features a spacious open-concept floor plan, seamlessly blending the kitchen, dining, and living areas—perfect for entertaining vacation guests or enjoying time with family. The kitchen is outfitted with modern appliances and stylish finishes throughout. Every detail has been thoughtfully curated, making this home move-in or rental ready. Enjoy Florida living at its best with a private patio, ideal for relaxing evenings and grilling out. Located minutes from theme parks, world-class attractions, shopping, and dining, this property offers exceptional convenience for owners and guests alike. Whether you’re seeking a high-performing short-term rental, long-term investment, or a personal vacation retreat, this pool-front townhome delivers location, lifestyle, and income potential. Opportunities like this are rare so schedule your private showing today.

Property details

MLS
Stellar MLS
MLS #
MFRO6374492
Property type
Townhouse
Subdivision
SUMMERVILLE RESORT
Status
Active
Days on market
153
On market date
February 6, 2026
Stories
N/A
Total bathrooms
4.5
Garage spaces
N/A
Parking spaces
N/A
Lot size
0.03 acres
Loading map…

Nearby schools

Within 10 miles. School directory data from the National Center for Education Statistics (NCES), accessed via the Urban Institute Education Data API. Local Score is calculated by INNOVATE Real Estate; where a state rating is shown, it comes from that state's own official school report card.

Elementary
CELEBRATION SCHOOL
2.77 mi away · Grades -1-8
Nearest school -- attendance-zone data not available here
2.0
Local Score (student-teacher ratio only (preliminary -- will incorporate state test-score data once available)) -- not an official state rating
Enrollment
1,703
Student:teacher ratio
18.5:1
District
OSCEOLA
Middle
WATER SPRING MIDDLE SCHOOL
6.83 mi away · Grades 6-8
Nearest school -- attendance-zone data not available here
2.0
Local Score (student-teacher ratio only (preliminary -- will incorporate state test-score data once available)) -- not an official state rating
Enrollment
403
Student:teacher ratio
20.2:1
District
ORANGE
High
CELEBRATION HIGH SCHOOL
2.19 mi away · Grades 9-12
Nearest school -- attendance-zone data not available here
1.0
Local Score (student-teacher ratio only (preliminary -- will incorporate state test-score data once available)) -- not an official state rating
Enrollment
2,731
Student:teacher ratio
22.4:1
District
OSCEOLA

Walkability

Blended score for KISSIMMEE's center, calculated by INNOVATE Real Estate from two sources: the EPA's National Walkability Index (street network, transit, land-use mix) and Google Places amenity data (what's actually reachable on foot from this point). 60% EPA National Walkability Index + 40% nearby-amenity density (Google Places).

26
Car-dependent
out of 100
EPA National Walkability Index
7.2 / 20 -- Below average walkable
Google Places amenity density
10 / 100
Restaurants & cafes2
Grocery stores0
Parks1
Schools0
Transit stops0
Pharmacies0

Market position

How this listing compares to current activity in KISSIMMEE, from live MLS data.

On the market 153 days -- 52 more days than KISSIMMEE's current average of 101 days.
For reference, the median list price across 5,358 active listings in KISSIMMEE right now is $315,000.

Mortgage calculator

Estimate only - actual rate and payment depend on your lender, credit, and loan program.

$
%
%
Adjust tax / insurance estimates
% / yr
$
/mo
Est. monthly payment
$2,830/mo
$89,000 down
$356,000 loan
Principal & interest$2,309
Property tax (est.)$371
Home insurance (est.)$150

Similar homes you might like

Data source: Listing information provided by Stellar MLS (mfrmls) via Trestle/CoreLogic. Last updated July 9, 2026.

Information herein deemed reliable but not guaranteed; all measurements, school assignments, HOA fees, taxes, and feature lists are approximate and should be independently verified. Equal Housing Opportunity.