
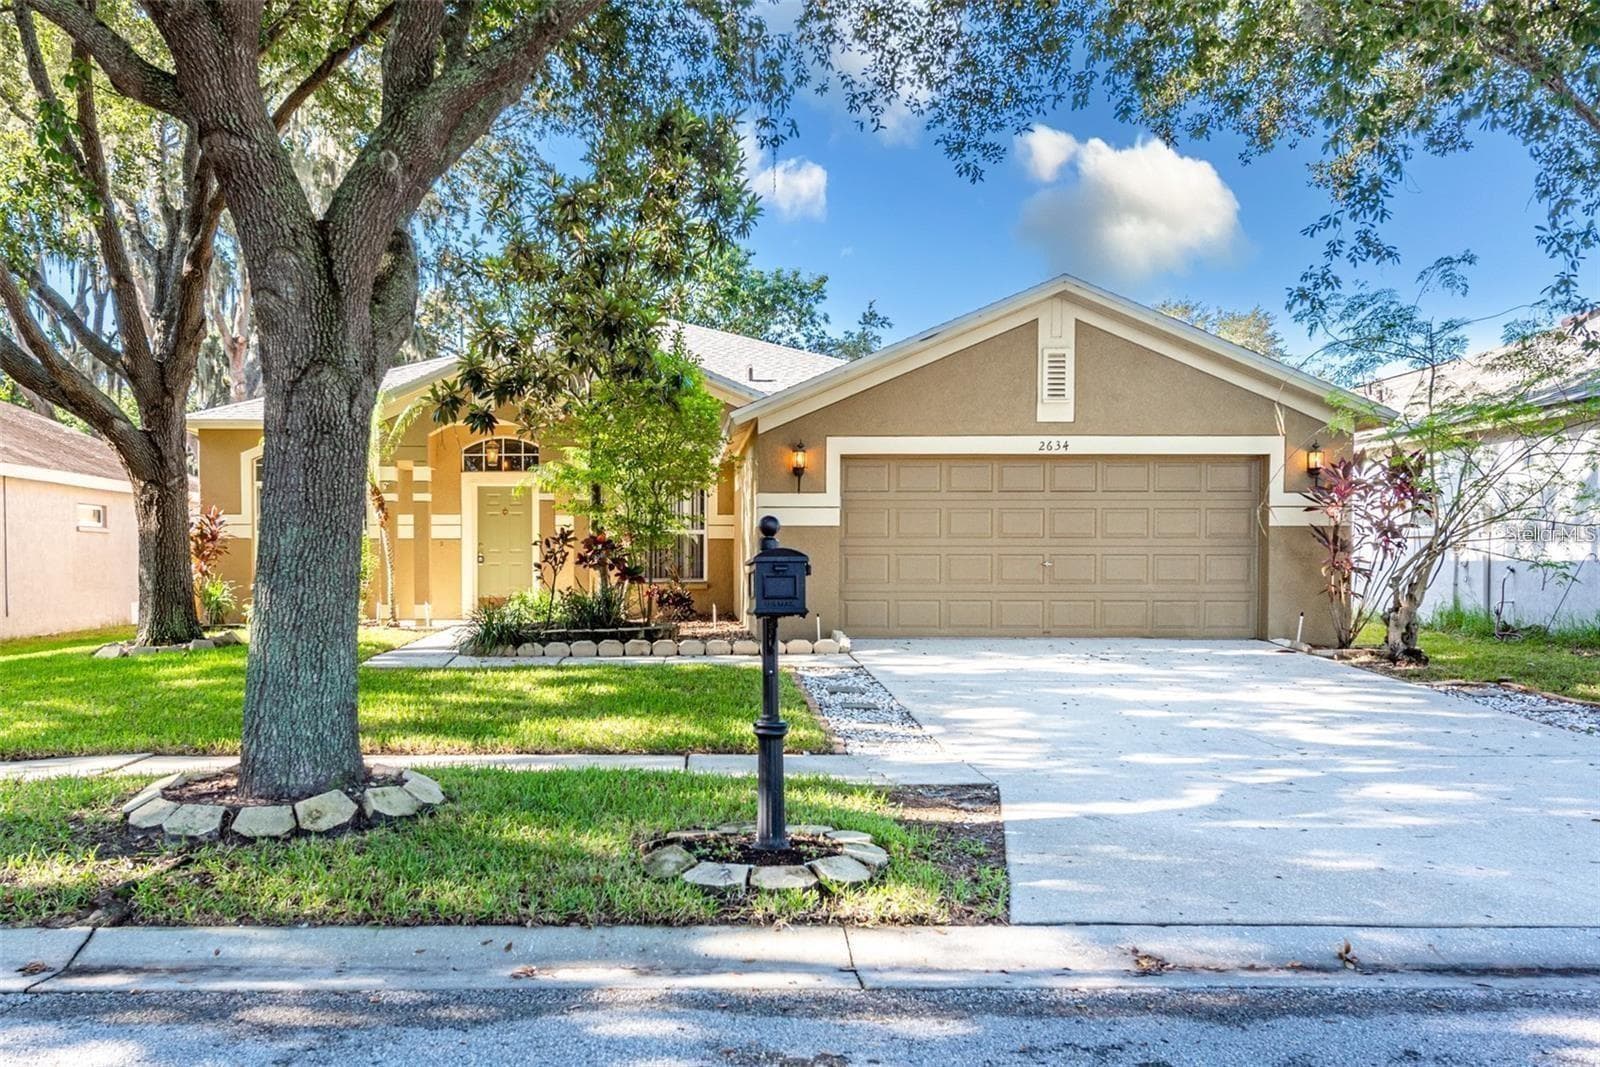


$515,000
About this home
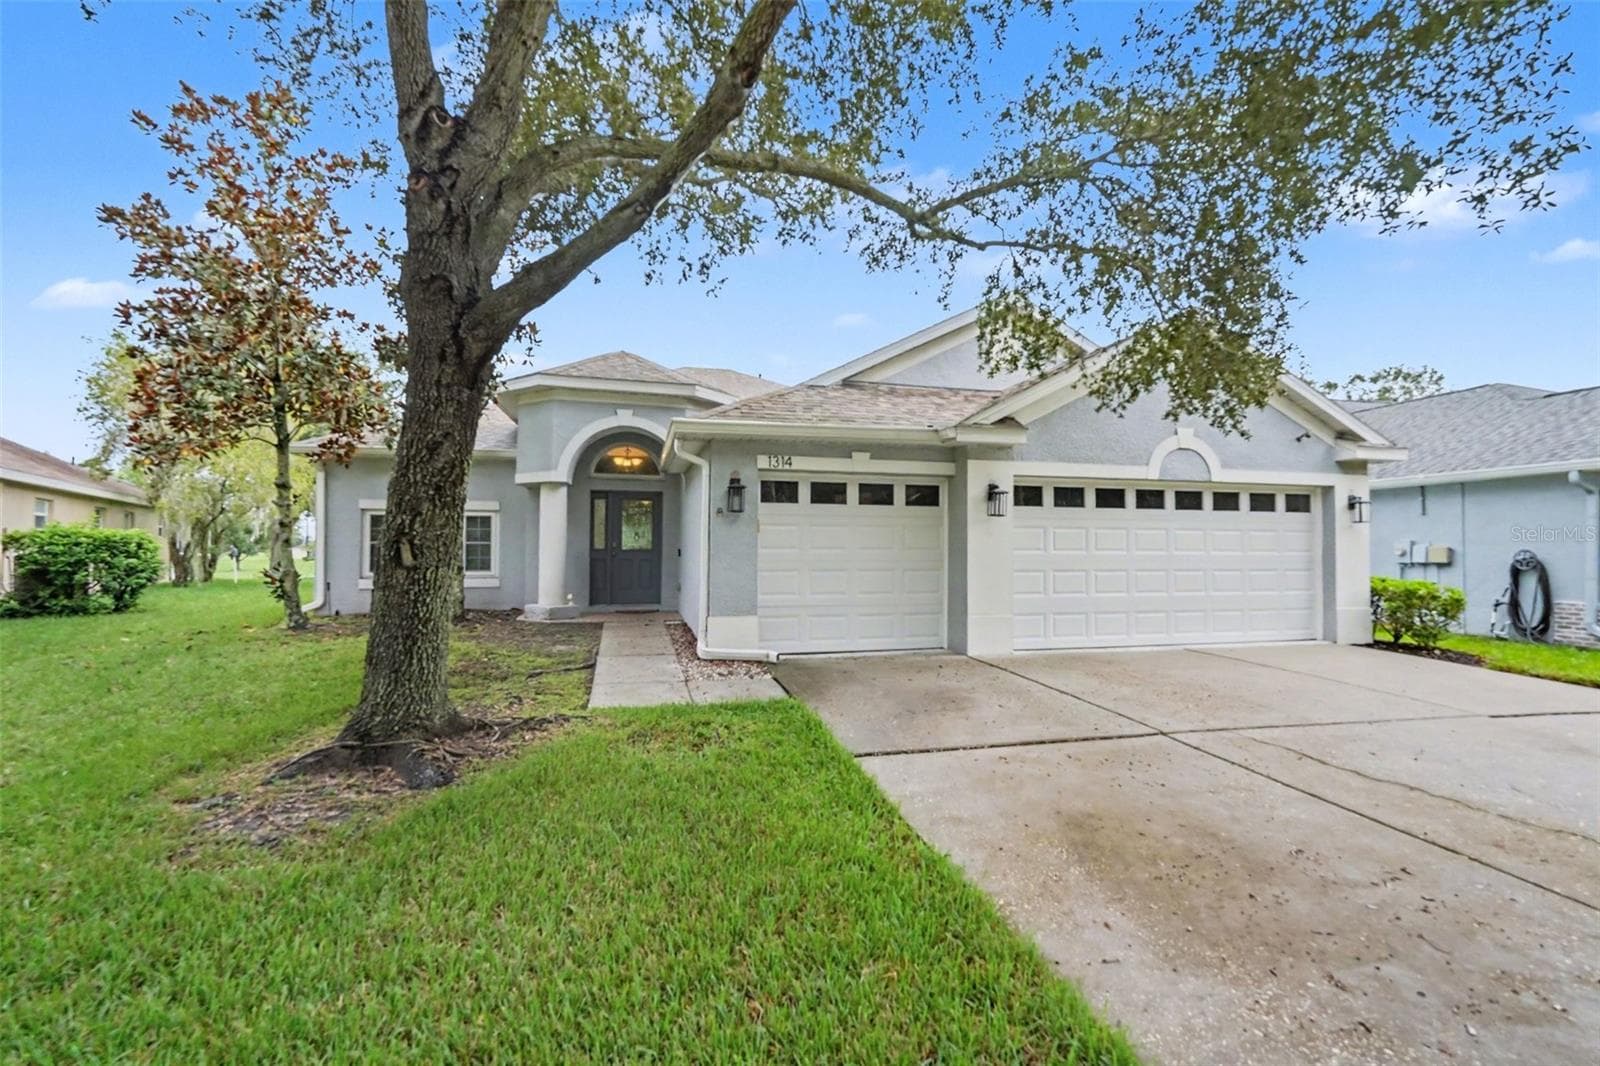
Stunning Pool home with over 2400 sq ft in Bloomingdale with newer roof.... No carpet in this winner (all wood and tile floors) and screenedenclosed pool home. Best value in Bloomingdale will be the next buyer's game in years to come! Home as a 4-way split bedroom plan, and" Arated school districts" ..........A shady canopy lets light filter through peacefully as you approach this stunning home in Bloomingdale Cove. Thehigh ceilings of the entry grandly invite you to step inside to witness the intricate crown molding those lines the walls of the formal living anddining spaces. An archway to the family room sits opposite the front door, and a short hall gives way to a private bedroom and a full hall bath.The laundry room has space to spare and grants access to the two-car garage, while a pass-through into the kitchen means easy access whenunloading groceries. The kitchen offers a closet pantry, plenty of cabinet space, expansive countertops, and a deep double basin sink. Thebreakfast bar provides additional seating just off the eat-in kitchenette. The family room offers extra space for entertaining guests and iscomplete with a decorative electric fireplace giving off a cozy vibe. The second bedroom is just off the family room, while the third and fourthbedrooms are located at the rear of the home and share a short hallway with the second full bathroom. An exterior door provides additionalaccess to the spacious covered patio, while the sliders in the family room grant a gorgeous view of the screened-in pool and spa. The owner’ssuite features room to spare and private access to the patio. The en-suite boasts a soaking tub and a tiled walk-in shower. The dual sink vanityand the linen closet opposite the private water closet provide plenty of storage. A separate door gives way to the massive walk-in closet.
Highlights
Property details
- MLS
- Stellar MLS
- MLS #
- MFRTB8505901
- Property type
- Single Family Residence
- Subdivision
- BLOOMINGDALE SEC DD PH 3 A
- Status
- Active
- Days on market
- 97
- On market date
- May 6, 2026
- Stories
- N/A
- Total bathrooms
- 3
- Garage spaces
- 2
- Parking spaces
- N/A
- Lot size
- 0.15 acres
Location
Get directions →Nearby schools
Within 10 miles. School directory data from the National Center for Education Statistics (NCES), accessed via the Urban Institute Education Data API. Local Score is calculated by INNOVATE Real Estate; where a state rating is shown, it comes from that state's own official school report card.
- Enrollment
- 811
- Student:teacher ratio
- 13.5:1
- District
- HILLSBOROUGH
- Enrollment
- 1,409
- Student:teacher ratio
- 21.3:1
- District
- HILLSBOROUGH
- Enrollment
- 2,309
- Student:teacher ratio
- 22.4:1
- District
- HILLSBOROUGH
Walkability
Blended score for VALRICO's center, calculated by INNOVATE Real Estate from two sources: the EPA's National Walkability Index (street network, transit, land-use mix) and Google Places amenity data (what's actually reachable on foot from this point). EPA National Walkability Index only -- nearby-amenity data not cached yet for this area.
Market position
How this listing compares to current activity in VALRICO, from live MLS data.
Mortgage calculator
Estimate only - actual rate and payment depend on your lender, credit, and loan program.
Adjust tax / insurance estimates
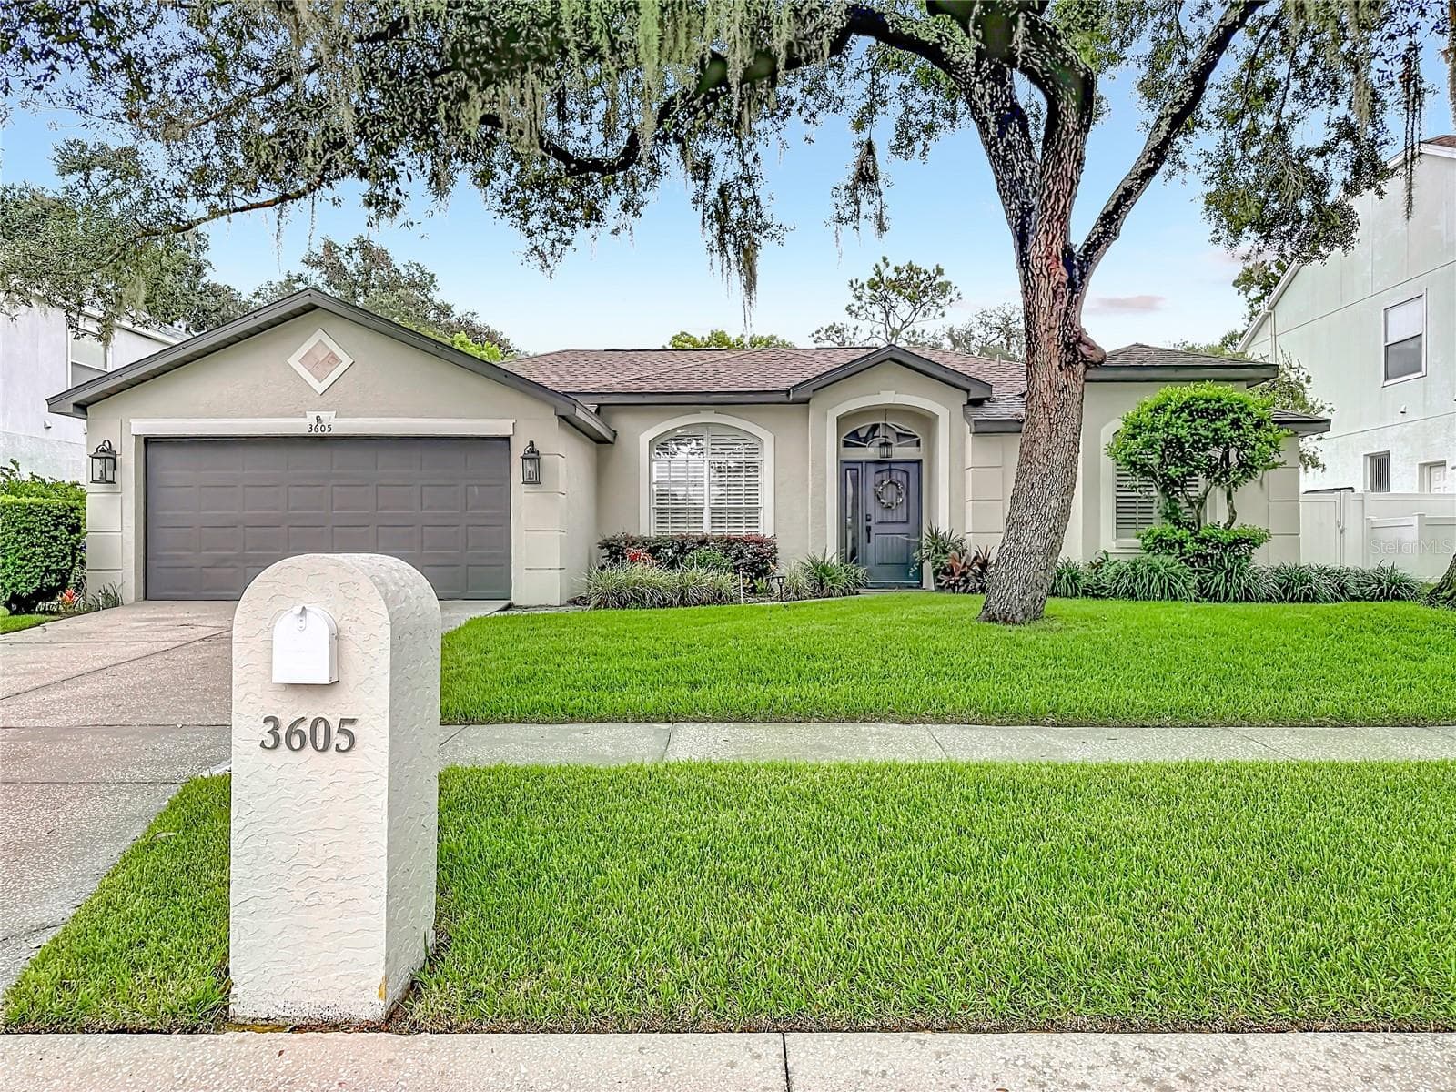
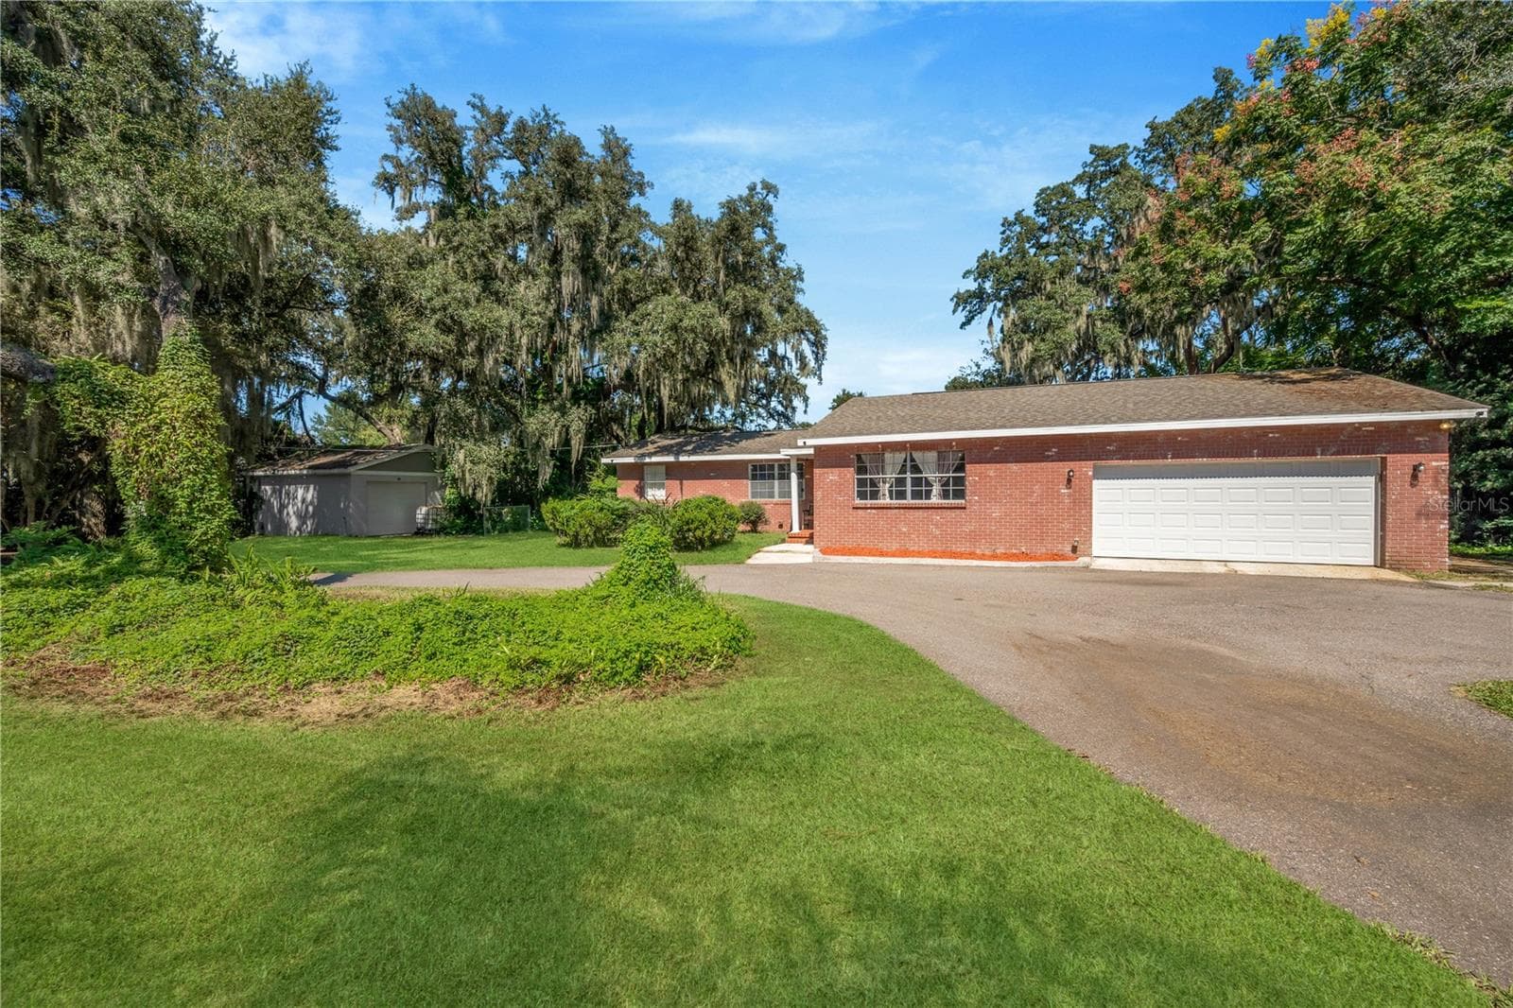
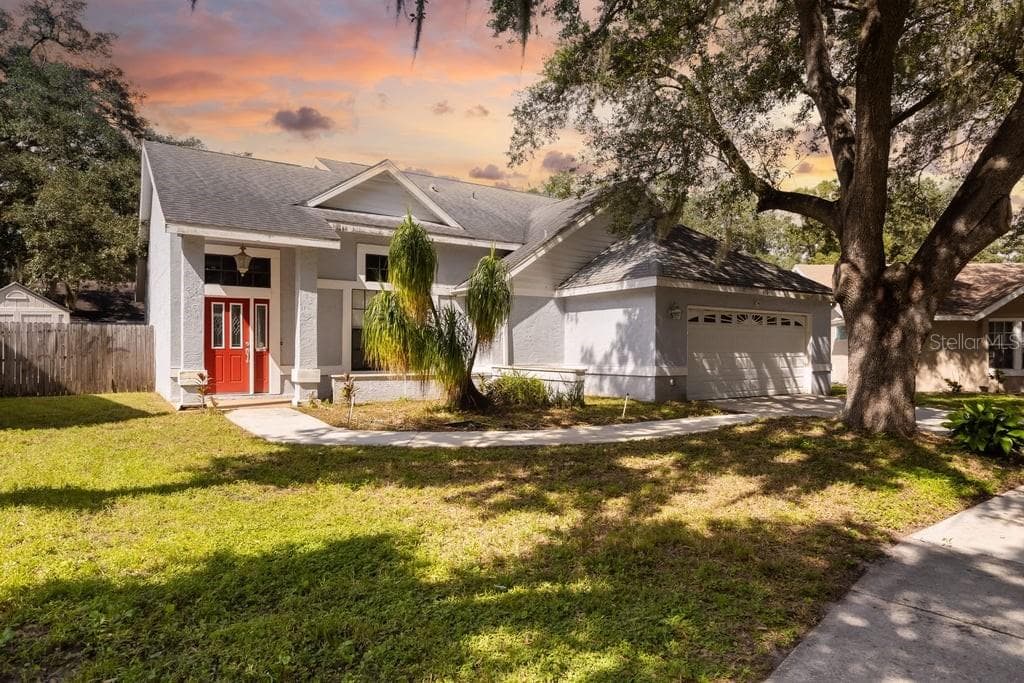
Similar homes you might like
Data source: Listing information provided by Stellar MLS (mfrmls) via Trestle/CoreLogic. Last updated August 11, 2026.
Information herein deemed reliable but not guaranteed; all measurements, school assignments, HOA fees, taxes, and feature lists are approximate and should be independently verified. Equal Housing Opportunity.