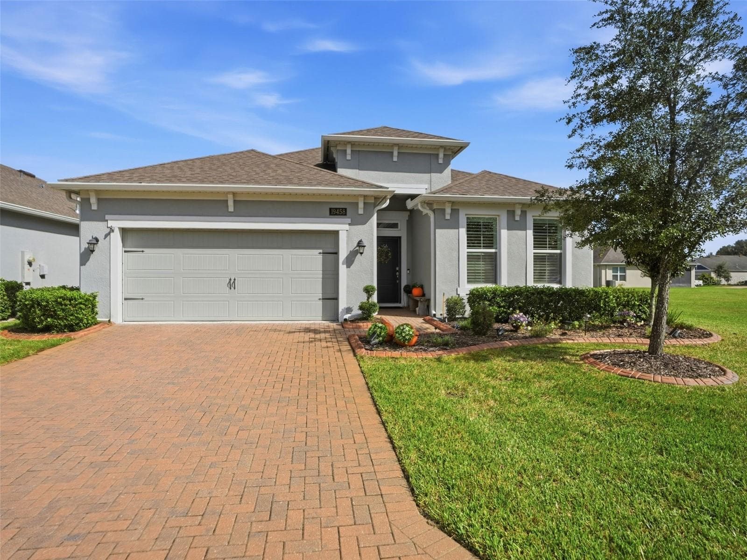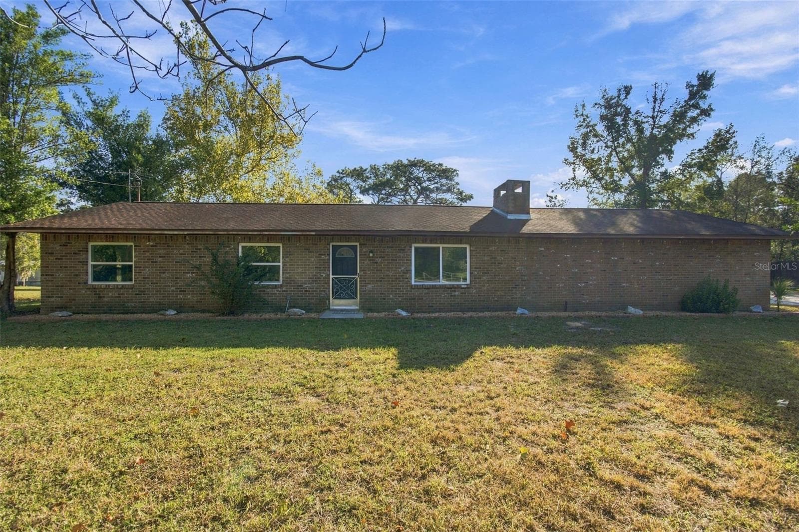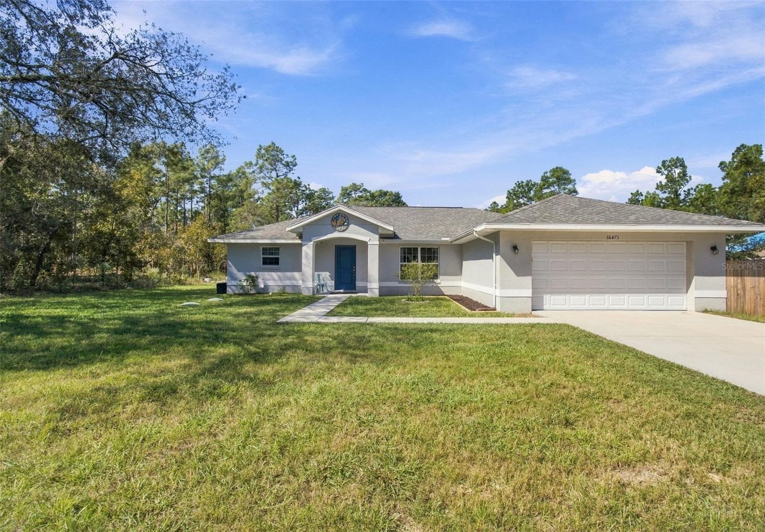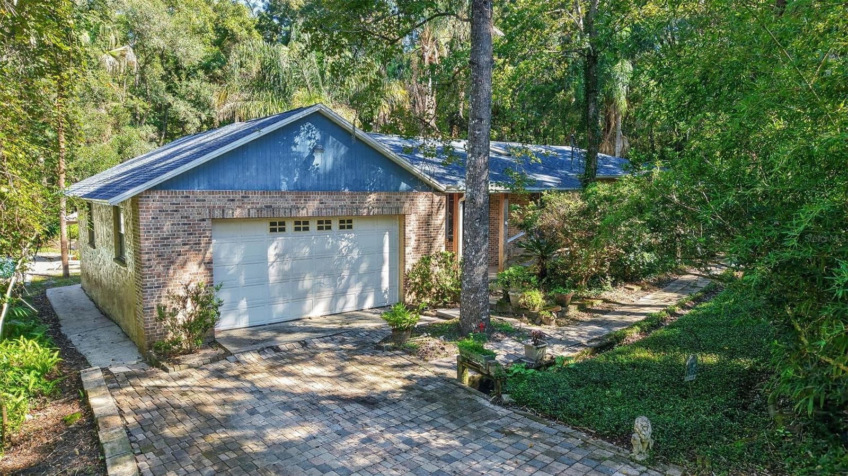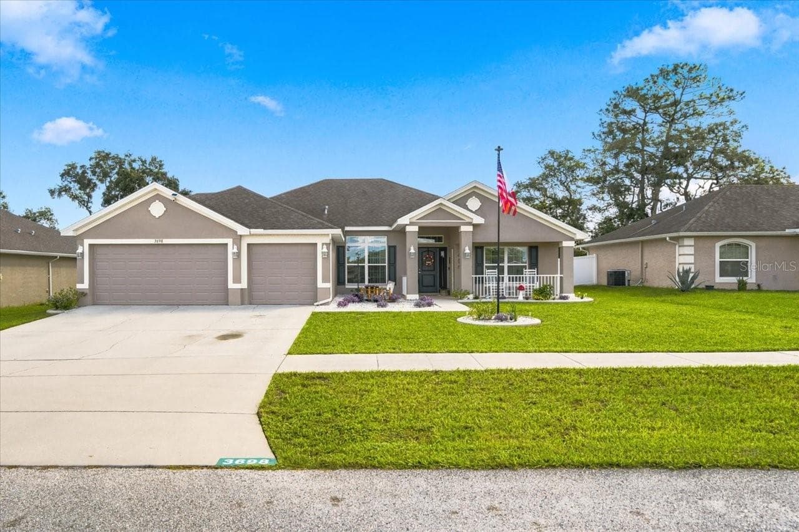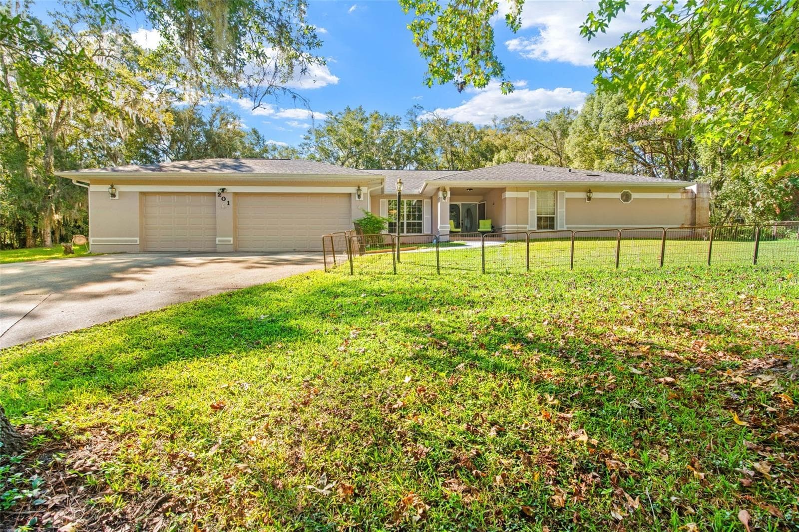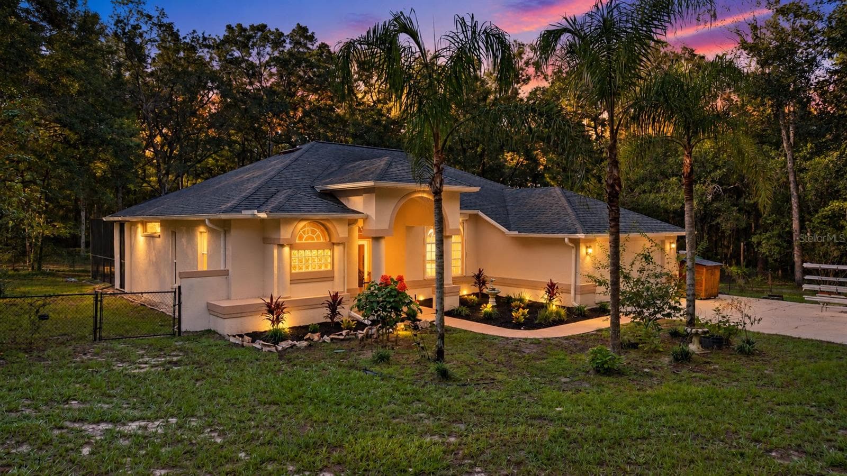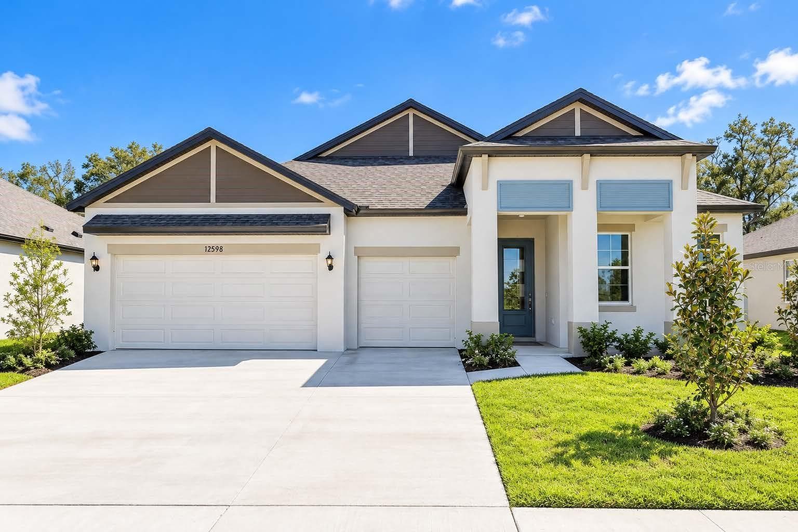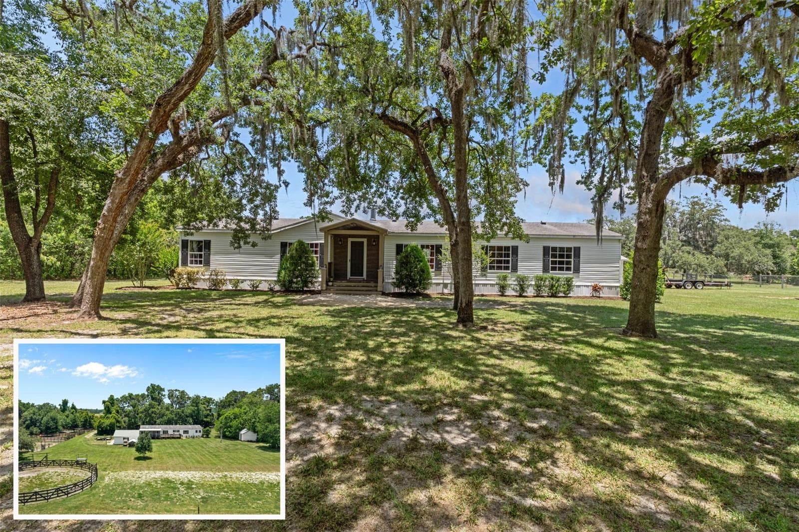
Manufactured Home at 26255 LAMBETH RD, BROOKSVILLE
Manufactured Home at 26255 LAMBETH RD, BROOKSVILLE, photo 2 of 77
Manufactured Home at 26255 LAMBETH RD, BROOKSVILLE, photo 3 of 77
Manufactured Home at 26255 LAMBETH RD, BROOKSVILLE, photo 4 of 77
Manufactured Home at 26255 LAMBETH RD, BROOKSVILLE, photo 5 of 77
Manufactured Home at 26255 LAMBETH RD, BROOKSVILLE, photo 6 of 77
Manufactured Home at 26255 LAMBETH RD, BROOKSVILLE, photo 7 of 77
Manufactured Home at 26255 LAMBETH RD, BROOKSVILLE, photo 8 of 77
Manufactured Home at 26255 LAMBETH RD, BROOKSVILLE, photo 9 of 77
Manufactured Home at 26255 LAMBETH RD, BROOKSVILLE, photo 10 of 77
Manufactured Home at 26255 LAMBETH RD, BROOKSVILLE, photo 11 of 77
Manufactured Home at 26255 LAMBETH RD, BROOKSVILLE, photo 12 of 77
Manufactured Home at 26255 LAMBETH RD, BROOKSVILLE, photo 13 of 77
Manufactured Home at 26255 LAMBETH RD, BROOKSVILLE, photo 14 of 77
Manufactured Home at 26255 LAMBETH RD, BROOKSVILLE, photo 15 of 77
Manufactured Home at 26255 LAMBETH RD, BROOKSVILLE, photo 16 of 77
Manufactured Home at 26255 LAMBETH RD, BROOKSVILLE, photo 17 of 77
Manufactured Home at 26255 LAMBETH RD, BROOKSVILLE, photo 18 of 77
Manufactured Home at 26255 LAMBETH RD, BROOKSVILLE, photo 19 of 77
Manufactured Home at 26255 LAMBETH RD, BROOKSVILLE, photo 20 of 77
Manufactured Home at 26255 LAMBETH RD, BROOKSVILLE, photo 21 of 77
Manufactured Home at 26255 LAMBETH RD, BROOKSVILLE, photo 22 of 77
Manufactured Home at 26255 LAMBETH RD, BROOKSVILLE, photo 23 of 77
Manufactured Home at 26255 LAMBETH RD, BROOKSVILLE, photo 24 of 77
Manufactured Home at 26255 LAMBETH RD, BROOKSVILLE, photo 25 of 77
Manufactured Home at 26255 LAMBETH RD, BROOKSVILLE, photo 26 of 77
Manufactured Home at 26255 LAMBETH RD, BROOKSVILLE, photo 27 of 77
Manufactured Home at 26255 LAMBETH RD, BROOKSVILLE, photo 28 of 77
Manufactured Home at 26255 LAMBETH RD, BROOKSVILLE, photo 29 of 77
Manufactured Home at 26255 LAMBETH RD, BROOKSVILLE, photo 30 of 77
Manufactured Home at 26255 LAMBETH RD, BROOKSVILLE, photo 31 of 77
Manufactured Home at 26255 LAMBETH RD, BROOKSVILLE, photo 32 of 77
Manufactured Home at 26255 LAMBETH RD, BROOKSVILLE, photo 33 of 77
Manufactured Home at 26255 LAMBETH RD, BROOKSVILLE, photo 34 of 77
Manufactured Home at 26255 LAMBETH RD, BROOKSVILLE, photo 35 of 77
Manufactured Home at 26255 LAMBETH RD, BROOKSVILLE, photo 36 of 77
Manufactured Home at 26255 LAMBETH RD, BROOKSVILLE, photo 37 of 77
Manufactured Home at 26255 LAMBETH RD, BROOKSVILLE, photo 38 of 77
Manufactured Home at 26255 LAMBETH RD, BROOKSVILLE, photo 39 of 77
Manufactured Home at 26255 LAMBETH RD, BROOKSVILLE, photo 40 of 77
Manufactured Home at 26255 LAMBETH RD, BROOKSVILLE, photo 41 of 77
Manufactured Home at 26255 LAMBETH RD, BROOKSVILLE, photo 42 of 77
Manufactured Home at 26255 LAMBETH RD, BROOKSVILLE, photo 43 of 77
Manufactured Home at 26255 LAMBETH RD, BROOKSVILLE, photo 44 of 77
Manufactured Home at 26255 LAMBETH RD, BROOKSVILLE, photo 45 of 77
Manufactured Home at 26255 LAMBETH RD, BROOKSVILLE, photo 46 of 77
Manufactured Home at 26255 LAMBETH RD, BROOKSVILLE, photo 47 of 77
Manufactured Home at 26255 LAMBETH RD, BROOKSVILLE, photo 48 of 77
Manufactured Home at 26255 LAMBETH RD, BROOKSVILLE, photo 49 of 77
Manufactured Home at 26255 LAMBETH RD, BROOKSVILLE, photo 50 of 77
Manufactured Home at 26255 LAMBETH RD, BROOKSVILLE, photo 51 of 77
Manufactured Home at 26255 LAMBETH RD, BROOKSVILLE, photo 52 of 77
Manufactured Home at 26255 LAMBETH RD, BROOKSVILLE, photo 53 of 77
Manufactured Home at 26255 LAMBETH RD, BROOKSVILLE, photo 54 of 77
Manufactured Home at 26255 LAMBETH RD, BROOKSVILLE, photo 55 of 77
Manufactured Home at 26255 LAMBETH RD, BROOKSVILLE, photo 56 of 77
Manufactured Home at 26255 LAMBETH RD, BROOKSVILLE, photo 57 of 77
Manufactured Home at 26255 LAMBETH RD, BROOKSVILLE, photo 58 of 77
Manufactured Home at 26255 LAMBETH RD, BROOKSVILLE, photo 59 of 77
Manufactured Home at 26255 LAMBETH RD, BROOKSVILLE, photo 60 of 77
Manufactured Home at 26255 LAMBETH RD, BROOKSVILLE, photo 61 of 77
Manufactured Home at 26255 LAMBETH RD, BROOKSVILLE, photo 62 of 77
Manufactured Home at 26255 LAMBETH RD, BROOKSVILLE, photo 63 of 77
Manufactured Home at 26255 LAMBETH RD, BROOKSVILLE, photo 64 of 77
Manufactured Home at 26255 LAMBETH RD, BROOKSVILLE, photo 65 of 77
Manufactured Home at 26255 LAMBETH RD, BROOKSVILLE, photo 66 of 77
Manufactured Home at 26255 LAMBETH RD, BROOKSVILLE, photo 67 of 77
Manufactured Home at 26255 LAMBETH RD, BROOKSVILLE, photo 68 of 77
Manufactured Home at 26255 LAMBETH RD, BROOKSVILLE, photo 69 of 77
Manufactured Home at 26255 LAMBETH RD, BROOKSVILLE, photo 70 of 77
Manufactured Home at 26255 LAMBETH RD, BROOKSVILLE, photo 71 of 77
Manufactured Home at 26255 LAMBETH RD, BROOKSVILLE, photo 72 of 77
Manufactured Home at 26255 LAMBETH RD, BROOKSVILLE, photo 73 of 77
Manufactured Home at 26255 LAMBETH RD, BROOKSVILLE, photo 74 of 77
Manufactured Home at 26255 LAMBETH RD, BROOKSVILLE, photo 75 of 77
Manufactured Home at 26255 LAMBETH RD, BROOKSVILLE, photo 76 of 77
Manufactured Home at 26255 LAMBETH RD, BROOKSVILLE, photo 77 of 77
77 photos

$485,000

26255 LAMBETH RD
BROOKSVILLE, FL 34601
Listed by Teresina Anzalone
Bedrooms
4
Bathrooms
2
Living area
2,052 sqft
Year built
1996

About this home

Equestrian opportunity on 2.5 AG-zoned acres in Brooksville! Thoughtfully designed for horse owners, this well-equipped property offers the functionality, space, and improvements needed for both everyday riding and equine care, while also providing potential opportunities for agricultural or home-based business use. The horse-ready setup includes three wood-fenced paddocks, one wire-fenced paddock, perimeter fencing, a 60-foot round pen with two water sources, and a 70' x 140' riding arena with two water sources. Water is available at each paddock, making daily horse care both convenient and efficient. The property also features a chicken coop tractor, offering additional flexibility for hobby farming and agricultural pursuits. The 4-bedroom, 2-bath manufactured home has been extensively renovated and showcases quality craftsmanship throughout. Custom woodwork, high-end trim details, chair rail accents, and upgraded finishes create a warm and inviting atmosphere. The remodeled kitchen features all-wood cabinetry with soft-close doors and drawers, while the updated bathrooms offer stylish finishes, including wainscoting and newer flooring. A striking two-sided fireplace with an updated custom mantel serves as the centerpiece between the living and family rooms. Additional improvements include updated flooring throughout, upgraded CPVC water lines, a newer front entry door, and a gated driveway entrance. Outside, the grounds have been professionally landscaped, enhancing the property's curb appeal and creating a beautiful setting that complements the rural lifestyle. The property also features a finished detached garage/workshop complete with an additional 10' x 24' insulated office/tack room with built-ins, providing an ideal space for business operations, horse-related activities, storage, or a home office. A separate storage shed offers even more room for equipment, tools, feed, and supplies. Whether you're seeking a private equestrian retreat, a horse-centered lifestyle, a small agricultural operation, or the potential for private boarding and business opportunities, this unique Hernando County property offers the infrastructure, versatility, and improvements that are difficult to find, all with much of the hard work already completed.

Highlights

Fireplace

Property details

MLS
Stellar MLS
MLS #
MFRA4697024
Property type
Manufactured Home
Subdivision
MONDON HILL FARM
Status
Active
Days on market
73
On market date
June 13, 2026
Stories
N/A
Total bathrooms
2
Garage spaces
2
Parking spaces
N/A
Lot size
2.5 acres
Loading map…

Nearby schools

Within 10 miles. School directory data from the National Center for Education Statistics (NCES), accessed via the Urban Institute Education Data API. Local Score is calculated by INNOVATE Real Estate; where a state rating is shown, it comes from that state's own official school report card.

Elementary
EASTSIDE ELEMENTARY SCHOOL
0.84 mi away · Grades -1-5
Nearest school -- attendance-zone data not available here
3.0
Local Score (student-teacher ratio only (preliminary -- will incorporate state test-score data once available)) -- not an official state rating
Enrollment
685
Student:teacher ratio
16.7:1
District
HERNANDO
MiddleCharter
BROOKSVILLE ENGINEERING SCIENCE AND TECHNOLOGY (B.E.S.T.) A
4.64 mi away · Grades 6-8
Nearest school -- attendance-zone data not available here
5.0
Local Score (student-teacher ratio only (preliminary -- will incorporate state test-score data once available)) -- not an official state rating
Enrollment
72
Student:teacher ratio
12.0:1
District
HERNANDO
High
HERNANDO HIGH SCHOOL
5.13 mi away · Grades 6-12
Nearest school -- attendance-zone data not available here
2.0
Local Score (student-teacher ratio only (preliminary -- will incorporate state test-score data once available)) -- not an official state rating
Enrollment
1,189
Student:teacher ratio
19.8:1
District
HERNANDO

Walkability

Blended score for BROOKSVILLE's center, calculated by INNOVATE Real Estate from two sources: the EPA's National Walkability Index (street network, transit, land-use mix) and Google Places amenity data (what's actually reachable on foot from this point). 60% EPA National Walkability Index + 40% nearby-amenity density (Google Places).

17
Very car-dependent
out of 100
EPA National Walkability Index
4.3 / 20 -- Least walkable
Google Places amenity density
9 / 100
Restaurants & cafes1
Grocery stores0
Parks0
Schools0
Transit stops2
Pharmacies0

Market position

How this listing compares to current activity in BROOKSVILLE, from live MLS data.

On the market 73 days -- 41 fewer days than BROOKSVILLE's current average of 114 days.
For reference, the median list price across 926 active listings in BROOKSVILLE right now is $303,450.

Mortgage calculator

Estimate only - actual rate and payment depend on your lender, credit, and loan program.

$
%
%
Adjust tax / insurance estimates
% / yr
$
/mo
Est. monthly payment
$3,071/mo
$97,000 down
$388,000 loan
Principal & interest$2,517
Property tax (est.)$404
Home insurance (est.)$150

Similar homes you might like

Data source: Listing information provided by Stellar MLS (mfrmls) via Trestle/CoreLogic. Last updated August 25, 2026.

Information herein deemed reliable but not guaranteed; all measurements, school assignments, HOA fees, taxes, and feature lists are approximate and should be independently verified. Equal Housing Opportunity.