
$424,000
About this home
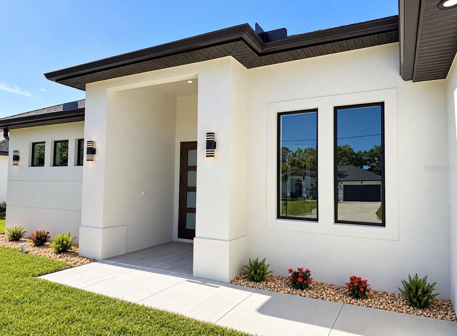
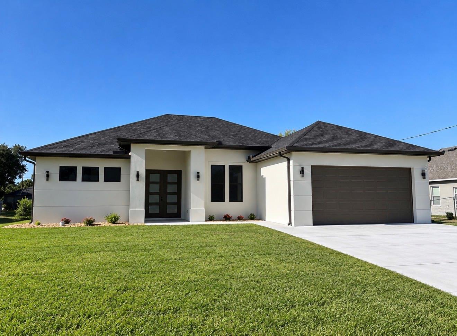
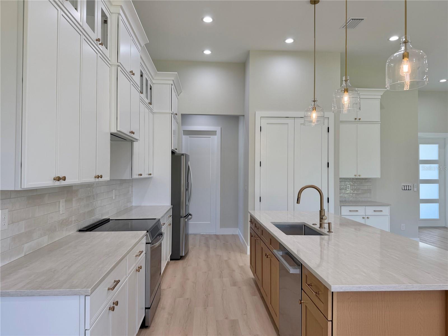
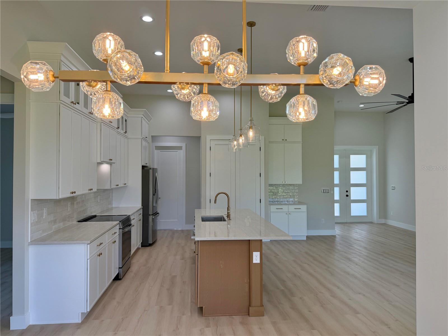
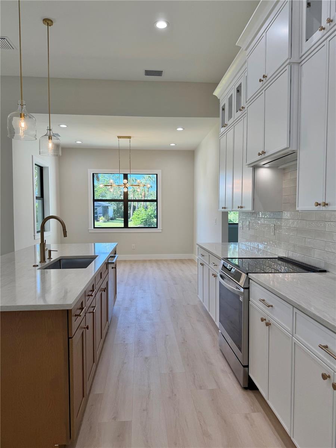
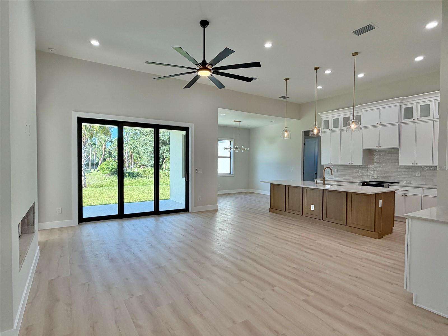
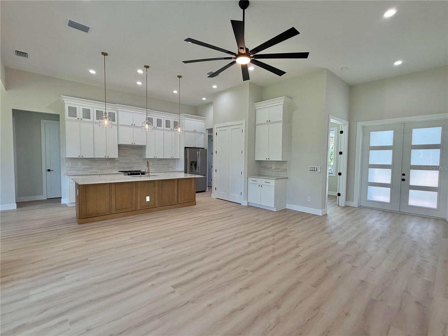
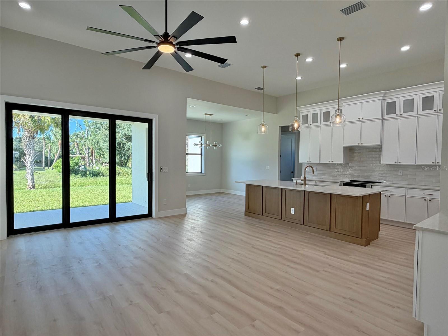
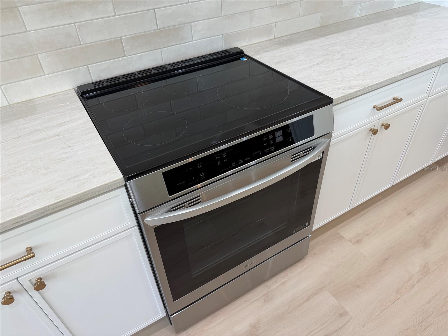
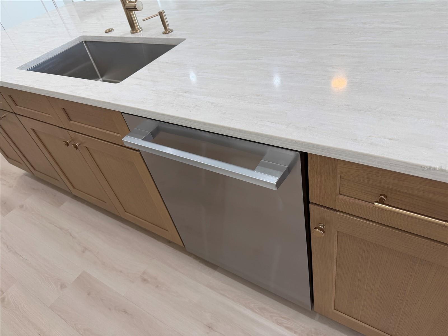
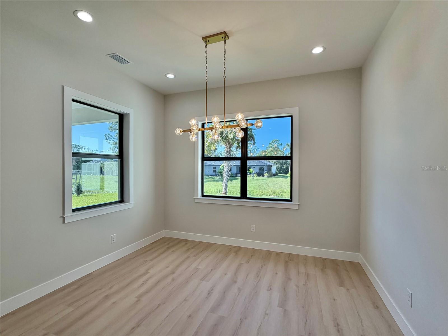
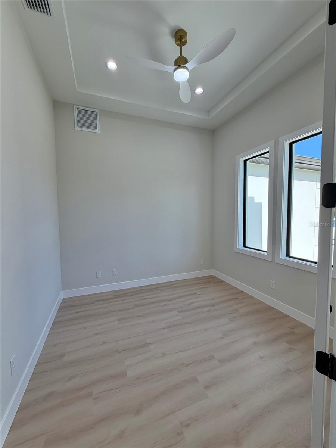
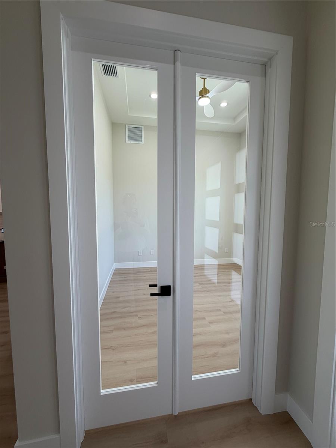
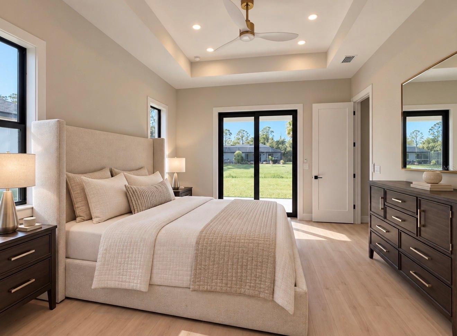
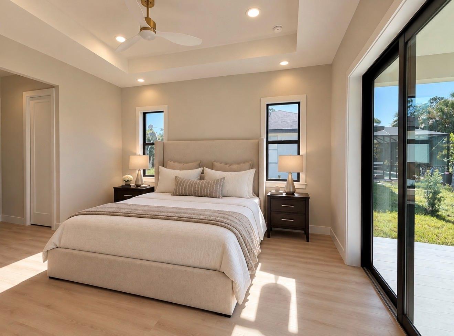
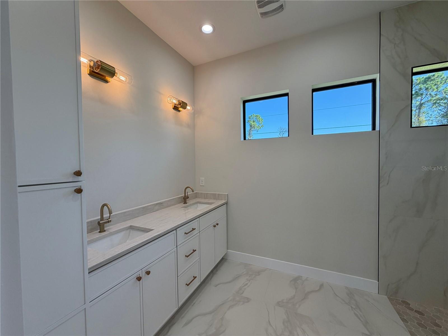
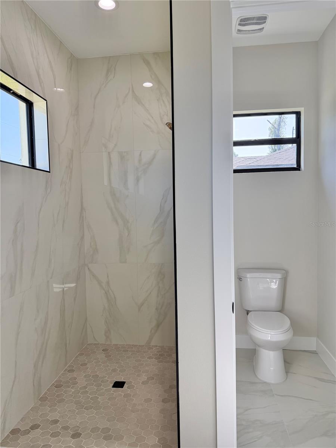
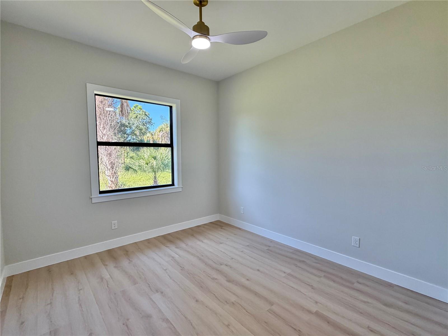
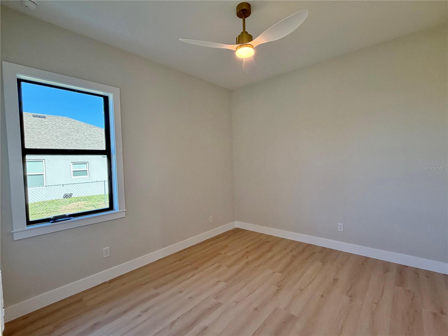
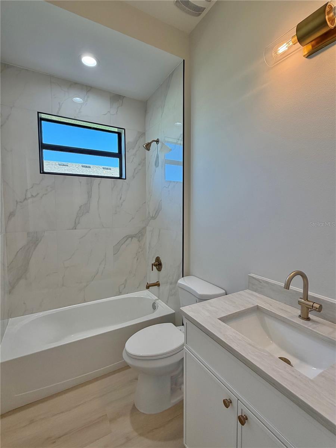
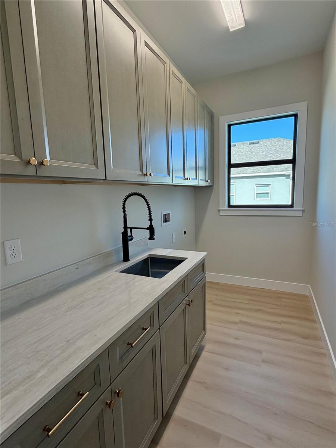
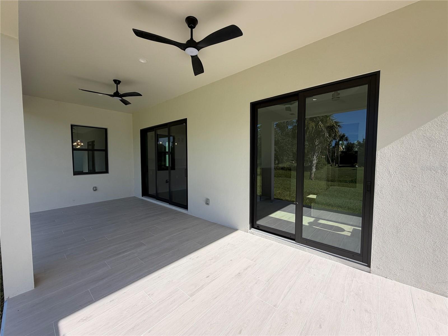
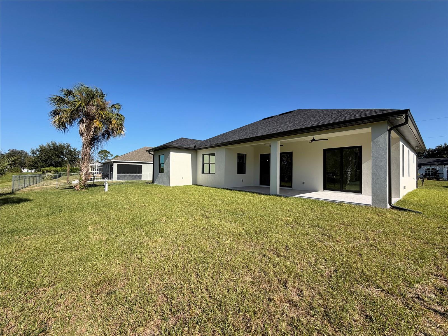
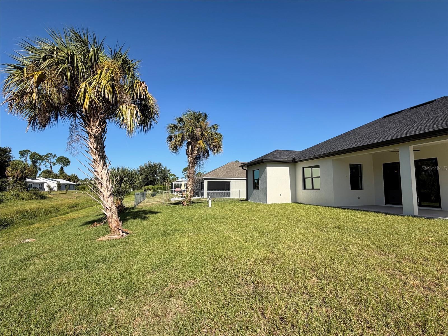
Experience the perfect blend of style, comfort and convenience in this brand NEW 2026 CUSTOM BUILT HOME meticulously crafted to the latest building codes. Boasting over 2,640 square feet of total space this residence embraces 3-bedrooms, 1 office/flex room, 2-baths, and 2 car garage. Ideally situated near everyday essentials, schools, grocery stores, easy access to I-75 for convenient commuting to Fort Myers and Sarasota areas. The welcoming foyer flows into a spacious great room with a cozy electric fireplace, three panel sliding doors provide lots of natural light. 12’ high ceilings in the great room, kitchen and office with modern design and extra recessed lighting. The gourmet custom kitchen impresses with quarts countertops, large waterfall island, tall-double stacked soft-close cabinets, beautiful tile backsplash, professional appliances, pantry and more. The dining area overlooks the serene greenbelt backyard, perfect for starting your day. The primary suit features two panel sliding doors, step ceiling with recess lighting while the ceiling fan providing gentle breeze. Primary bath offers-double vanity, luxurious tile throughout, spacious walk-in shower, two walk in closets, and additional linen closet. Step into the office with double picture windows or make it an extra 4th bedroom to suit your needs. Light and airy combination throughout and contemporary design. Hurricane Impact windows and doors. Inside laundry room with full set of cabinets for extra storage. NO HOA's or CDD's. Enjoy outdoor living under the covered patio overlooking the backyard with plenty of room for the future swimming pool. Just minutes from the new Sarasota Memorial Hospital currently under development, with easy access to I-75 and the beautiful sandy beaches of Florida’s Gulf Coast. Call to schedule your private showing!
Highlights
Property details
- MLS
- Stellar MLS
- MLS #
- MFRC7532547
- Property type
- Single Family Residence
- Subdivision
- PORT CHARLOTTE SUB 07
- Status
- Active
- Days on market
- N/A
- On market date
- October 28, 2026
- Stories
- N/A
- Total bathrooms
- 2
- Garage spaces
- 2
- Parking spaces
- N/A
- Lot size
- 0.23 acres
Location
Get directions →Nearby schools
Within 10 miles. School directory data from the National Center for Education Statistics (NCES), accessed via the Urban Institute Education Data API. Local Score is calculated by INNOVATE Real Estate; where a state rating is shown, it comes from that state's own official school report card.
- Enrollment
- 723
- Student:teacher ratio
- 13.9:1
- District
- SARASOTA
- Enrollment
- 651
- Student:teacher ratio
- 18.6:1
- District
- CHARLOTTE
- Enrollment
- 2,461
- Student:teacher ratio
- 19.2:1
- District
- SARASOTA
Walkability
Blended score for NORTH PORT's center, calculated by INNOVATE Real Estate from two sources: the EPA's National Walkability Index (street network, transit, land-use mix) and Google Places amenity data (what's actually reachable on foot from this point). 60% EPA National Walkability Index + 40% nearby-amenity density (Google Places).
Market position
How this listing compares to current activity in NORTH PORT, from live MLS data.
Mortgage calculator
Estimate only - actual rate and payment depend on your lender, credit, and loan program.
Adjust tax / insurance estimates
Similar homes you might like


Data source: Listing information provided by Stellar MLS (mfrmls) via Trestle/CoreLogic. Last updated 2 days ago.
Information herein deemed reliable but not guaranteed; all measurements, school assignments, HOA fees, taxes, and feature lists are approximate and should be independently verified. Equal Housing Opportunity.