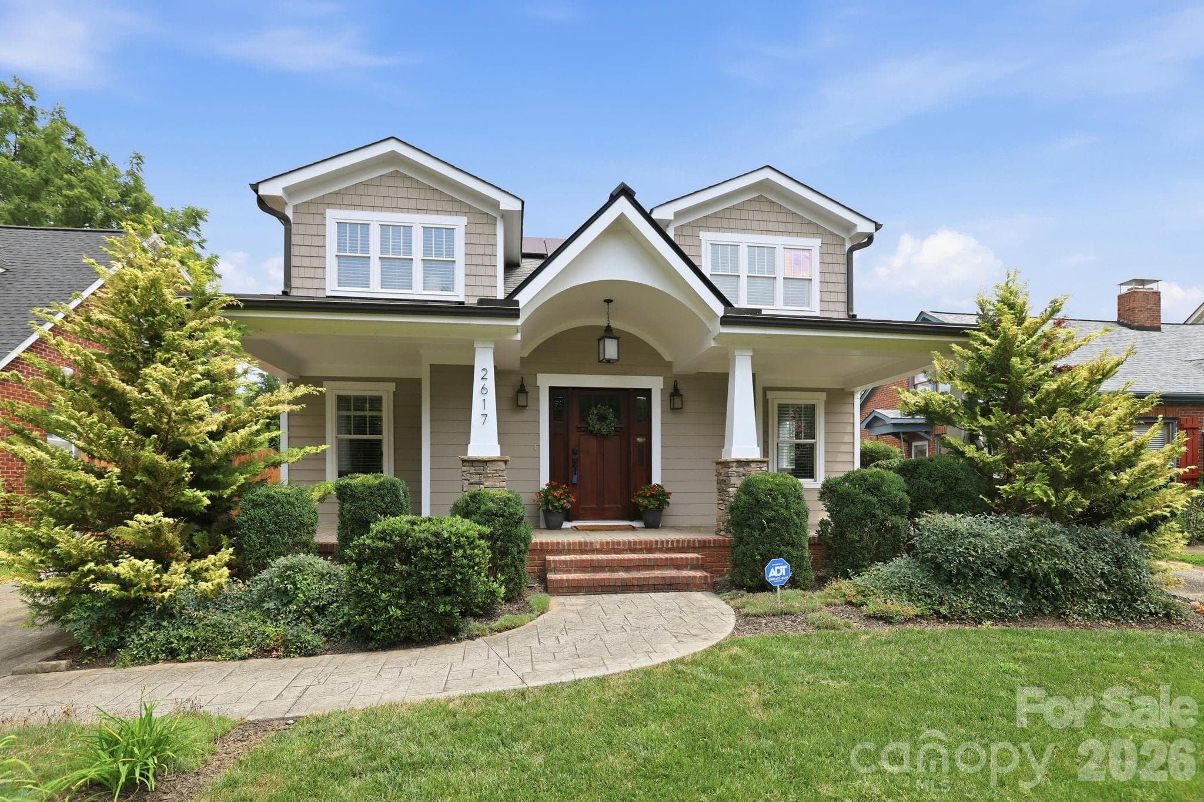
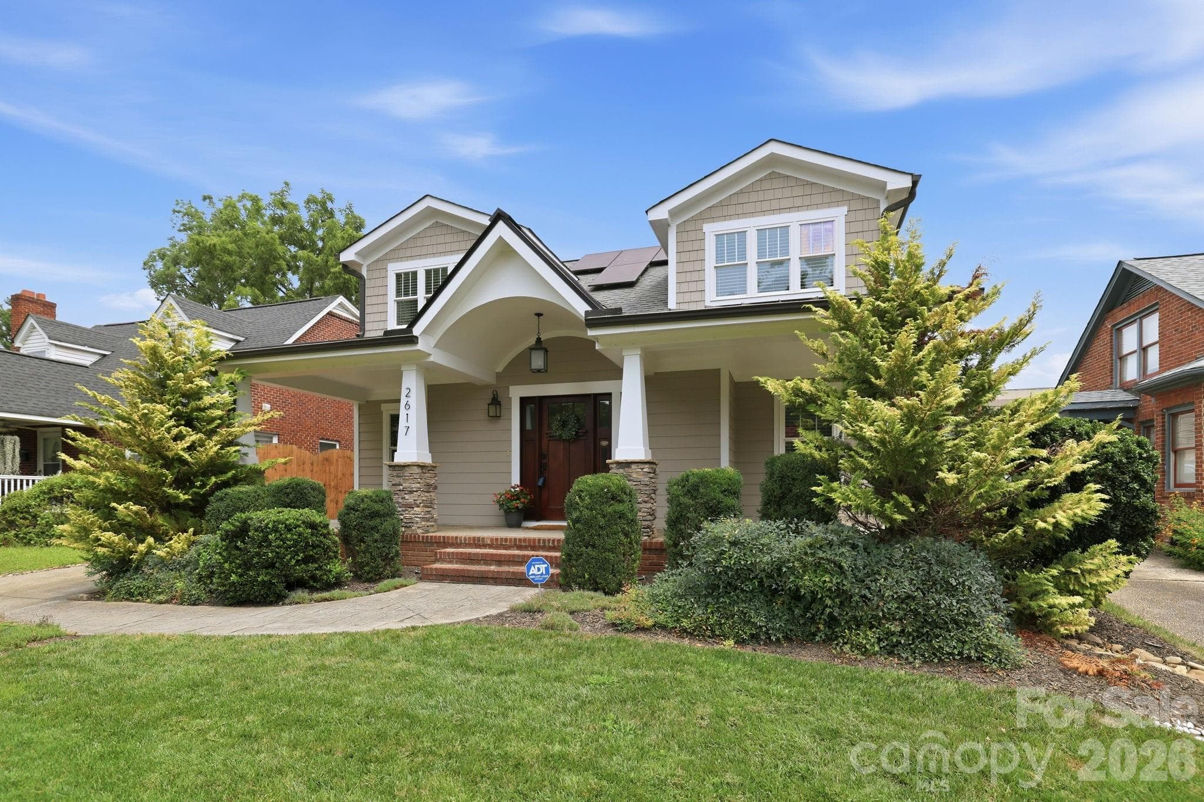


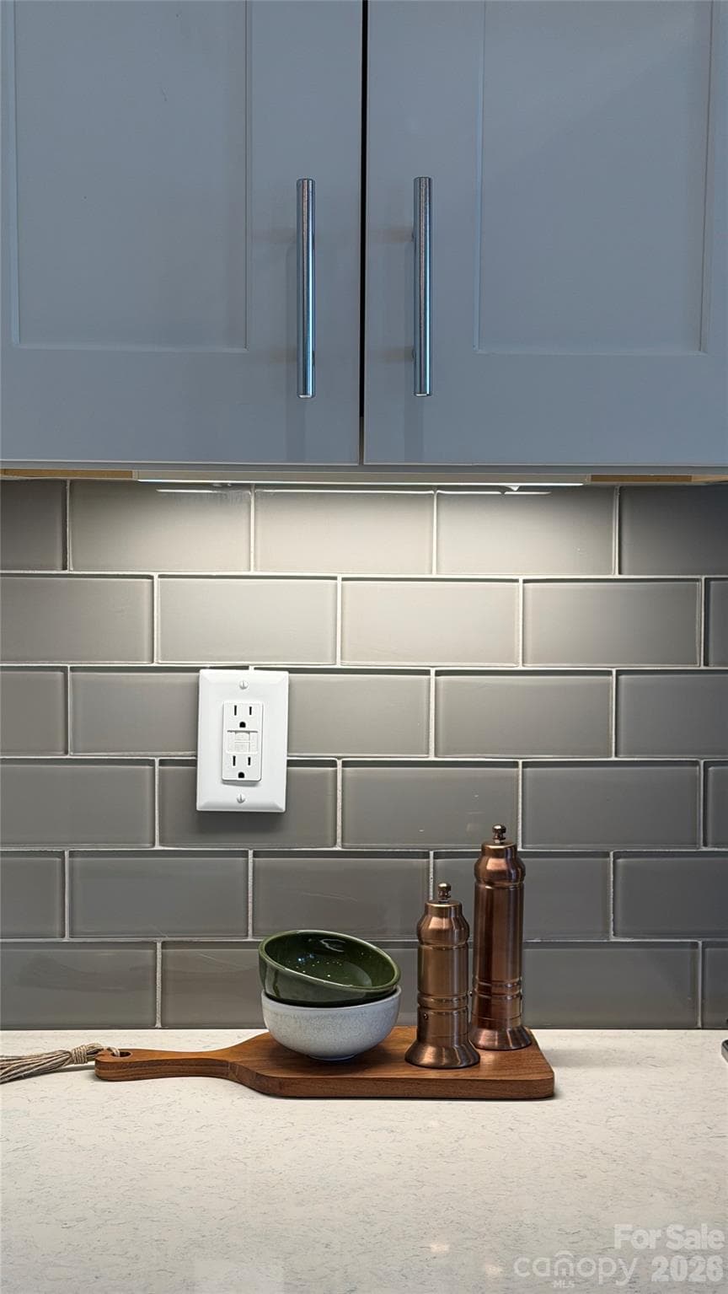
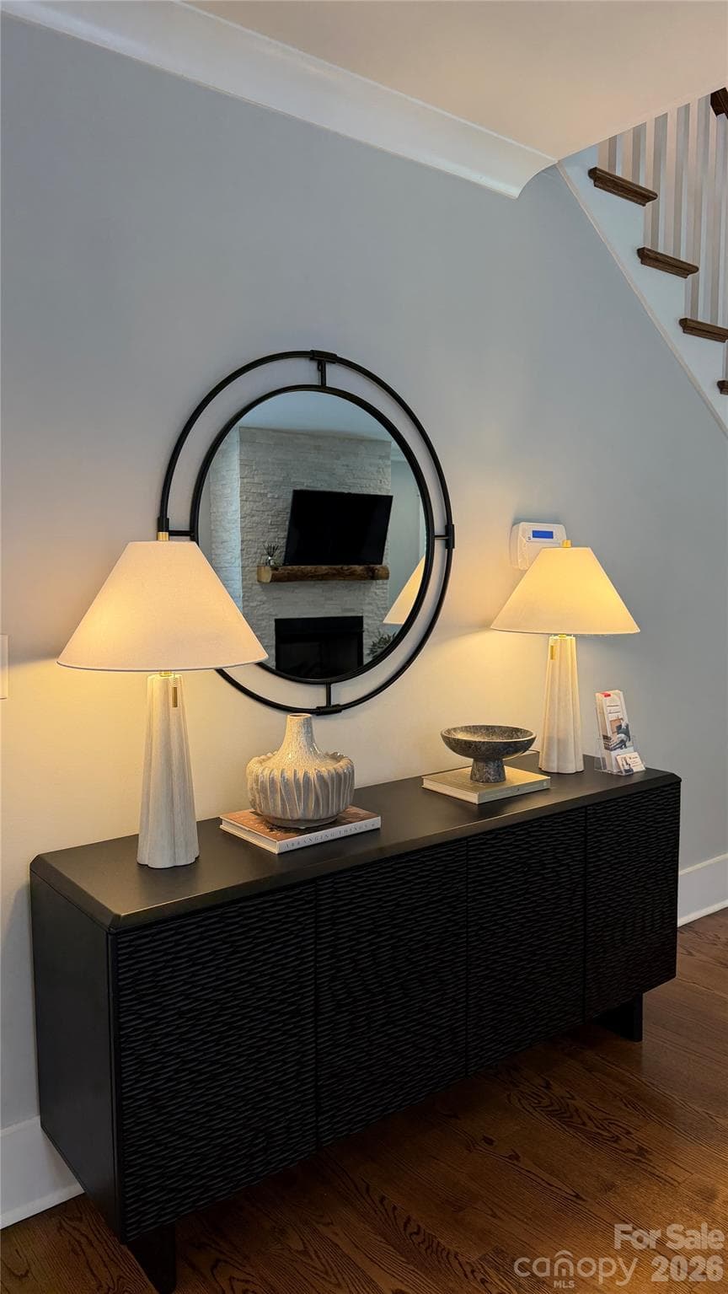
Single Family Residence at 2617 Commonwealth Avenue, Charlotte
Single Family Residence at 2617 Commonwealth Avenue, Charlotte, photo 2 of 46
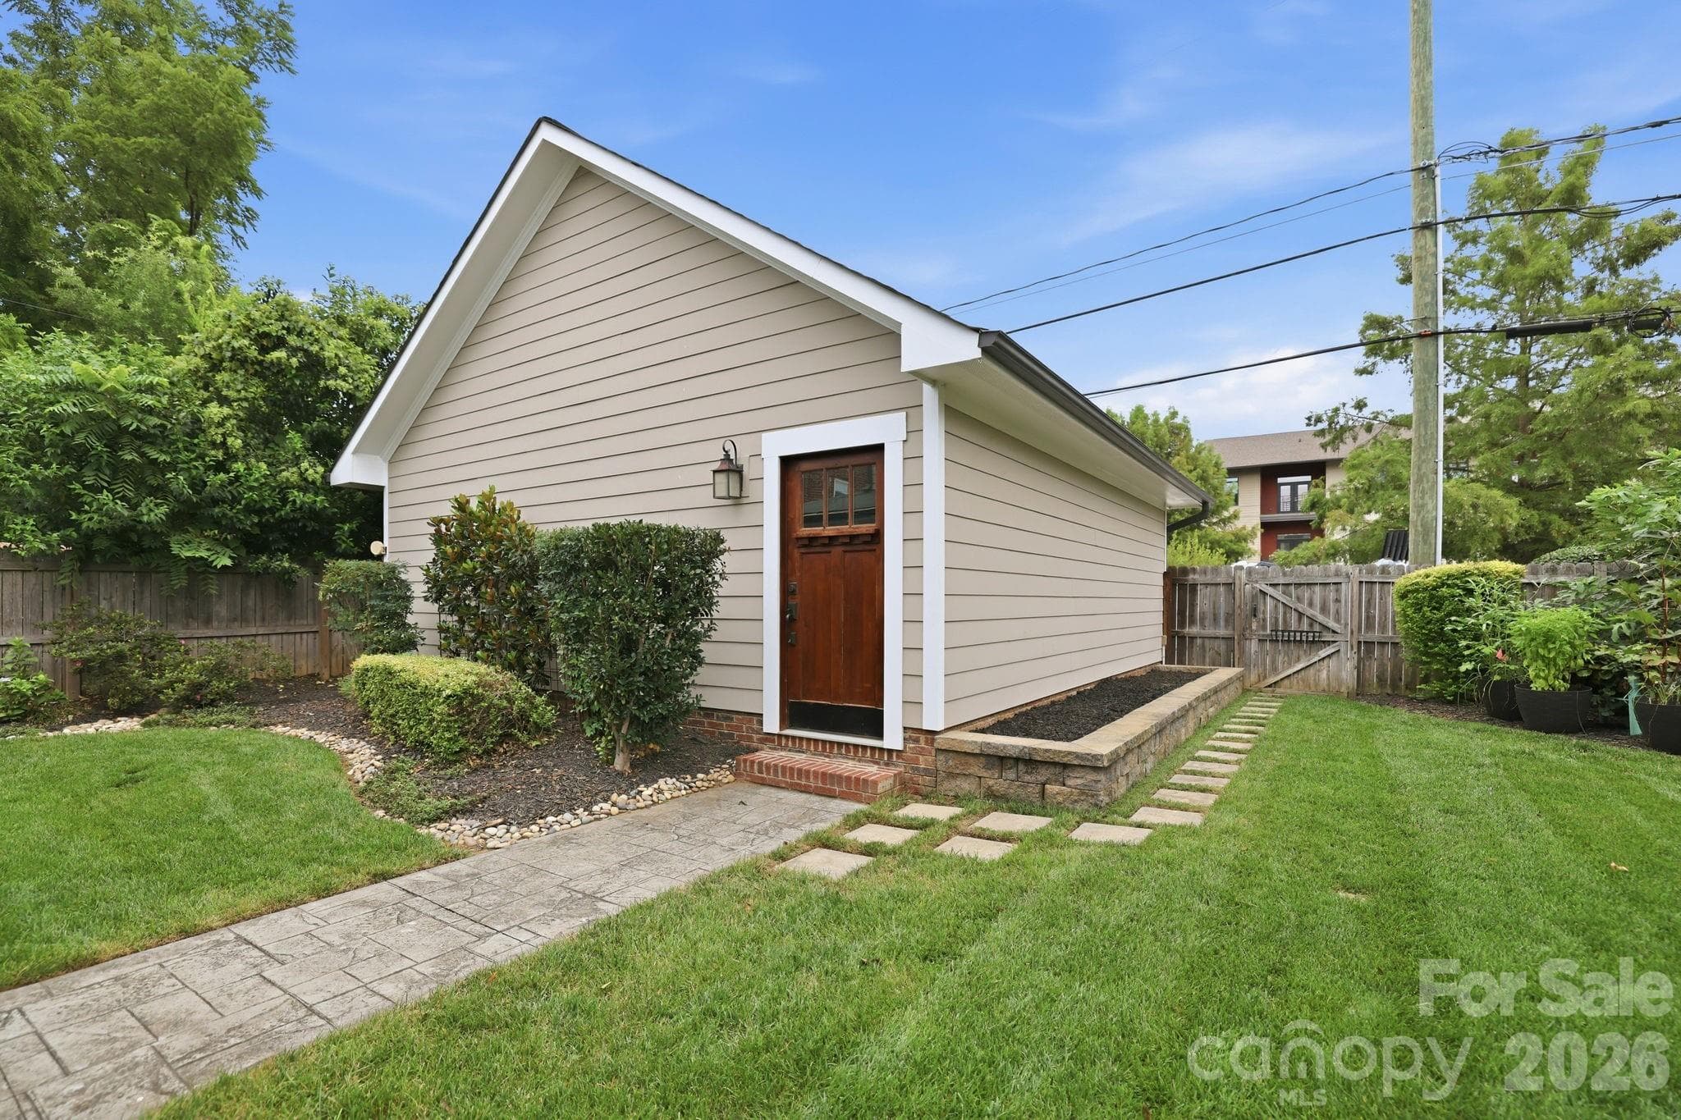
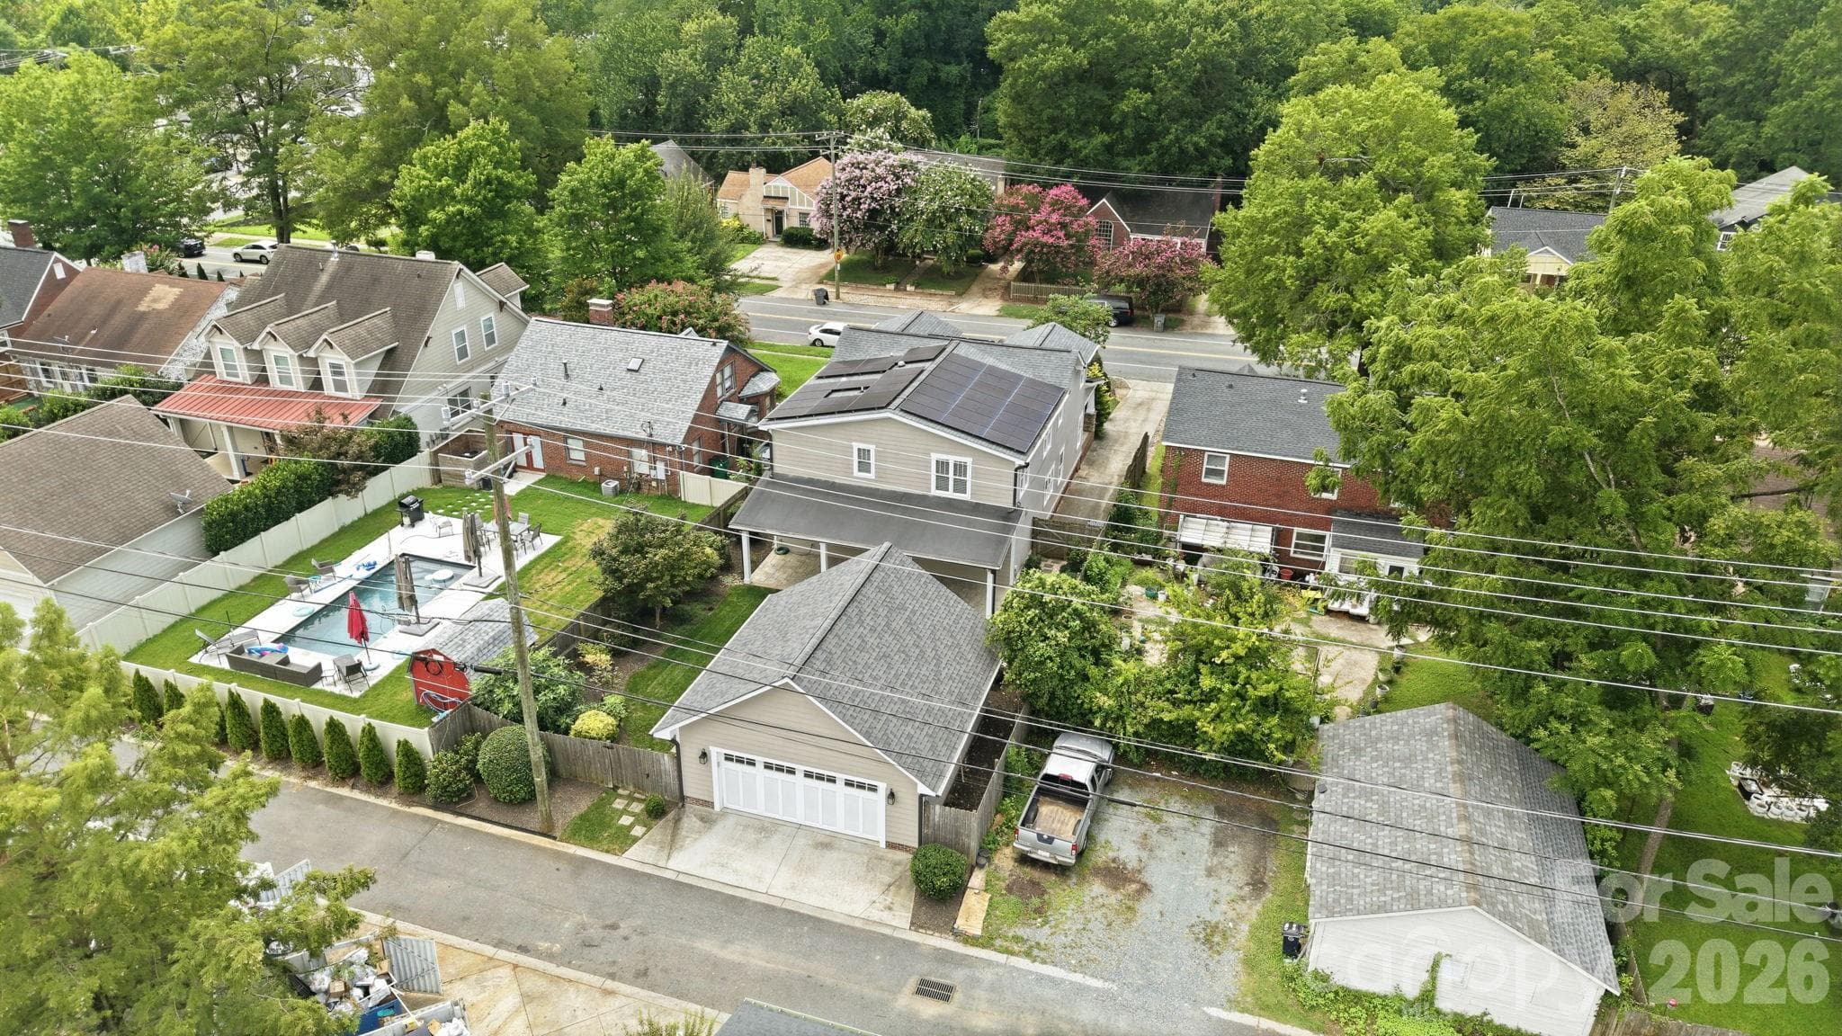
Entrance to two car garage from rear of home.  Garage door opening is on alleyway behind property. - 2617 Commonwealth Avenue, Charlotte
Single Family Residence at 2617 Commonwealth Avenue, Charlotte, photo 4 of 46
Single Family Residence at 2617 Commonwealth Avenue, Charlotte, photo 5 of 46
Single Family Residence at 2617 Commonwealth Avenue, Charlotte, photo 6 of 46
Single Family Residence at 2617 Commonwealth Avenue, Charlotte, photo 7 of 46
Single Family Residence at 2617 Commonwealth Avenue, Charlotte, photo 8 of 46
Single Family Residence at 2617 Commonwealth Avenue, Charlotte, photo 9 of 46
Single Family Residence at 2617 Commonwealth Avenue, Charlotte, photo 10 of 46
Single Family Residence at 2617 Commonwealth Avenue, Charlotte, photo 11 of 46
Single Family Residence at 2617 Commonwealth Avenue, Charlotte, photo 12 of 46
Single Family Residence at 2617 Commonwealth Avenue, Charlotte, photo 13 of 46
Single Family Residence at 2617 Commonwealth Avenue, Charlotte, photo 14 of 46
Single Family Residence at 2617 Commonwealth Avenue, Charlotte, photo 15 of 46
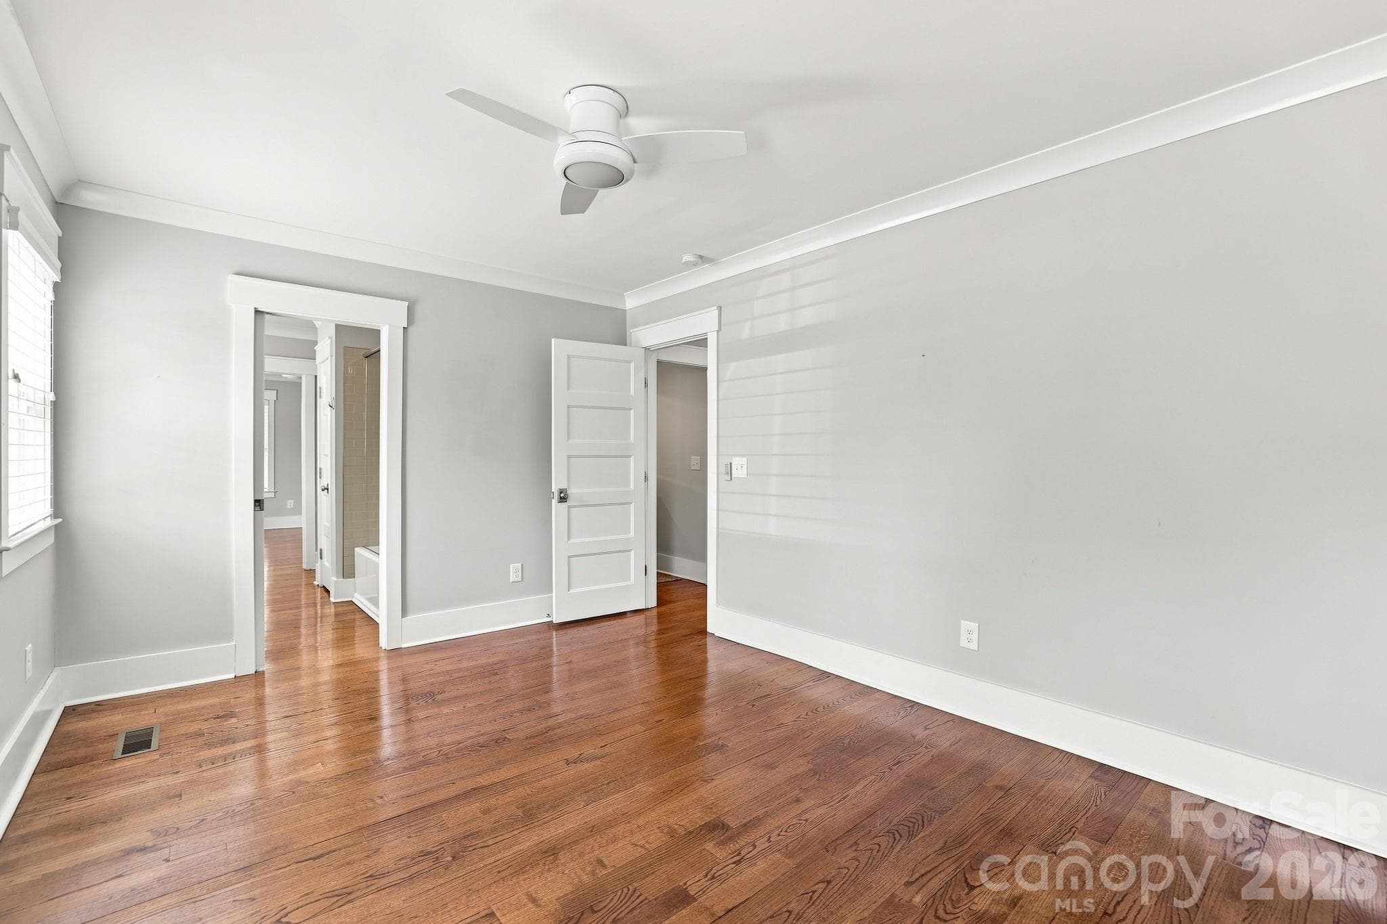
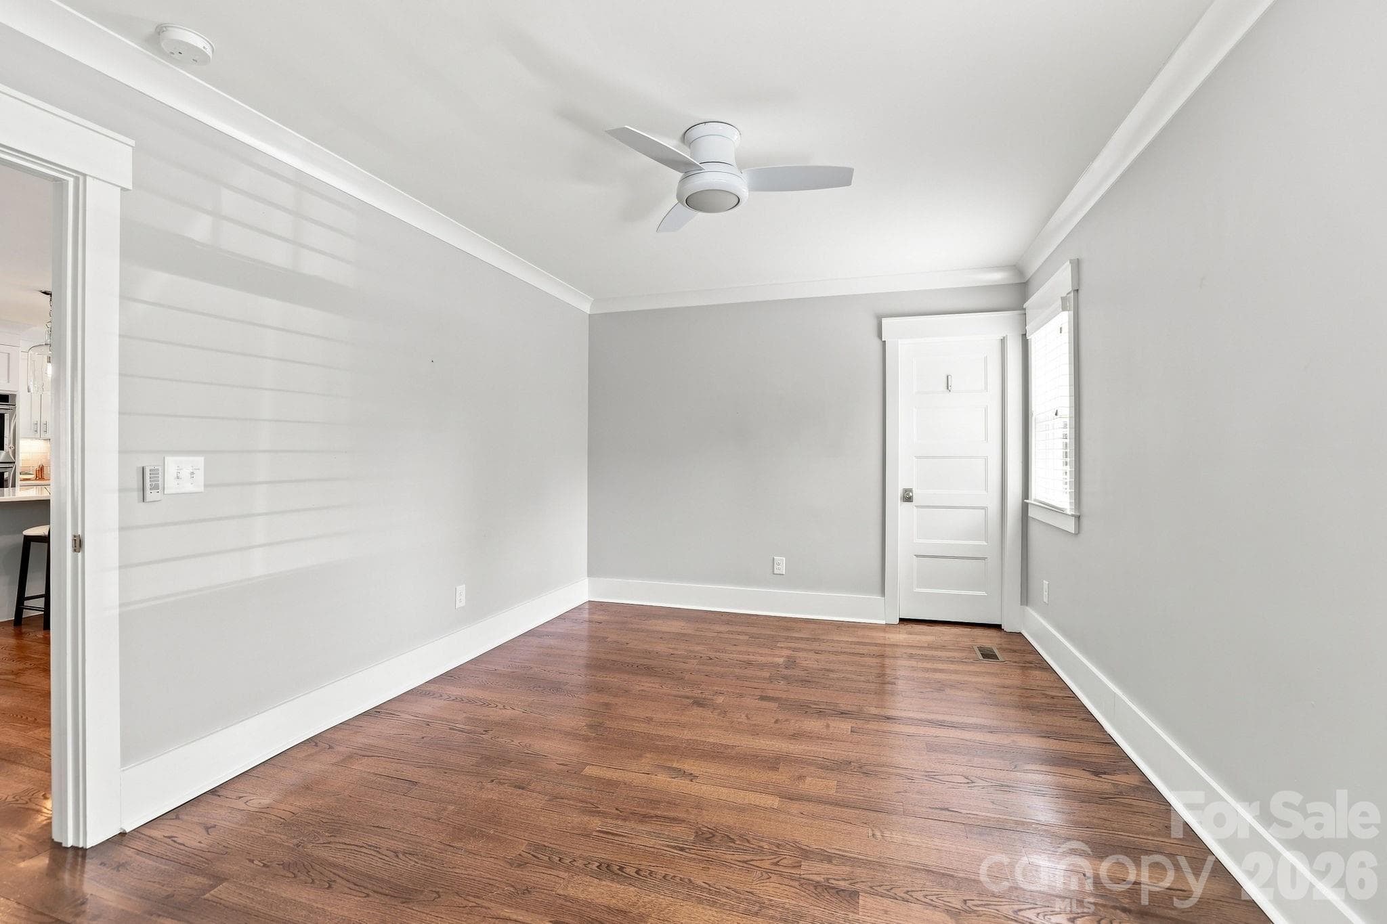
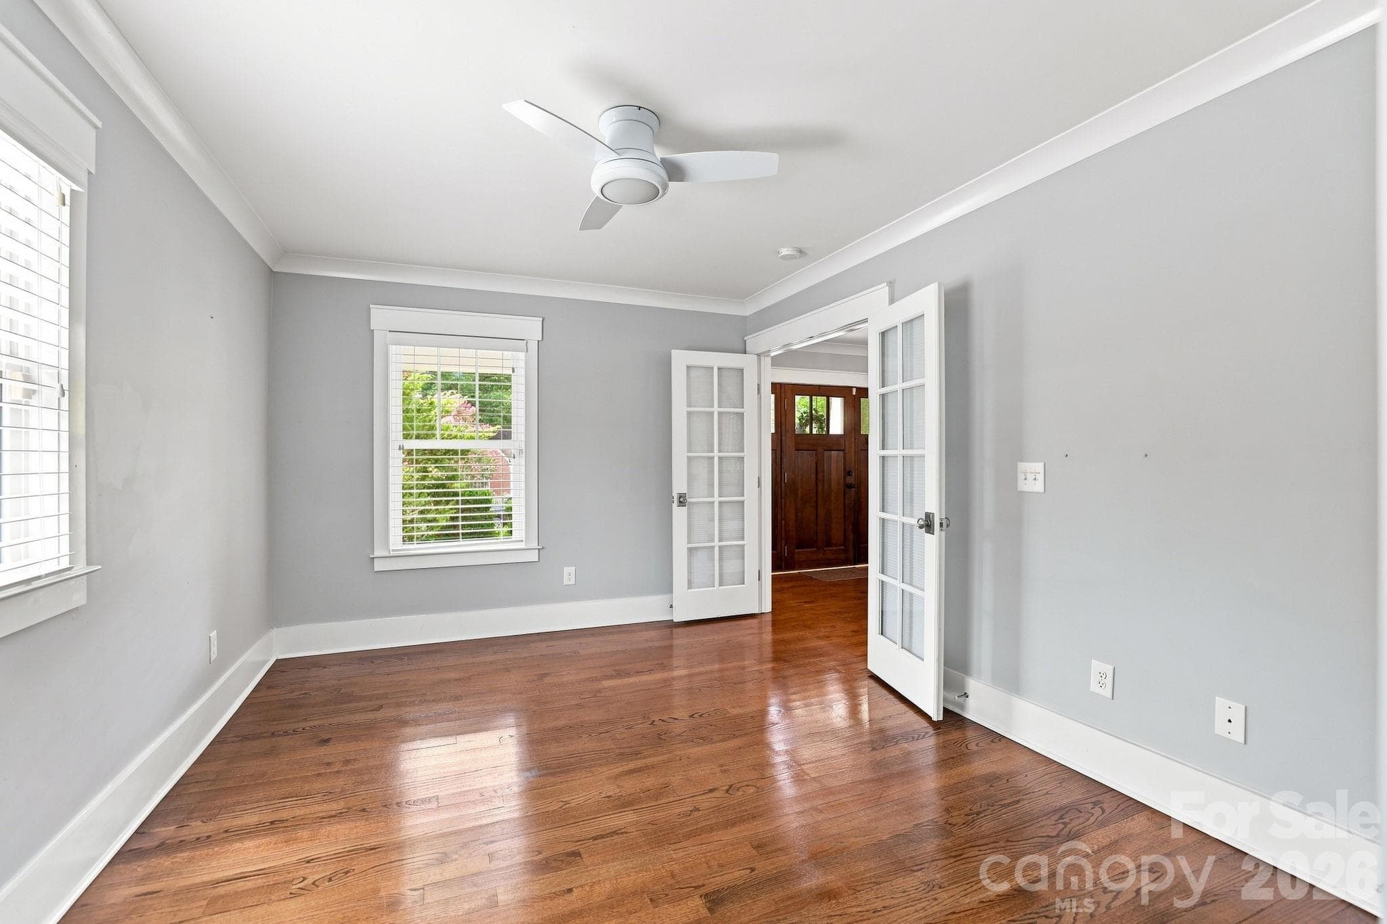
One of two bedrooms on main level. - 2617 Commonwealth Avenue, Charlotte
Single Family Residence at 2617 Commonwealth Avenue, Charlotte, photo 17 of 46
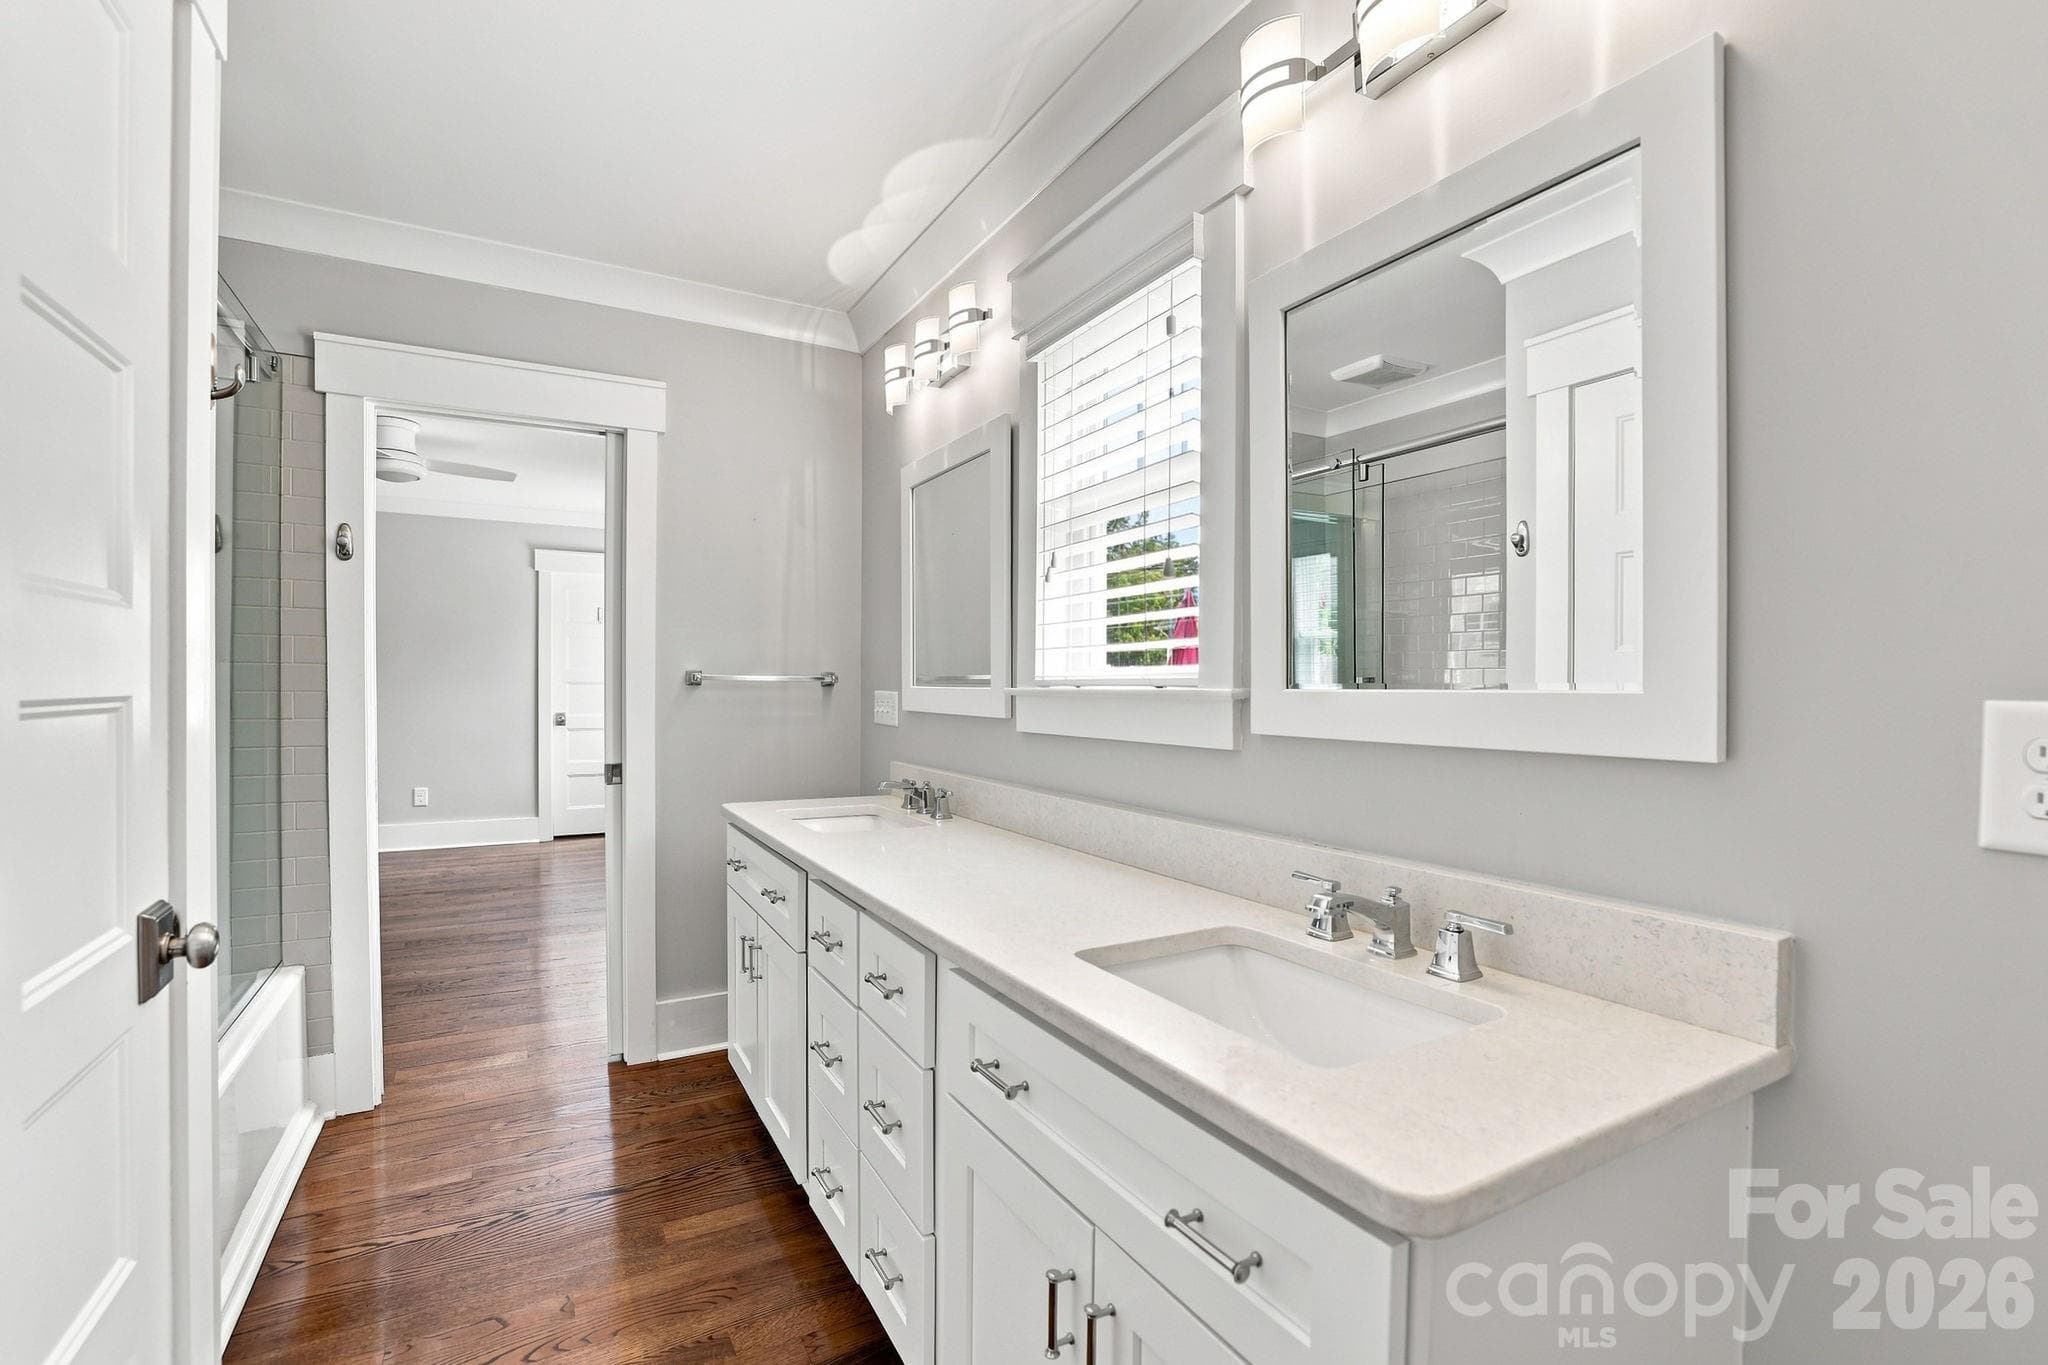
Jack and Jill bath on main level. - 2617 Commonwealth Avenue, Charlotte
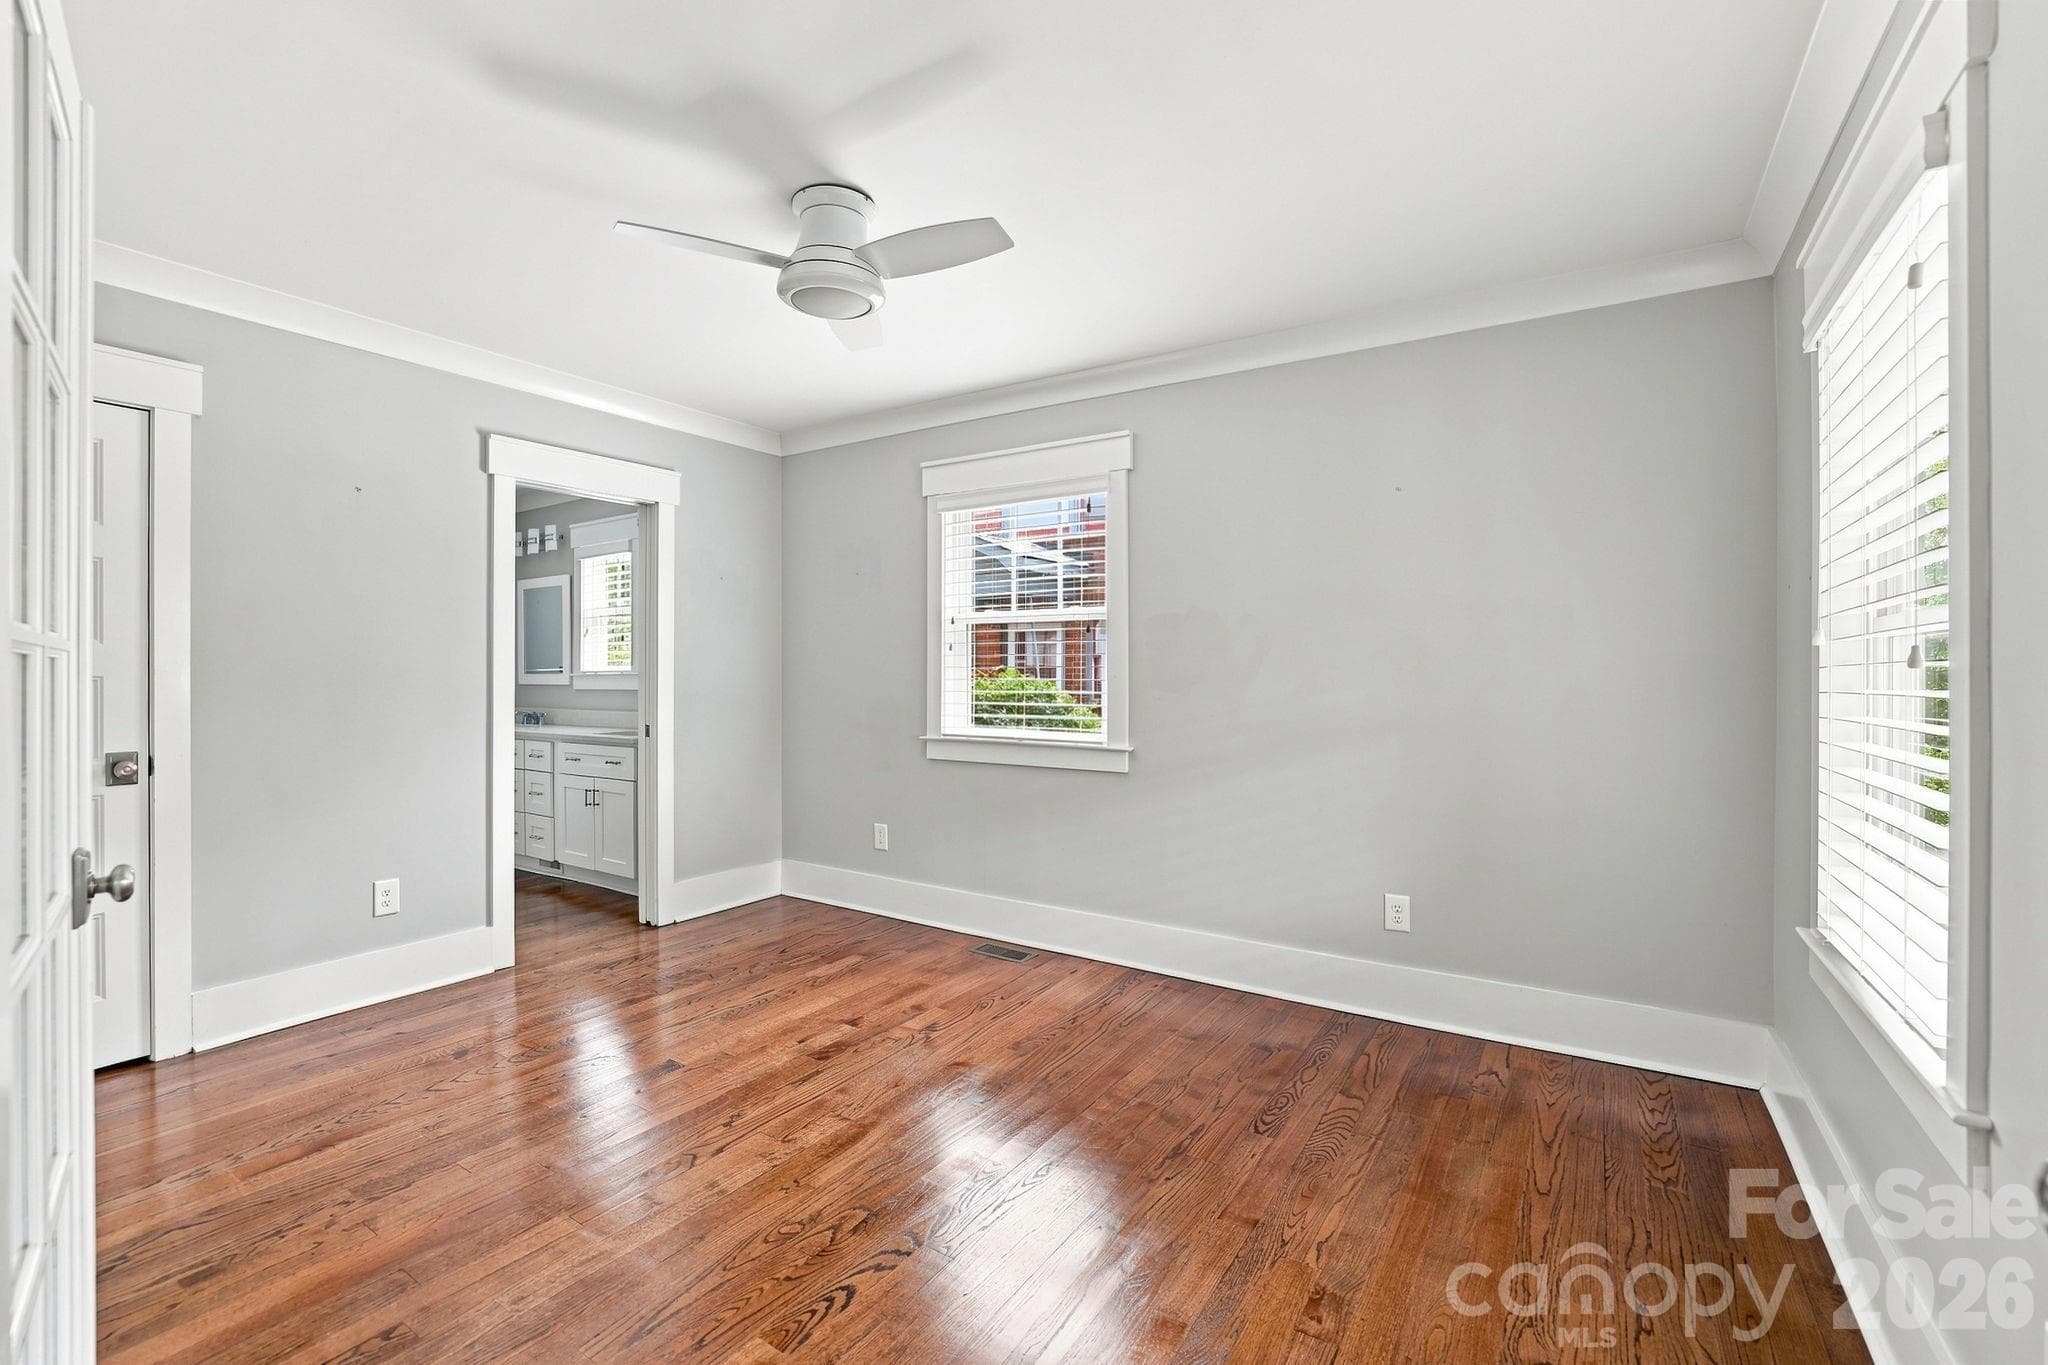
Second bedroom on main level. - 2617 Commonwealth Avenue, Charlotte
Single Family Residence at 2617 Commonwealth Avenue, Charlotte, photo 20 of 46
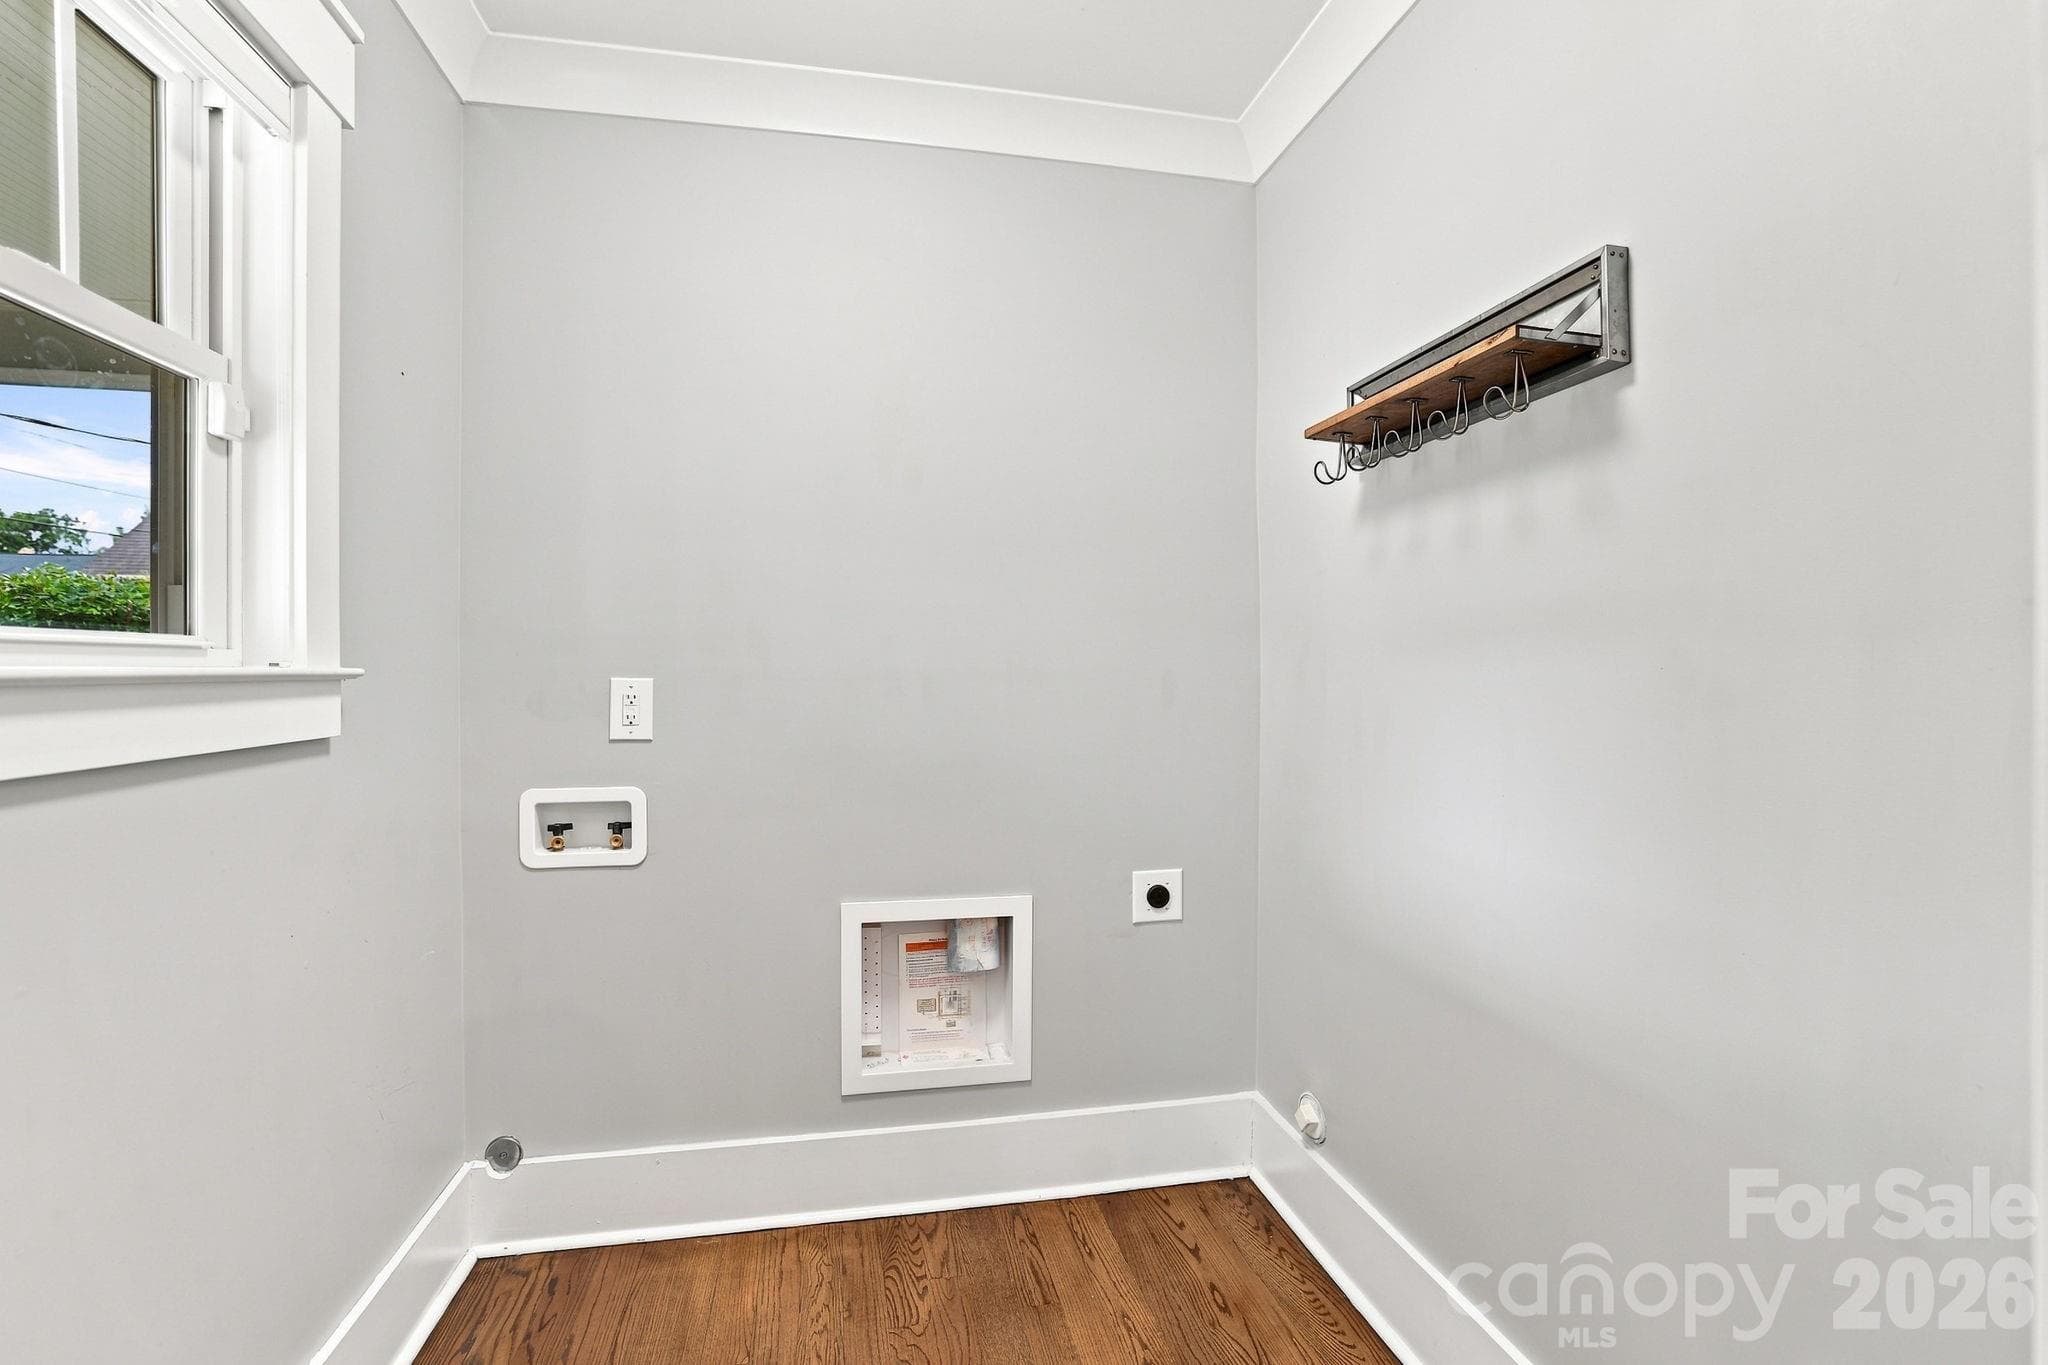
Kitchen pantry and one of two laundry rooms. - 2617 Commonwealth Avenue, Charlotte
Single Family Residence at 2617 Commonwealth Avenue, Charlotte, photo 22 of 46
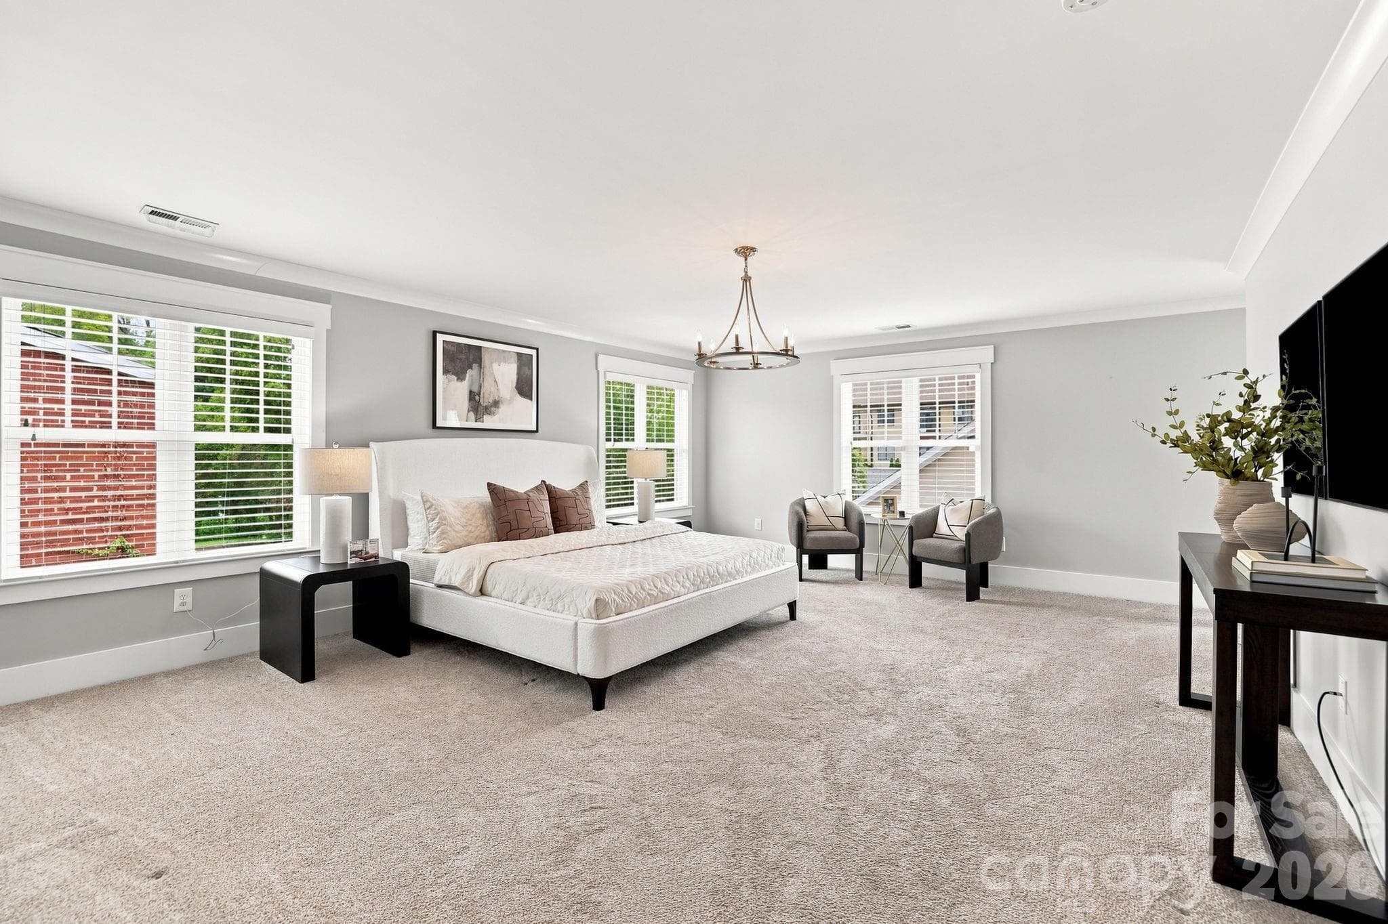
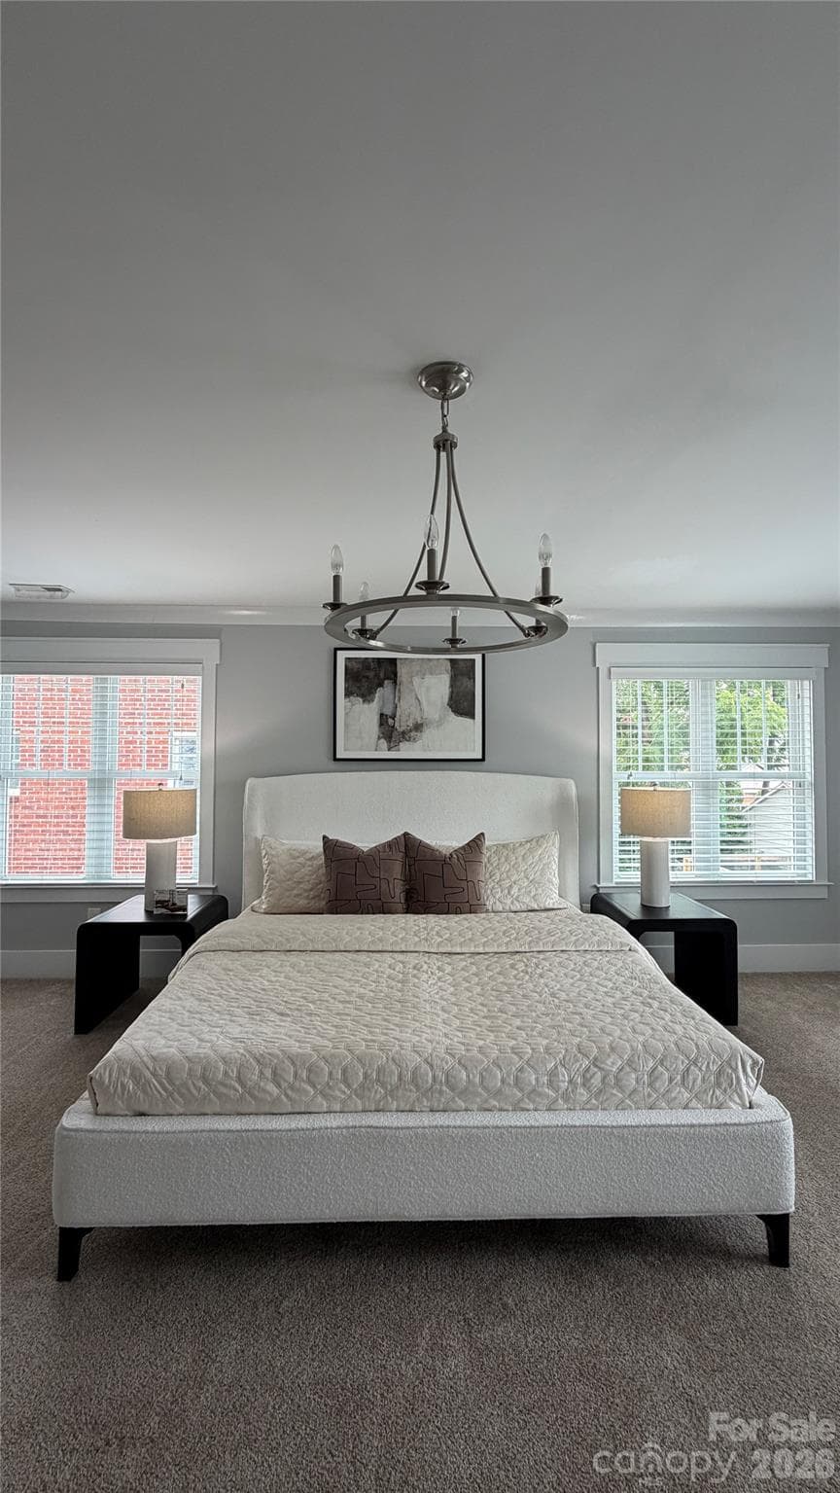
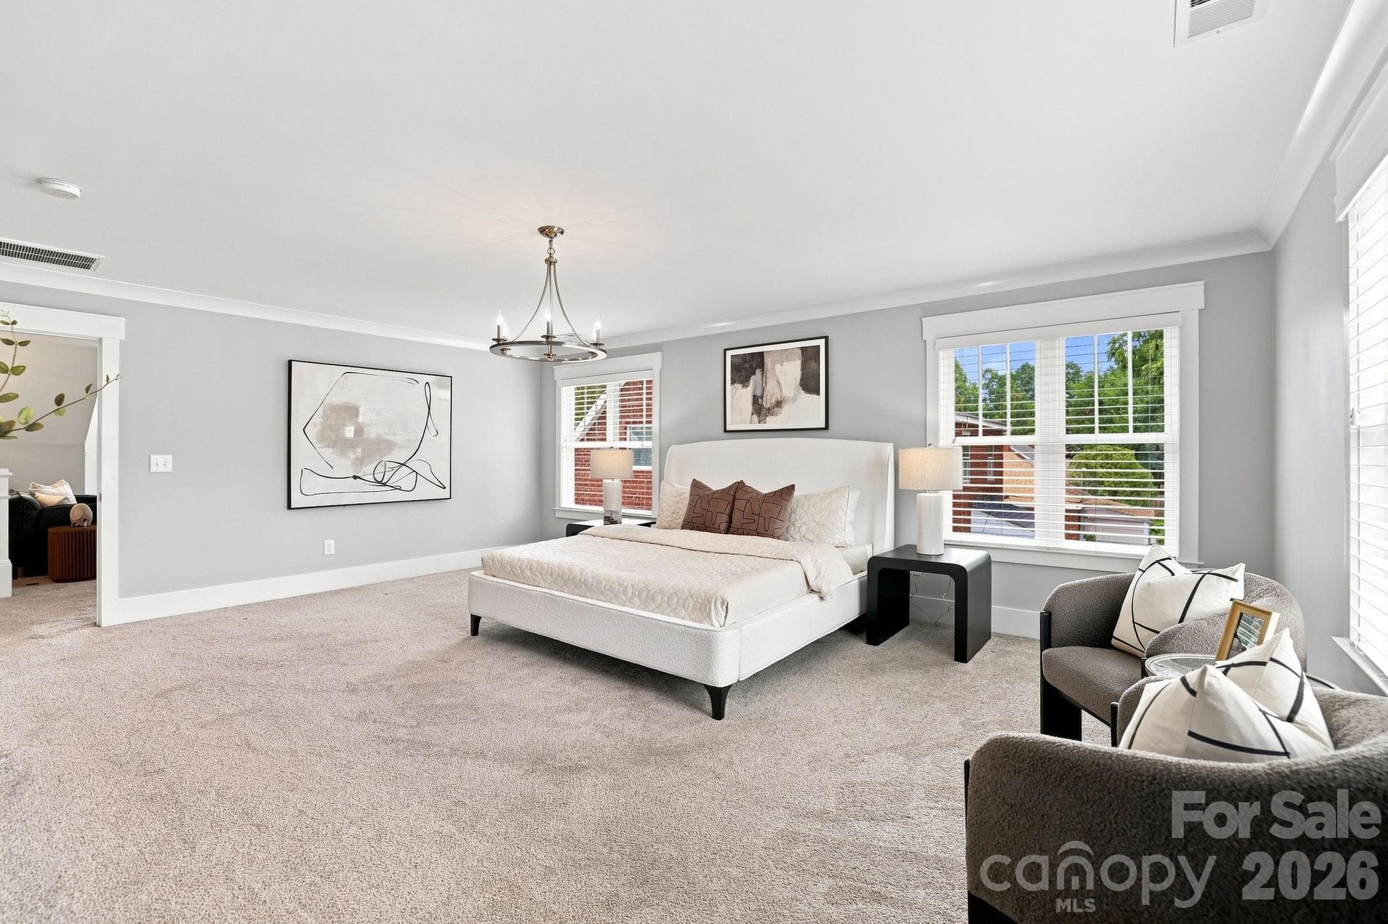
Primary bedroom on main level. - 2617 Commonwealth Avenue, Charlotte
Single Family Residence at 2617 Commonwealth Avenue, Charlotte, photo 24 of 46
Single Family Residence at 2617 Commonwealth Avenue, Charlotte, photo 25 of 46
Single Family Residence at 2617 Commonwealth Avenue, Charlotte, photo 26 of 46
Single Family Residence at 2617 Commonwealth Avenue, Charlotte, photo 27 of 46
Single Family Residence at 2617 Commonwealth Avenue, Charlotte, photo 28 of 46
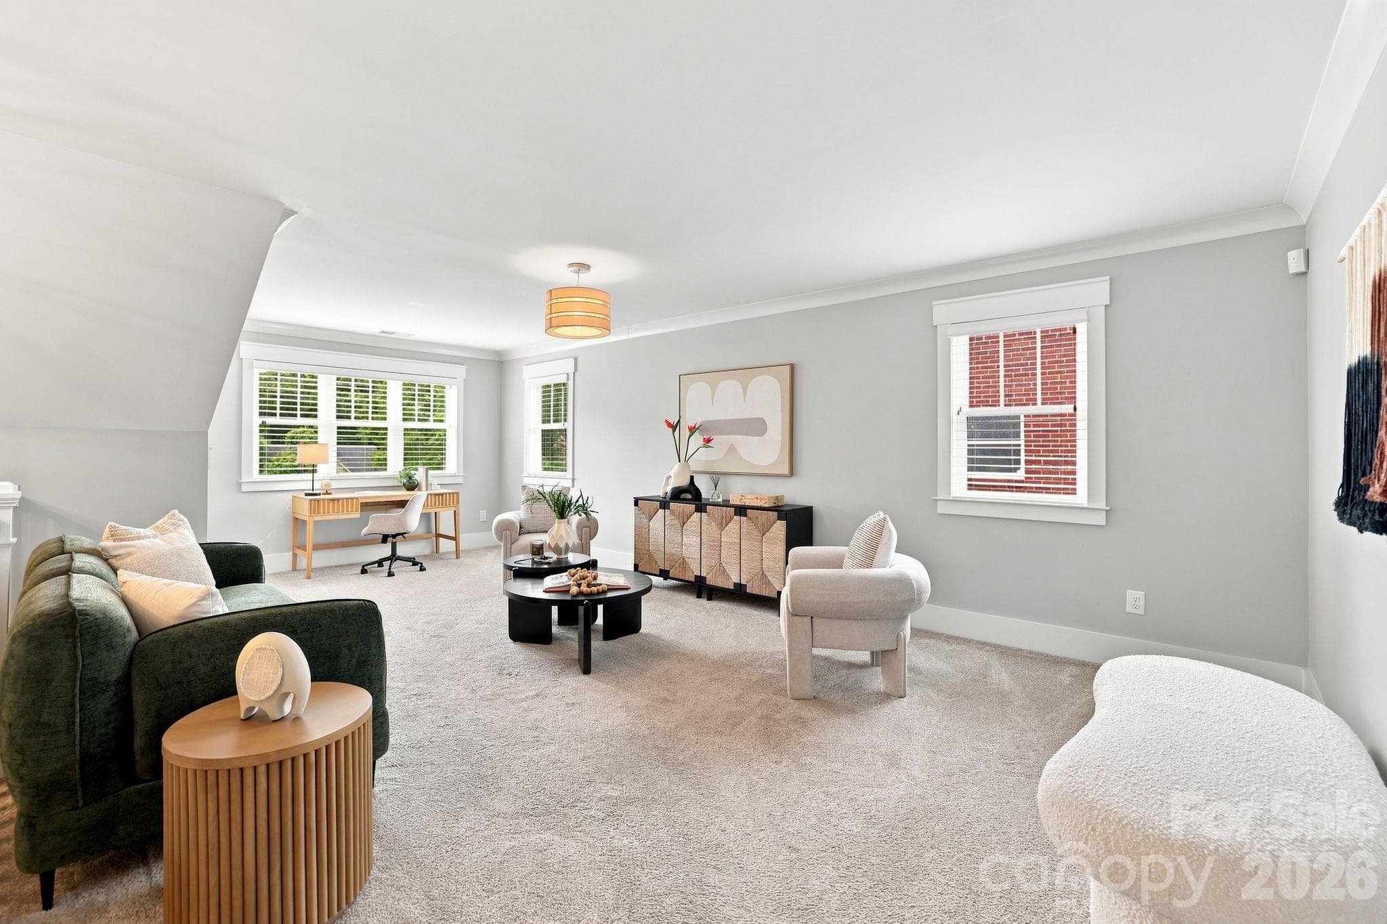
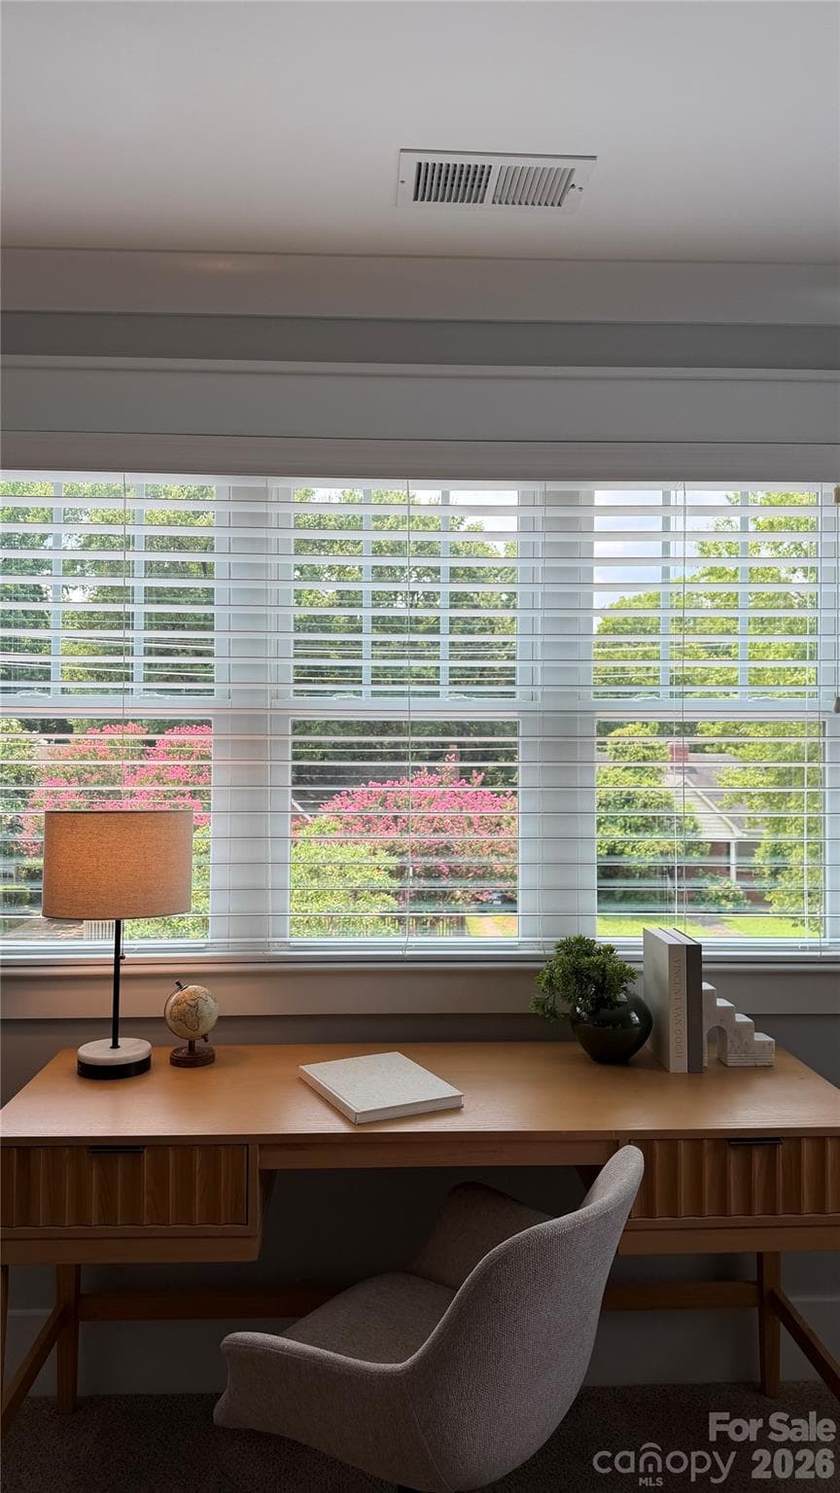
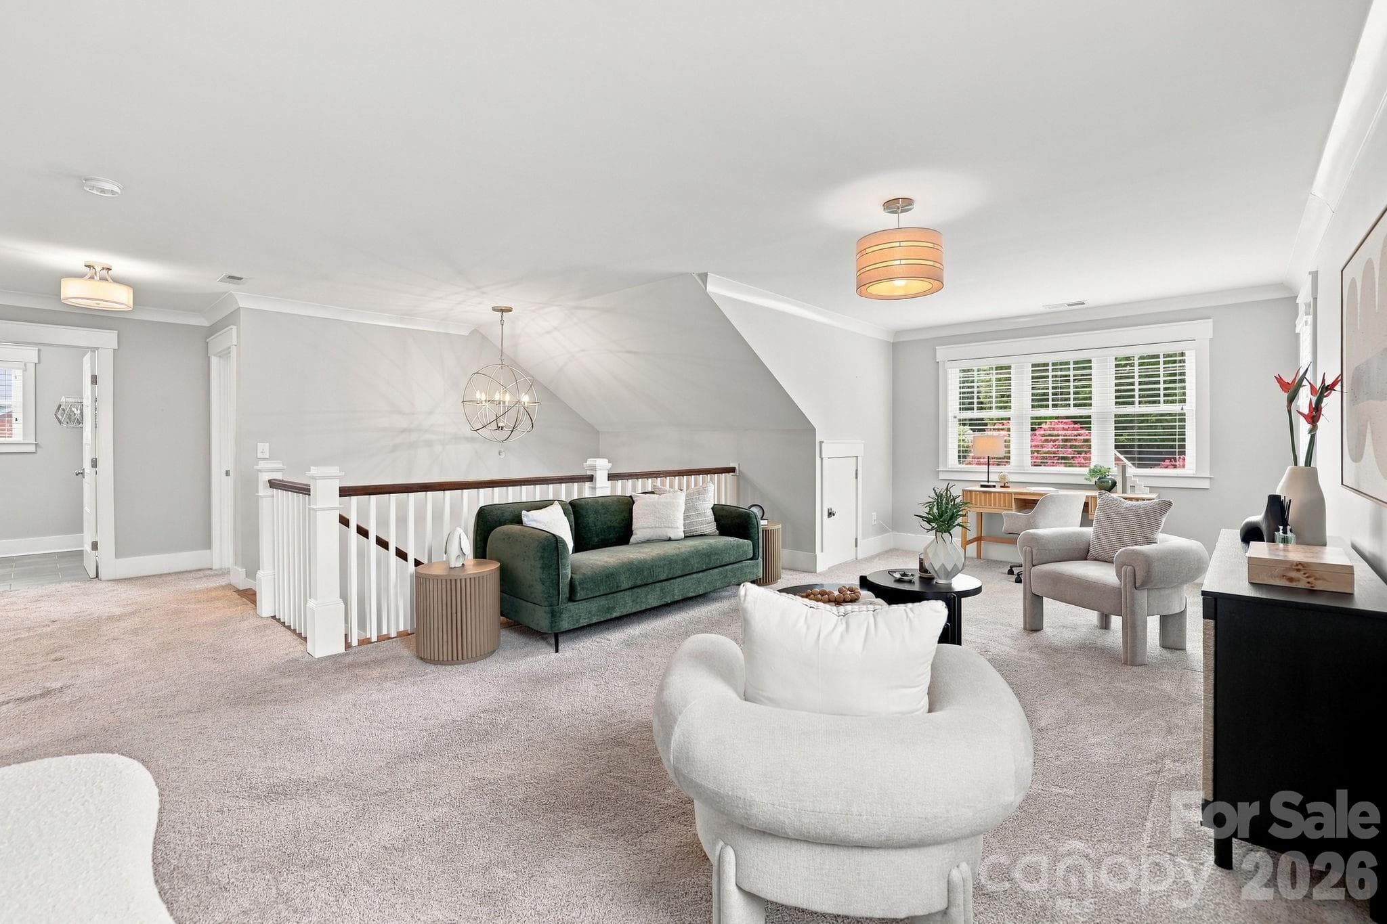
Upstairs loft area. - 2617 Commonwealth Avenue, Charlotte
Single Family Residence at 2617 Commonwealth Avenue, Charlotte, photo 30 of 46
Single Family Residence at 2617 Commonwealth Avenue, Charlotte, photo 31 of 46
Single Family Residence at 2617 Commonwealth Avenue, Charlotte, photo 32 of 46
Single Family Residence at 2617 Commonwealth Avenue, Charlotte, photo 33 of 46
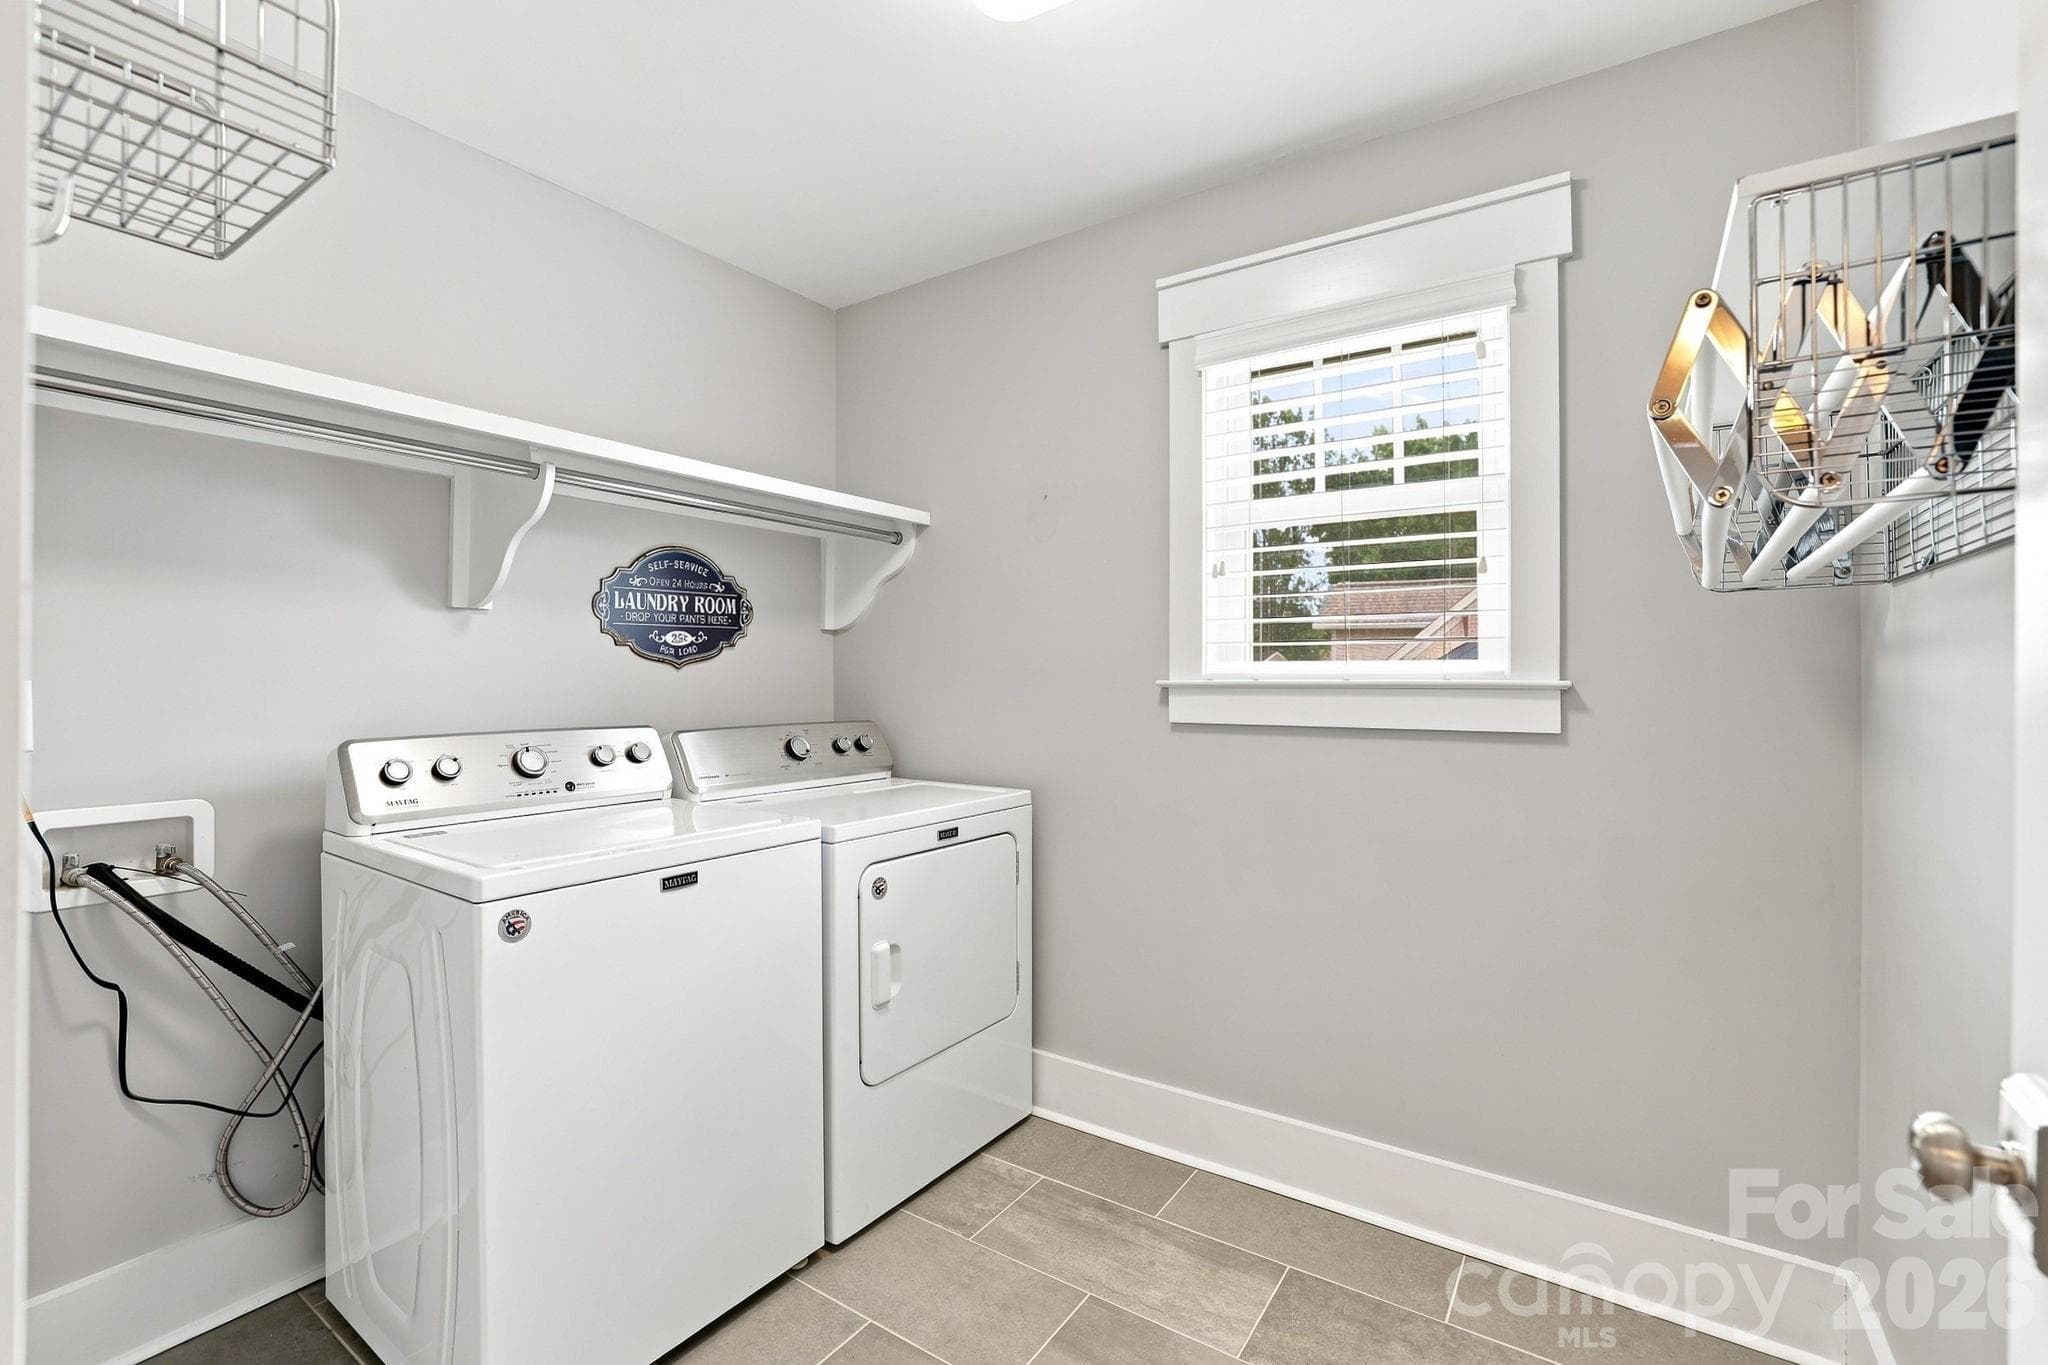
Second laundry room!  This one on upper level. - 2617 Commonwealth Avenue, Charlotte
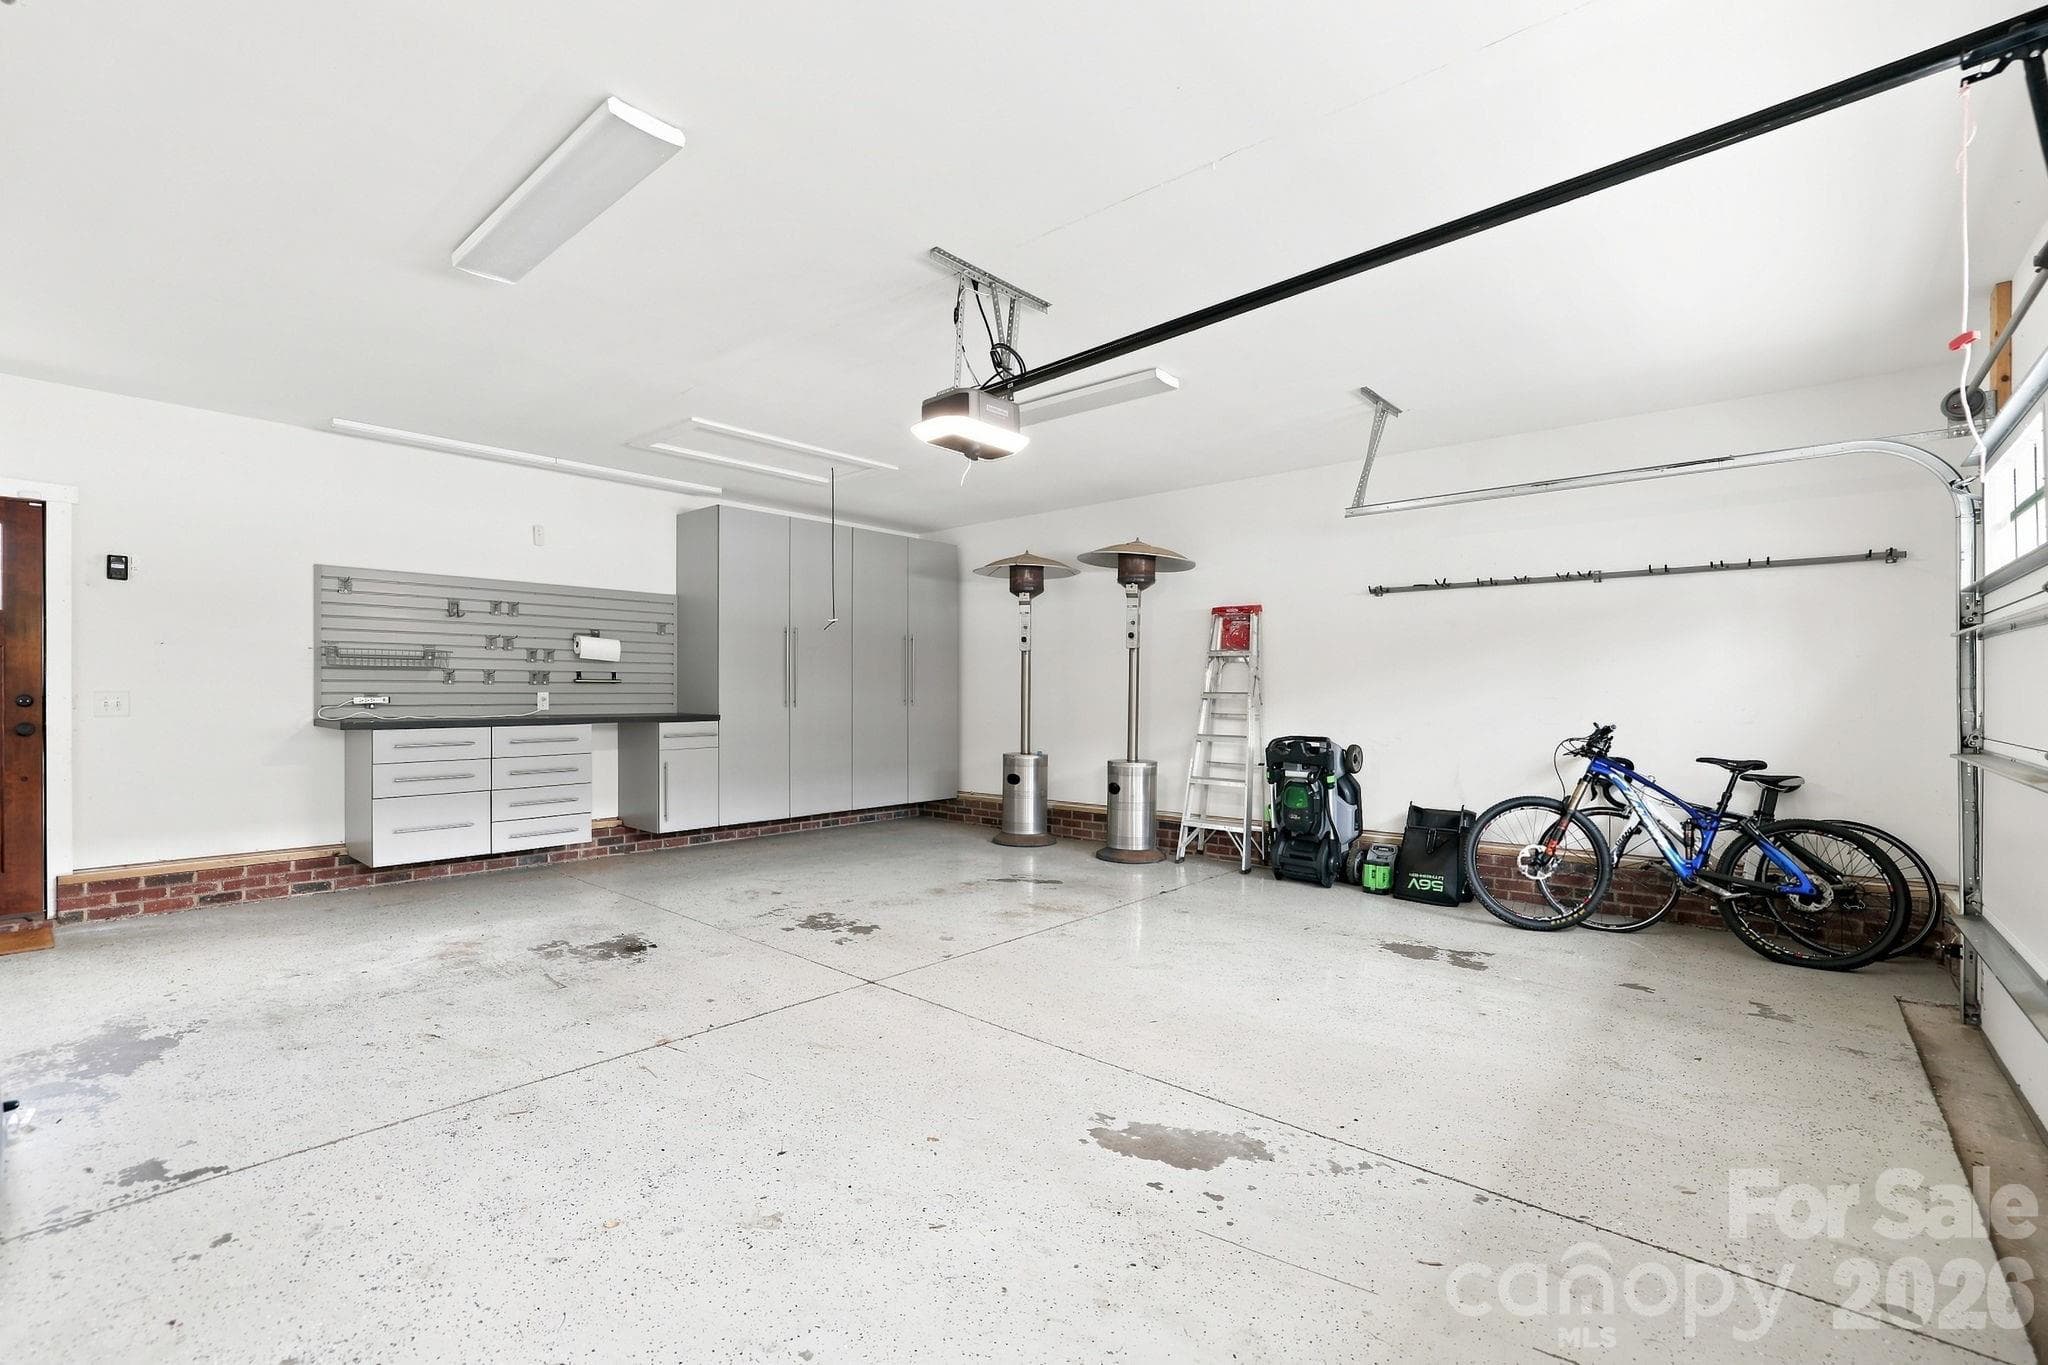
Large garage with cabinetry. - 2617 Commonwealth Avenue, Charlotte
Single Family Residence at 2617 Commonwealth Avenue, Charlotte, photo 36 of 46
Single Family Residence at 2617 Commonwealth Avenue, Charlotte, photo 37 of 46
Single Family Residence at 2617 Commonwealth Avenue, Charlotte, photo 38 of 46
Single Family Residence at 2617 Commonwealth Avenue, Charlotte, photo 39 of 46
Single Family Residence at 2617 Commonwealth Avenue, Charlotte, photo 40 of 46
Single Family Residence at 2617 Commonwealth Avenue, Charlotte, photo 41 of 46
Single Family Residence at 2617 Commonwealth Avenue, Charlotte, photo 42 of 46
Single Family Residence at 2617 Commonwealth Avenue, Charlotte, photo 43 of 46
Single Family Residence at 2617 Commonwealth Avenue, Charlotte, photo 44 of 46
Single Family Residence at 2617 Commonwealth Avenue, Charlotte, photo 45 of 46
Single Family Residence at 2617 Commonwealth Avenue, Charlotte, photo 46 of 46
46 photos

$1,294,000

2617 Commonwealth Avenue
Charlotte, NC 28205
Listed by Scott Toney · Savvy + Co Real Estate
Bedrooms
4
Bathrooms
3.5
Living area
3,086 sqft
Year built
1947

About this home

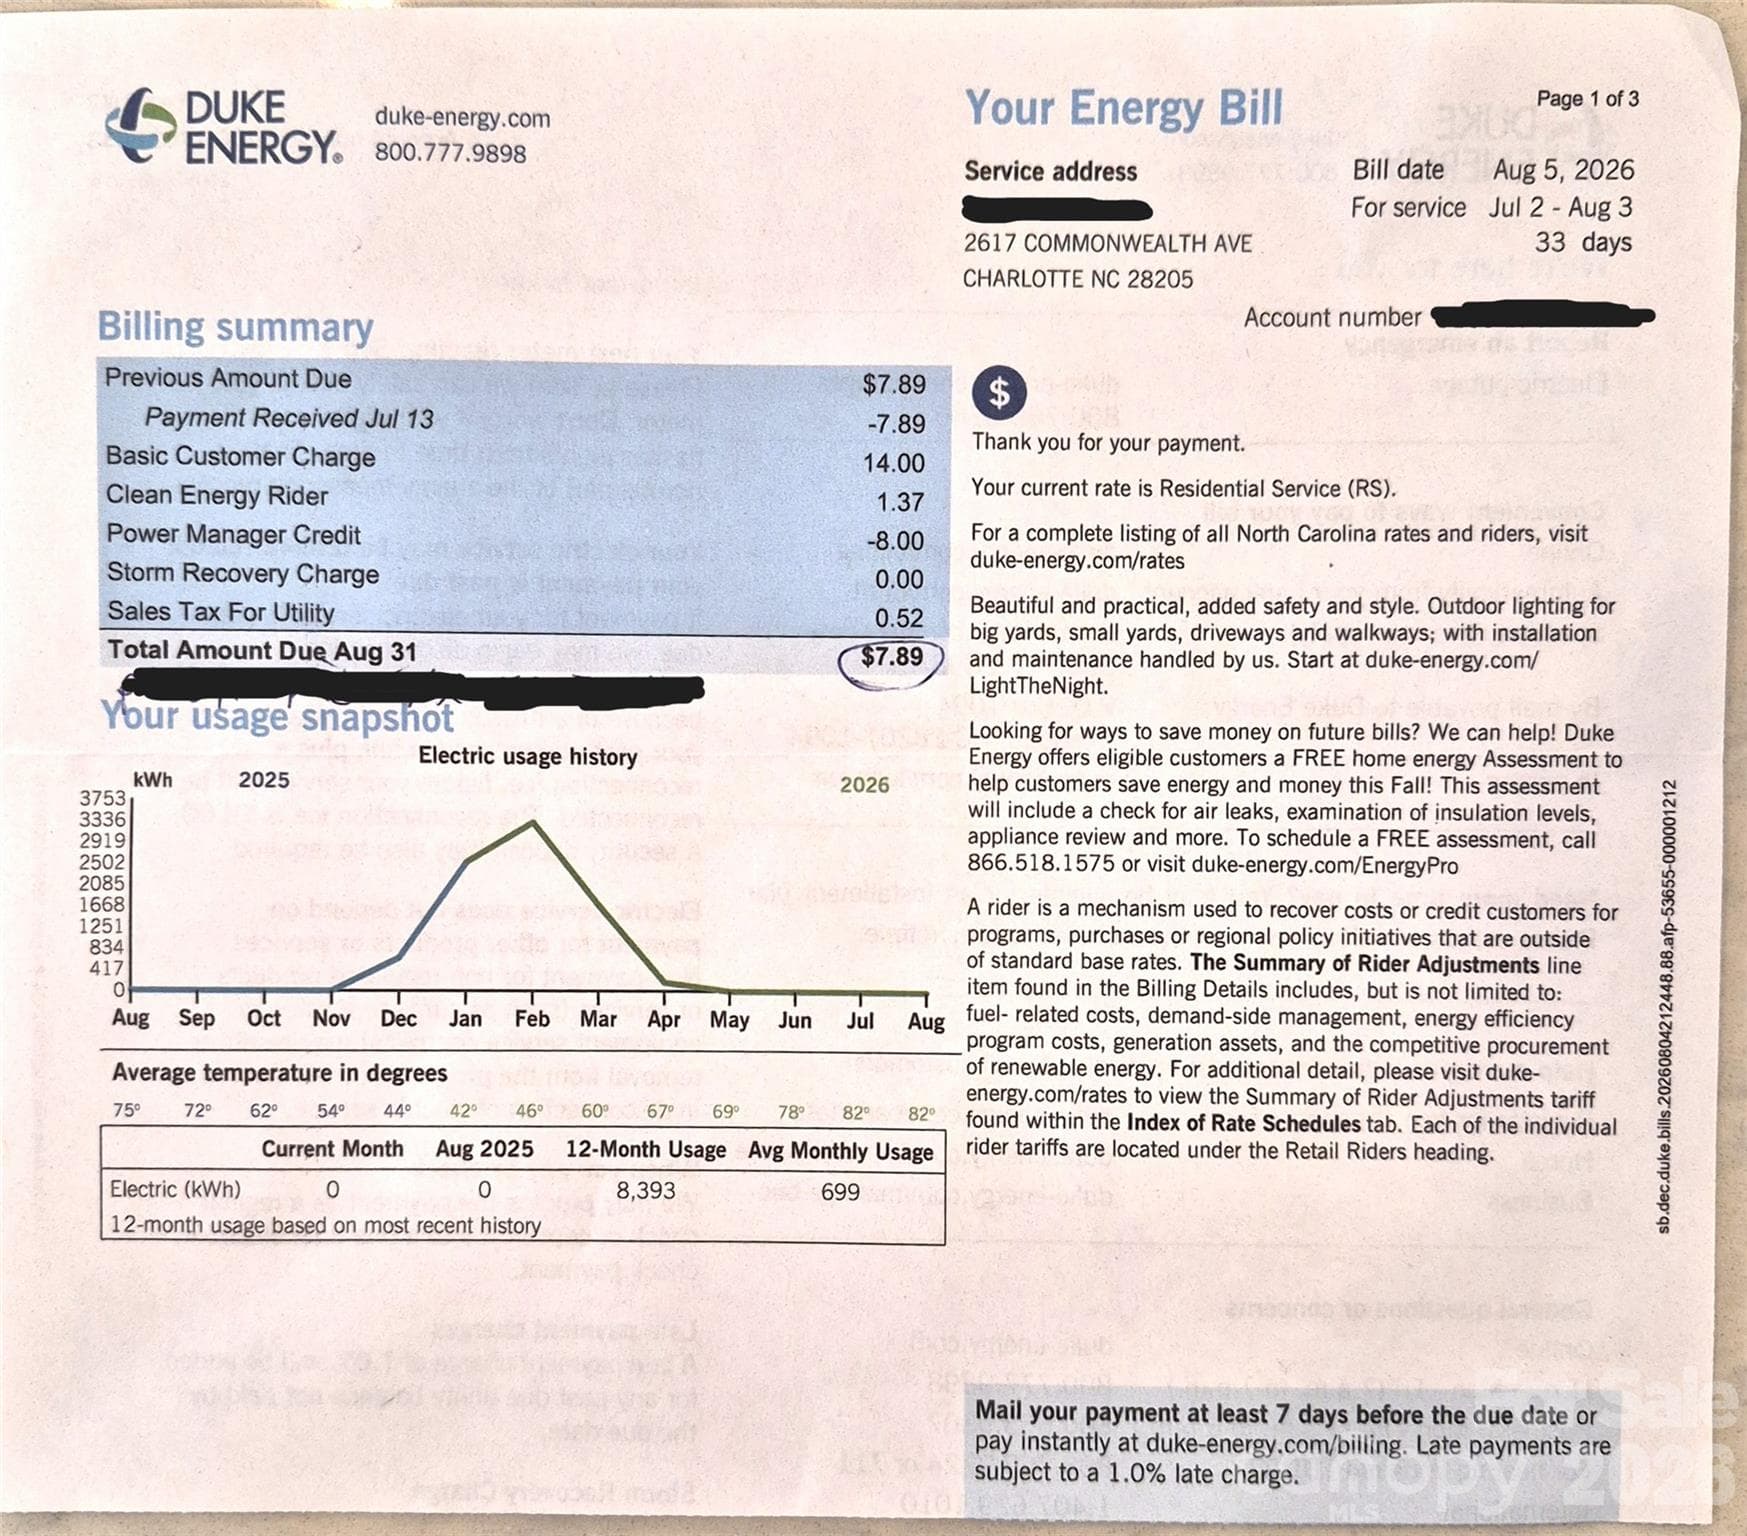
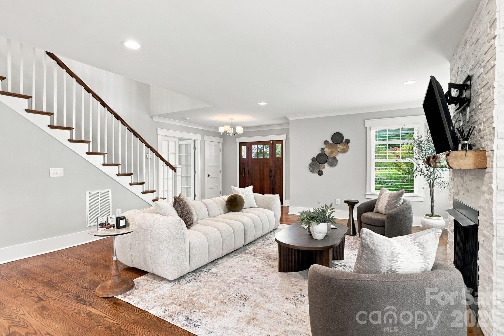
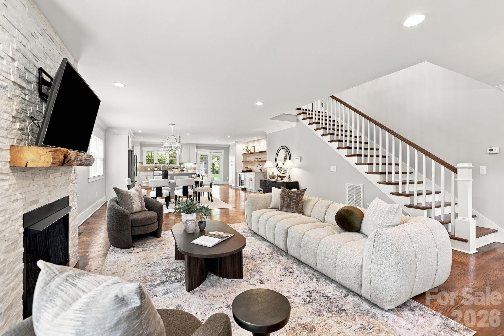
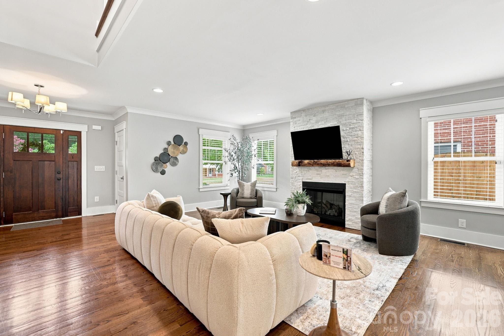
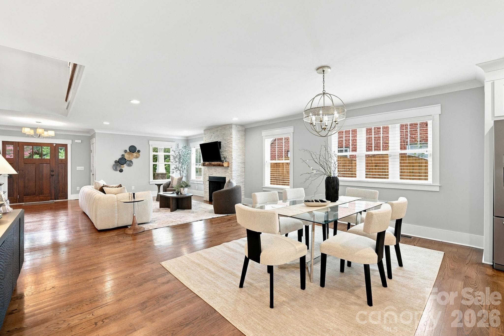
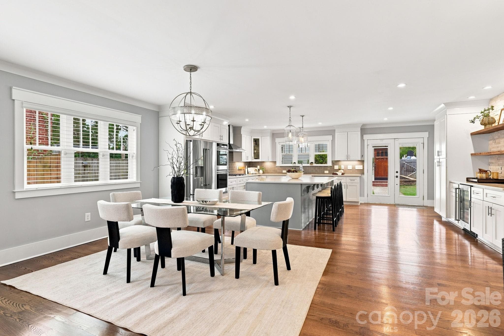
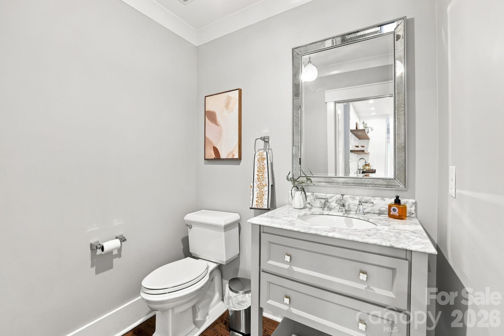
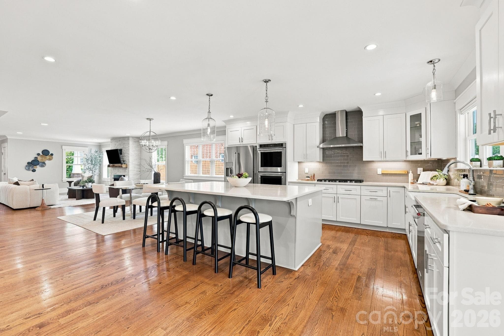
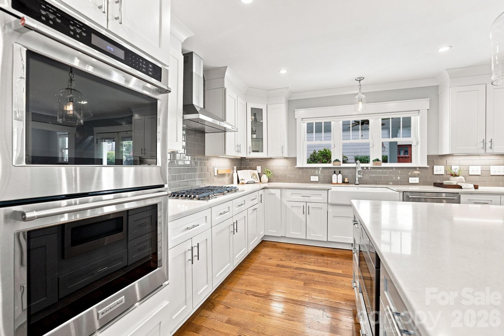
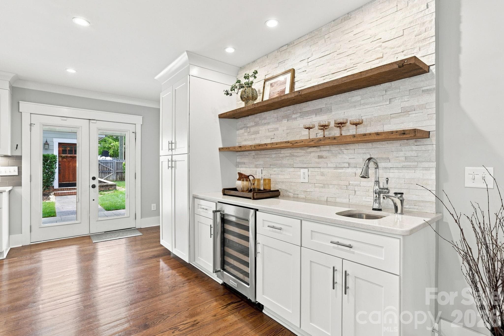
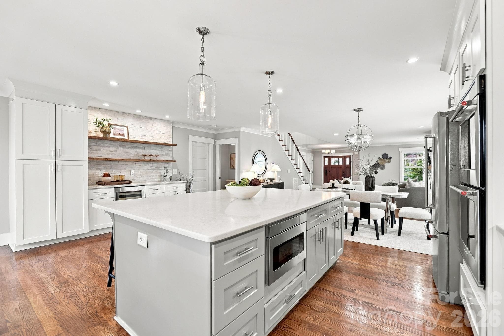
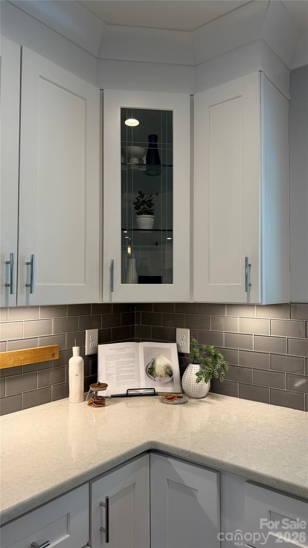
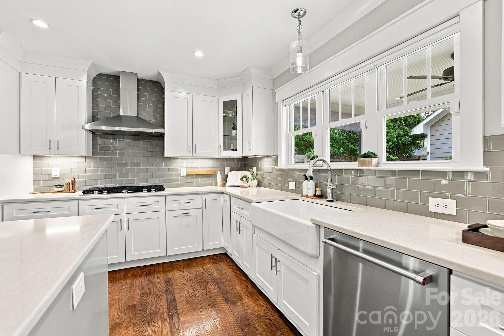
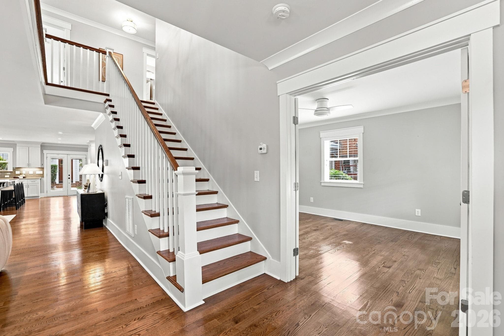
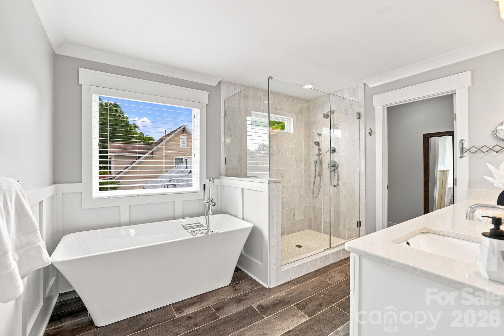
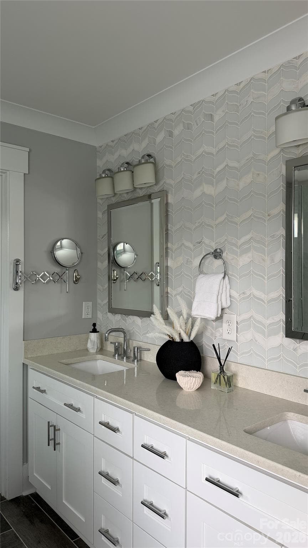
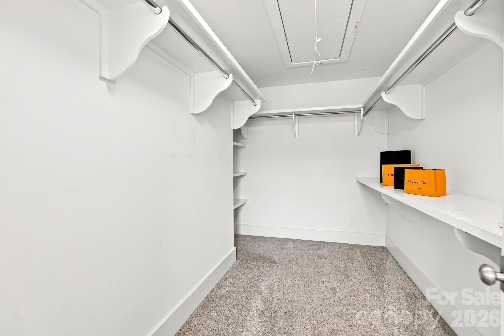
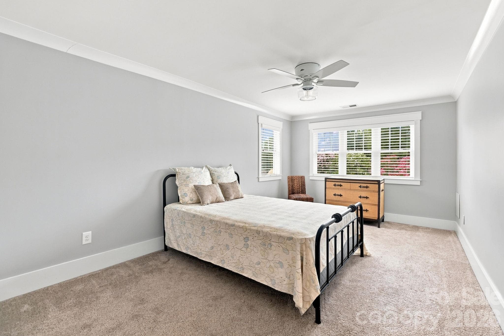
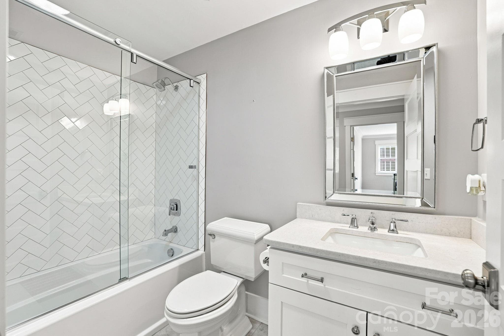
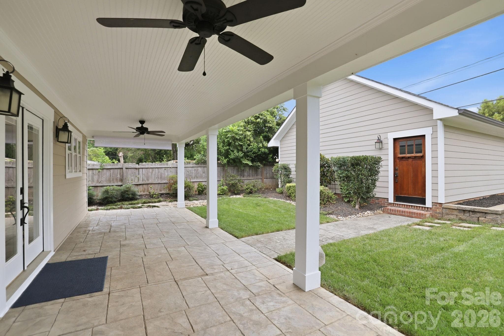
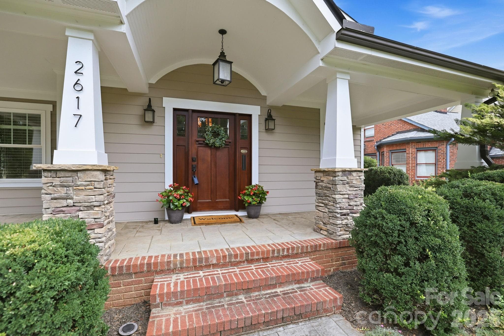
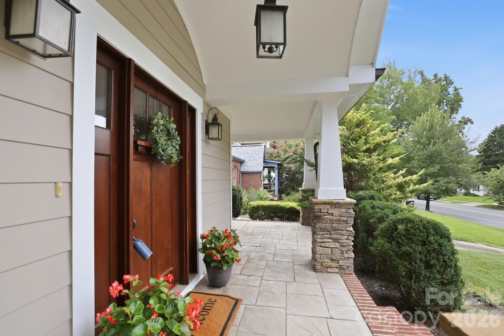
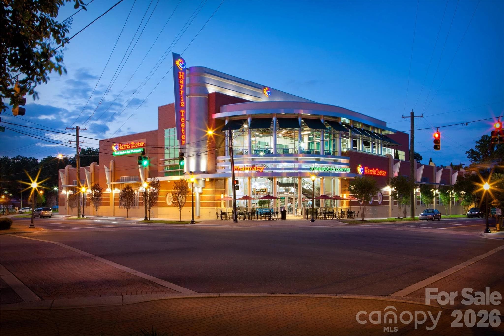
Magnificent home located in the sweet spot of Commonwealth Avenue within walking distance to Plaza Midwood restaurants, bakeries, grocery shopping, post office and more! Four large bedrooms, three full baths, one half bath, tons of storage, and a laundry room on each floor for exceptional convenience. Total renovation from the ground up in 2017, and since then the current owners have put in more than $110k in upgrades including a RENU solar system, garage cabinetry, new heat pump, covered gutter system, electric car charging port, extensive landscaping and irrigation system, tankless water heater, solatubes, boiling water dispenser, new shower doors and more. The solar system is fully owned (not leased), and THE AVERAGE ELECTRIC BILL IN PEAK SUMMER MONTHS IS $8! There is a transferable termite bond. The garage is accessible from the alley behind Commonwealth and has a built-in camera connected to the MY IQ app that allows it to be monitored, opened and closed. The first floor features a very large great room, dining area, chef's kitchen, laundry room/pantry, two bedrooms with a huge jack and jill bath, and a half bath for guests. Two more bedrooms, each with their own bath, are located upstairs where there is also a large loft allowing for another living area, office, workout space, or play area. This super convenient split bedroom plan gives you the option of a primary bedroom on either level. Fenced back yard. This is a see to believe property!

Highlights

Fireplace

Property details

MLS
Canopy MLS
MLS #
CAR4408299
Property type
Single Family Residence
Subdivision
Chantilly
Status
Active
Days on market
83
On market date
July 29, 2026
Stories
N/A
Total bathrooms
3.5
Garage spaces
2
Parking spaces
N/A
Lot size
N/A
Loading map…

Nearby schools

Within 10 miles. School directory data from the National Center for Education Statistics (NCES), accessed via the Urban Institute Education Data API. Local Score is calculated by INNOVATE Real Estate; where a state rating is shown, it comes from that state's own official school report card.

Elementary
Oakhurst STEAM Academy
1.64 mi away · Grades 0-5
Zoned school (attendance boundary, 2015-16 data)
3.3
Local Score (state rating (2025) blended 70/30 with student-teacher ratio) -- not an official state rating
State rating: C (2025)
Enrollment
529
Student:teacher ratio
14.7:1
District
Charlotte-Mecklenburg Schools
Middle
Eastway Middle
1.36 mi away · Grades 6-8
Zoned school (attendance boundary, 2015-16 data)
2.3
Local Score (state rating (2025) blended 70/30 with student-teacher ratio) -- not an official state rating
State rating: D (2025)
Enrollment
848
Student:teacher ratio
15.4:1
District
Charlotte-Mecklenburg Schools
High
Cato Middle College High School
5.33 mi away · Grades 11-13
Zoned school (attendance boundary, 2015-16 data)
3.8
Local Score (state rating (2025) blended 70/30 with student-teacher ratio) -- not an official state rating
State rating: A (2025)
Enrollment
166
Student:teacher ratio
41.5:1
District
Charlotte-Mecklenburg Schools

Walkability

Blended score for Charlotte's center, calculated by INNOVATE Real Estate from two sources: the EPA's National Walkability Index (street network, transit, land-use mix) and Google Places amenity data (what's actually reachable on foot from this point). 60% EPA National Walkability Index + 40% nearby-amenity density (Google Places).

91
Highly walkable
out of 100
EPA National Walkability Index
16.8 / 20 -- Most walkable
Google Places amenity density
100 / 100
Restaurants & cafes20
Grocery stores14
Parks7
Schools17
Transit stops20
Pharmacies7

Market position

How this listing compares to current activity in Charlotte, from live MLS data.

On the market 83 days -- 15 more days than Charlotte's current average of 68 days.
For reference, the median list price across 5,664 active listings in Charlotte right now is $359,900.

Mortgage calculator

Estimate only - actual rate and payment depend on your lender, credit, and loan program.

$
%
%
Adjust tax / insurance estimates
% / yr
$
/mo
Est. monthly payment
$7,943/mo
$258,800 down
$1,035,200 loan
Principal & interest$6,714
Property tax (est.)$1,078
Home insurance (est.)$150

Similar homes you might like

Data source: Listing information provided by Canopy MLS (carolina) via Trestle/CoreLogic. Last updated 4 days ago.

Information herein deemed reliable but not guaranteed; all measurements, school assignments, HOA fees, taxes, and feature lists are approximate and should be independently verified. Equal Housing Opportunity.