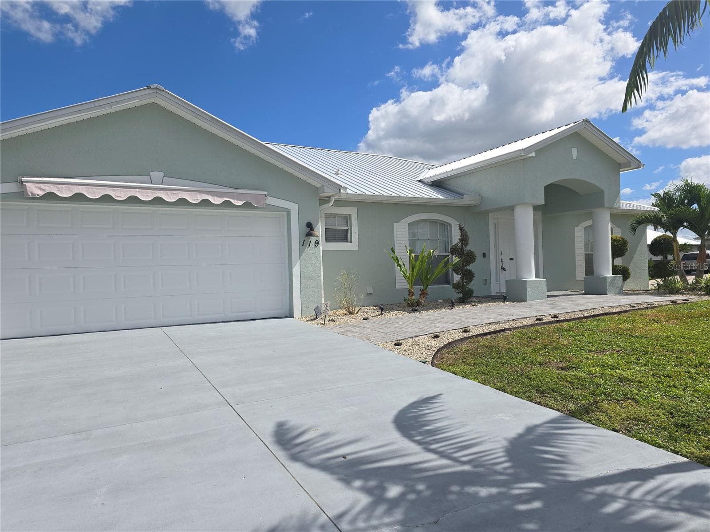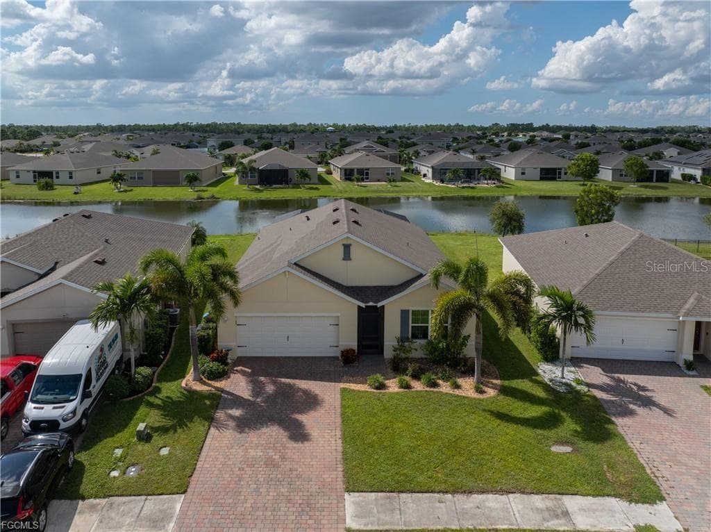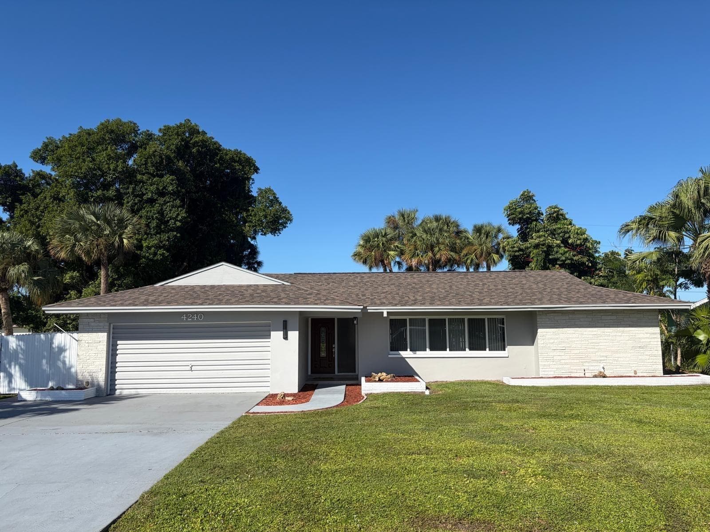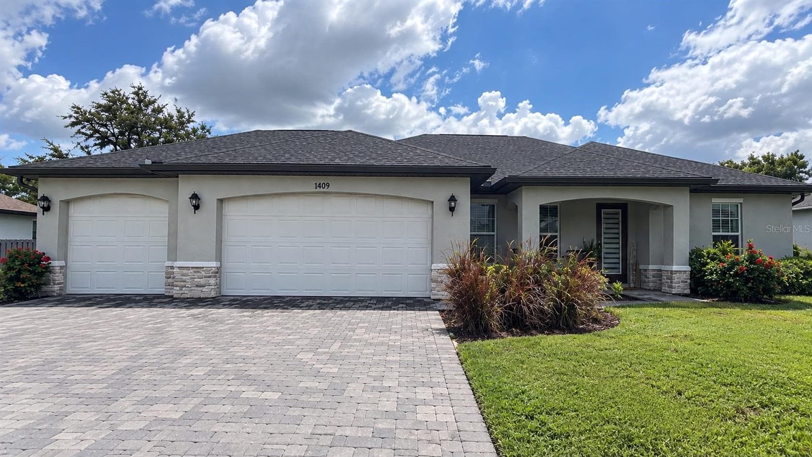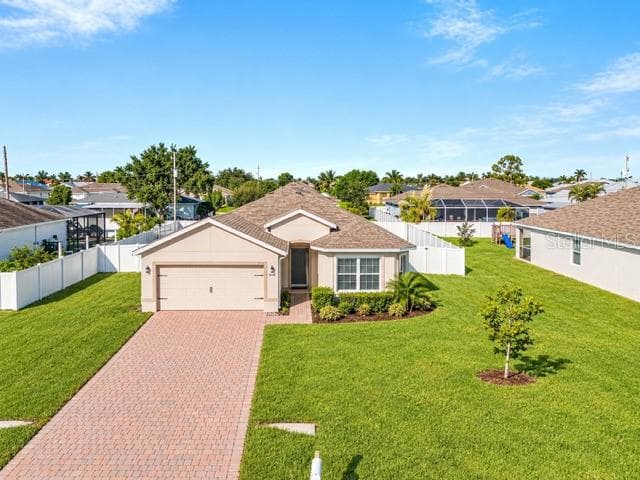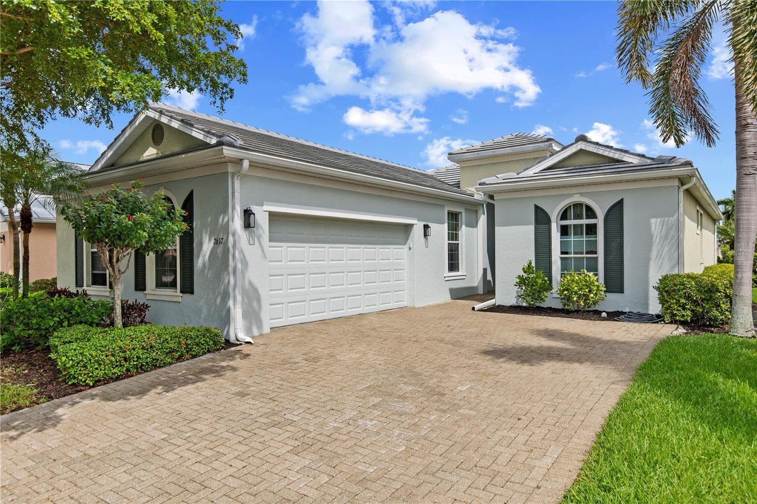
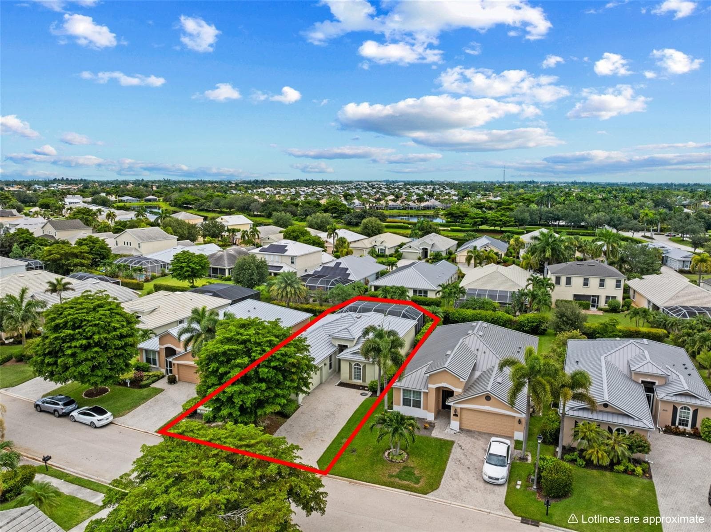
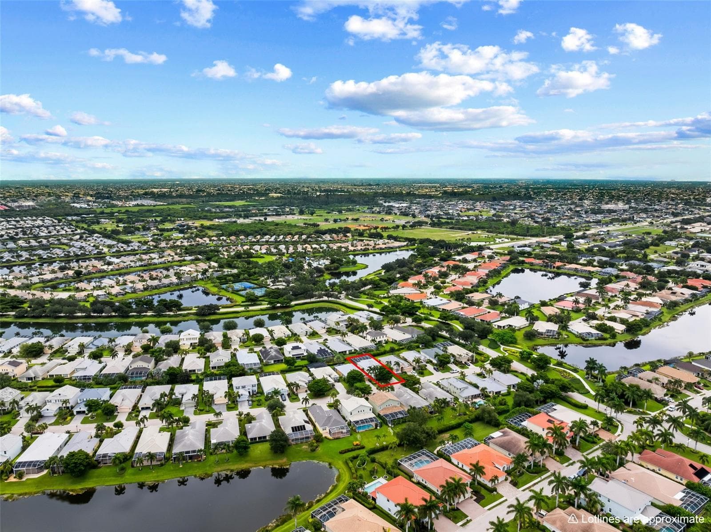
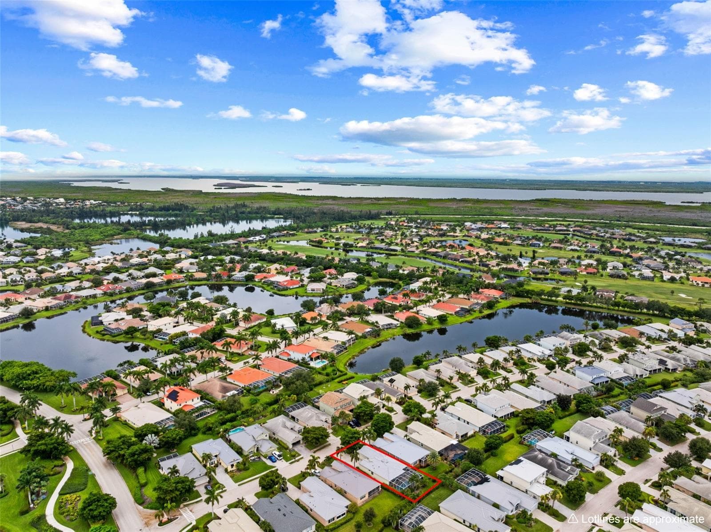
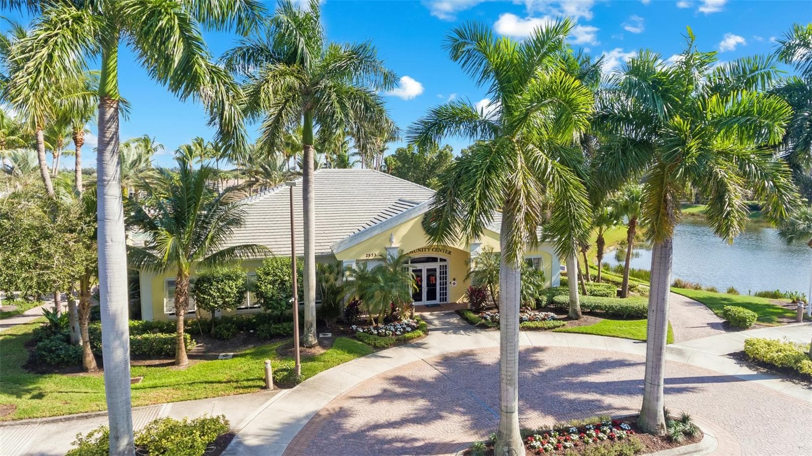
Single Family Residence at 2617 BRIGHTSIDE CT, CAPE CORAL
Single Family Residence at 2617 BRIGHTSIDE CT, CAPE CORAL, photo 2 of 58
Single Family Residence at 2617 BRIGHTSIDE CT, CAPE CORAL, photo 3 of 58
Single Family Residence at 2617 BRIGHTSIDE CT, CAPE CORAL, photo 4 of 58
Single Family Residence at 2617 BRIGHTSIDE CT, CAPE CORAL, photo 5 of 58
Single Family Residence at 2617 BRIGHTSIDE CT, CAPE CORAL, photo 6 of 58
Single Family Residence at 2617 BRIGHTSIDE CT, CAPE CORAL, photo 7 of 58
Single Family Residence at 2617 BRIGHTSIDE CT, CAPE CORAL, photo 8 of 58
Single Family Residence at 2617 BRIGHTSIDE CT, CAPE CORAL, photo 9 of 58
Single Family Residence at 2617 BRIGHTSIDE CT, CAPE CORAL, photo 10 of 58
Single Family Residence at 2617 BRIGHTSIDE CT, CAPE CORAL, photo 11 of 58
Single Family Residence at 2617 BRIGHTSIDE CT, CAPE CORAL, photo 12 of 58
Single Family Residence at 2617 BRIGHTSIDE CT, CAPE CORAL, photo 13 of 58
Single Family Residence at 2617 BRIGHTSIDE CT, CAPE CORAL, photo 14 of 58
Single Family Residence at 2617 BRIGHTSIDE CT, CAPE CORAL, photo 15 of 58
Single Family Residence at 2617 BRIGHTSIDE CT, CAPE CORAL, photo 16 of 58
Single Family Residence at 2617 BRIGHTSIDE CT, CAPE CORAL, photo 17 of 58
Single Family Residence at 2617 BRIGHTSIDE CT, CAPE CORAL, photo 18 of 58
Single Family Residence at 2617 BRIGHTSIDE CT, CAPE CORAL, photo 19 of 58
Single Family Residence at 2617 BRIGHTSIDE CT, CAPE CORAL, photo 20 of 58
Single Family Residence at 2617 BRIGHTSIDE CT, CAPE CORAL, photo 21 of 58
Single Family Residence at 2617 BRIGHTSIDE CT, CAPE CORAL, photo 22 of 58
Single Family Residence at 2617 BRIGHTSIDE CT, CAPE CORAL, photo 23 of 58
Single Family Residence at 2617 BRIGHTSIDE CT, CAPE CORAL, photo 24 of 58
Single Family Residence at 2617 BRIGHTSIDE CT, CAPE CORAL, photo 25 of 58
Single Family Residence at 2617 BRIGHTSIDE CT, CAPE CORAL, photo 26 of 58
Single Family Residence at 2617 BRIGHTSIDE CT, CAPE CORAL, photo 27 of 58
Single Family Residence at 2617 BRIGHTSIDE CT, CAPE CORAL, photo 28 of 58
Single Family Residence at 2617 BRIGHTSIDE CT, CAPE CORAL, photo 29 of 58
Single Family Residence at 2617 BRIGHTSIDE CT, CAPE CORAL, photo 30 of 58
Single Family Residence at 2617 BRIGHTSIDE CT, CAPE CORAL, photo 31 of 58
Single Family Residence at 2617 BRIGHTSIDE CT, CAPE CORAL, photo 32 of 58
Single Family Residence at 2617 BRIGHTSIDE CT, CAPE CORAL, photo 33 of 58
Single Family Residence at 2617 BRIGHTSIDE CT, CAPE CORAL, photo 34 of 58
Single Family Residence at 2617 BRIGHTSIDE CT, CAPE CORAL, photo 35 of 58
Single Family Residence at 2617 BRIGHTSIDE CT, CAPE CORAL, photo 36 of 58
Single Family Residence at 2617 BRIGHTSIDE CT, CAPE CORAL, photo 37 of 58
Single Family Residence at 2617 BRIGHTSIDE CT, CAPE CORAL, photo 38 of 58
Single Family Residence at 2617 BRIGHTSIDE CT, CAPE CORAL, photo 39 of 58
Single Family Residence at 2617 BRIGHTSIDE CT, CAPE CORAL, photo 40 of 58
Single Family Residence at 2617 BRIGHTSIDE CT, CAPE CORAL, photo 41 of 58
Single Family Residence at 2617 BRIGHTSIDE CT, CAPE CORAL, photo 42 of 58
Single Family Residence at 2617 BRIGHTSIDE CT, CAPE CORAL, photo 43 of 58
Single Family Residence at 2617 BRIGHTSIDE CT, CAPE CORAL, photo 44 of 58
Single Family Residence at 2617 BRIGHTSIDE CT, CAPE CORAL, photo 45 of 58
Single Family Residence at 2617 BRIGHTSIDE CT, CAPE CORAL, photo 46 of 58
Single Family Residence at 2617 BRIGHTSIDE CT, CAPE CORAL, photo 47 of 58
Single Family Residence at 2617 BRIGHTSIDE CT, CAPE CORAL, photo 48 of 58
Single Family Residence at 2617 BRIGHTSIDE CT, CAPE CORAL, photo 49 of 58
Single Family Residence at 2617 BRIGHTSIDE CT, CAPE CORAL, photo 50 of 58
Single Family Residence at 2617 BRIGHTSIDE CT, CAPE CORAL, photo 51 of 58
Single Family Residence at 2617 BRIGHTSIDE CT, CAPE CORAL, photo 52 of 58
Single Family Residence at 2617 BRIGHTSIDE CT, CAPE CORAL, photo 53 of 58
Single Family Residence at 2617 BRIGHTSIDE CT, CAPE CORAL, photo 54 of 58
Single Family Residence at 2617 BRIGHTSIDE CT, CAPE CORAL, photo 55 of 58
Single Family Residence at 2617 BRIGHTSIDE CT, CAPE CORAL, photo 56 of 58
Single Family Residence at 2617 BRIGHTSIDE CT, CAPE CORAL, photo 57 of 58
Single Family Residence at 2617 BRIGHTSIDE CT, CAPE CORAL, photo 58 of 58
58 photos

$375,000

2617 BRIGHTSIDE CT
CAPE CORAL, FL 33991
Listed by REDFIN CORPORATION
Bedrooms
3
Bathrooms
2
Living area
1,788 sqft
Year built
2009

About this home

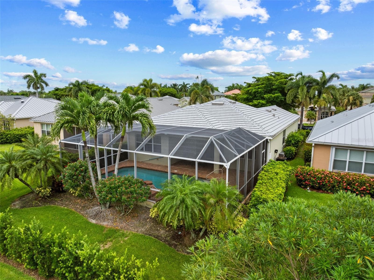
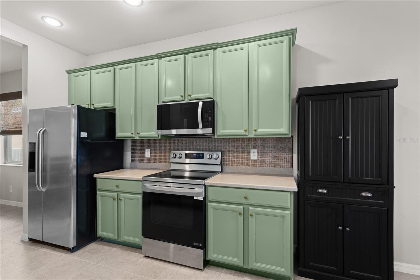
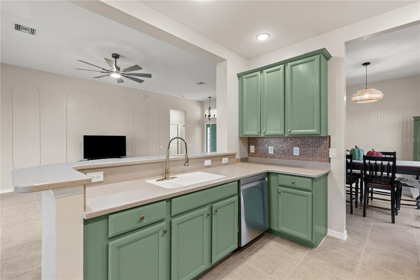
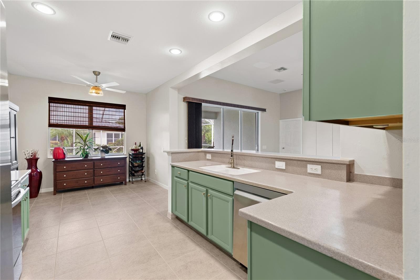
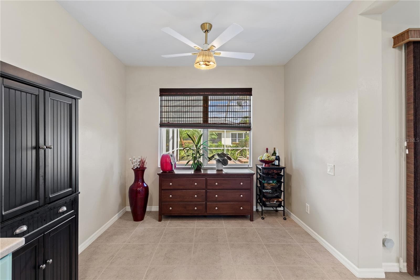
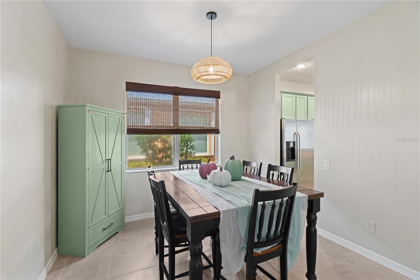
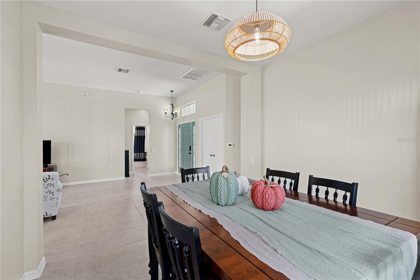
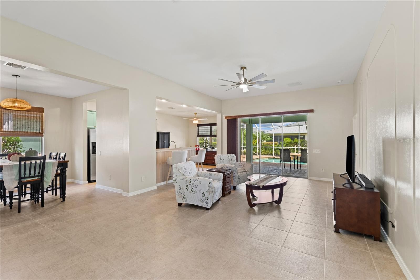
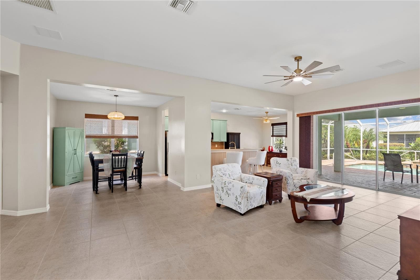
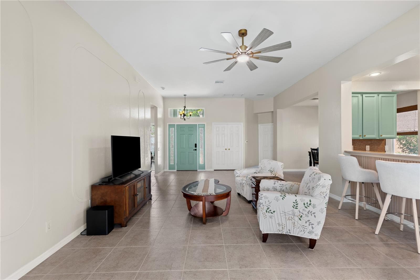
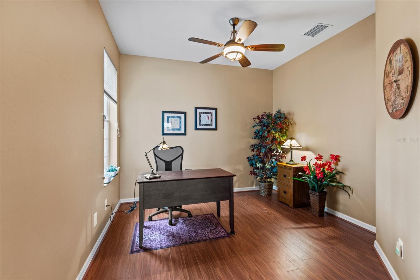
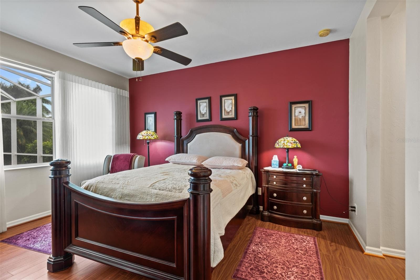
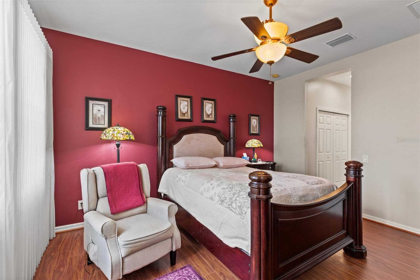
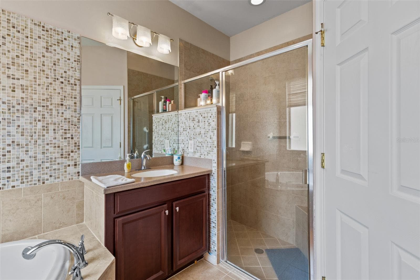
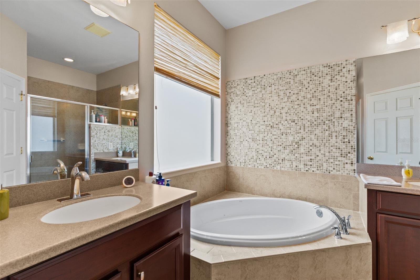
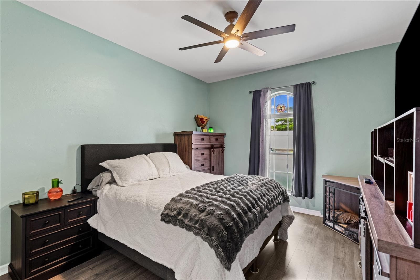
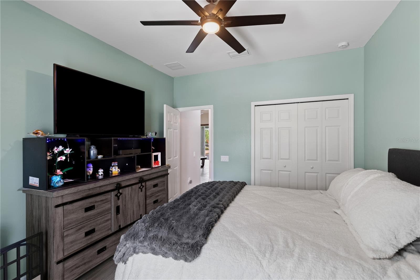
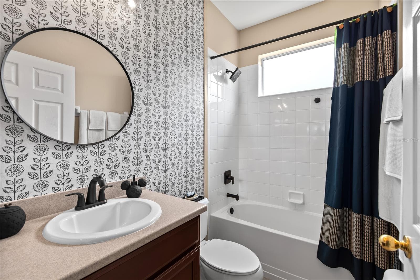
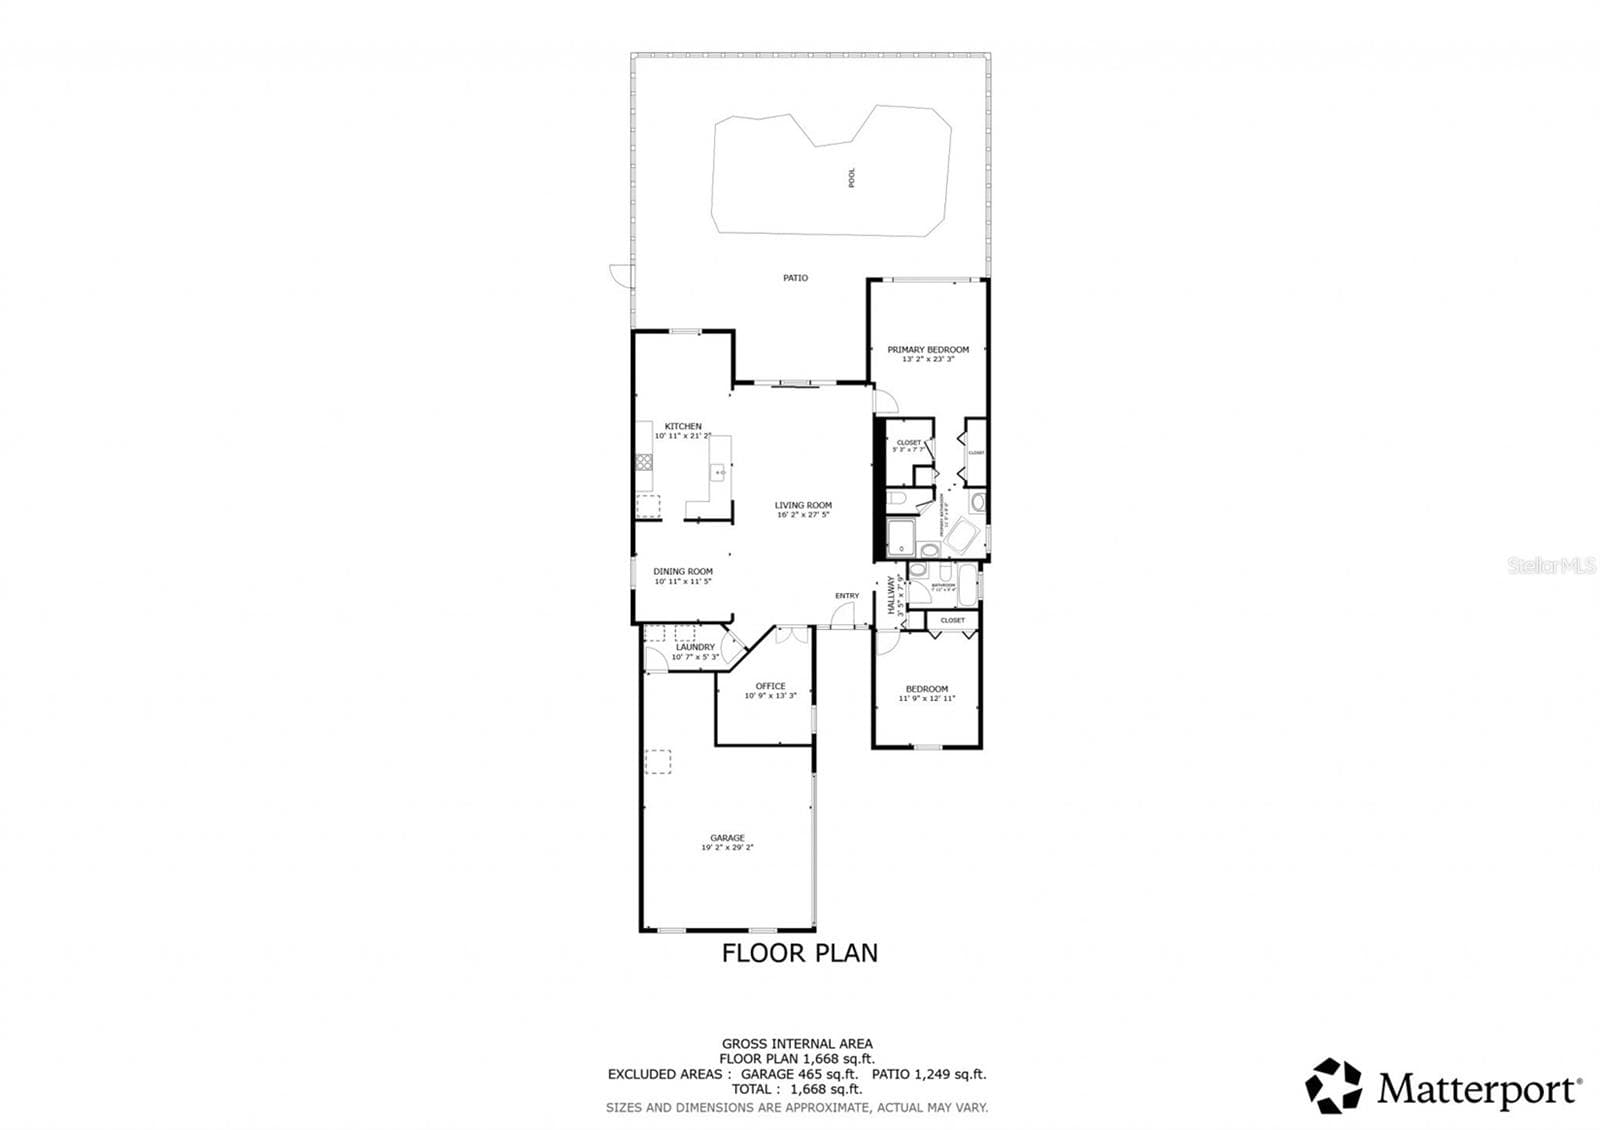
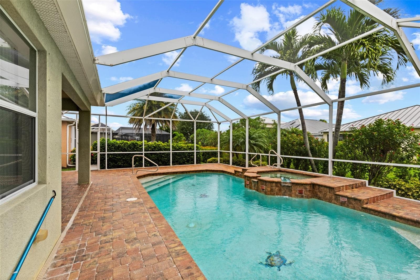
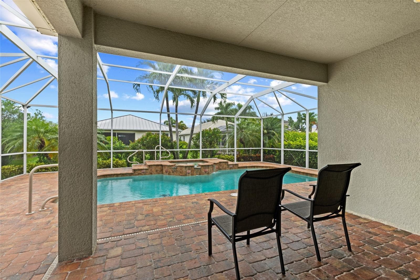
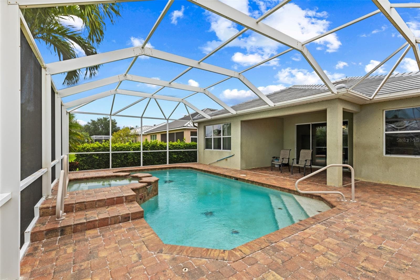
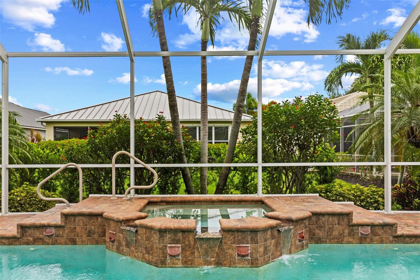
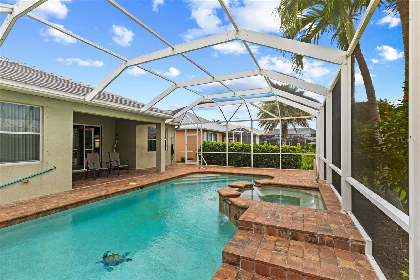
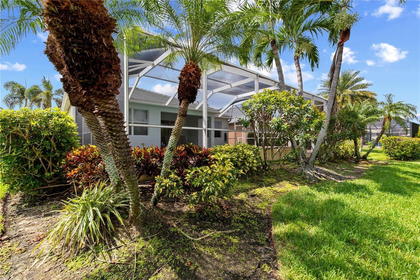
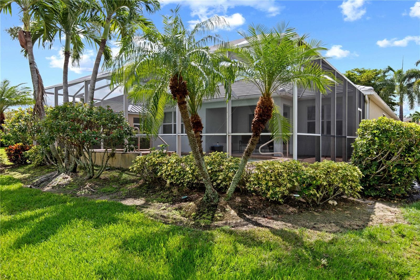
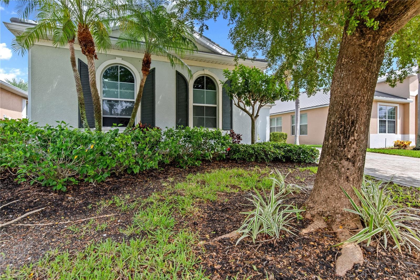
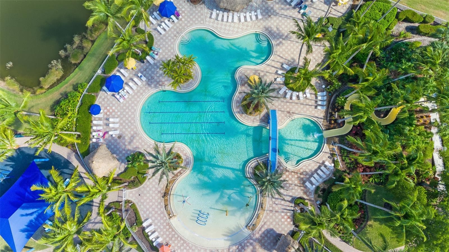
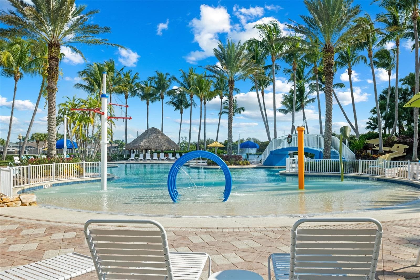
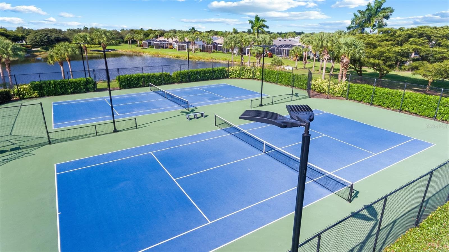
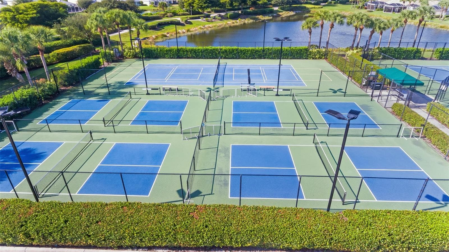
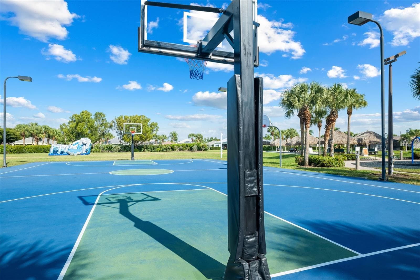
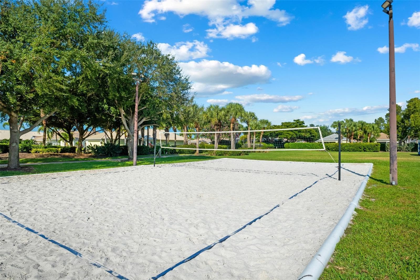
NEW TILE ROOF (2026) | NEW BLUETOOTH HVAC (2026) | PRIVATE SALTWATER POOL | FRESHLY PAINTED INSIDE & OUT | OVERSIZED INSULATED GARAGE Welcome to your move-in-ready oasis in Cape Coral’s premier gated community, Sandoval. Crafted by Taylor Morrison—the most prestigious of Sandoval's three builders—and offered by its original owner, this home provides 1,788 sq. ft. of refined luxury. Located on sought-after Brightside Court with the neighborhood's lowest HOA dues (~$200/month), the layout features 2 bedrooms, 2 updated bathrooms, and a versatile flex room. Enjoy peace of mind and lower insurance costs thanks to massive 2026 updates: a new tile roof with a transferable warranty, a new water heater, and a new HVAC with Bluetooth controls. The property impresses immediately with mature landscaping, a beautiful paver driveway, and secure biometric entry. Inside, discover a bright, open-concept layout boasting newly painted neutral interiors, easy-to-maintain tile in the main living areas, and warm luxury vinyl plank in the bedrooms. The spacious living room flows effortlessly out to the lanai, creating the ultimate venue for hosting weekend barbecues or intimate evening gatherings. The entertainer's kitchen showcases 42-inch crowned cabinetry, a cozy breakfast nook, formal dining, and newer appliances. Thoughtfully designed to maximize both space and comfort, the home accommodates residents and guests beautifully. The versatile flex room is an invaluable bonus space, easily serving as an executive home office, a dedicated media den, or third bedroom setup. The expansive primary suite offers dual walk-in closets and an updated en-suite with dual vanities, a deep soaking tub, and a walk-in shower. Both bathrooms are thoughtfully modernized to meet today's design standards. Step out to the covered lanai to experience seamless indoor-outdoor living. Bask in coveted Southern exposure while relaxing in your private, heated saltwater pool and spa with a tranquil waterfall. This space is beautifully refreshed with newly reset and sealed pavers and brand-new lanai screens. Bonus features add incredible value and efficiency: energy-saving blown-in foam insulation, in-wall pest control, underground utilities, and an oversized 2-car garage. Beyond your front door, you are just a short walk from Sandoval’s world-class amenities. The incredibly low HOA covers fiber internet, cable, and a resort-style lagoon pool with a 100-foot waterslide. Residents enjoy a new clubhouse, full gym, dog park, fishing pier, and courts for tennis, pickleball, and more. Location is everything! Beyond the gates, you are perfectly situated near the vibrant Pine Island Road corridor, offering an array of fantastic dining, shopping, and everyday conveniences. The artistic waterfront village of Matlacha and world-class Gulf beaches are just a short drive away, putting boating, fishing, and spectacular sunsets right at your fingertips. Your Florida dream home awaits!

Highlights

Private pool

Property details

MLS
Stellar MLS
MLS #
MFRTB8541367
Property type
Single Family Residence
Subdivision
SANDOVAL PH 02 112
Status
Active
Days on market
51
On market date
August 25, 2026
Stories
N/A
Total bathrooms
2
Garage spaces
2
Parking spaces
N/A
Lot size
0.16 acres
Loading map…

Nearby schools

Within 10 miles. School directory data from the National Center for Education Statistics (NCES), accessed via the Urban Institute Education Data API. Local Score is calculated by INNOVATE Real Estate; where a state rating is shown, it comes from that state's own official school report card.

Elementary
TRAFALGAR ELEMENTARY SCHOOL
0.73 mi away · Grades -1-5
Nearest school -- attendance-zone data not available here
3.0
Local Score (student-teacher ratio only (preliminary -- will incorporate state test-score data once available)) -- not an official state rating
Enrollment
895
Student:teacher ratio
17.5:1
District
LEE
Middle
TRAFALGAR MIDDLE SCHOOL
0.69 mi away · Grades 6-8
Nearest school -- attendance-zone data not available here
2.0
Local Score (student-teacher ratio only (preliminary -- will incorporate state test-score data once available)) -- not an official state rating
Enrollment
988
Student:teacher ratio
18.6:1
District
LEE
HighCharter
OASIS CHARTER HIGH SCHOOL
2.25 mi away · Grades 9-12
Nearest school -- attendance-zone data not available here
2.0
Local Score (student-teacher ratio only (preliminary -- will incorporate state test-score data once available)) -- not an official state rating
Enrollment
743
Student:teacher ratio
21.2:1
District
LEE

Walkability

Blended score for CAPE CORAL's center, calculated by INNOVATE Real Estate from two sources: the EPA's National Walkability Index (street network, transit, land-use mix) and Google Places amenity data (what's actually reachable on foot from this point). 60% EPA National Walkability Index + 40% nearby-amenity density (Google Places).

32
Car-dependent
out of 100
EPA National Walkability Index
7.0 / 20 -- Below average walkable
Google Places amenity density
28 / 100
Restaurants & cafes3
Grocery stores0
Parks1
Schools5
Transit stops0
Pharmacies0

Market position

How this listing compares to current activity in CAPE CORAL, from live MLS data.

On the market 51 days -- 82 fewer days than CAPE CORAL's current average of 133 days.
For reference, the median list price across 640 active listings in CAPE CORAL right now is $265,000.

Mortgage calculator

Estimate only - actual rate and payment depend on your lender, credit, and loan program.

$
%
%
Adjust tax / insurance estimates
% / yr
$
/mo
Est. monthly payment
$2,408/mo
$75,000 down
$300,000 loan
Principal & interest$1,946
Property tax (est.)$313
Home insurance (est.)$150

Similar homes you might like

Data source: Listing information provided by Stellar MLS (mfrmls) via Trestle/CoreLogic. Last updated 8 days ago.

Information herein deemed reliable but not guaranteed; all measurements, school assignments, HOA fees, taxes, and feature lists are approximate and should be independently verified. Equal Housing Opportunity.