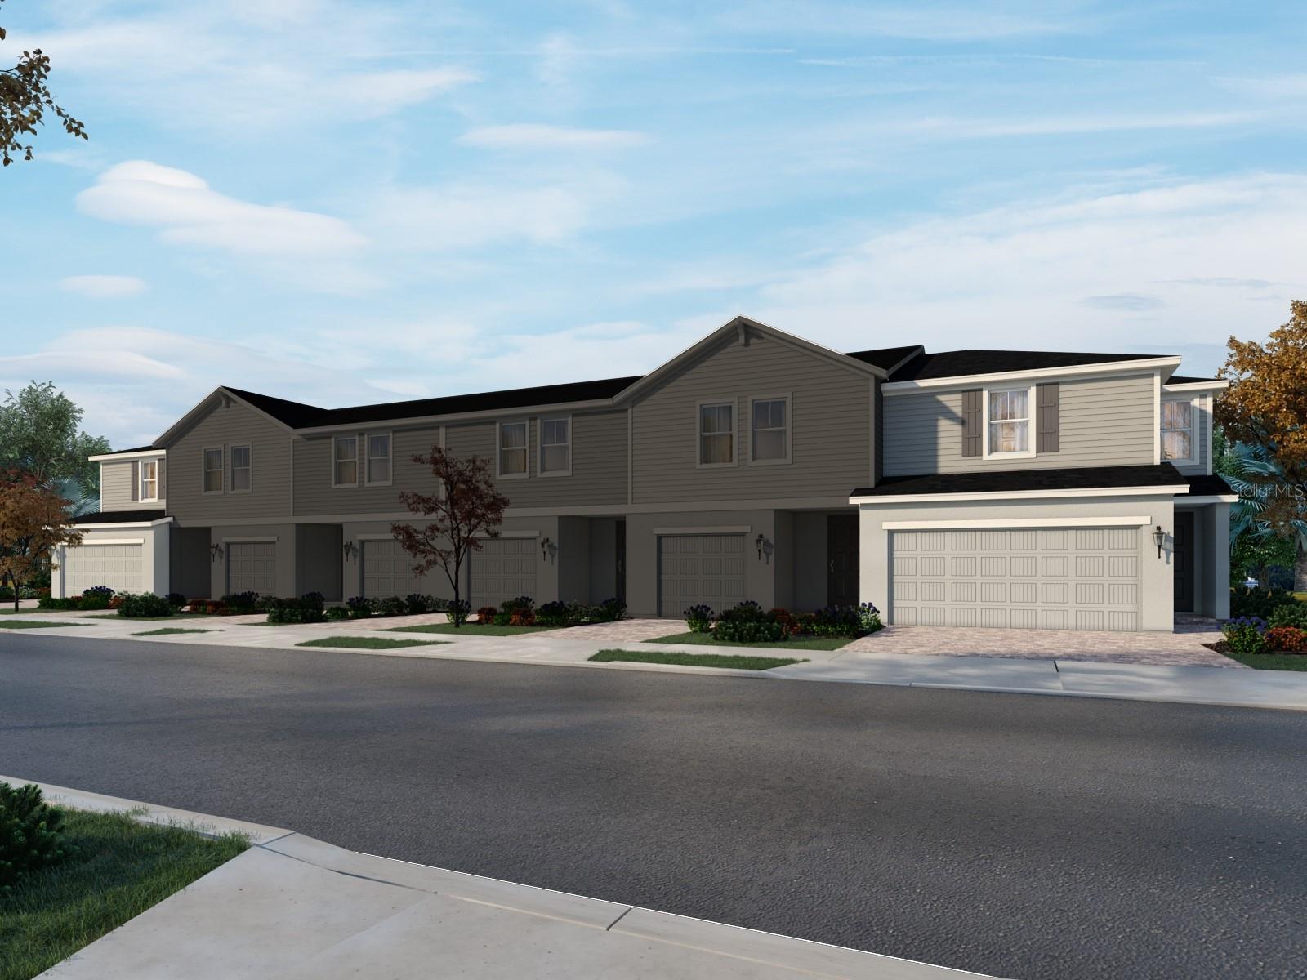
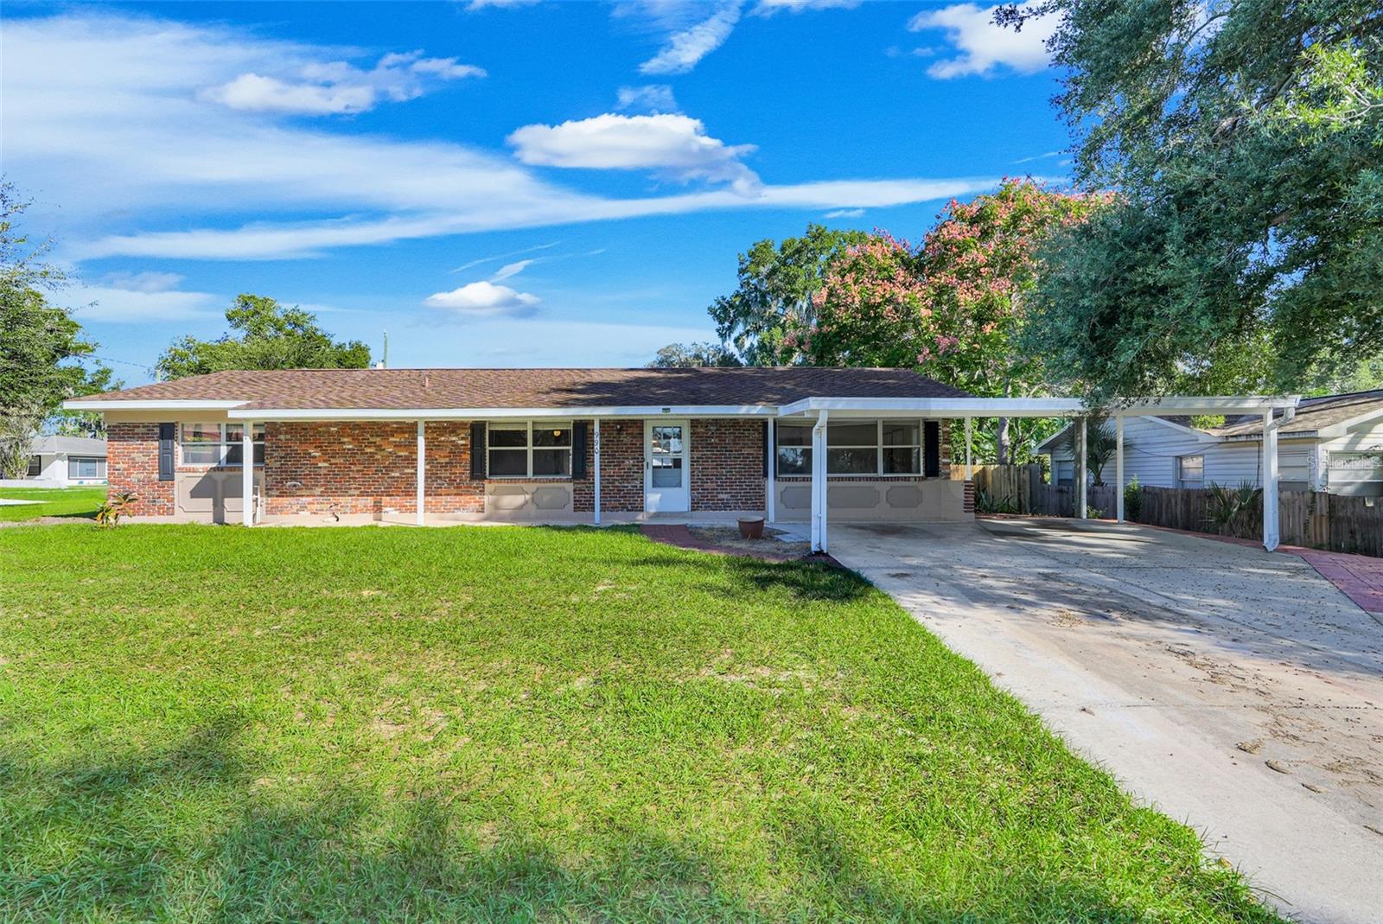
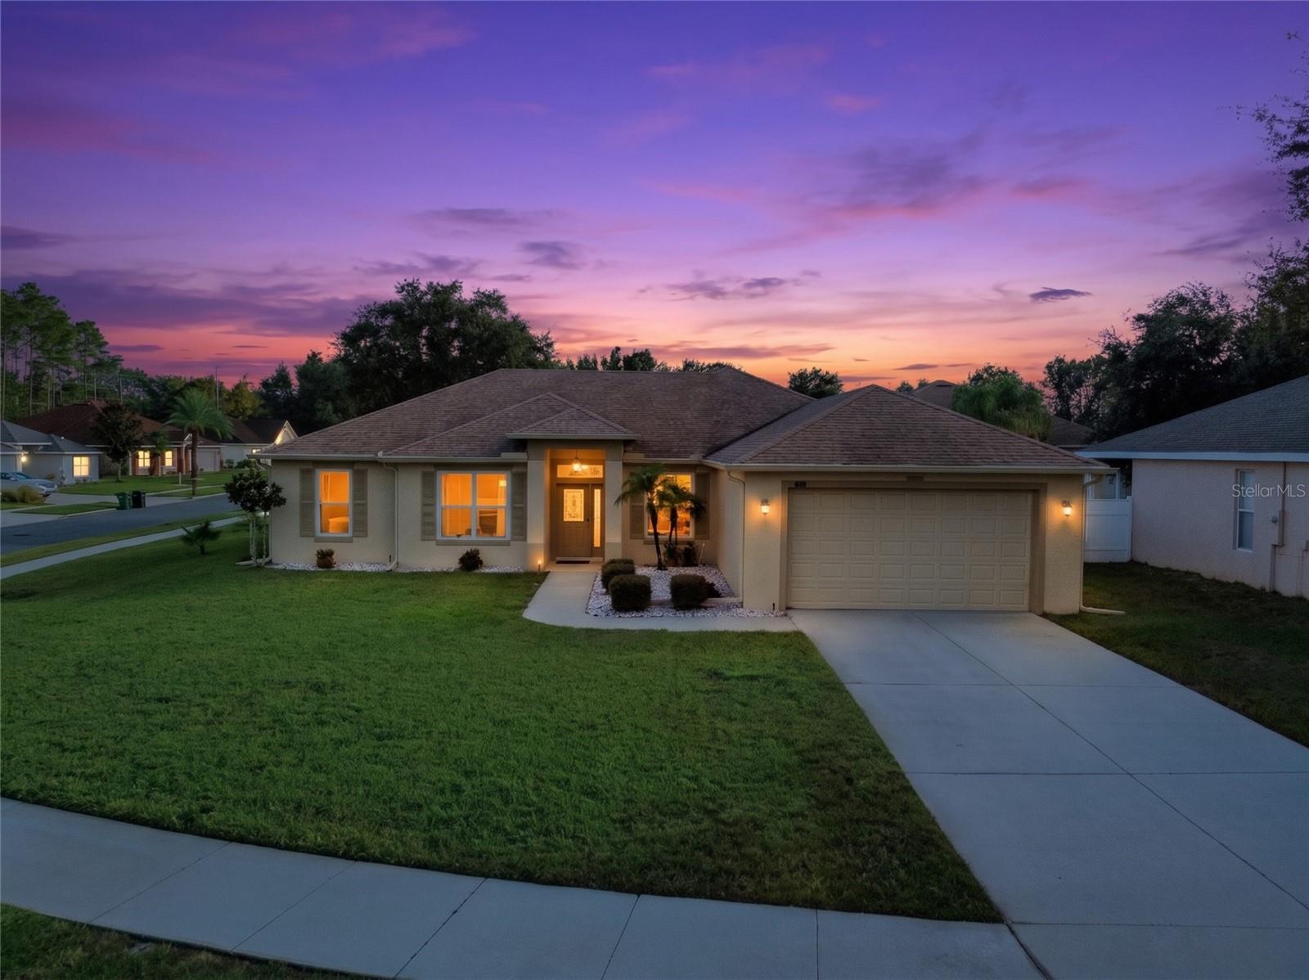
Townhouse at 2614 RUNNERS CIR, CLERMONT
Townhouse at 2614 RUNNERS CIR, CLERMONT, photo 2 of 33
Townhouse at 2614 RUNNERS CIR, CLERMONT, photo 3 of 33
Townhouse at 2614 RUNNERS CIR, CLERMONT, photo 4 of 33
Townhouse at 2614 RUNNERS CIR, CLERMONT, photo 5 of 33
Townhouse at 2614 RUNNERS CIR, CLERMONT, photo 6 of 33
Townhouse at 2614 RUNNERS CIR, CLERMONT, photo 7 of 33
Townhouse at 2614 RUNNERS CIR, CLERMONT, photo 8 of 33
Townhouse at 2614 RUNNERS CIR, CLERMONT, photo 9 of 33
Townhouse at 2614 RUNNERS CIR, CLERMONT, photo 10 of 33
Townhouse at 2614 RUNNERS CIR, CLERMONT, photo 11 of 33
Townhouse at 2614 RUNNERS CIR, CLERMONT, photo 12 of 33
Townhouse at 2614 RUNNERS CIR, CLERMONT, photo 13 of 33
Townhouse at 2614 RUNNERS CIR, CLERMONT, photo 14 of 33
Townhouse at 2614 RUNNERS CIR, CLERMONT, photo 15 of 33
Townhouse at 2614 RUNNERS CIR, CLERMONT, photo 16 of 33
Townhouse at 2614 RUNNERS CIR, CLERMONT, photo 17 of 33
Townhouse at 2614 RUNNERS CIR, CLERMONT, photo 18 of 33
Townhouse at 2614 RUNNERS CIR, CLERMONT, photo 19 of 33
Townhouse at 2614 RUNNERS CIR, CLERMONT, photo 20 of 33
Townhouse at 2614 RUNNERS CIR, CLERMONT, photo 21 of 33
Townhouse at 2614 RUNNERS CIR, CLERMONT, photo 22 of 33
Townhouse at 2614 RUNNERS CIR, CLERMONT, photo 23 of 33
Townhouse at 2614 RUNNERS CIR, CLERMONT, photo 24 of 33
Townhouse at 2614 RUNNERS CIR, CLERMONT, photo 25 of 33
Townhouse at 2614 RUNNERS CIR, CLERMONT, photo 26 of 33
Townhouse at 2614 RUNNERS CIR, CLERMONT, photo 27 of 33
Townhouse at 2614 RUNNERS CIR, CLERMONT, photo 28 of 33
Townhouse at 2614 RUNNERS CIR, CLERMONT, photo 29 of 33
Townhouse at 2614 RUNNERS CIR, CLERMONT, photo 30 of 33
Townhouse at 2614 RUNNERS CIR, CLERMONT, photo 31 of 33
Townhouse at 2614 RUNNERS CIR, CLERMONT, photo 32 of 33
Townhouse at 2614 RUNNERS CIR, CLERMONT, photo 33 of 33
33 photos

$395,000

2614 RUNNERS CIR
CLERMONT, FL 34714
Listed by Andres Figueroa · EG ORLANDO LLC
Bedrooms
3
Bathrooms
2.5
Living area
1,689 sqft
Year built
2024

About this home

Welcome Home to 2614 Runners Circle! Built in 2024, this 3-bedroom, 2.5-bath residence offers approximately 1,689 square feet of living space in Clermont’s growing Wellness Way area. Discover the opportunity to own in a location where new development and expanding infrastructure are shaping an exciting future. A major highlight is the nearby planned Olympus development, envisioned as a destination for sports, health, wellness, dining, shopping, and entertainment. With plans for training and competition venues alongside a vibrant town center, Olympus adds to the excitement surrounding this emerging Clermont corridor. Adding to the area’s appeal, the New Independence Parkway extension currently under construction is designed to connect Wellness Way with Horizon West and SR 429, creating a more direct route toward Hamlin and the Winter Garden area. This future connection will bring greater convenience for enjoying the shopping, restaurants, and everyday destinations across both communities. Whether you’re drawn to Clermont’s outdoor lifestyle or the possibilities of its expanding Wellness Way corridor, this home places you in an area with plenty to look forward to. Schedule your private showing today!

Property details

MLS
Stellar MLS
MLS #
MFRS5160317
Property type
Townhouse
Subdivision
WELLNESS RDG PH 1-A
Status
Active
Days on market
N/A
On market date
October 27, 2026
Stories
N/A
Total bathrooms
2.5
Garage spaces
N/A
Parking spaces
N/A
Lot size
0.06 acres
Loading map…

Nearby schools

Within 10 miles. School directory data from the National Center for Education Statistics (NCES), accessed via the Urban Institute Education Data API. Local Score is calculated by INNOVATE Real Estate; where a state rating is shown, it comes from that state's own official school report card.

ElementaryCharter
IMAGINE SCHOOLS AT SOUTH LAKE
2.26 mi away · Grades 0-8
Nearest school -- attendance-zone data not available here
3.0
Local Score (student-teacher ratio only (preliminary -- will incorporate state test-score data once available)) -- not an official state rating
Enrollment
1,032
Student:teacher ratio
15.6:1
District
LAKE
Middle
WINDY HILL MIDDLE SCHOOL
3.13 mi away · Grades 6-8
Nearest school -- attendance-zone data not available here
3.0
Local Score (student-teacher ratio only (preliminary -- will incorporate state test-score data once available)) -- not an official state rating
Enrollment
1,251
Student:teacher ratio
16.9:1
District
LAKE
High
EAST RIDGE HIGH SCHOOL
4.88 mi away · Grades 9-12
Nearest school -- attendance-zone data not available here
1.0
Local Score (student-teacher ratio only (preliminary -- will incorporate state test-score data once available)) -- not an official state rating
Enrollment
2,544
Student:teacher ratio
22.9:1
District
LAKE

Walkability

Blended score for CLERMONT's center, calculated by INNOVATE Real Estate from two sources: the EPA's National Walkability Index (street network, transit, land-use mix) and Google Places amenity data (what's actually reachable on foot from this point). 60% EPA National Walkability Index + 40% nearby-amenity density (Google Places).

22
Car-dependent
out of 100
EPA National Walkability Index
7.2 / 20 -- Below average walkable
Google Places amenity density
0 / 100
Restaurants & cafes0
Grocery stores0
Parks0
Schools0
Transit stops0
Pharmacies0

Market position

How this listing compares to current activity in CLERMONT, from live MLS data.

On the market 0 days -- 93 fewer days than CLERMONT's current average of 93 days.
For reference, the median list price across 1,222 active listings in CLERMONT right now is $407,000.

Mortgage calculator

Estimate only - actual rate and payment depend on your lender, credit, and loan program.

$
%
%
Adjust tax / insurance estimates
% / yr
$
/mo
Est. monthly payment
$2,529/mo
$79,000 down
$316,000 loan
Principal & interest$2,050
Property tax (est.)$329
Home insurance (est.)$150

Similar homes you might like

Data source: Listing information provided by Stellar MLS (mfrmls) via Trestle/CoreLogic. Last updated 12 hr ago.

Information herein deemed reliable but not guaranteed; all measurements, school assignments, HOA fees, taxes, and feature lists are approximate and should be independently verified. Equal Housing Opportunity.