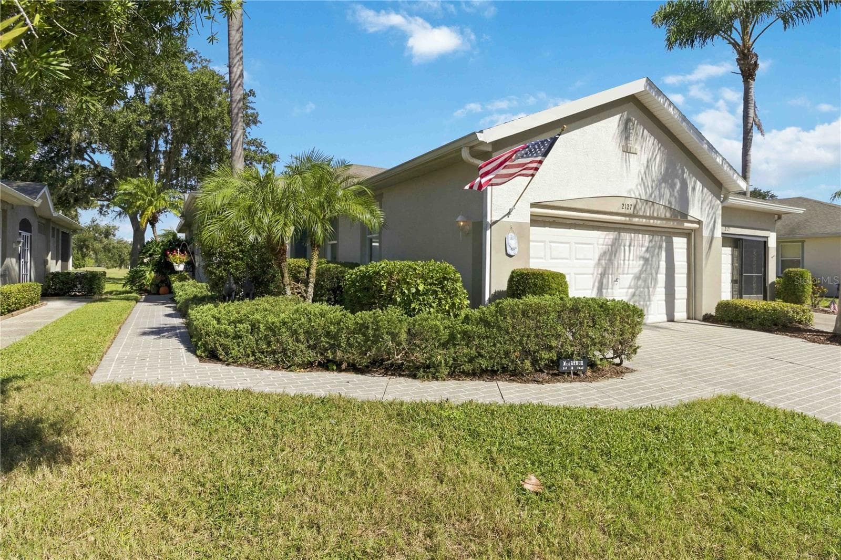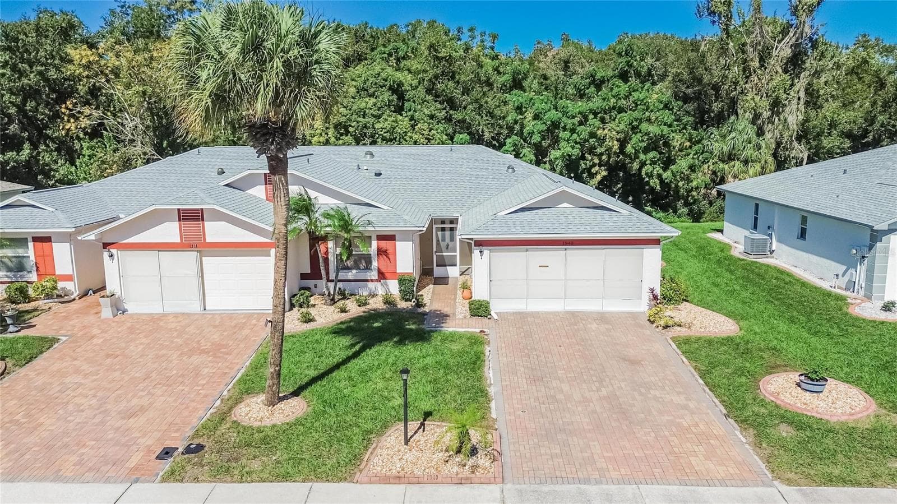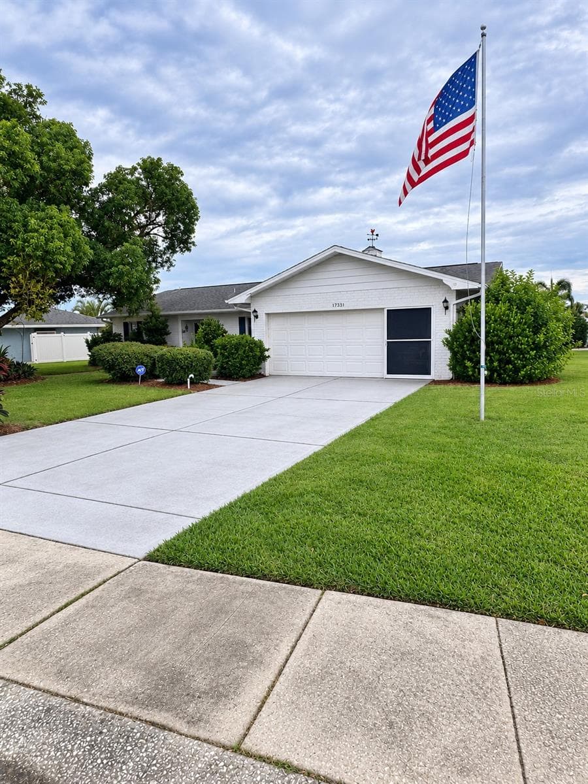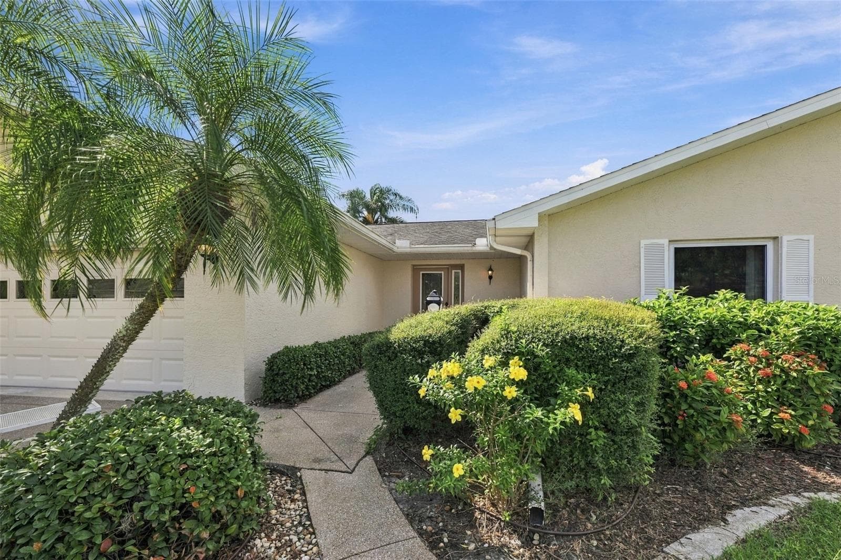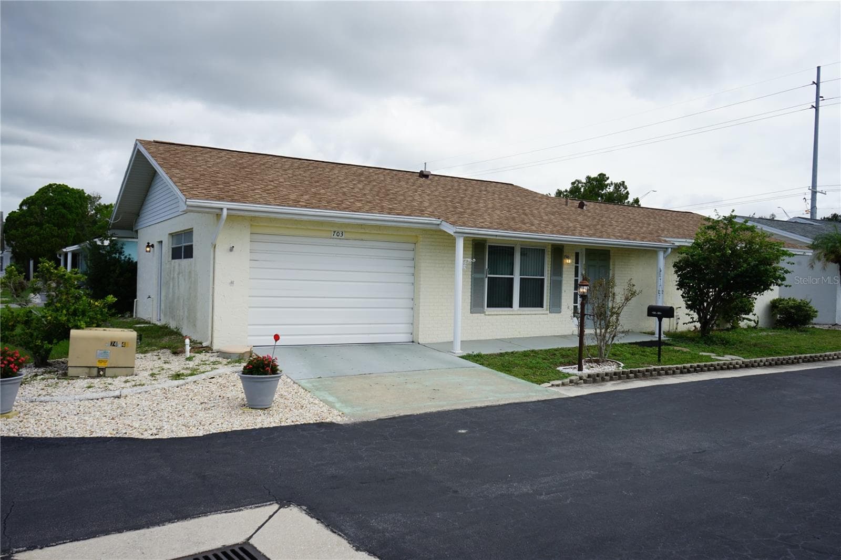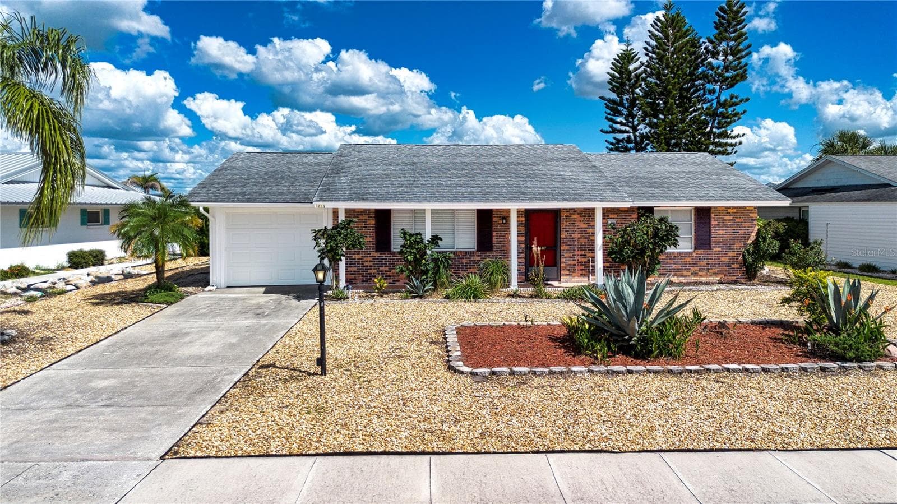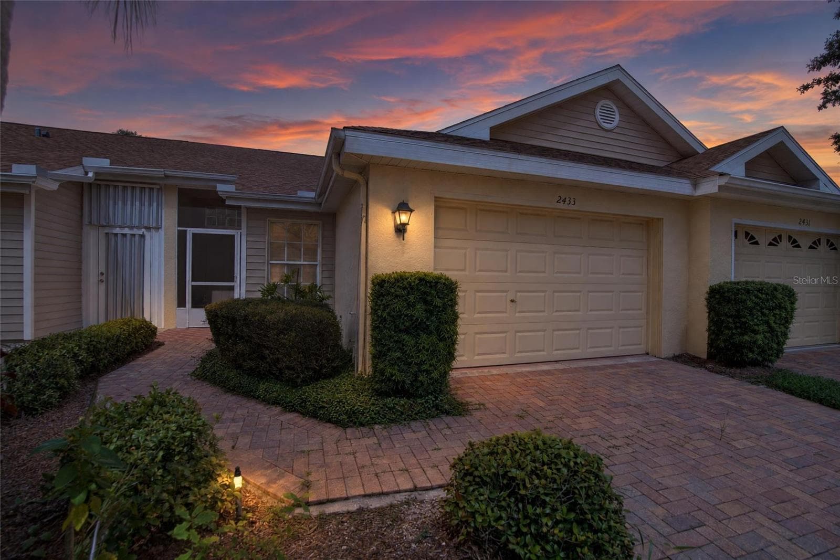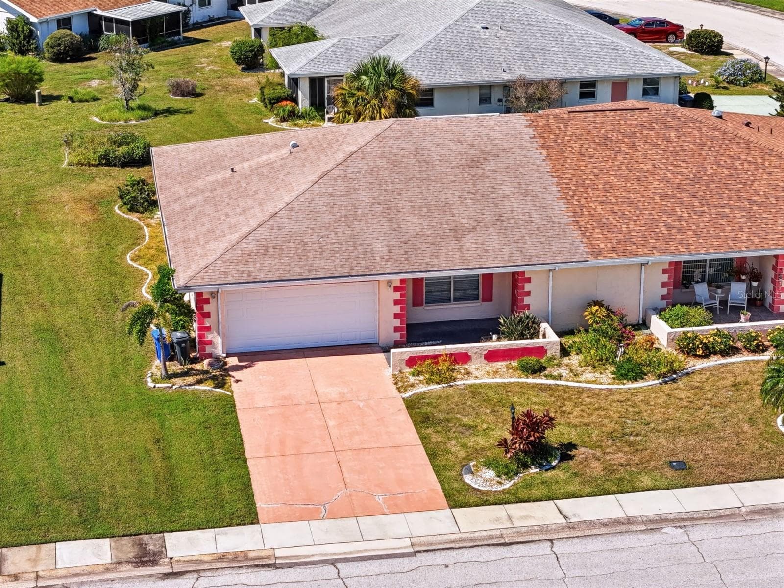
Condominium at 2611 LANCASTER DR #33, SUN CITY CENTER
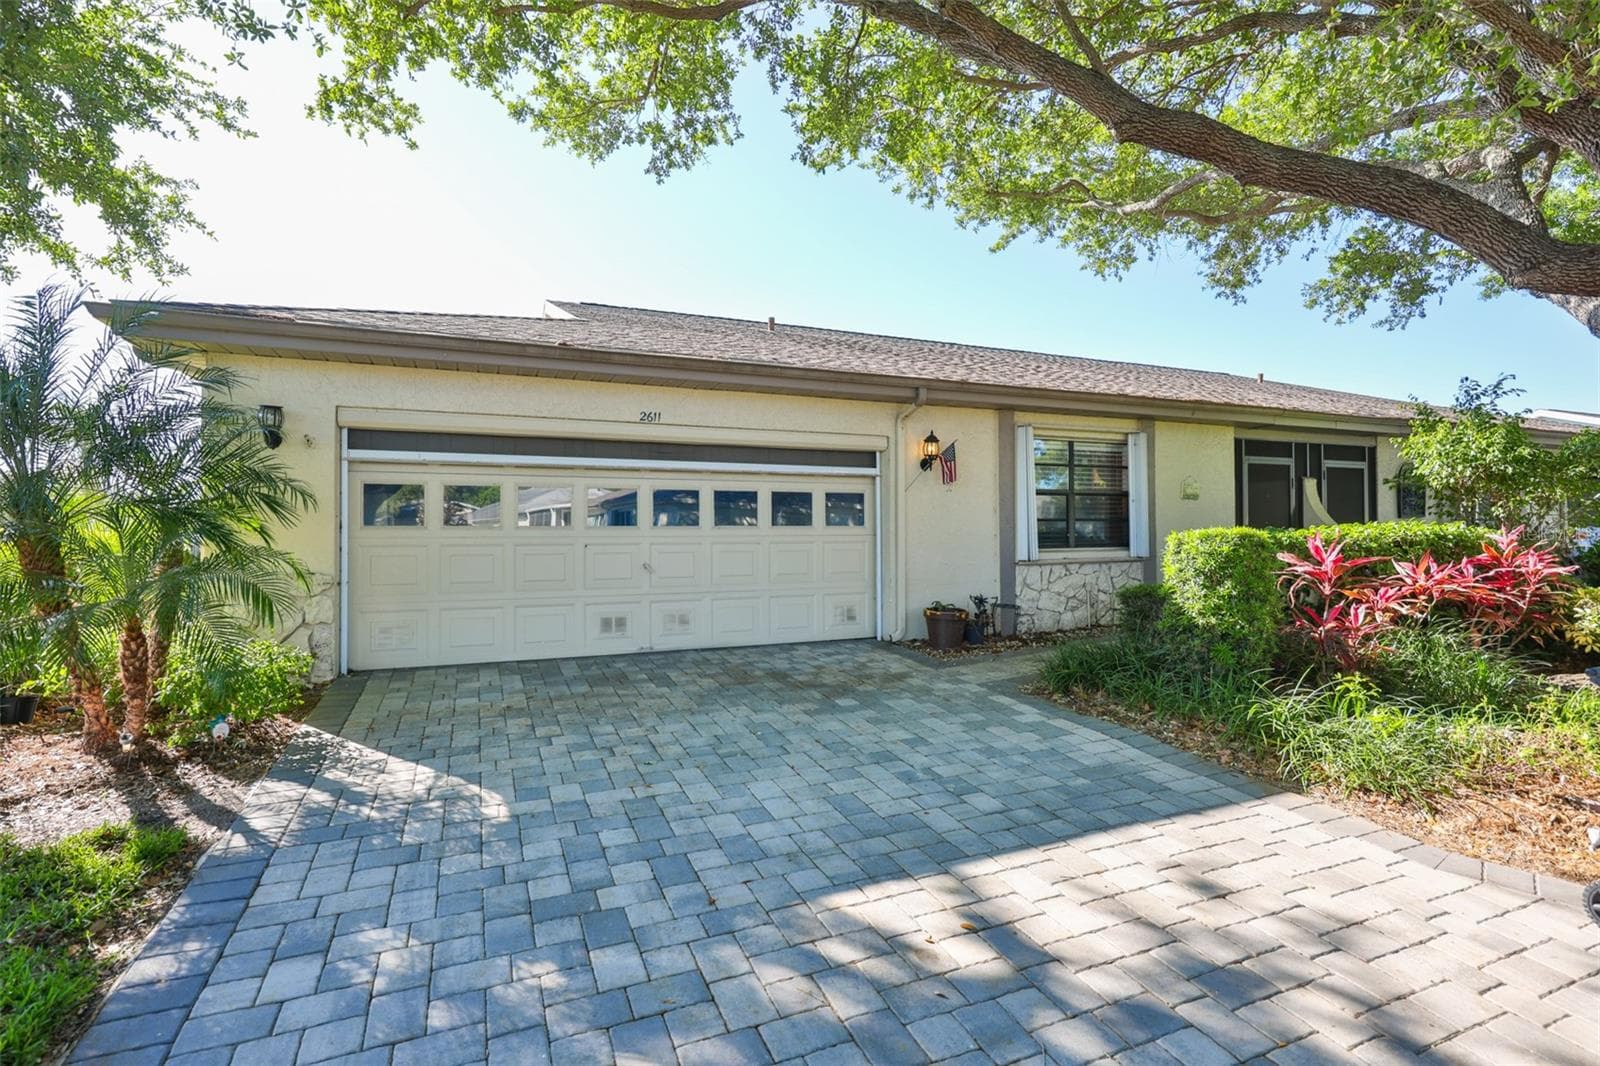
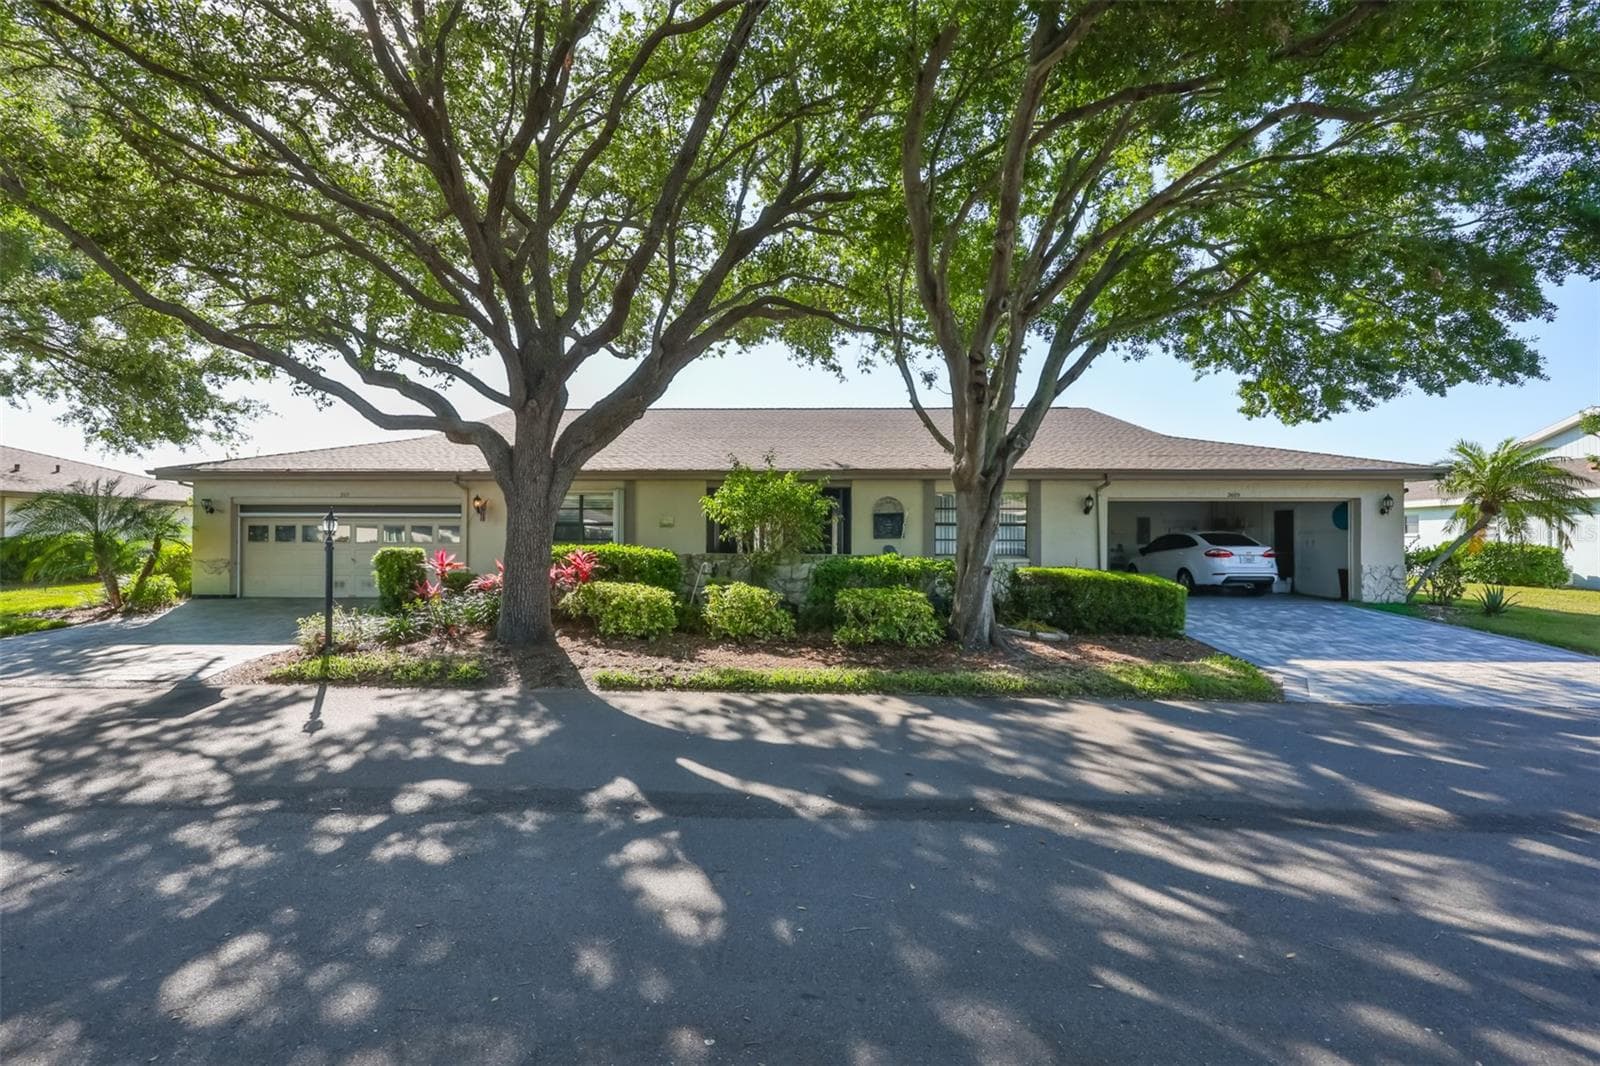
Welcome Home! - 2611 LANCASTER DR #33, SUN CITY CENTER
Doorway into the home - 2611 LANCASTER DR #33, SUN CITY CENTER
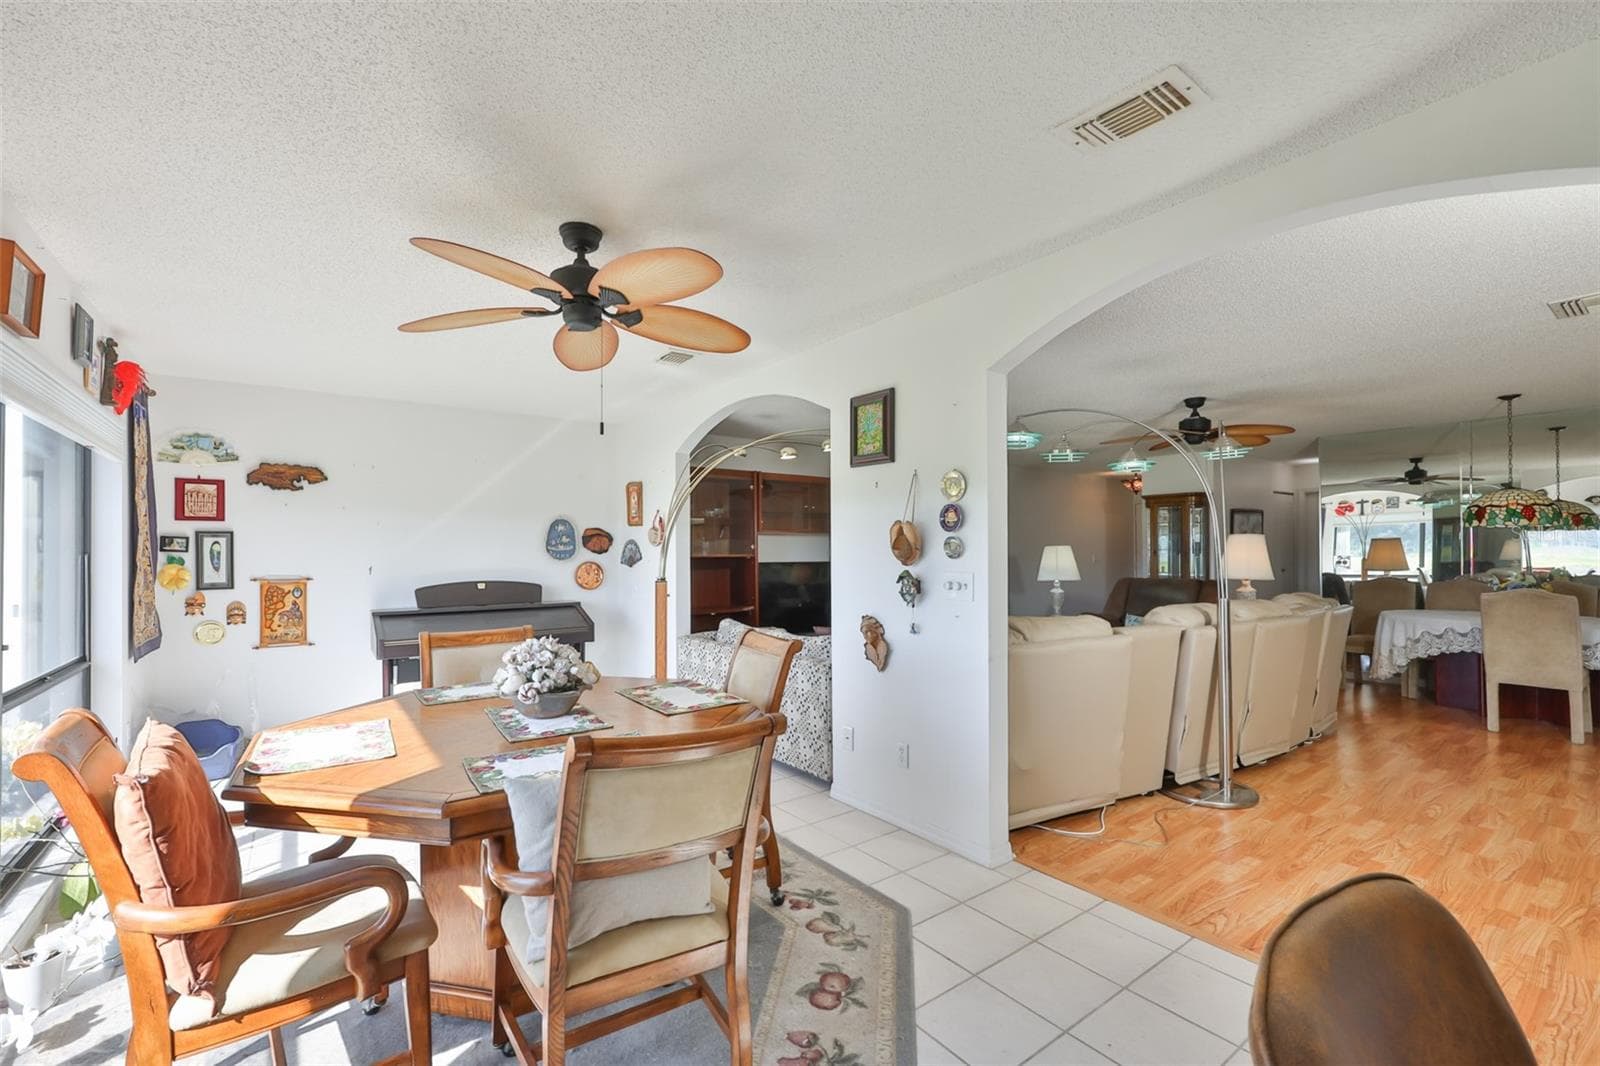
Great Room - 2611 LANCASTER DR #33, SUN CITY CENTER
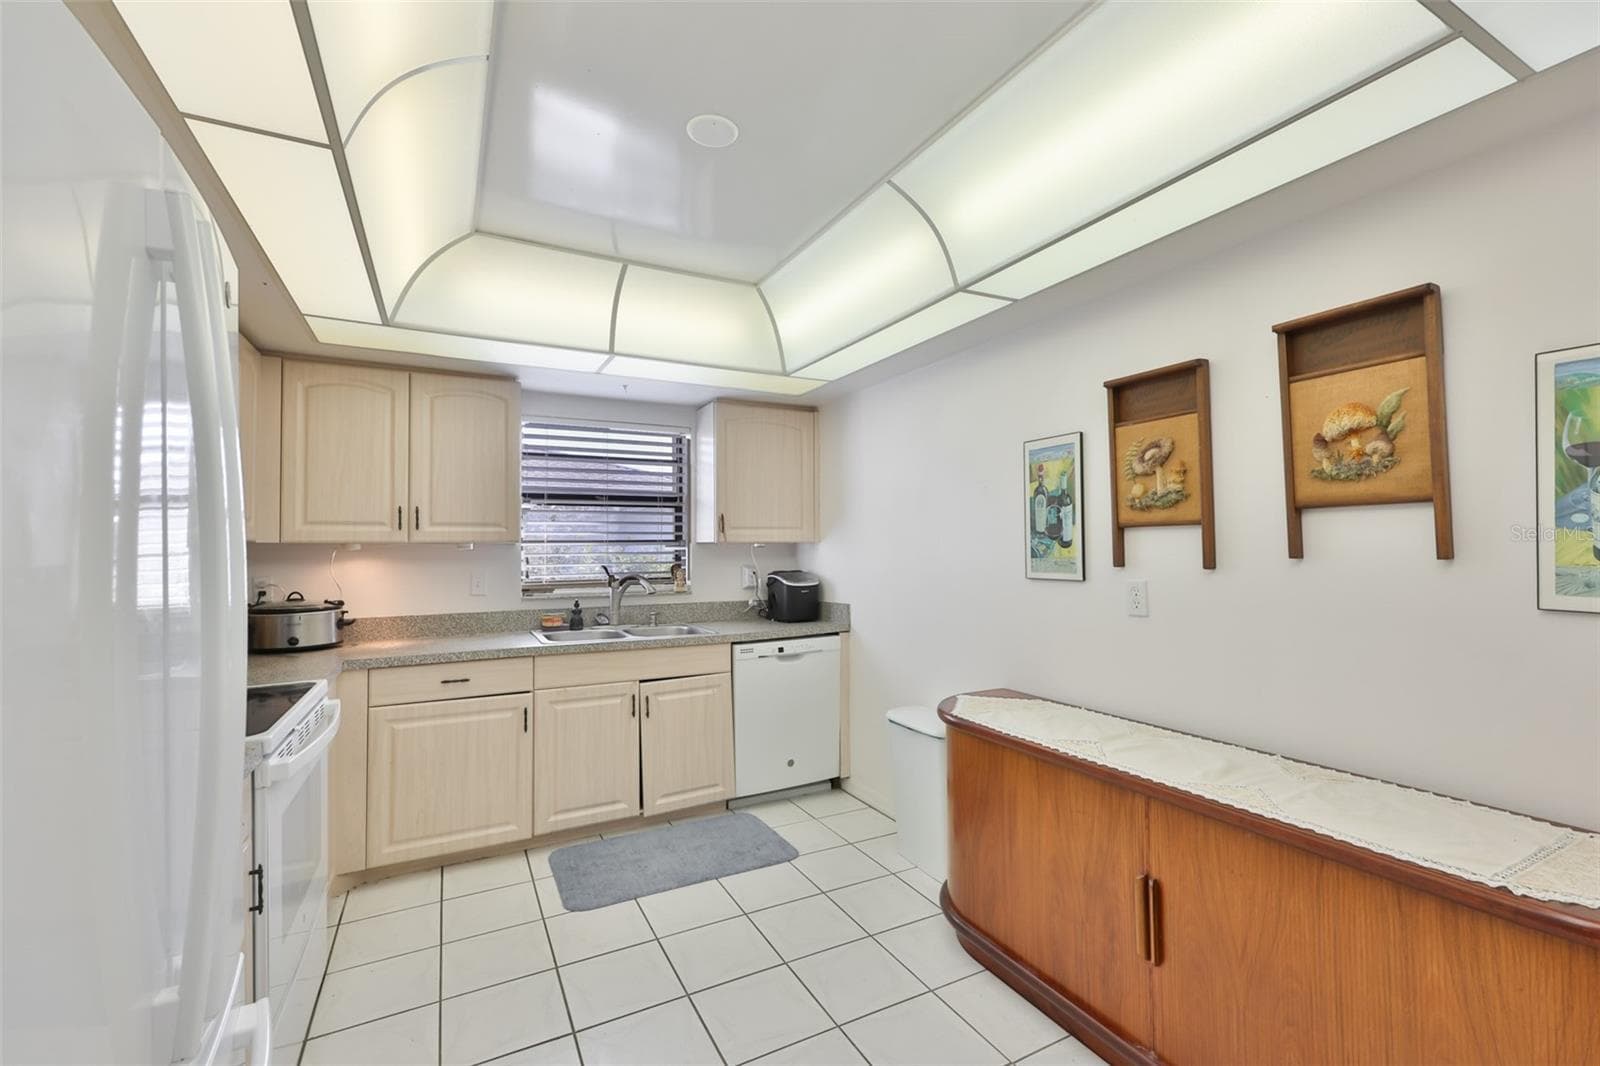
Kitchen - 2611 LANCASTER DR #33, SUN CITY CENTER
Florida Room - 2611 LANCASTER DR #33, SUN CITY CENTER
Condominium at 2611 LANCASTER DR #33, SUN CITY CENTER, photo 14 of 86
Great Room - 2611 LANCASTER DR #33, SUN CITY CENTER
Florida Room - 2611 LANCASTER DR #33, SUN CITY CENTER
Condominium at 2611 LANCASTER DR #33, SUN CITY CENTER, photo 17 of 86
Primary Bedroom - 2611 LANCASTER DR #33, SUN CITY CENTER
Primary Bathroom - 2611 LANCASTER DR #33, SUN CITY CENTER
Guest bathroom - 2611 LANCASTER DR #33, SUN CITY CENTER
Guest Bedroom - 2611 LANCASTER DR #33, SUN CITY CENTER
Back of the home - 2611 LANCASTER DR #33, SUN CITY CENTER
Condominium at 2611 LANCASTER DR #33, SUN CITY CENTER, photo 26 of 86
Backyard - 2611 LANCASTER DR #33, SUN CITY CENTER
Condominium at 2611 LANCASTER DR #33, SUN CITY CENTER, photo 28 of 86
Condominium at 2611 LANCASTER DR #33, SUN CITY CENTER, photo 29 of 86
Condominium at 2611 LANCASTER DR #33, SUN CITY CENTER, photo 30 of 86
Condominium at 2611 LANCASTER DR #33, SUN CITY CENTER, photo 31 of 86
Condominium at 2611 LANCASTER DR #33, SUN CITY CENTER, photo 32 of 86
Condominium at 2611 LANCASTER DR #33, SUN CITY CENTER, photo 33 of 86
Condominium at 2611 LANCASTER DR #33, SUN CITY CENTER, photo 34 of 86
Condominium at 2611 LANCASTER DR #33, SUN CITY CENTER, photo 35 of 86
Condominium at 2611 LANCASTER DR #33, SUN CITY CENTER, photo 36 of 86
Condominium at 2611 LANCASTER DR #33, SUN CITY CENTER, photo 37 of 86
Condominium at 2611 LANCASTER DR #33, SUN CITY CENTER, photo 38 of 86
Condominium at 2611 LANCASTER DR #33, SUN CITY CENTER, photo 39 of 86
Condominium at 2611 LANCASTER DR #33, SUN CITY CENTER, photo 40 of 86
Condominium at 2611 LANCASTER DR #33, SUN CITY CENTER, photo 41 of 86
Condominium at 2611 LANCASTER DR #33, SUN CITY CENTER, photo 42 of 86
Condominium at 2611 LANCASTER DR #33, SUN CITY CENTER, photo 43 of 86
Condominium at 2611 LANCASTER DR #33, SUN CITY CENTER, photo 44 of 86
Condominium at 2611 LANCASTER DR #33, SUN CITY CENTER, photo 45 of 86
Condominium at 2611 LANCASTER DR #33, SUN CITY CENTER, photo 46 of 86
Condominium at 2611 LANCASTER DR #33, SUN CITY CENTER, photo 47 of 86
Condominium at 2611 LANCASTER DR #33, SUN CITY CENTER, photo 48 of 86
Condominium at 2611 LANCASTER DR #33, SUN CITY CENTER, photo 49 of 86
Condominium at 2611 LANCASTER DR #33, SUN CITY CENTER, photo 50 of 86
Condominium at 2611 LANCASTER DR #33, SUN CITY CENTER, photo 51 of 86
Condominium at 2611 LANCASTER DR #33, SUN CITY CENTER, photo 52 of 86
Condominium at 2611 LANCASTER DR #33, SUN CITY CENTER, photo 53 of 86
Condominium at 2611 LANCASTER DR #33, SUN CITY CENTER, photo 54 of 86
Condominium at 2611 LANCASTER DR #33, SUN CITY CENTER, photo 55 of 86
Condominium at 2611 LANCASTER DR #33, SUN CITY CENTER, photo 56 of 86
Condominium at 2611 LANCASTER DR #33, SUN CITY CENTER, photo 57 of 86
Condominium at 2611 LANCASTER DR #33, SUN CITY CENTER, photo 58 of 86
Condominium at 2611 LANCASTER DR #33, SUN CITY CENTER, photo 59 of 86
Condominium at 2611 LANCASTER DR #33, SUN CITY CENTER, photo 60 of 86
Condominium at 2611 LANCASTER DR #33, SUN CITY CENTER, photo 61 of 86
Condominium at 2611 LANCASTER DR #33, SUN CITY CENTER, photo 62 of 86
Condominium at 2611 LANCASTER DR #33, SUN CITY CENTER, photo 63 of 86
Condominium at 2611 LANCASTER DR #33, SUN CITY CENTER, photo 64 of 86
Condominium at 2611 LANCASTER DR #33, SUN CITY CENTER, photo 65 of 86
Condominium at 2611 LANCASTER DR #33, SUN CITY CENTER, photo 66 of 86
Condominium at 2611 LANCASTER DR #33, SUN CITY CENTER, photo 67 of 86
Condominium at 2611 LANCASTER DR #33, SUN CITY CENTER, photo 68 of 86
Condominium at 2611 LANCASTER DR #33, SUN CITY CENTER, photo 69 of 86
Condominium at 2611 LANCASTER DR #33, SUN CITY CENTER, photo 70 of 86
Condominium at 2611 LANCASTER DR #33, SUN CITY CENTER, photo 71 of 86
Condominium at 2611 LANCASTER DR #33, SUN CITY CENTER, photo 72 of 86
Condominium at 2611 LANCASTER DR #33, SUN CITY CENTER, photo 73 of 86
Condominium at 2611 LANCASTER DR #33, SUN CITY CENTER, photo 74 of 86
Condominium at 2611 LANCASTER DR #33, SUN CITY CENTER, photo 75 of 86
Condominium at 2611 LANCASTER DR #33, SUN CITY CENTER, photo 76 of 86
Condominium at 2611 LANCASTER DR #33, SUN CITY CENTER, photo 77 of 86
Condominium at 2611 LANCASTER DR #33, SUN CITY CENTER, photo 78 of 86
Condominium at 2611 LANCASTER DR #33, SUN CITY CENTER, photo 79 of 86
Condominium at 2611 LANCASTER DR #33, SUN CITY CENTER, photo 80 of 86
Condominium at 2611 LANCASTER DR #33, SUN CITY CENTER, photo 81 of 86
Condominium at 2611 LANCASTER DR #33, SUN CITY CENTER, photo 82 of 86
Condominium at 2611 LANCASTER DR #33, SUN CITY CENTER, photo 83 of 86
Condominium at 2611 LANCASTER DR #33, SUN CITY CENTER, photo 84 of 86
Condominium at 2611 LANCASTER DR #33, SUN CITY CENTER, photo 85 of 86
Condominium at 2611 LANCASTER DR #33, SUN CITY CENTER, photo 86 of 86
86 photos

$180,900

2611 LANCASTER DR #33
SUN CITY CENTER, FL 33573
Listed by Anita Frank · REAL BROKER, LLC
Bedrooms
2
Bathrooms
2
Living area
1,579 sqft
Year built
1987

About this home

Step into the Florida lifestyle you’ve been dreaming of in this beautifully maintained and updated Sunsetter II split floor plan located in the highly desirable gated 55+ community of Kings Point. Offering approximately 1,579 square feet of bright and airy living space, this 2-bedroom, 2-bath home perfectly blends comfort, functionality, and relaxed Florida charm. From the moment you arrive, you’ll appreciate the home’s inviting curb appeal, enhanced by a soon-to-be-installed brick paver driveway, screened front entry, and decorative beveled glass front door. Inside, the spacious open-concept living and dining areas are filled with natural light and complemented by neutral tones, upgraded fixtures, and an easy-flow floor plan ideal for both everyday living and entertaining guests. The generously sized kitchen has abundant workspace, breakfast bar seating, under-cabinet lighting, and newer appliances. The spacious primary suite includes a walk-in closet and an updated ensuite bath with a seamless glass shower enclosure. The split-bedroom design provides privacy and comfort for both owners and guests. One of the standout features of this home is the expansive enclosed Florida Room overlooking peaceful green space and scenic golf course surroundings. Large windows invite sunlight to pour in, creating the perfect setting for morning coffee, afternoon reading, or simply relaxing while enjoying serene Florida views and seasonal breezes. The thoughtfully modified layout enhances usable living space while maintaining the bright and open atmosphere throughout the home. Additional features include a spacious 2-car garage with built-in storage cabinetry and an electric roll-down screen, offering both convenience and functionality. Maintenance-free living allows you more time to enjoy the incredible Kings Point lifestyle. Condo fees include cable, internet, water, pest control, and exterior maintenance, with additional maintenance options available for true peace of mind. Kings Point is one of Florida’s premier active adult communities, featuring multiple clubhouses, indoor and outdoor pools, fitness centers, golf, pickleball, tennis, restaurants, cafés, social clubs, arts and crafts, entertainment, and endless recreational opportunities. Conveniently located between Tampa and Sarasota, residents enjoy easy access to airports, shopping, dining, professional sports, entertainment, and award-winning Gulf beaches. Experience the perfect combination of resort-style amenities, low-maintenance living, and an active social lifestyle. This exceptional home is ready for you to start enjoying everything in Kings Point. Don’t miss your opportunity to make this beautiful Florida retreat your own!

Property details

MLS
Stellar MLS
MLS #
MFRTB8509979
Property type
Condominium
Subdivision
LANCASTER I CONDO
Status
Active
Days on market
90
On market date
June 11, 2026
Stories
N/A
Total bathrooms
2
Garage spaces
2
Parking spaces
N/A
Lot size
0.05 acres
Loading map…

Nearby schools

Within 10 miles. School directory data from the National Center for Education Statistics (NCES), accessed via the Urban Institute Education Data API. Local Score is calculated by INNOVATE Real Estate; where a state rating is shown, it comes from that state's own official school report card.

ElementaryCharter
LITERACY LEADERSHIP TECHNOLOGY ACADEMY SOUTH BAY
2.13 mi away · Grades 0-8
Nearest school -- attendance-zone data not available here
3.0
Local Score (student-teacher ratio only (preliminary -- will incorporate state test-score data once available)) -- not an official state rating
Enrollment
704
Student:teacher ratio
16.8:1
District
HILLSBOROUGH
Middle
SHIELDS MIDDLE SCHOOL
2.97 mi away · Grades 6-8
Nearest school -- attendance-zone data not available here
2.0
Local Score (student-teacher ratio only (preliminary -- will incorporate state test-score data once available)) -- not an official state rating
Enrollment
1,792
Student:teacher ratio
20.8:1
District
HILLSBOROUGH
High
LENNARD HIGH SCHOOL
2.24 mi away · Grades 9-12
Nearest school -- attendance-zone data not available here
1.0
Local Score (student-teacher ratio only (preliminary -- will incorporate state test-score data once available)) -- not an official state rating
Enrollment
2,259
Student:teacher ratio
22.1:1
District
HILLSBOROUGH

Walkability

Blended score for SUN CITY CENTER's center, calculated by INNOVATE Real Estate from two sources: the EPA's National Walkability Index (street network, transit, land-use mix) and Google Places amenity data (what's actually reachable on foot from this point). 60% EPA National Walkability Index + 40% nearby-amenity density (Google Places).

32
Car-dependent
out of 100
EPA National Walkability Index
6.0 / 20 -- Below average walkable
Google Places amenity density
35 / 100
Restaurants & cafes20
Grocery stores0
Parks0
Schools1
Transit stops0
Pharmacies0

Market position

How this listing compares to current activity in SUN CITY CENTER, from live MLS data.

On the market 90 days -- 6 more days than SUN CITY CENTER's current average of 84 days.
For reference, the median list price across 455 active listings in SUN CITY CENTER right now is $239,000.

Mortgage calculator

Estimate only - actual rate and payment depend on your lender, credit, and loan program.

$
%
%
Adjust tax / insurance estimates
% / yr
$
/mo
Est. monthly payment
$1,239/mo
$36,180 down
$144,720 loan
Principal & interest$939
Property tax (est.)$151
Home insurance (est.)$150

Similar homes you might like

Data source: Listing information provided by Stellar MLS (mfrmls) via Trestle/CoreLogic. Last updated September 10, 2026.

Information herein deemed reliable but not guaranteed; all measurements, school assignments, HOA fees, taxes, and feature lists are approximate and should be independently verified. Equal Housing Opportunity.