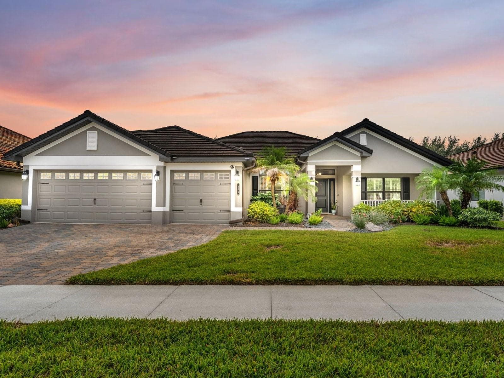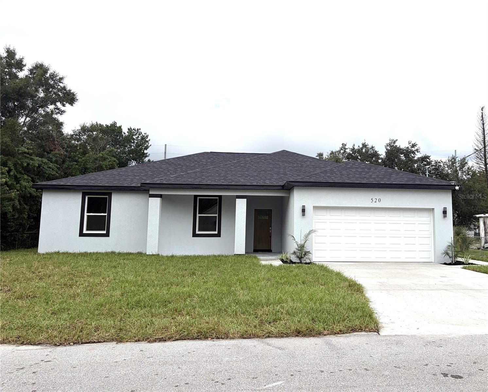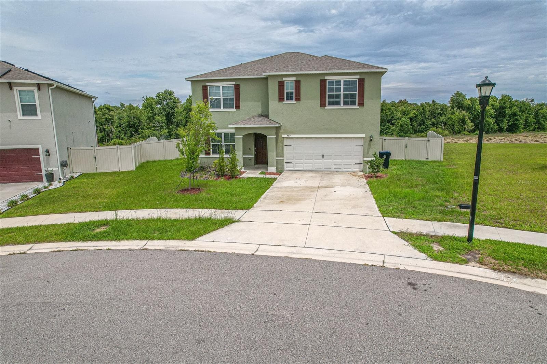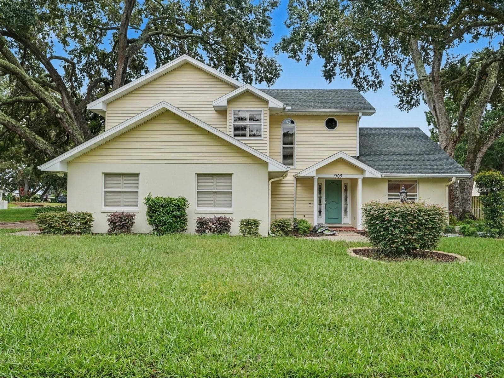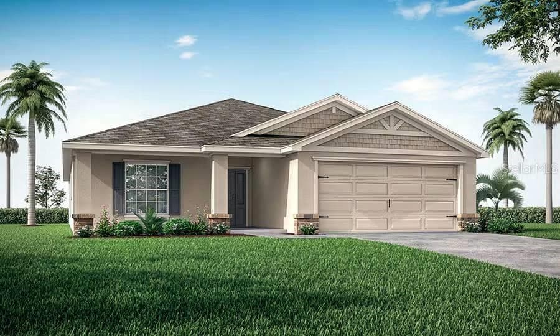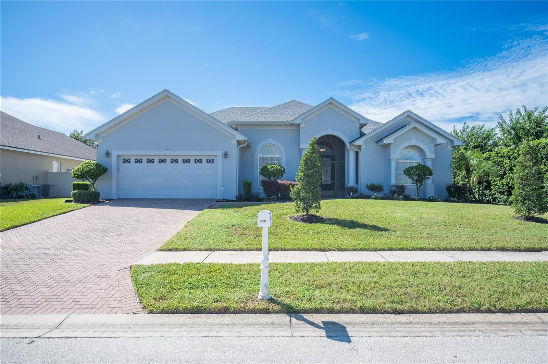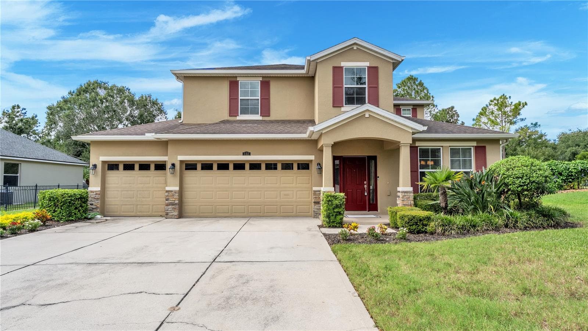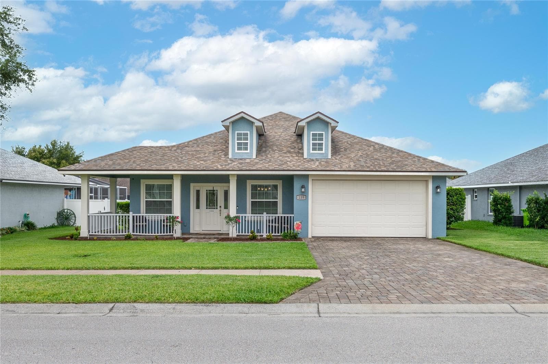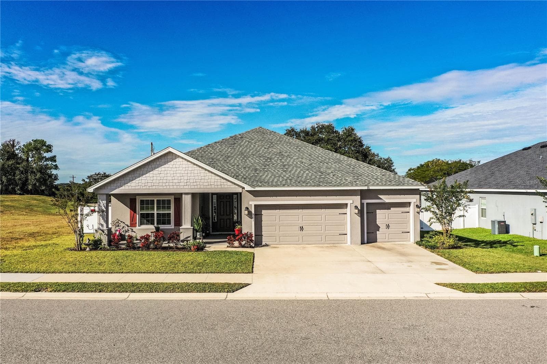
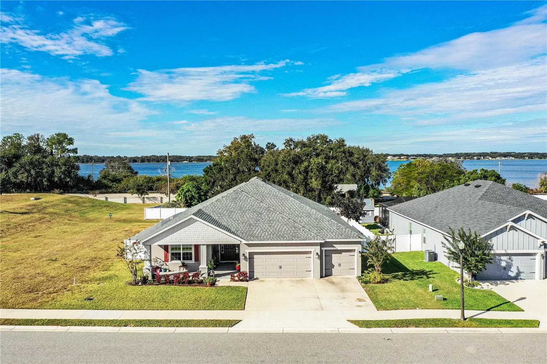
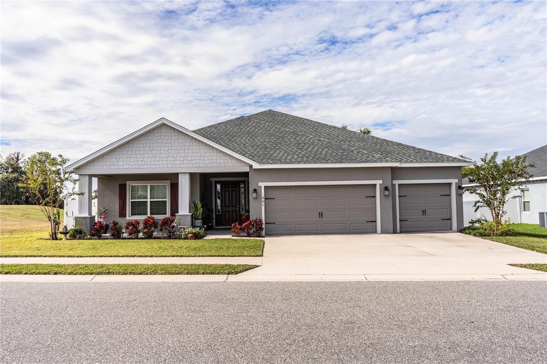
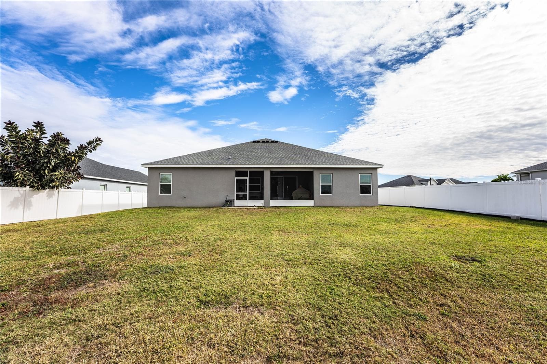
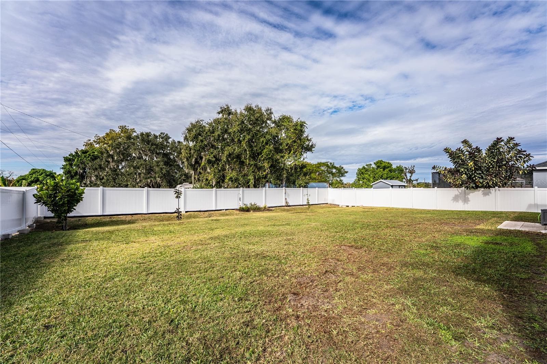
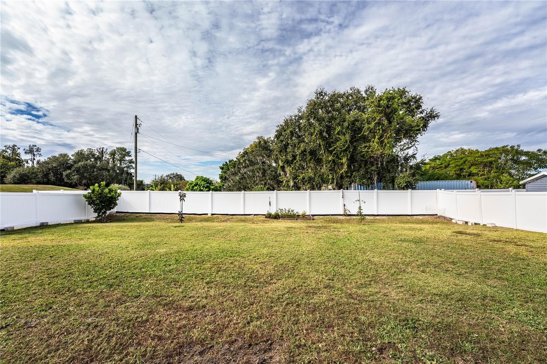
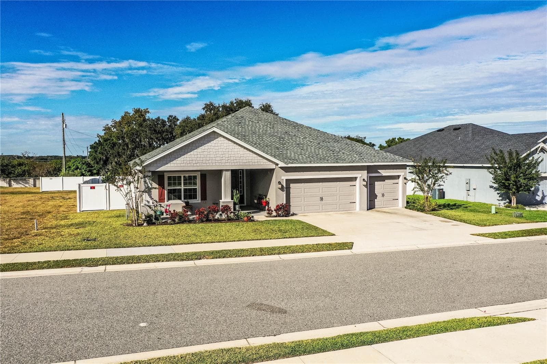
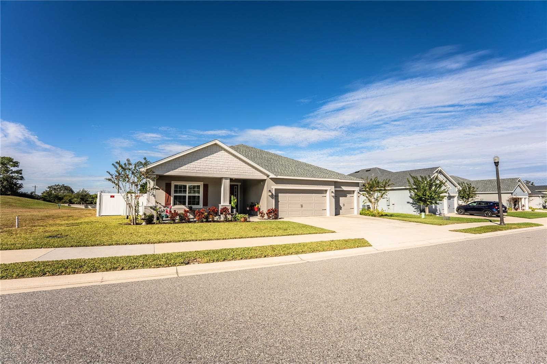
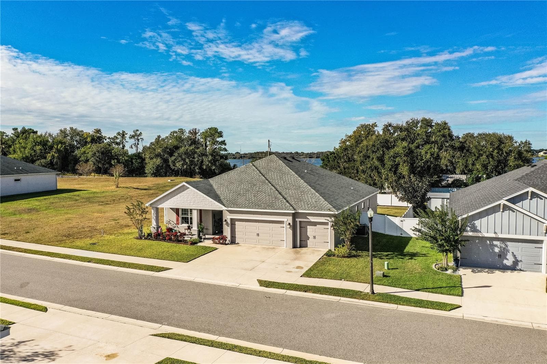
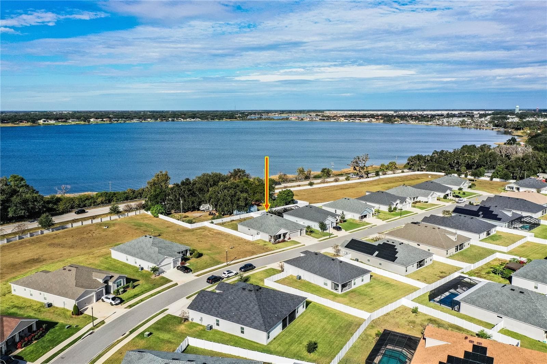
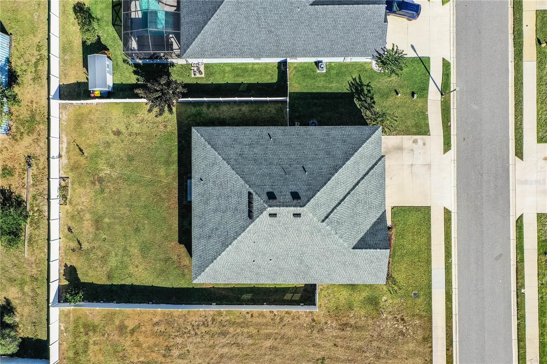
Front of home - 261 WALKERS POINT DR, AUBURNDALE
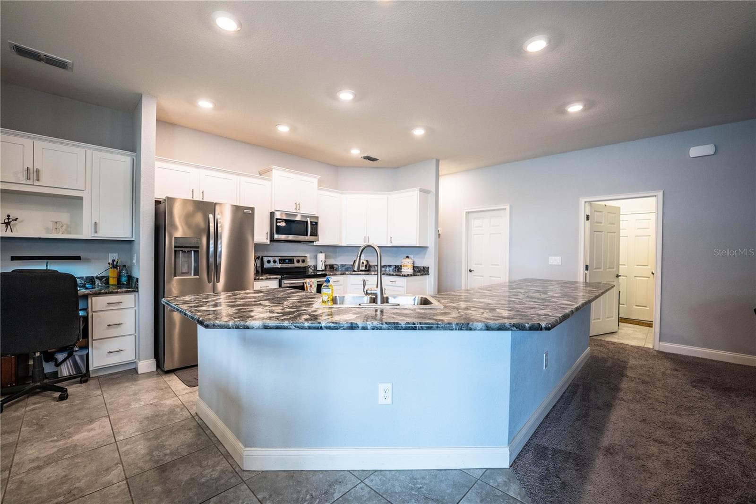
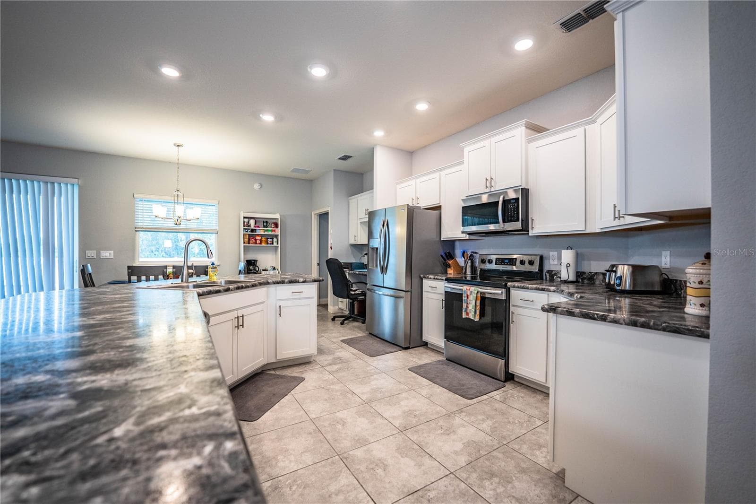
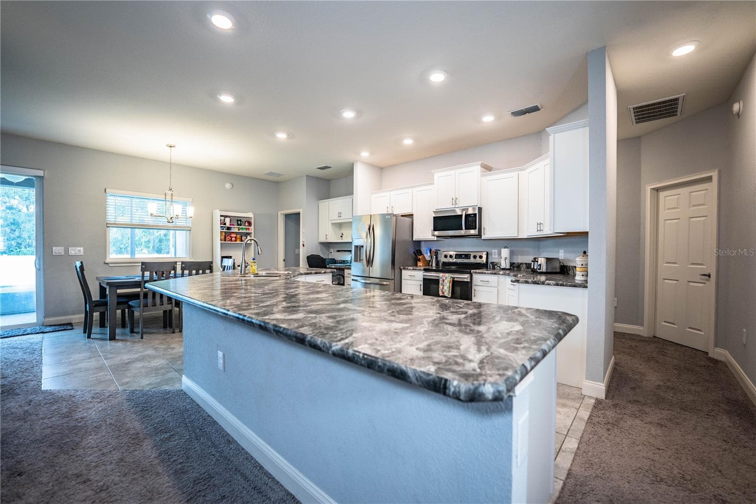
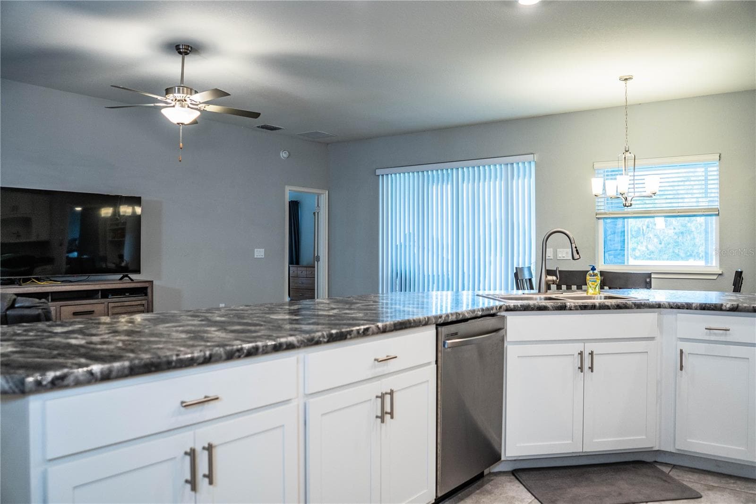
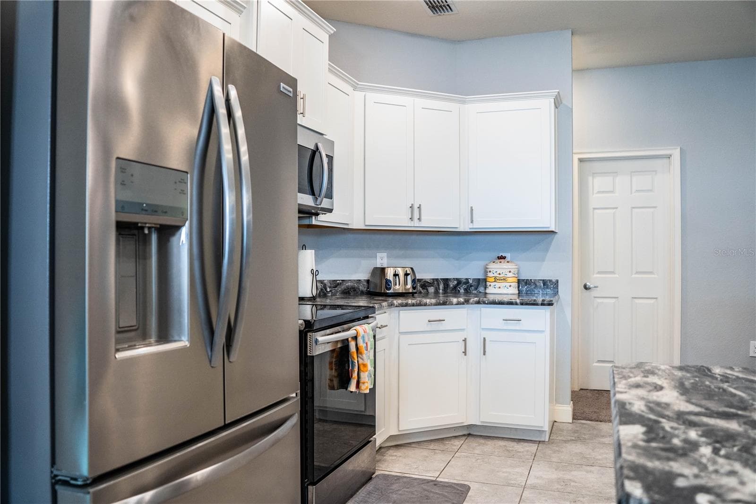
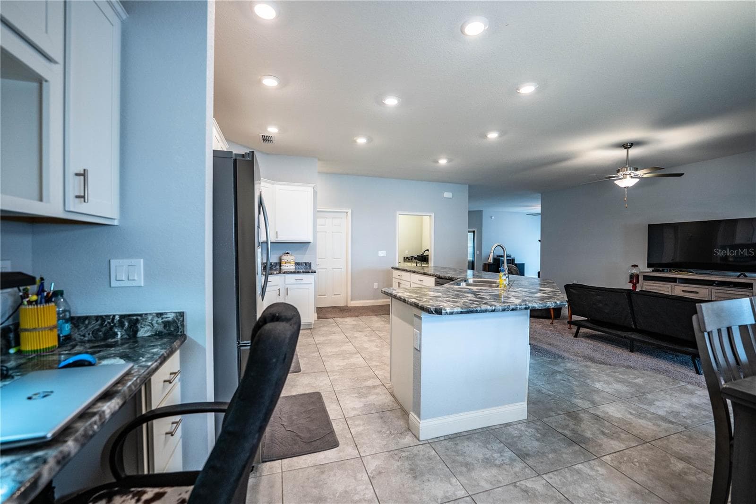
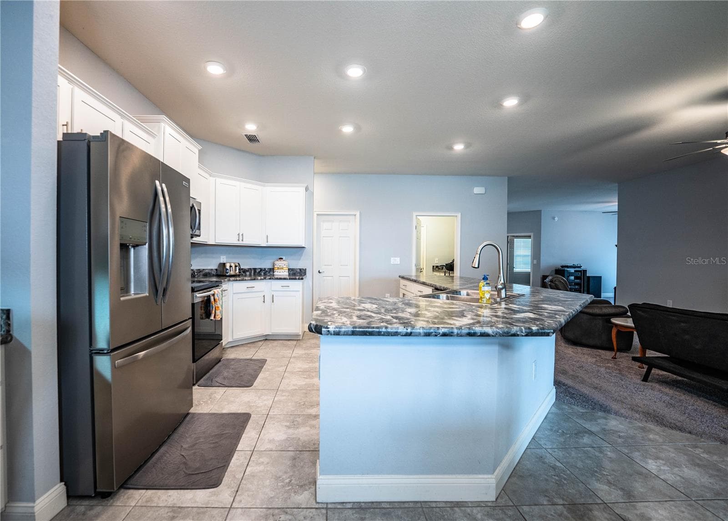
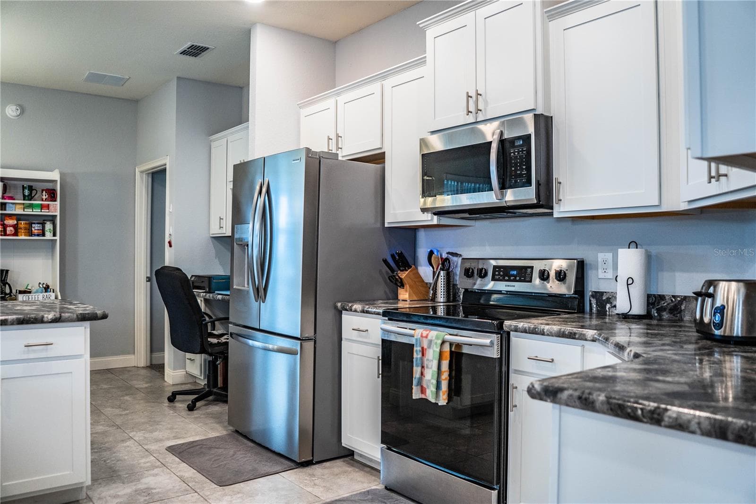
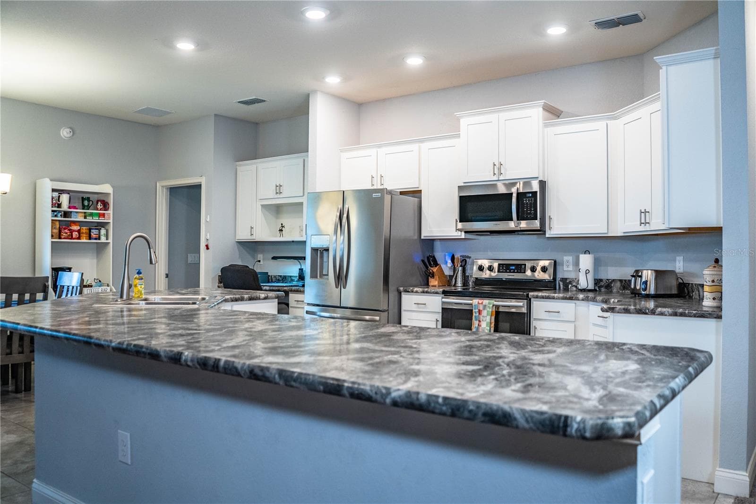
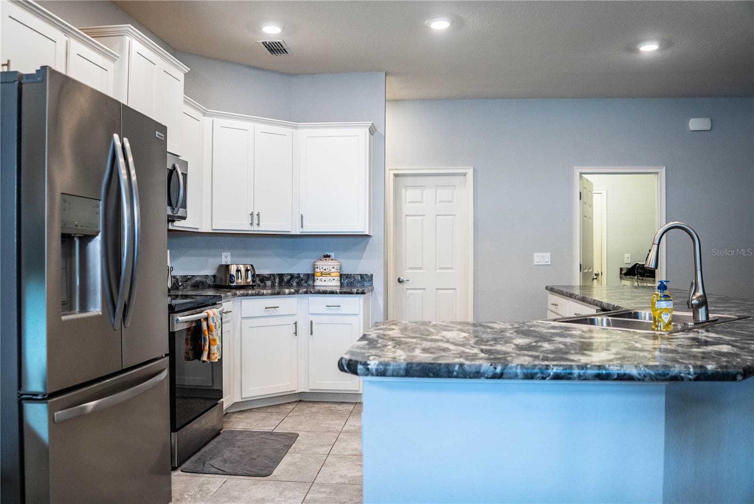
Kitchen - 261 WALKERS POINT DR, AUBURNDALE
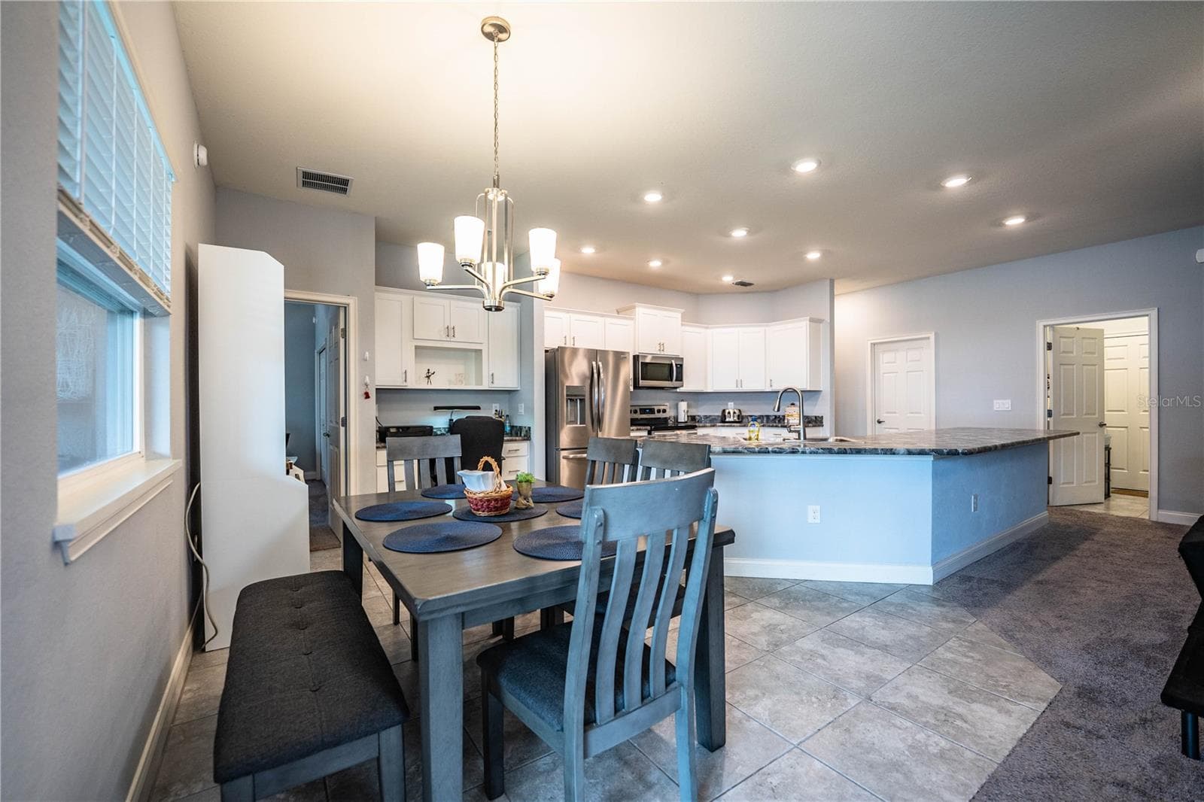
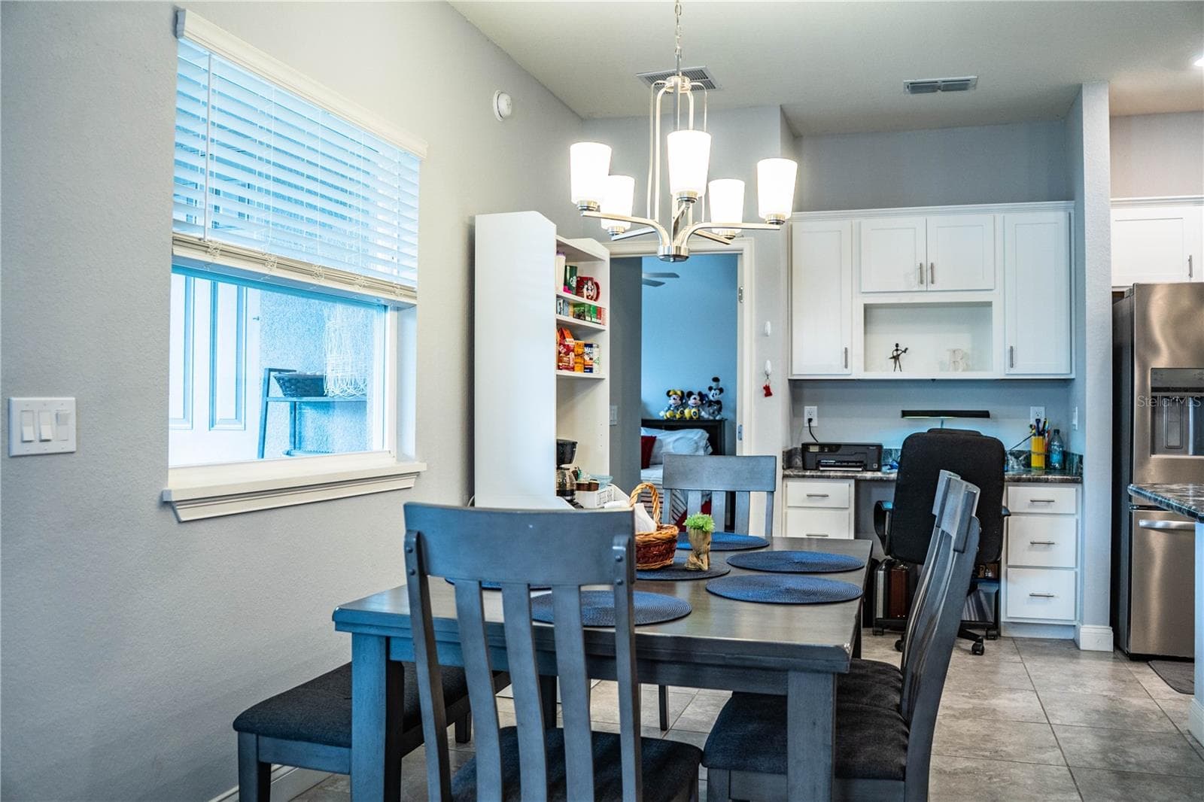
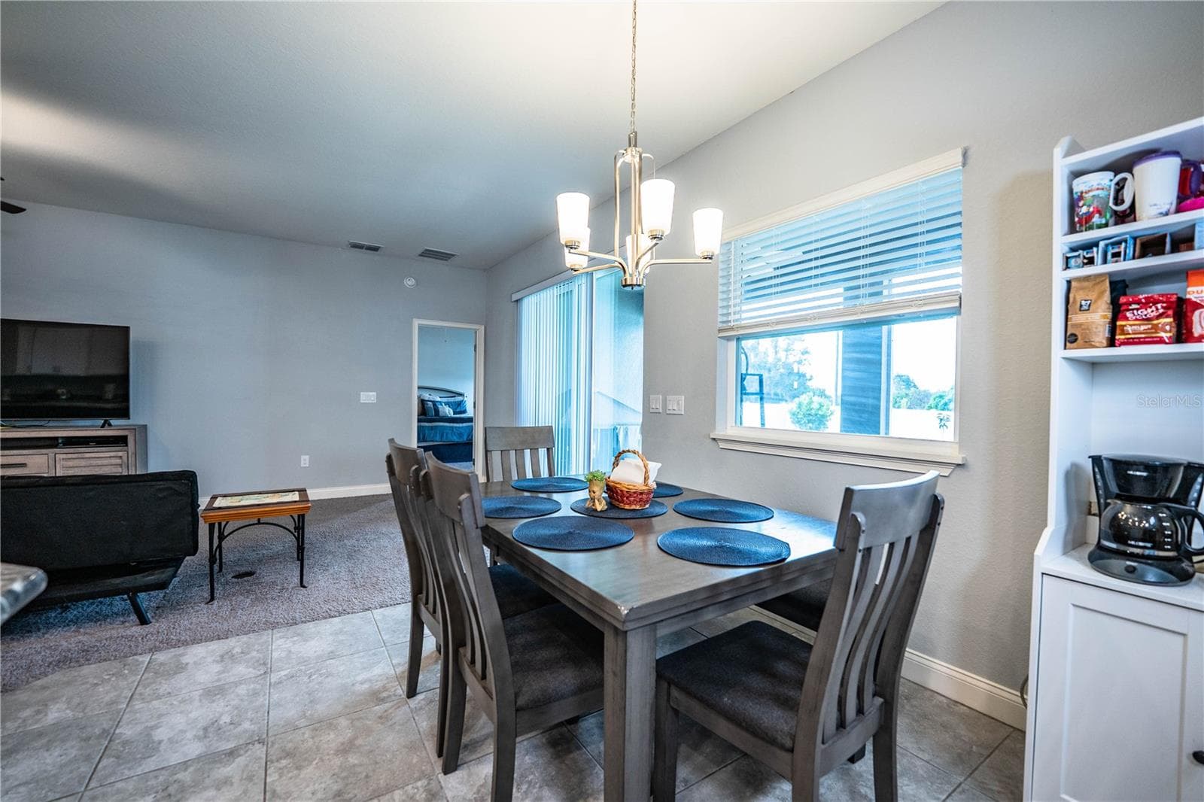
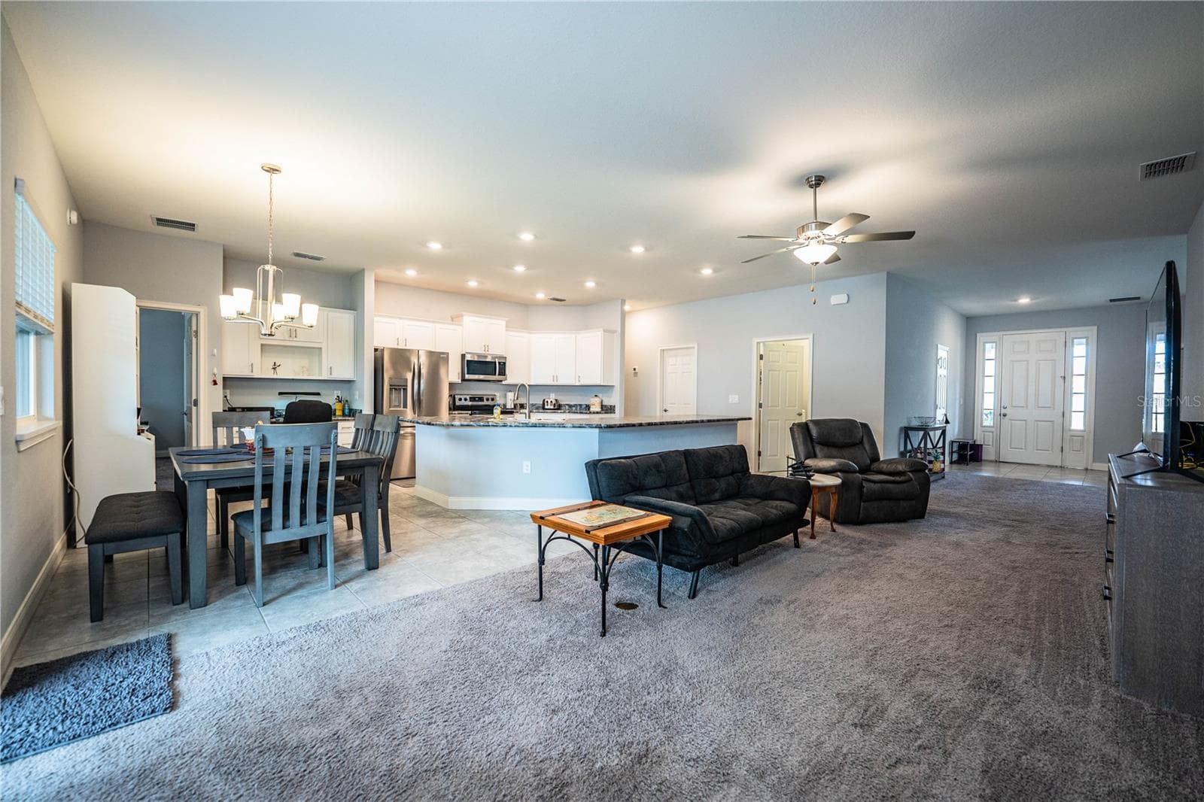
Kitchen/dining room/breakfast nook - 261 WALKERS POINT DR, AUBURNDALE
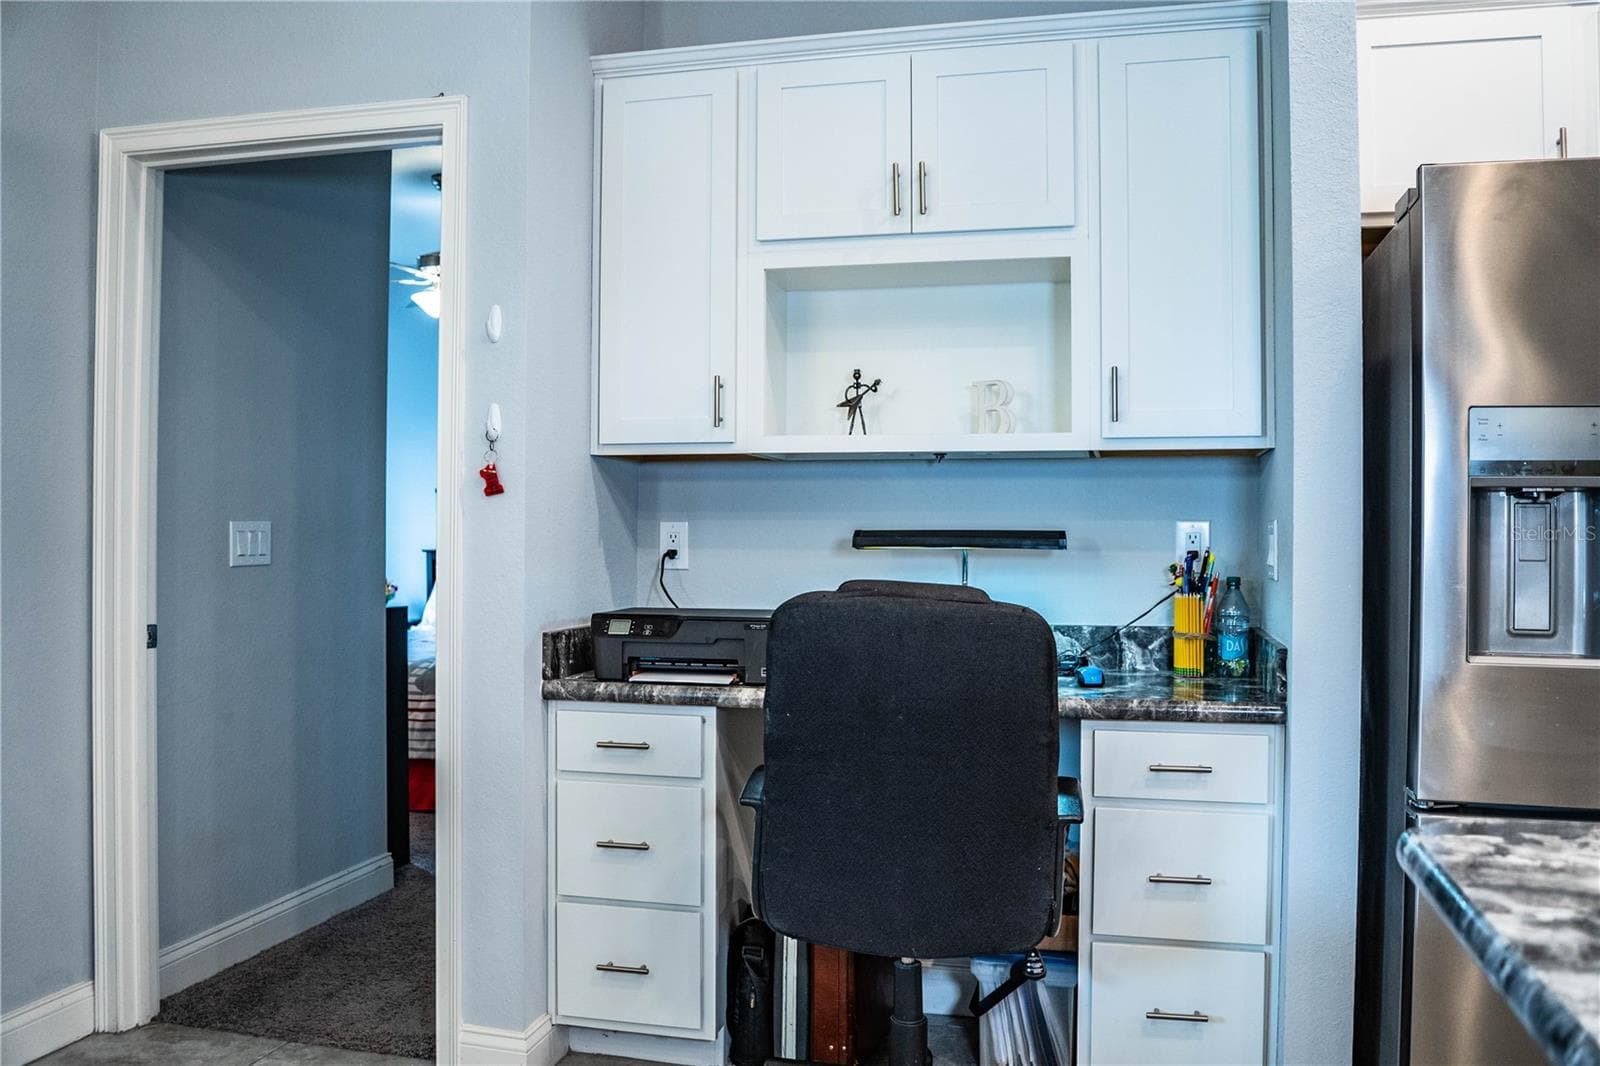
Office/desk in kitchen - 261 WALKERS POINT DR, AUBURNDALE
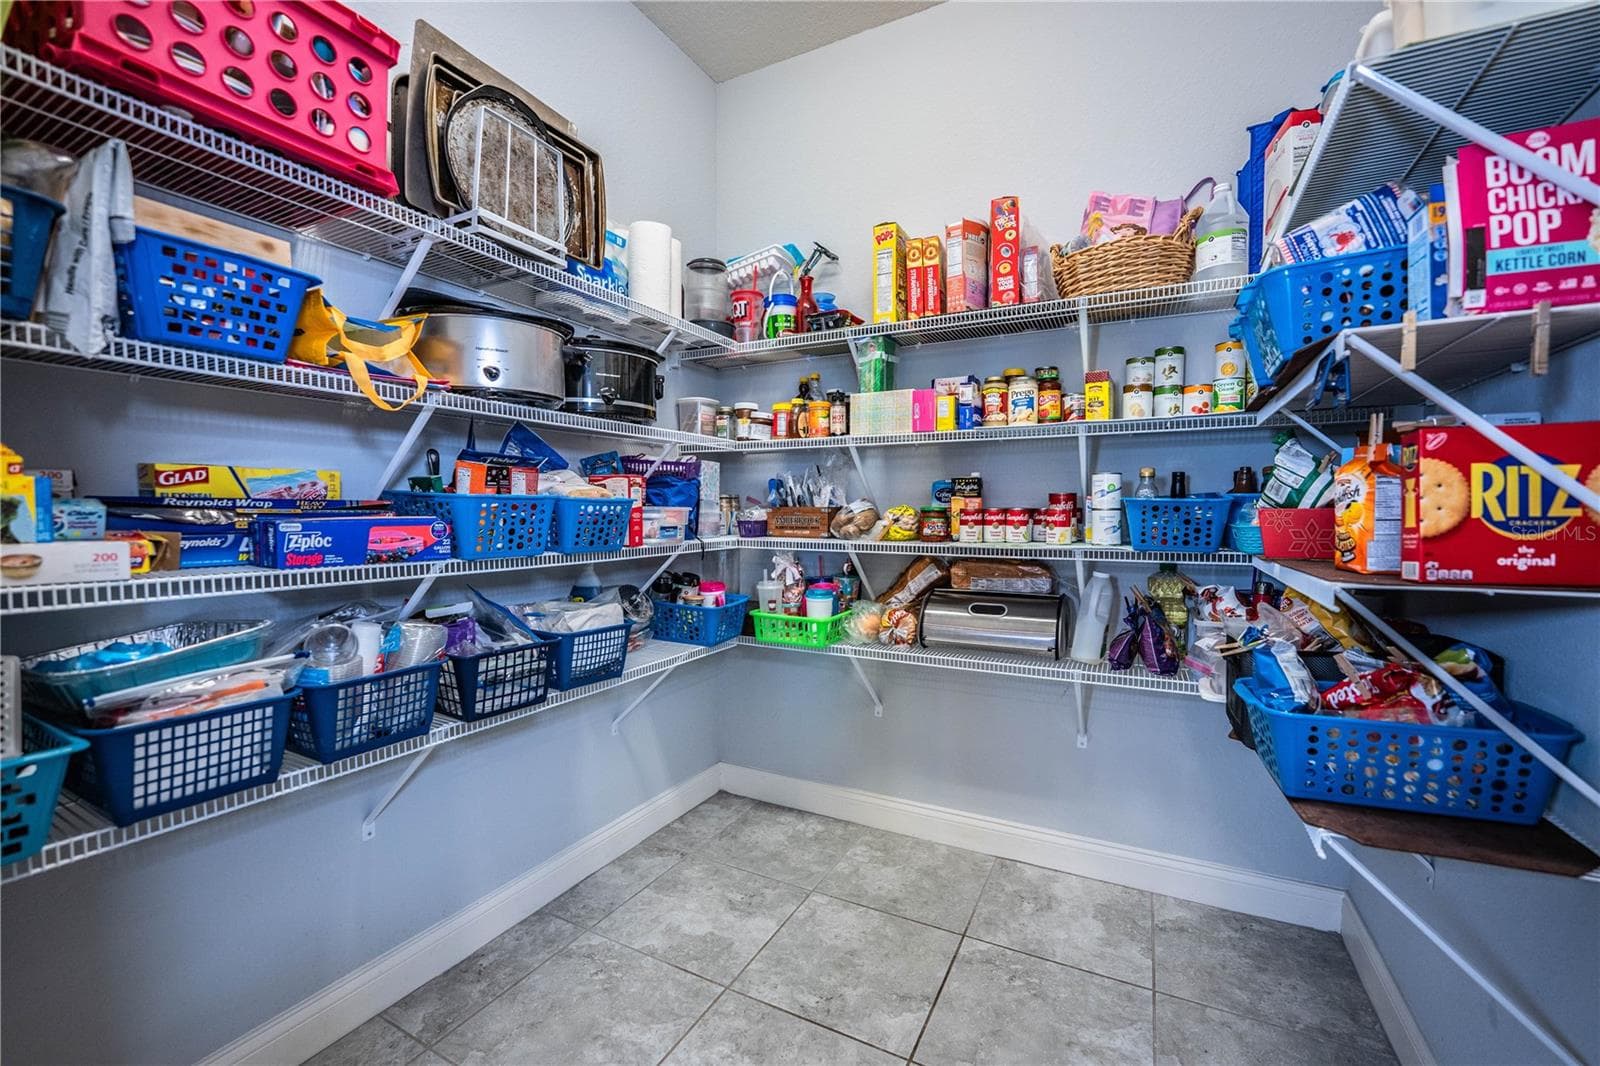
Large pantry - 261 WALKERS POINT DR, AUBURNDALE
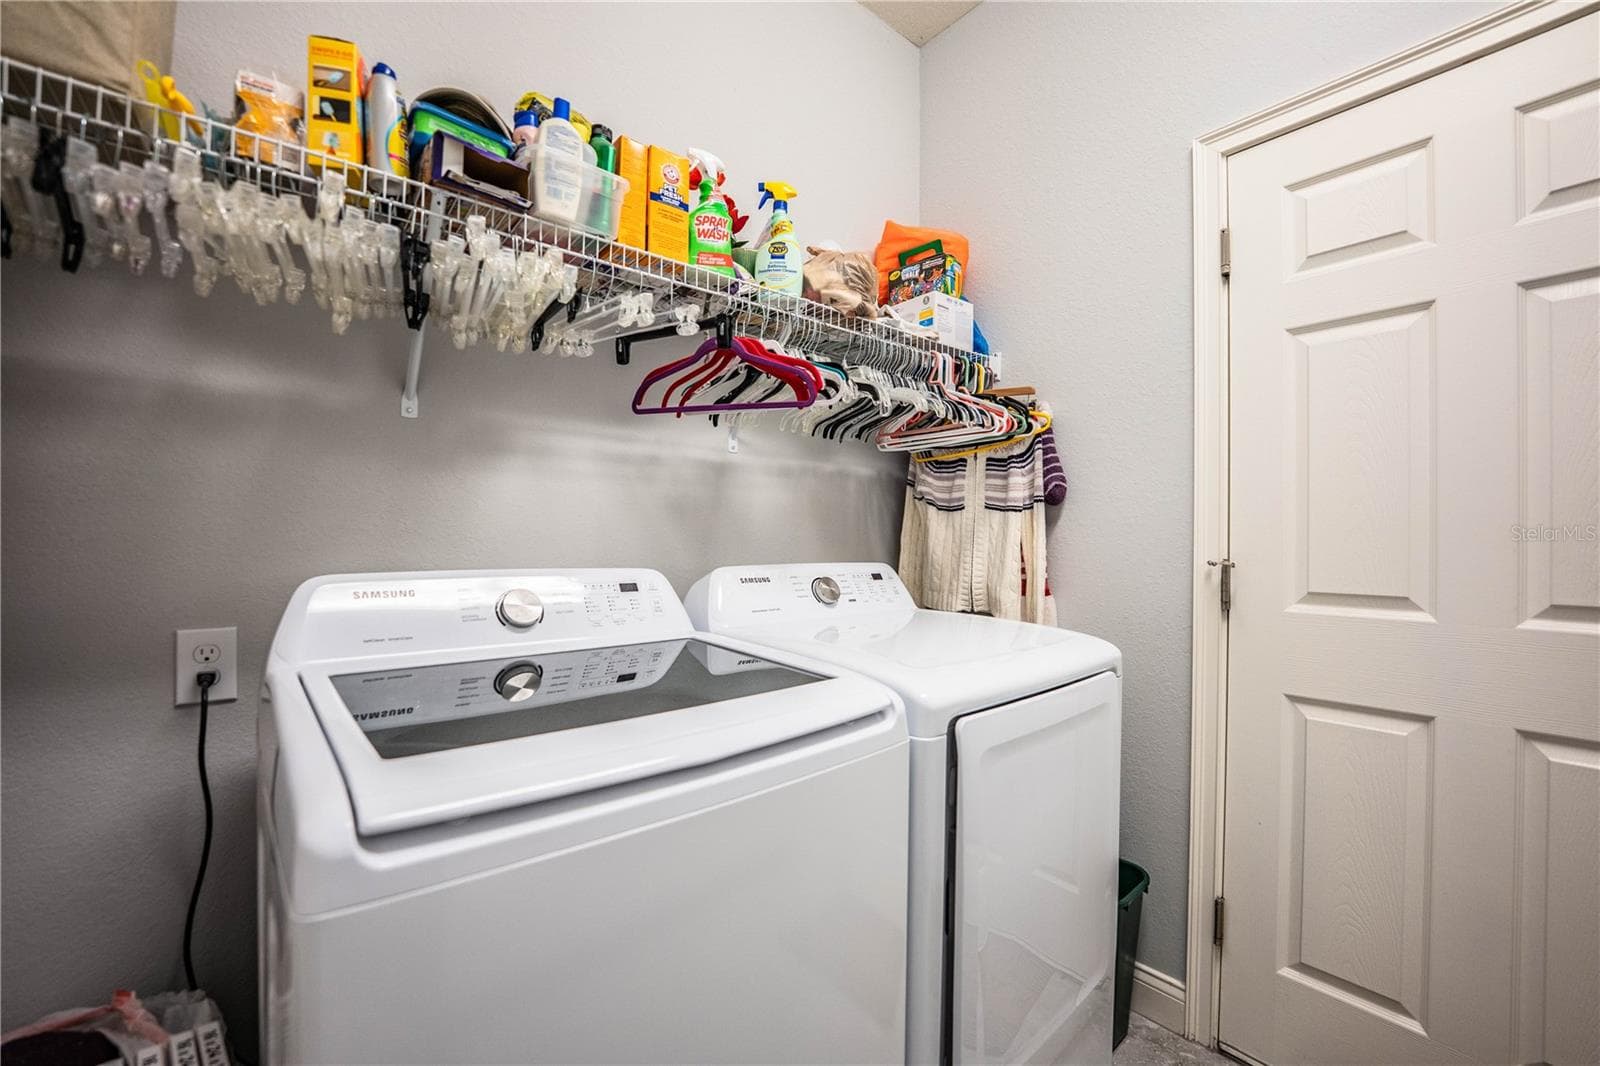
Laundry room - 261 WALKERS POINT DR, AUBURNDALE
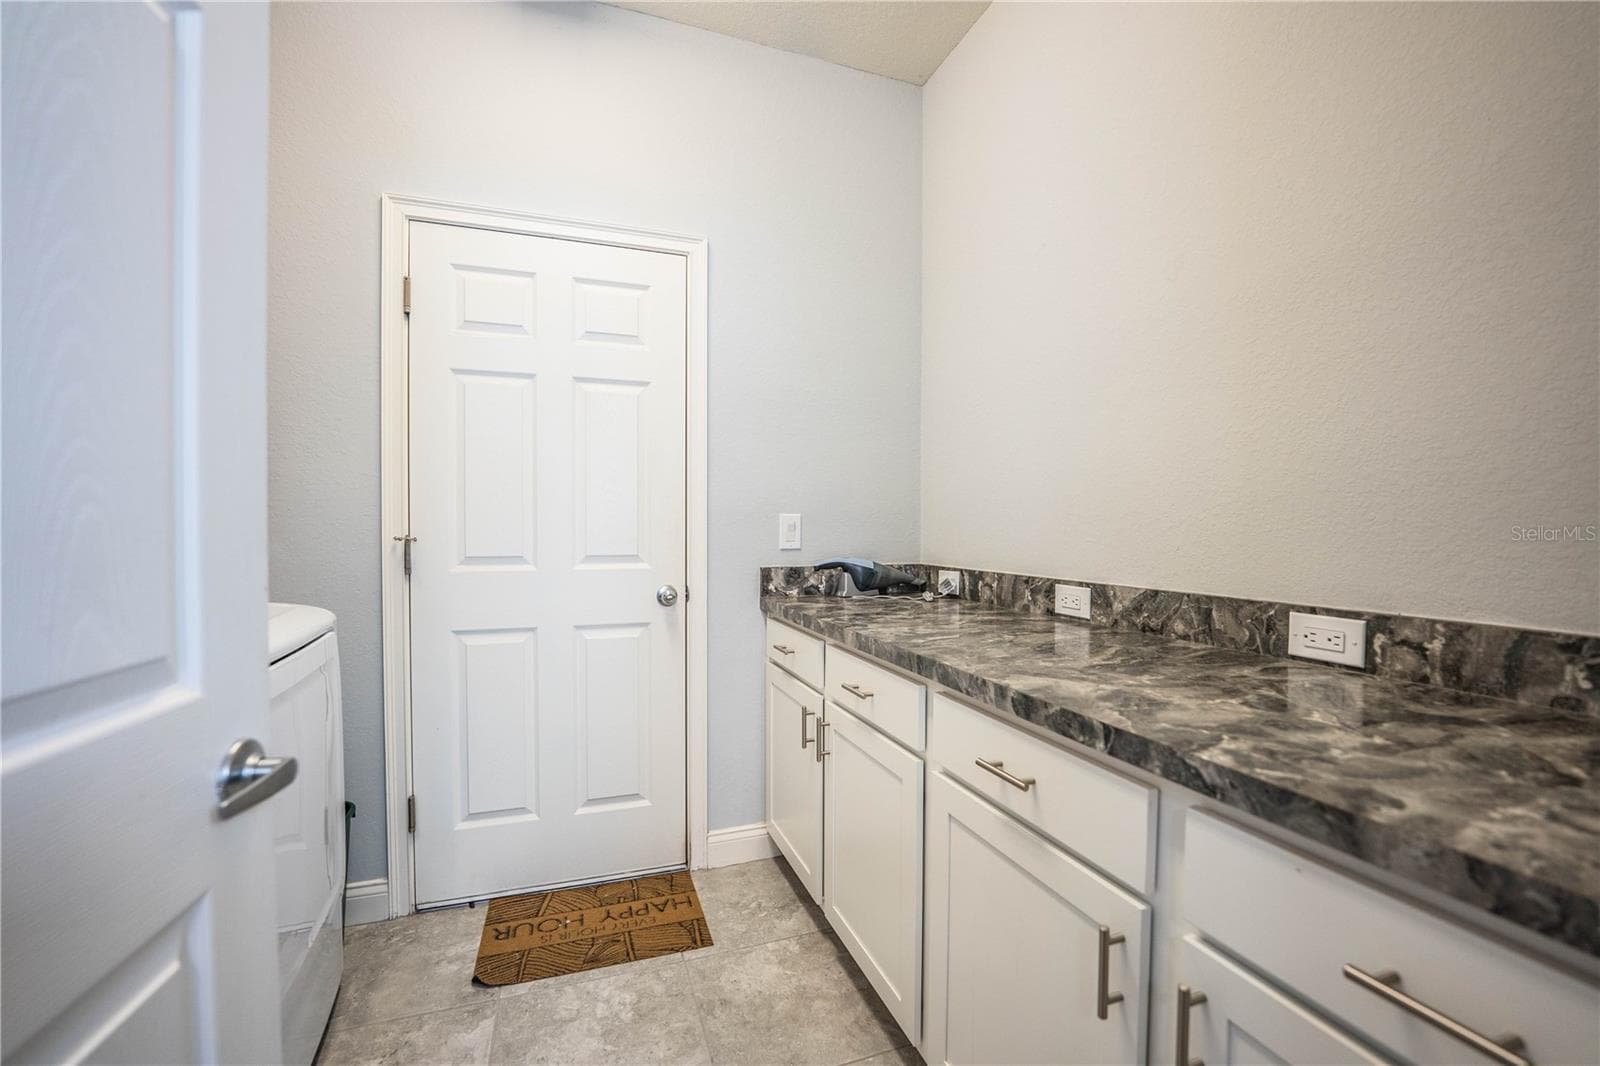
Laundry room with storage - 261 WALKERS POINT DR, AUBURNDALE
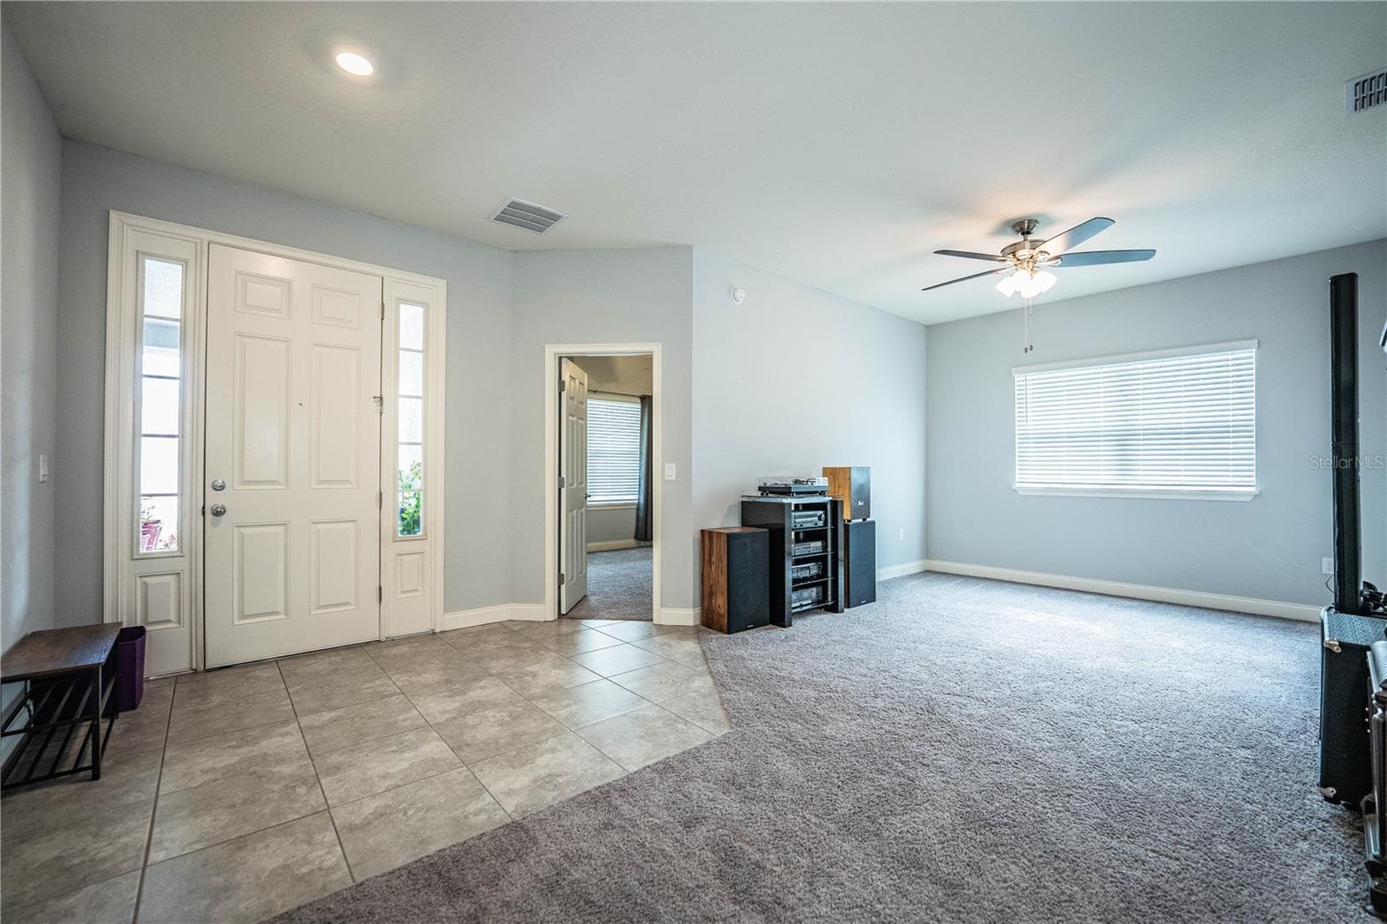
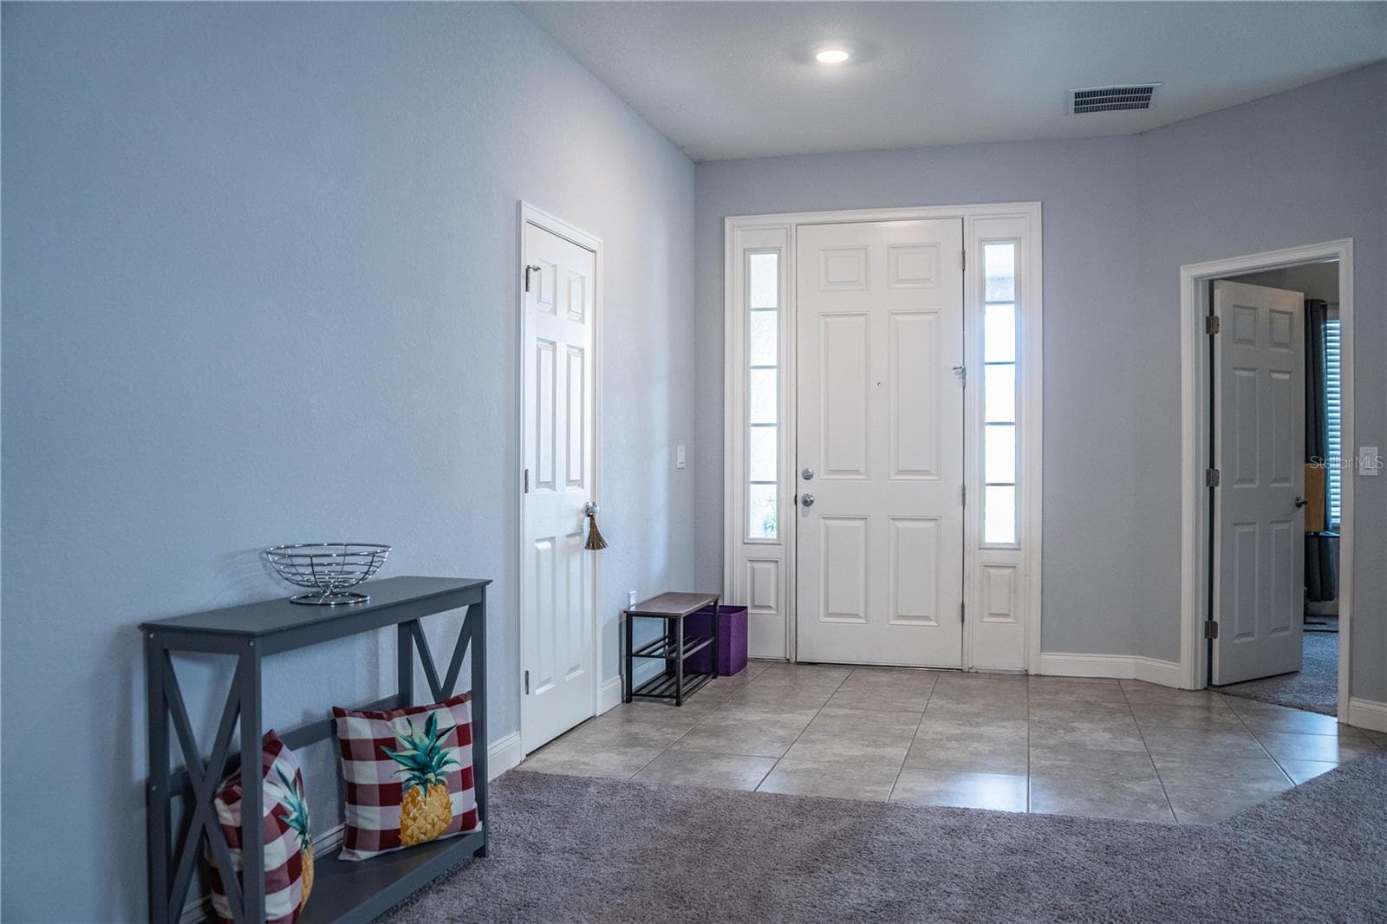
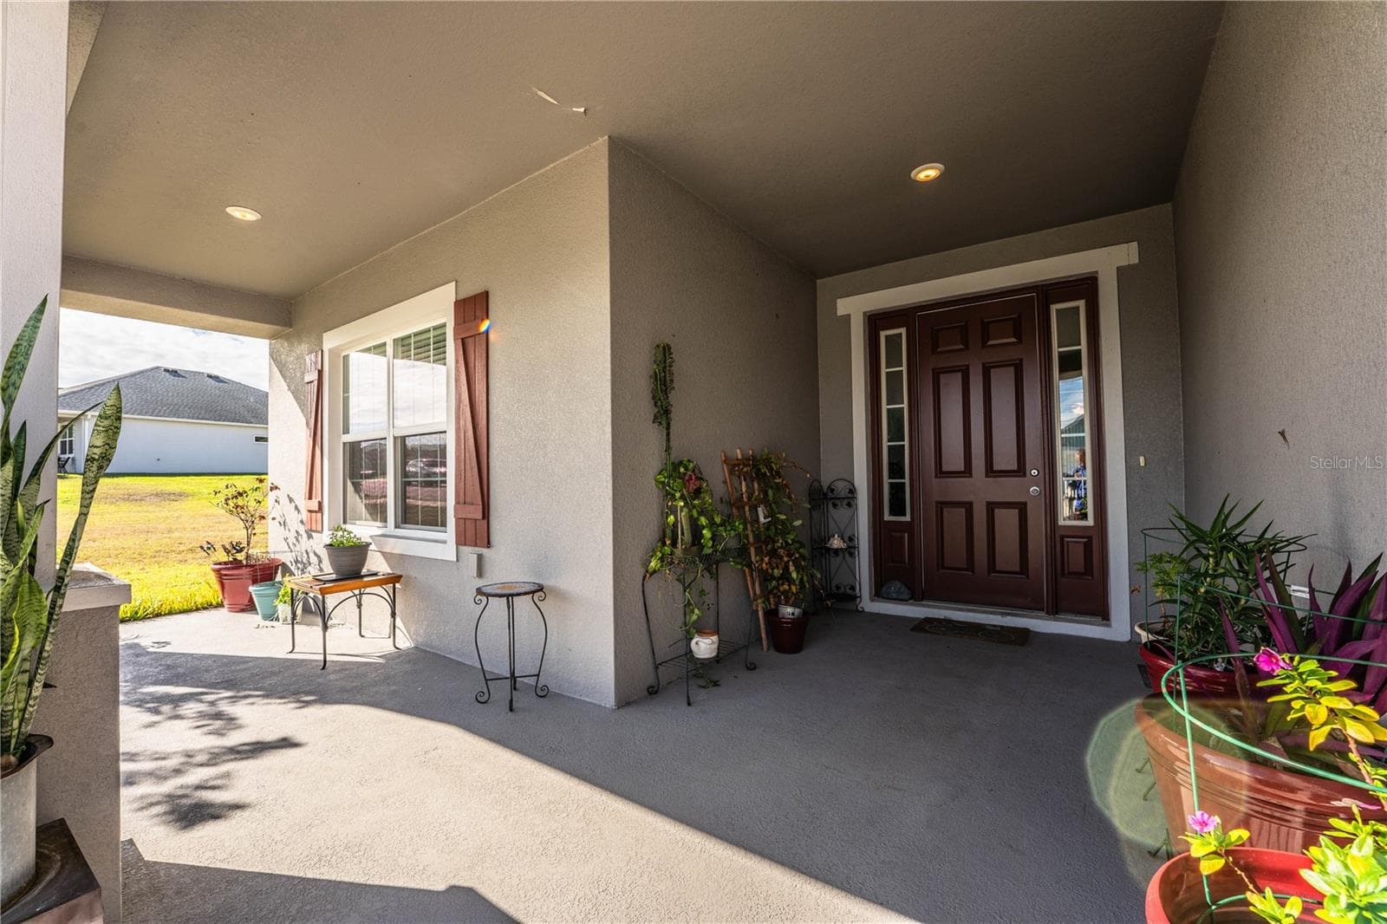
main entrance - 261 WALKERS POINT DR, AUBURNDALE
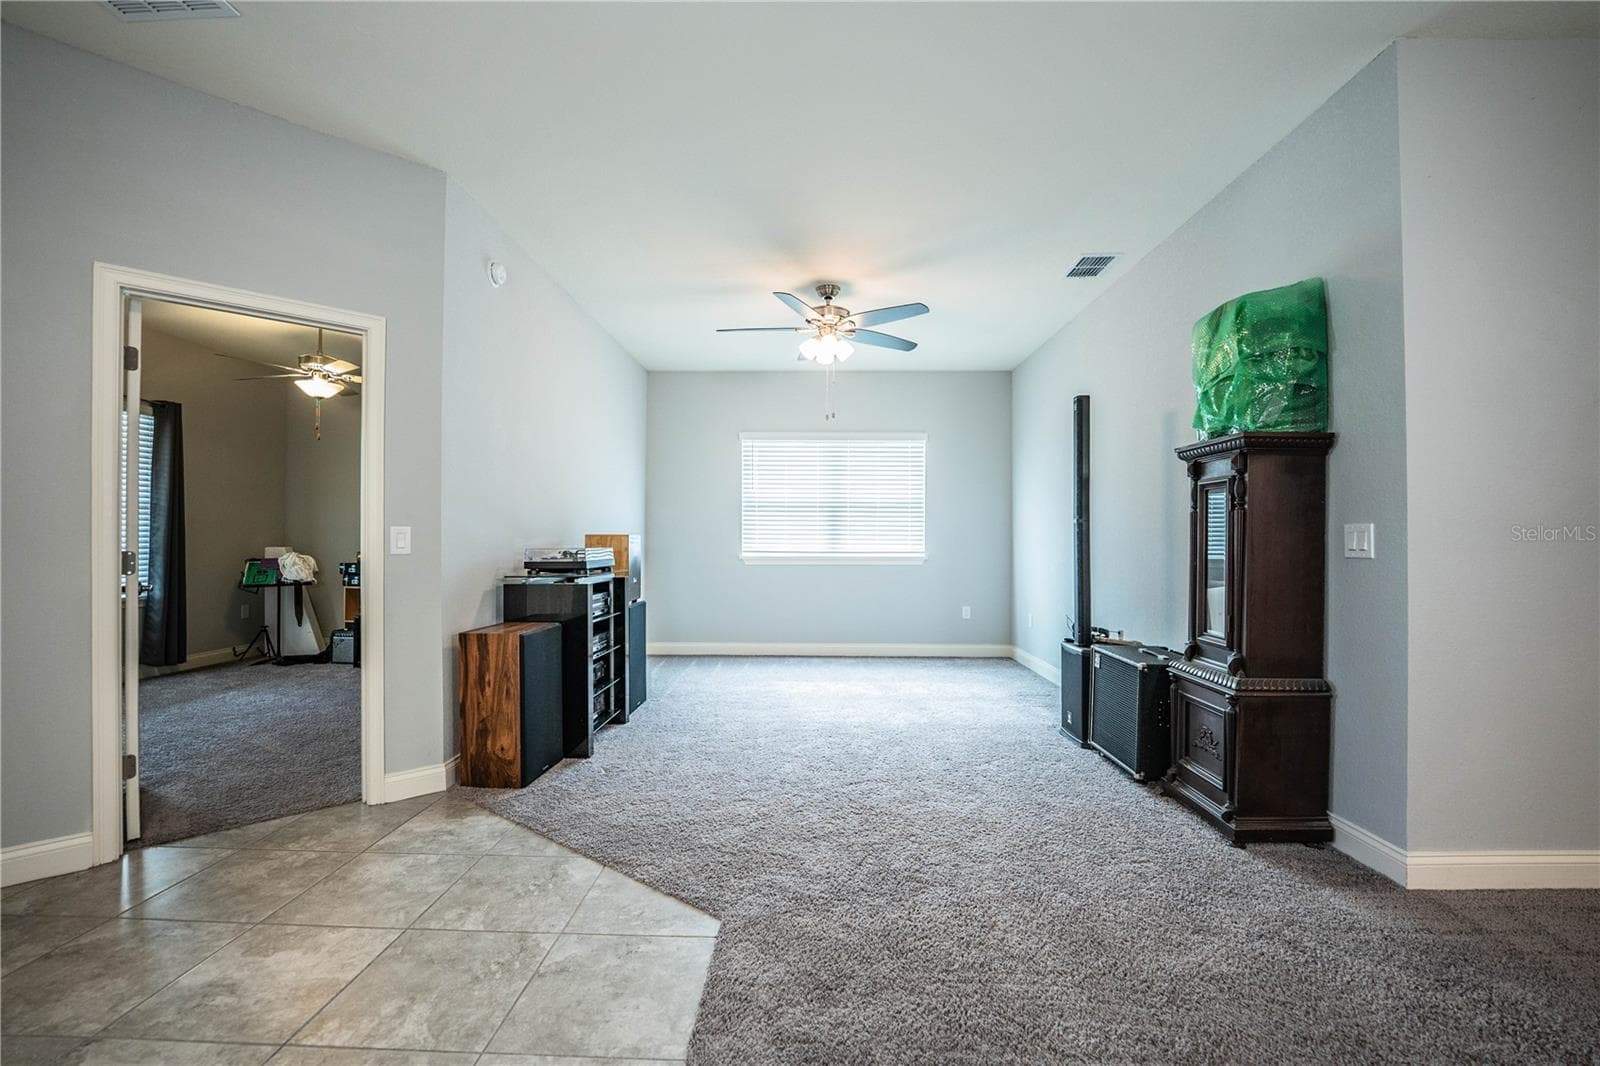
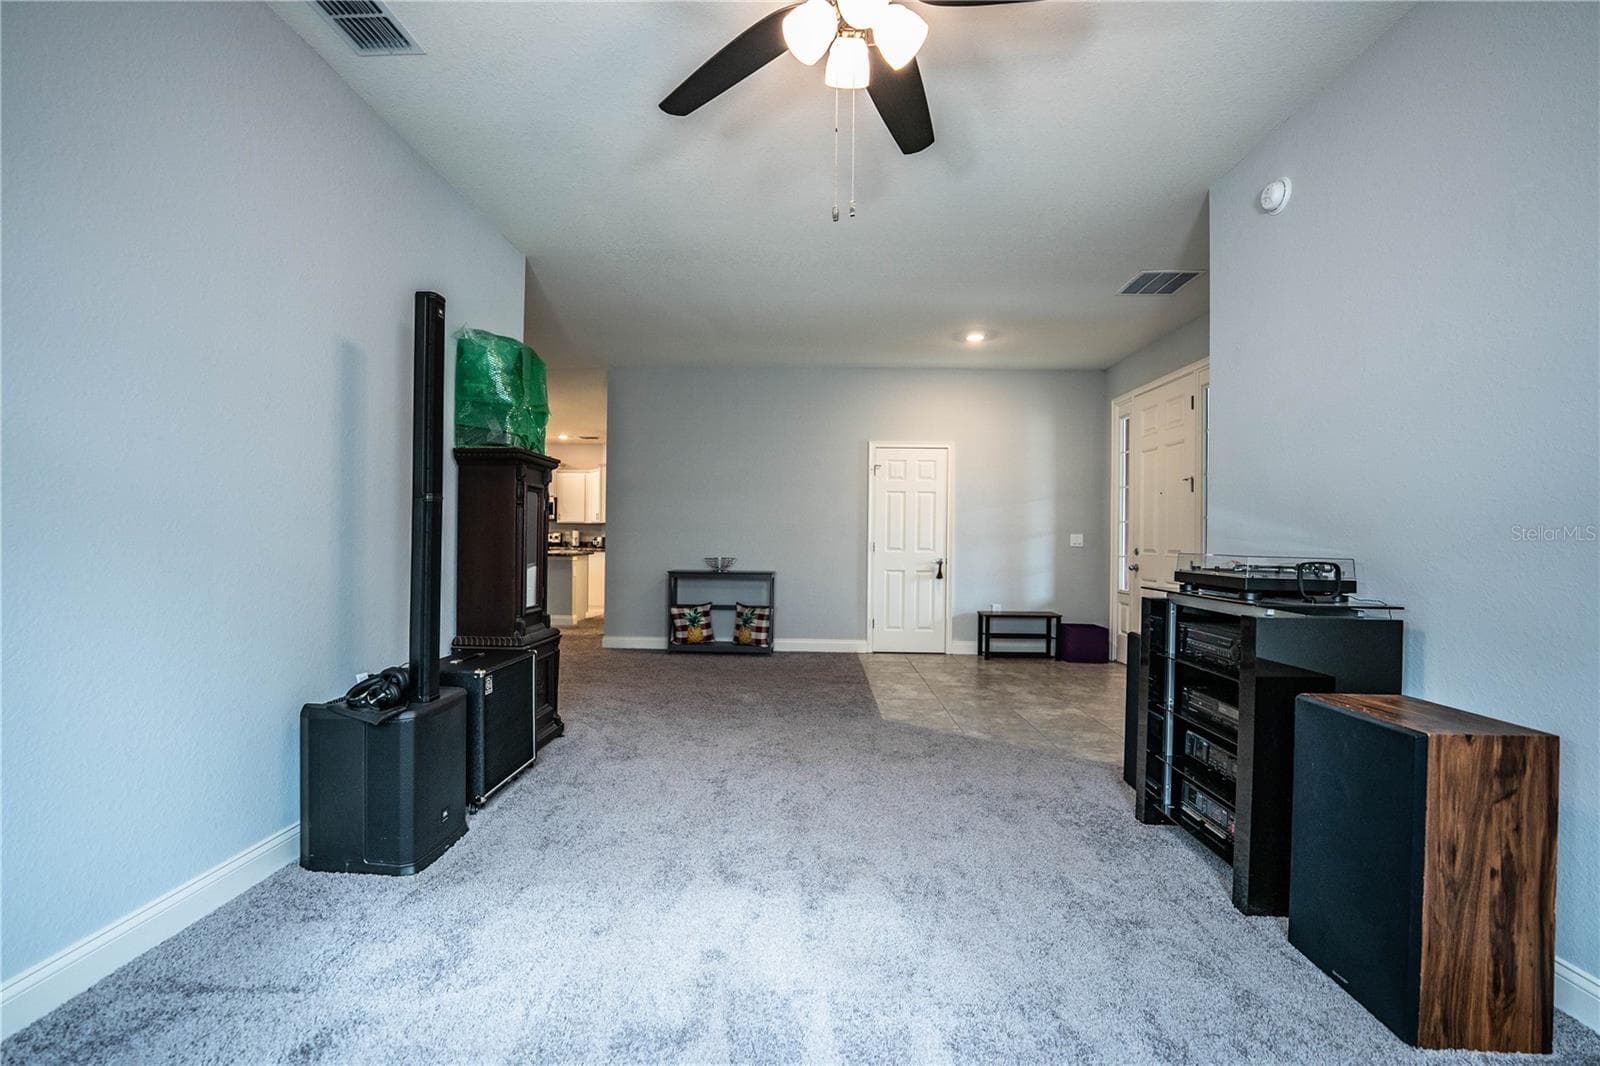
Bonus space/formal dining room/formal living room - 261 WALKERS POINT DR, AUBURNDALE
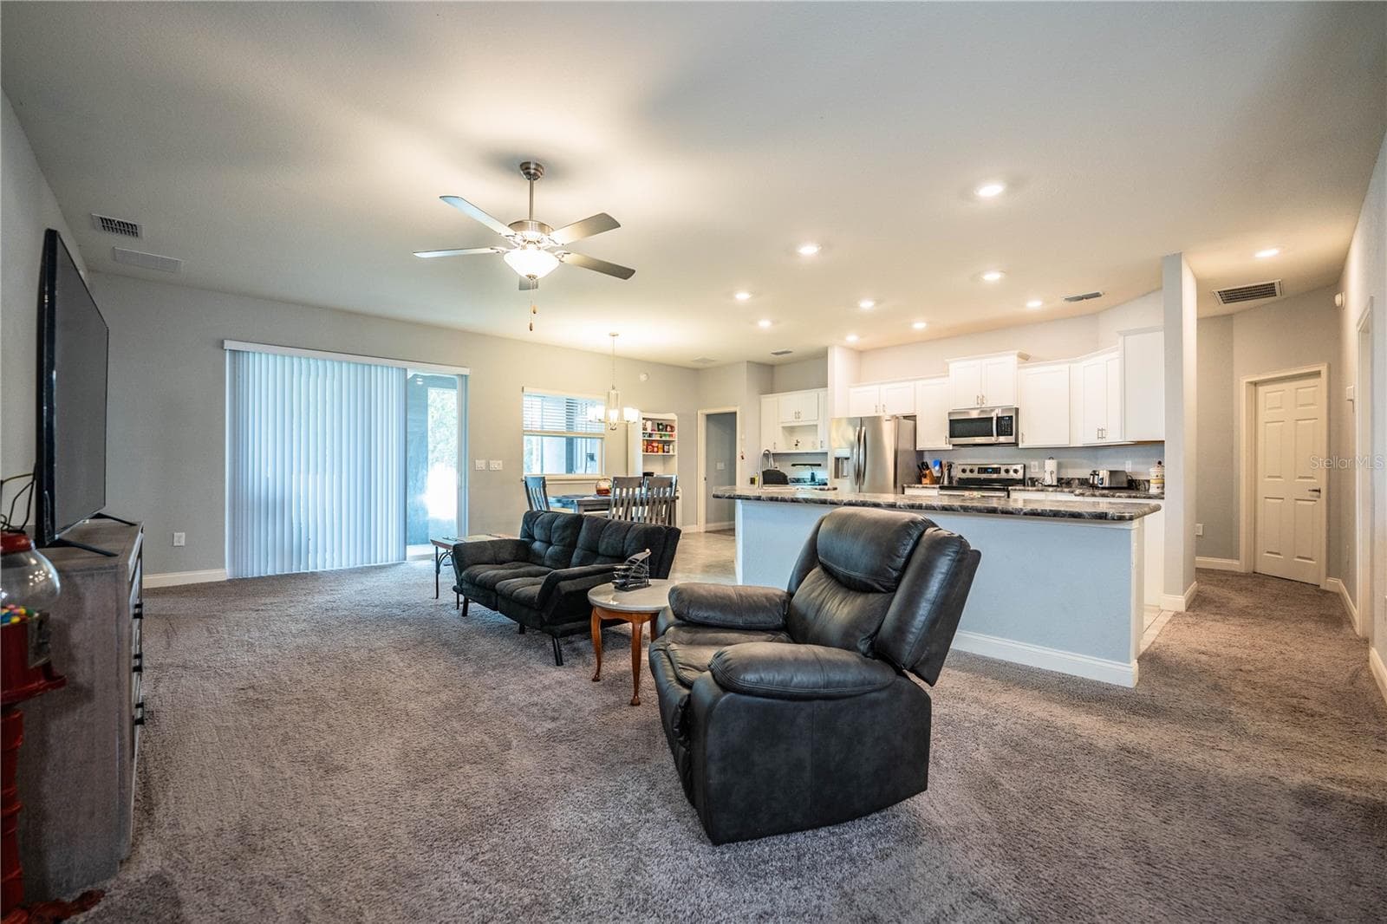
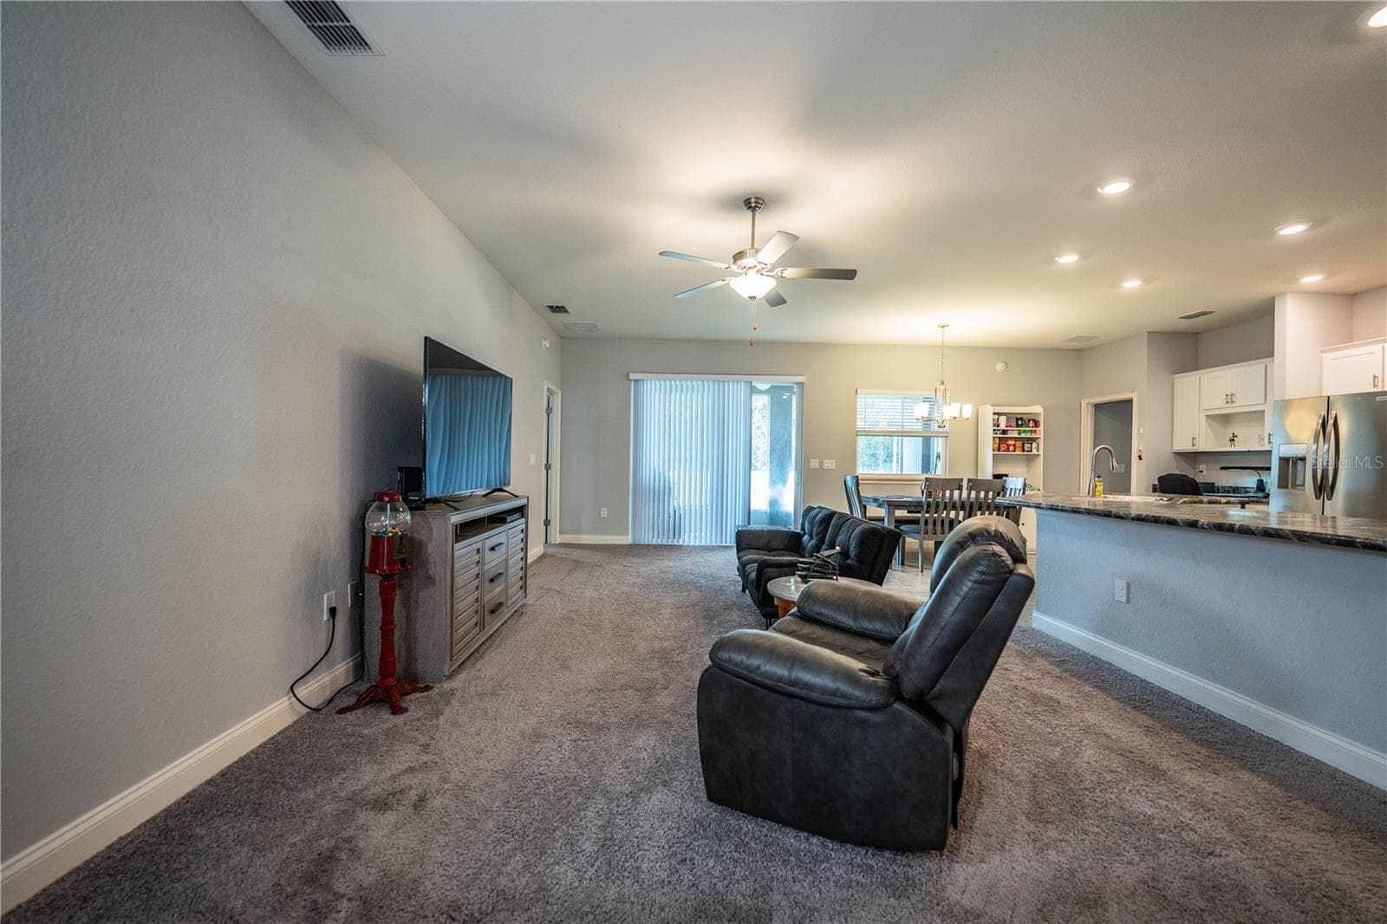
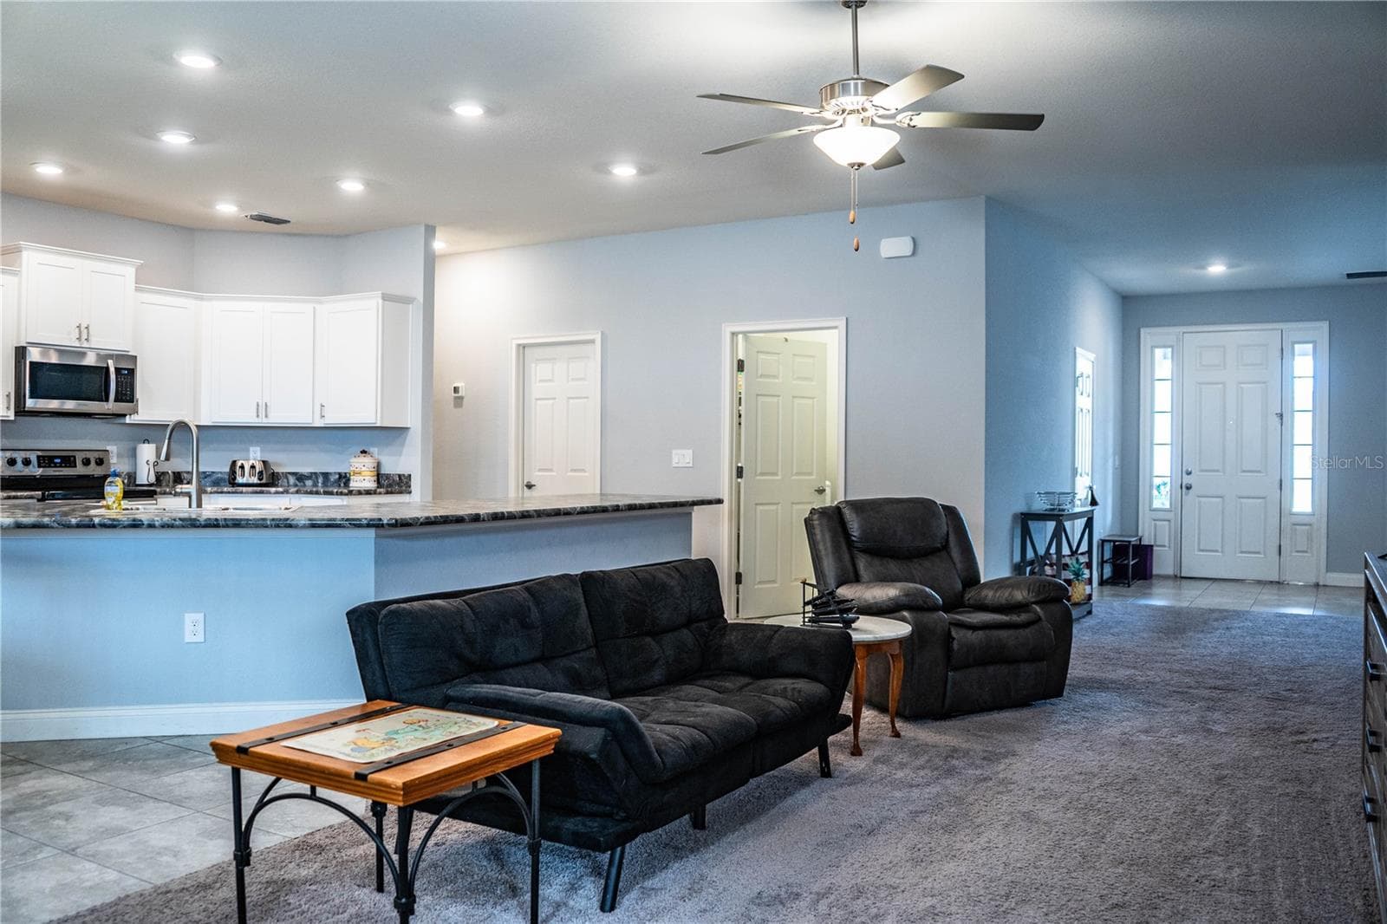
Family room looking into kitchen - 261 WALKERS POINT DR, AUBURNDALE
Family room - 261 WALKERS POINT DR, AUBURNDALE
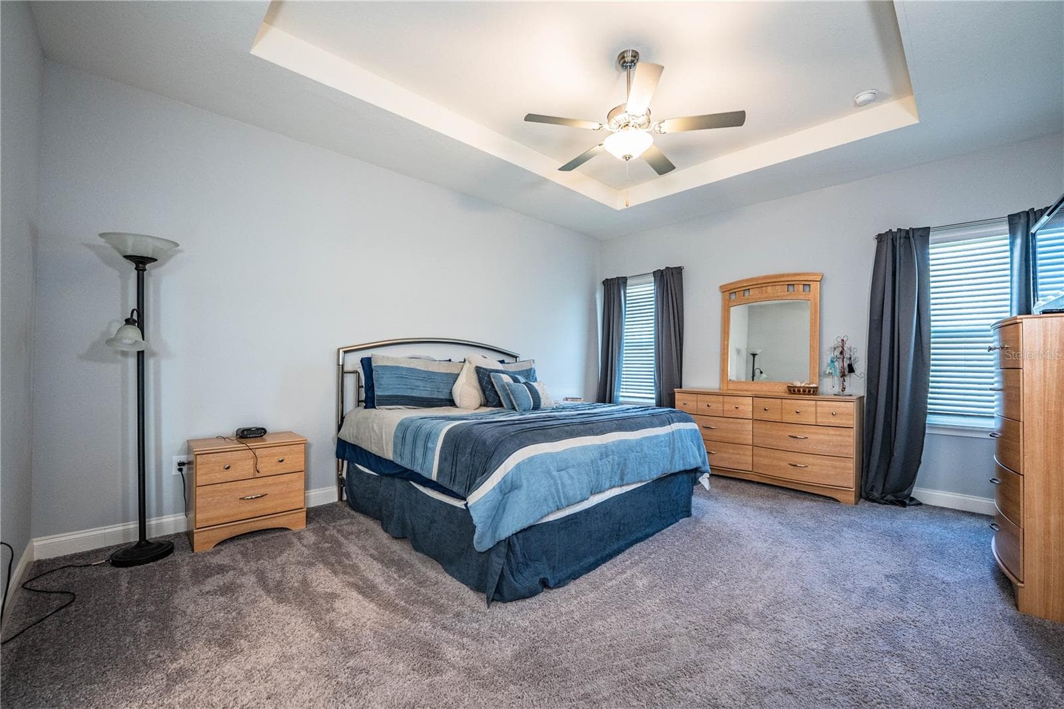
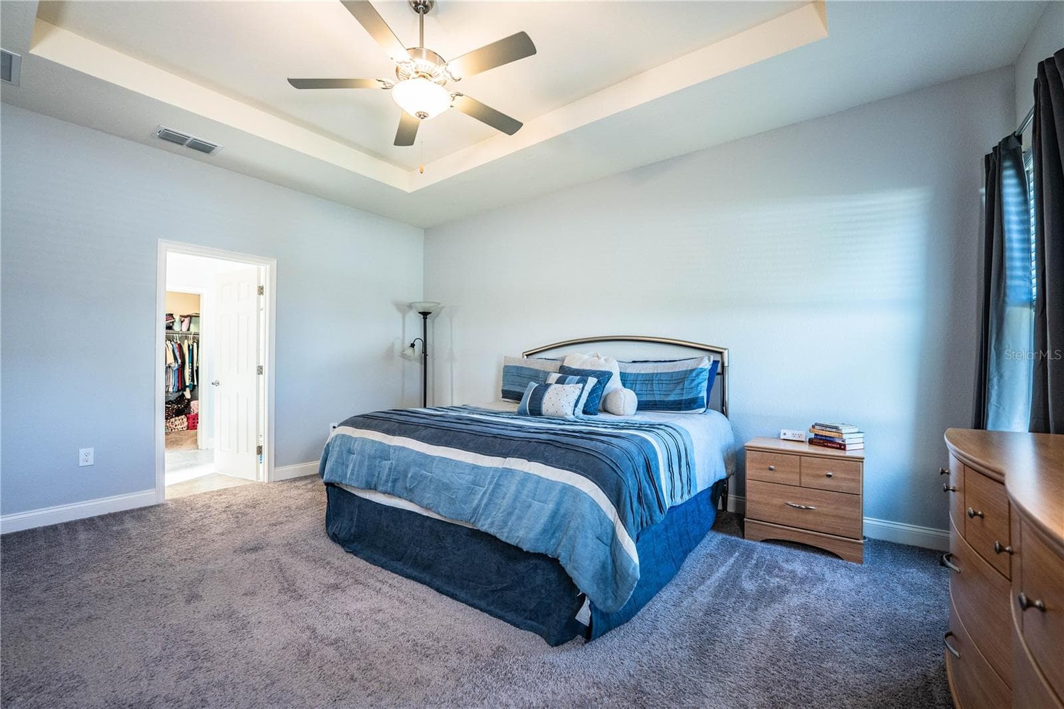
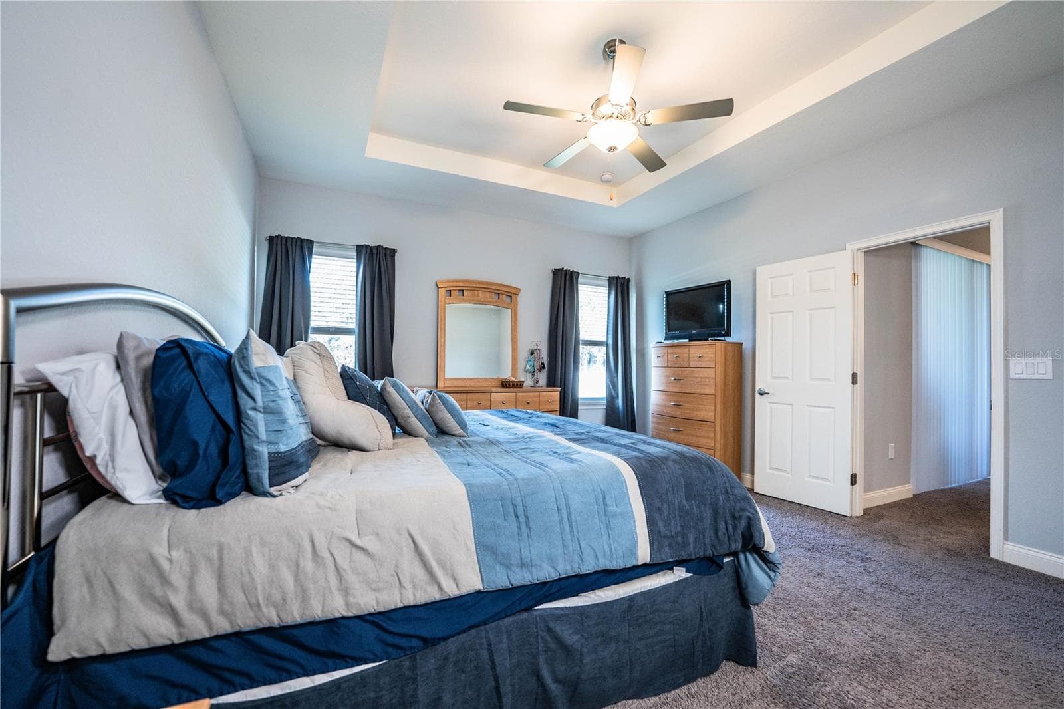
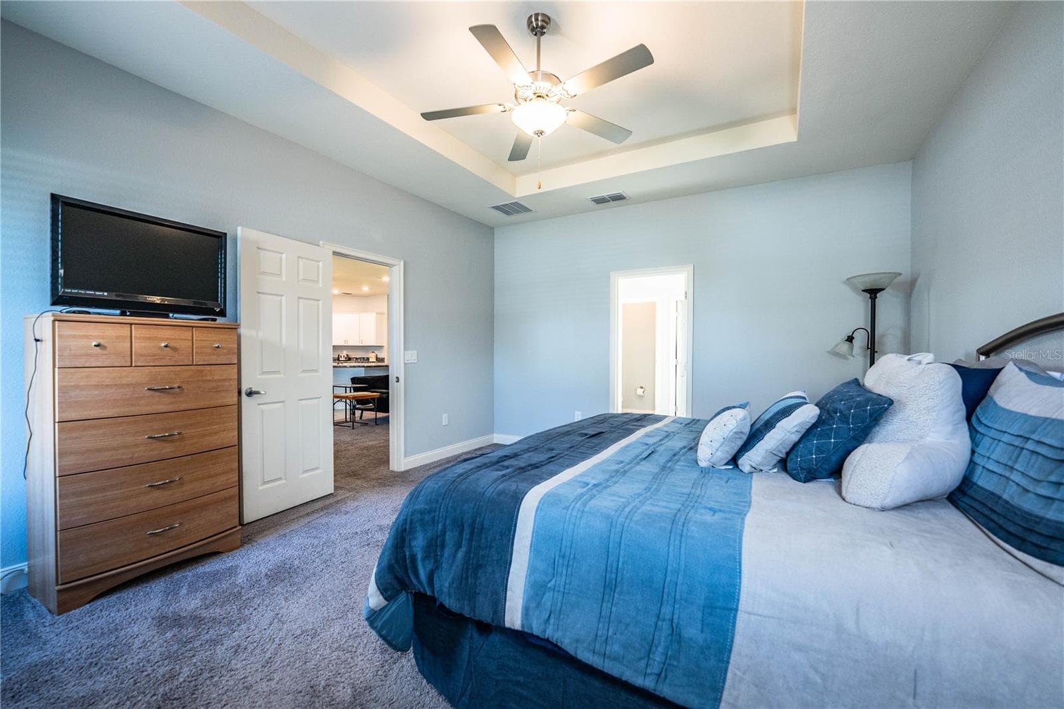
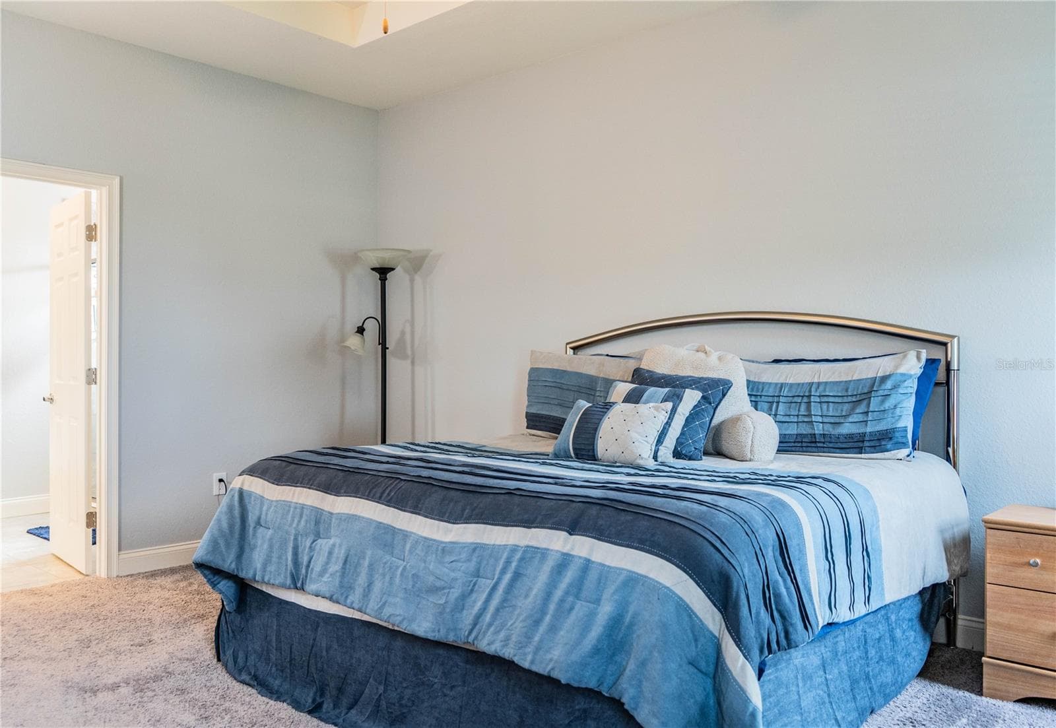
Primary bedroom - 261 WALKERS POINT DR, AUBURNDALE
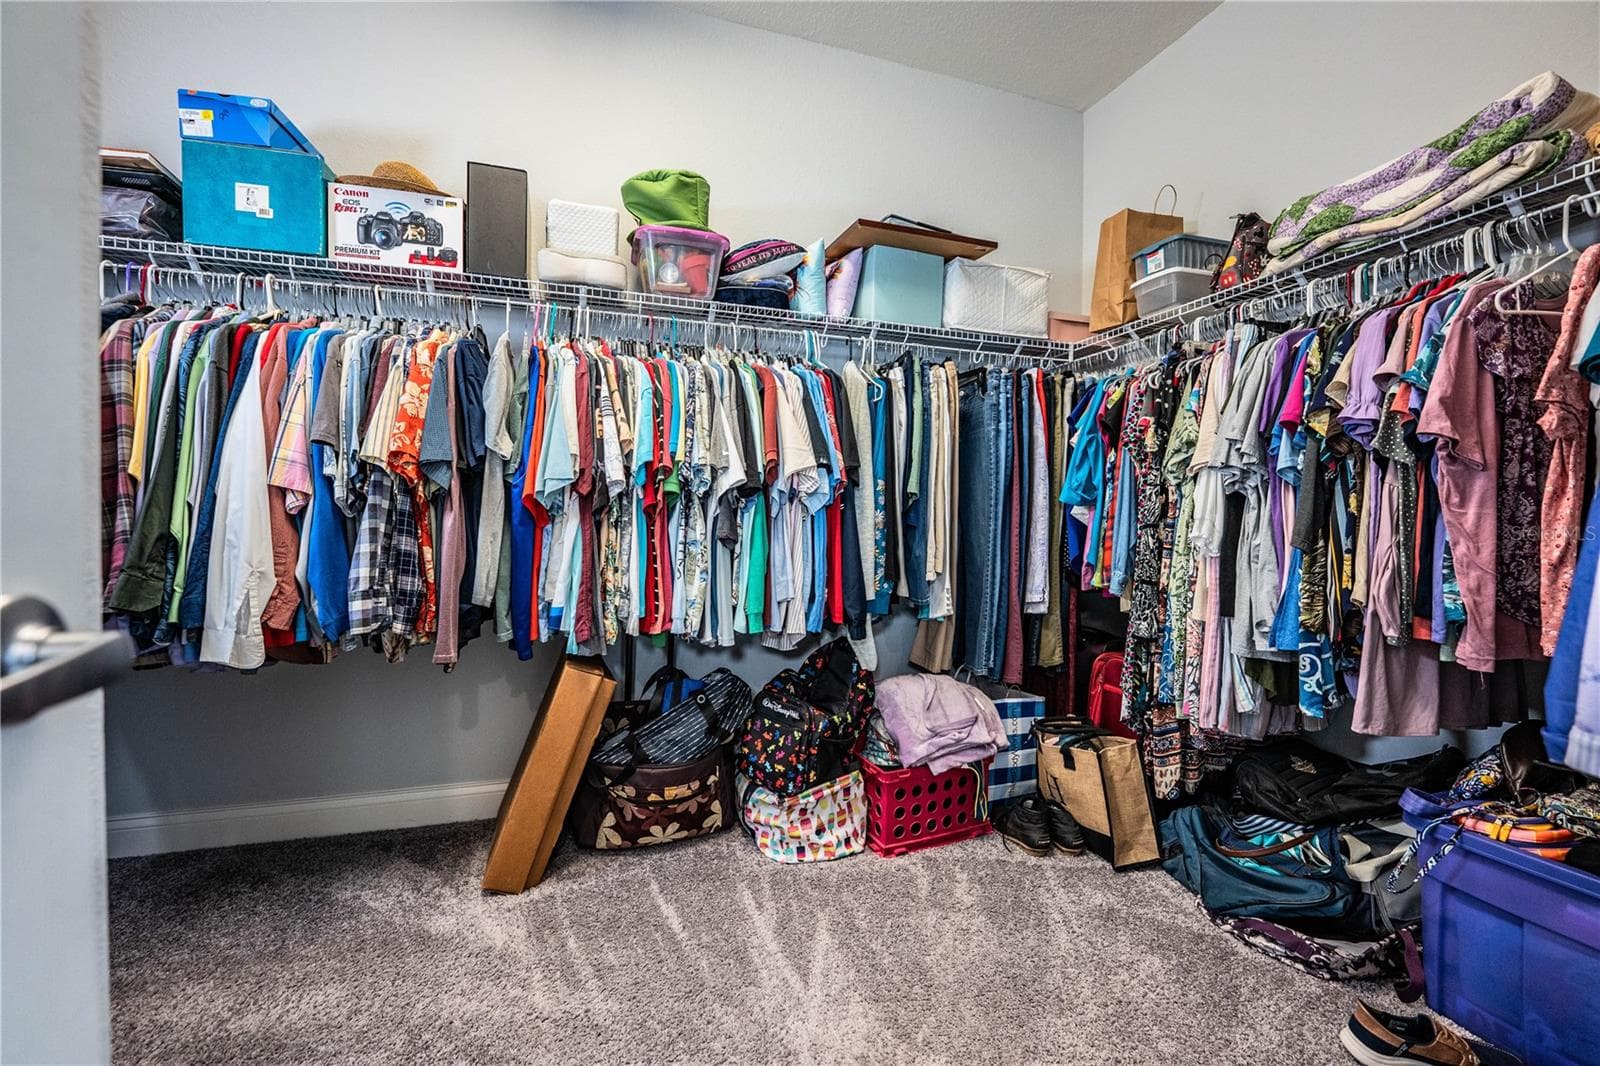
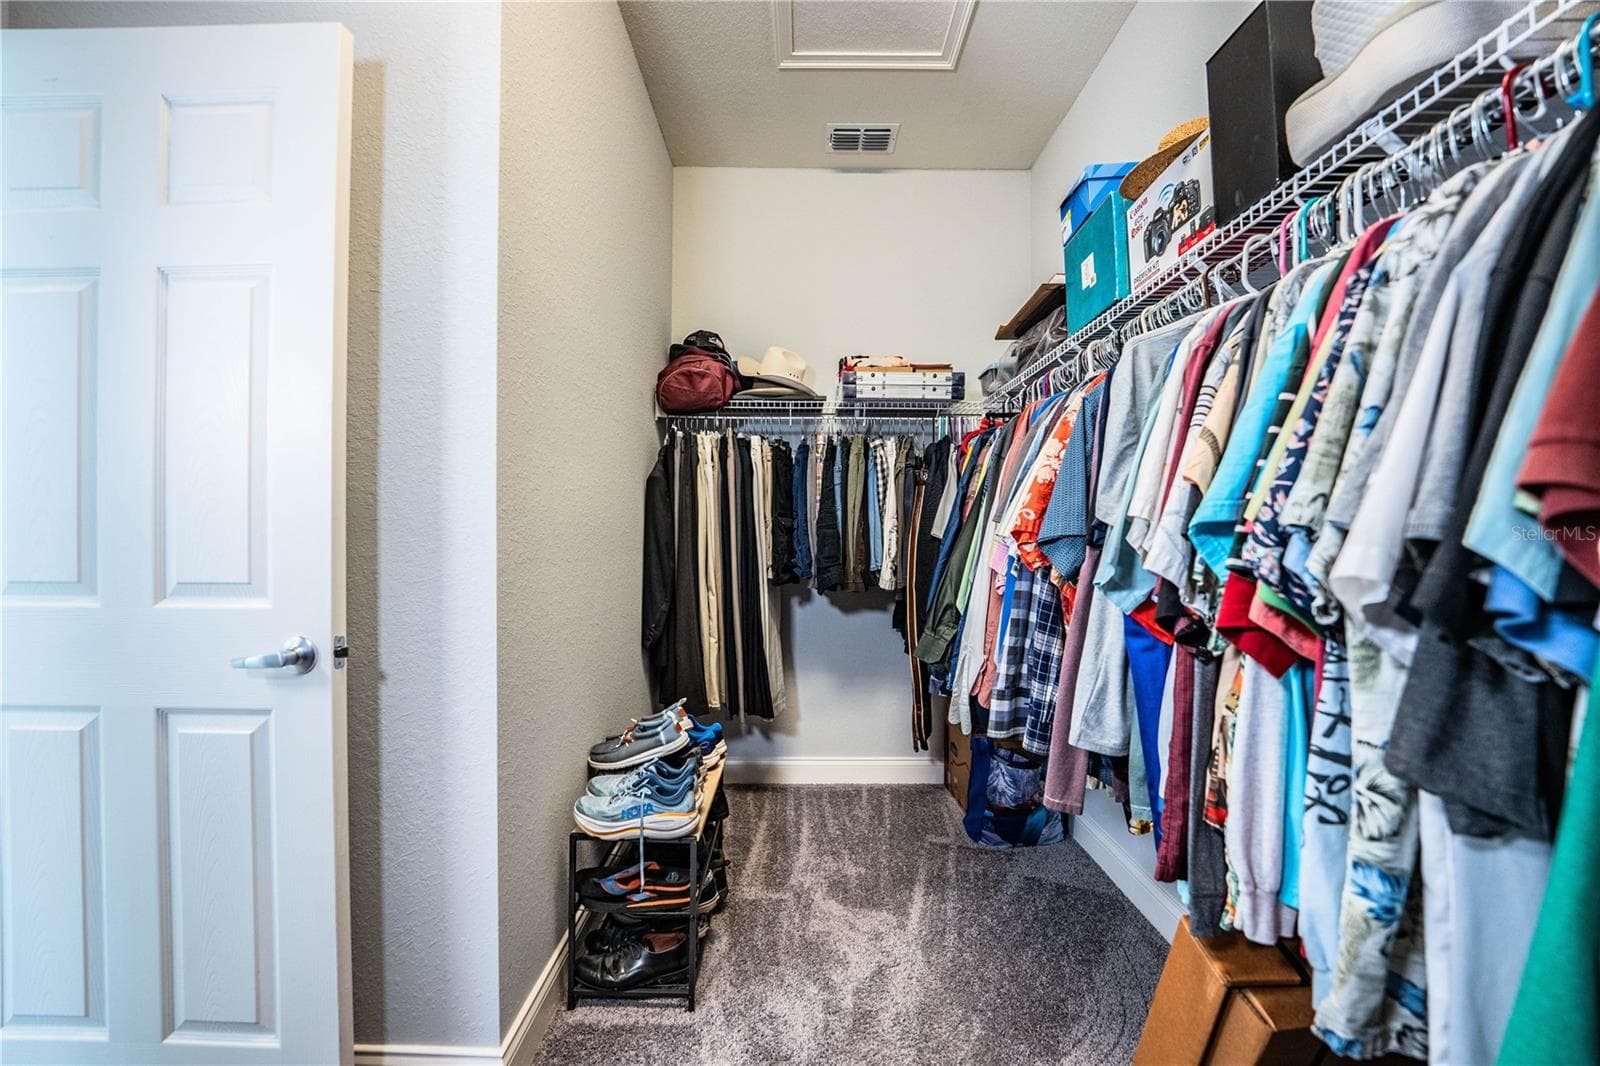
Primary walk in closet - 261 WALKERS POINT DR, AUBURNDALE
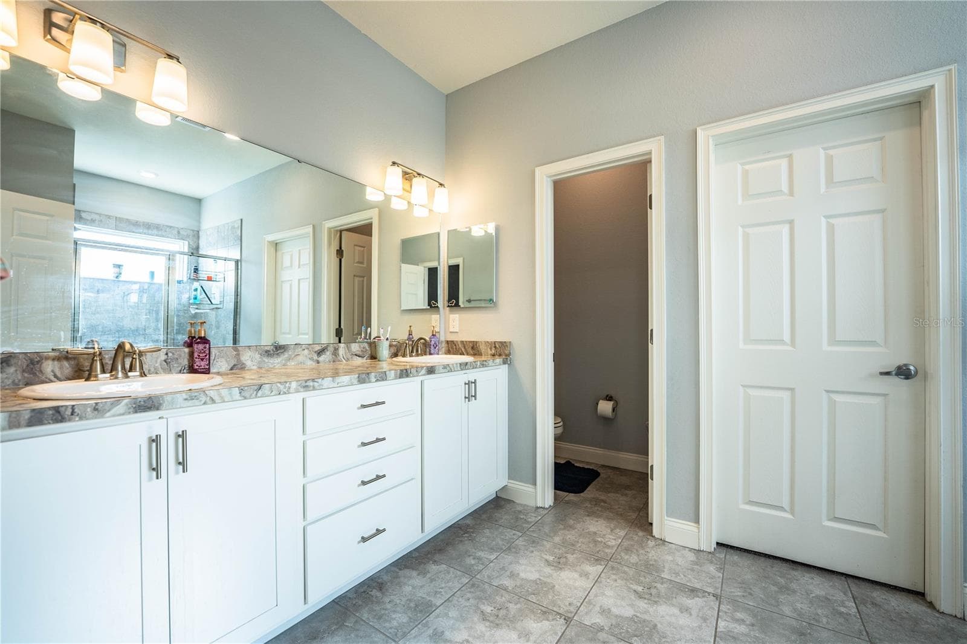
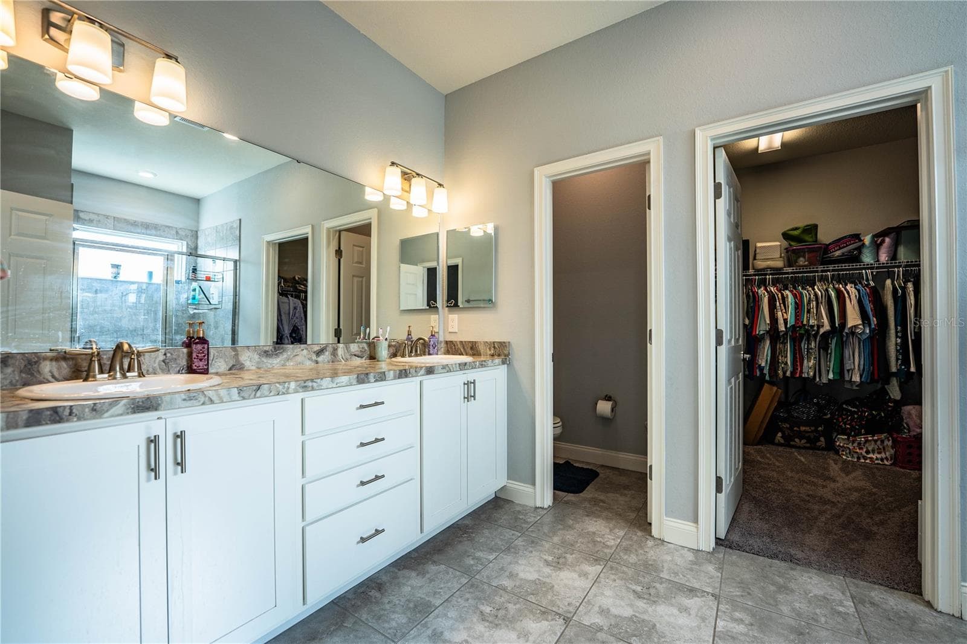
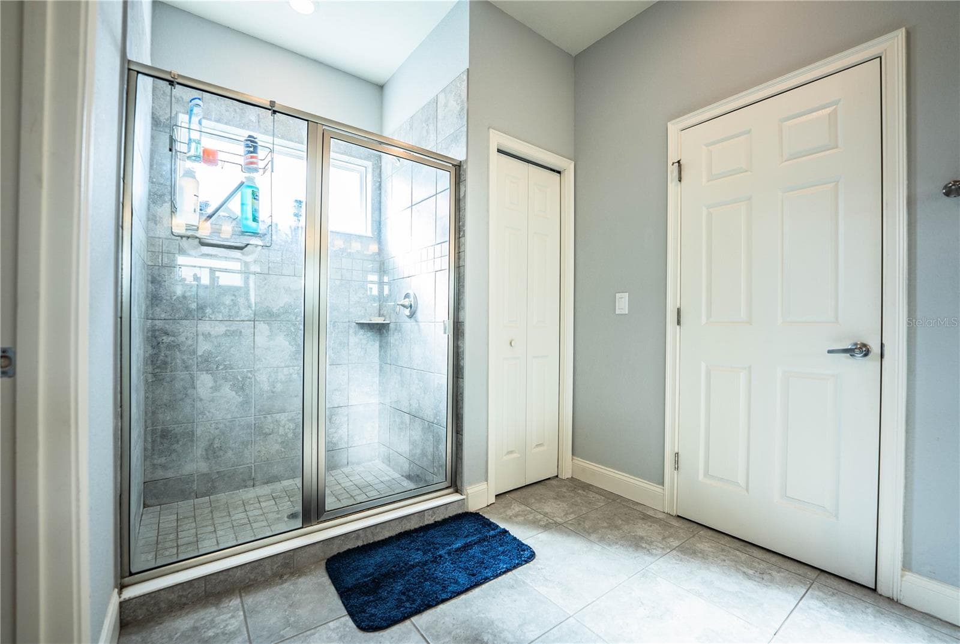
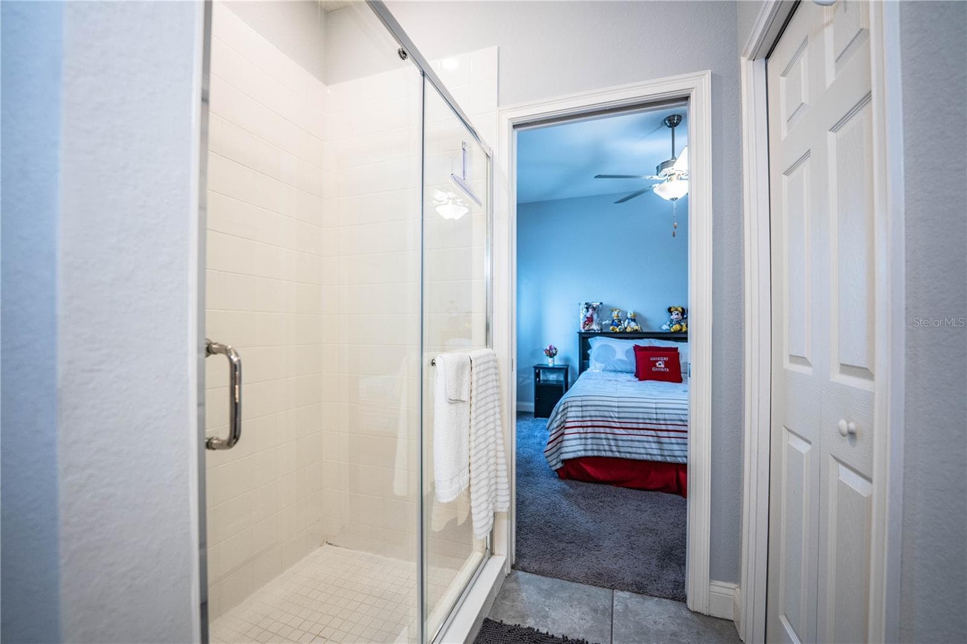
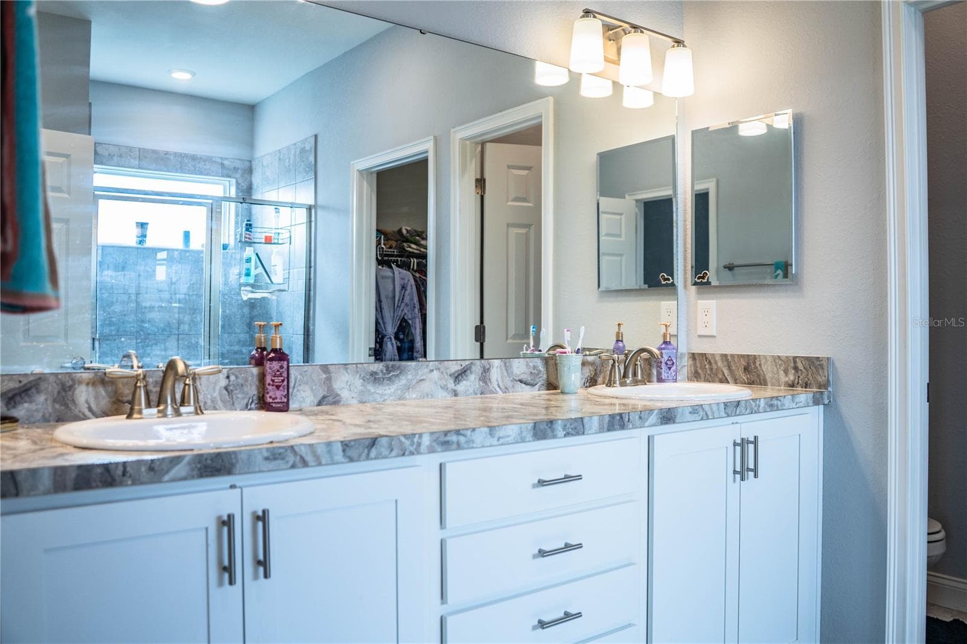
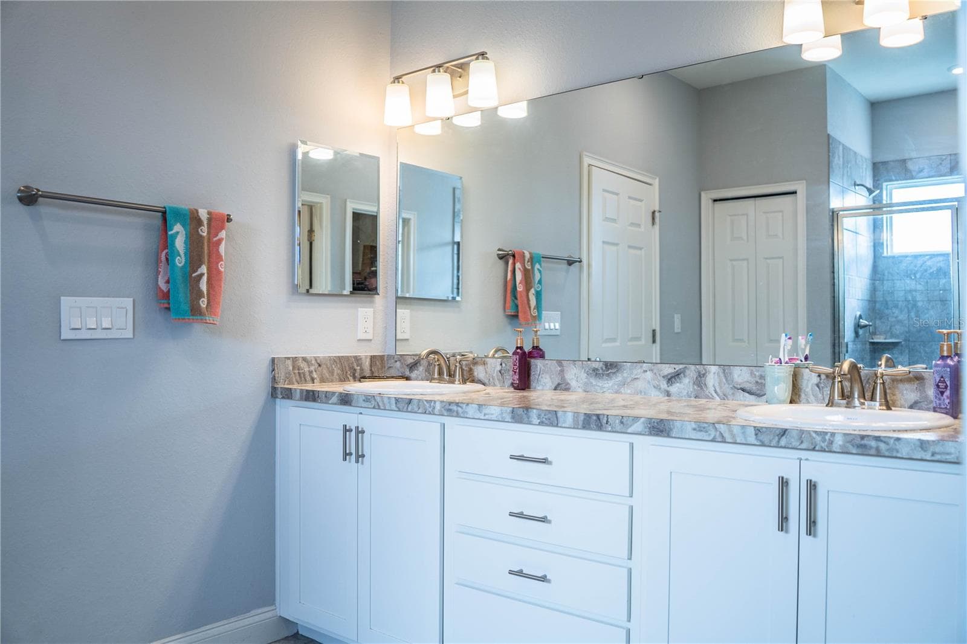
Primary bath - 261 WALKERS POINT DR, AUBURNDALE
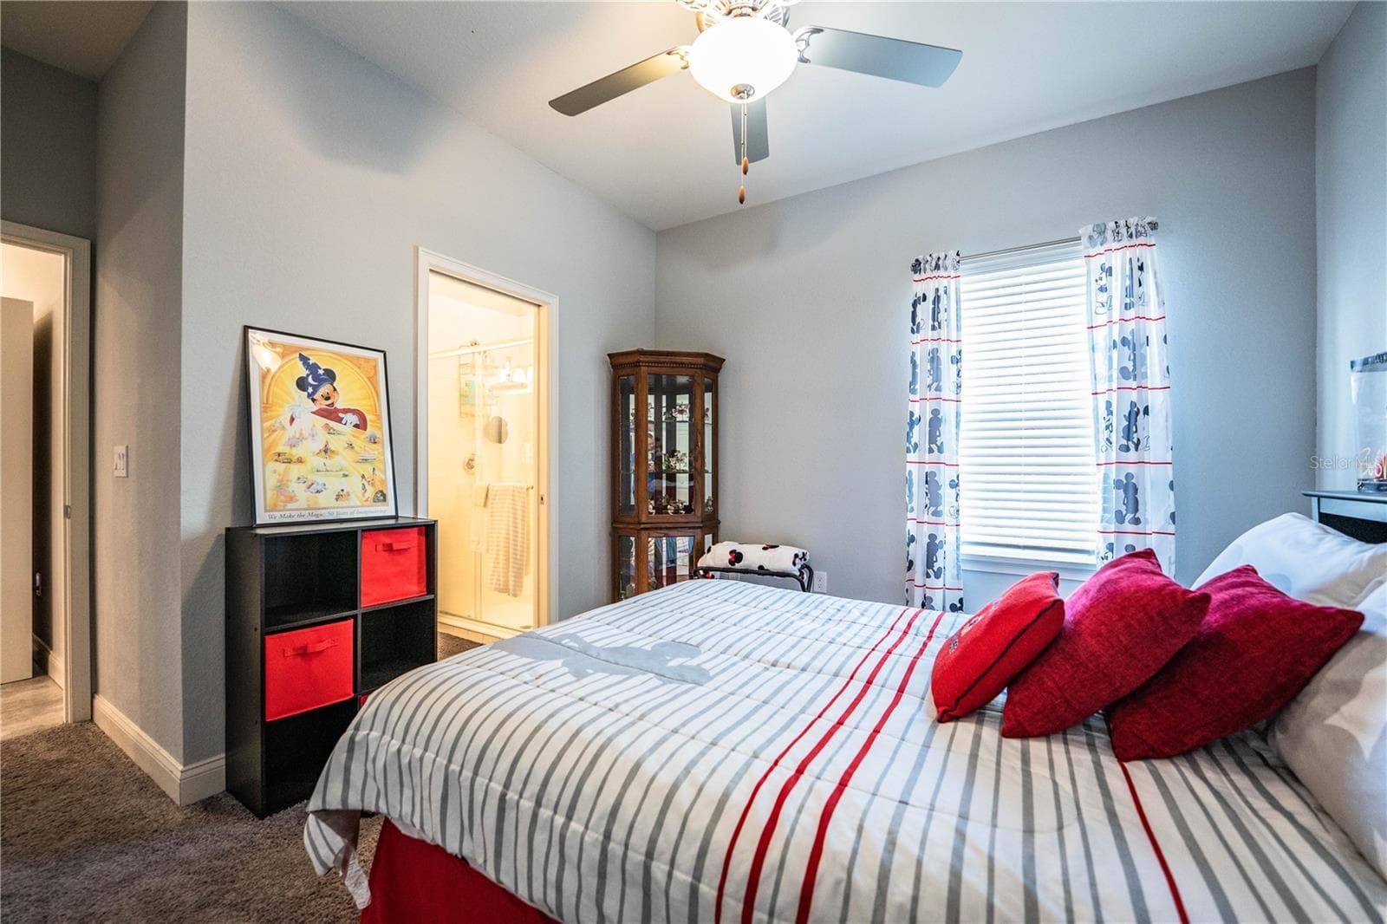
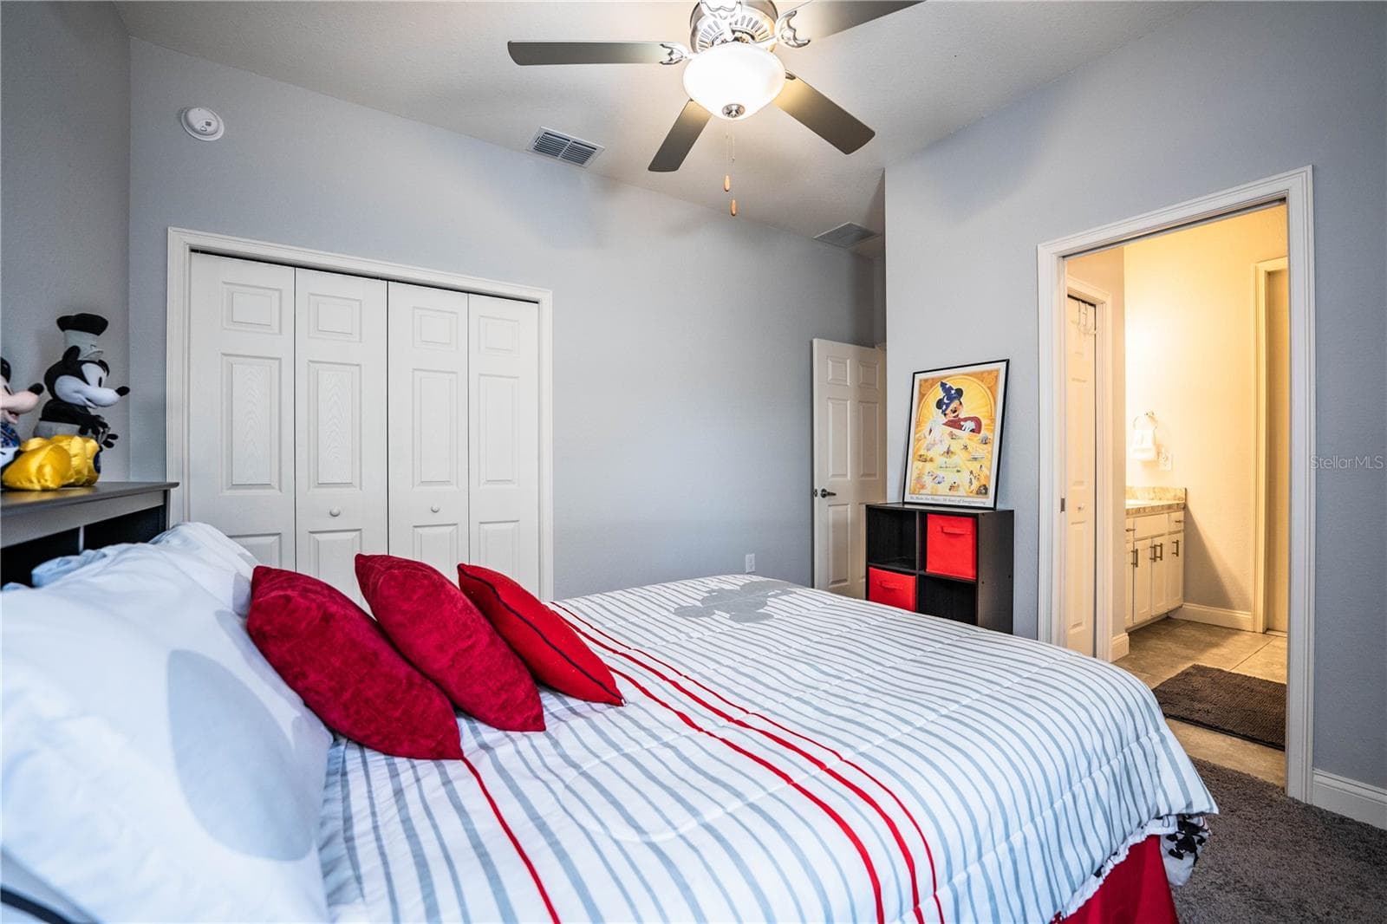
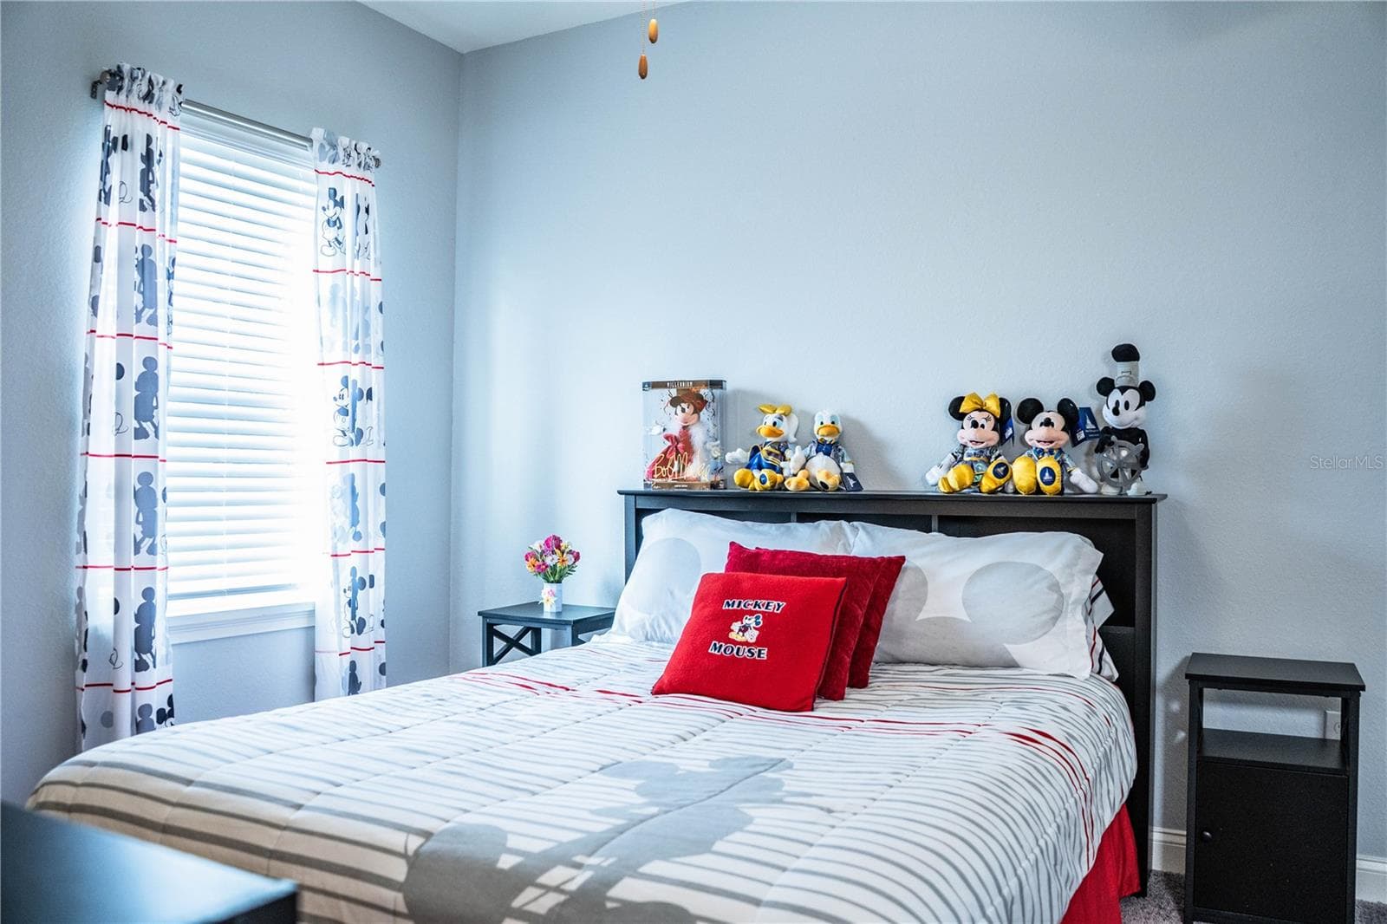
Mother in Law suite/secondary Primary - 261 WALKERS POINT DR, AUBURNDALE
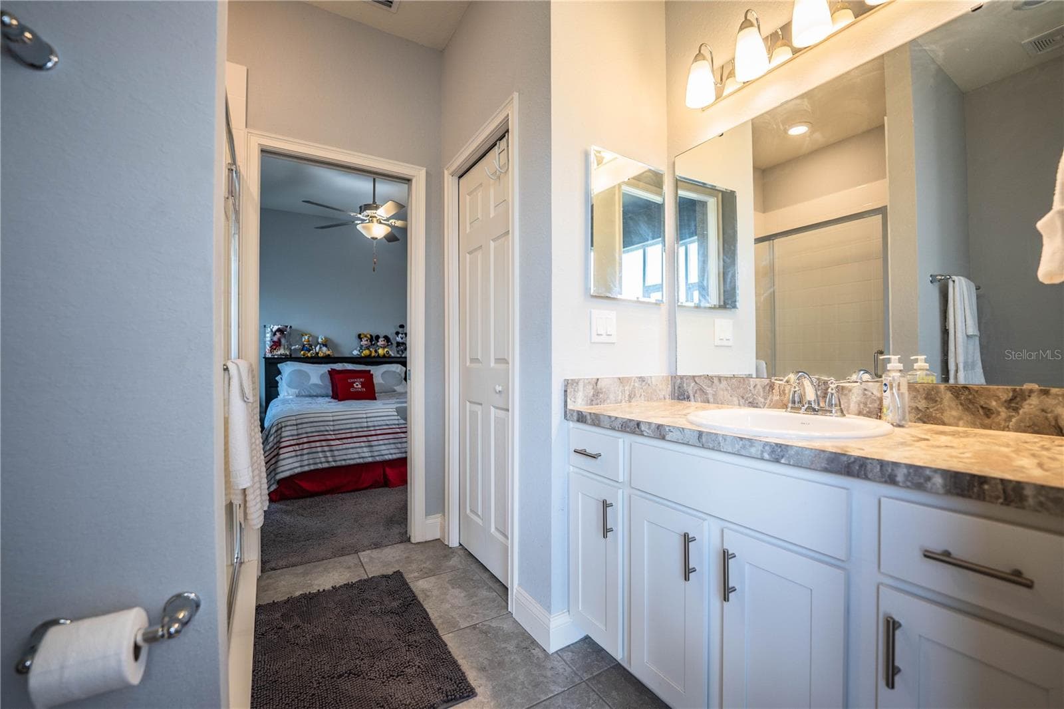
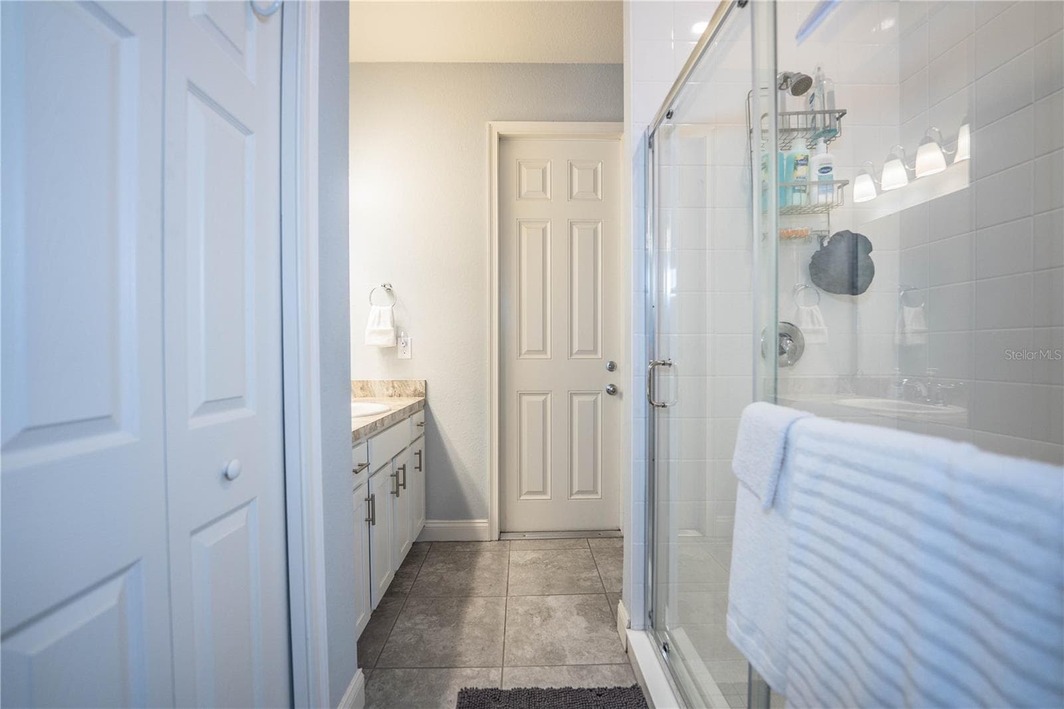
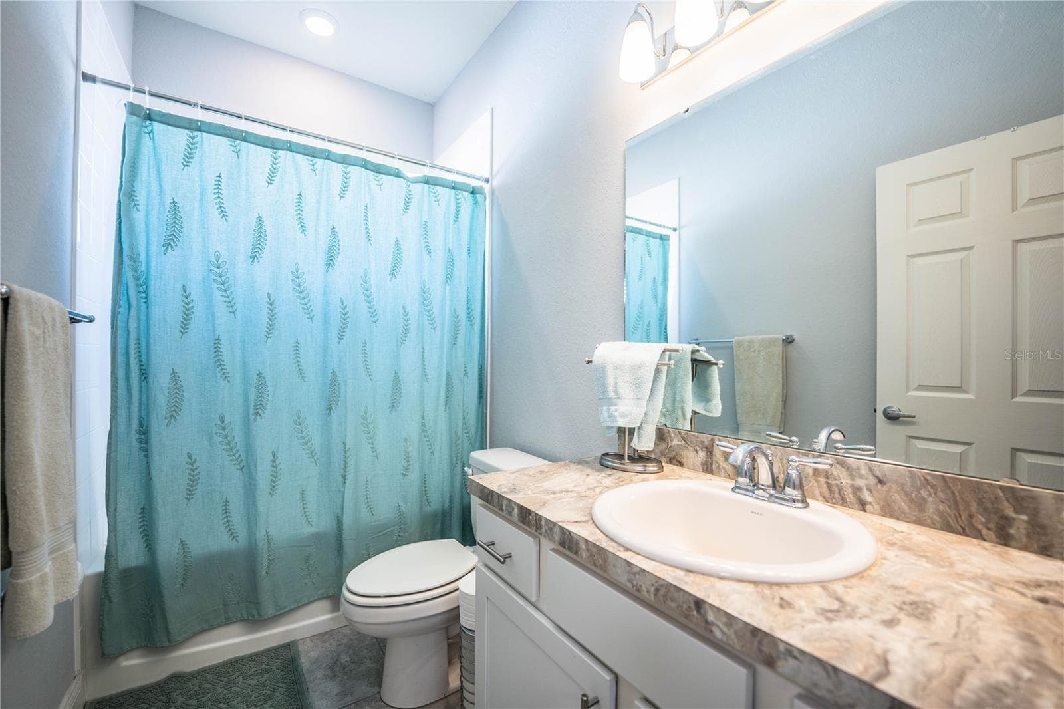
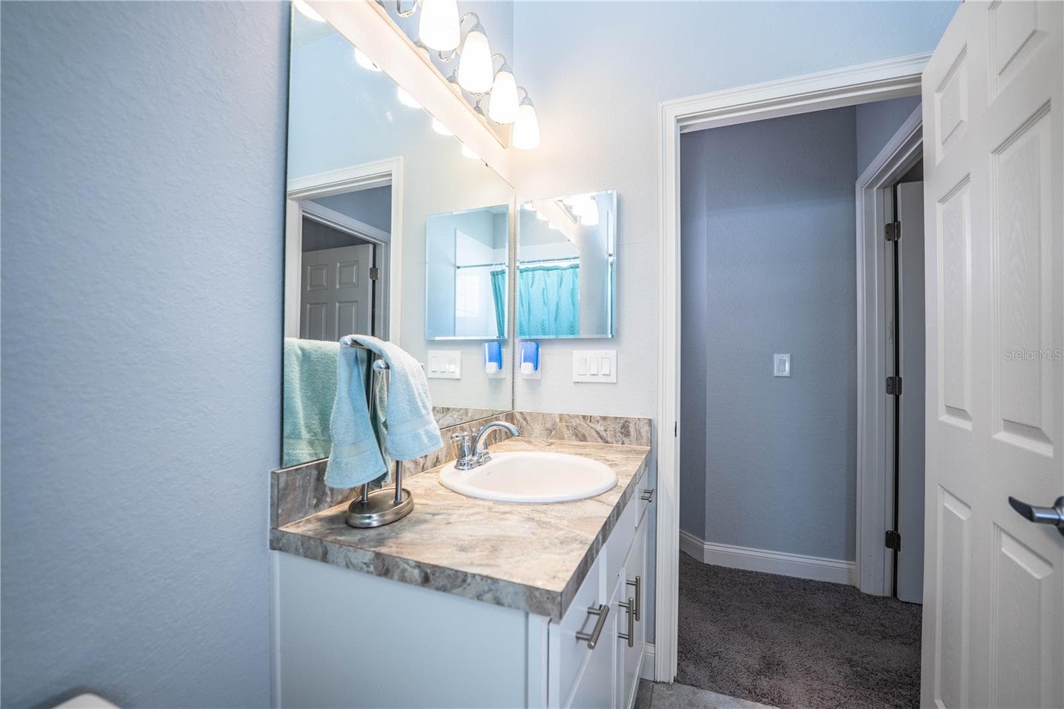
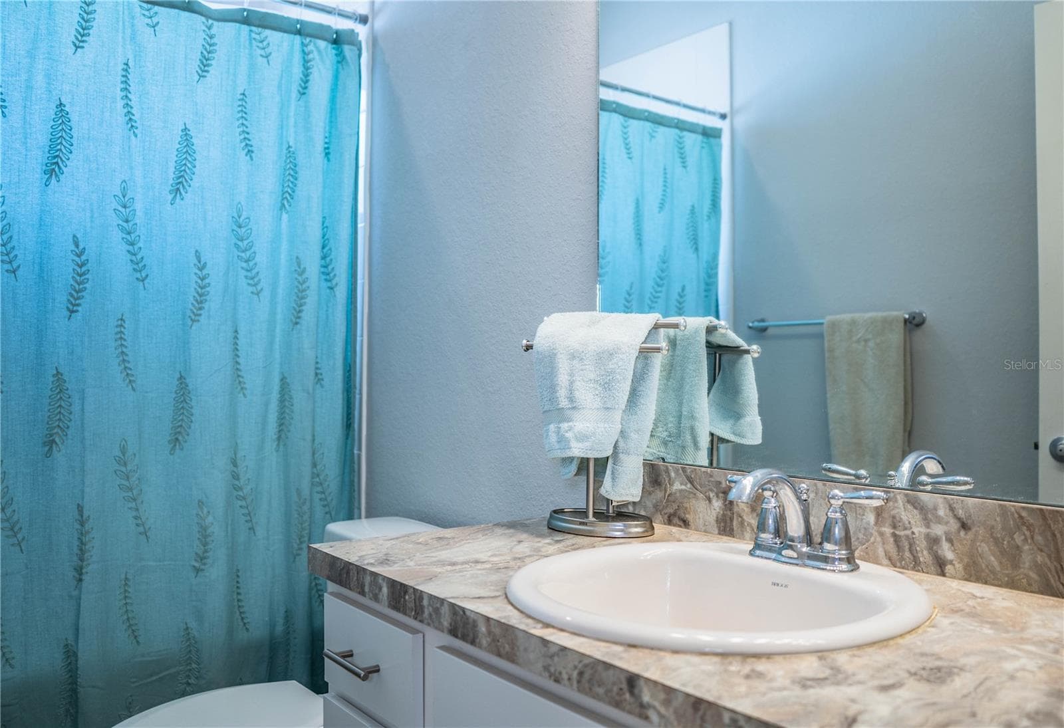
MIL bathroom - 261 WALKERS POINT DR, AUBURNDALE
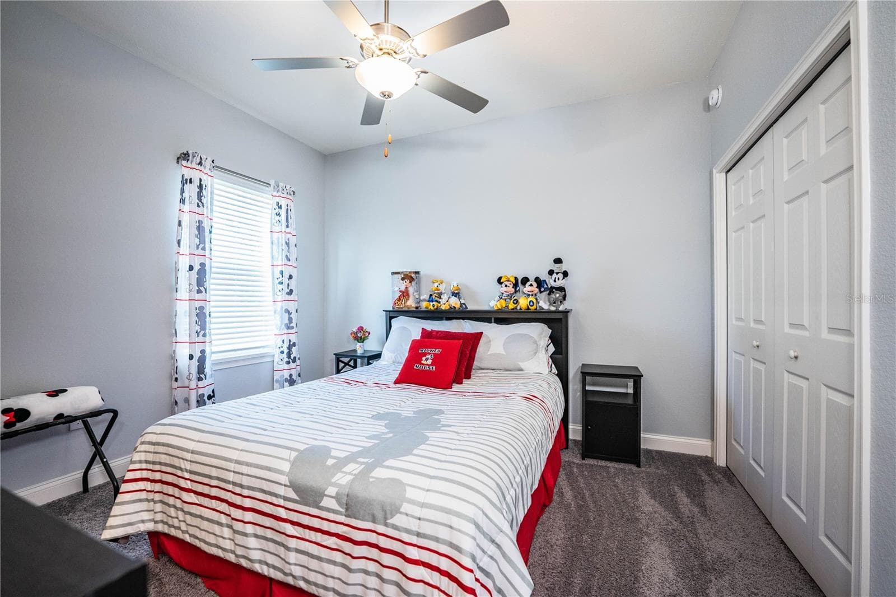
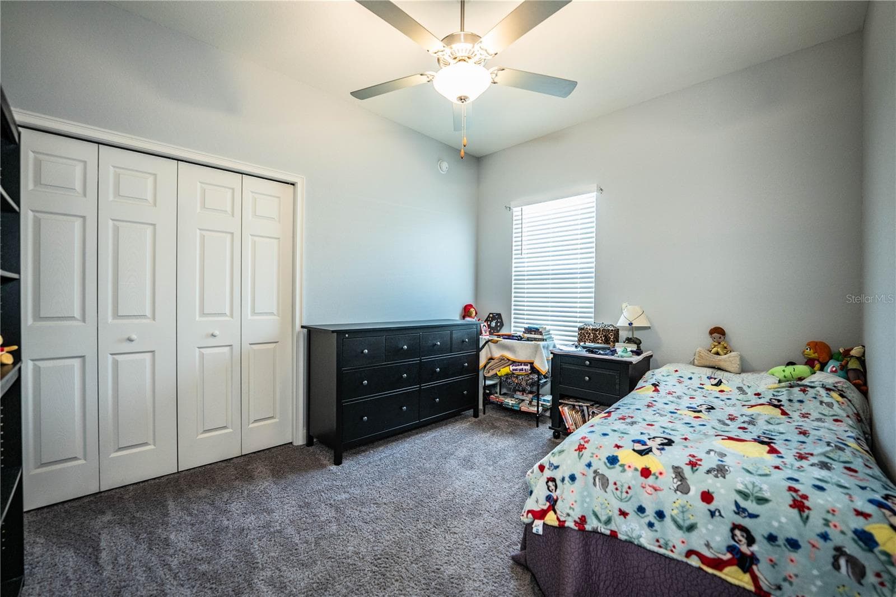
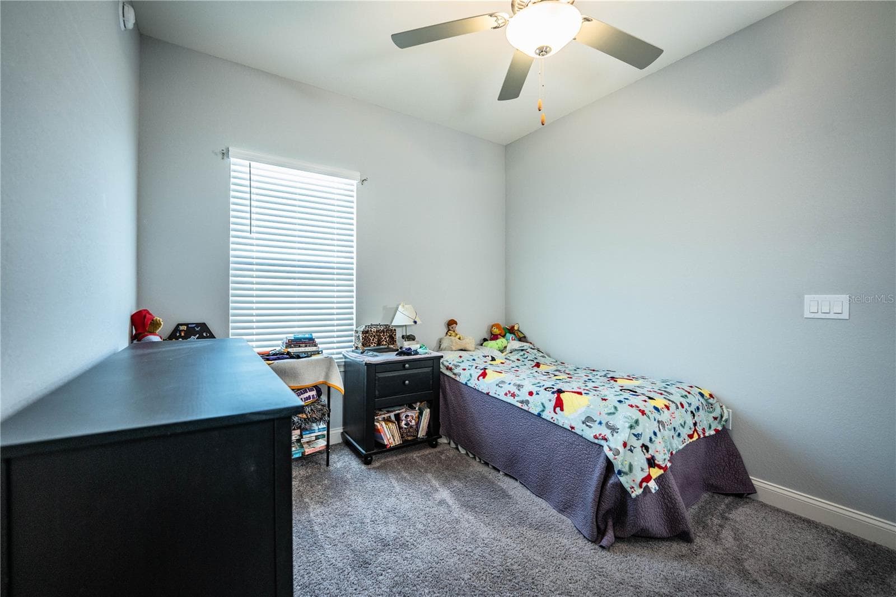
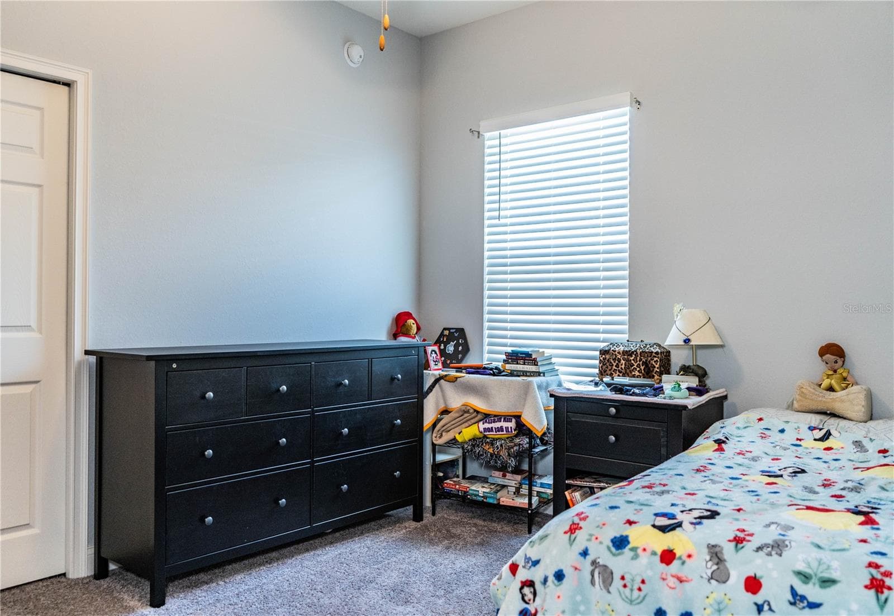
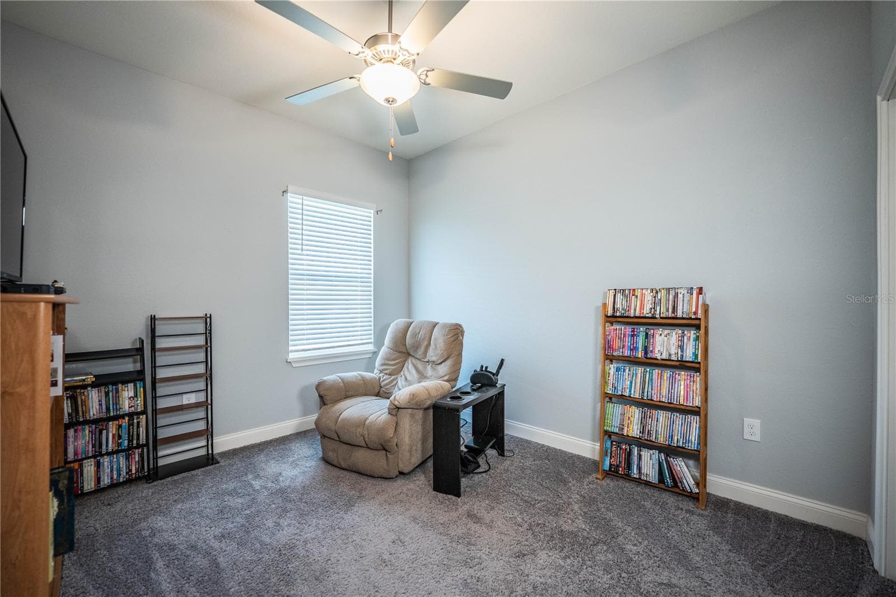
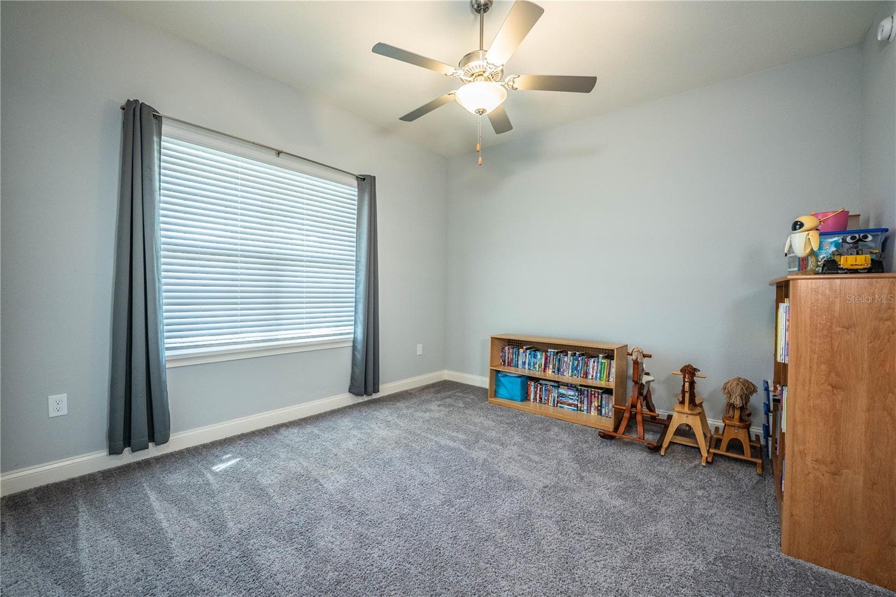
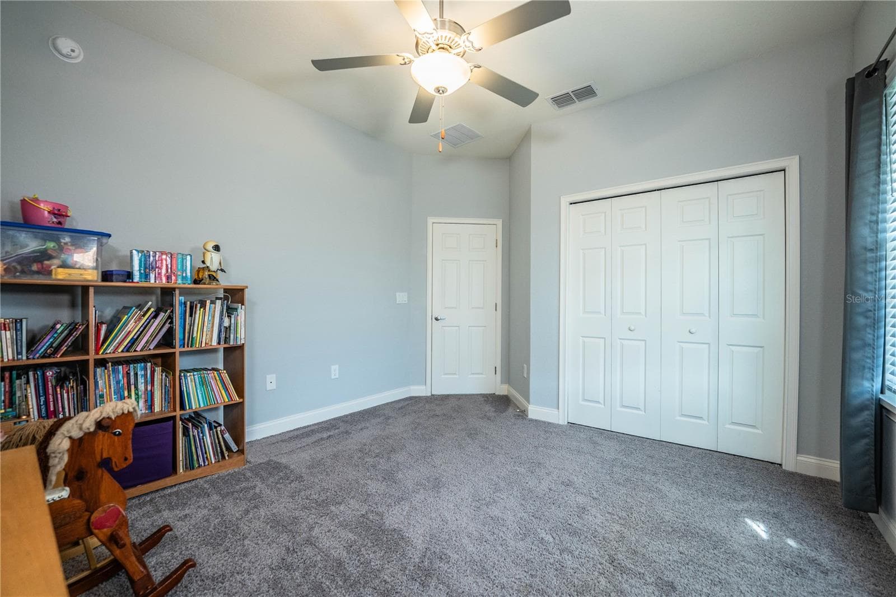
Guest bedroom - 261 WALKERS POINT DR, AUBURNDALE
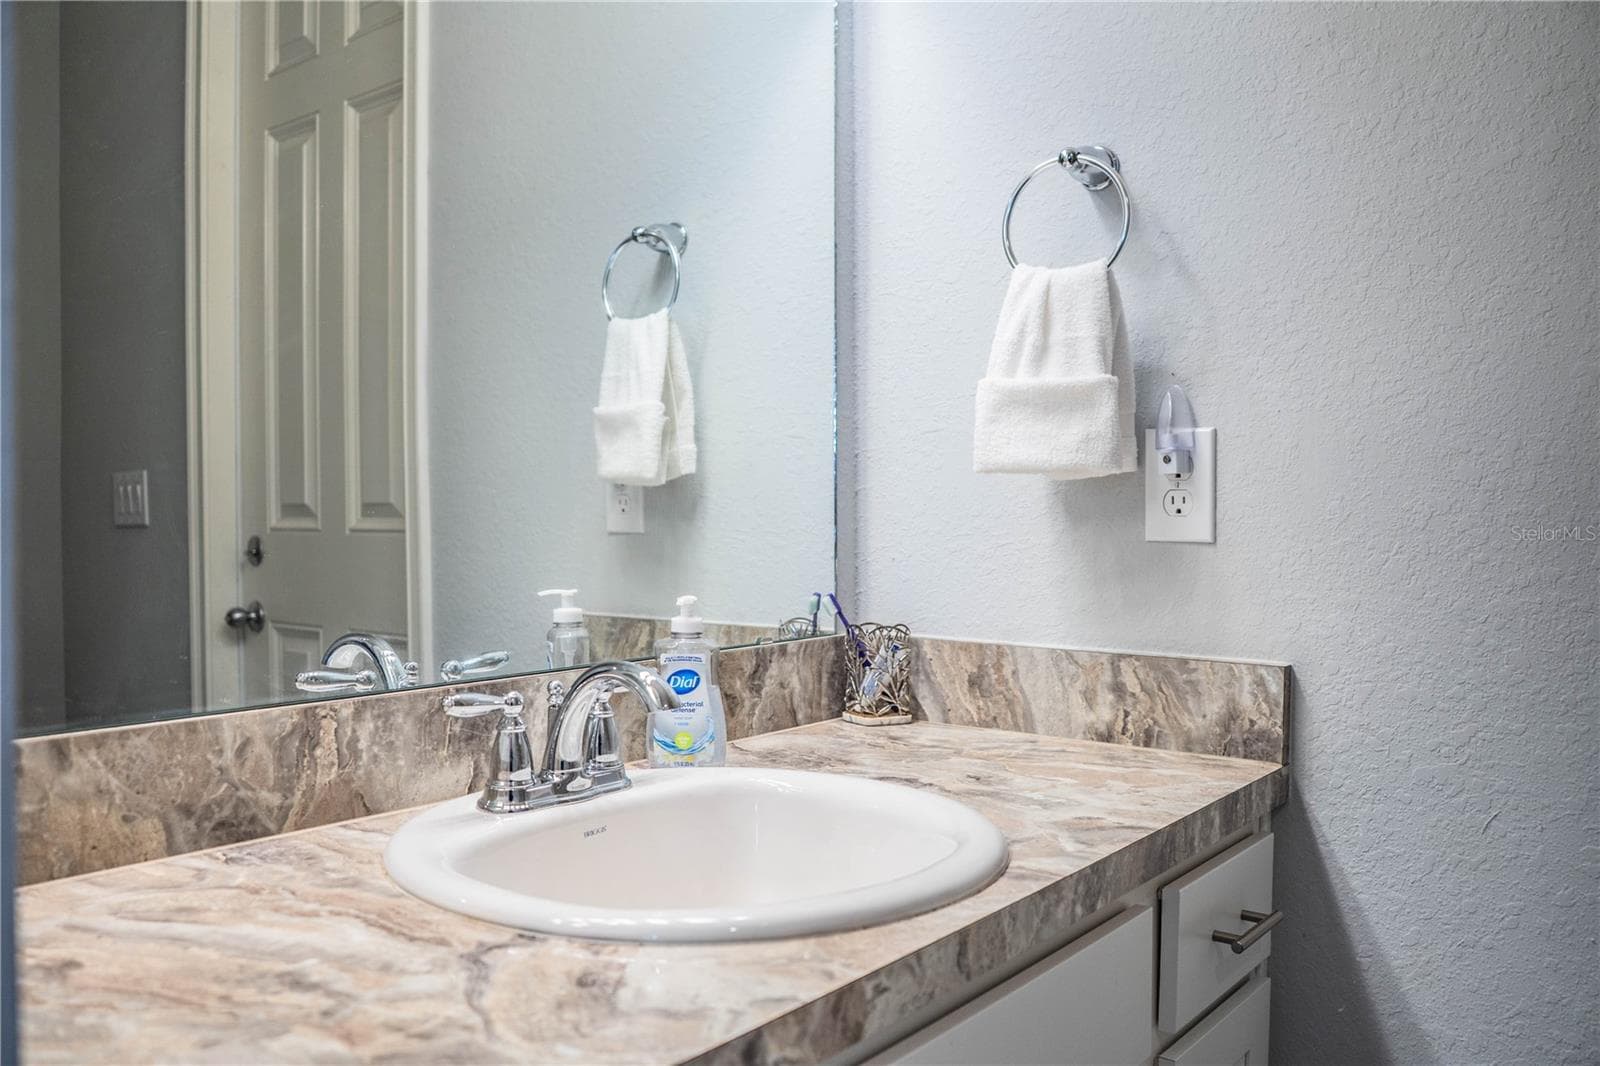
Guest bathroom - 261 WALKERS POINT DR, AUBURNDALE
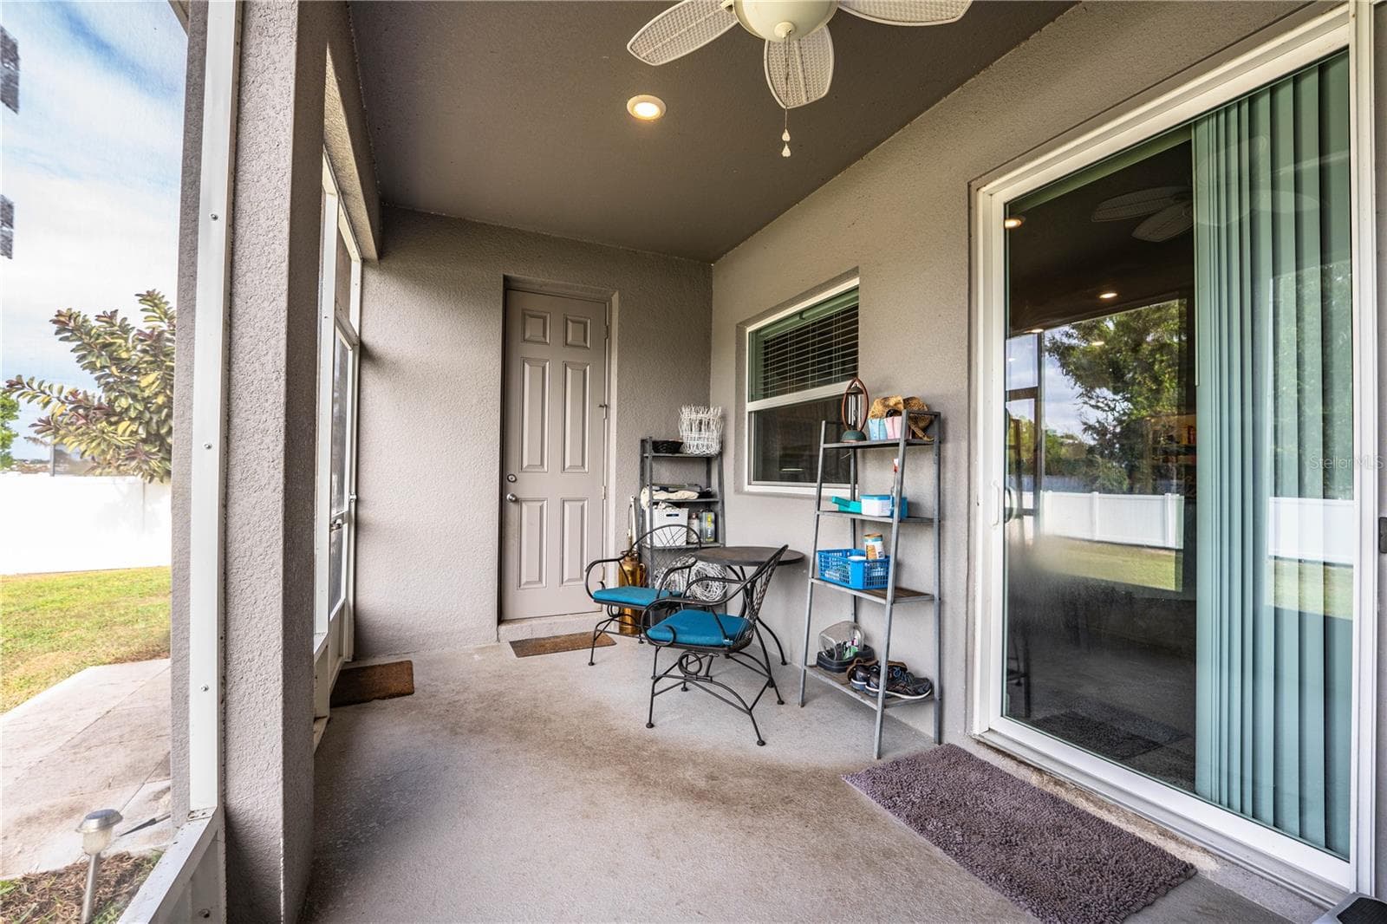
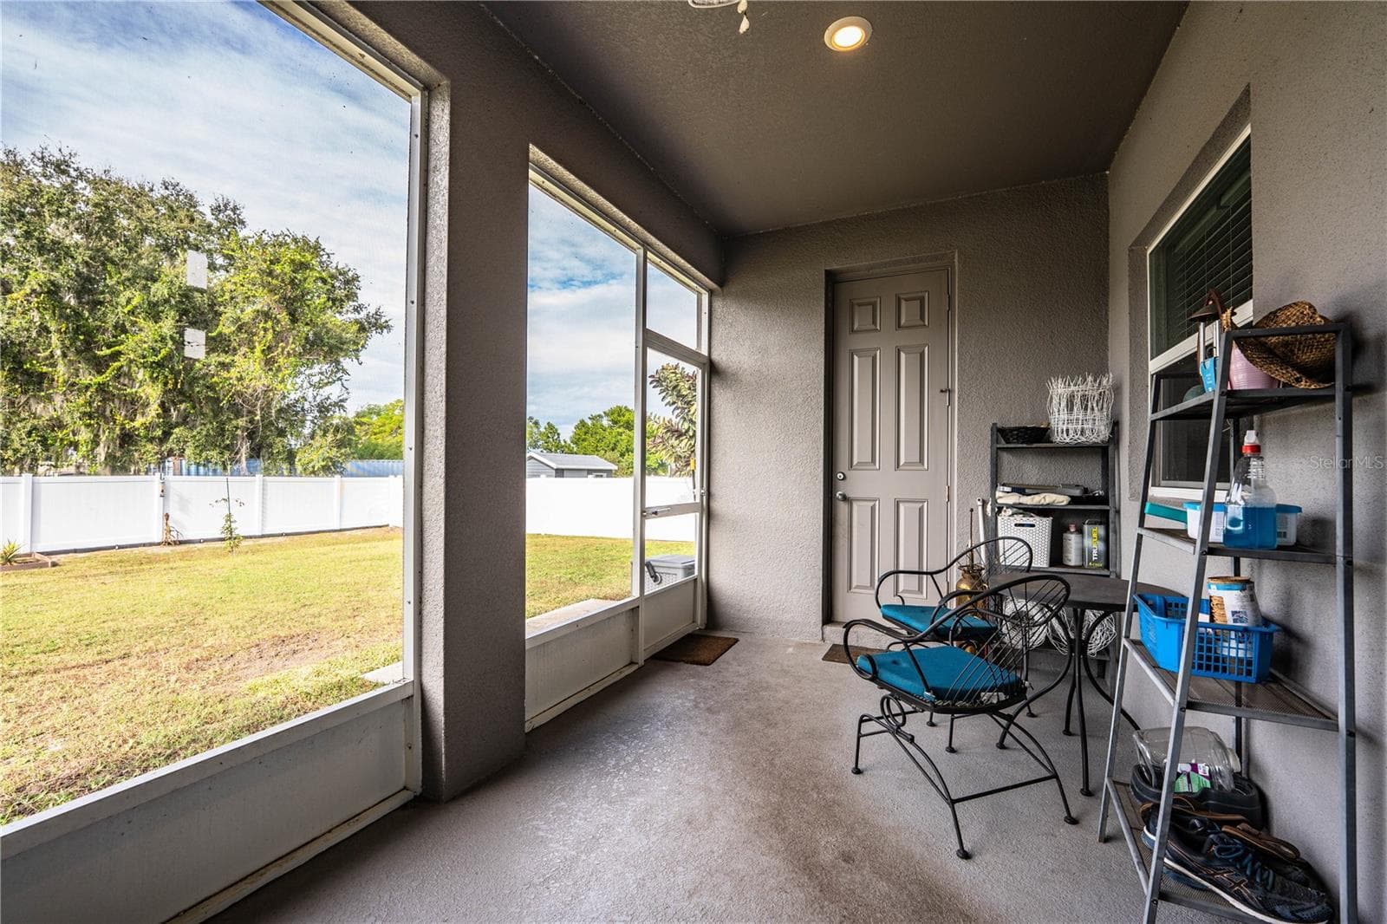
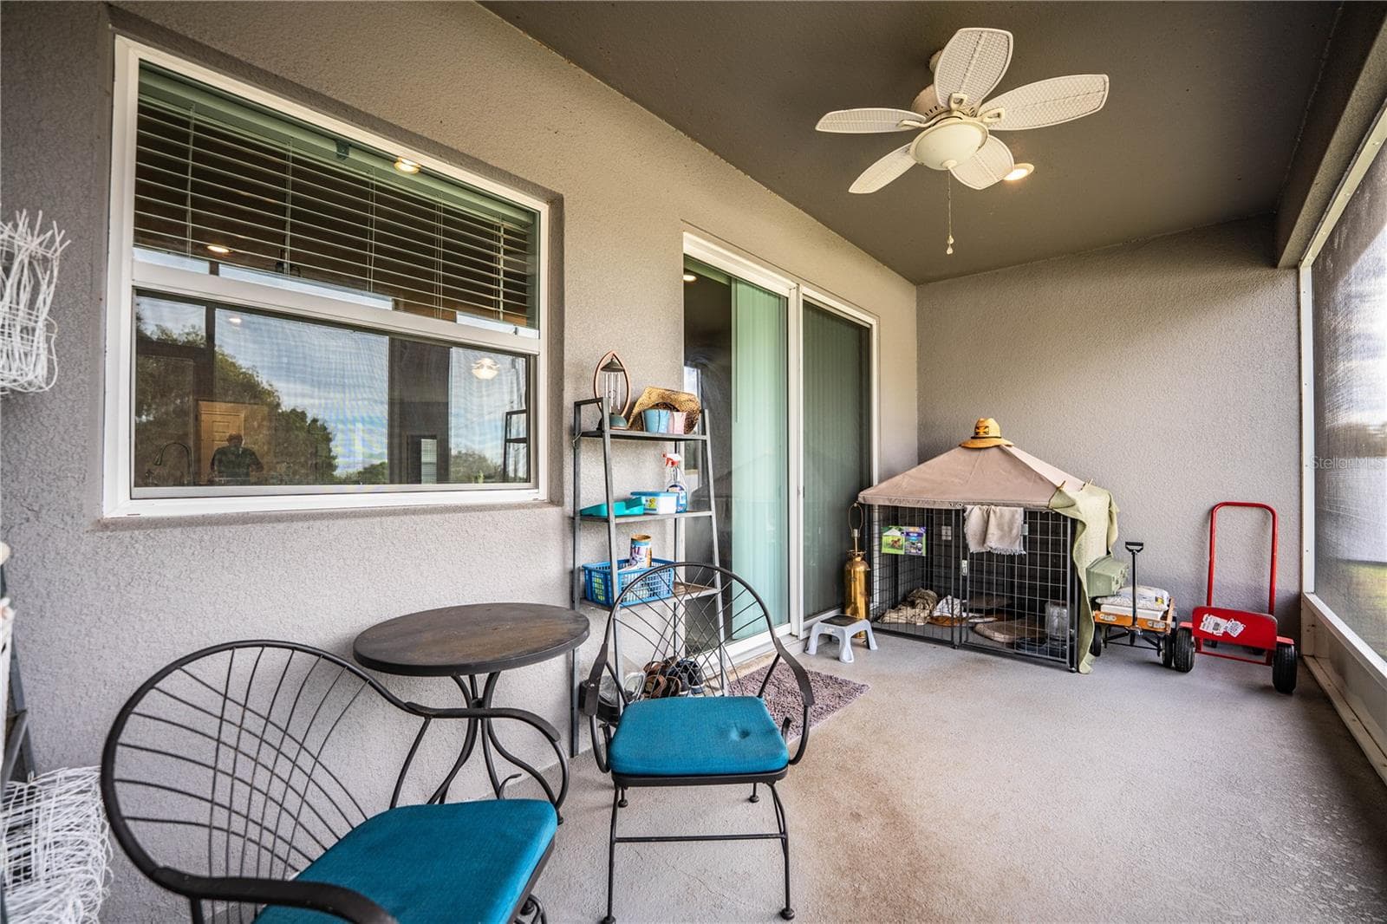
Screened in back porch - 261 WALKERS POINT DR, AUBURNDALE
Front entrance - 261 WALKERS POINT DR, AUBURNDALE
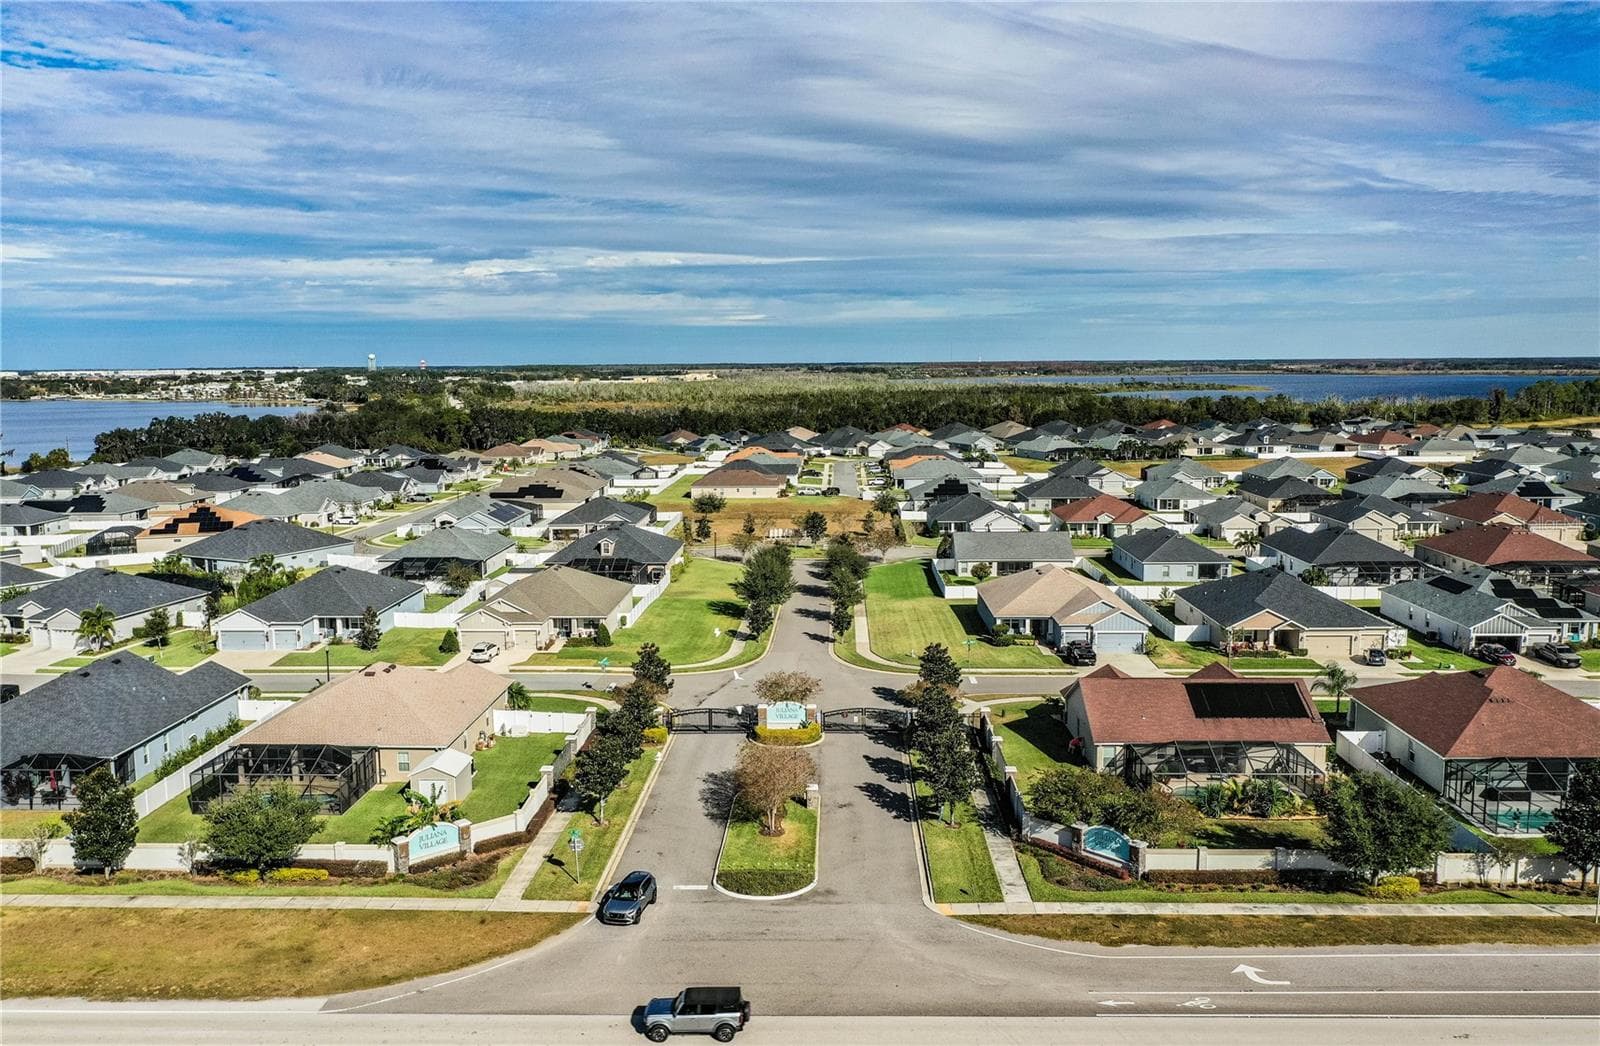
Gated entrance to community - 261 WALKERS POINT DR, AUBURNDALE
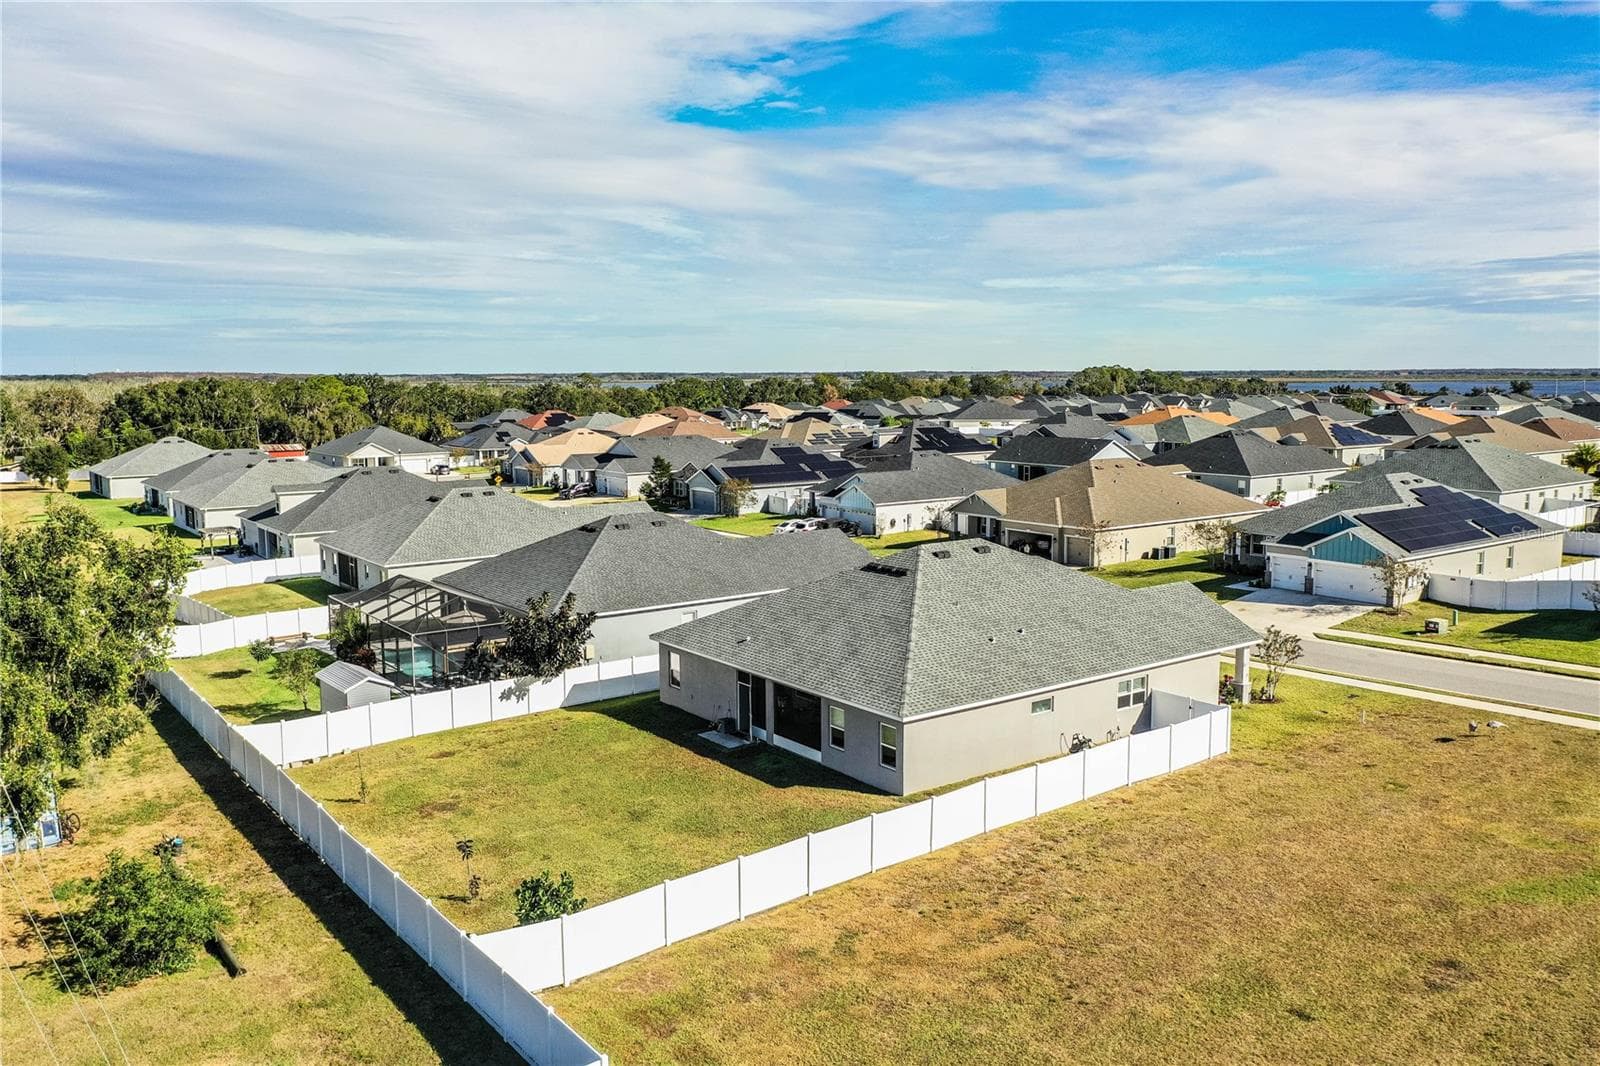
Aerial of backyard - 261 WALKERS POINT DR, AUBURNDALE
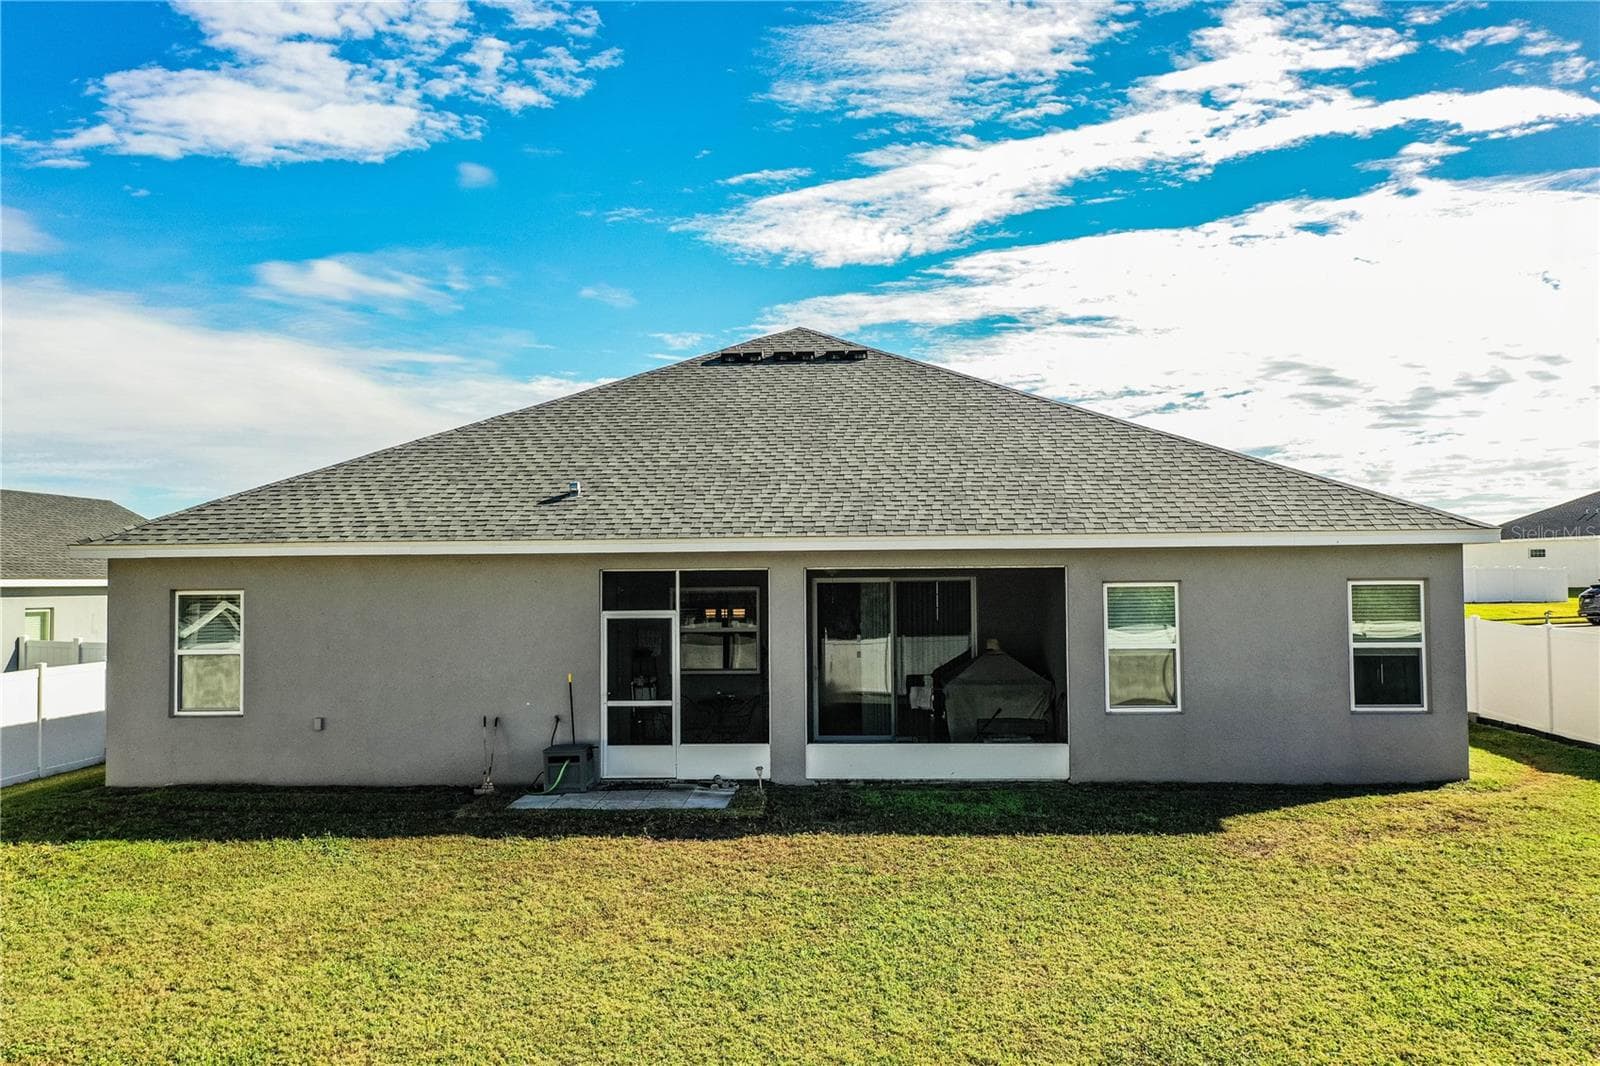
Backyard - 261 WALKERS POINT DR, AUBURNDALE
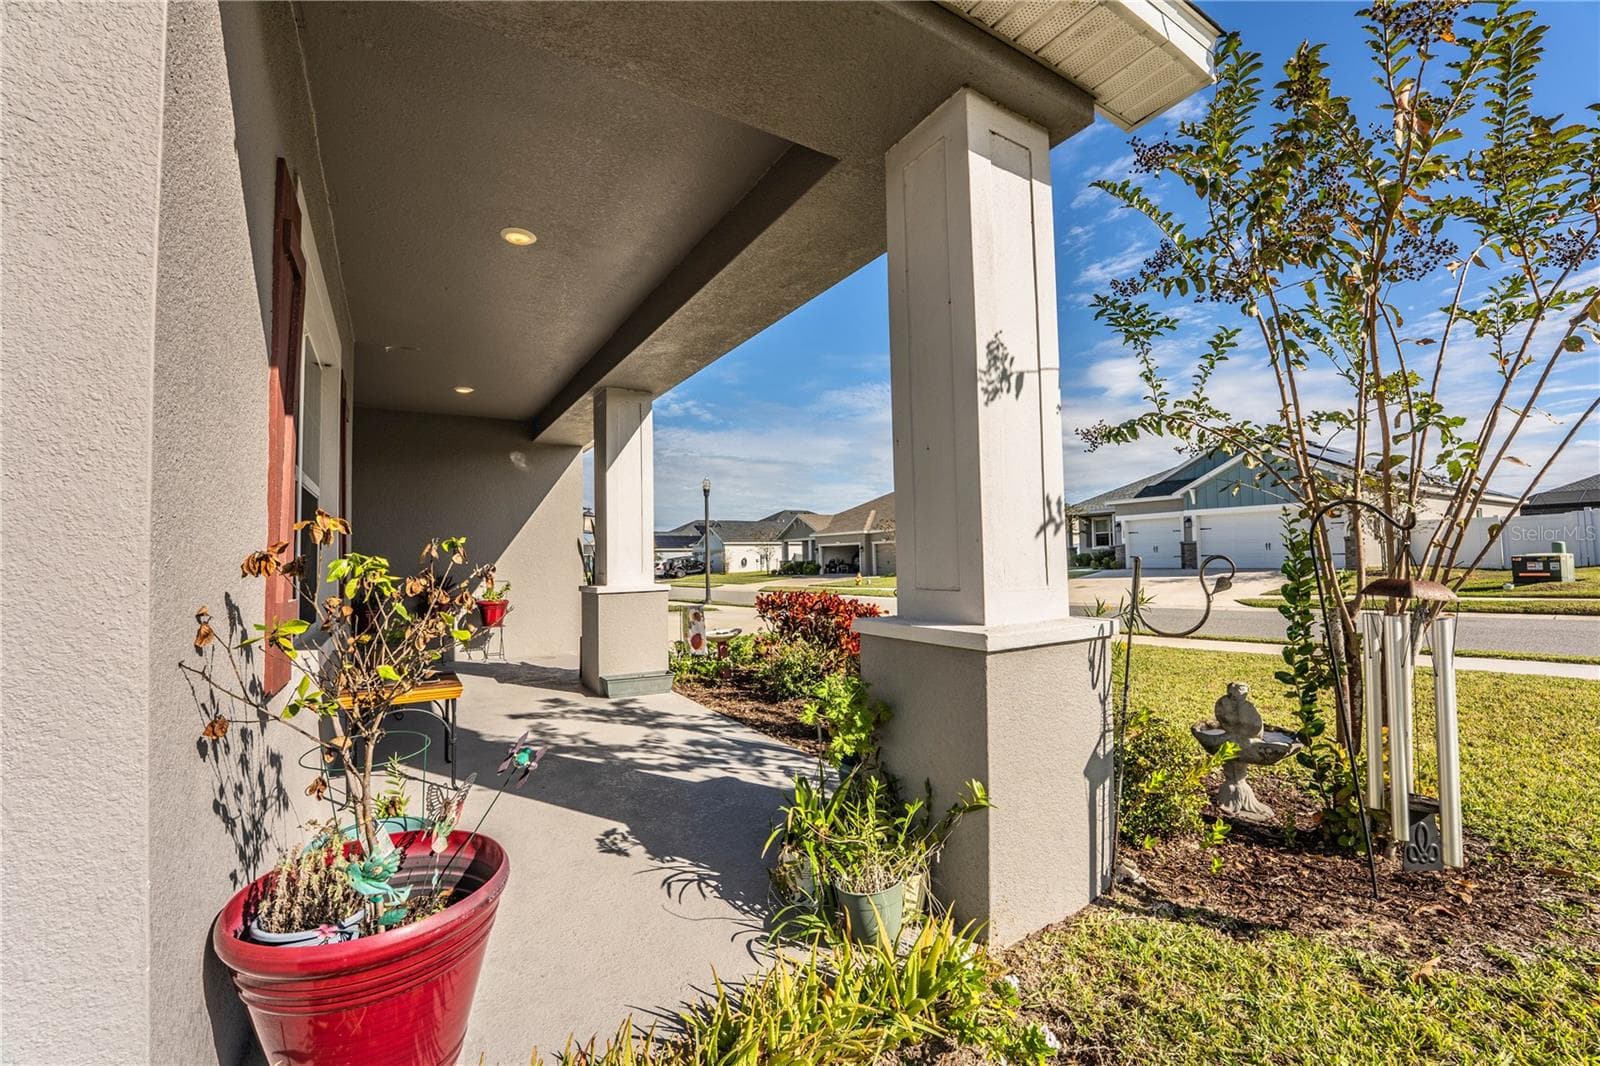
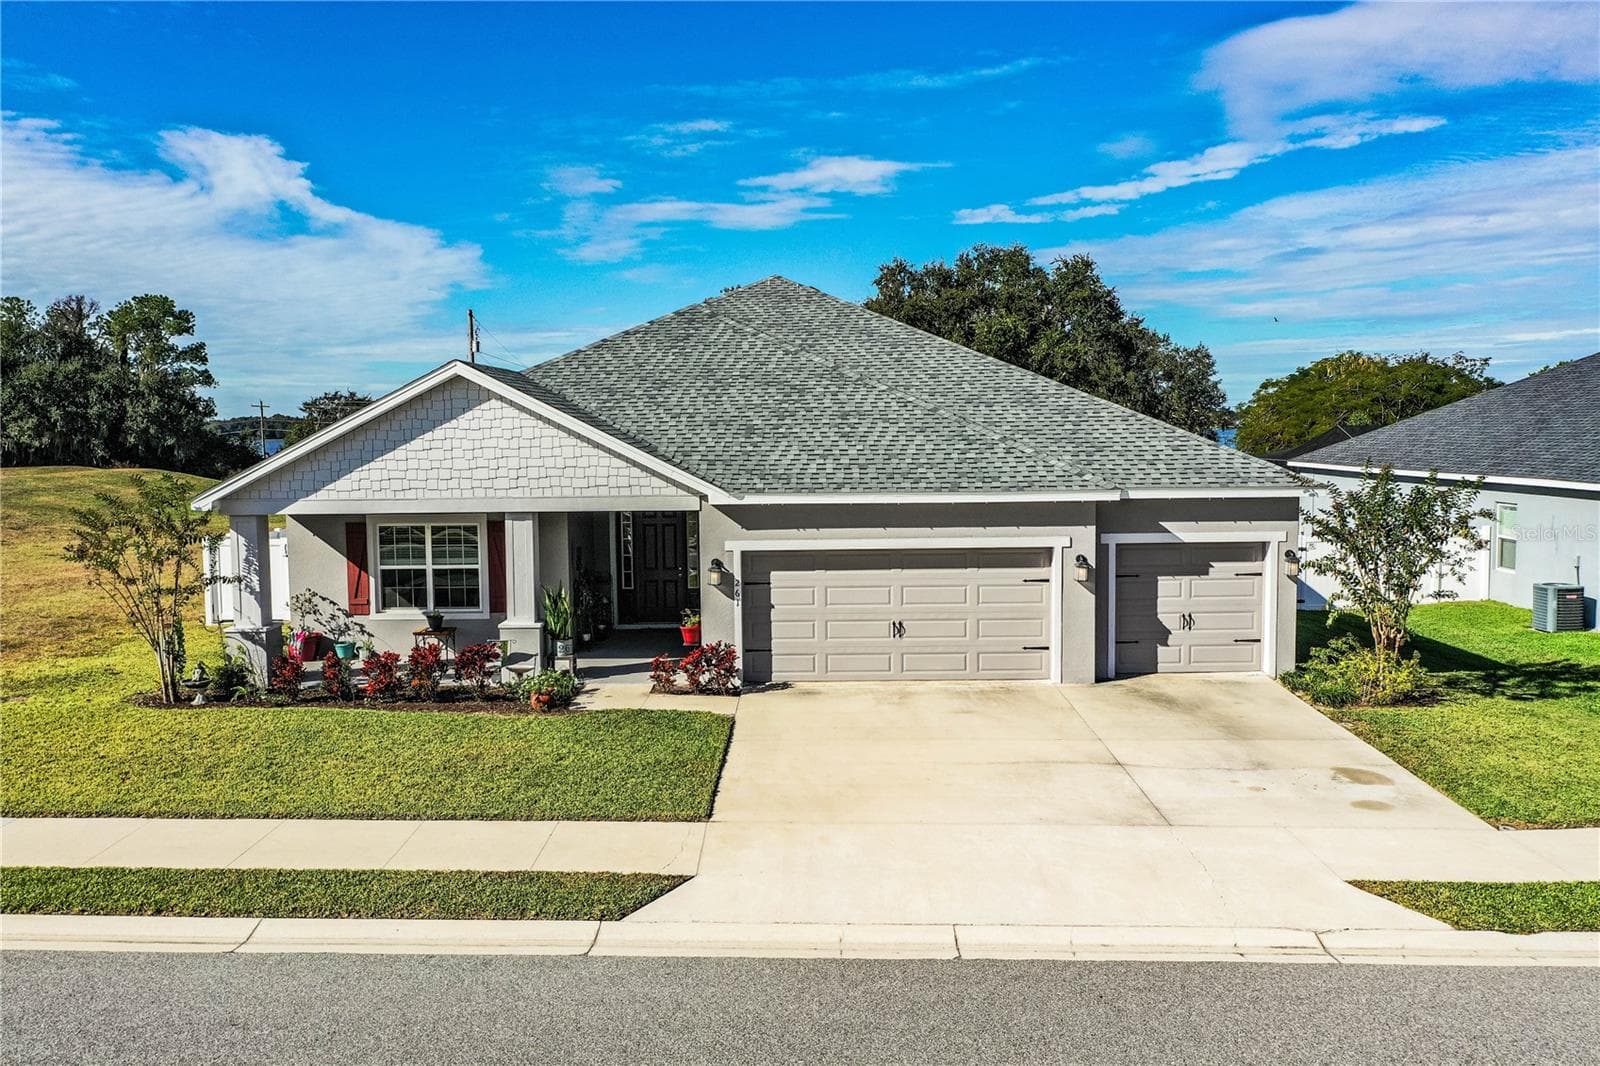
Front of home - 261 WALKERS POINT DR, AUBURNDALE
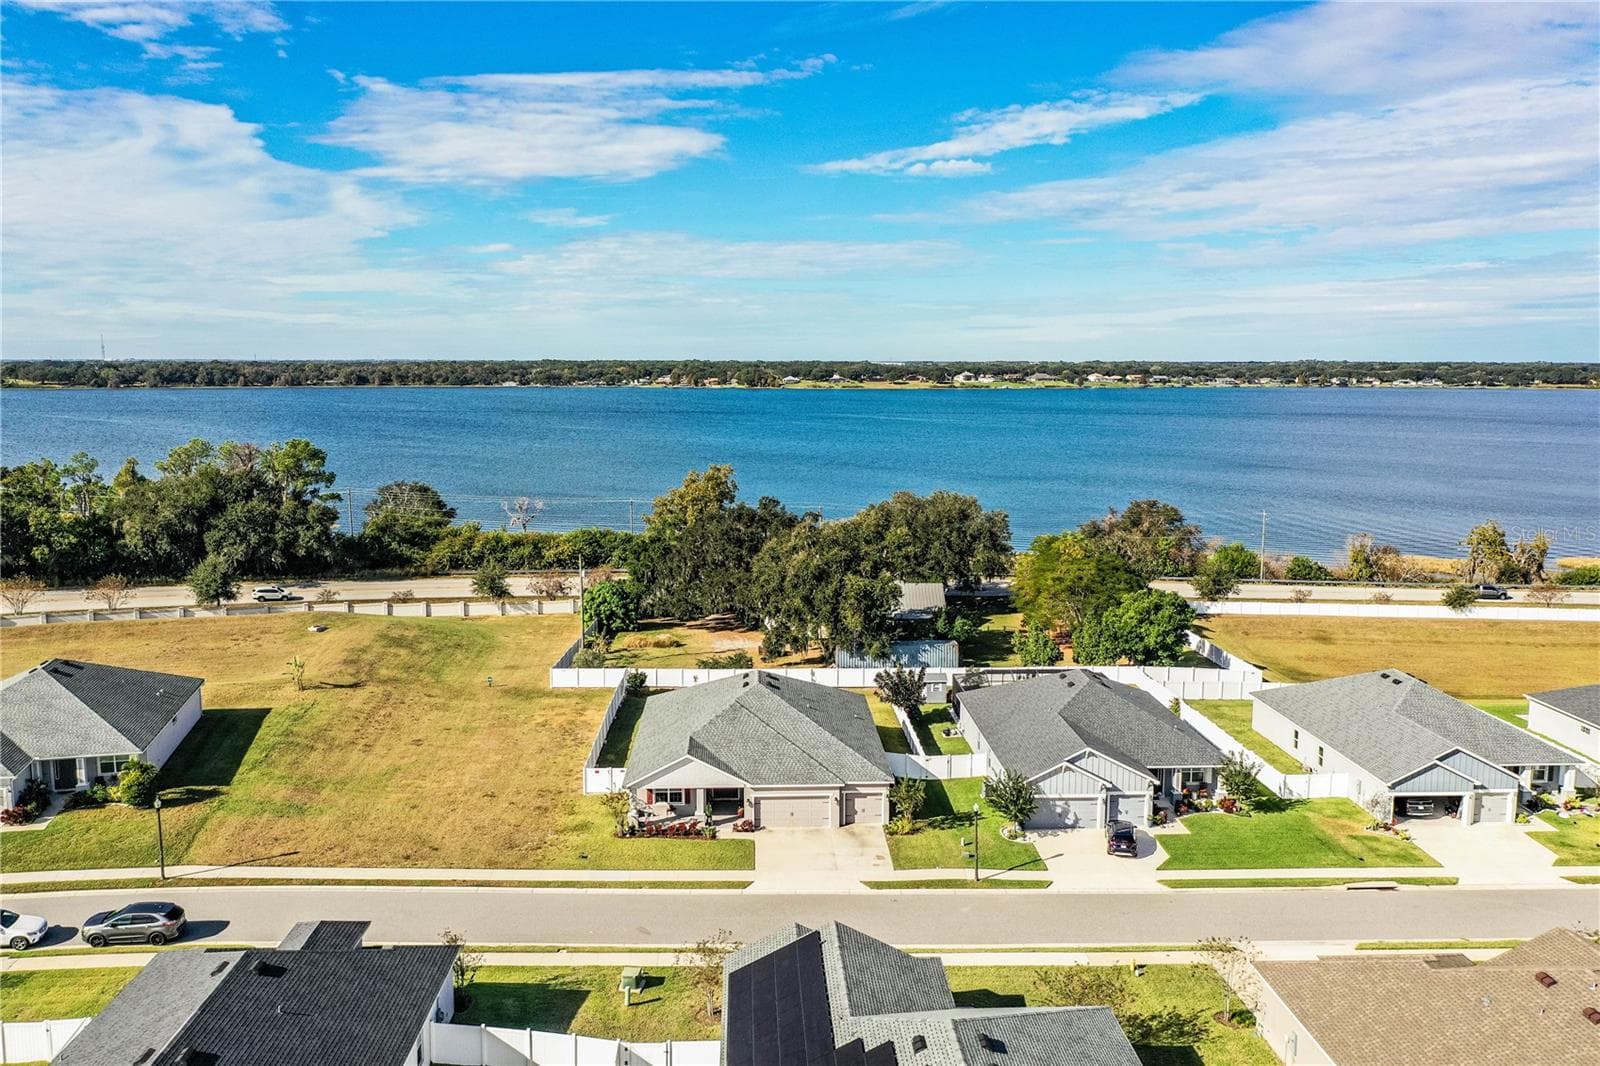
Aerial with arrow - 261 WALKERS POINT DR, AUBURNDALE
Aerial directly overhead - 261 WALKERS POINT DR, AUBURNDALE
Rear of home - 261 WALKERS POINT DR, AUBURNDALE
Front of home - 261 WALKERS POINT DR, AUBURNDALE
Aerial of front - 261 WALKERS POINT DR, AUBURNDALE
75 photos

$454,500

261 WALKERS POINT DR
AUBURNDALE, FL 33823
Listed by Kathy Agner · REMAX EXPERTS
Bedrooms
5
Bathrooms
3
Living area
2,549 sqft
Year built
2021

About this home

PRICE REDUCTION! MUST SEE! Exceptional Privacy + Gated Community + 5 Bedrooms + Mother-In-Law Suite! Welcome to Juliana Village, a sought-after gated Highland Homes community in Auburndale’s desirable Lakes District, where peaceful conservation views and privacy come together. This stunning 2021 Wynter model offers 5 bedrooms, 3 bathrooms, a dedicated office/flex room, and a private mother-in-law suite—providing the space and flexibility today's buyers are looking for. Situated on an oversized, beautifully landscaped lot with NO SOUTHERN NEIGHBORS, this home offers exceptional privacy with the adjacent property designated as green space. Enjoy your own private outdoor retreat with a fenced backyard and screened-in patio, perfect for morning coffee, entertaining, or relaxing year-round. Inside, soaring ceilings and abundant natural light welcome you into a spacious great room with an open-concept design connecting the living area, gourmet kitchen, and dining space. The beautifully appointed kitchen features stainless steel appliances, stylish backsplash, abundant cabinetry, and a large pantry, creating an ideal space for everyday living and entertaining. The spacious primary suite is a true retreat, featuring a large walk-in closet and spa-inspired ensuite with a walk-in shower and dual-sink vanity. Generously sized secondary bedrooms provide plenty of room for family, guests, or hobbies. The flexible office/flex room adds even more versatility. Additional highlights include a 3-car garage, PVC privacy fencing, irrigation system, double-pane windows, washer and dryer, and TWO refrigerators. The community gate remains closed 24/7, adding an extra layer of privacy and security. Located just 2 miles from I-4, this home offers an ideal Central Florida location with convenient access toward both Orlando and Tampa. Enjoy Auburndale’s small-town charm while being close to six nearby lakes, parks, trails, restaurants, and shopping. Outdoor enthusiasts will love the easy access to boating, kayaking, fishing, biking, and nature exploration. BONUS: HOA fees are PAID THROUGH DECEMBER 31, 2026! With its oversized private lot, green-space views, gated community, flexible floor plan, mother-in-law suite, 3-car garage, and convenient I-4 access, this exceptional Auburndale home checks all the boxes. Schedule your private showing today!

Property details

MLS
Stellar MLS
MLS #
MFRL4957601
Property type
Single Family Residence
Subdivision
JULIANA VILLAGE PH 2
Status
Active
Days on market
289
On market date
December 3, 2025
Stories
N/A
Total bathrooms
3
Garage spaces
3
Parking spaces
N/A
Lot size
0.24 acres
Loading map…

Nearby schools

Within 10 miles. School directory data from the National Center for Education Statistics (NCES), accessed via the Urban Institute Education Data API. Local Score is calculated by INNOVATE Real Estate; where a state rating is shown, it comes from that state's own official school report card.

ElementaryCharter
BERKLEY ELEMENTARY SCHOOL
1.79 mi away · Grades -1-5
Nearest school -- attendance-zone data not available here
3.0
Local Score (student-teacher ratio only (preliminary -- will incorporate state test-score data once available)) -- not an official state rating
Enrollment
696
Student:teacher ratio
17.0:1
District
POLK
MiddleCharter
BERKLEY ACCELERATED MIDDLE SCHOOL
1.83 mi away · Grades 6-8
Nearest school -- attendance-zone data not available here
2.0
Local Score (student-teacher ratio only (preliminary -- will incorporate state test-score data once available)) -- not an official state rating
Enrollment
479
Student:teacher ratio
18.4:1
District
POLK
High
AUBURNDALE SENIOR HIGH SCHOOL
4.02 mi away · Grades 9-12
Nearest school -- attendance-zone data not available here
1.0
Local Score (student-teacher ratio only (preliminary -- will incorporate state test-score data once available)) -- not an official state rating
Enrollment
1,680
Student:teacher ratio
23.3:1
District
POLK

Walkability

Blended score for AUBURNDALE's center, calculated by INNOVATE Real Estate from two sources: the EPA's National Walkability Index (street network, transit, land-use mix) and Google Places amenity data (what's actually reachable on foot from this point). 60% EPA National Walkability Index + 40% nearby-amenity density (Google Places).

11
Very car-dependent
out of 100
EPA National Walkability Index
3.5 / 20 -- Least walkable
Google Places amenity density
0 / 100
Restaurants & cafes0
Grocery stores0
Parks0
Schools0
Transit stops0
Pharmacies0

Market position

How this listing compares to current activity in AUBURNDALE, from live MLS data.

On the market 289 days -- 193 more days than AUBURNDALE's current average of 96 days.
For reference, the median list price across 388 active listings in AUBURNDALE right now is $299,495.

Mortgage calculator

Estimate only - actual rate and payment depend on your lender, credit, and loan program.

$
%
%
Adjust tax / insurance estimates
% / yr
$
/mo
Est. monthly payment
$2,887/mo
$90,900 down
$363,600 loan
Principal & interest$2,358
Property tax (est.)$379
Home insurance (est.)$150

Similar homes you might like

Data source: Listing information provided by Stellar MLS (mfrmls) via Trestle/CoreLogic. Last updated September 18, 2026.

Information herein deemed reliable but not guaranteed; all measurements, school assignments, HOA fees, taxes, and feature lists are approximate and should be independently verified. Equal Housing Opportunity.