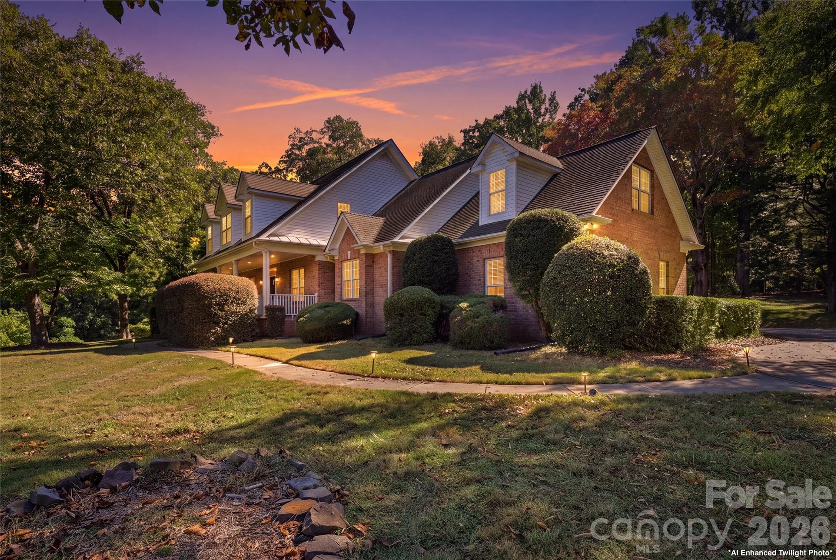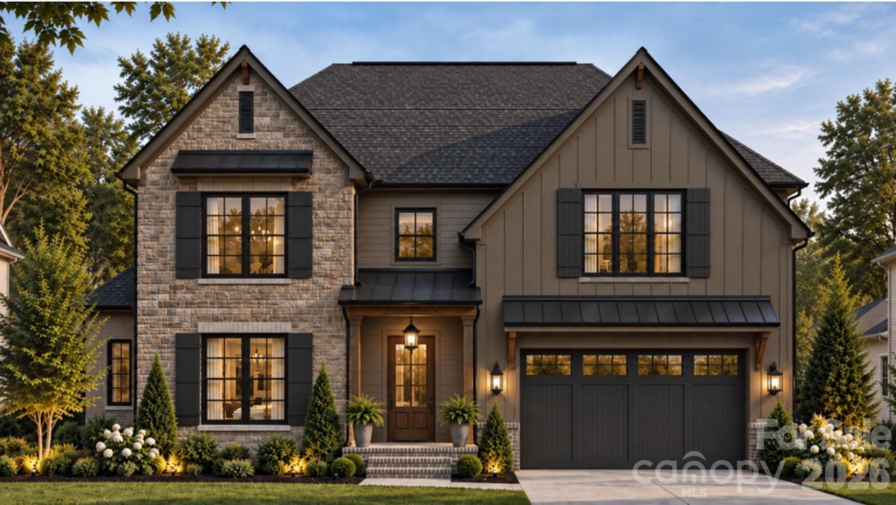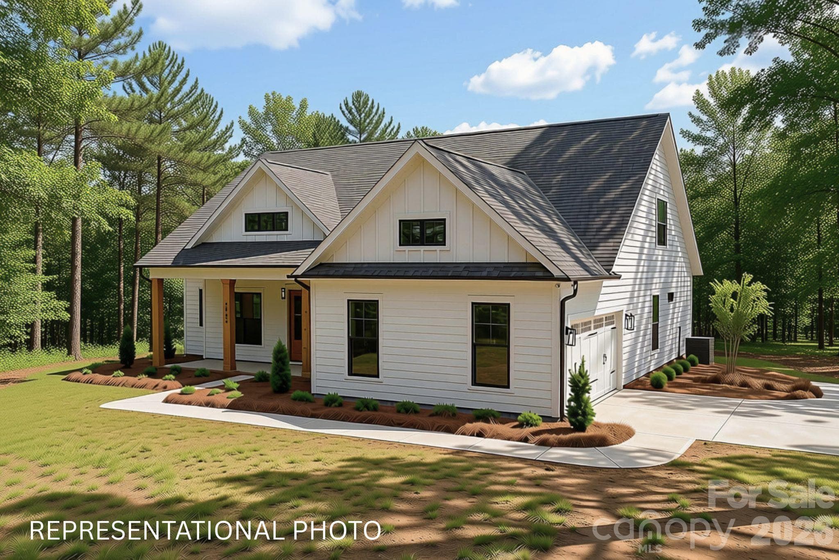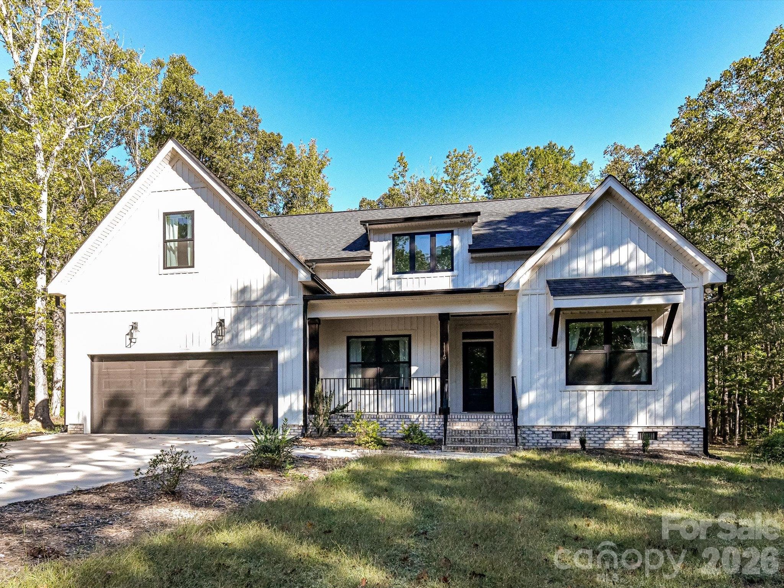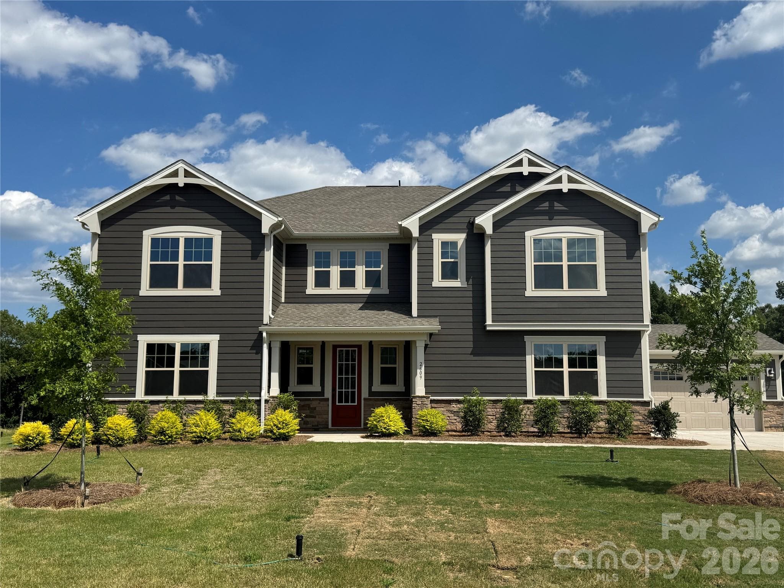
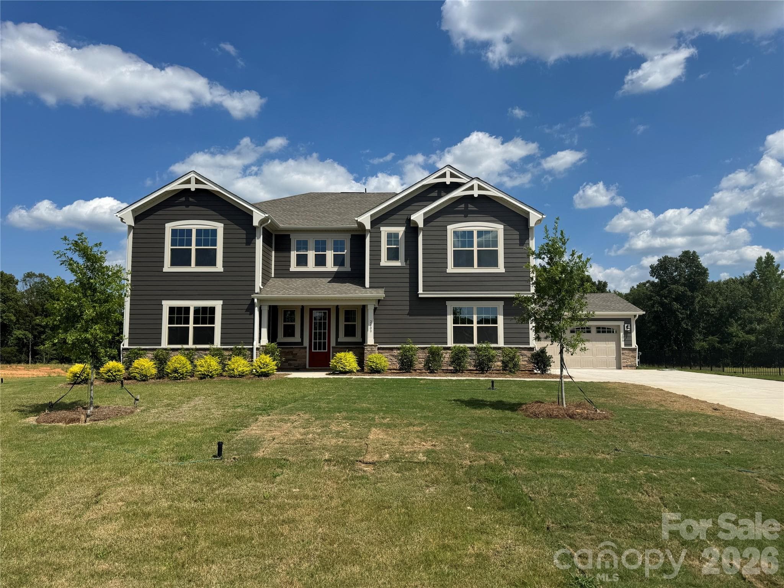
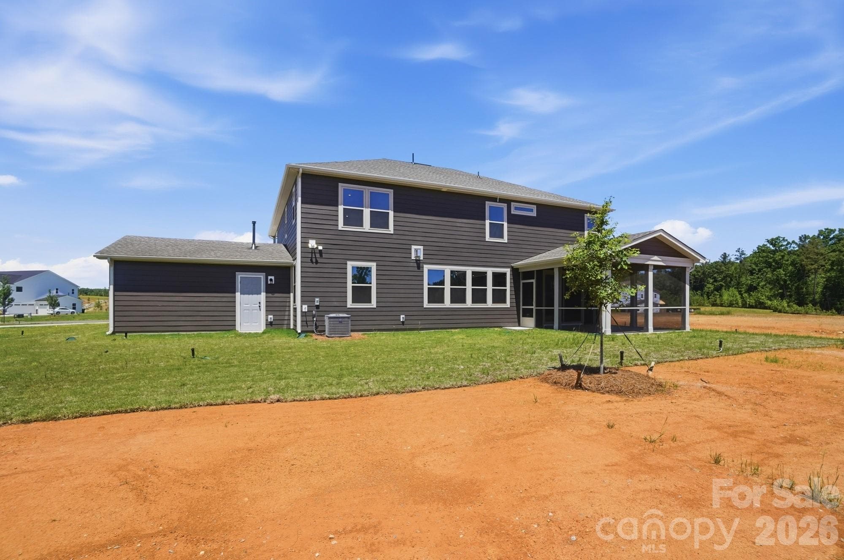
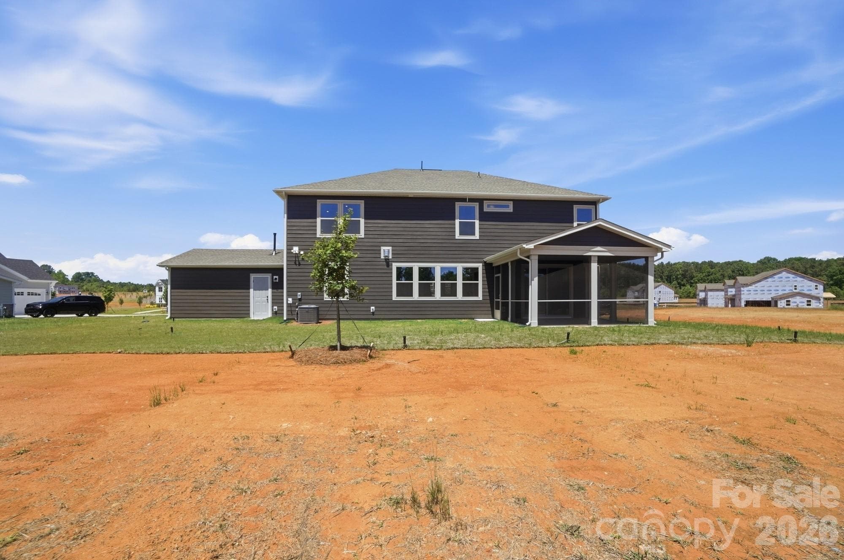
Single Family Residence at 2609 Mabel Lane, Monroe
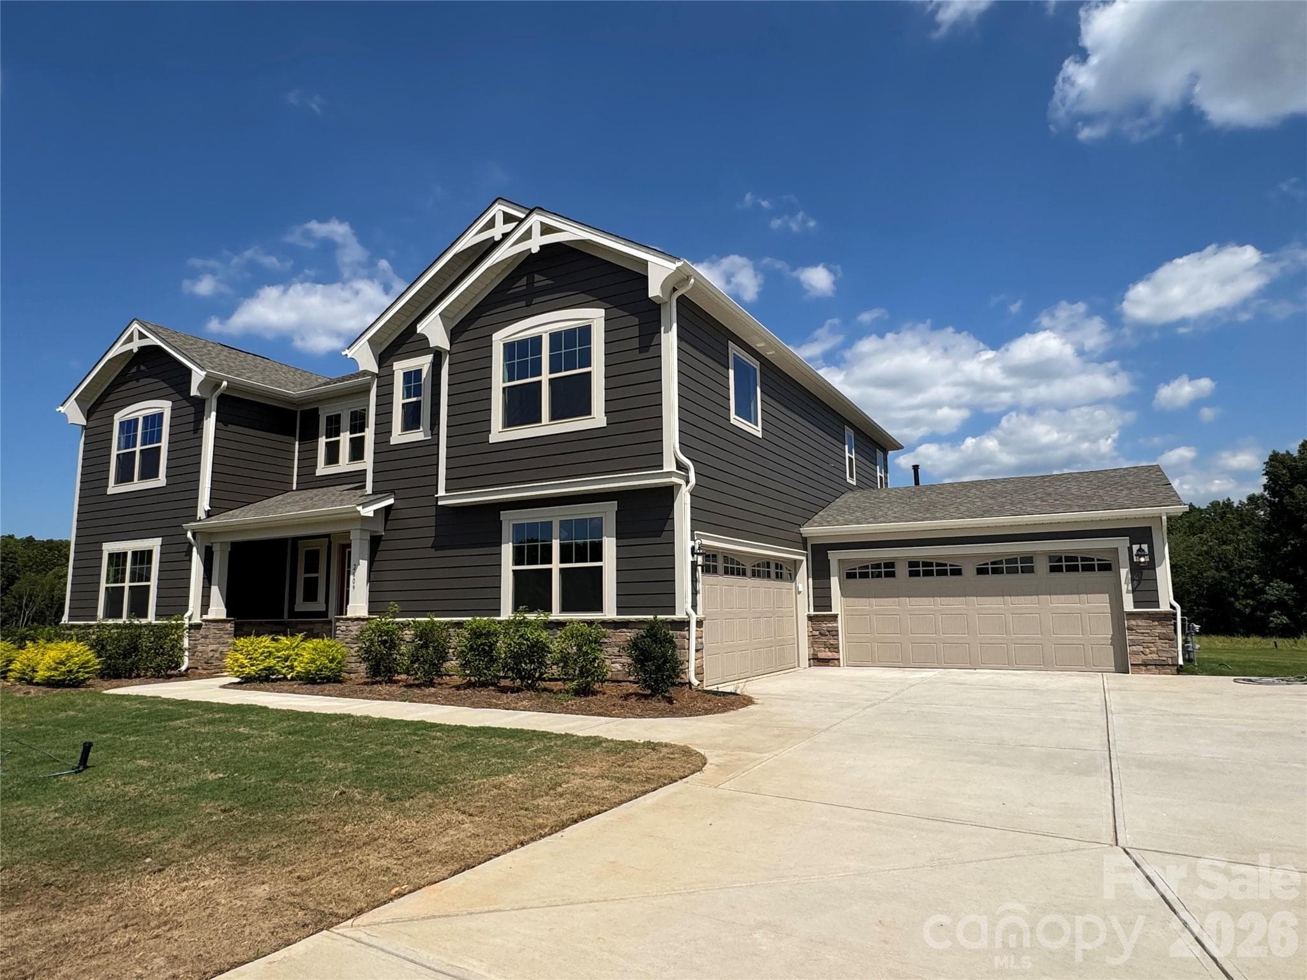
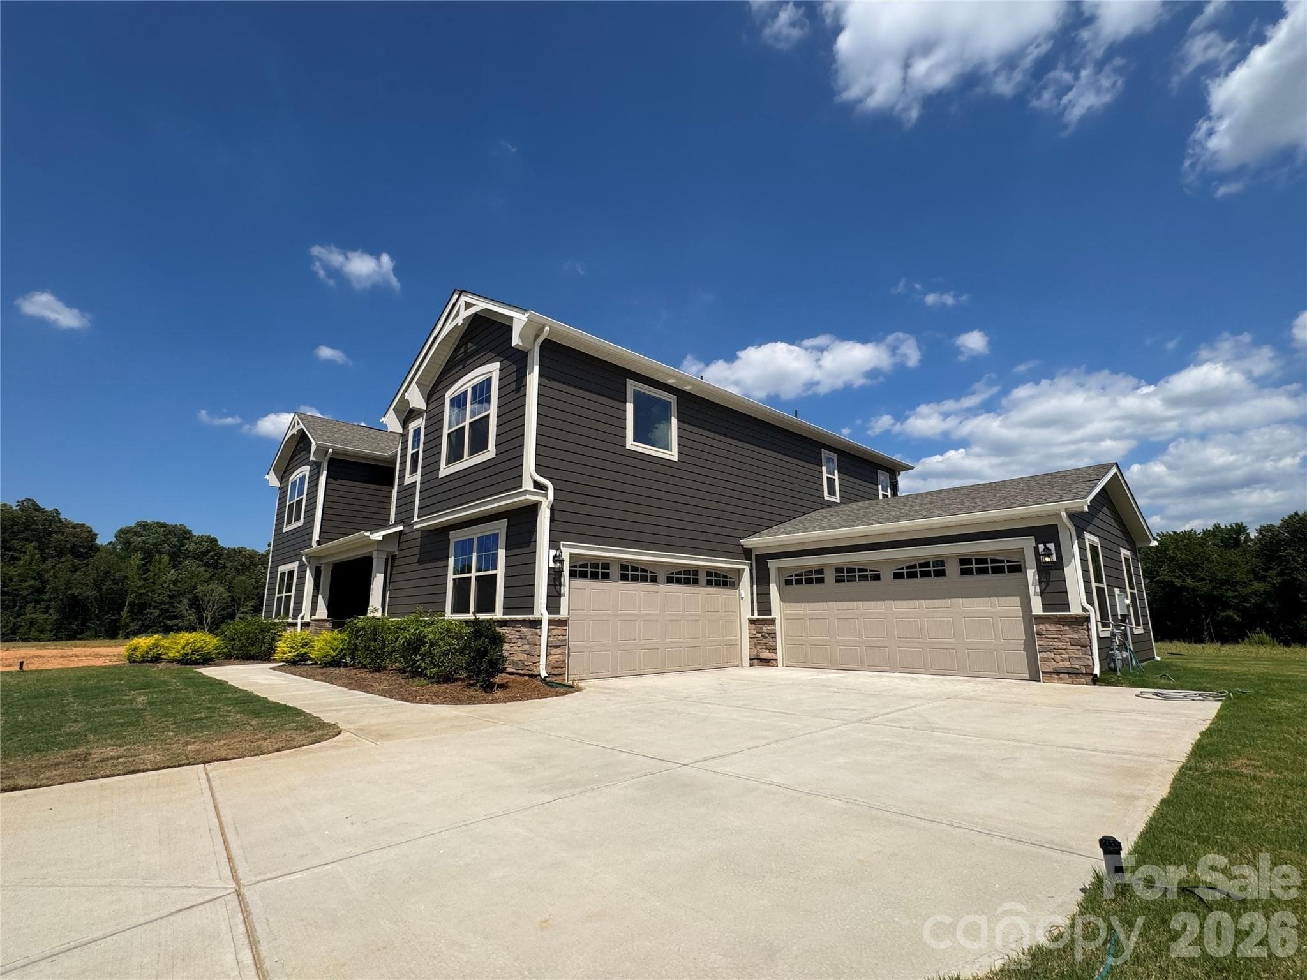
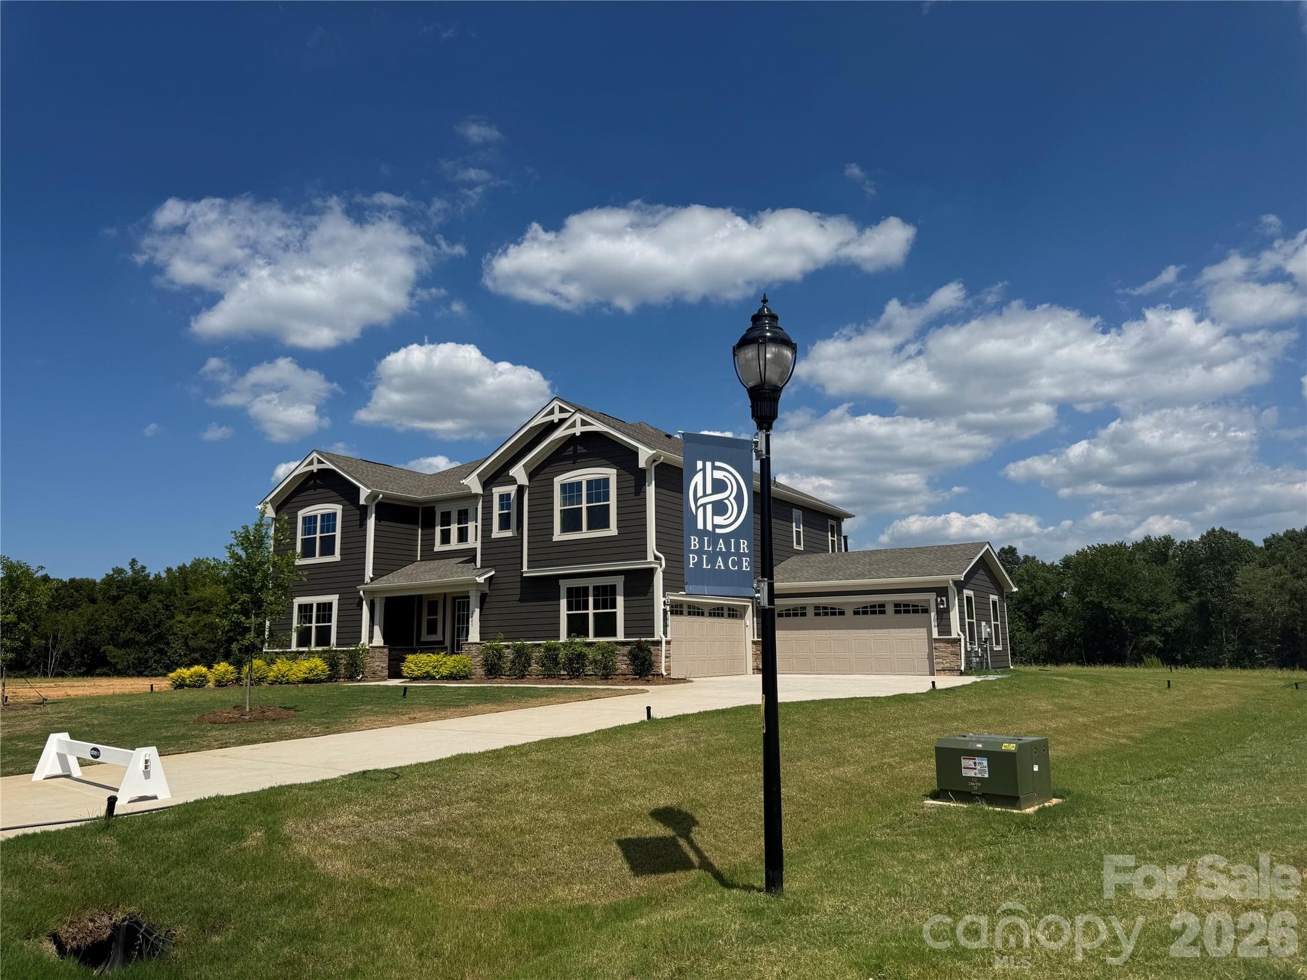
4-car Garage - 2609 Mabel Lane, Monroe
Single Family Residence at 2609 Mabel Lane, Monroe, photo 3 of 46
Single Family Residence at 2609 Mabel Lane, Monroe, photo 4 of 46
Single Family Residence at 2609 Mabel Lane, Monroe, photo 5 of 46
Single Family Residence at 2609 Mabel Lane, Monroe, photo 6 of 46
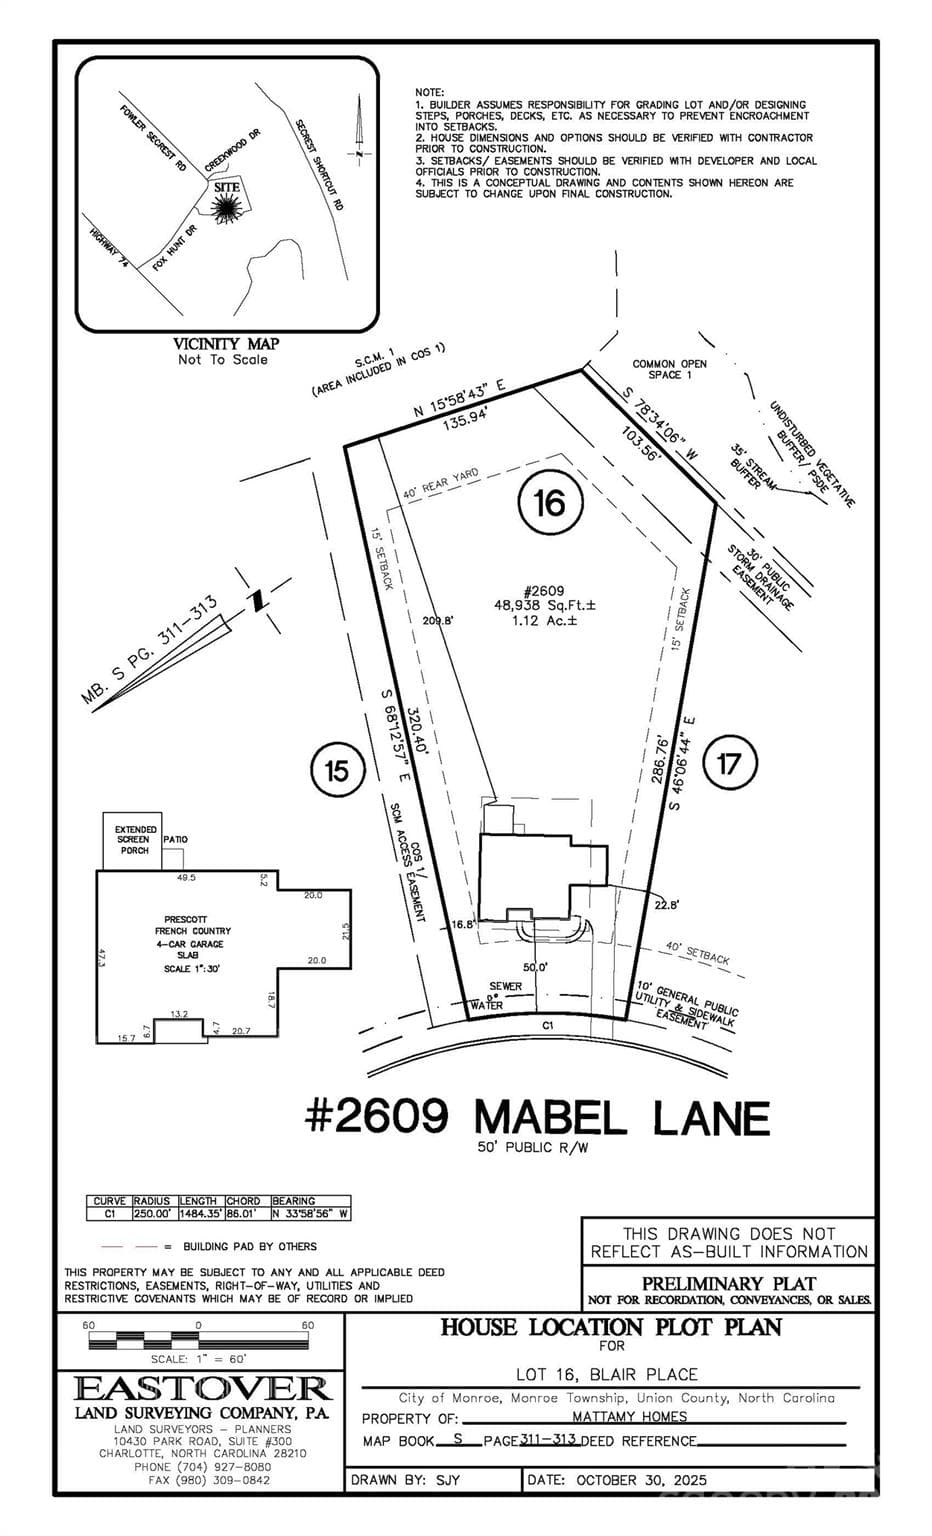
Preliminary Plot Print - 2609 Mabel Lane, Monroe
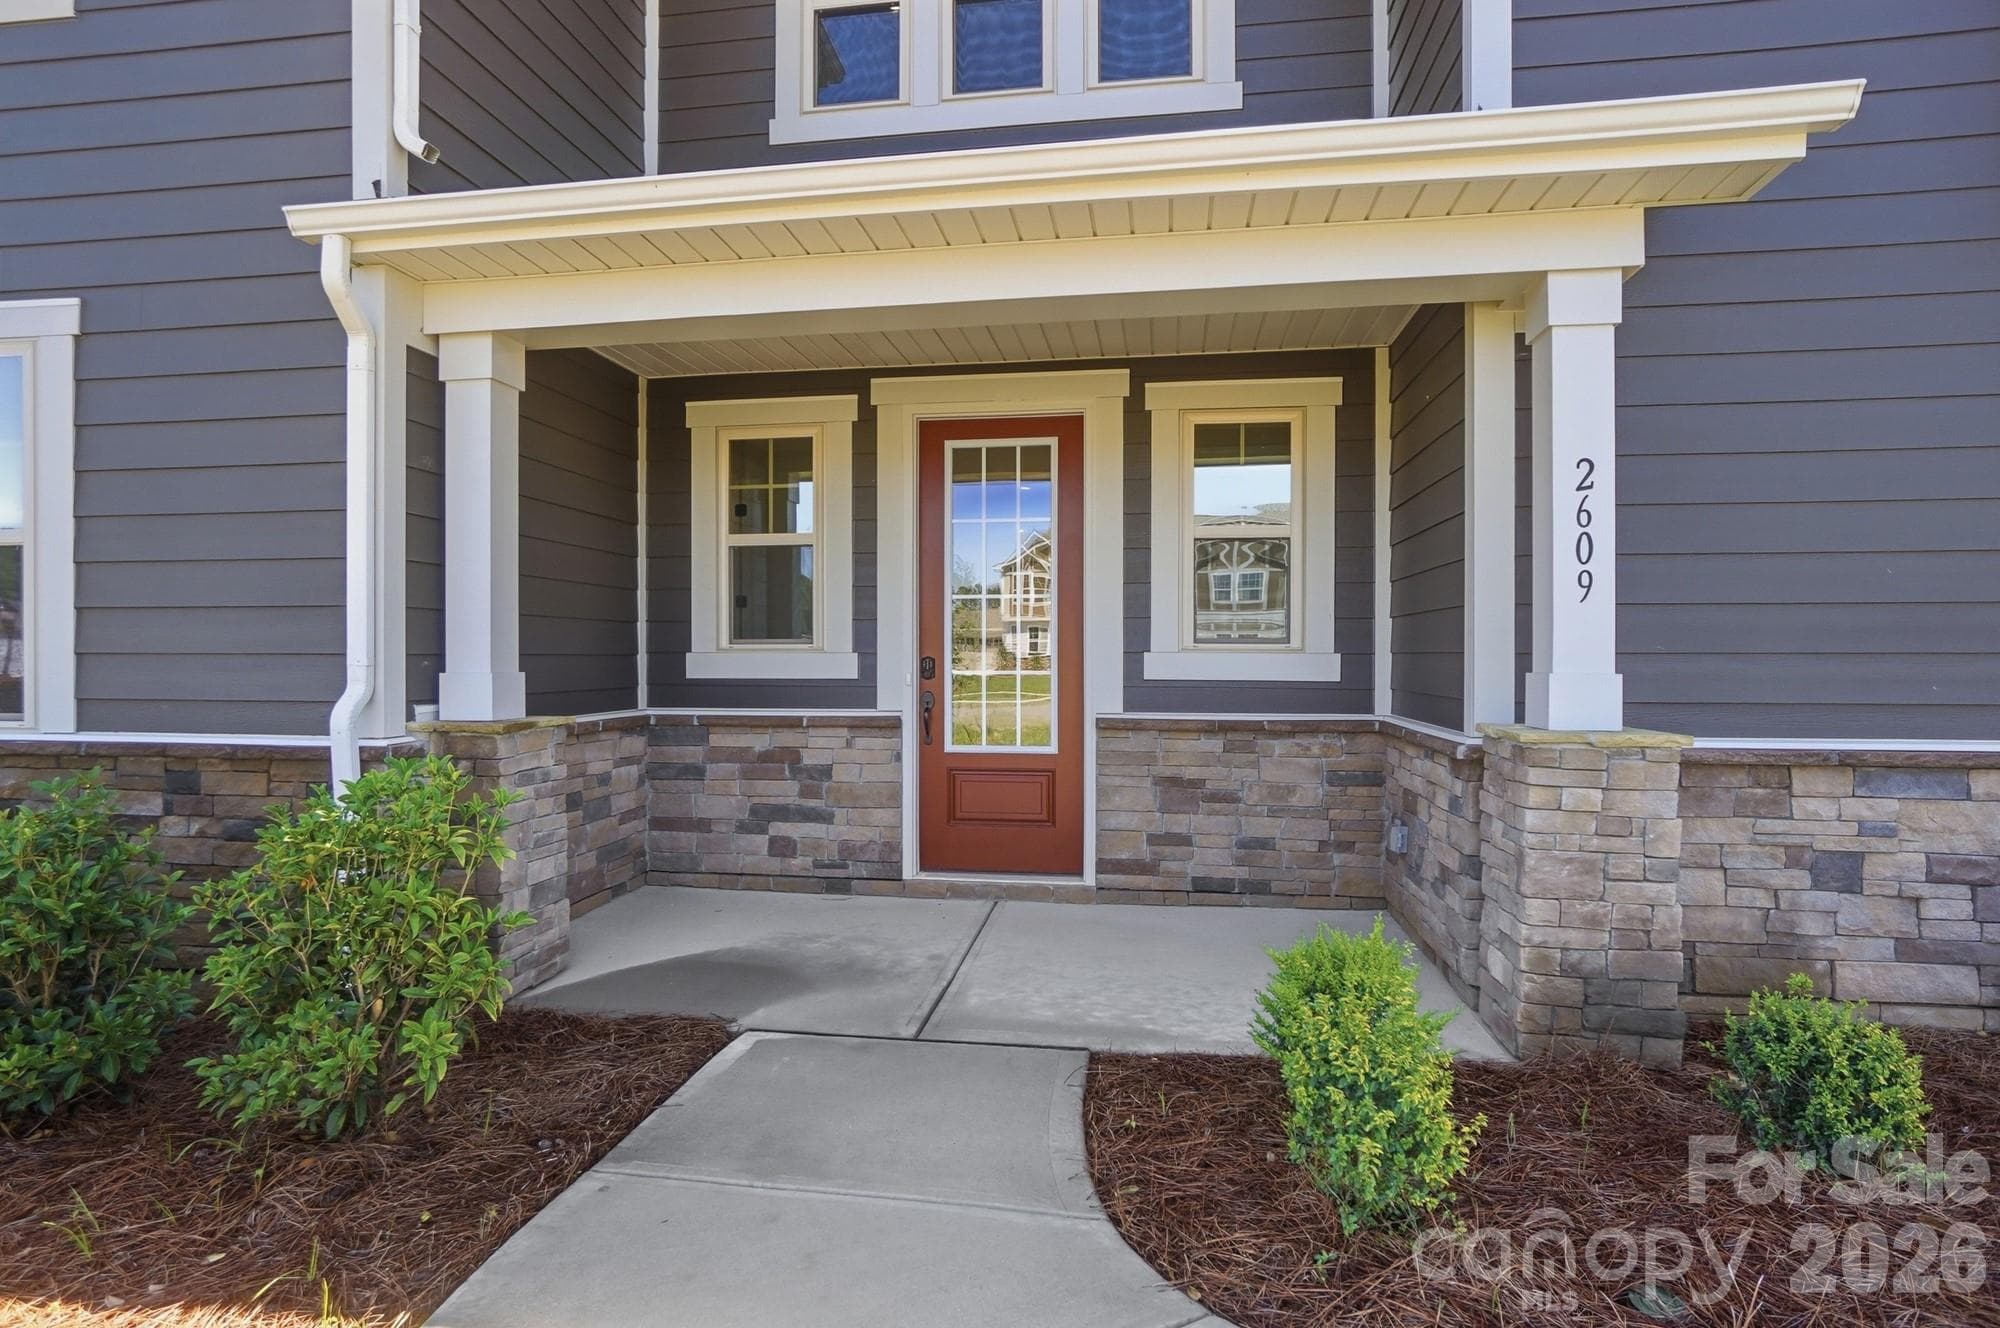
Entry - 2609 Mabel Lane, Monroe
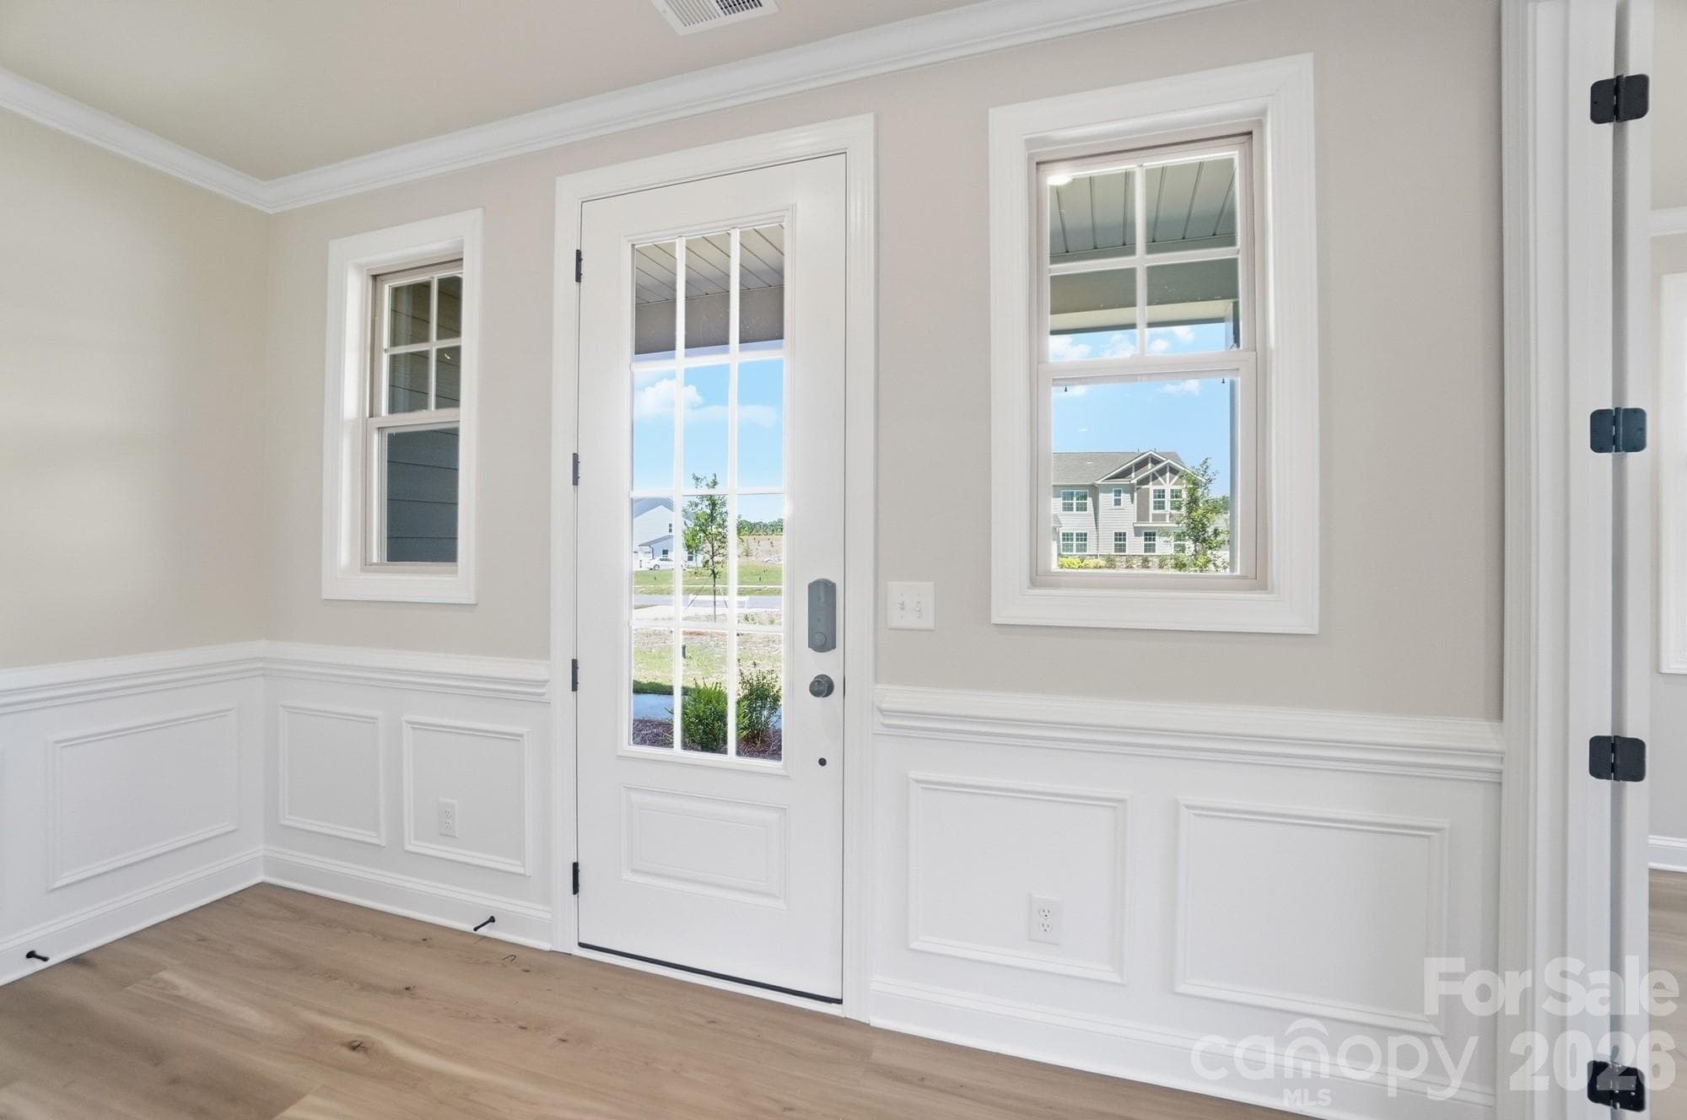
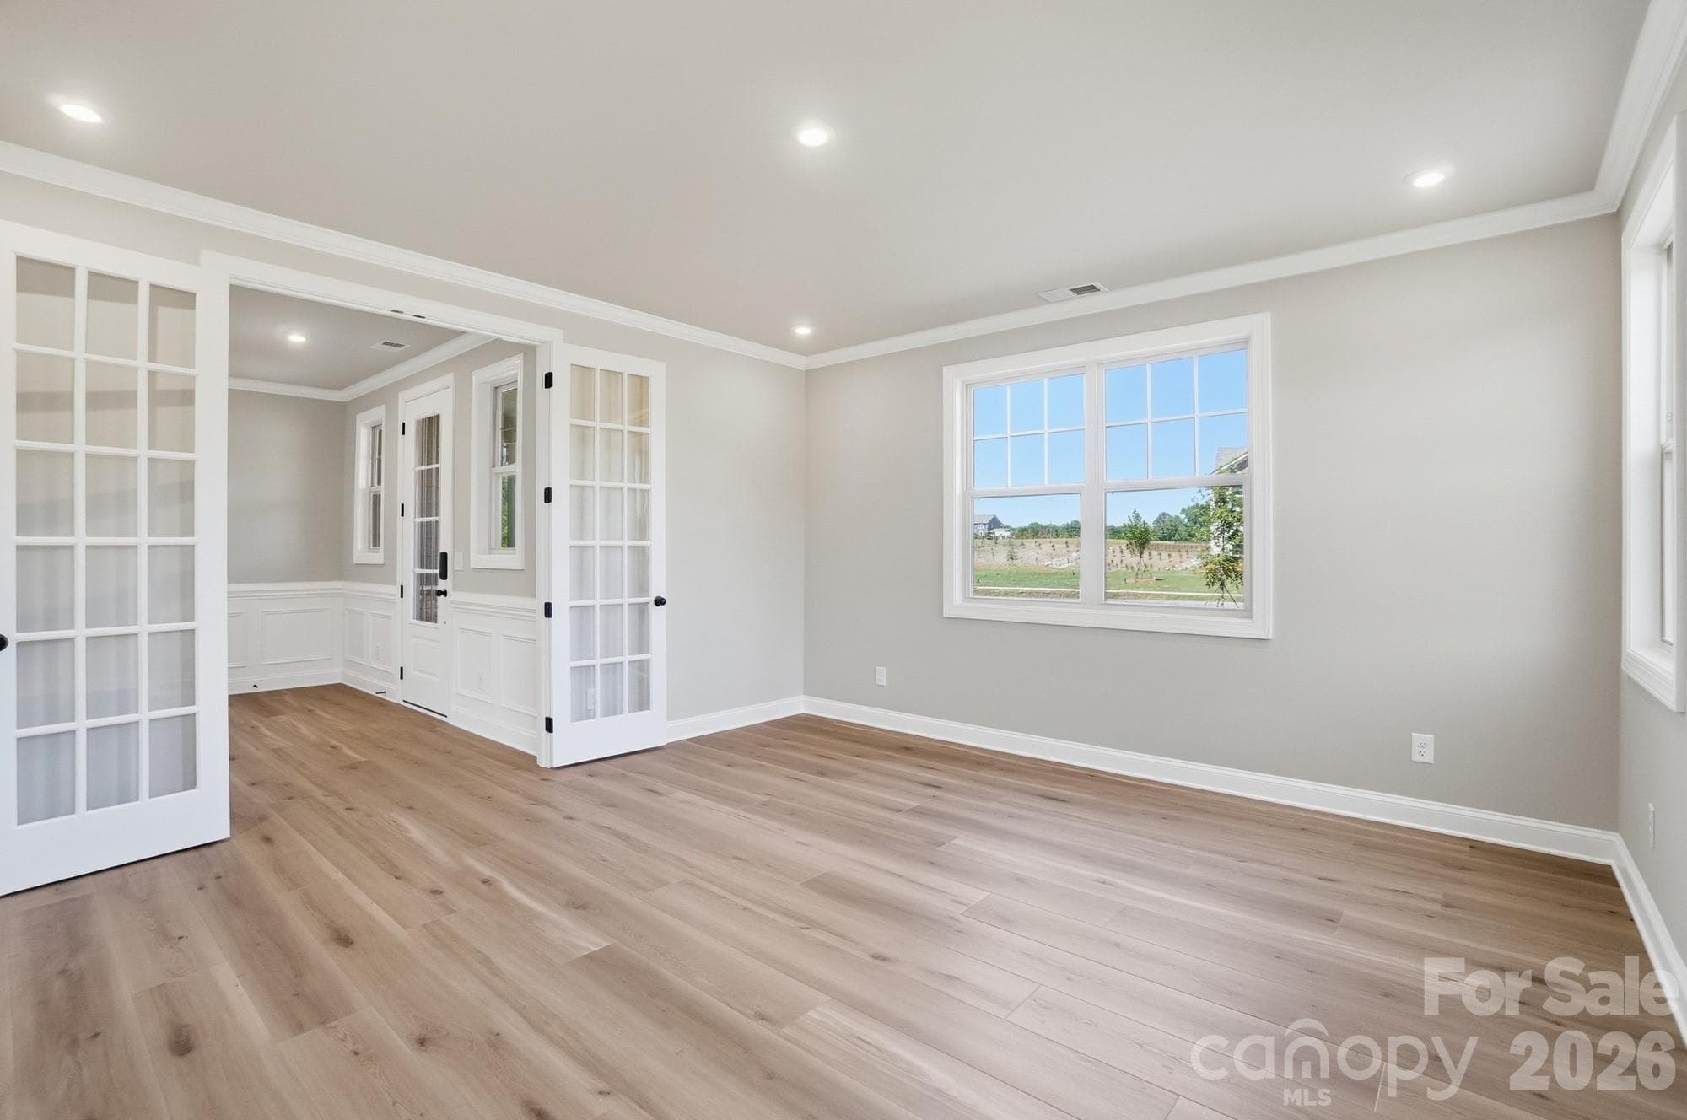
1st Floor Study - 2609 Mabel Lane, Monroe
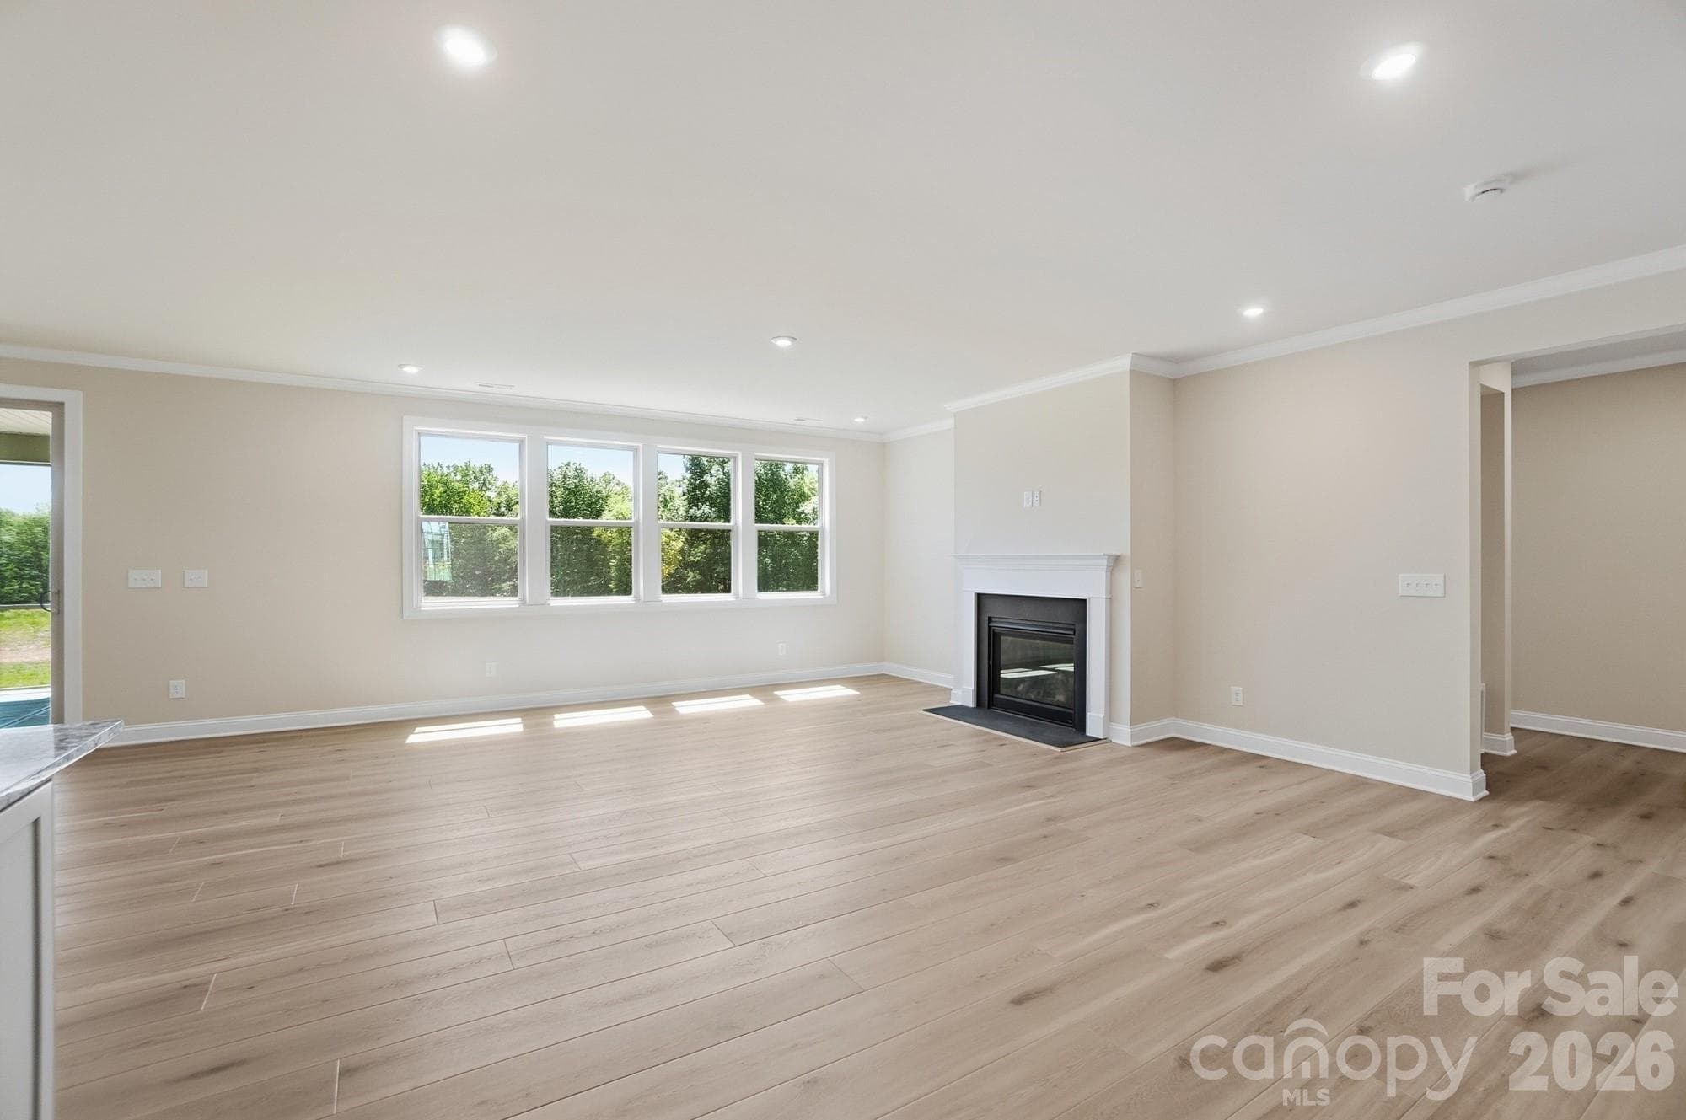
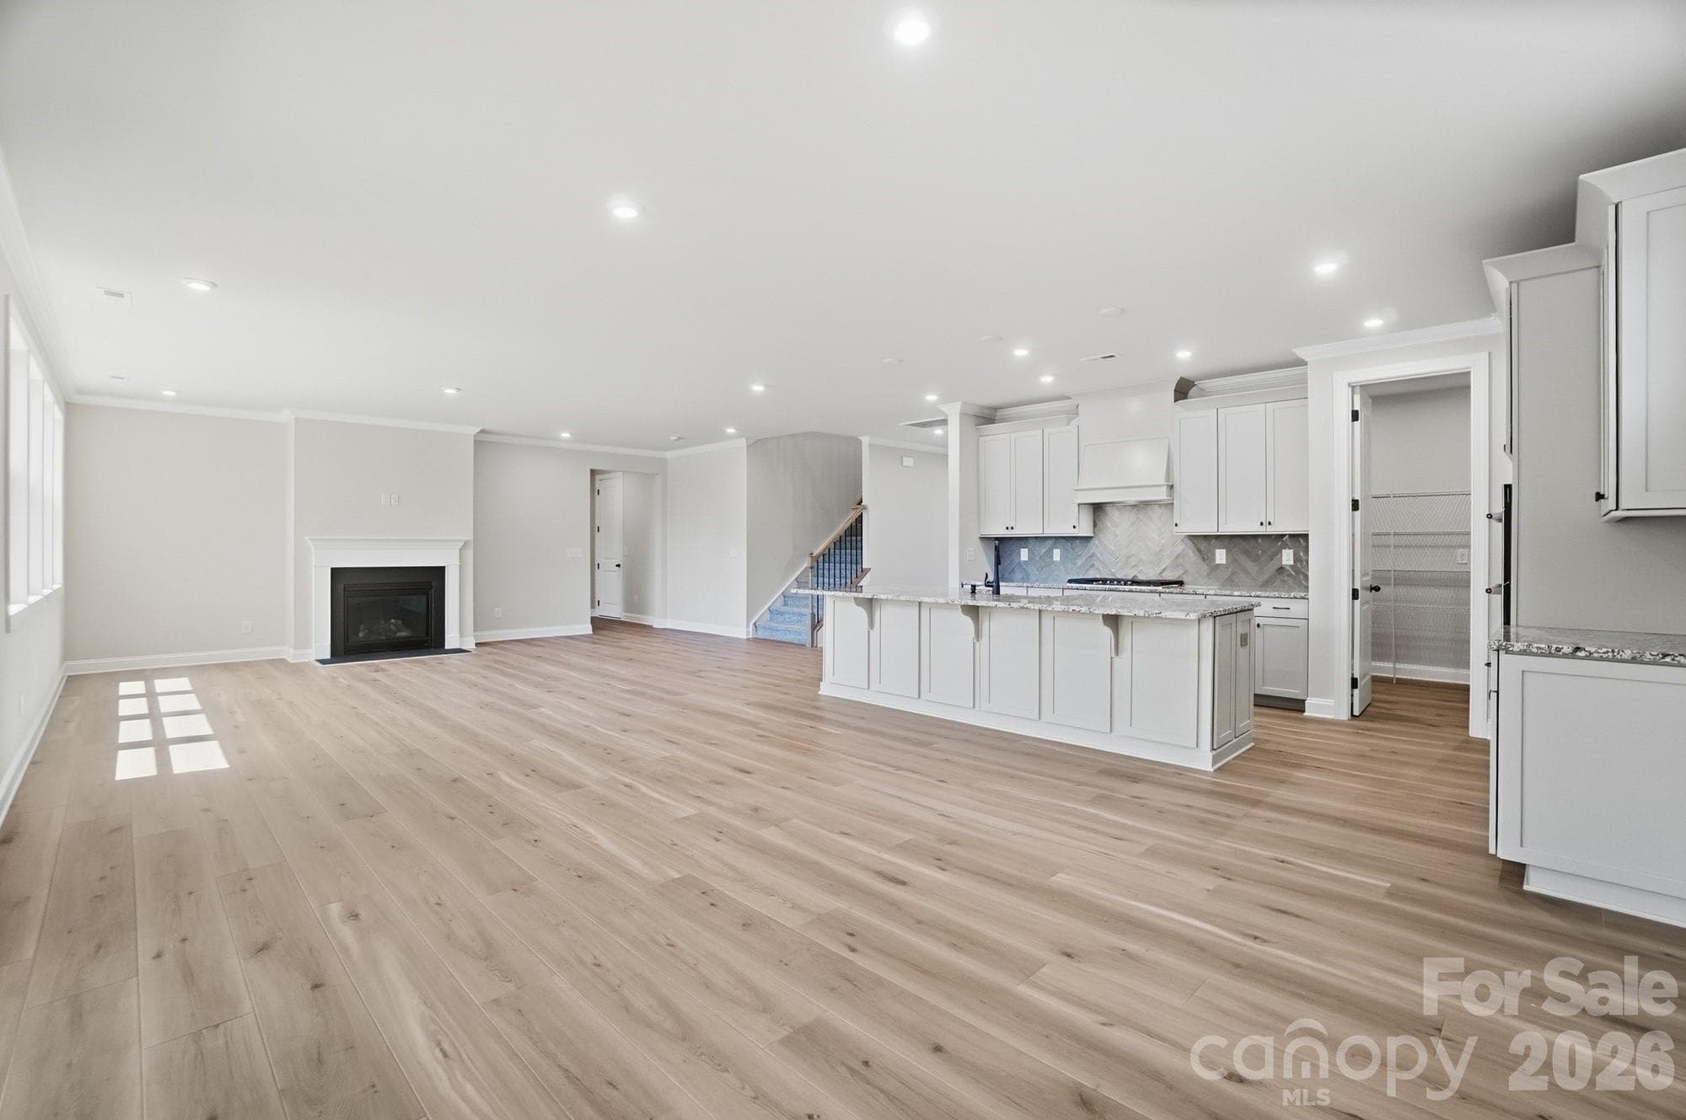
Main Living Area - 2609 Mabel Lane, Monroe
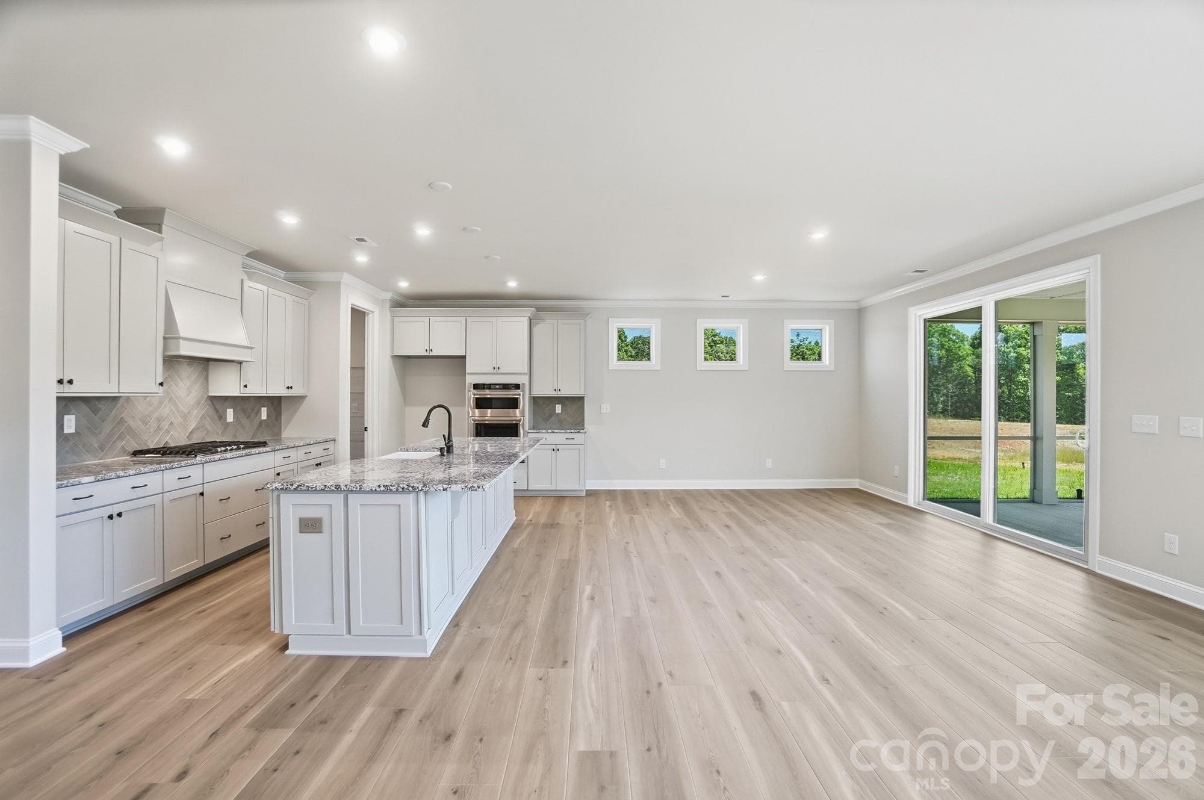
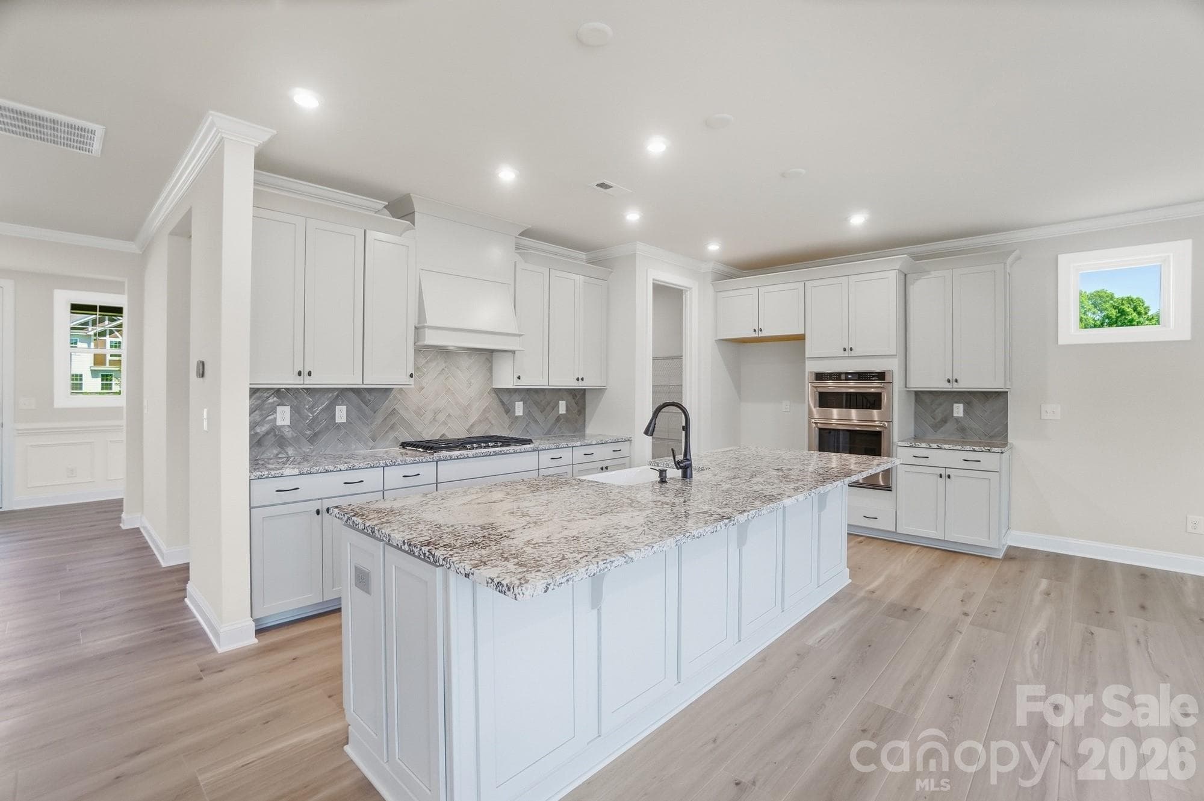
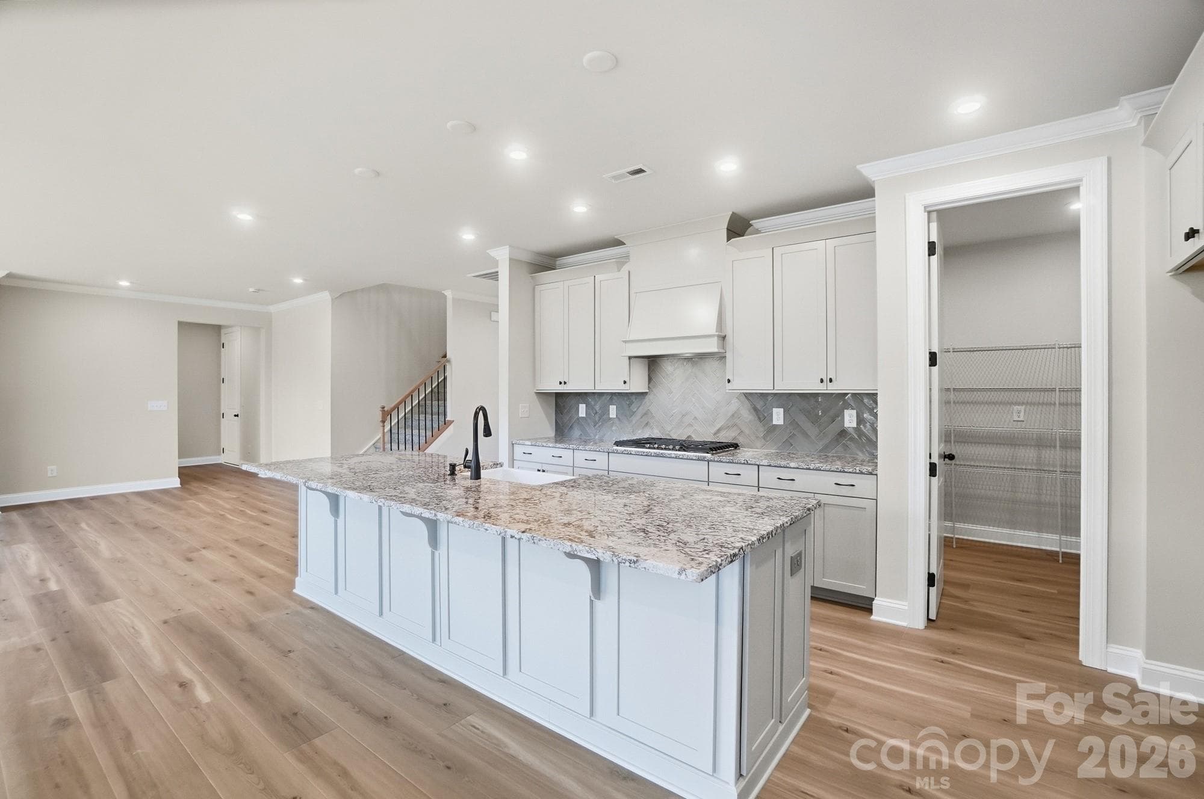
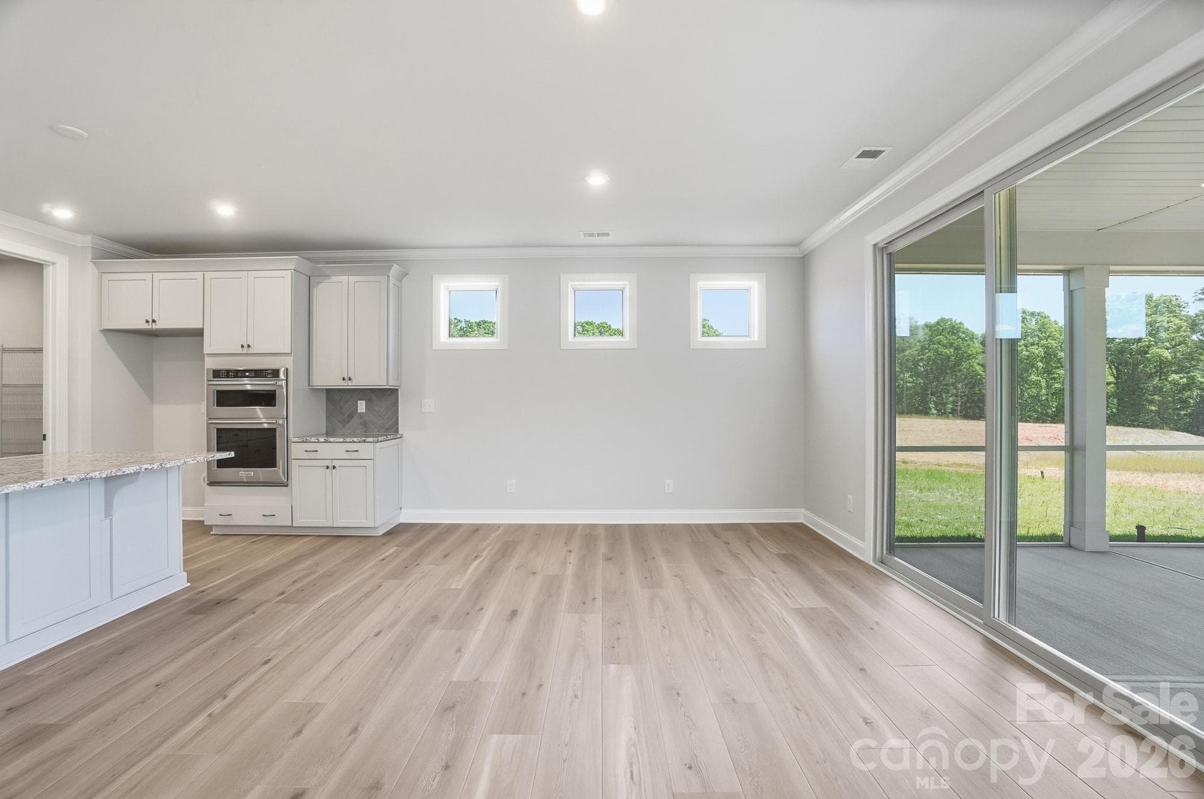
Kitchen/Dining - 2609 Mabel Lane, Monroe
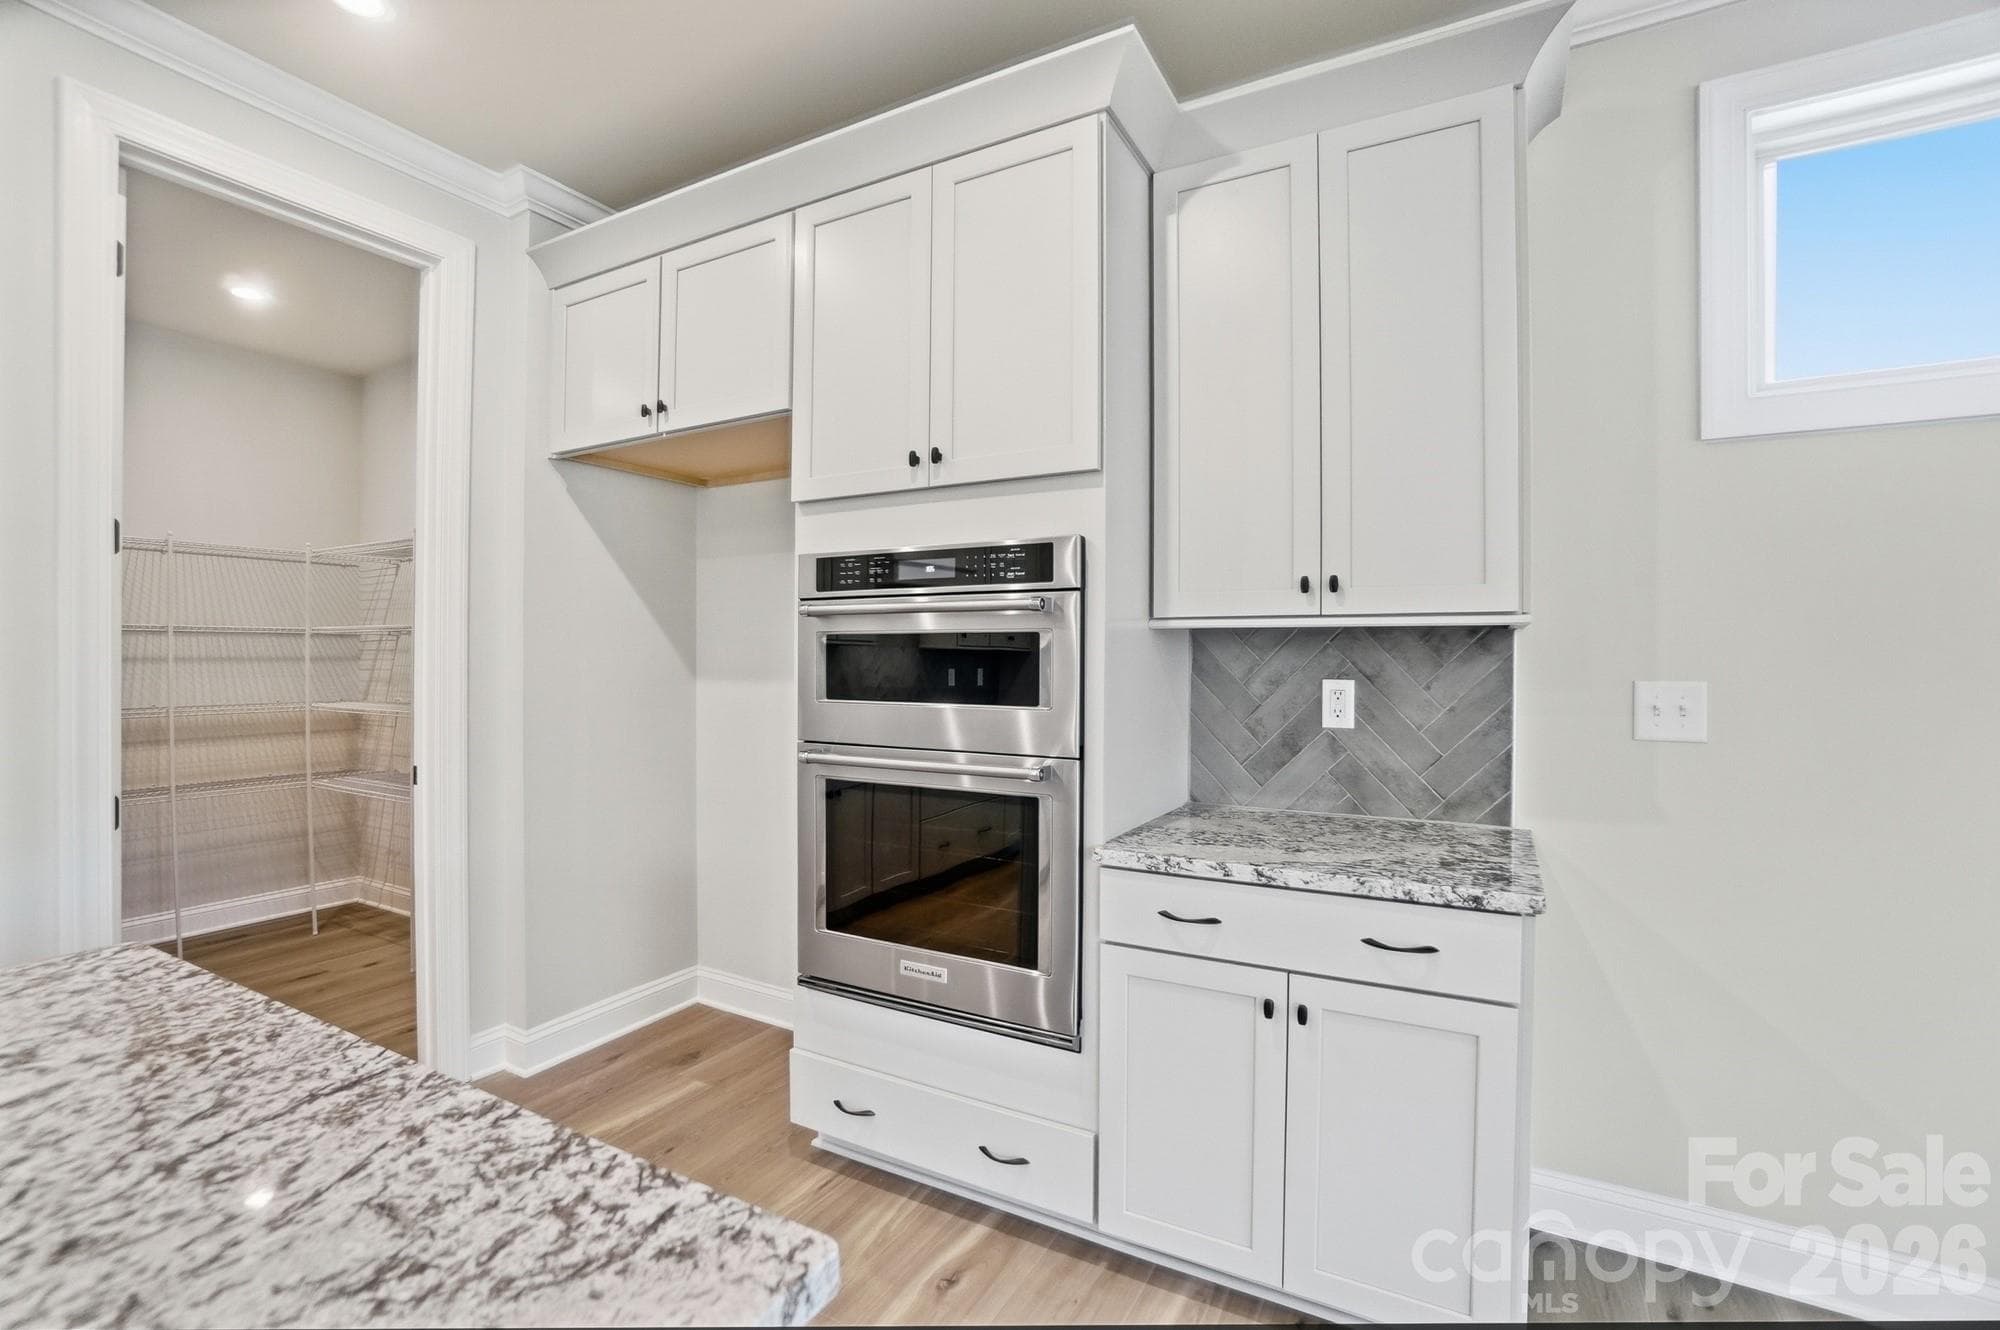
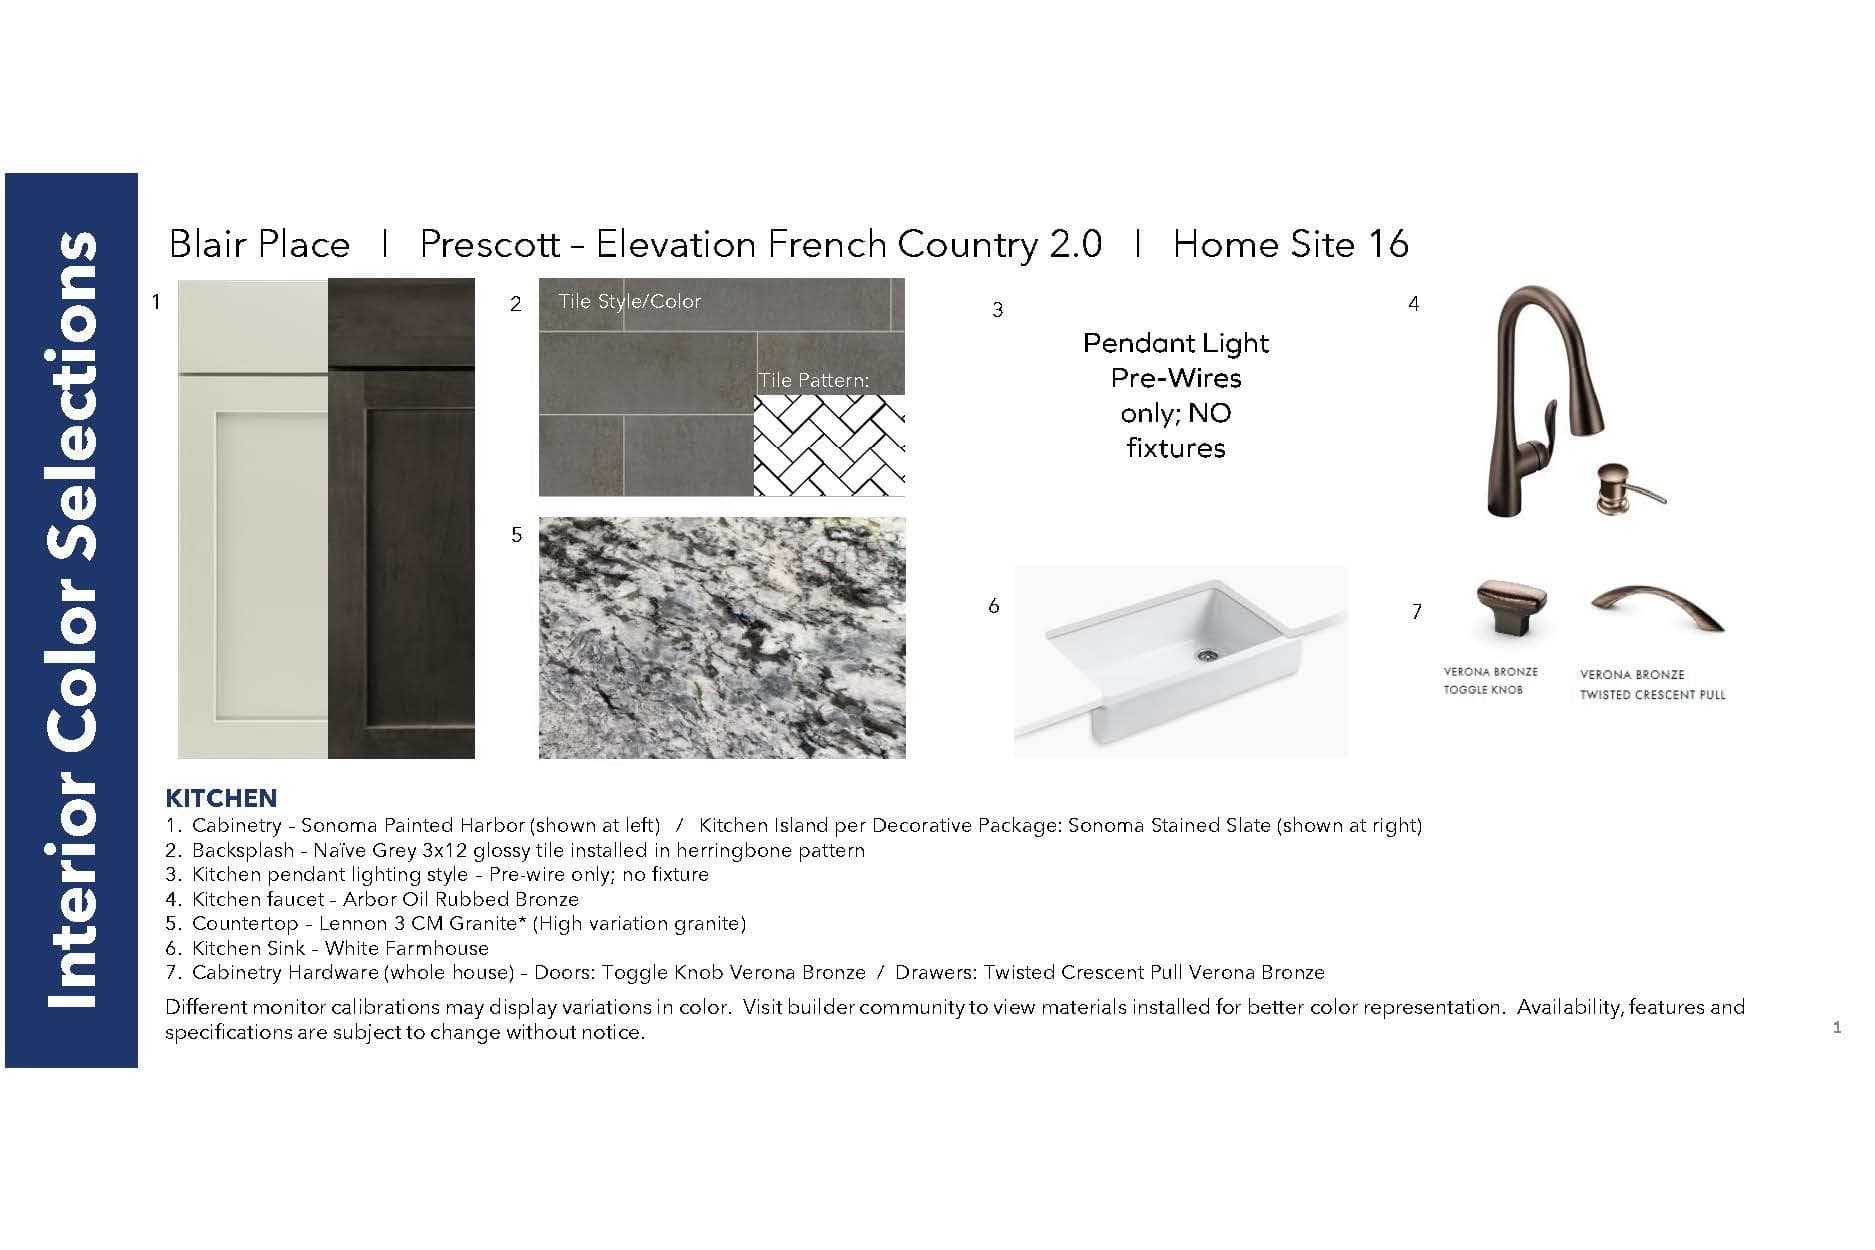
Kitchen - 2609 Mabel Lane, Monroe
Dining Area can accommodate an 8-10 seat table. - 2609 Mabel Lane, Monroe
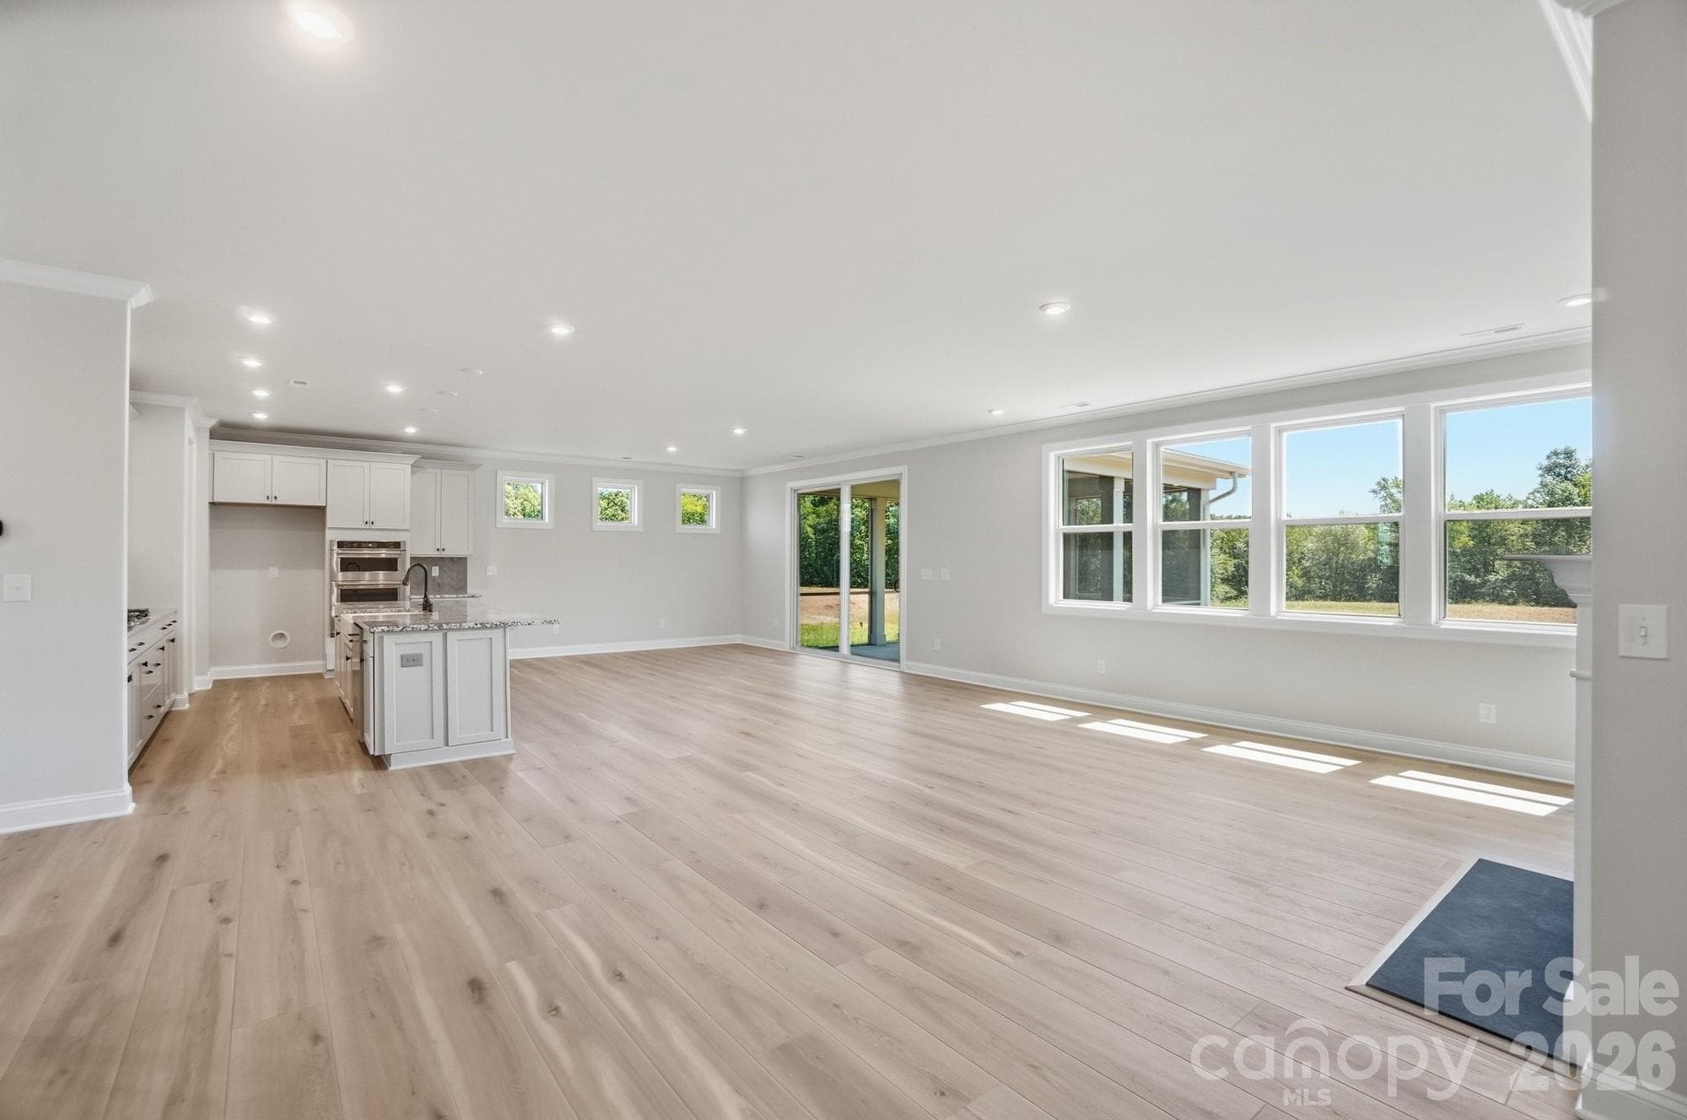
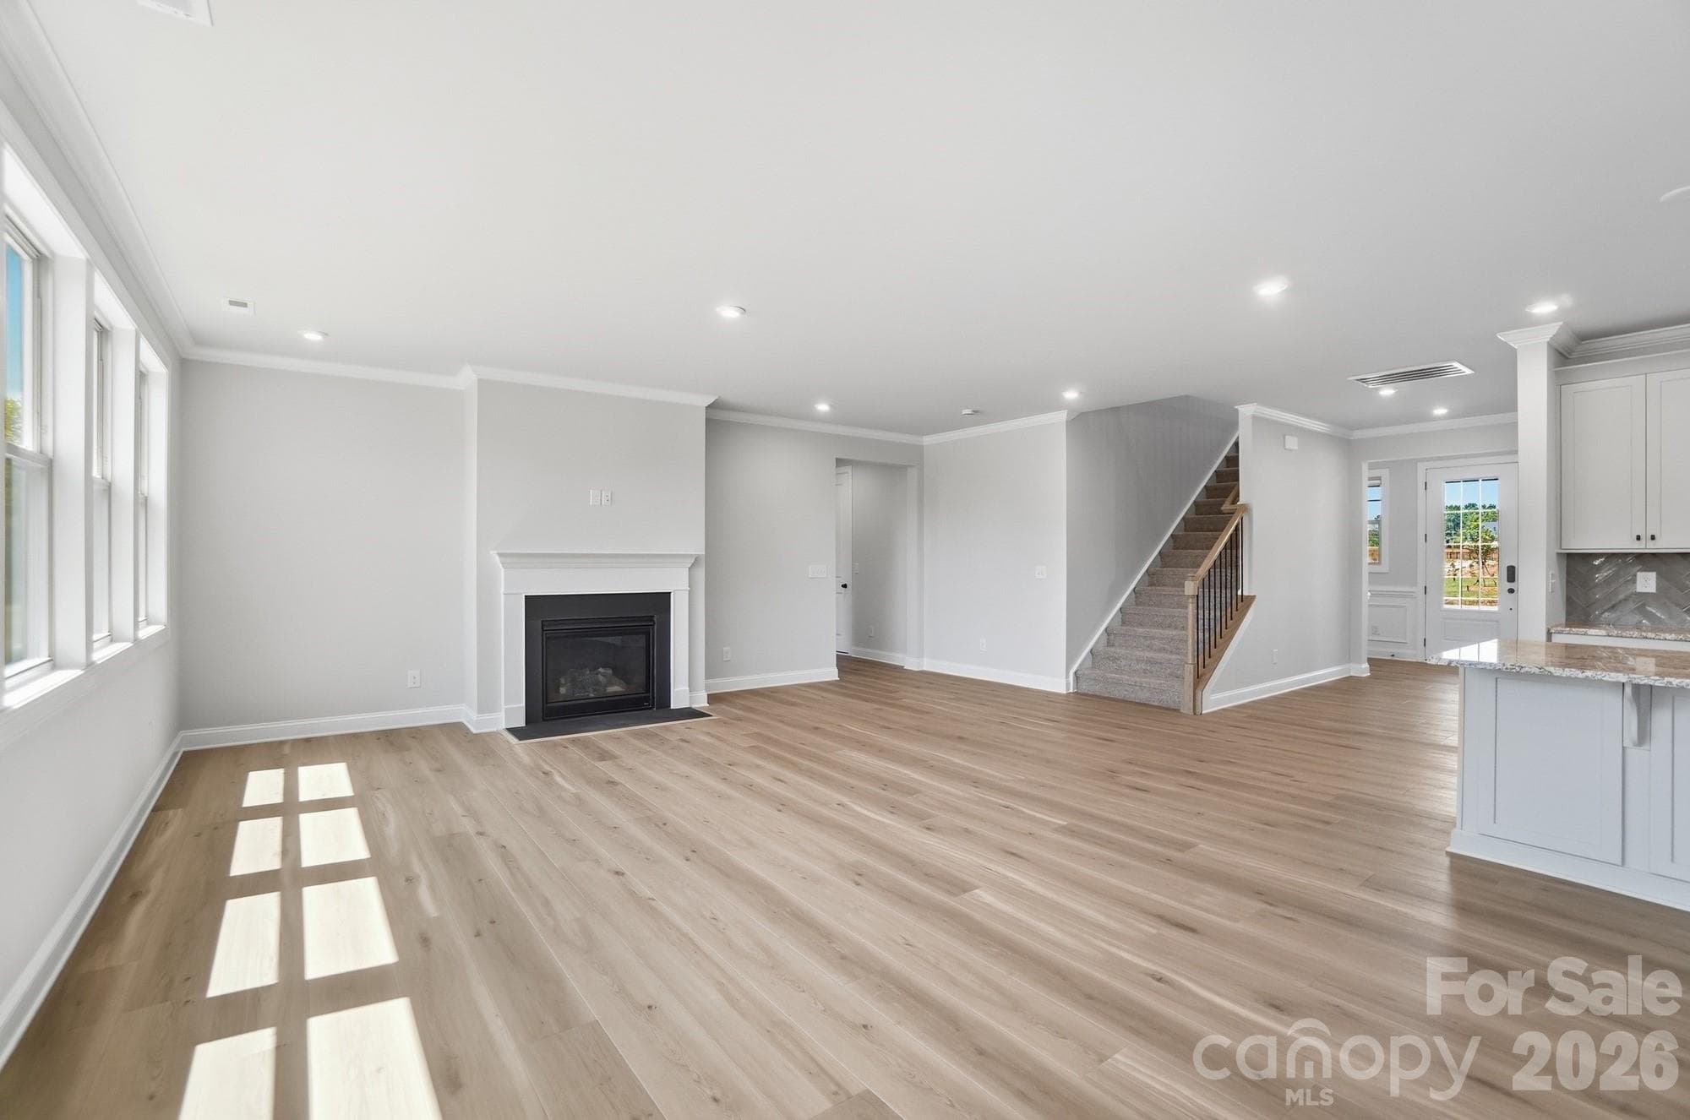
Open Concept Living - 2609 Mabel Lane, Monroe
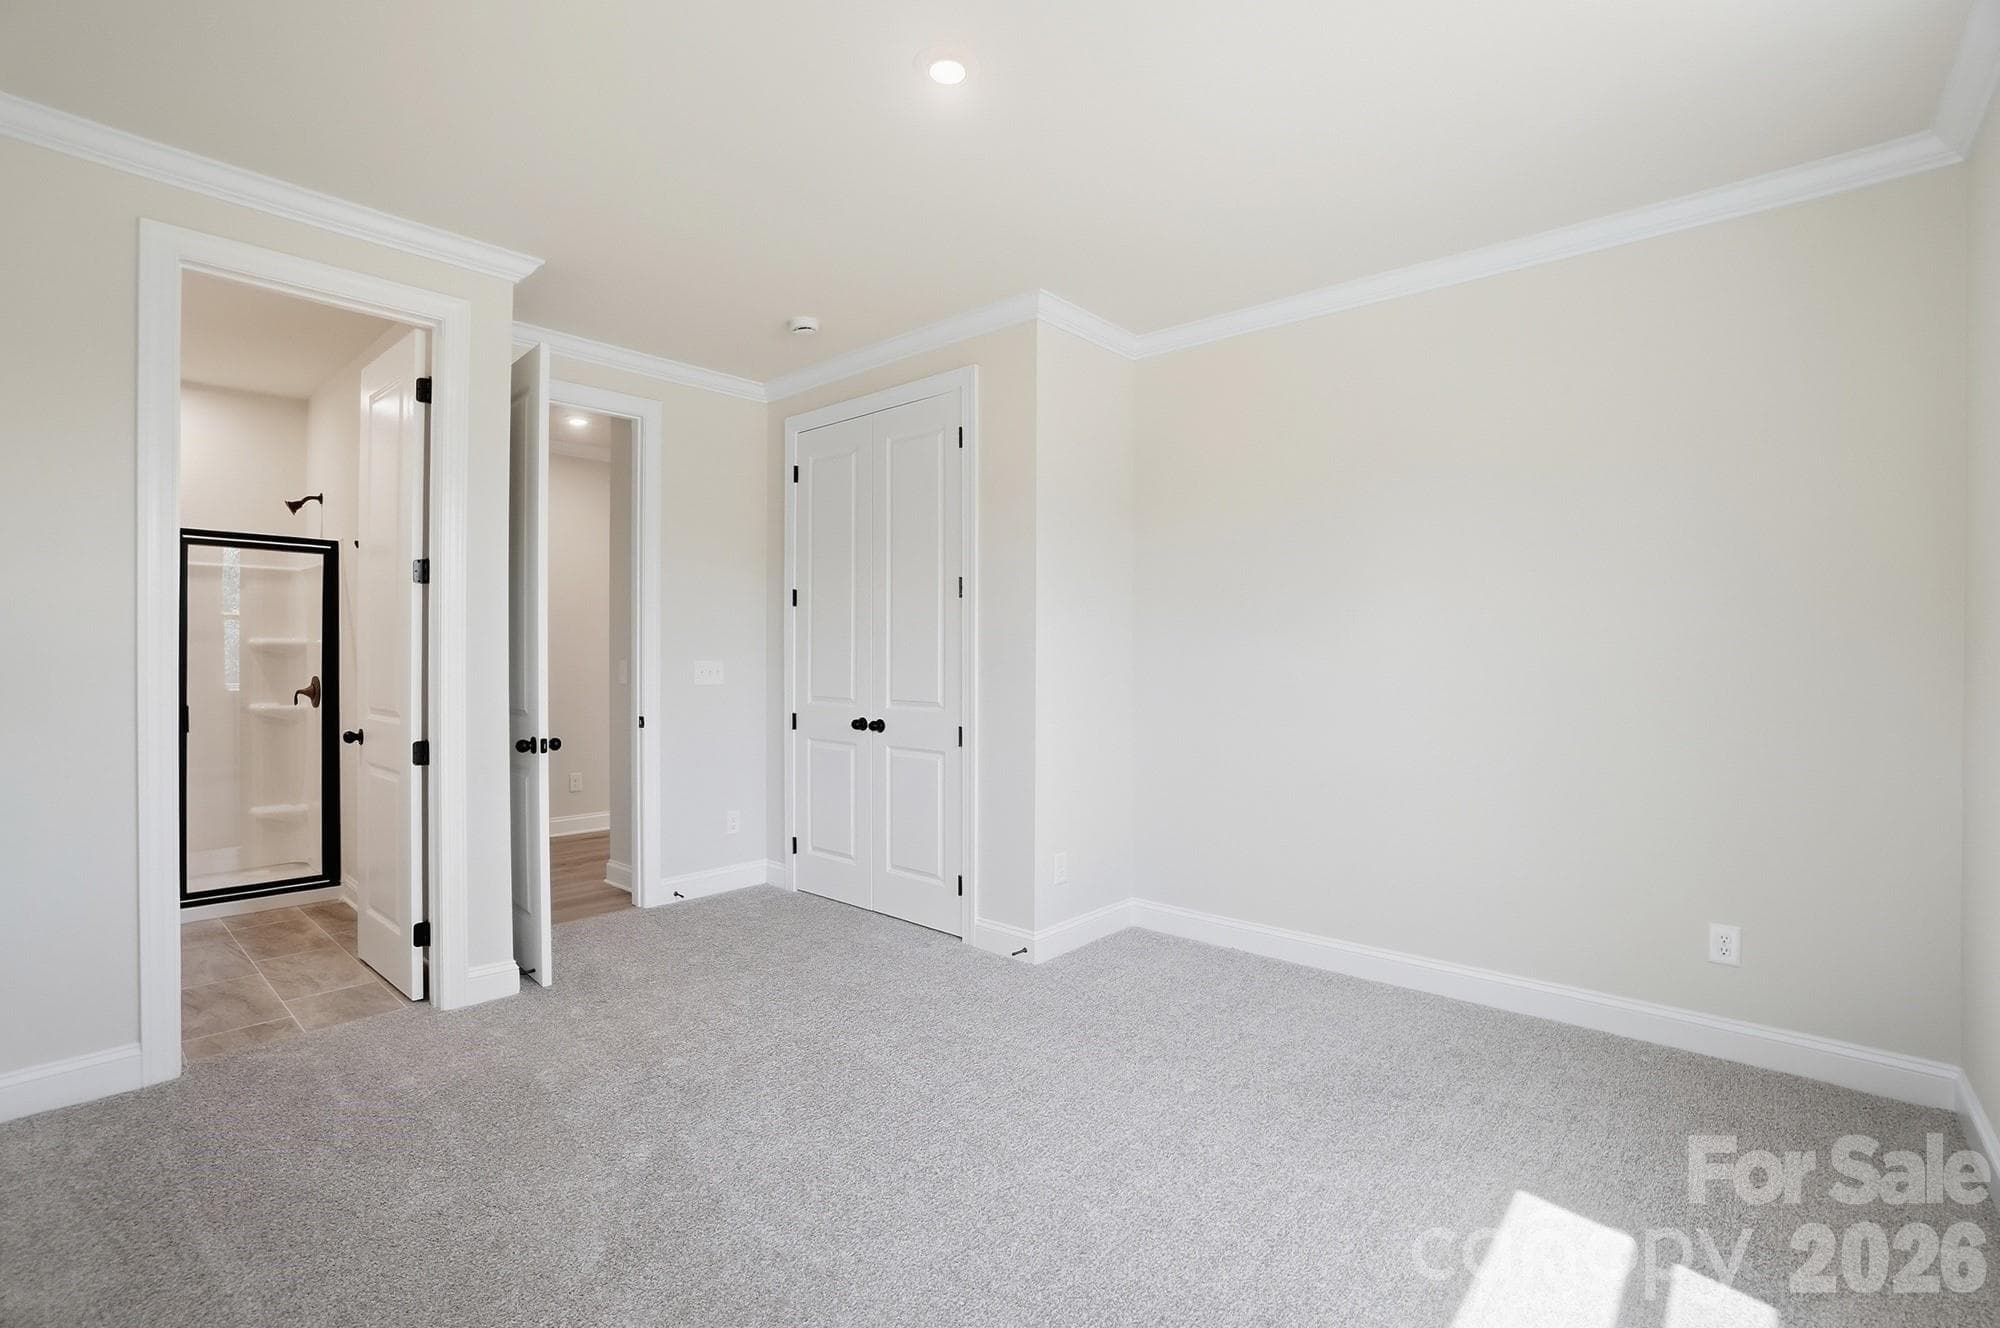
1st Floor Guest Suite - 2609 Mabel Lane, Monroe
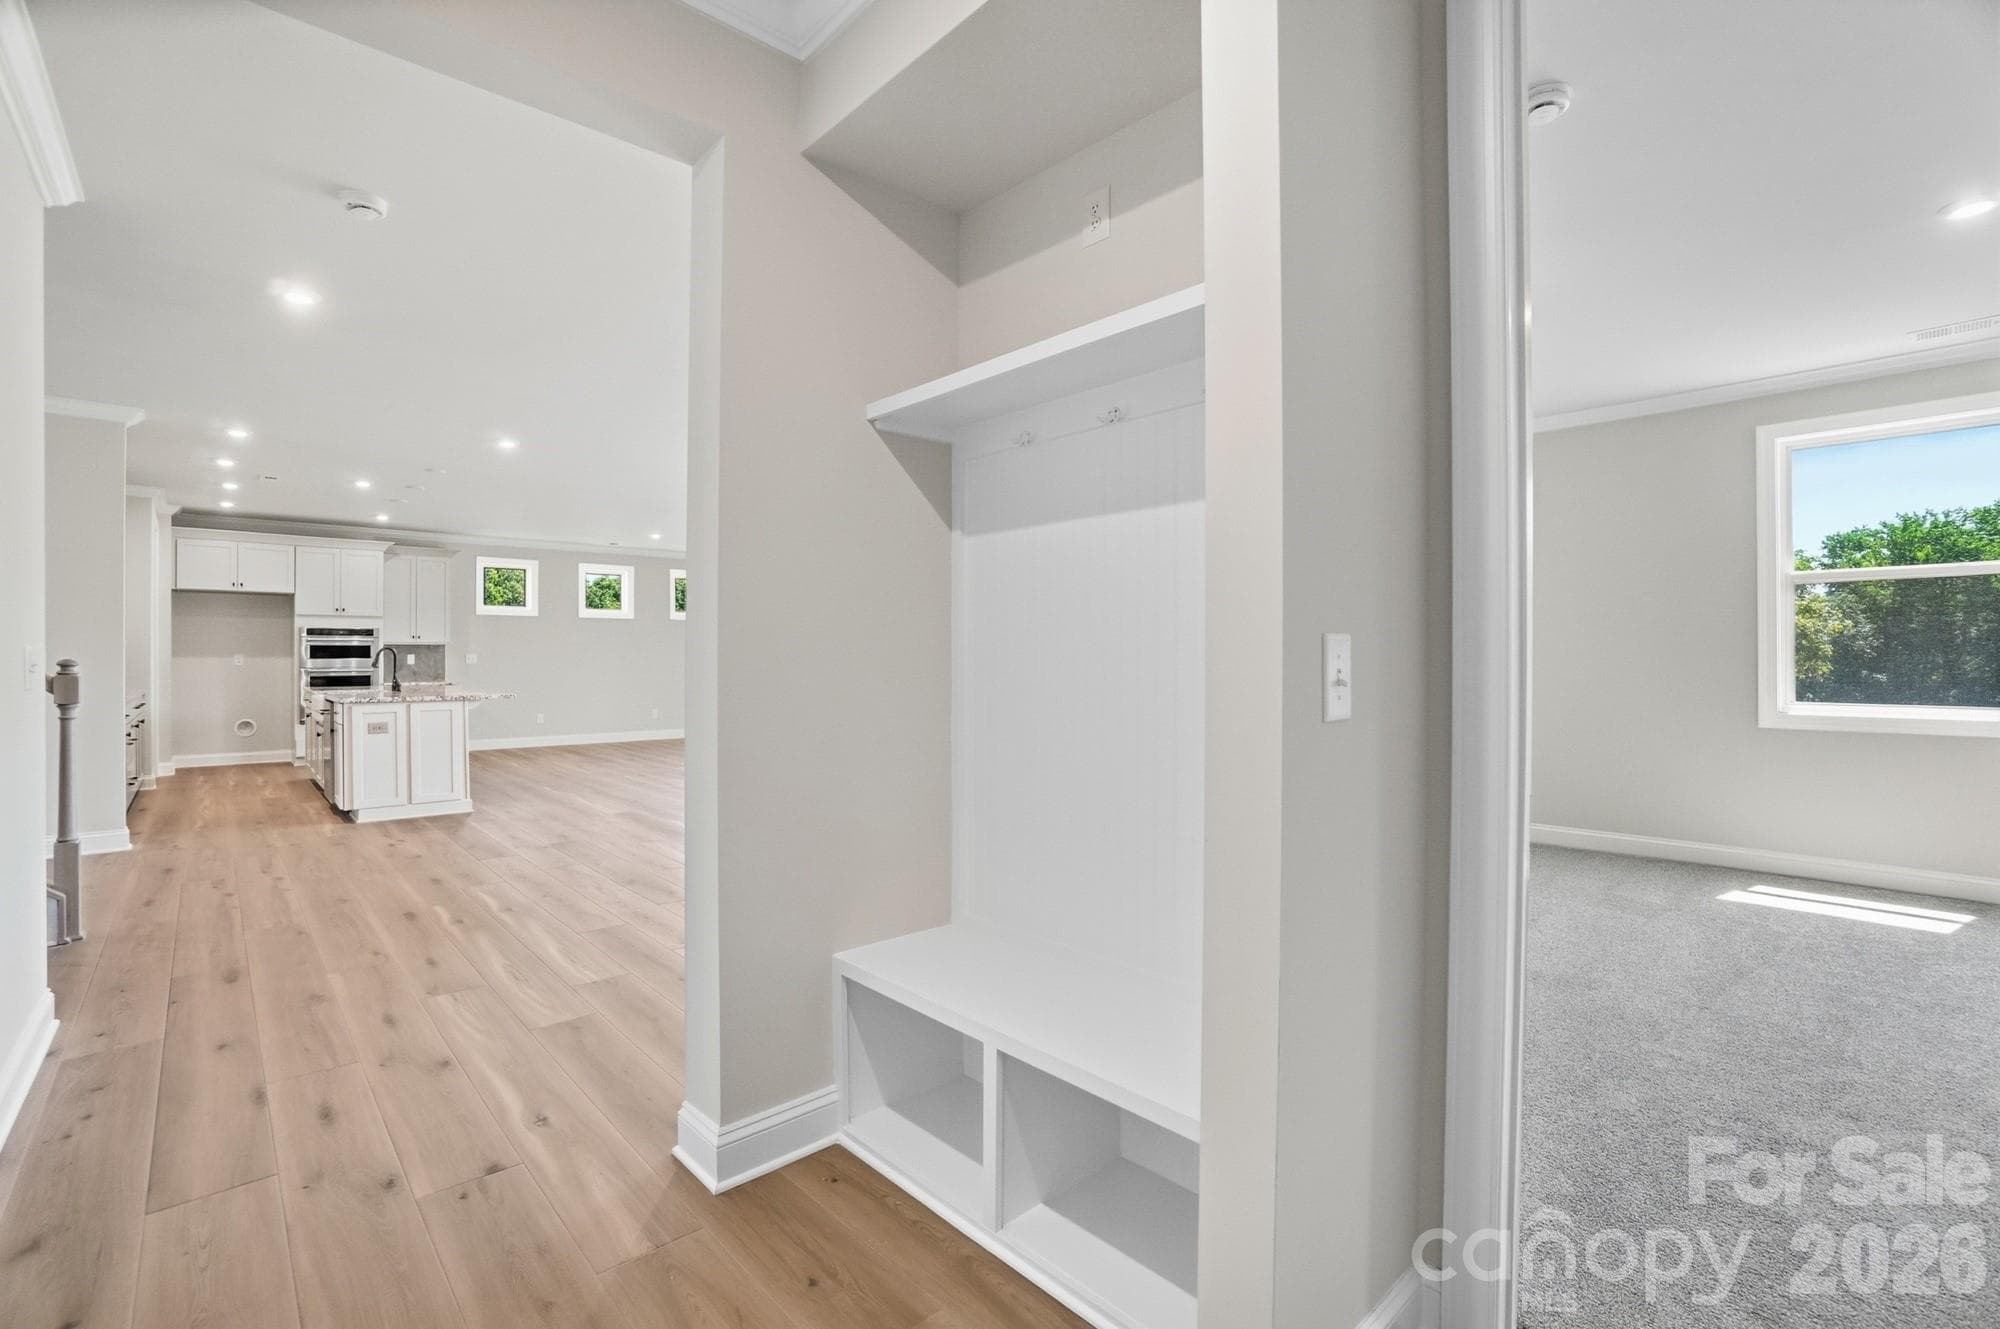
Garage Entry - 2609 Mabel Lane, Monroe
Single Family Residence at 2609 Mabel Lane, Monroe, photo 21 of 46
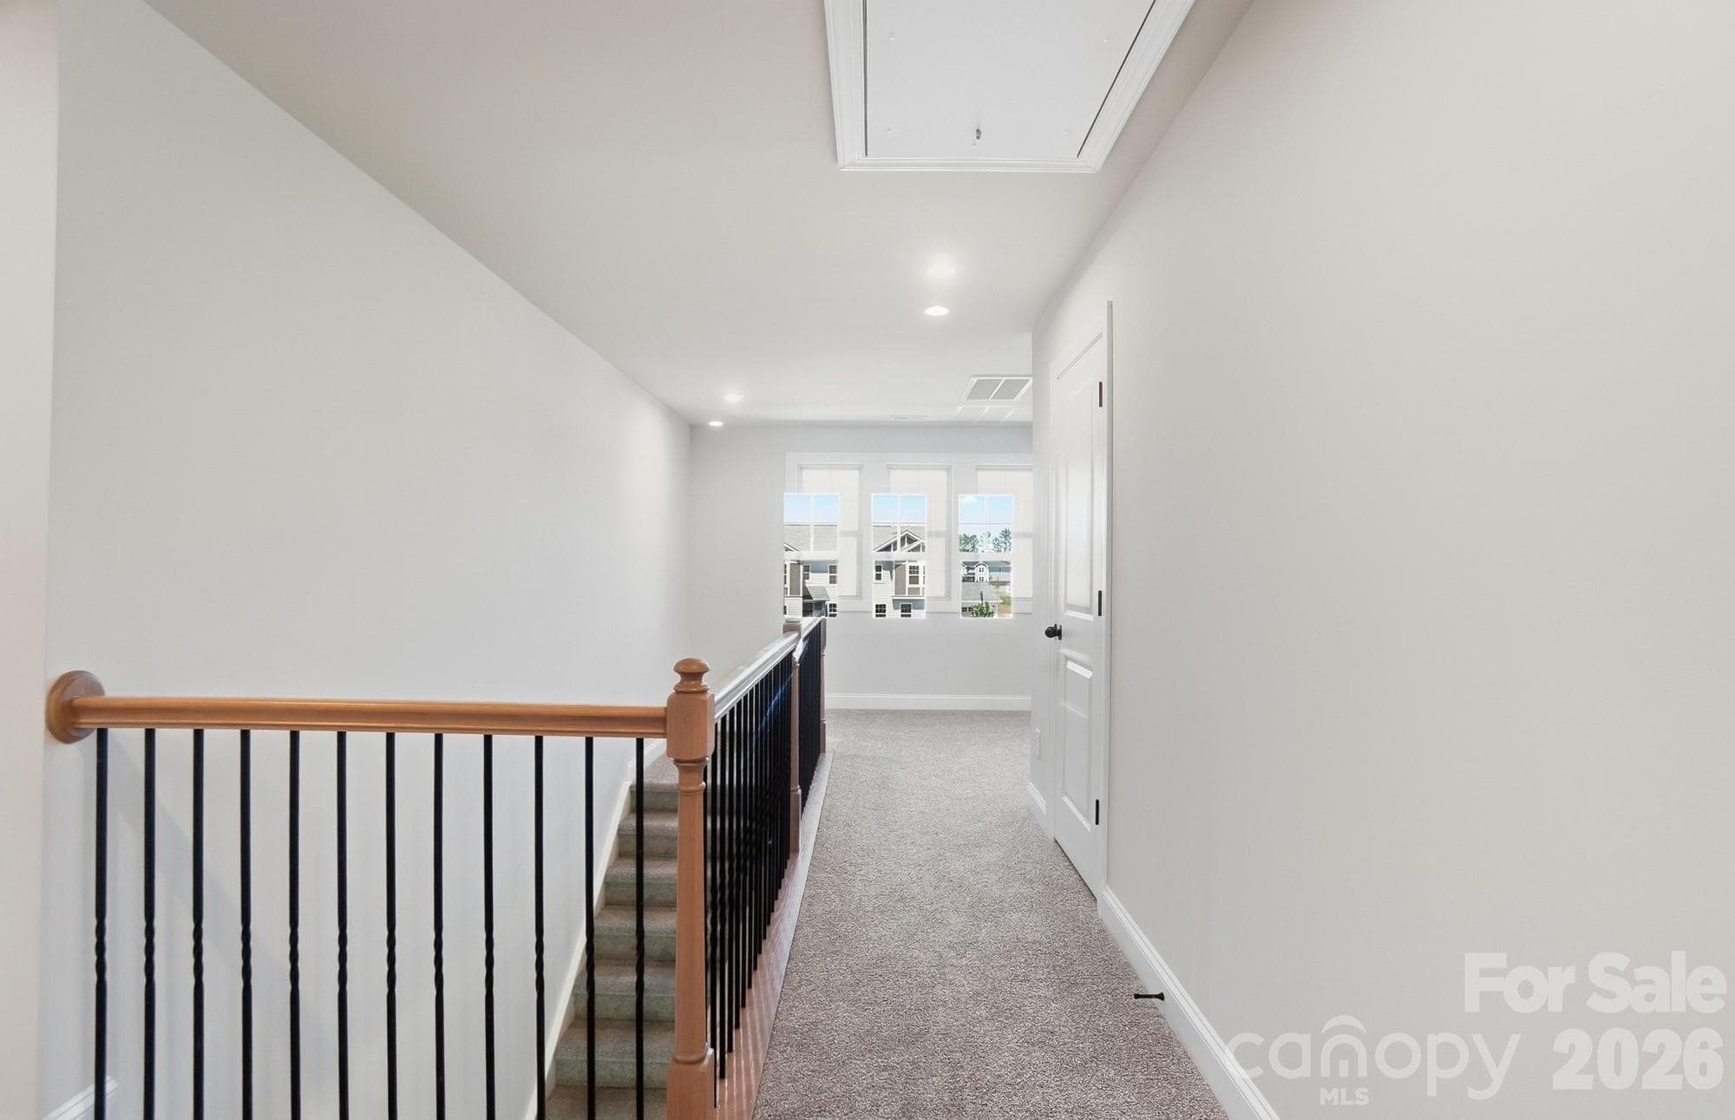
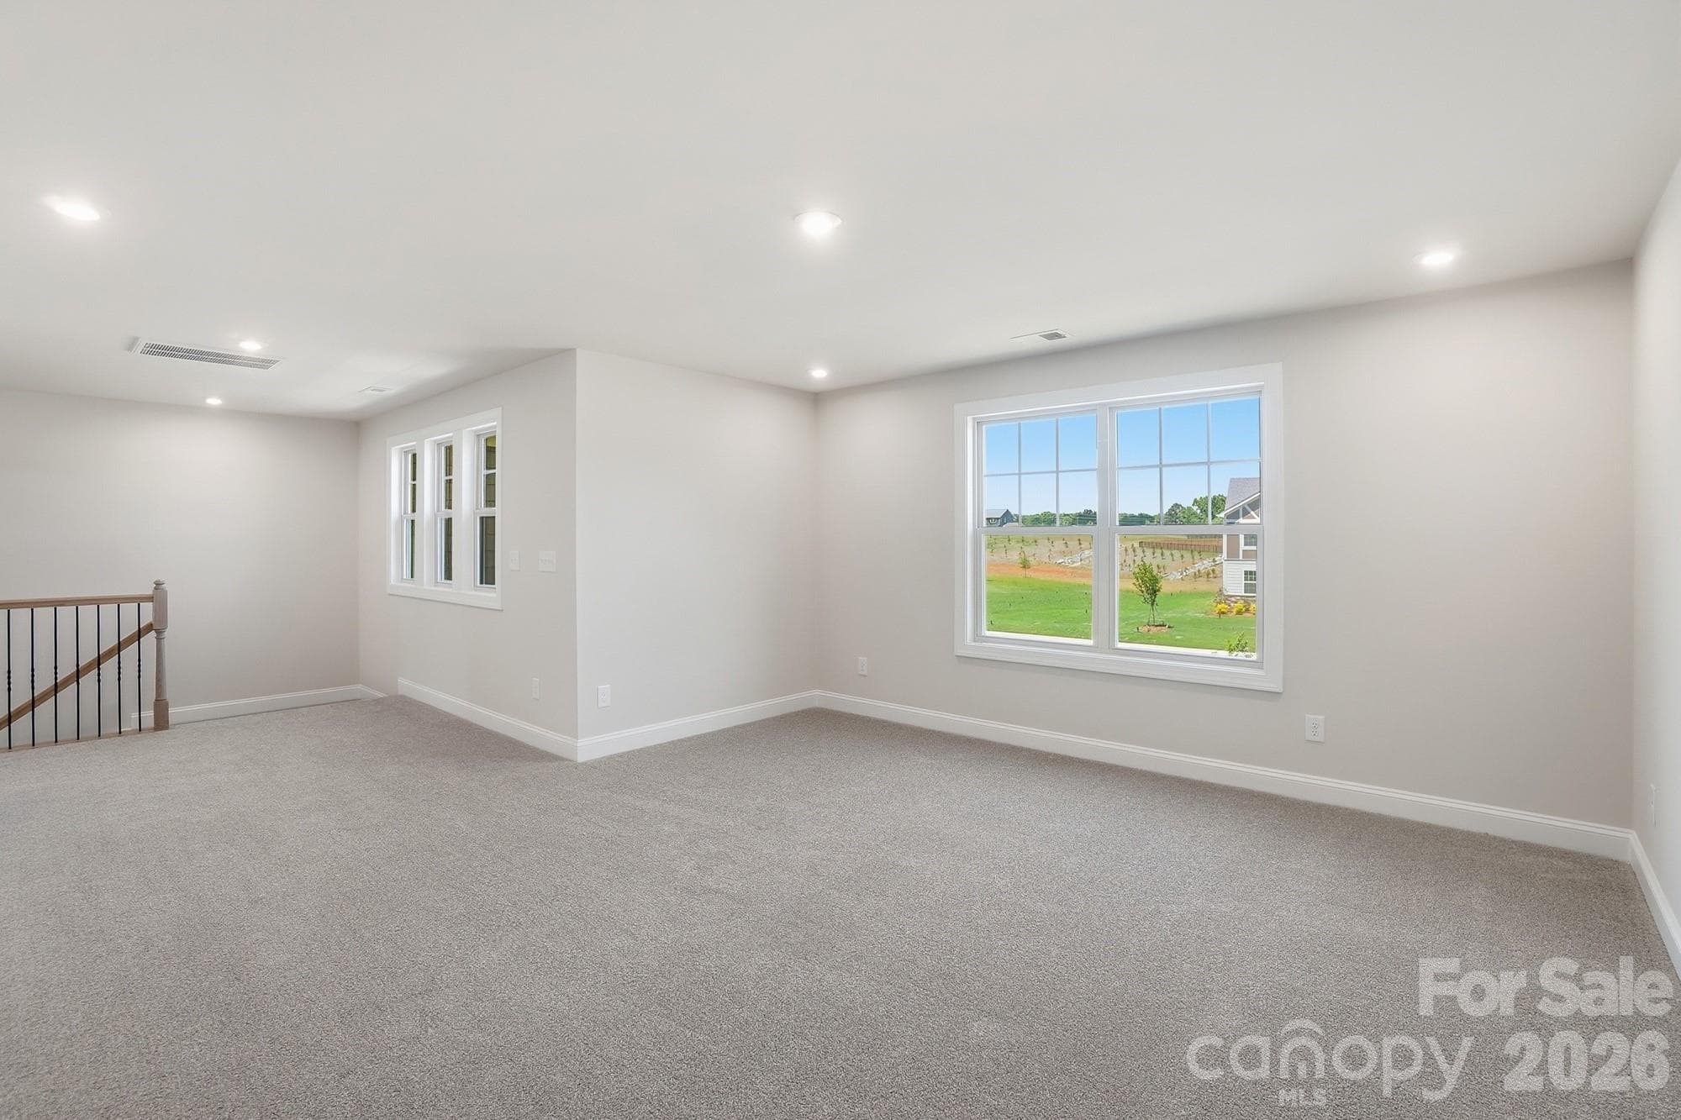
Upstairs Loft - 2609 Mabel Lane, Monroe
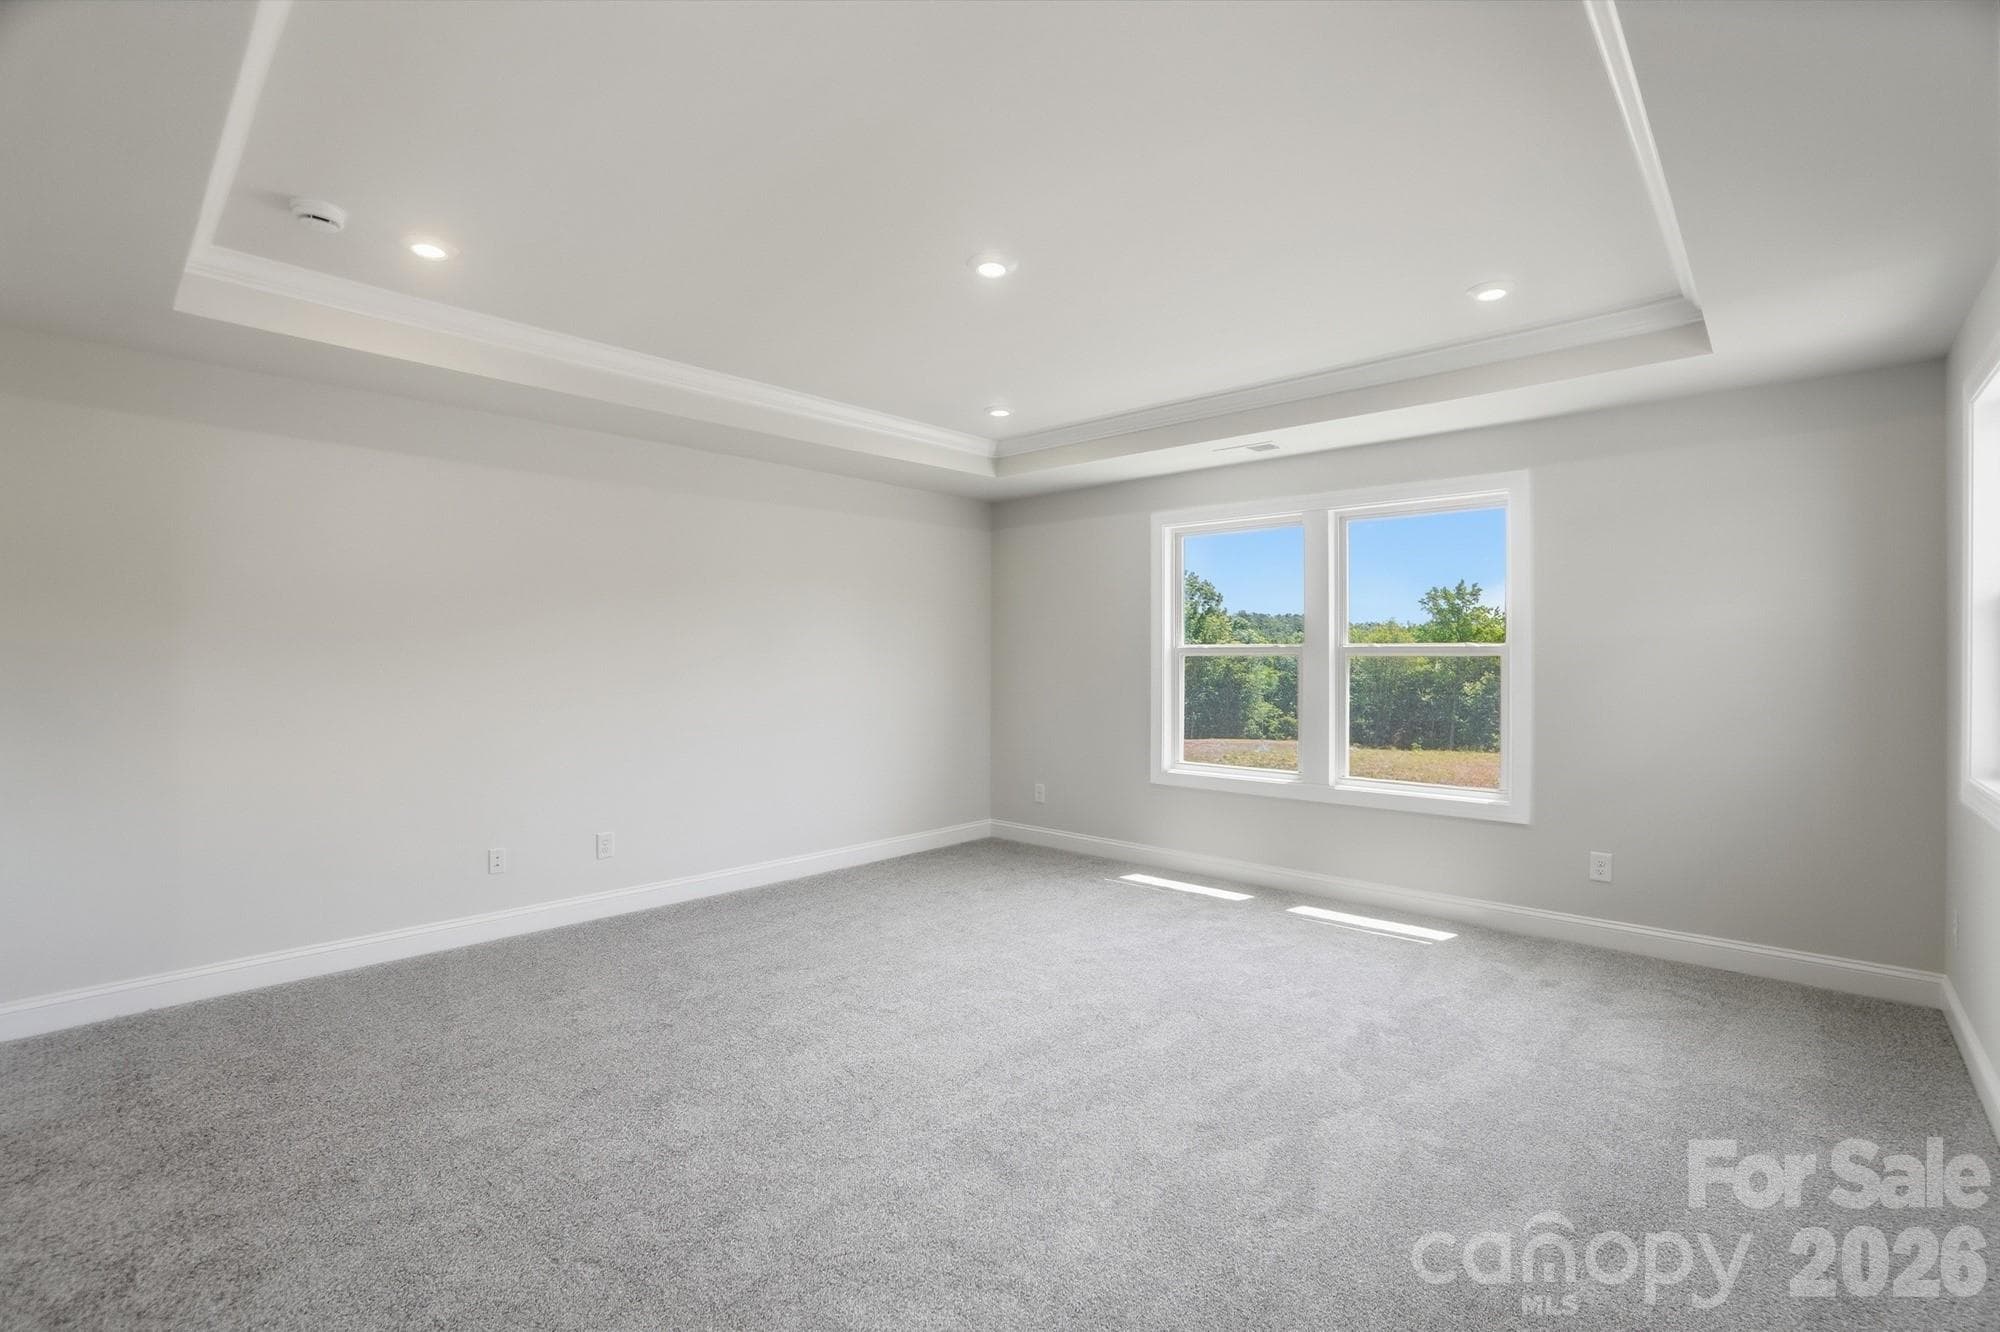
Upper Level Owner's Bedroom - 2609 Mabel Lane, Monroe
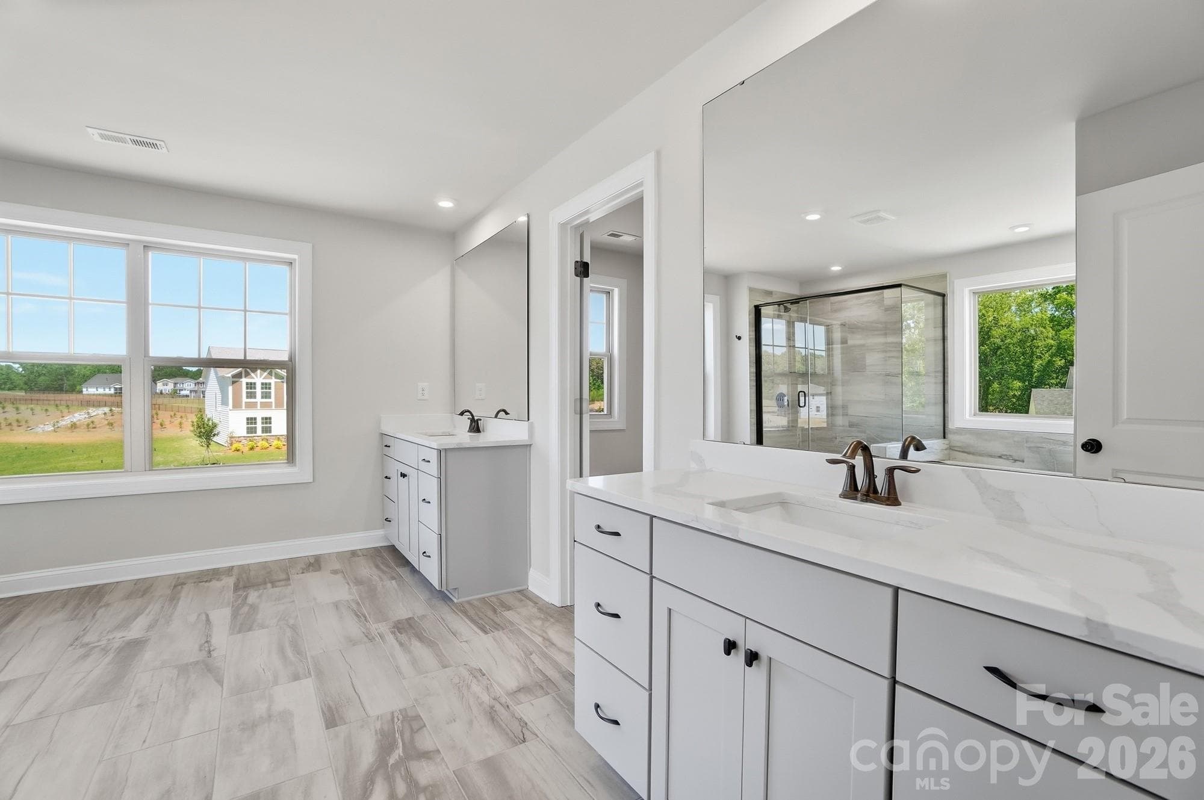
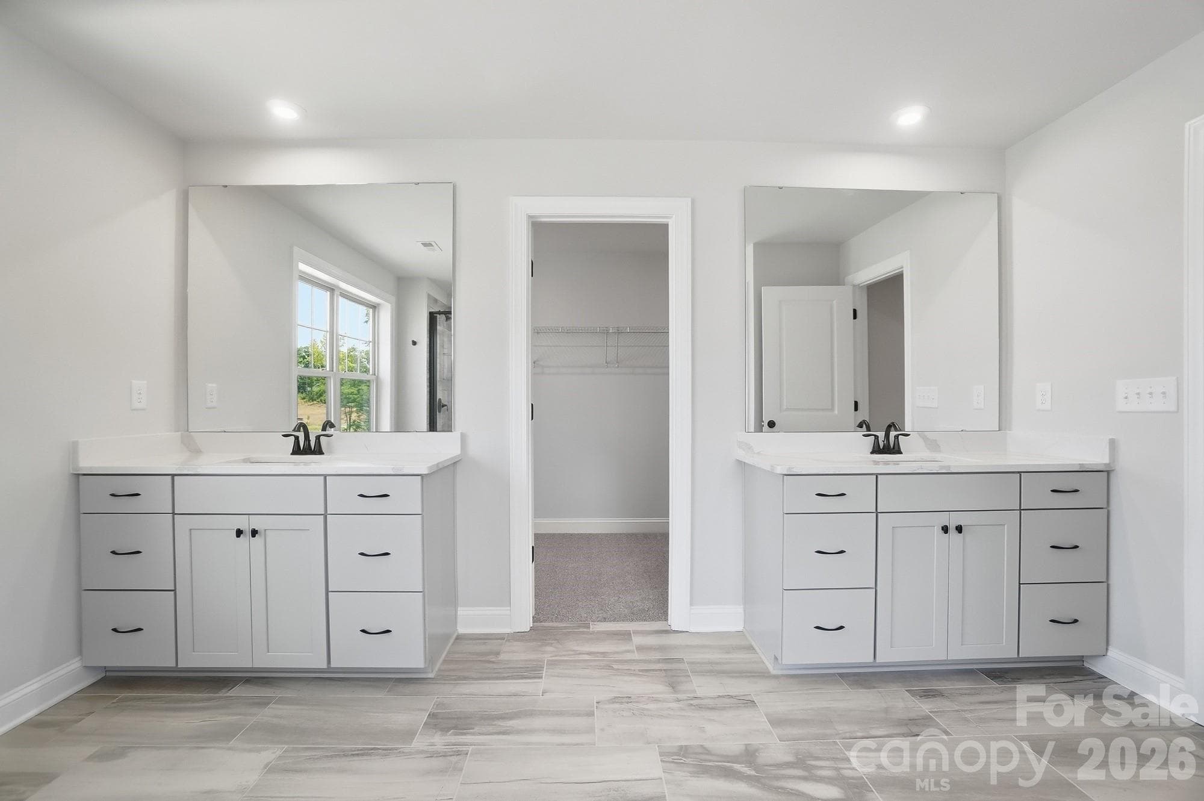
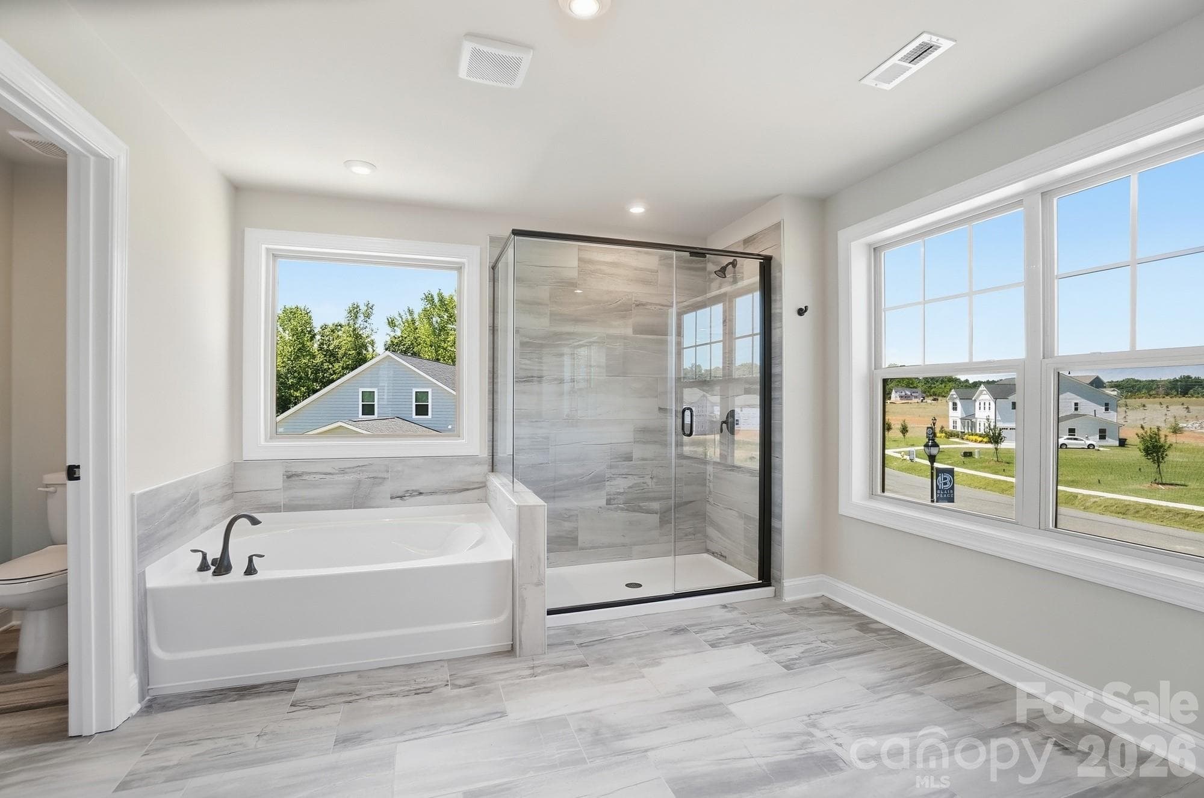
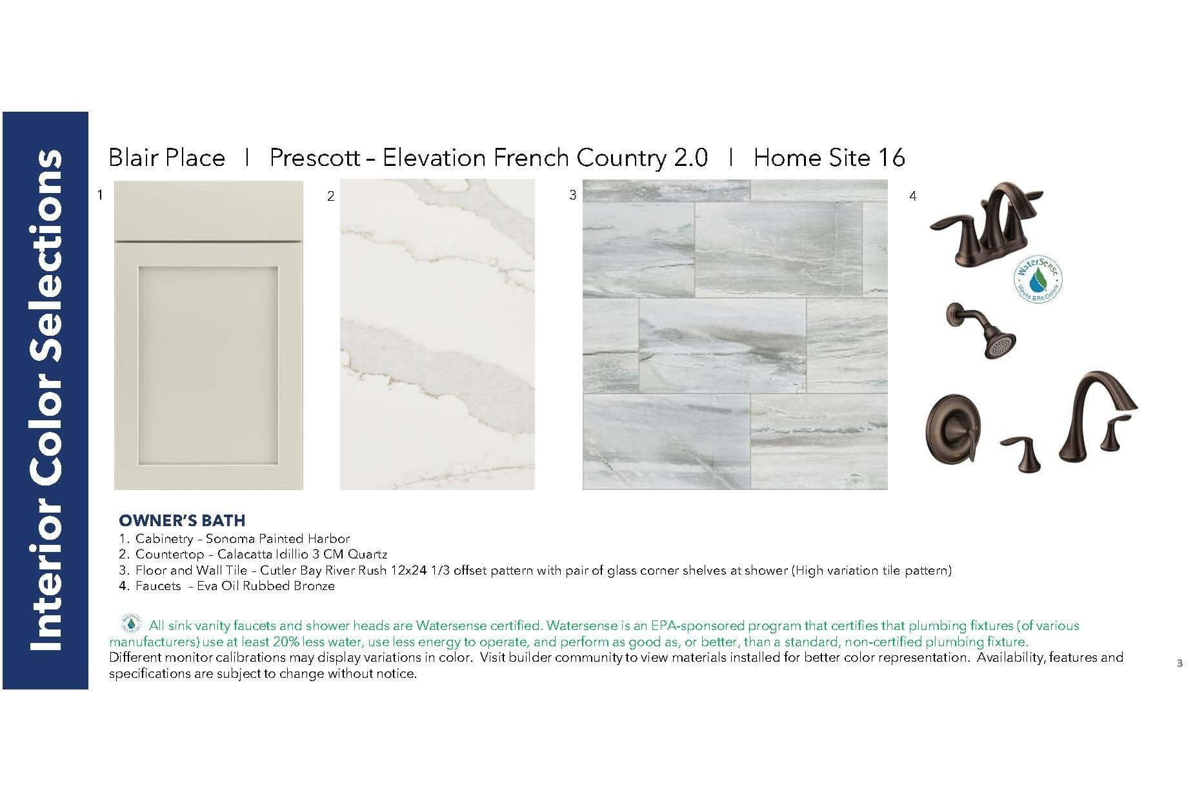
Owner's Bath - 2609 Mabel Lane, Monroe
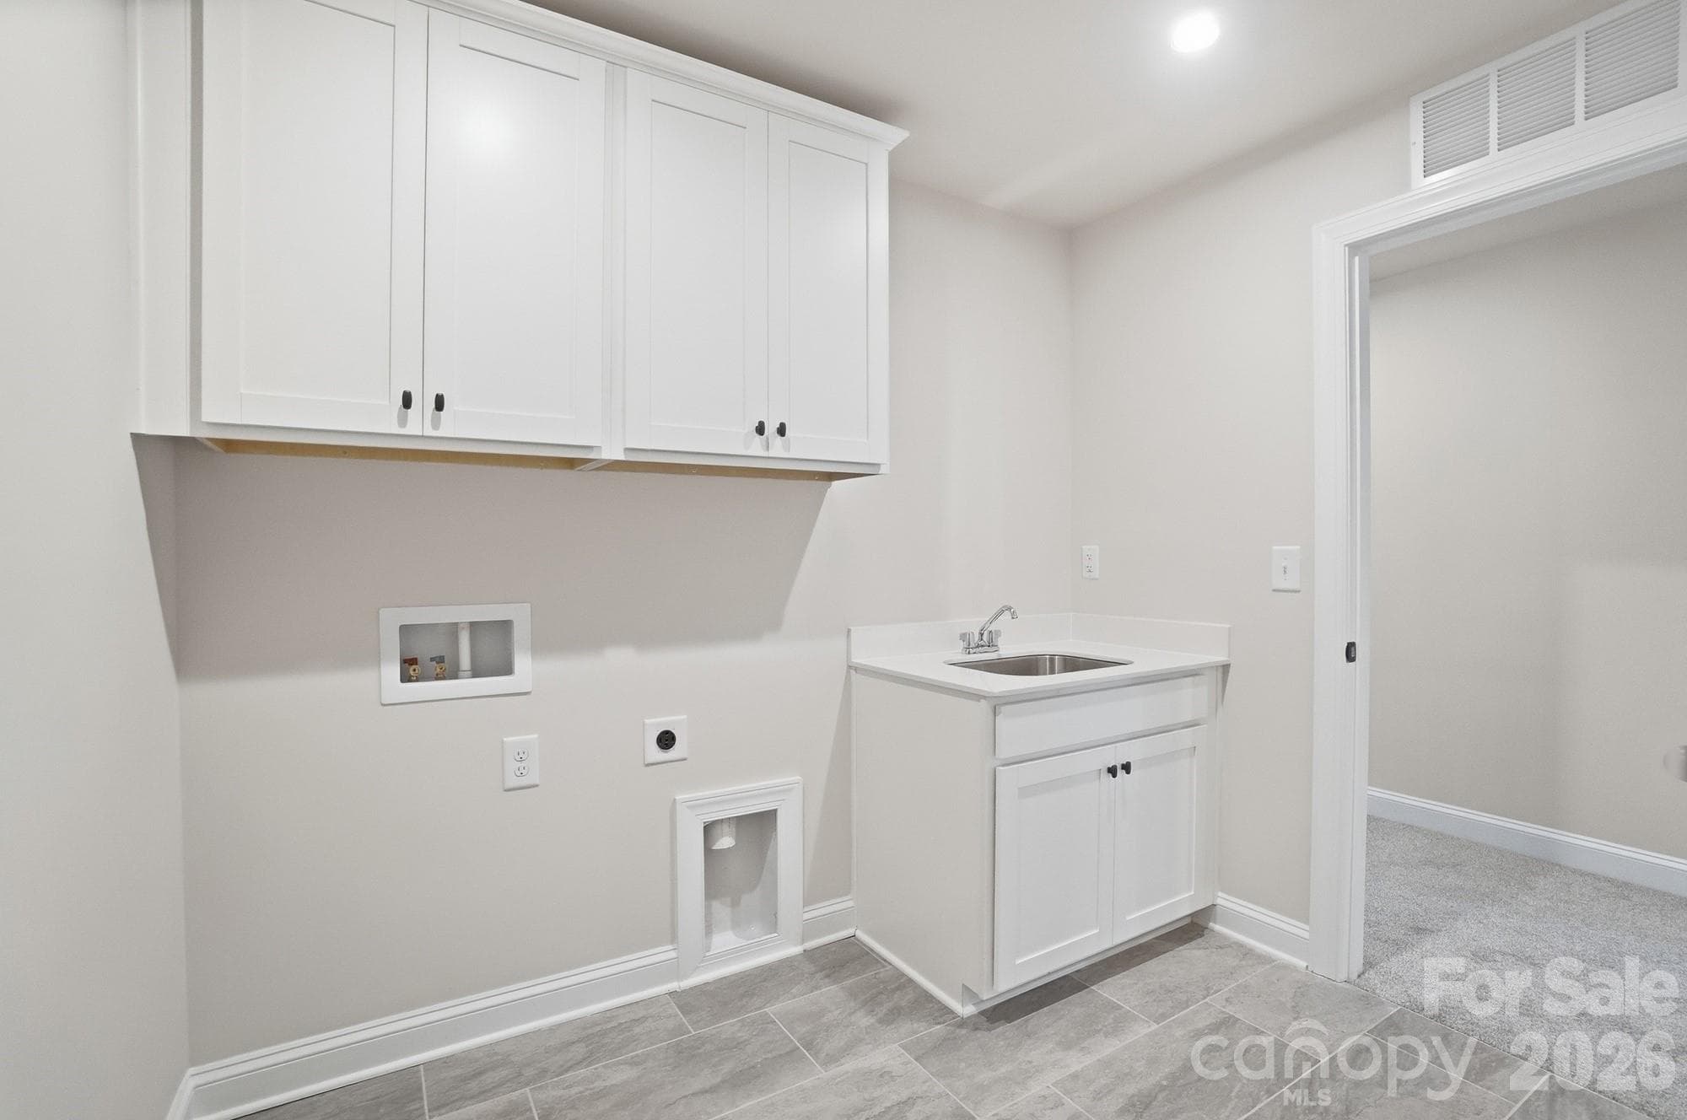
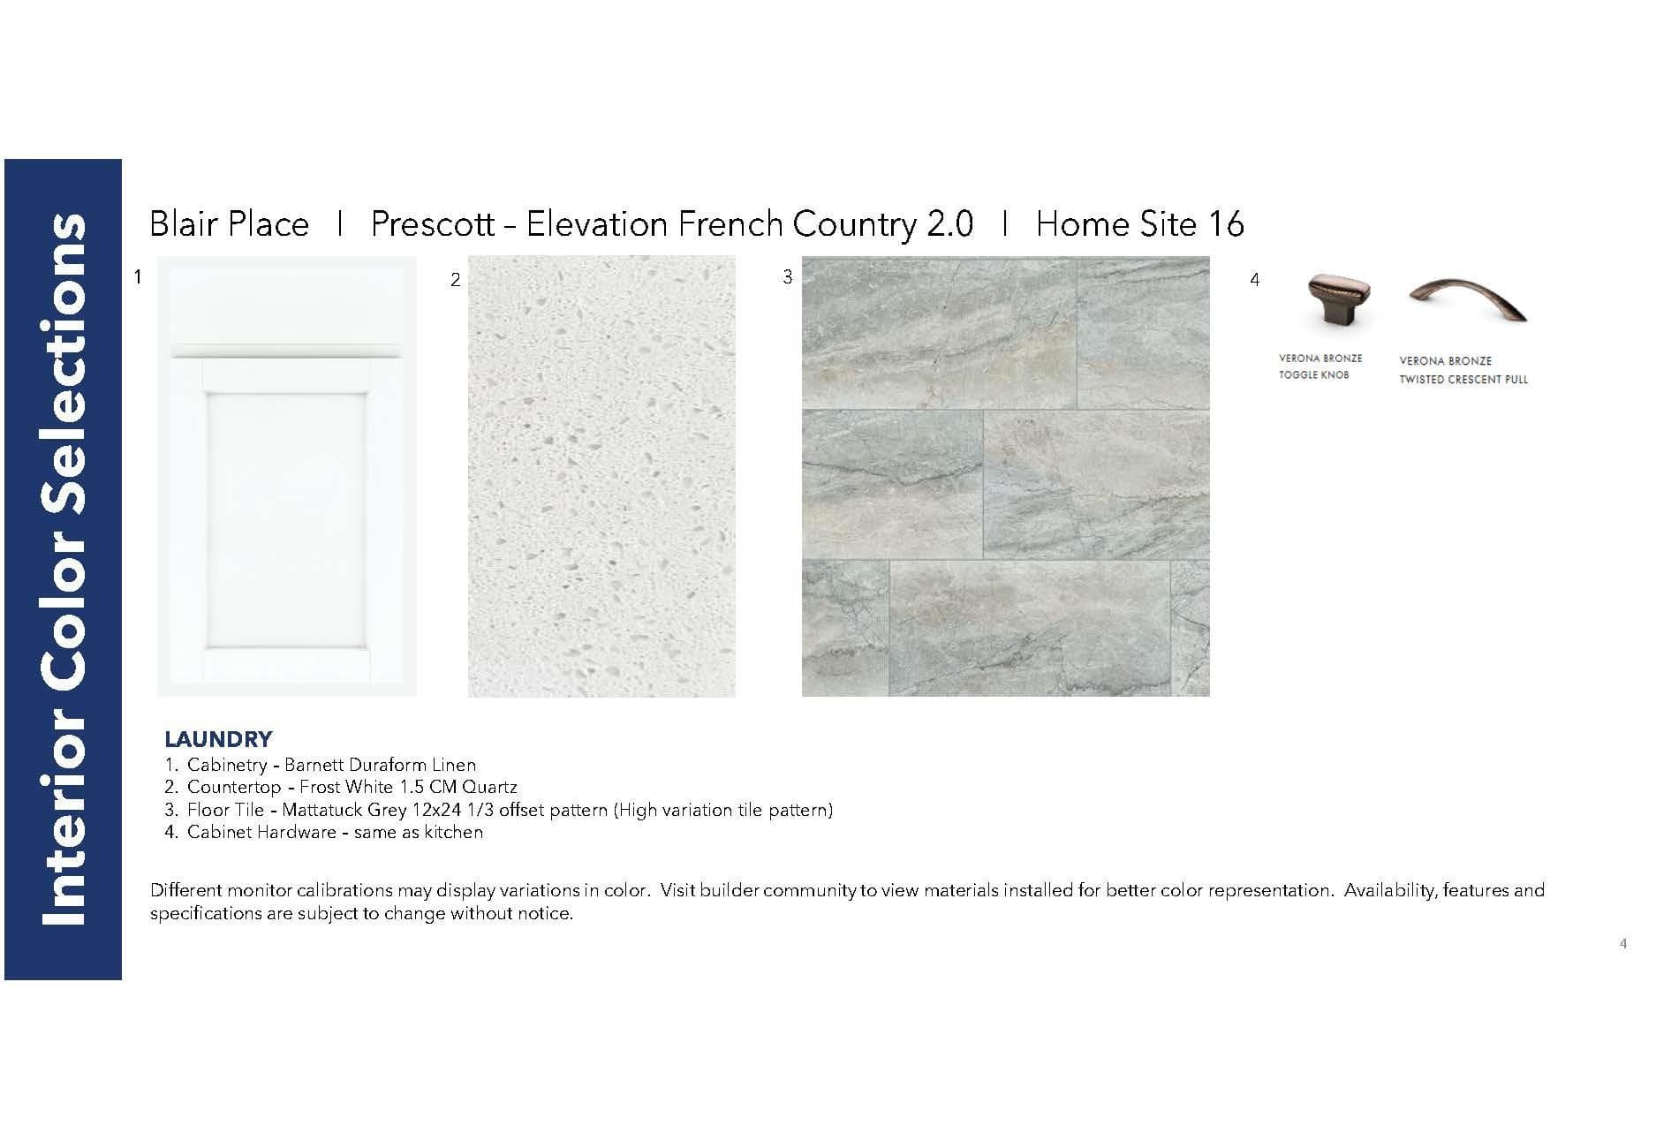
Upper Level Laundry - 2609 Mabel Lane, Monroe
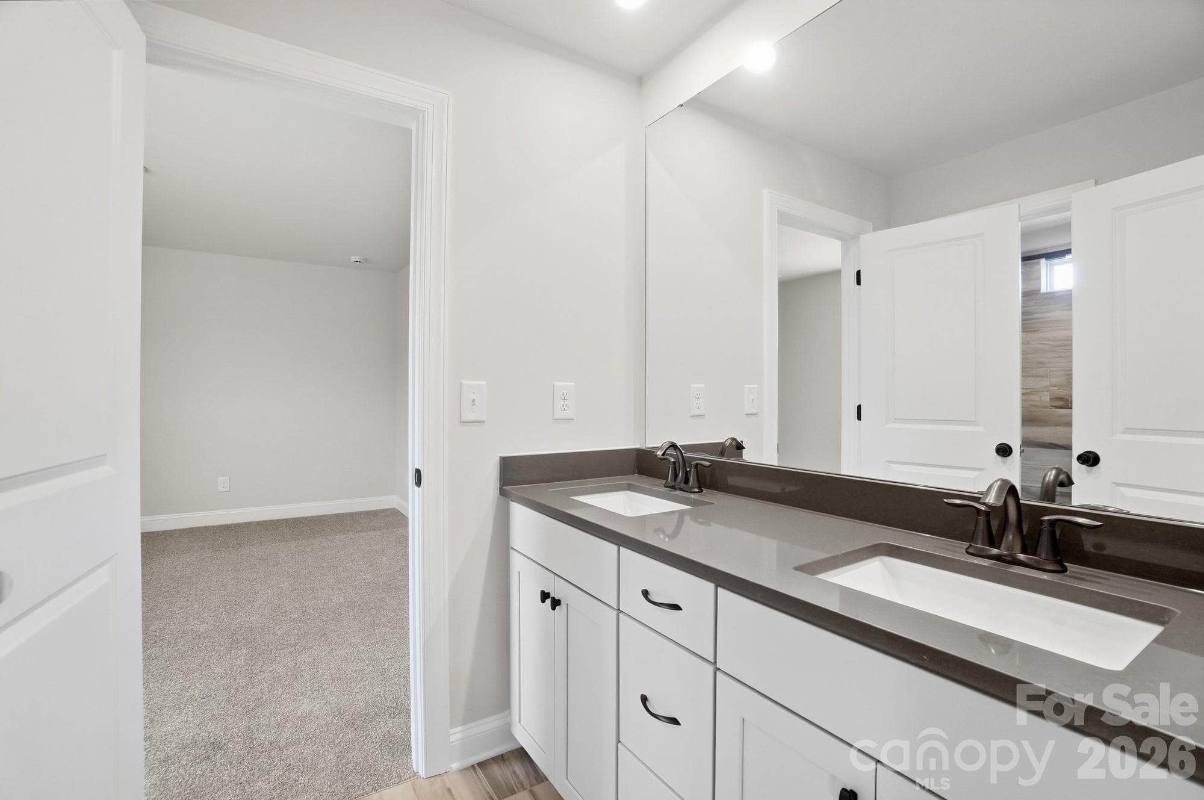
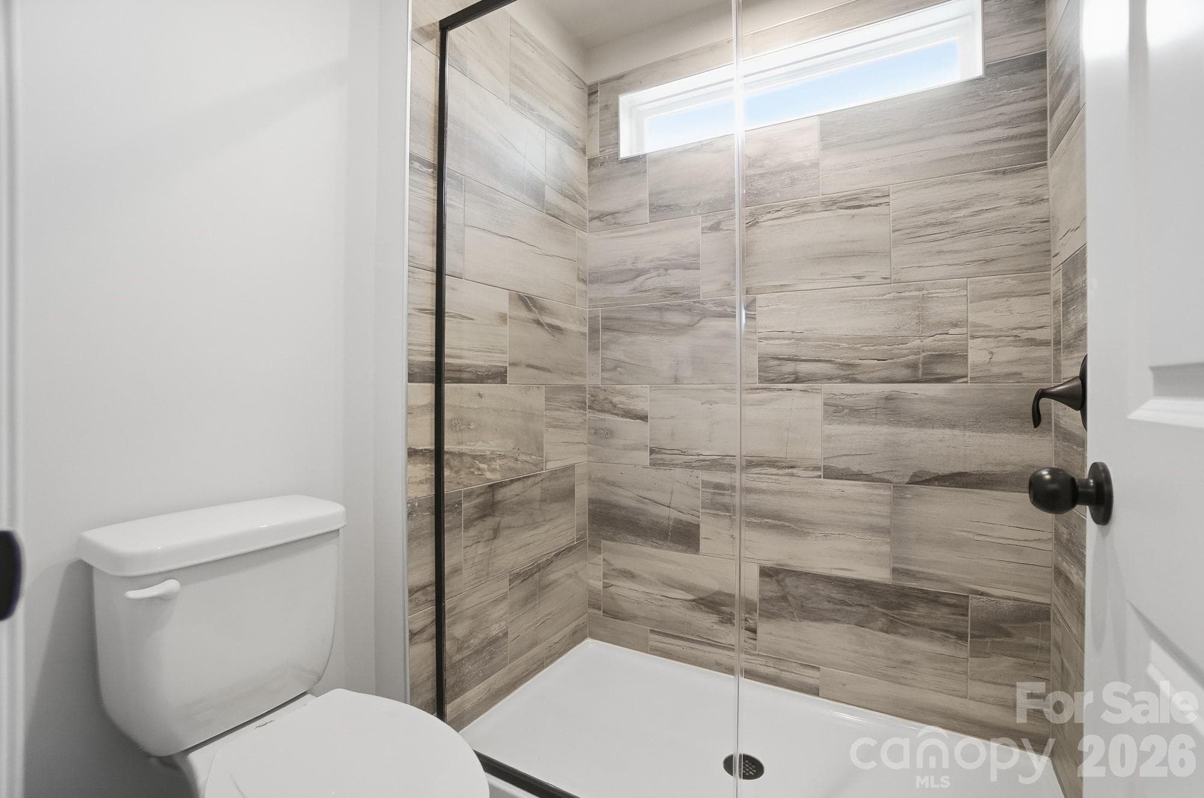
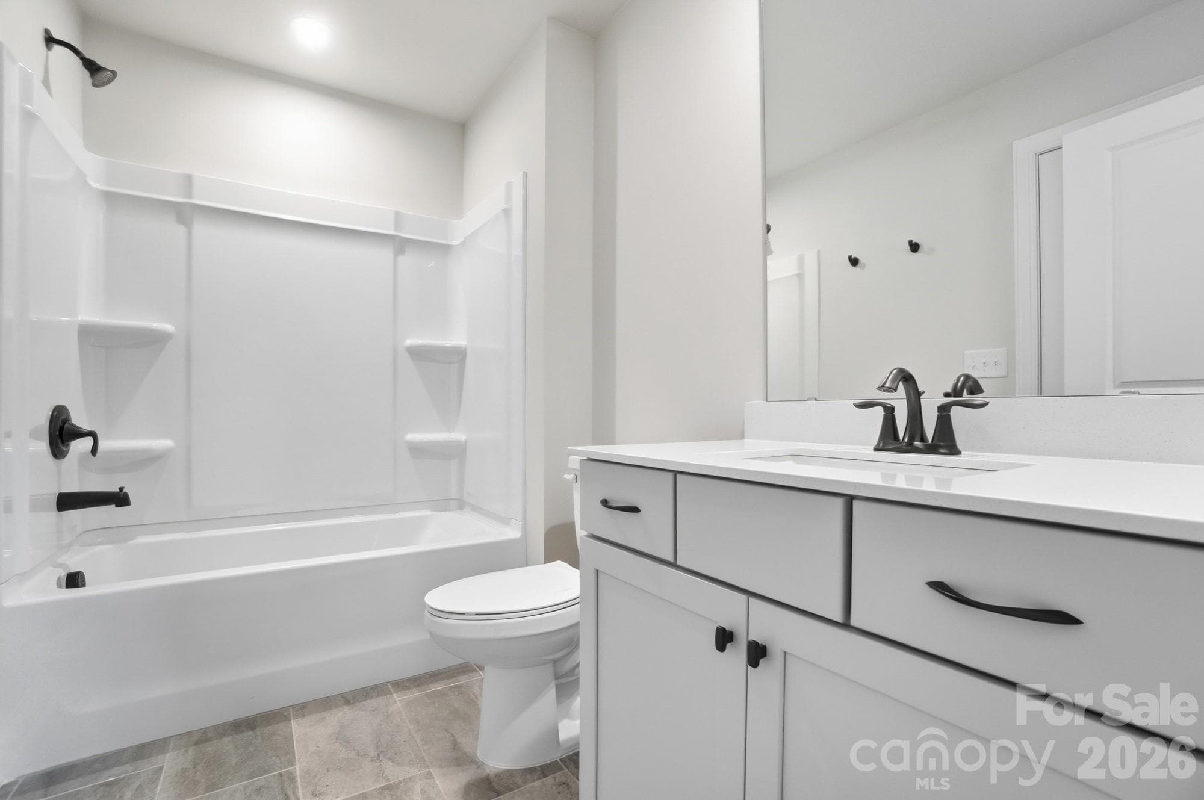
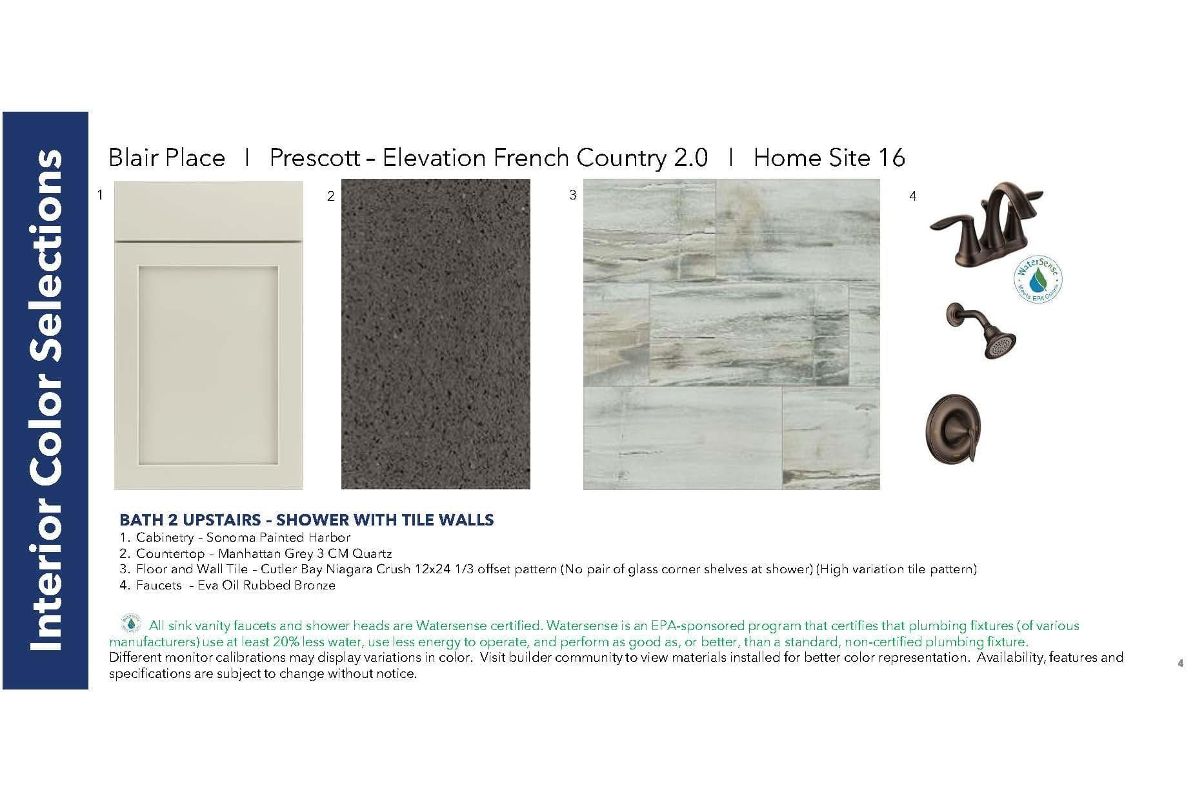
Bath 2 - 2609 Mabel Lane, Monroe
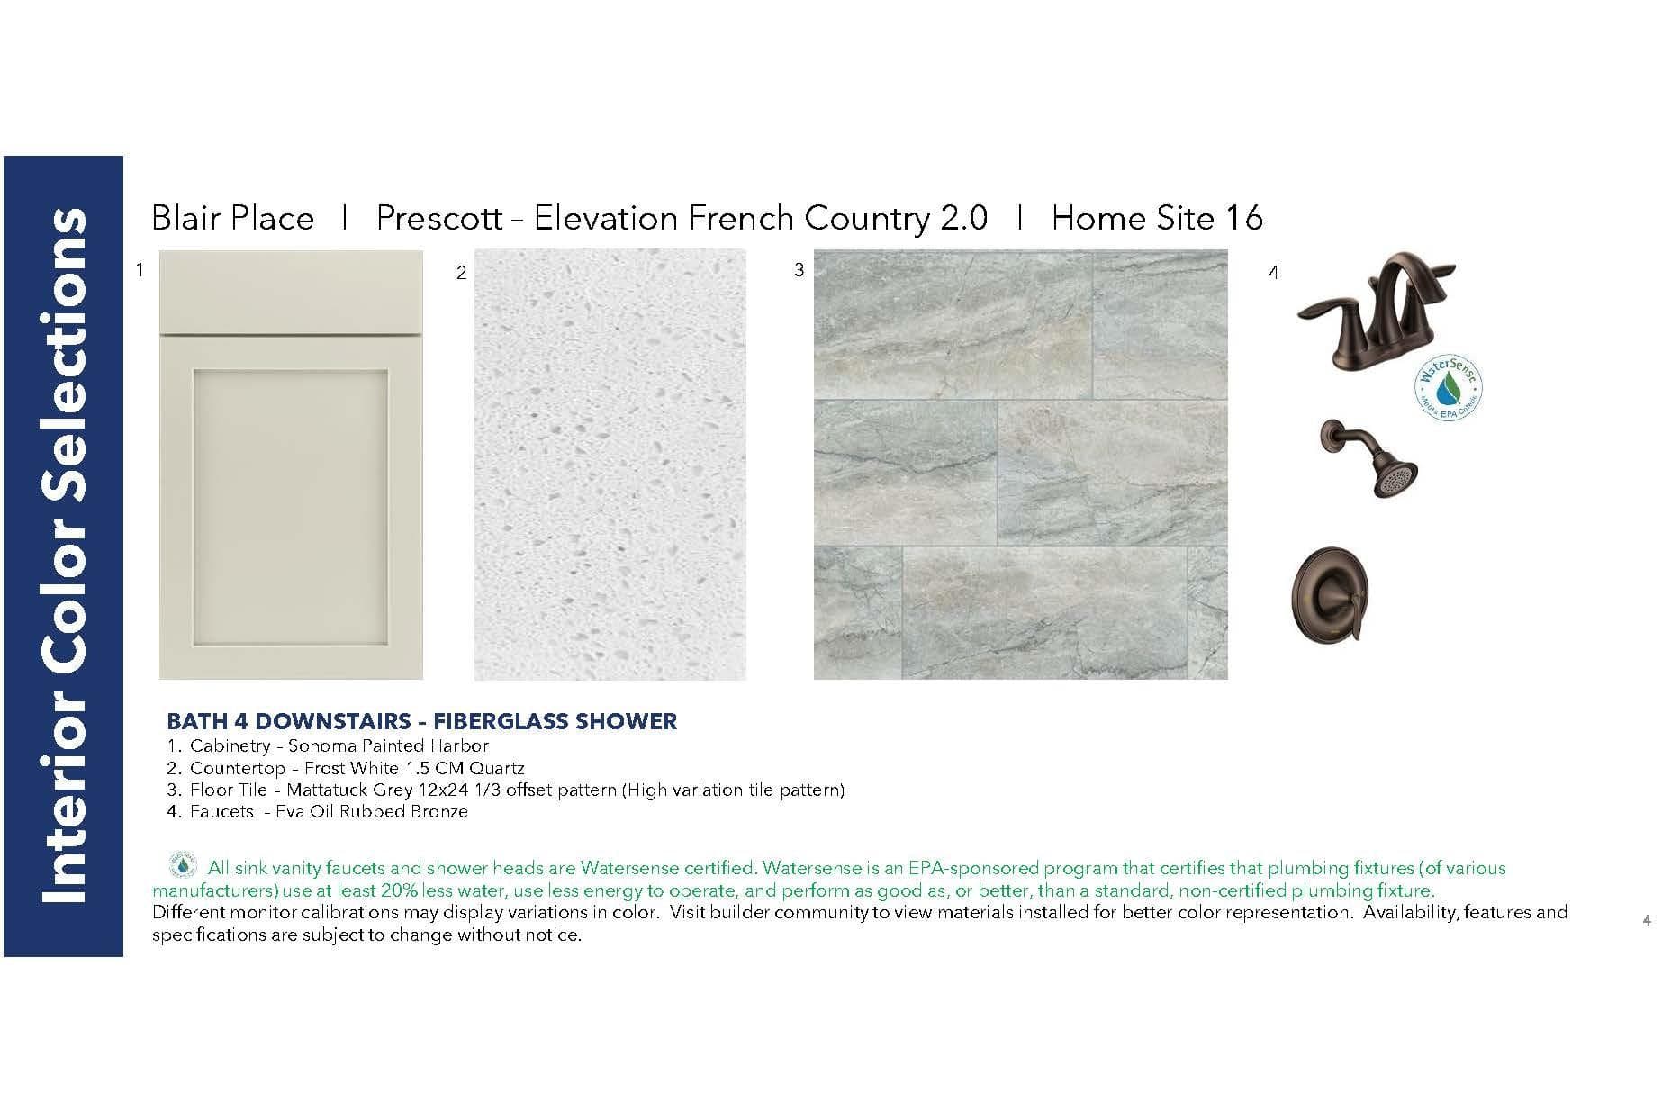
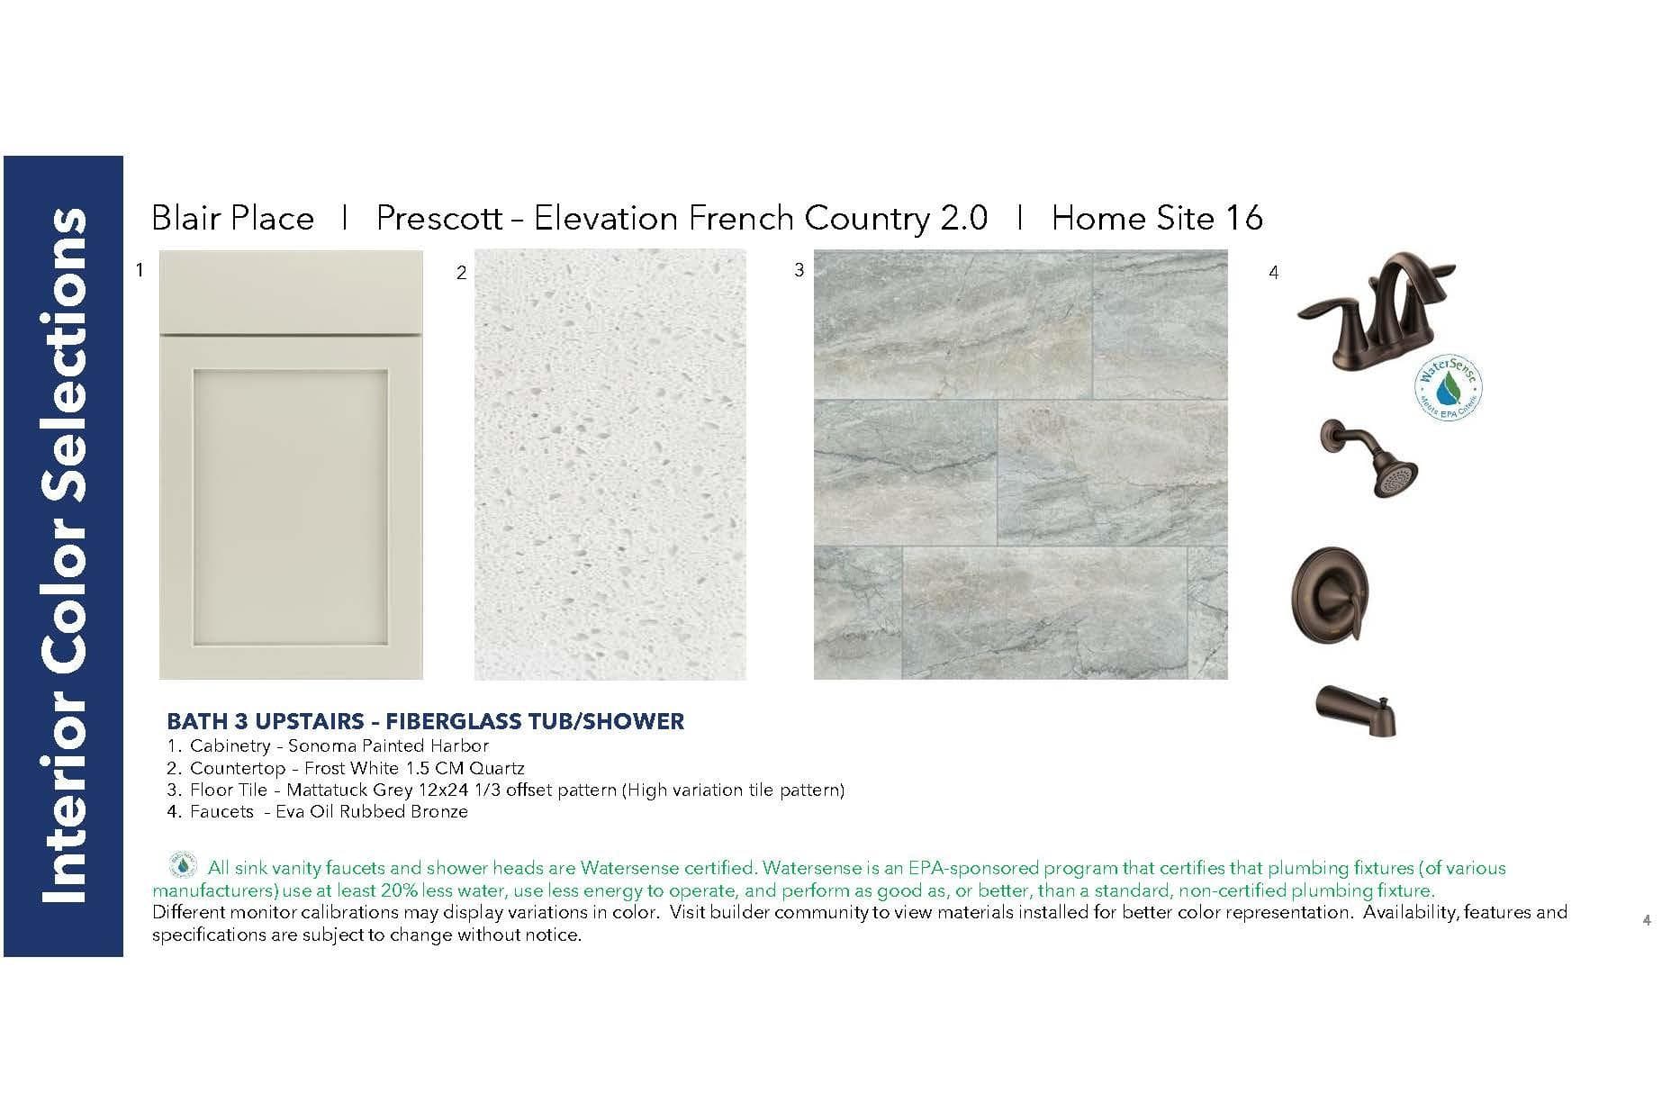
Bath 3 - 2609 Mabel Lane, Monroe
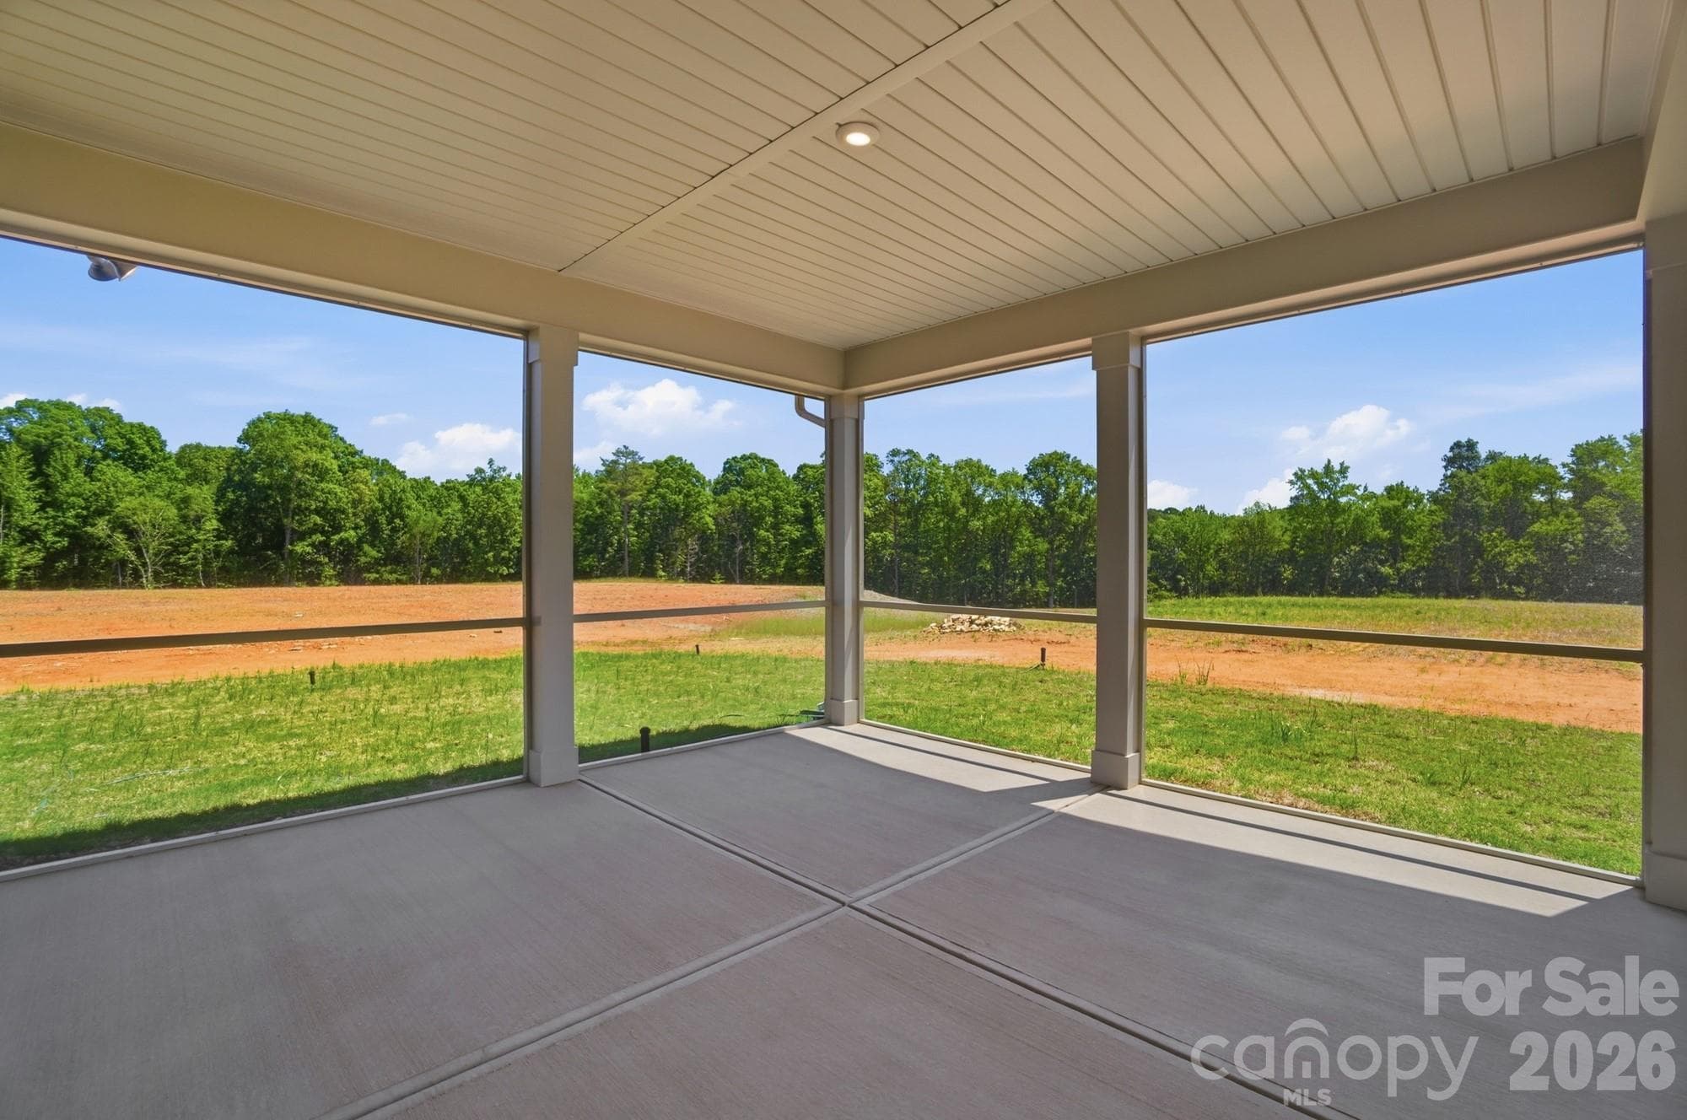
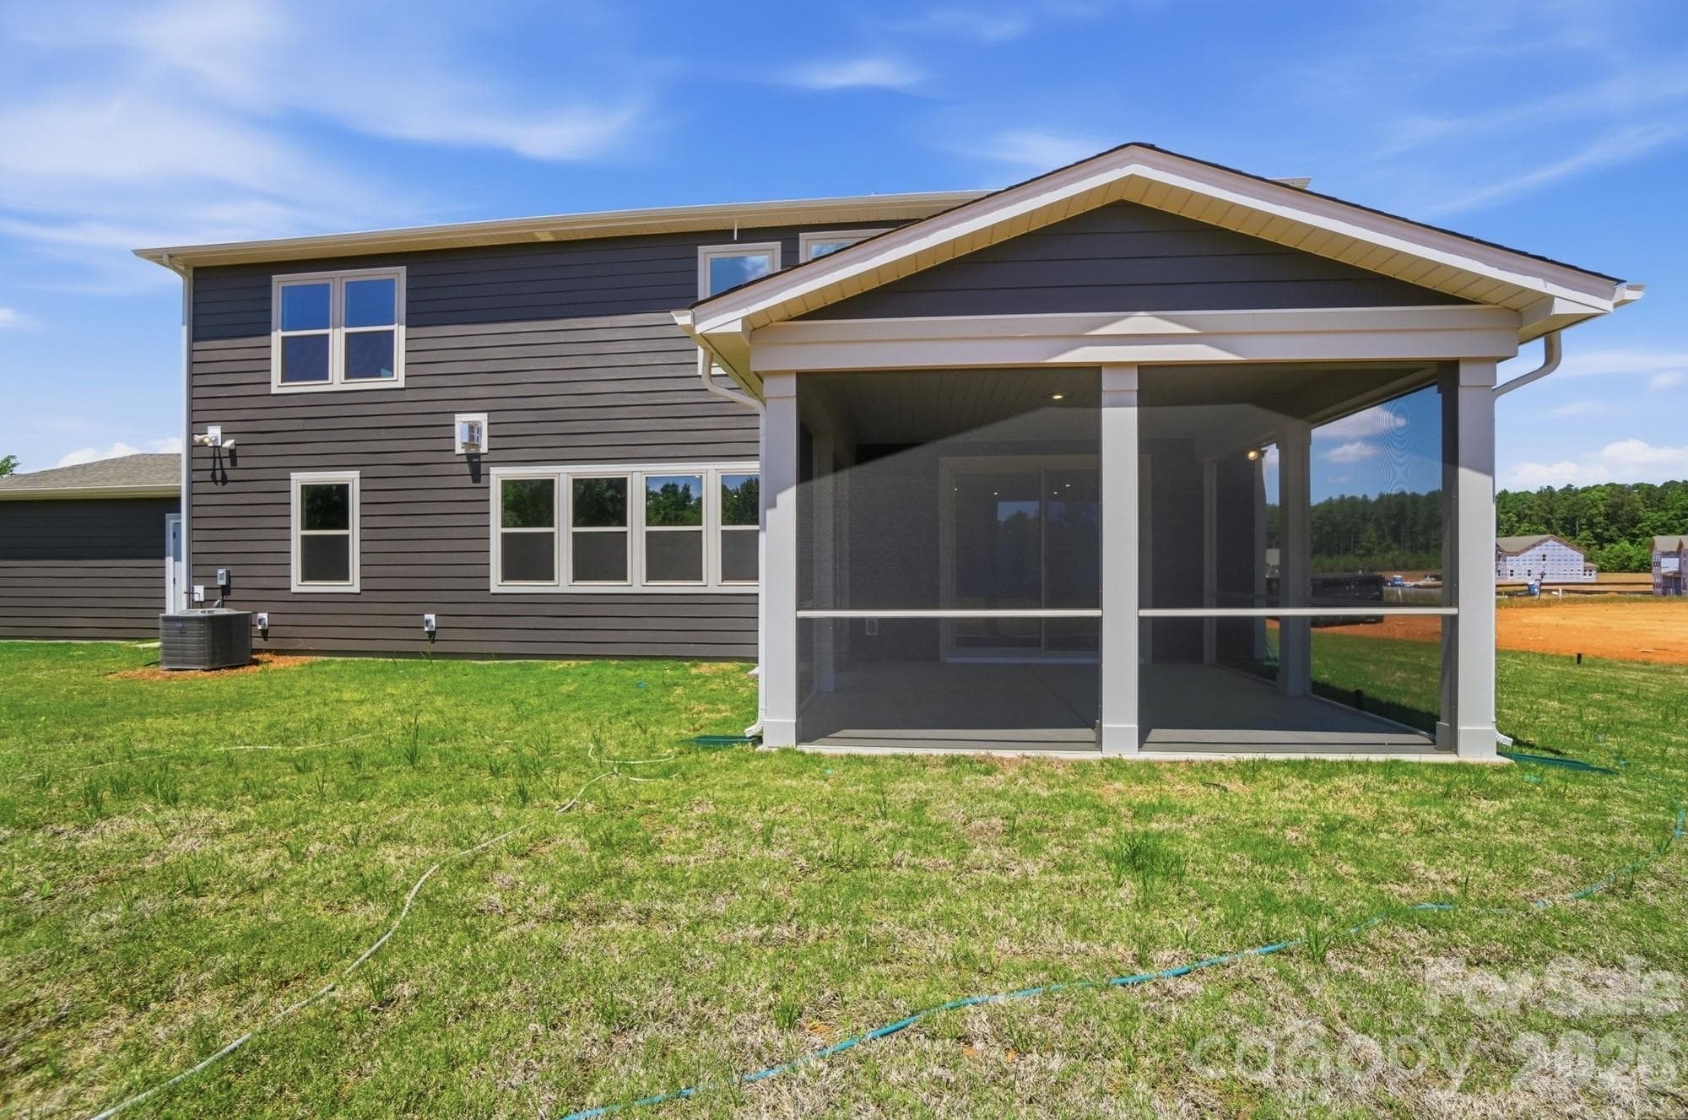
16 x 16' Screened-in Porch - 2609 Mabel Lane, Monroe
Single Family Residence at 2609 Mabel Lane, Monroe, photo 32 of 46
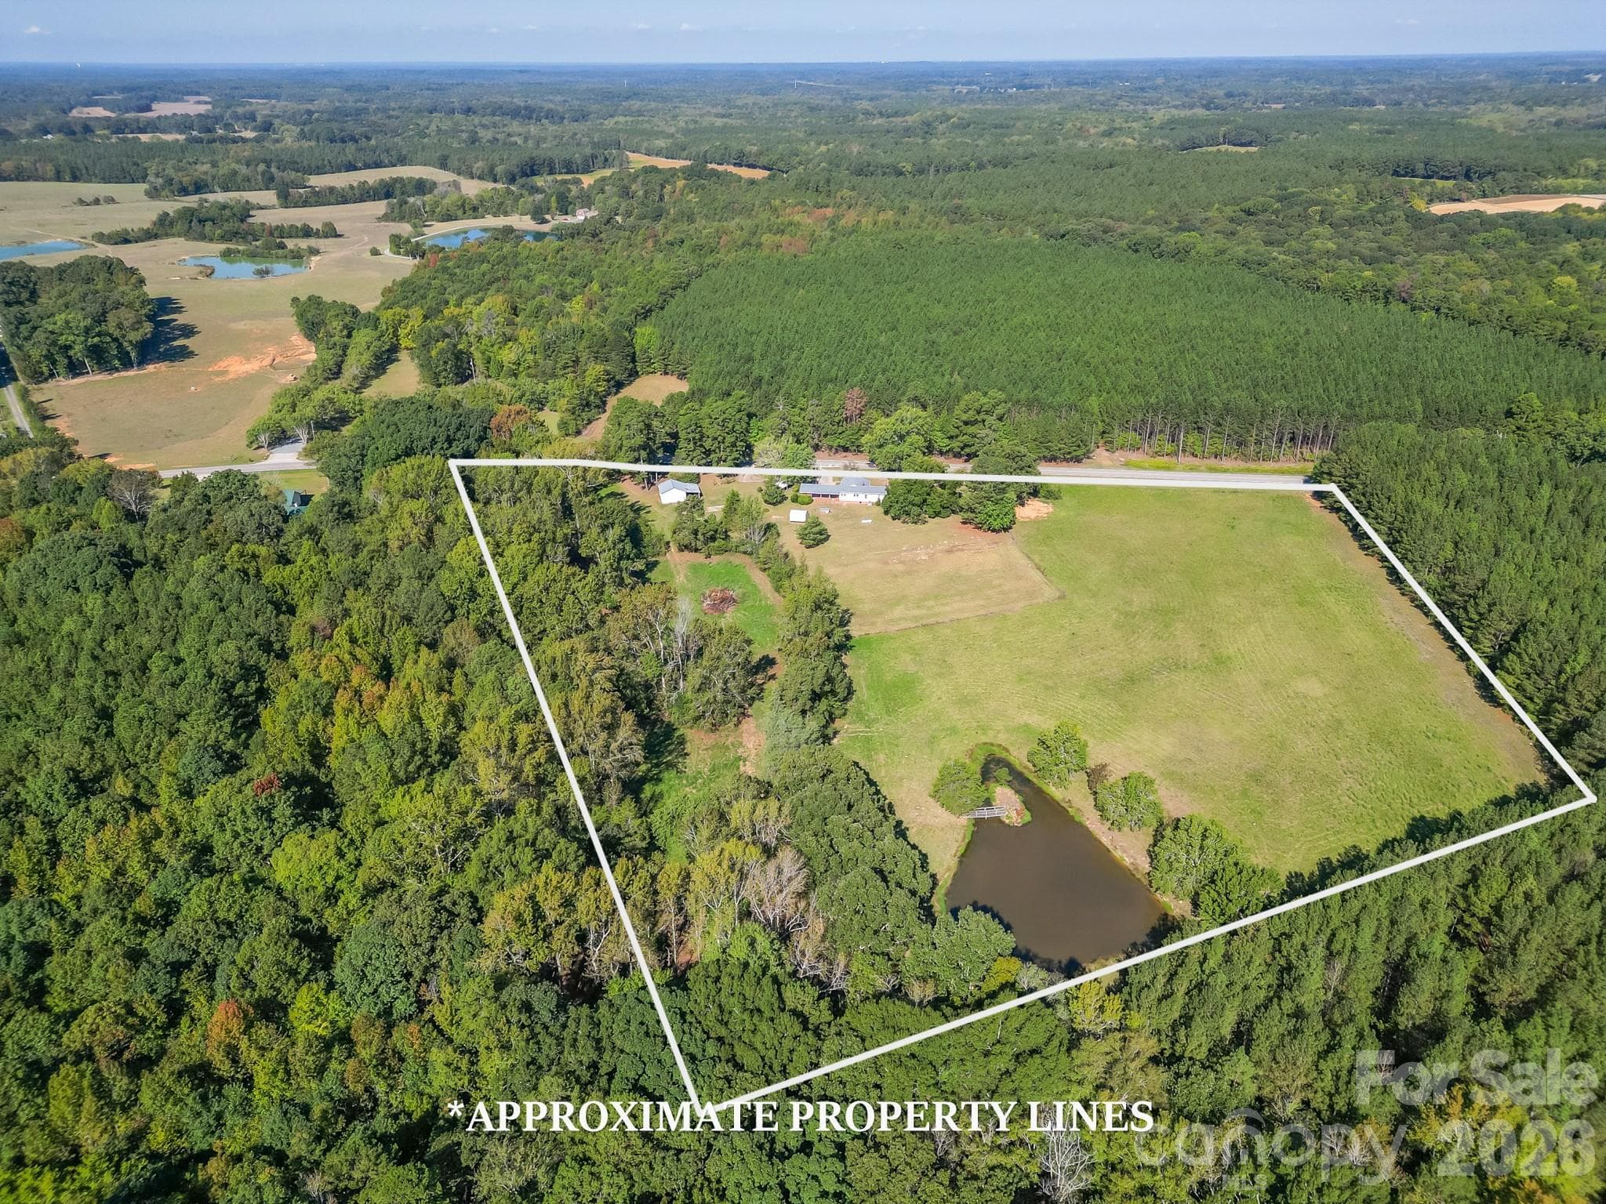
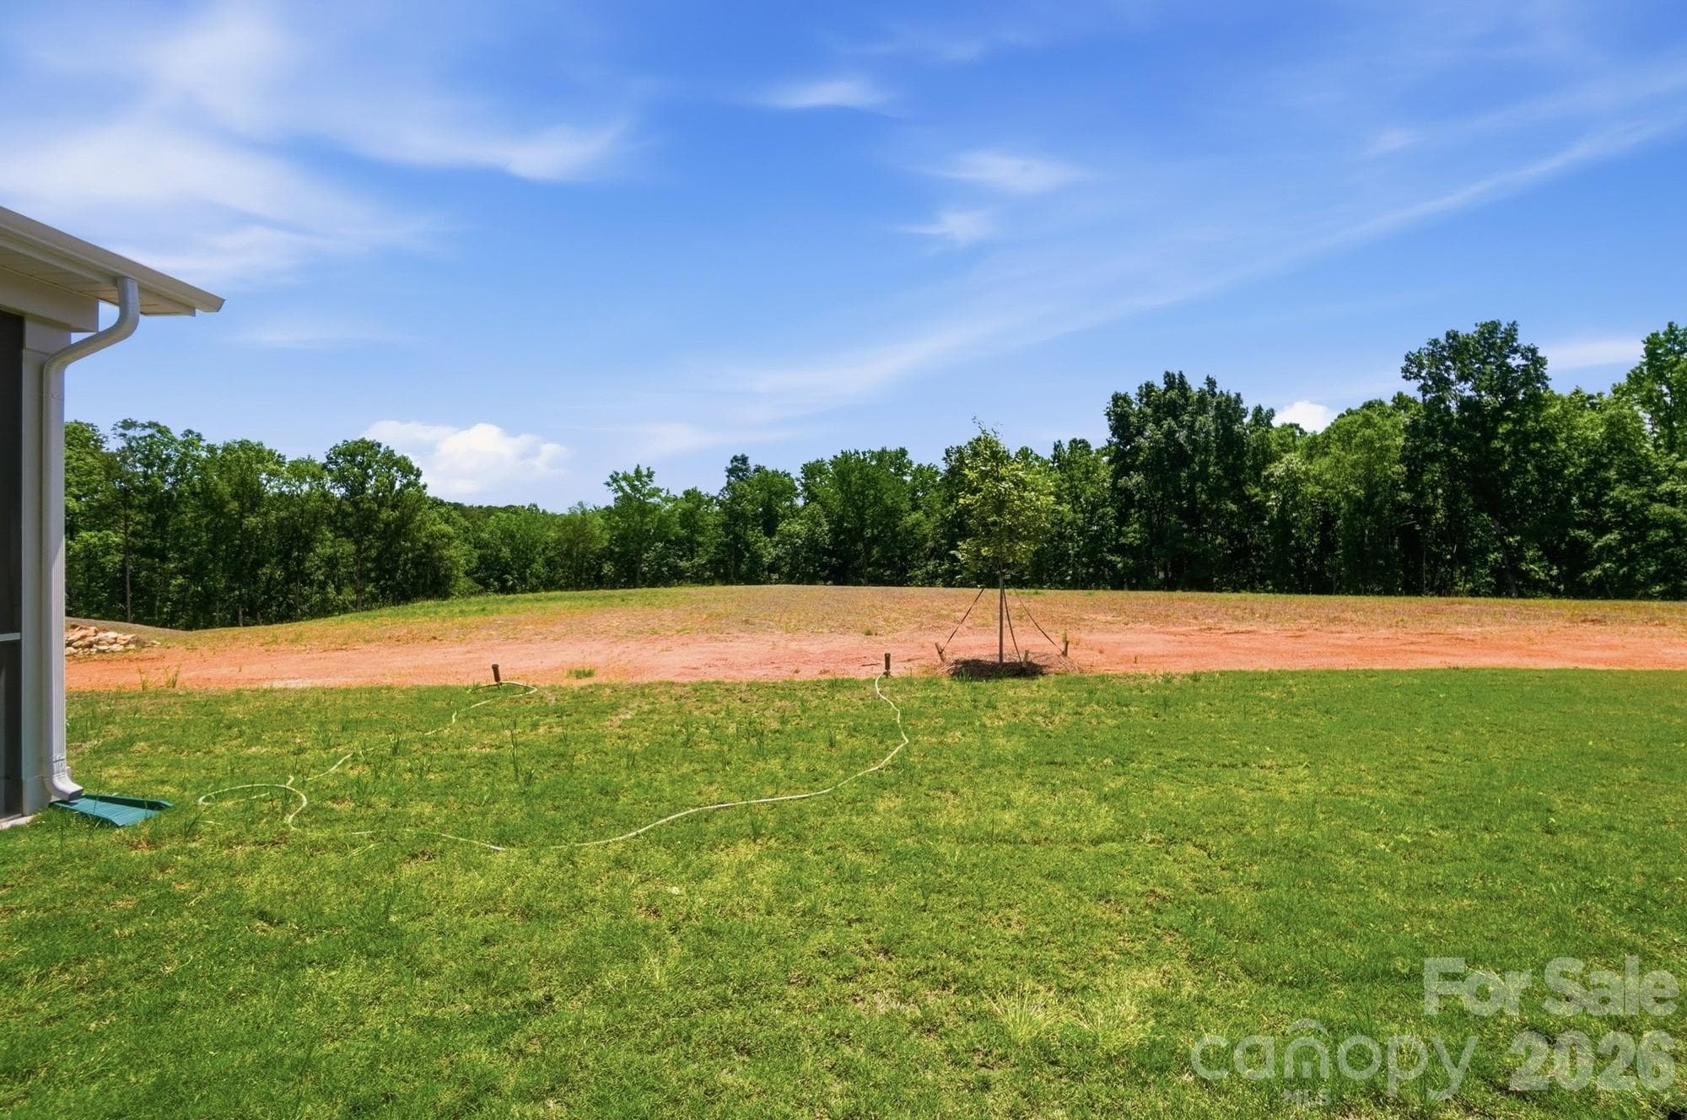
Property line covers both sodded and non-sodded areas - 2609 Mabel Lane, Monroe
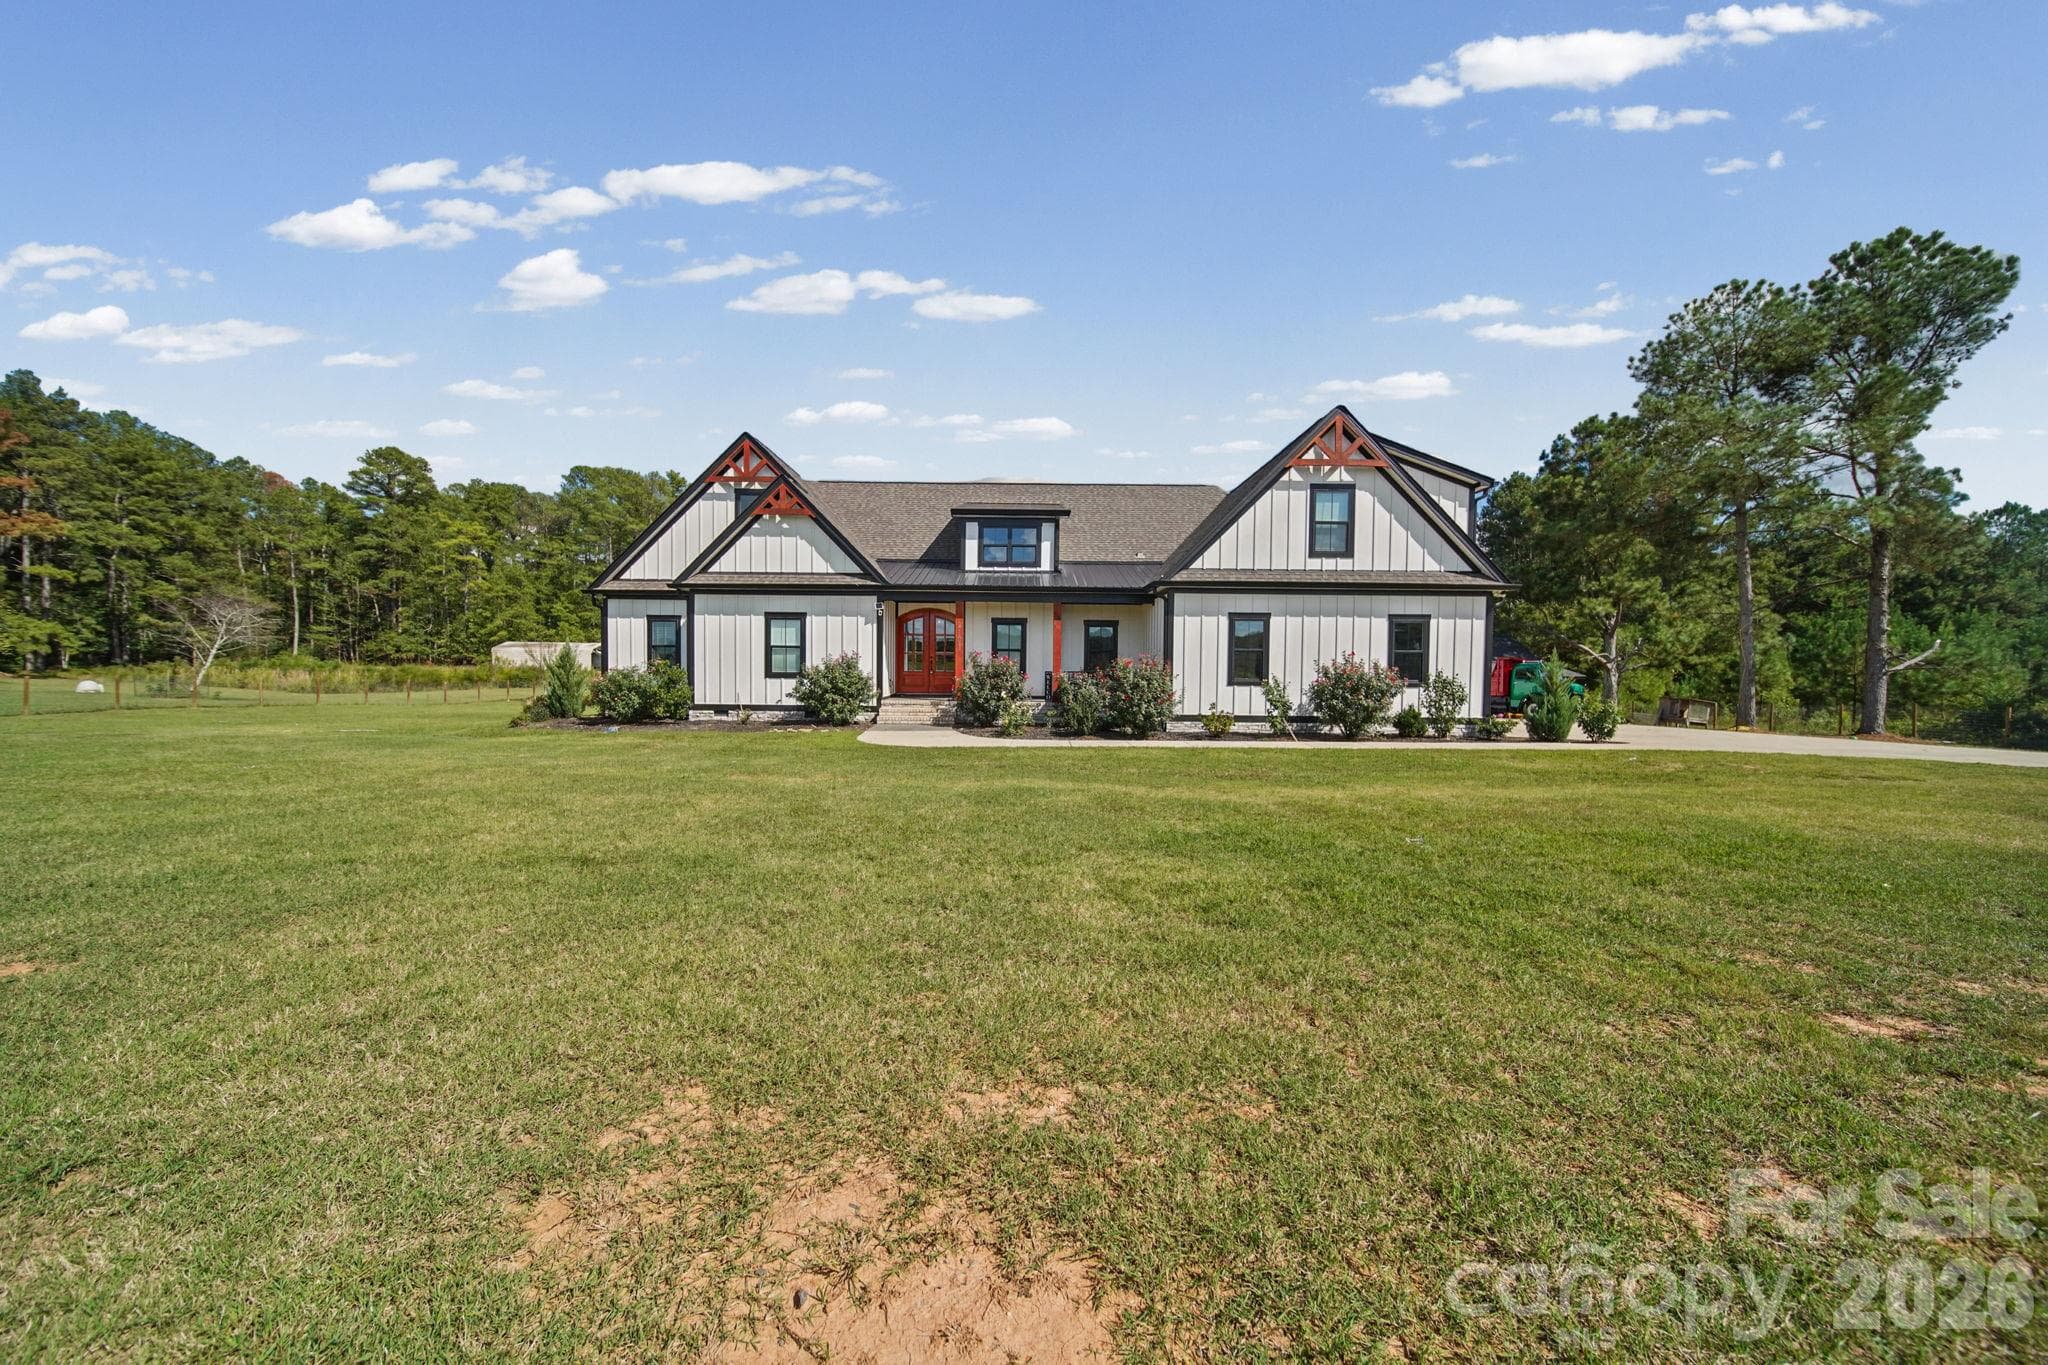
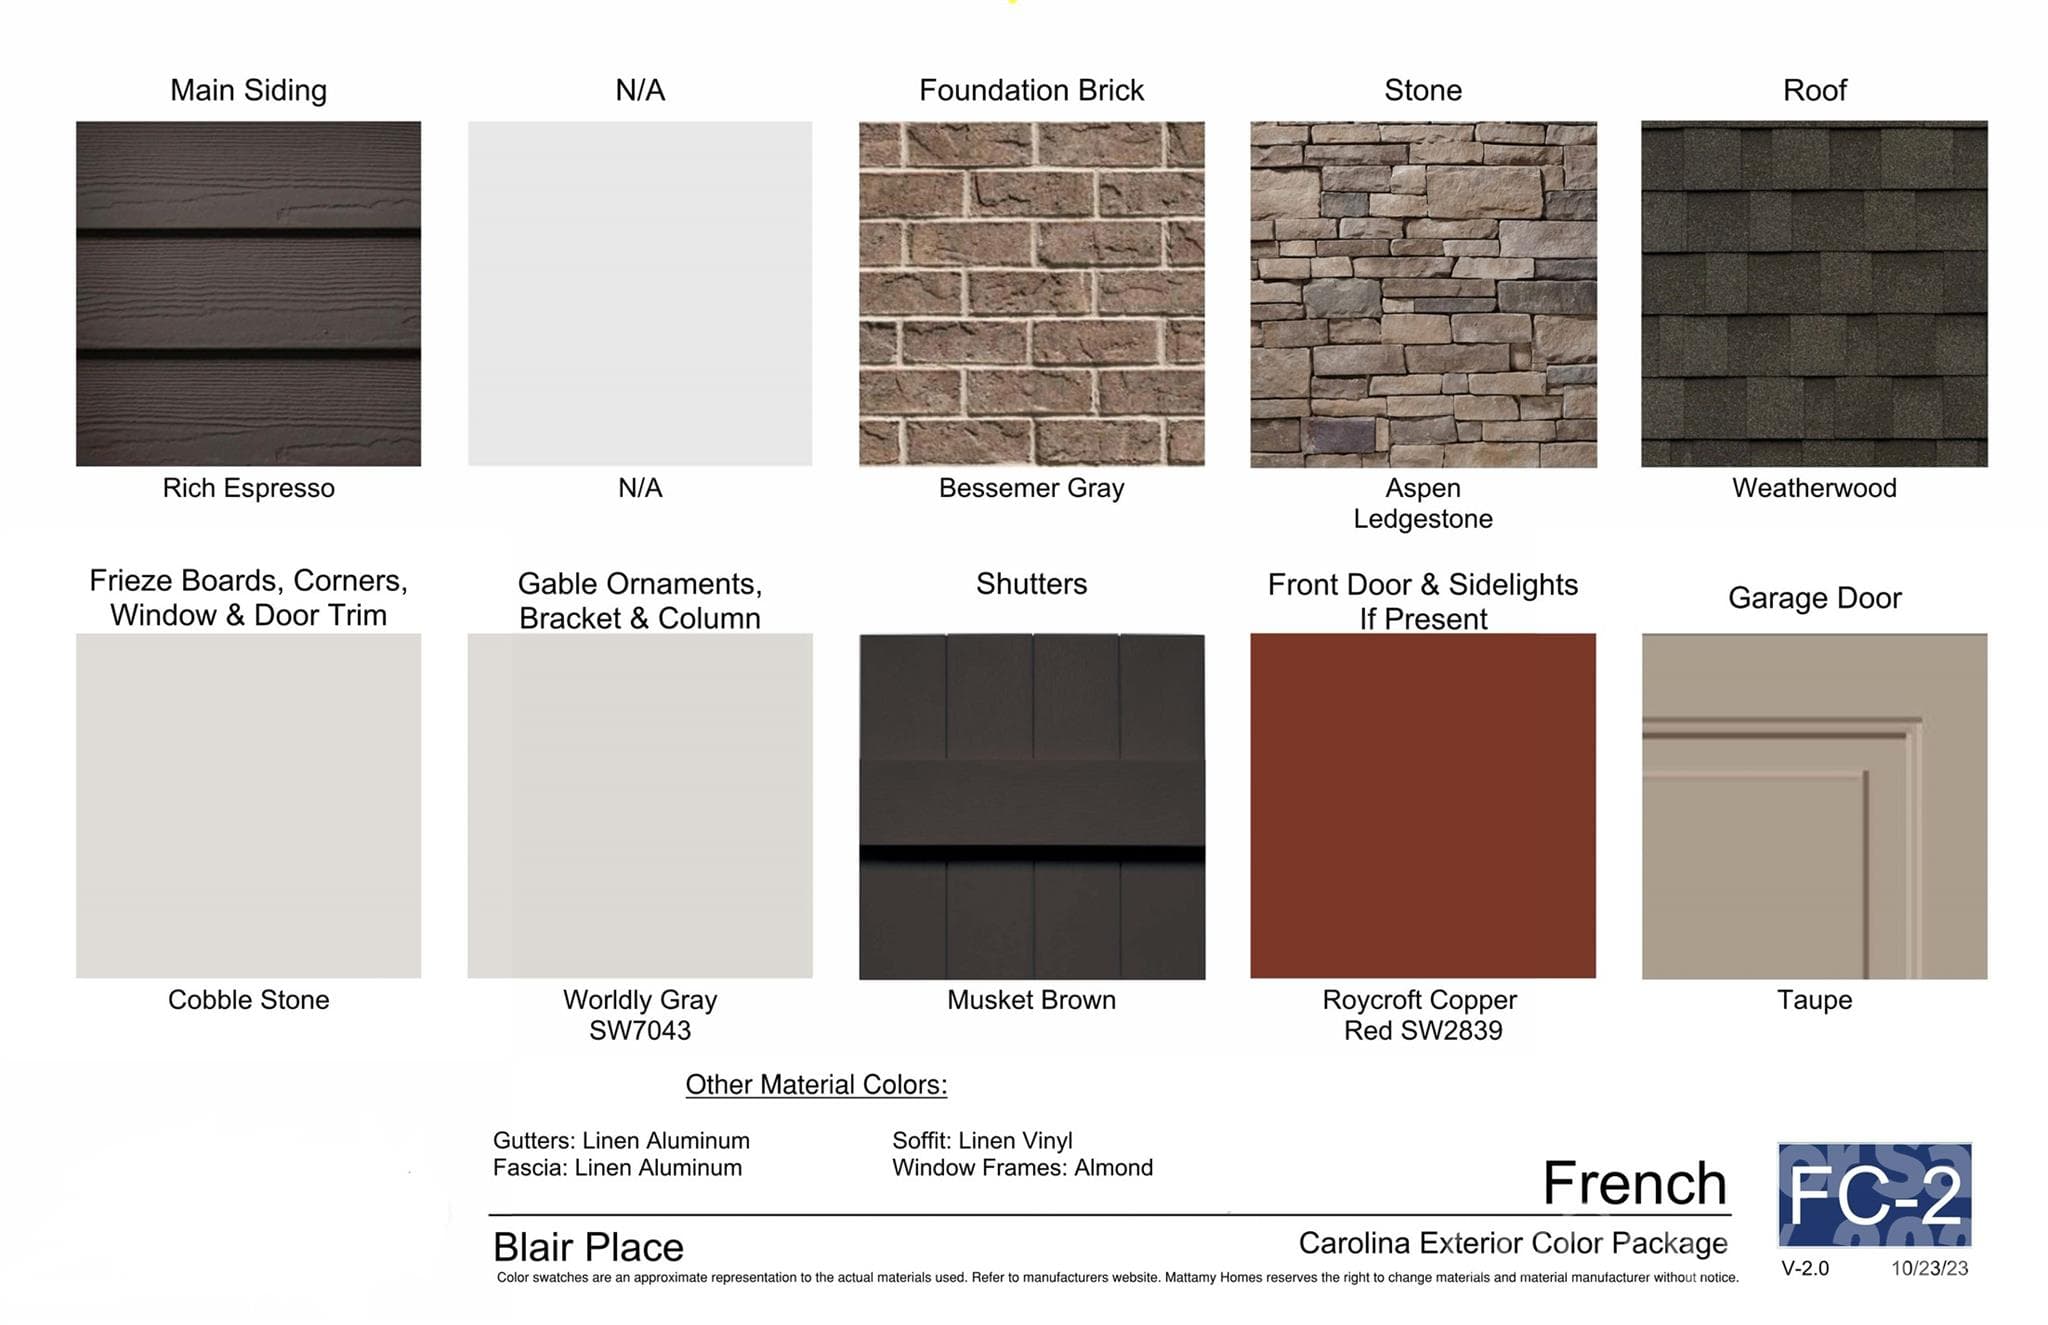
Exterior Color Scheme - 2609 Mabel Lane, Monroe
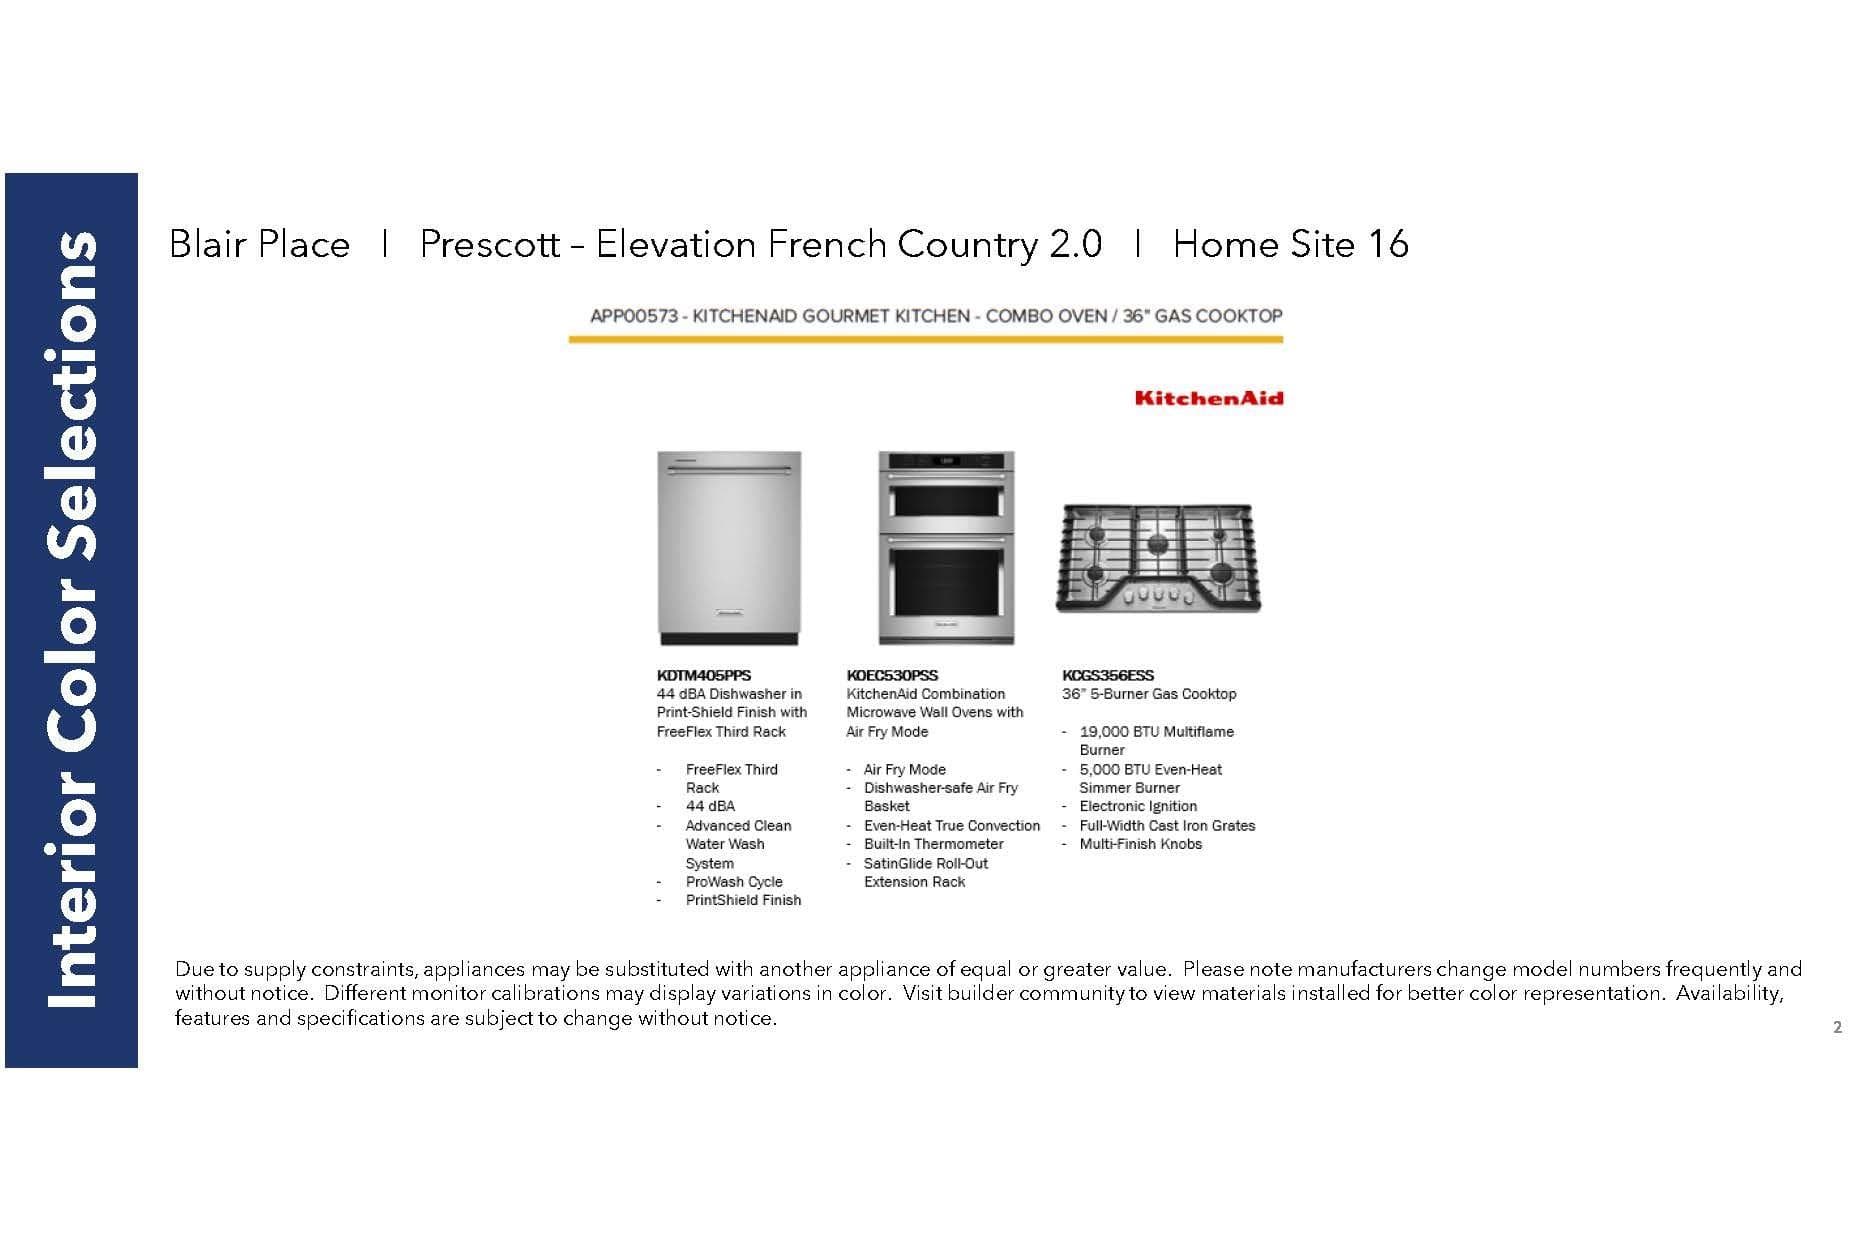
Appliance Package - 2609 Mabel Lane, Monroe
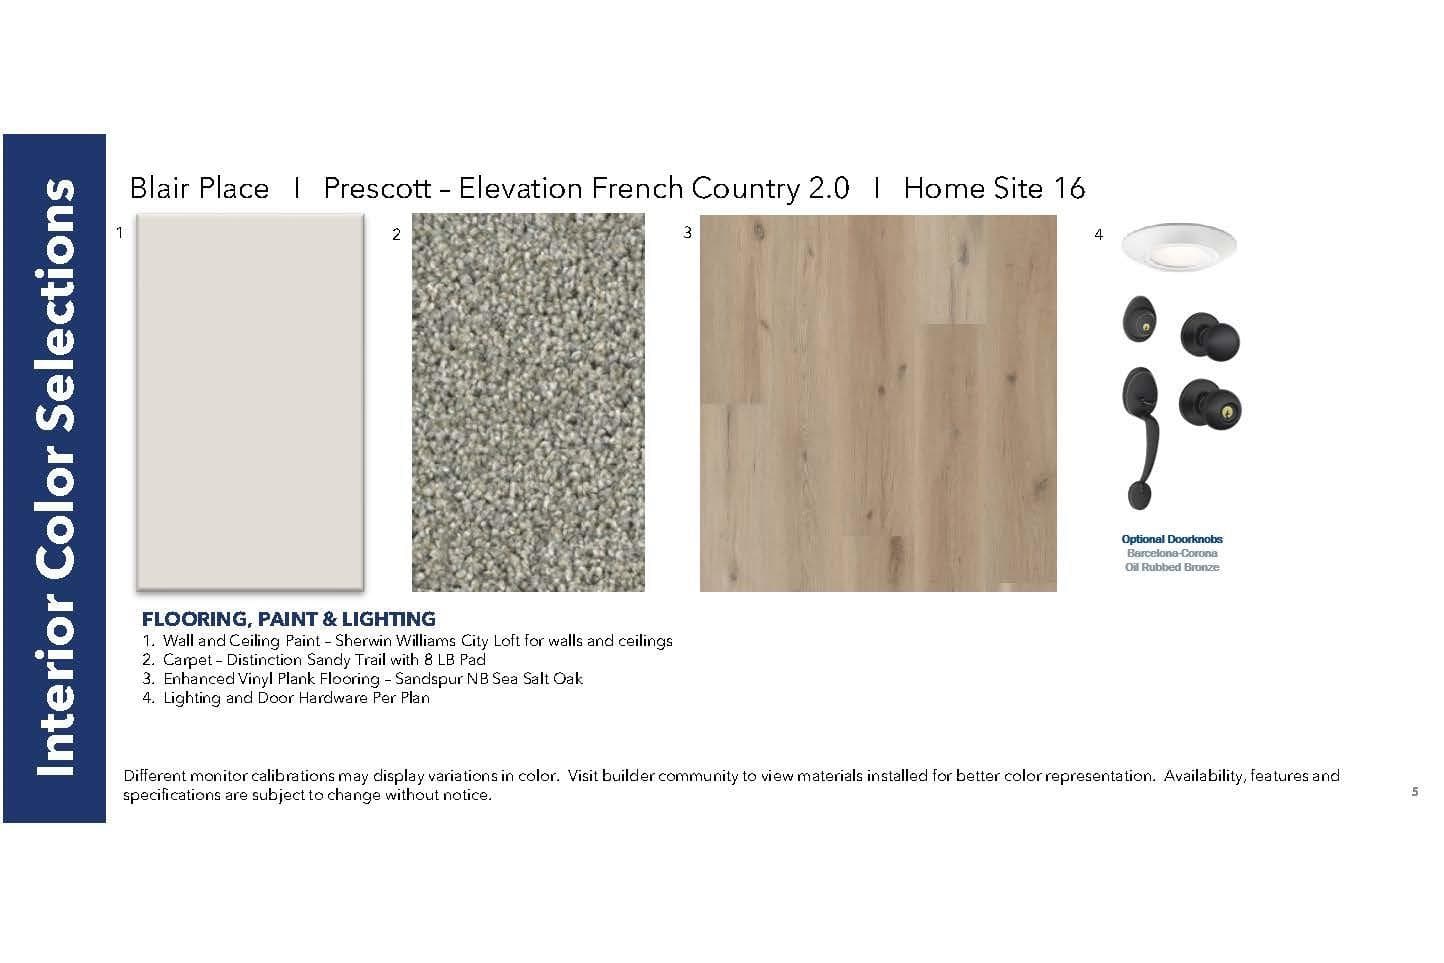
Interior Colors - 2609 Mabel Lane, Monroe
Single Family Residence at 2609 Mabel Lane, Monroe, photo 45 of 46
Single Family Residence at 2609 Mabel Lane, Monroe, photo 46 of 46
46 photos

$799,990

2609 Mabel Lane
Monroe, NC 28110
Listed by Alisha Kasing · Mattamy Carolina Corporation
Bedrooms
5
Bathrooms
4.5
Living area
3,914 sqft
Year built
2026

About this home

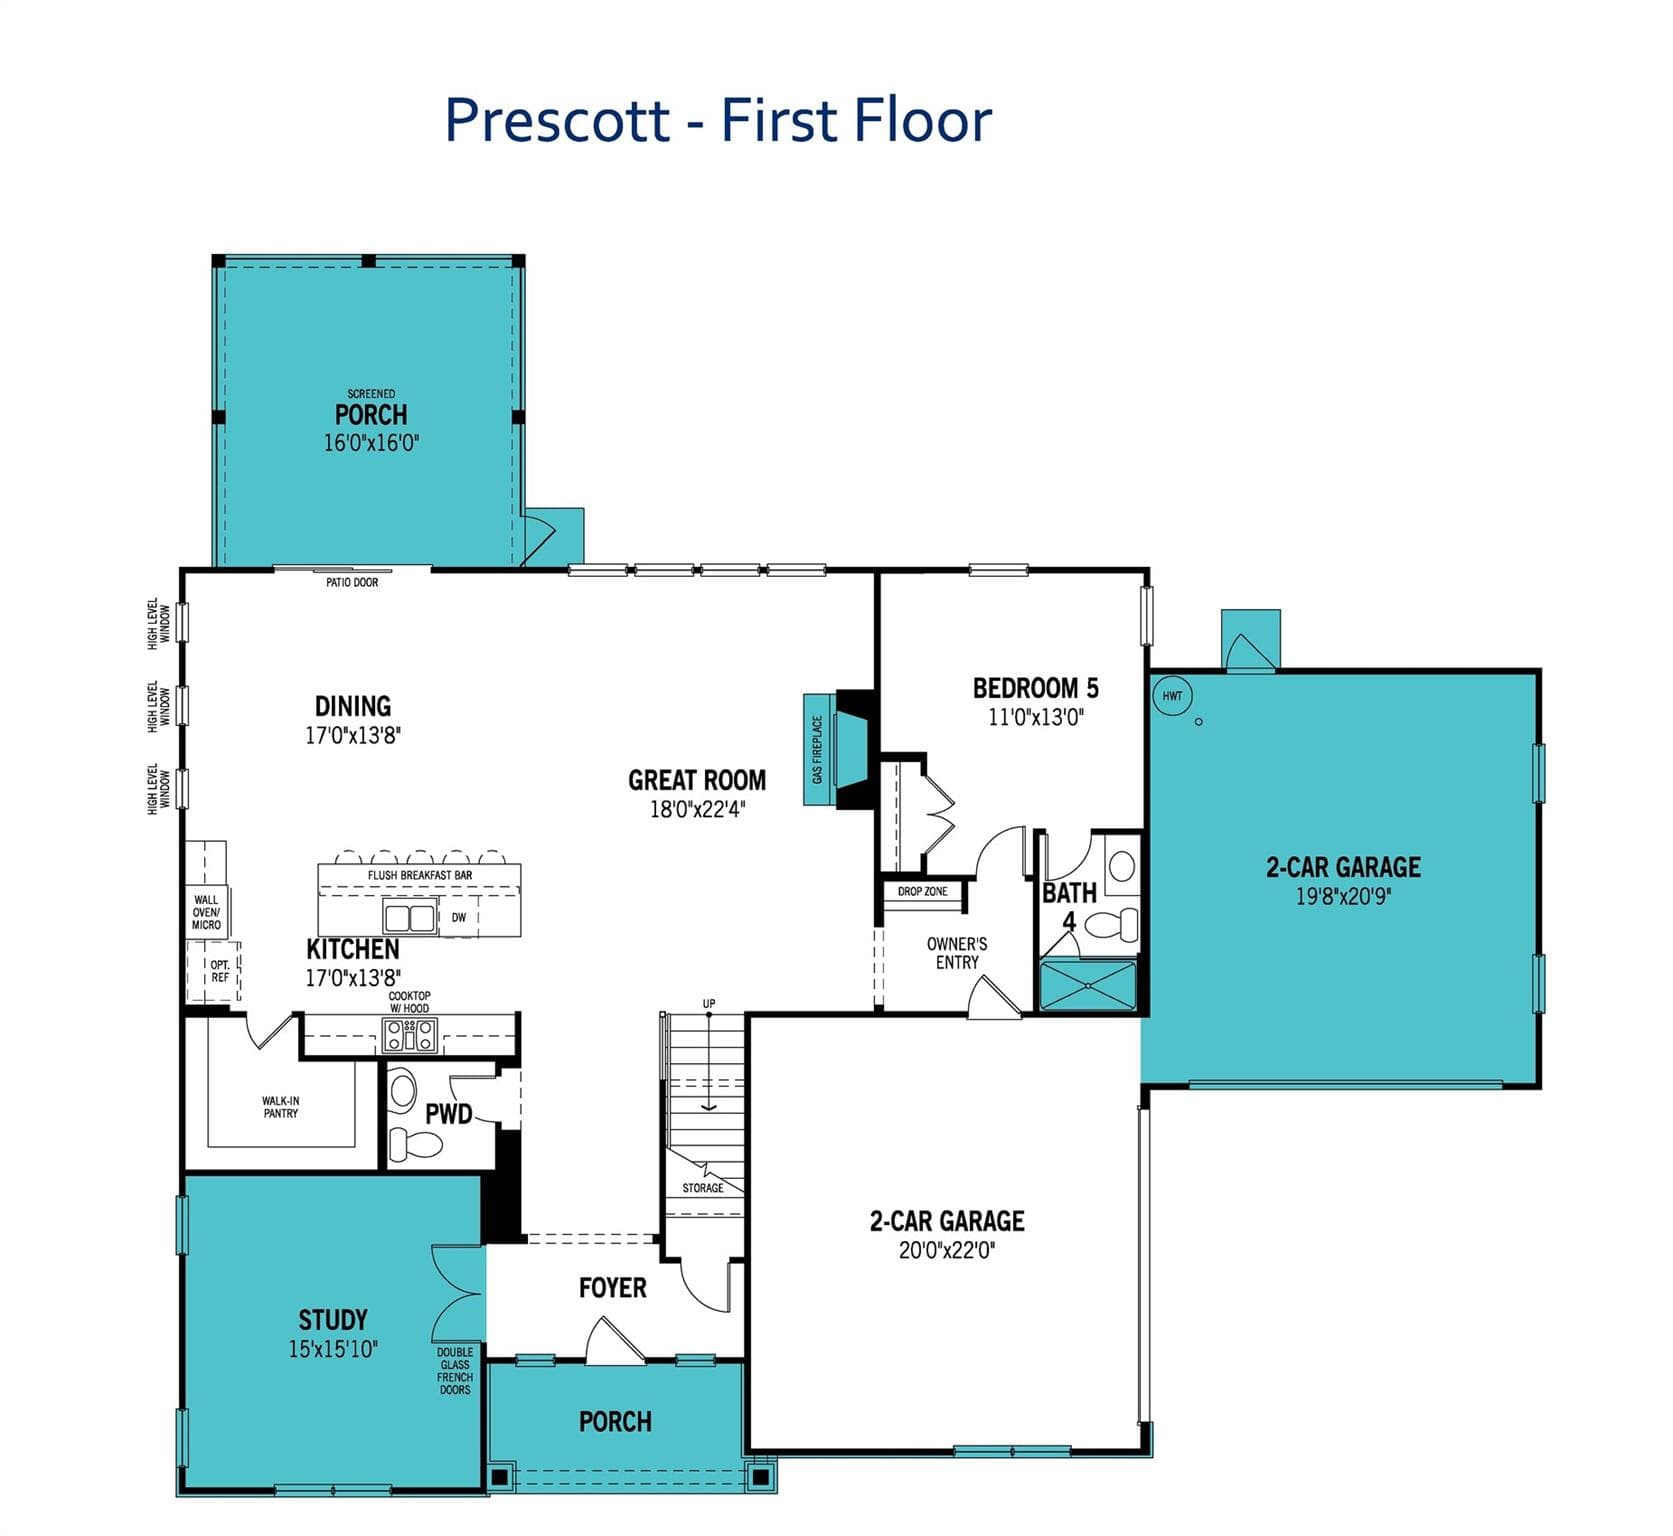
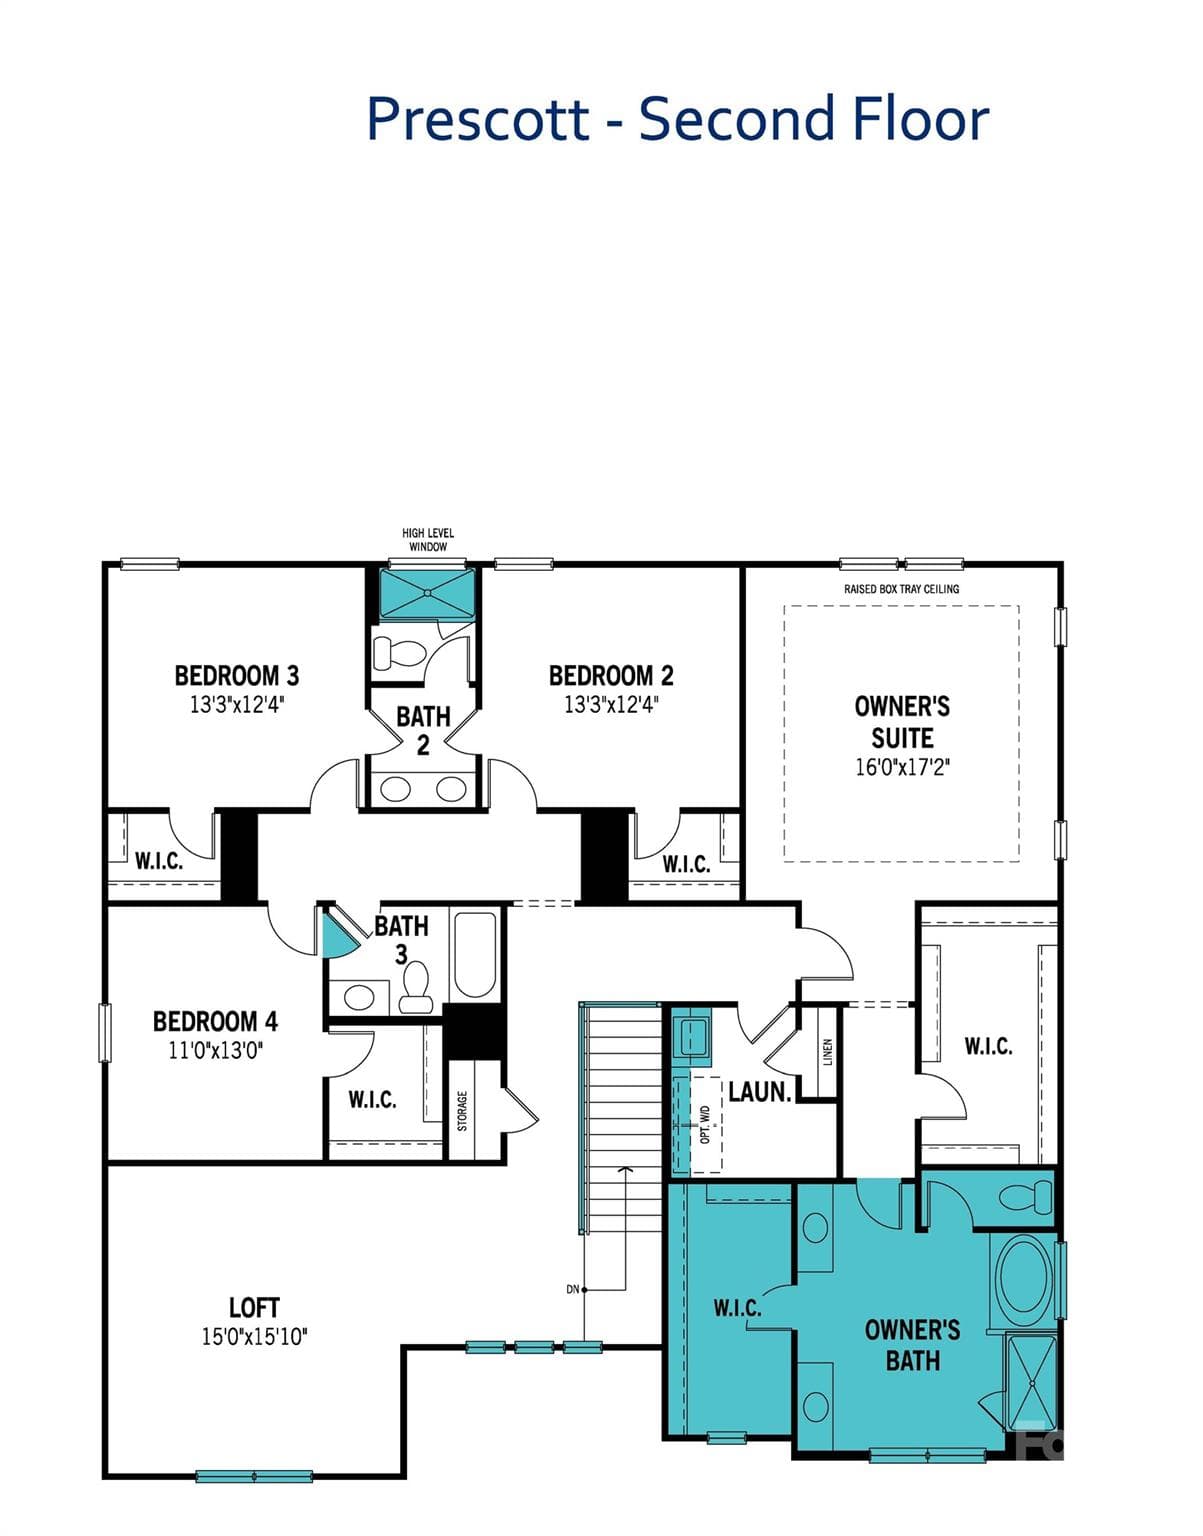
Choose the Prescott and own the forever home of your dreams! Your brand new home is situated on a stunning wooded homesite that is just over 1 acre, in an exclusive boutique community of only 38 residences. The chef’s kitchen features abundant cabinetry, a large island with seating for up to 5, with an oversized walk-in pantry. Just off the kitchen, a 16 x 16' screened-in porch offers peaceful views of a wooded backdrop. The expansive backyard is a blank canvas for your dream outdoor kitchen, in-ground pool, English garden—or whatever else you envision! The 4-car garage provides ample space for both vehicles and storage. With a large guest suite on the main floor, plus 4 bedrooms and a spacious loft that would make a great movie room on the upper level, the Prescott offers flexibility to fit your lifestyle now—and in the future.

Highlights

FireplaceNew construction

Property details

MLS
Canopy MLS
MLS #
CAR4353485
Property type
Single Family Residence
Subdivision
Blair Place
Status
Active
Days on market
159
On market date
April 4, 2026
Stories
N/A
Total bathrooms
4.5
Garage spaces
4
Parking spaces
N/A
Lot size
N/A
Loading map…

Nearby schools

Within 10 miles. School directory data from the National Center for Education Statistics (NCES), accessed via the Urban Institute Education Data API. Local Score is calculated by INNOVATE Real Estate; where a state rating is shown, it comes from that state's own official school report card.

Elementary
Benton Heights Elementary
3.14 mi away · Grades -1-5
Zoned school (attendance boundary, 2015-16 data)
3.6
Local Score (state rating (2025) blended 70/30 with student-teacher ratio) -- not an official state rating
State rating: C (2025)
Enrollment
500
Student:teacher ratio
10.6:1
District
Union County Public Schools
Middle
Piedmont Middle
6.17 mi away · Grades 6-8
Zoned school (attendance boundary, 2015-16 data)
3.0
Local Score (state rating (2025) blended 70/30 with student-teacher ratio) -- not an official state rating
State rating: C (2025)
Enrollment
877
Student:teacher ratio
16.5:1
District
Union County Public Schools
High
Central Academy of Technology and Arts
4.35 mi away · Grades 9-12
Zoned school (attendance boundary, 2015-16 data)
4.1
Local Score (state rating (2025) blended 70/30 with student-teacher ratio) -- not an official state rating
State rating: A (2025)
Enrollment
809
Student:teacher ratio
18.4:1
District
Union County Public Schools

Walkability

Blended score for Monroe's center, calculated by INNOVATE Real Estate from two sources: the EPA's National Walkability Index (street network, transit, land-use mix) and Google Places amenity data (what's actually reachable on foot from this point). EPA National Walkability Index only -- nearby-amenity data not cached yet for this area.

38
Car-dependent
out of 100
EPA National Walkability Index
7.7 / 20 -- Below average walkable

Market position

How this listing compares to current activity in Monroe, from live MLS data.

On the market 159 days -- 73 more days than Monroe's current average of 86 days.
For reference, the median list price across 526 active listings in Monroe right now is $425,000.

Mortgage calculator

Estimate only - actual rate and payment depend on your lender, credit, and loan program.

$
%
%
Adjust tax / insurance estimates
% / yr
$
/mo
Est. monthly payment
$4,968/mo
$159,998 down
$639,992 loan
Principal & interest$4,151
Property tax (est.)$667
Home insurance (est.)$150

Similar homes you might like

Data source: Listing information provided by Canopy MLS (carolina) via Trestle/CoreLogic. Last updated 7 days ago.

Information herein deemed reliable but not guaranteed; all measurements, school assignments, HOA fees, taxes, and feature lists are approximate and should be independently verified. Equal Housing Opportunity.