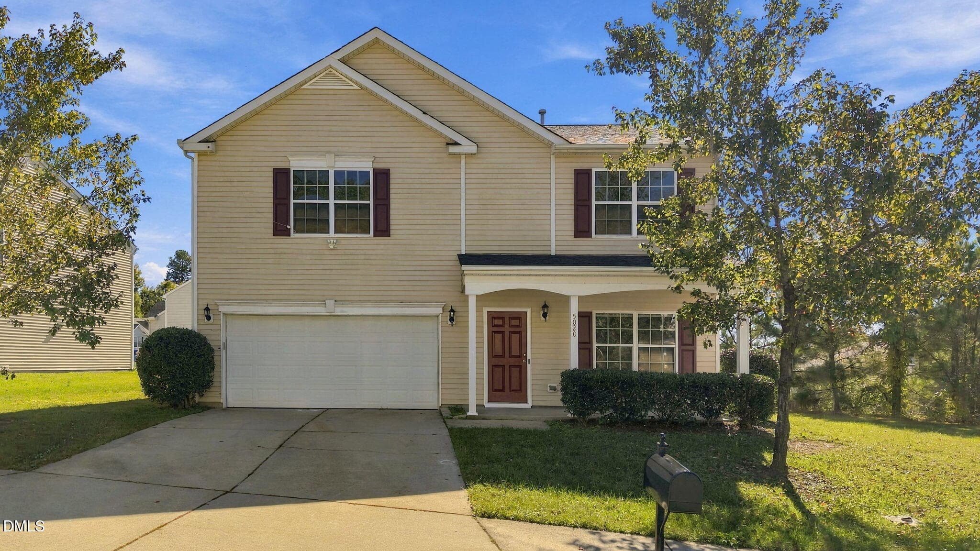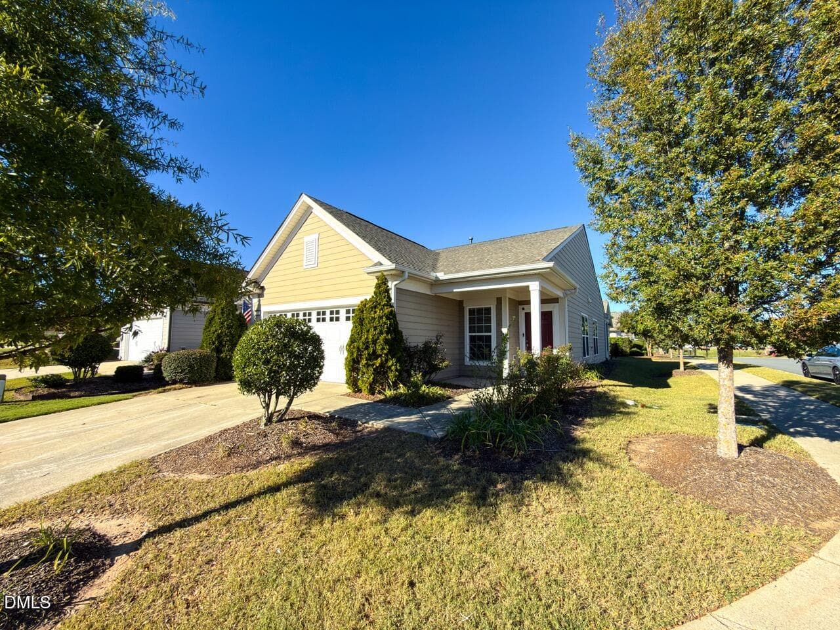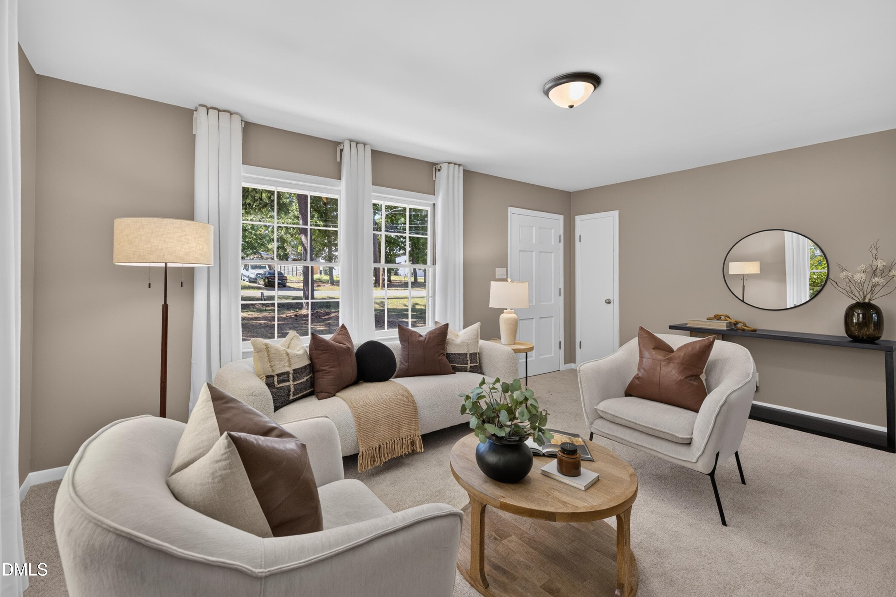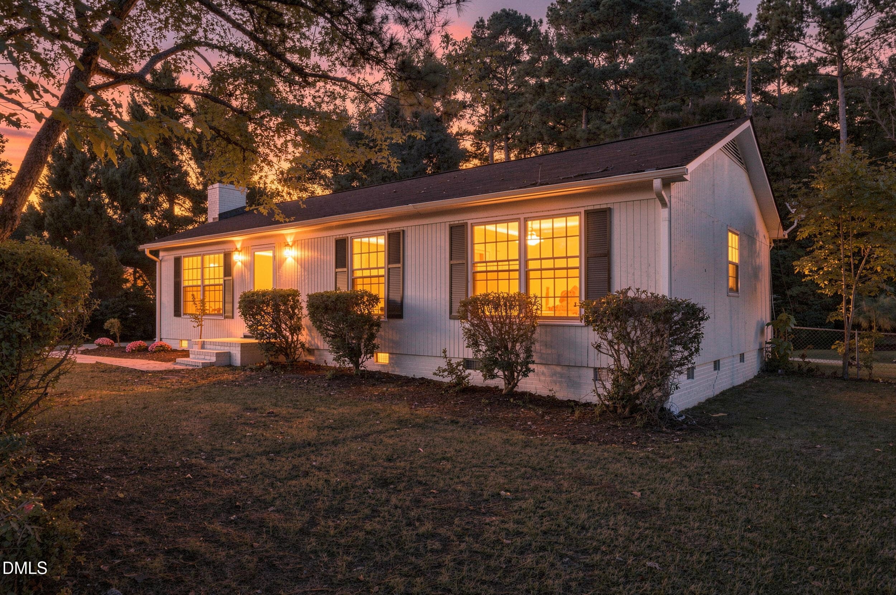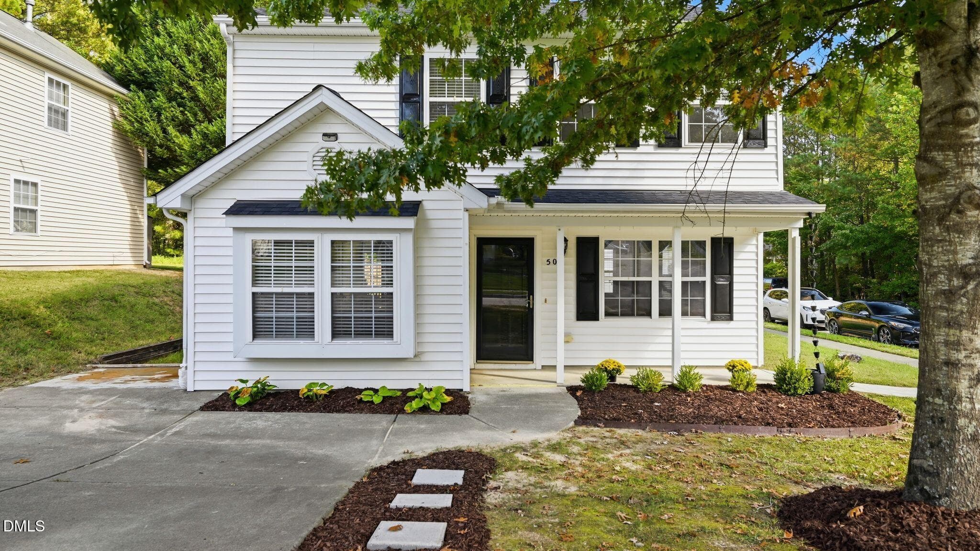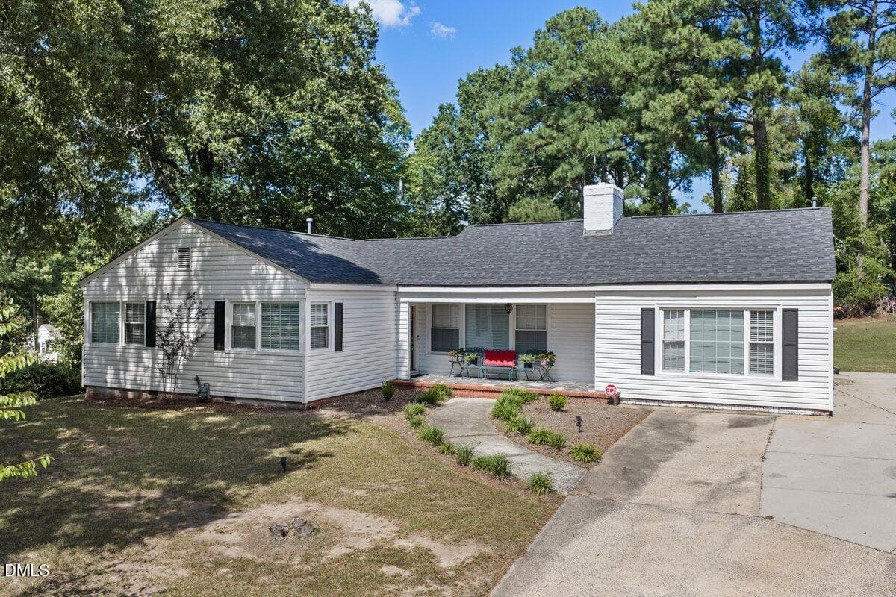
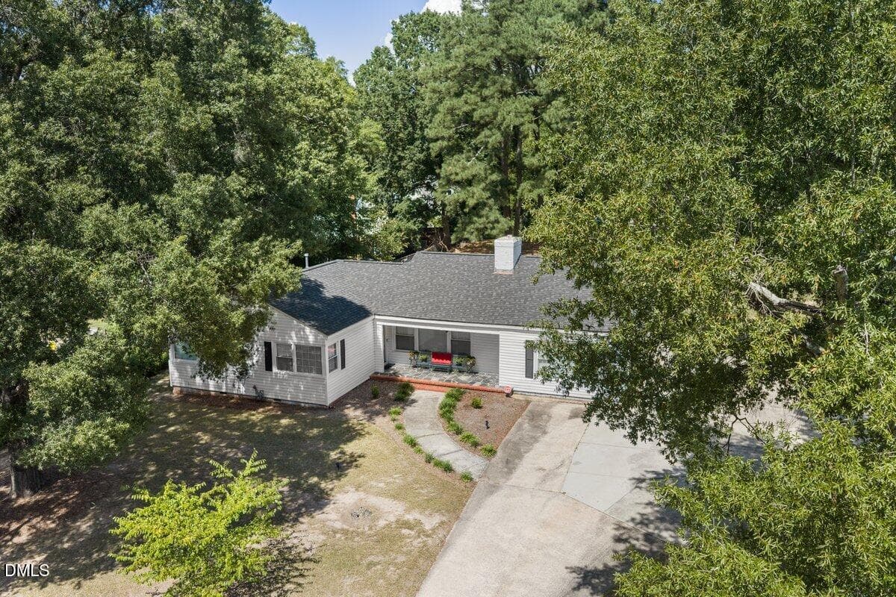
Front of Home - 2605 Holloway Street, Durham, NC 27703
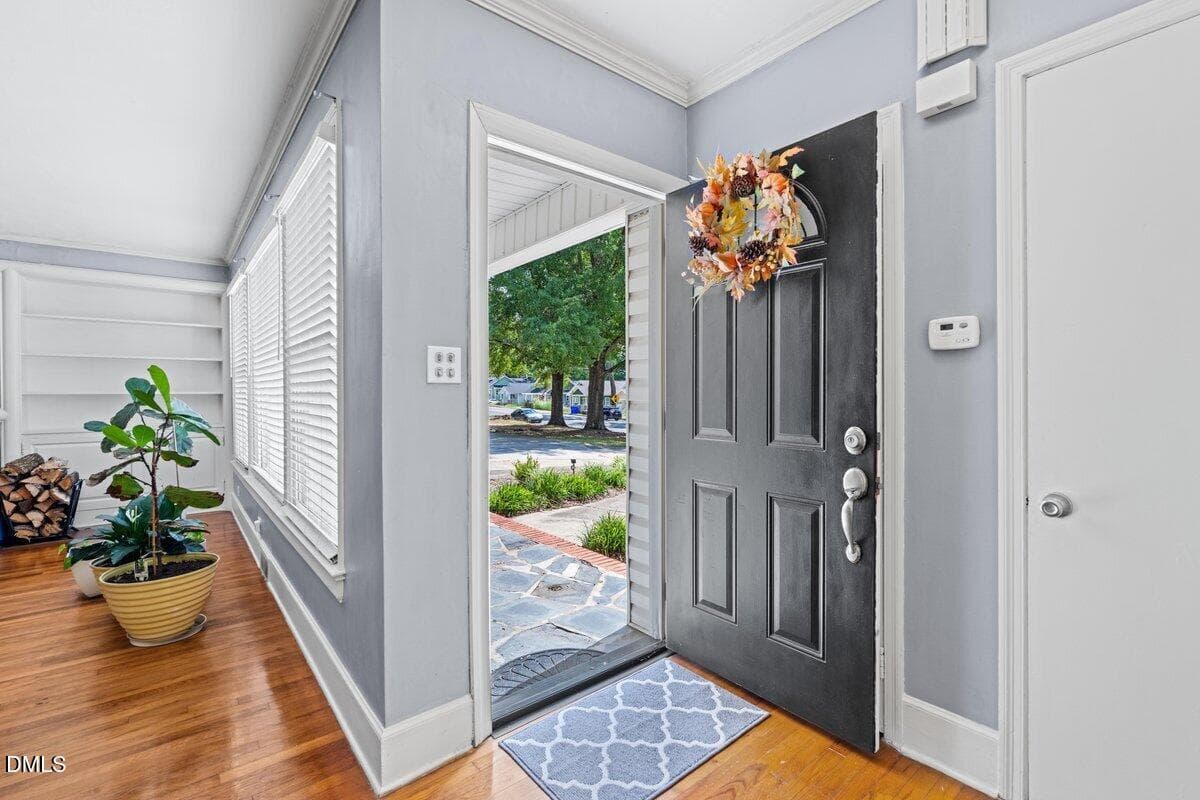
Front Door - 2605 Holloway Street, Durham, NC 27703
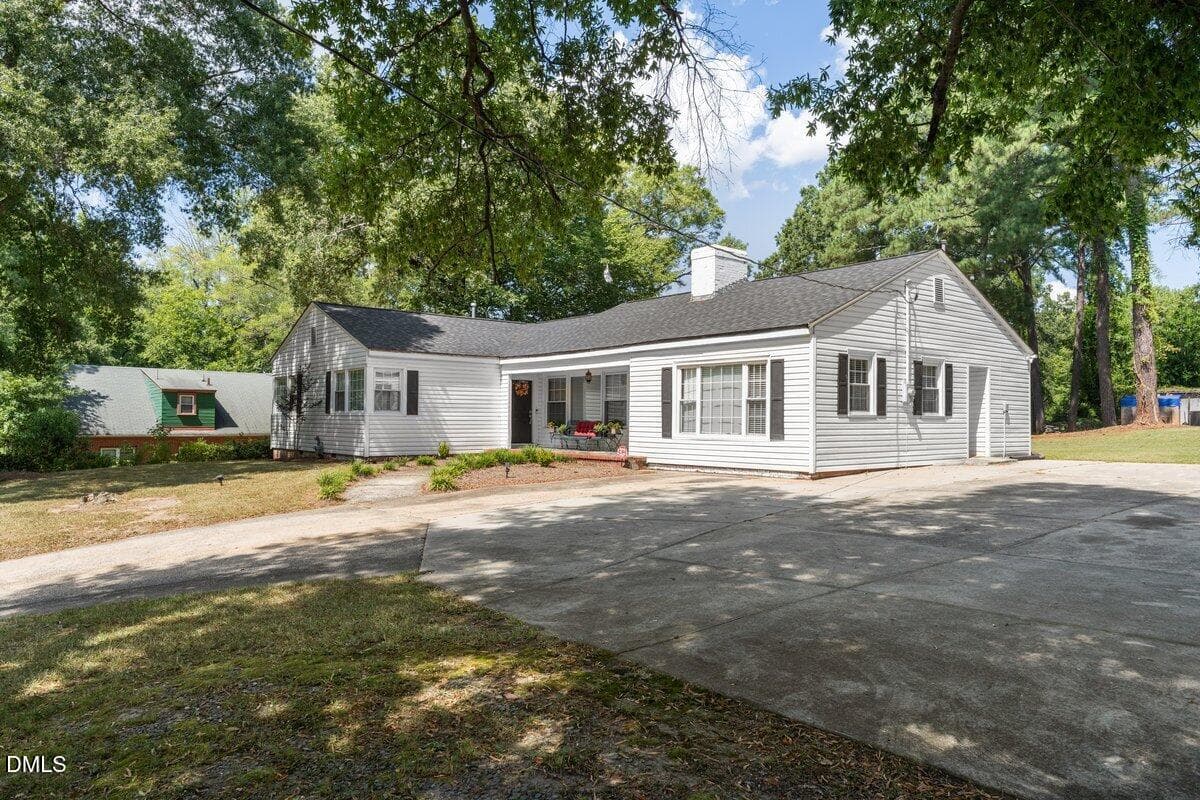
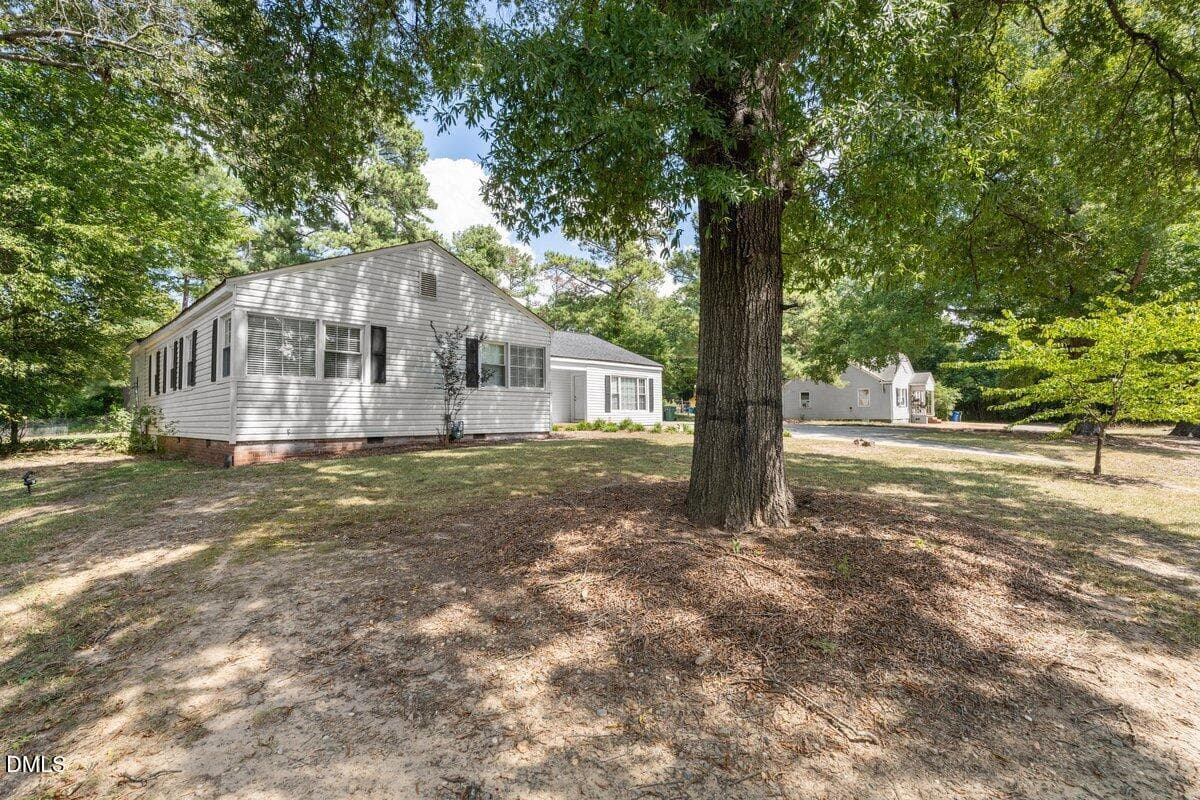
Side Yard wparking - 2605 Holloway Street, Durham, NC 27703
Front Yard - 2605 Holloway Street, Durham, NC 27703
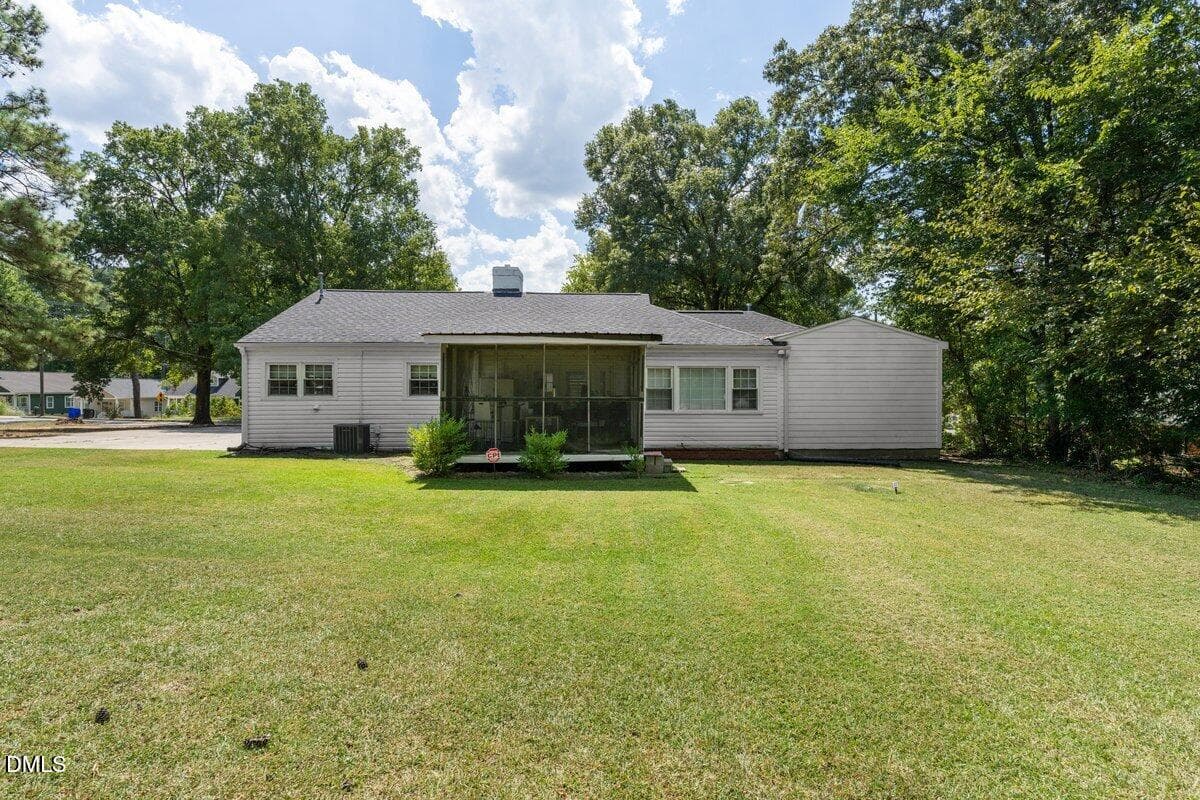
Back of Home - 2605 Holloway Street, Durham, NC 27703
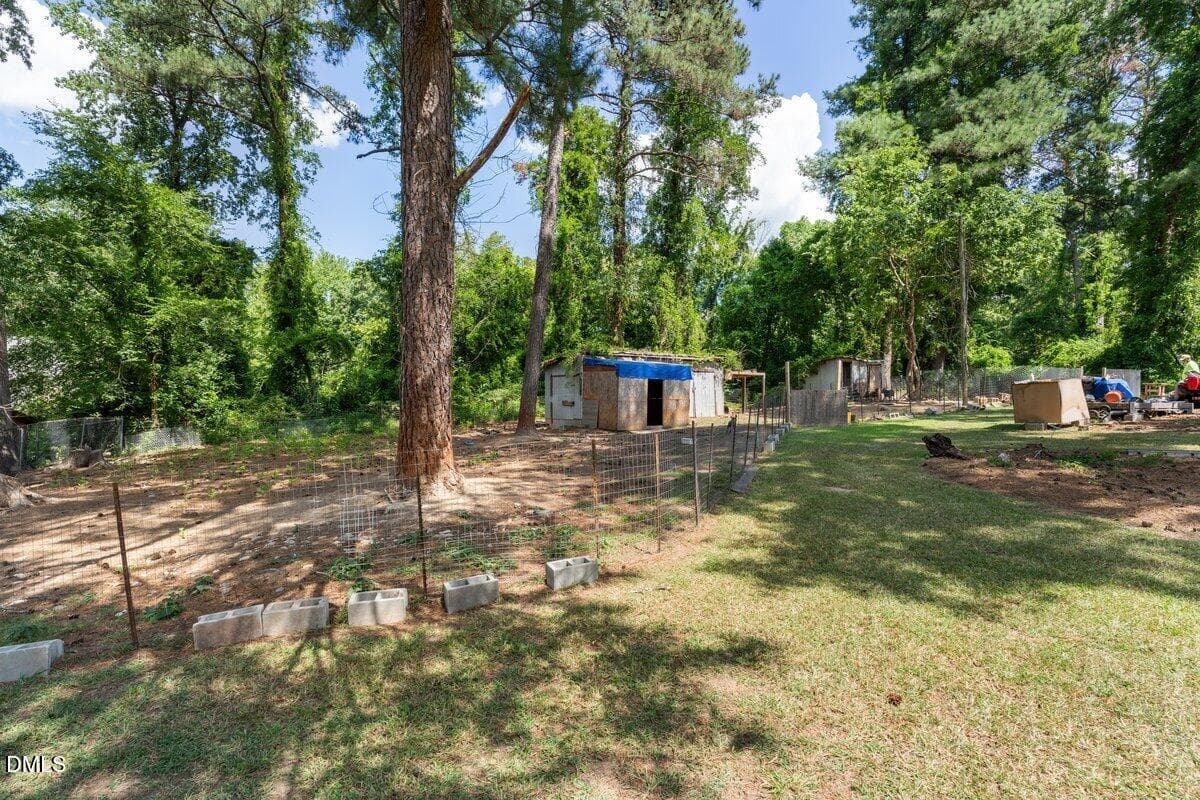
Backyard View - 2605 Holloway Street, Durham, NC 27703
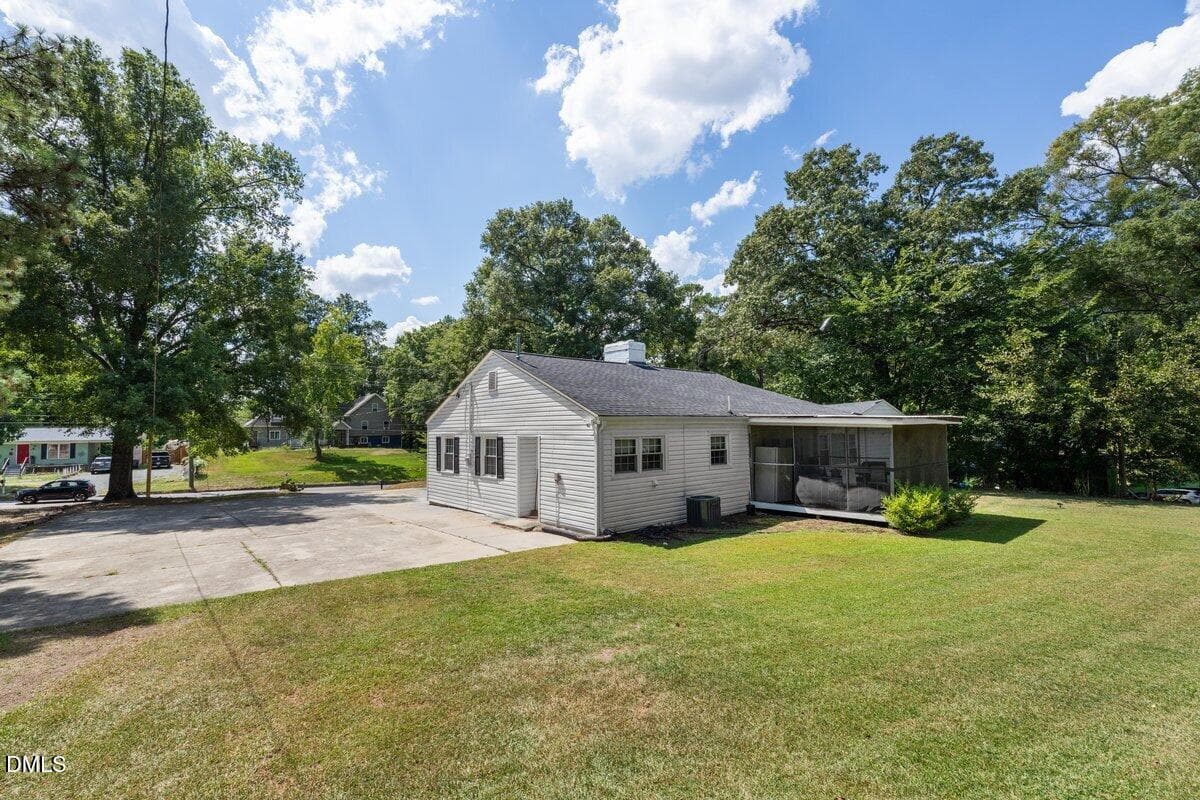
Back yard side view - 2605 Holloway Street, Durham, NC 27703
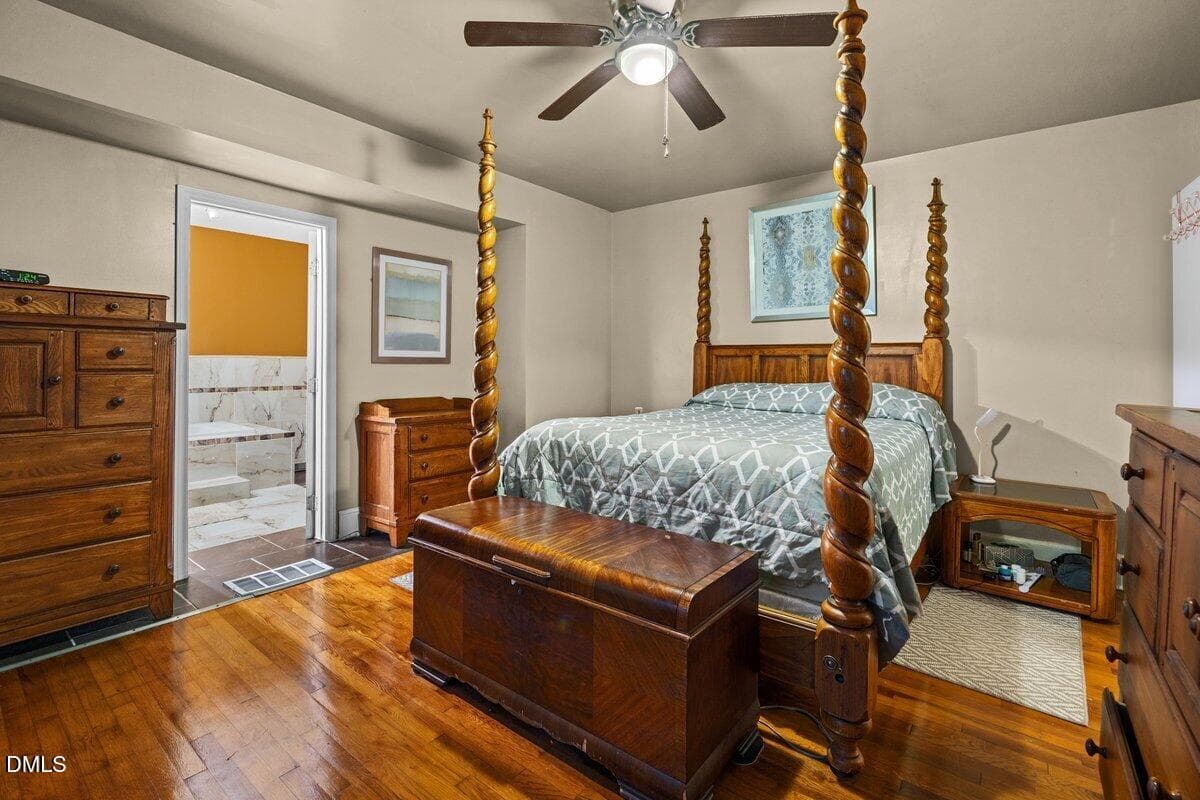
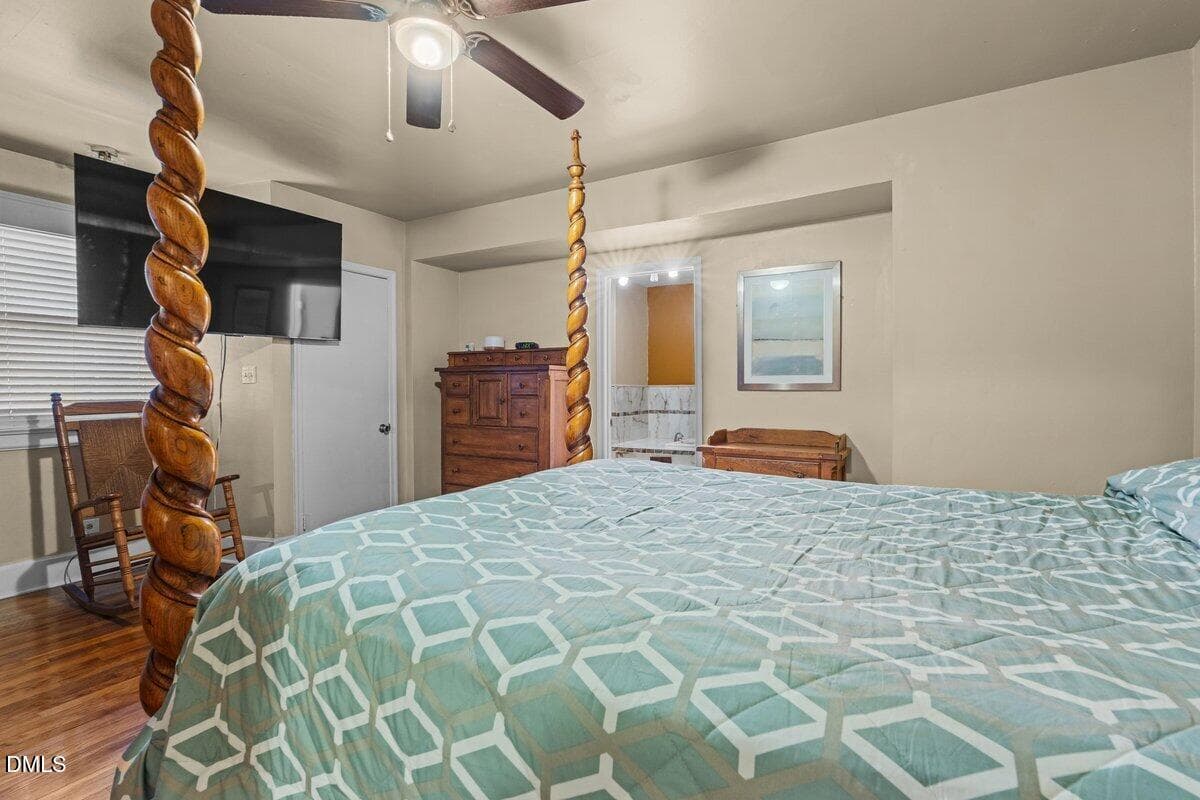
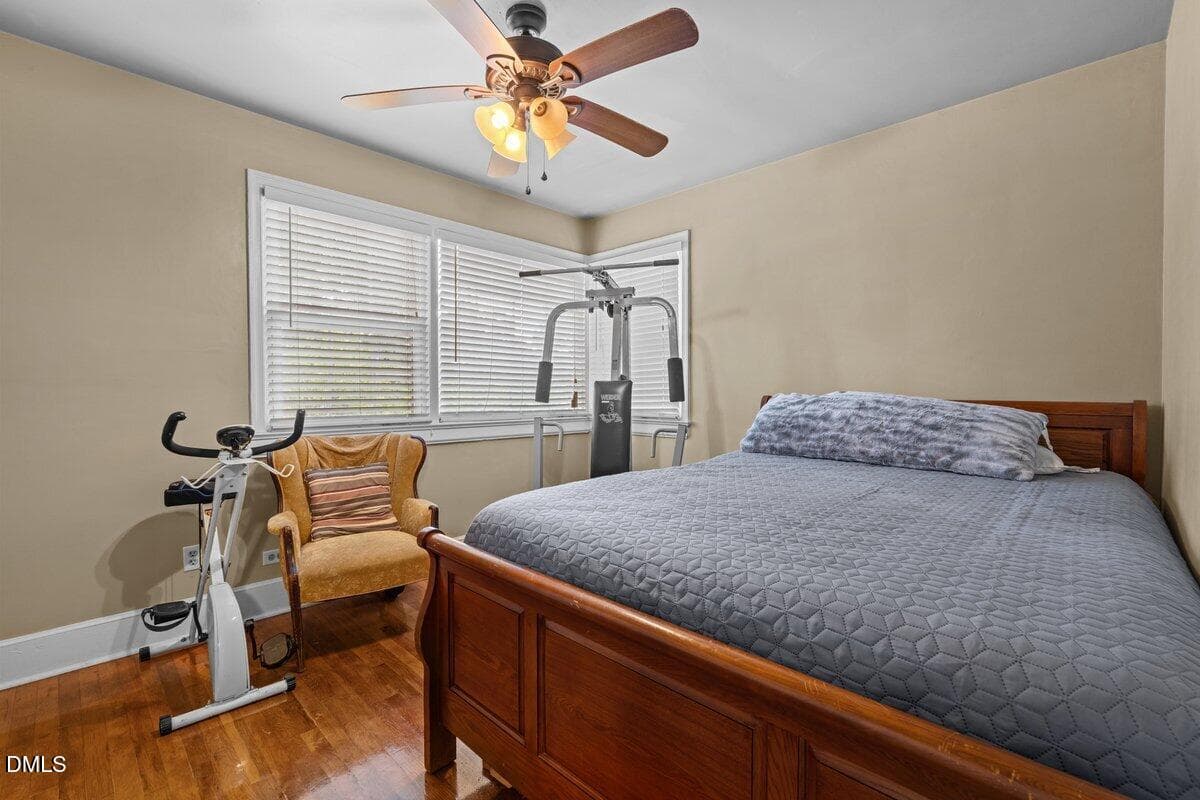
Primary Bedroom view - 2605 Holloway Street, Durham, NC 27703
Primary Bedroom - 2605 Holloway Street, Durham, NC 27703
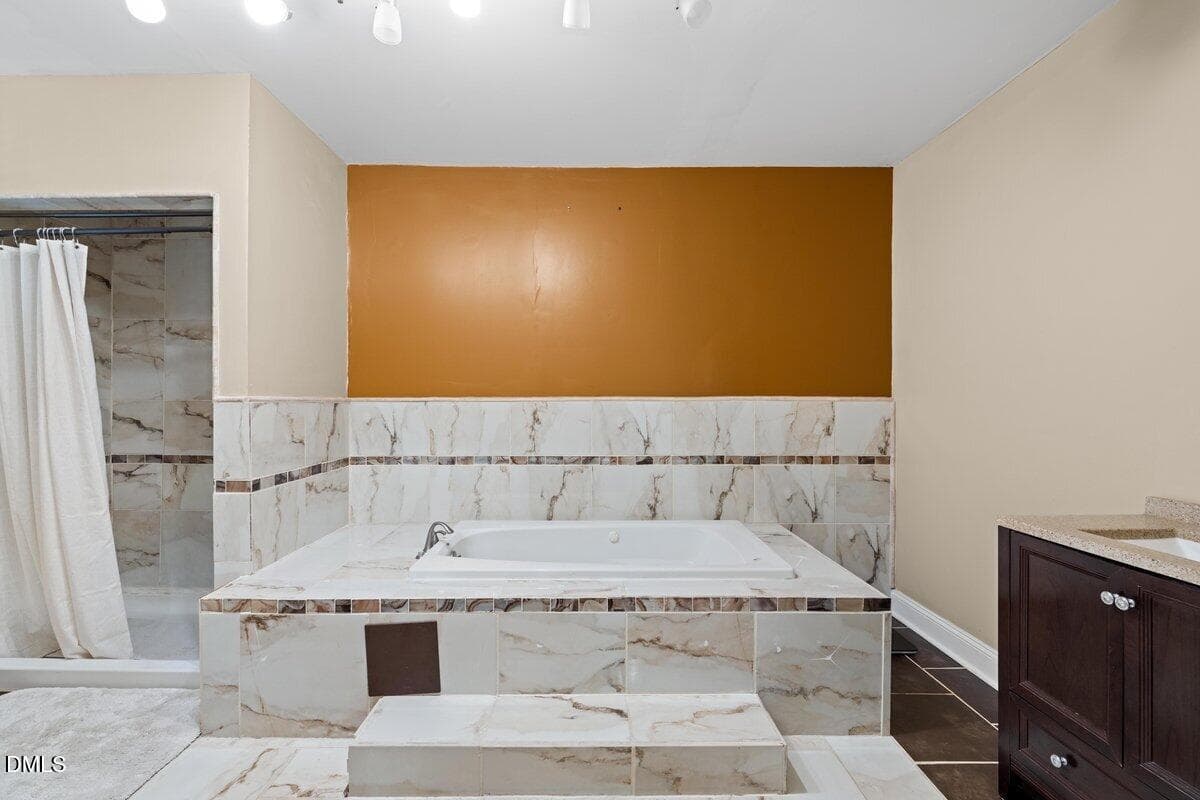
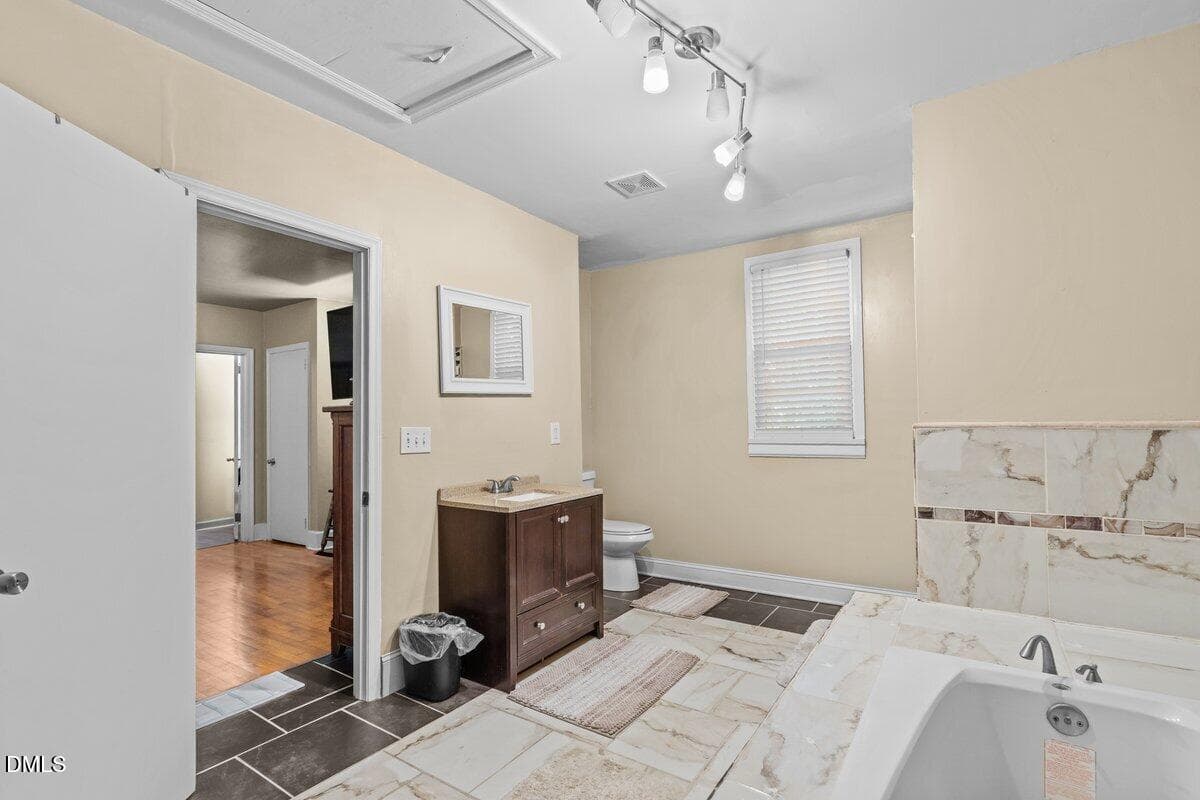
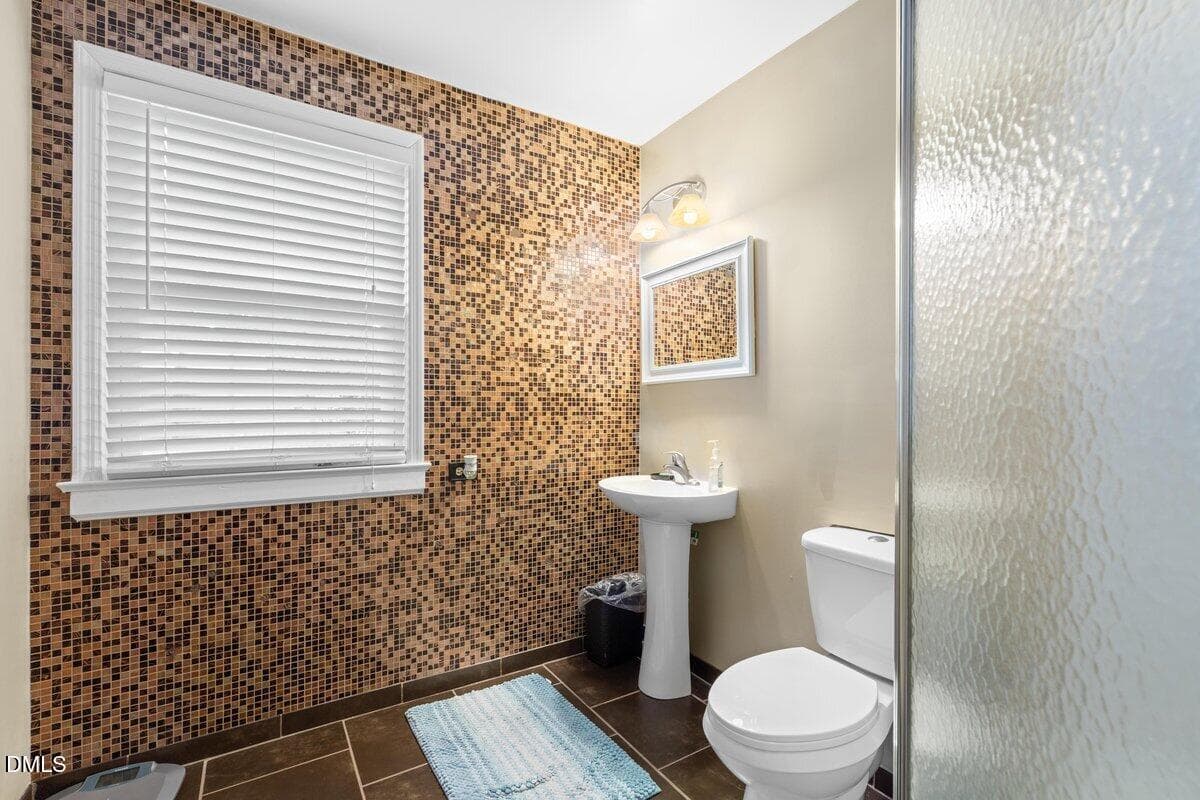
Primary Bathroom - 2605 Holloway Street, Durham, NC 27703
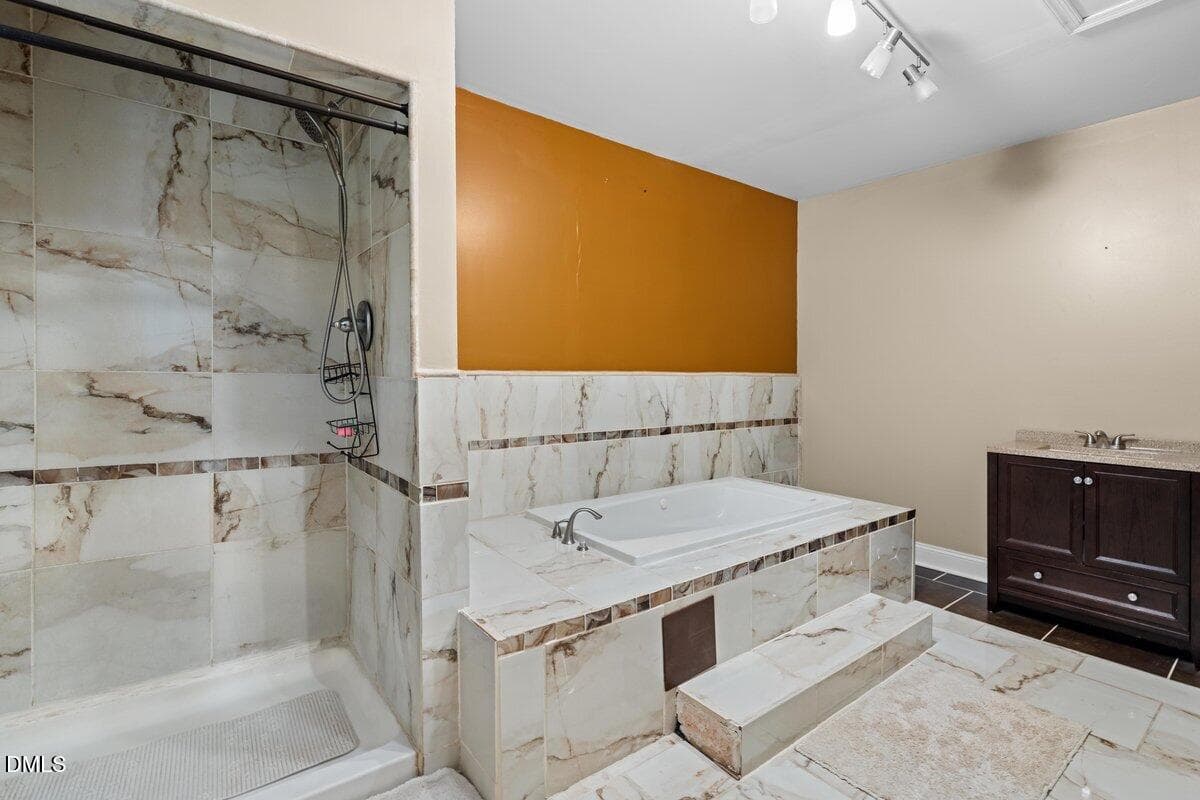
Primary Bathroom side view tub shower - 2605 Holloway Street, Durham, NC 27703
Primary Bathroom 2 - 2605 Holloway Street, Durham, NC 27703
DSC05678 - 2605 Holloway Street, Durham, NC 27703
DSC05585 - 2605 Holloway Street, Durham, NC 27703
DSC05578 - 2605 Holloway Street, Durham, NC 27703
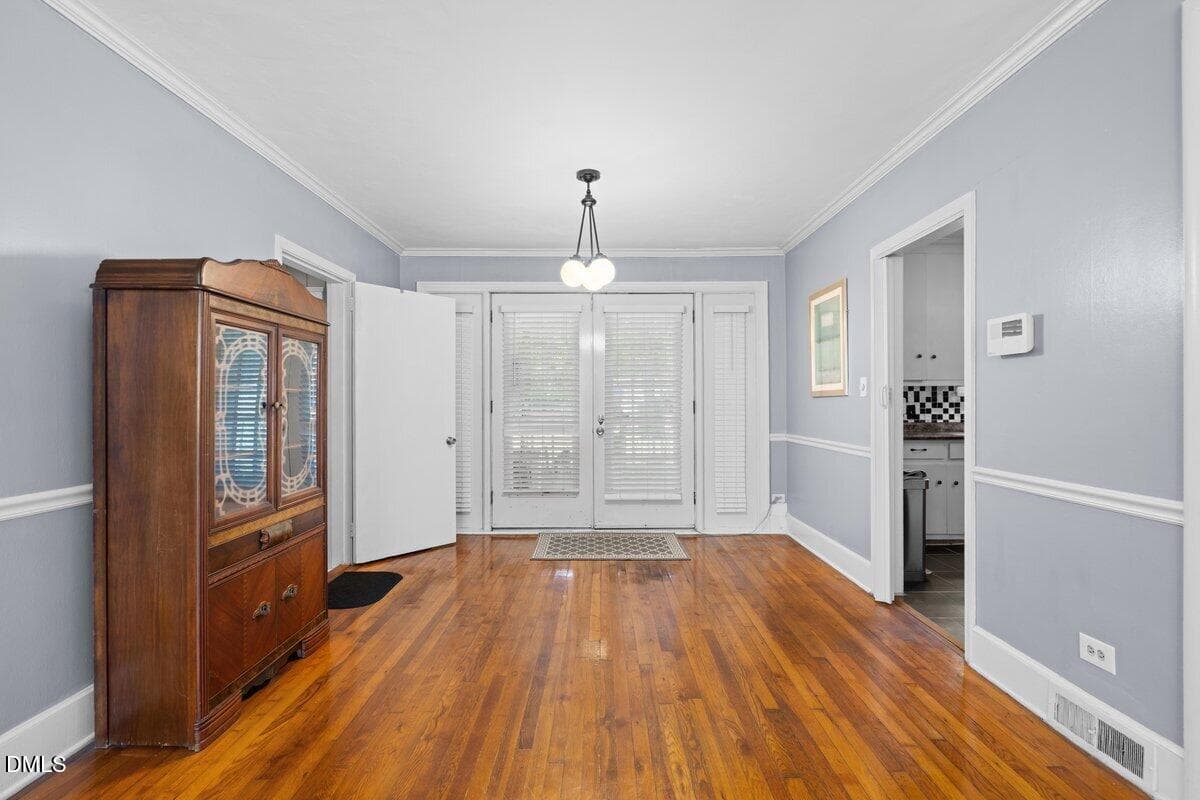
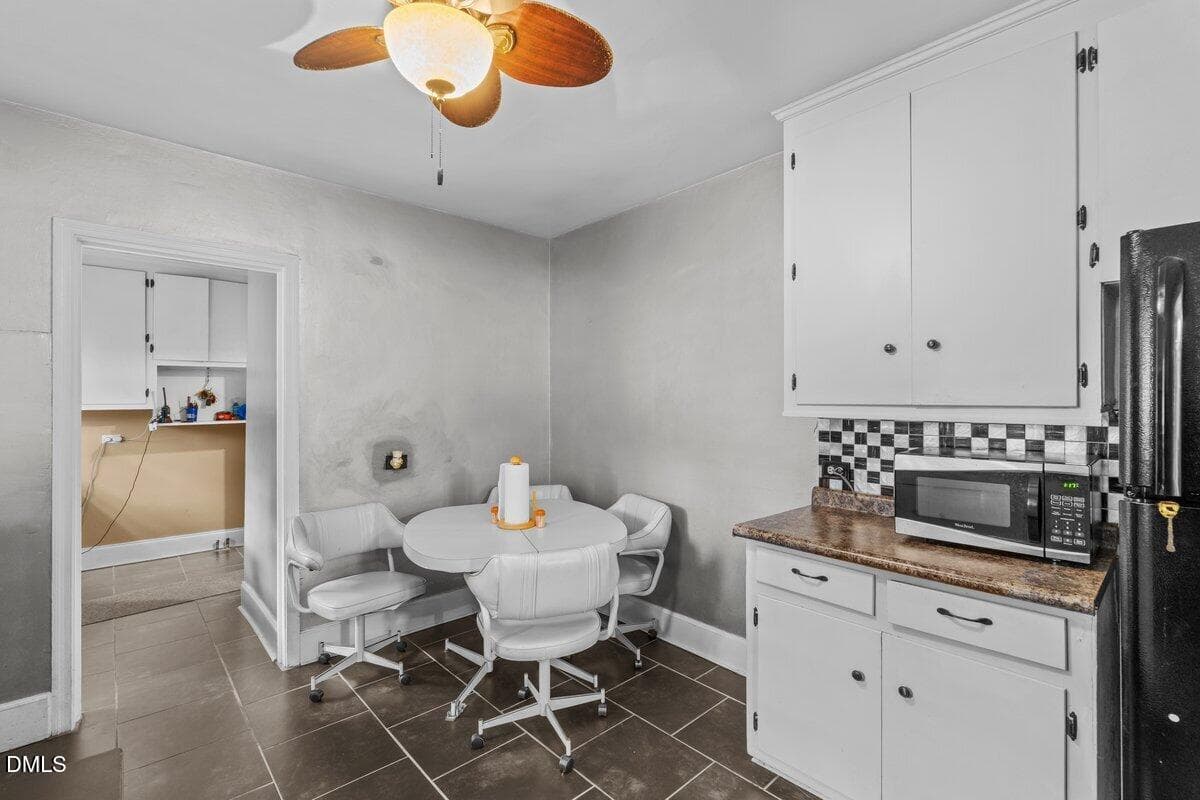
Kitchen Dining - 2605 Holloway Street, Durham, NC 27703
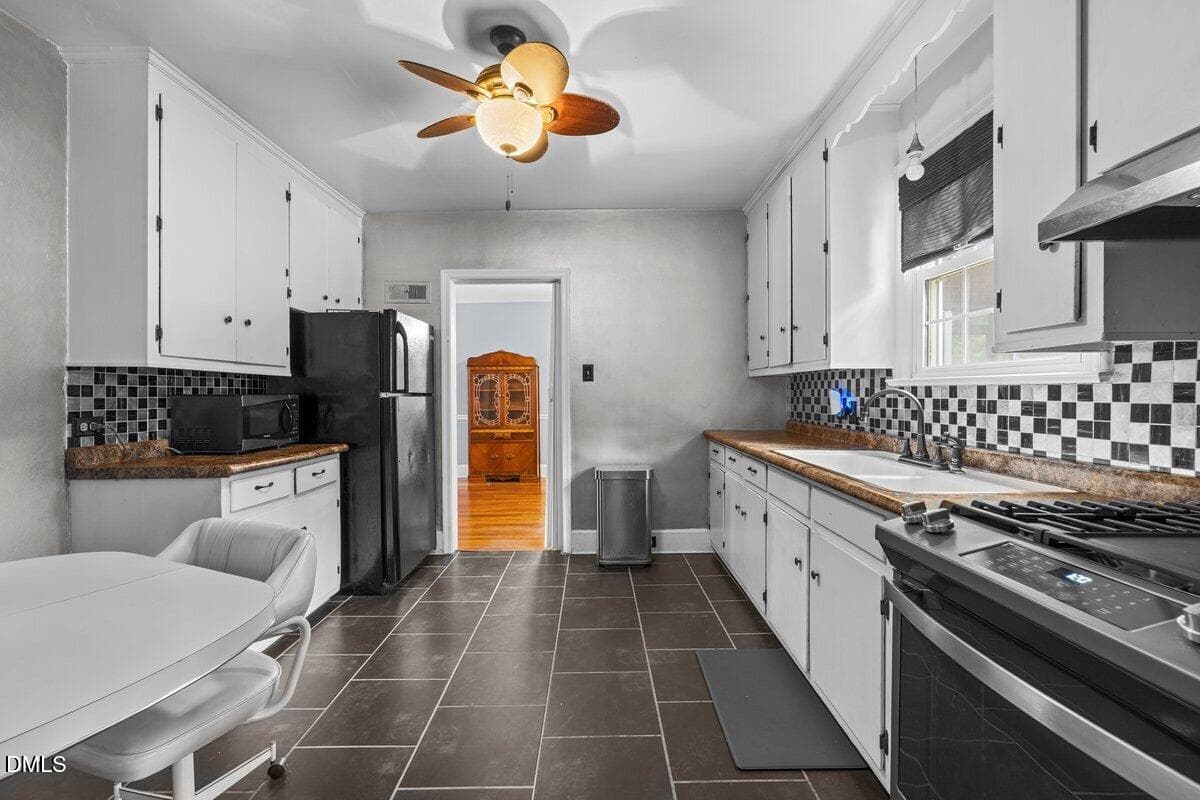
Kitchen View - 2605 Holloway Street, Durham, NC 27703
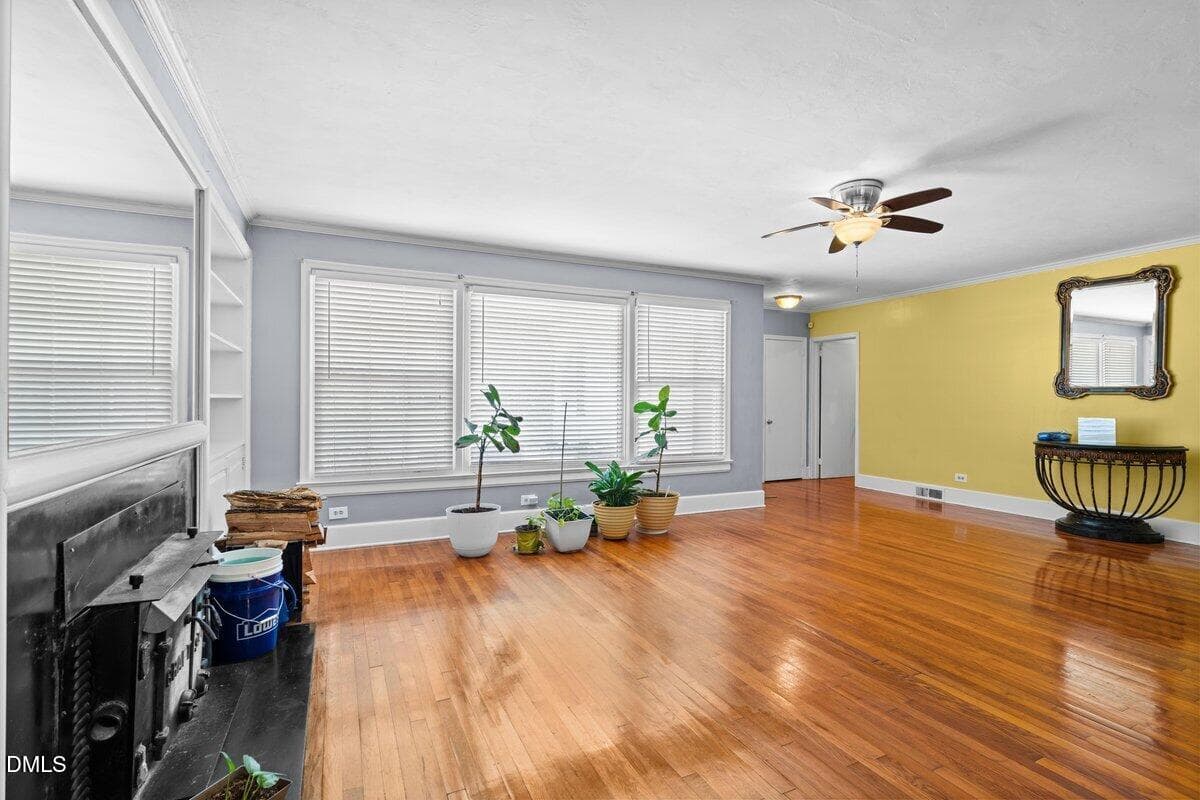
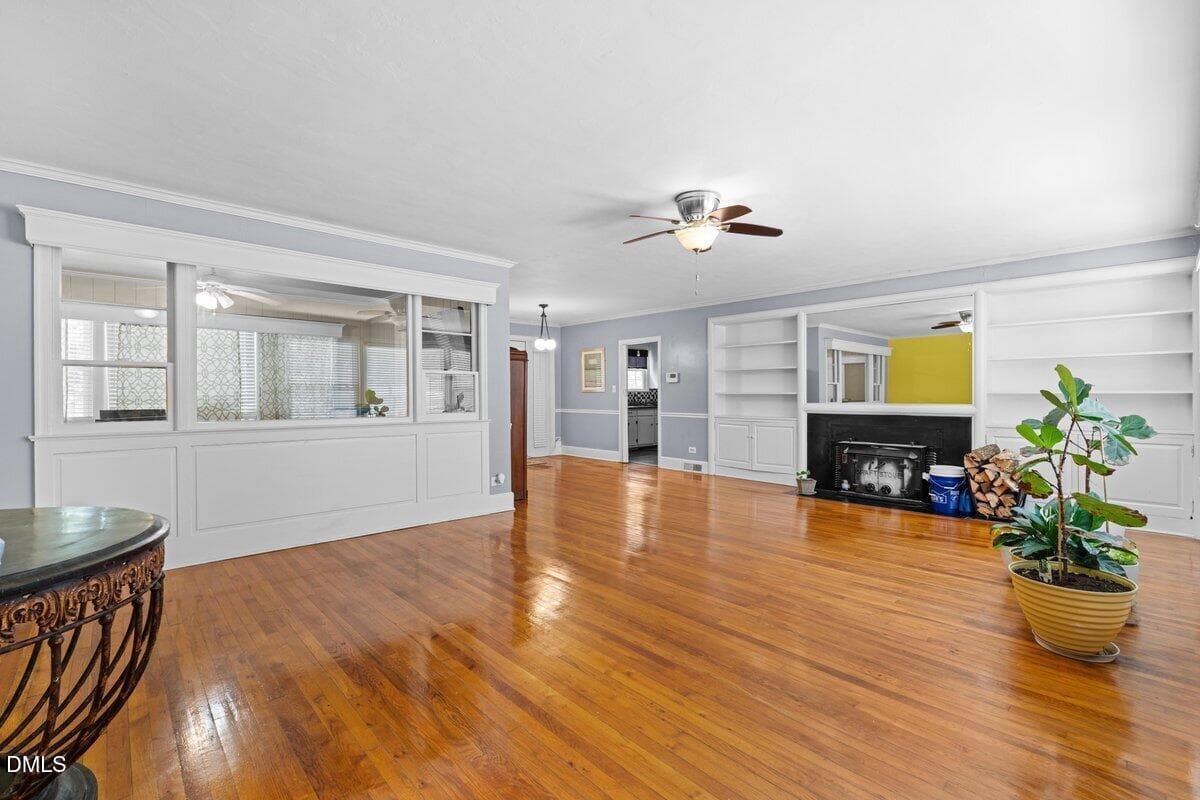
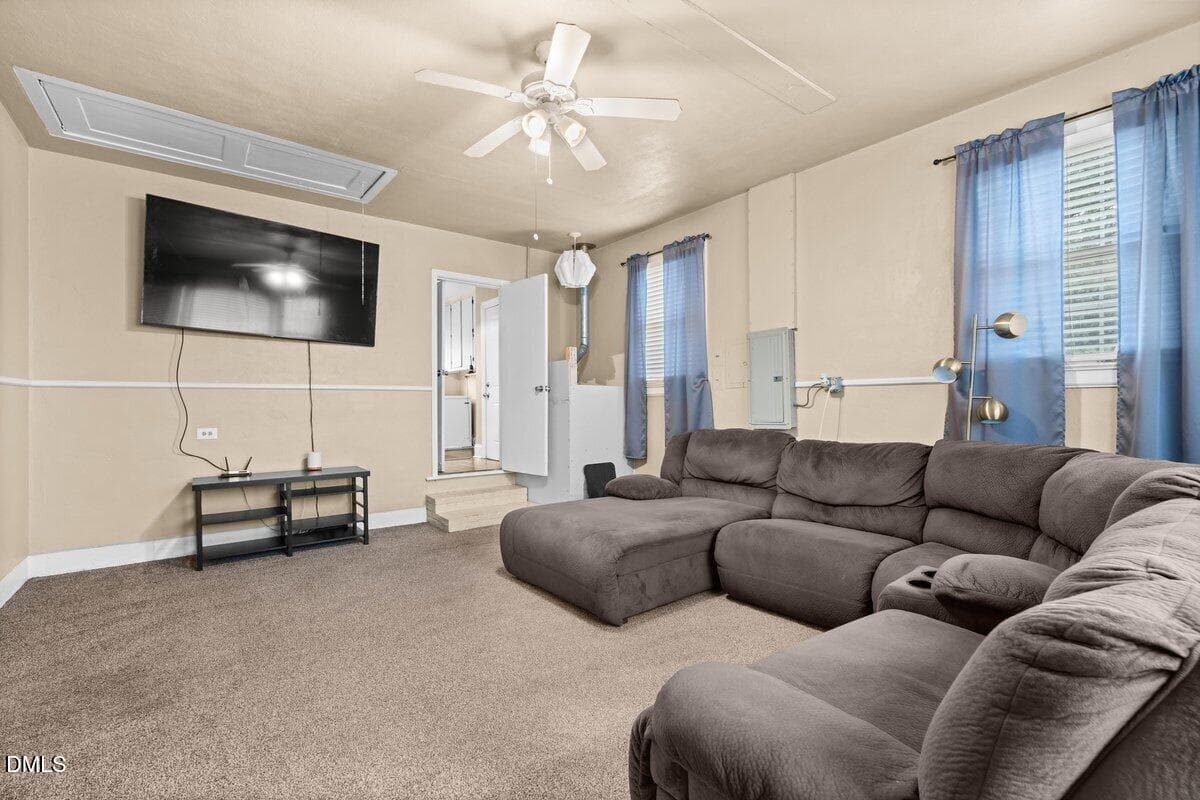
Living Area - 2605 Holloway Street, Durham, NC 27703
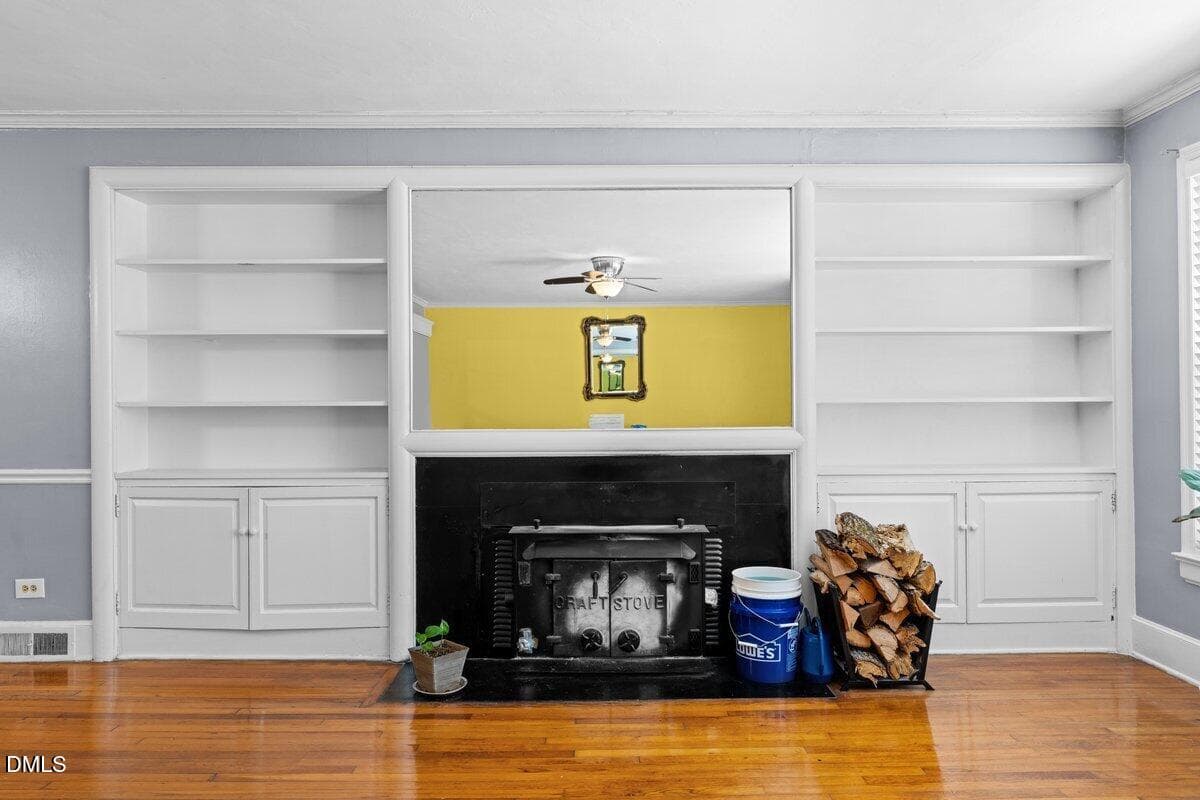
Living Room fireplace - 2605 Holloway Street, Durham, NC 27703
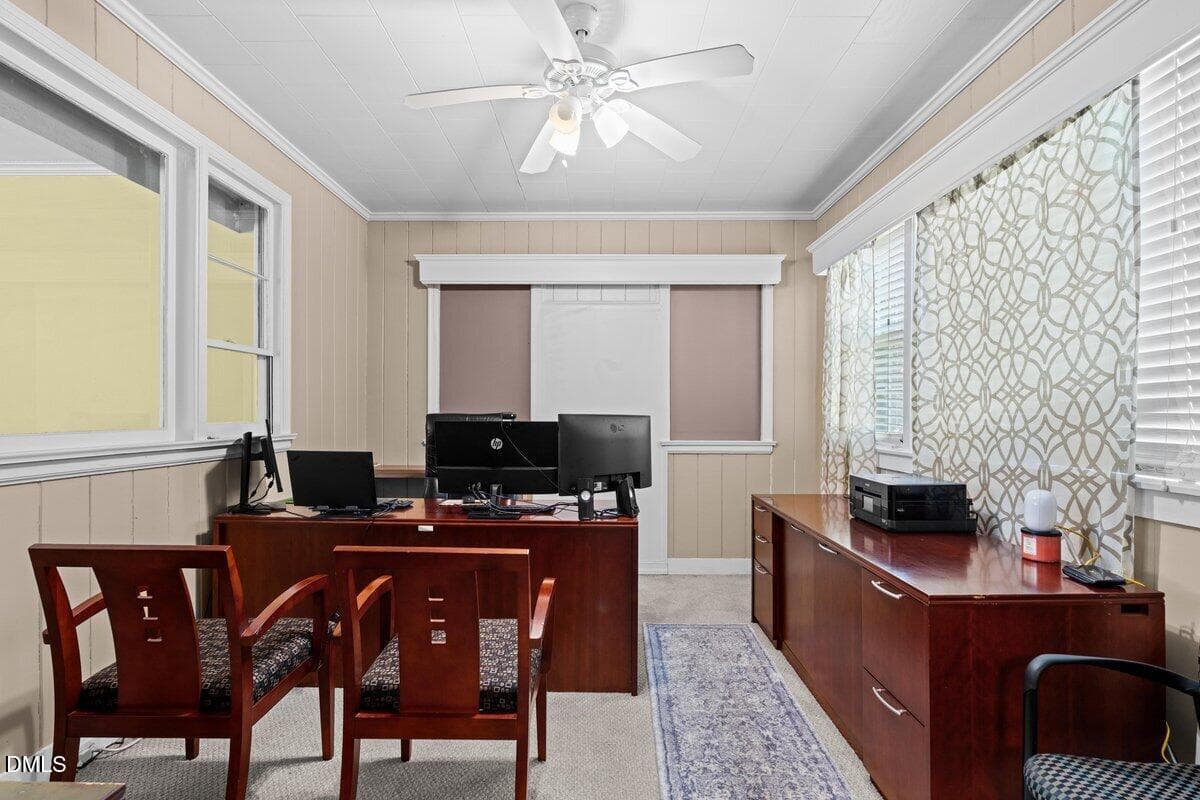
Flex Room Office - 2605 Holloway Street, Durham, NC 27703
DSC05623 - 2605 Holloway Street, Durham, NC 27703
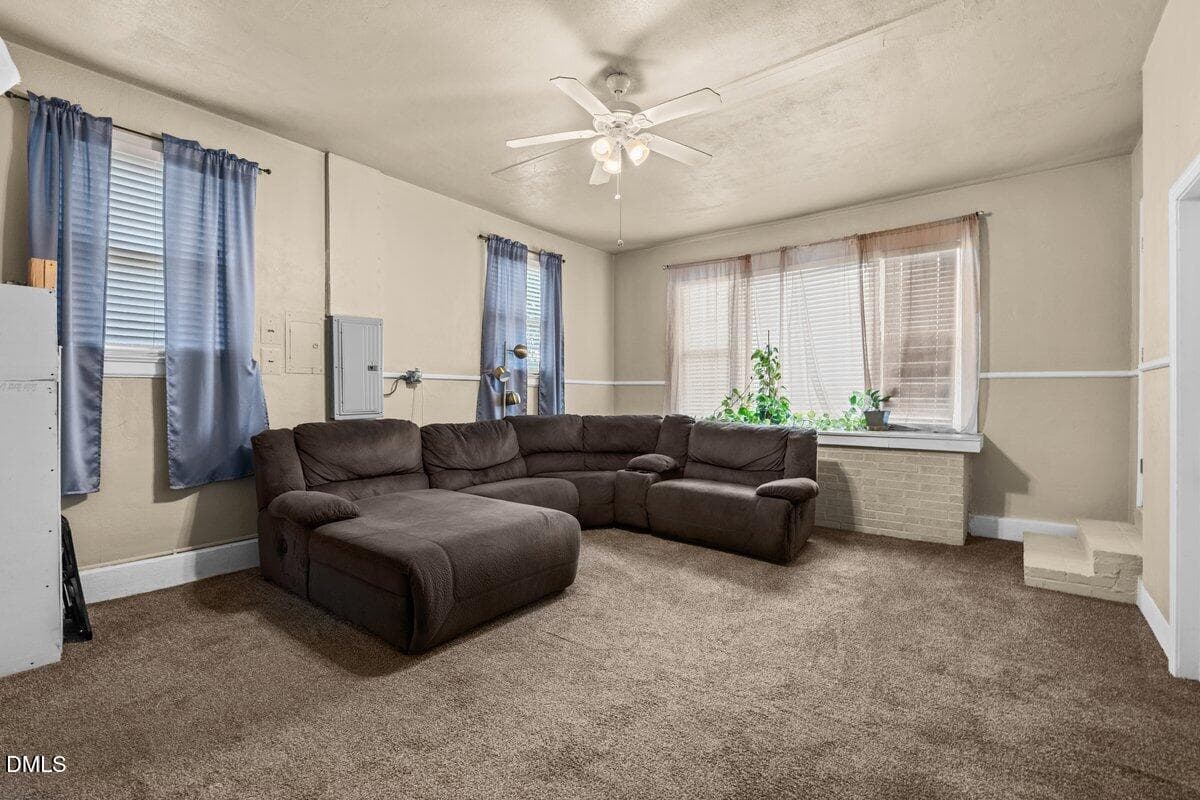
Living room area - 2605 Holloway Street, Durham, NC 27703
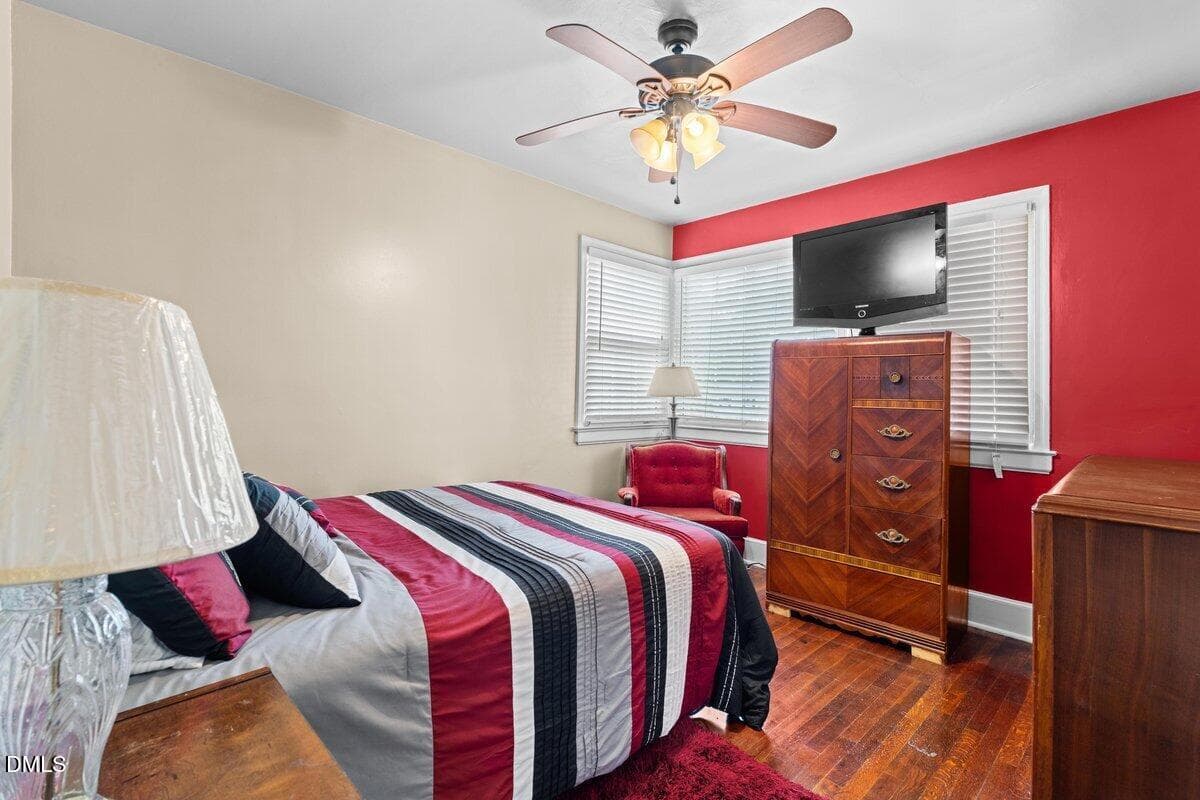
Red Bedroom 2 - 2605 Holloway Street, Durham, NC 27703
Bedroom 3 - 2605 Holloway Street, Durham, NC 27703
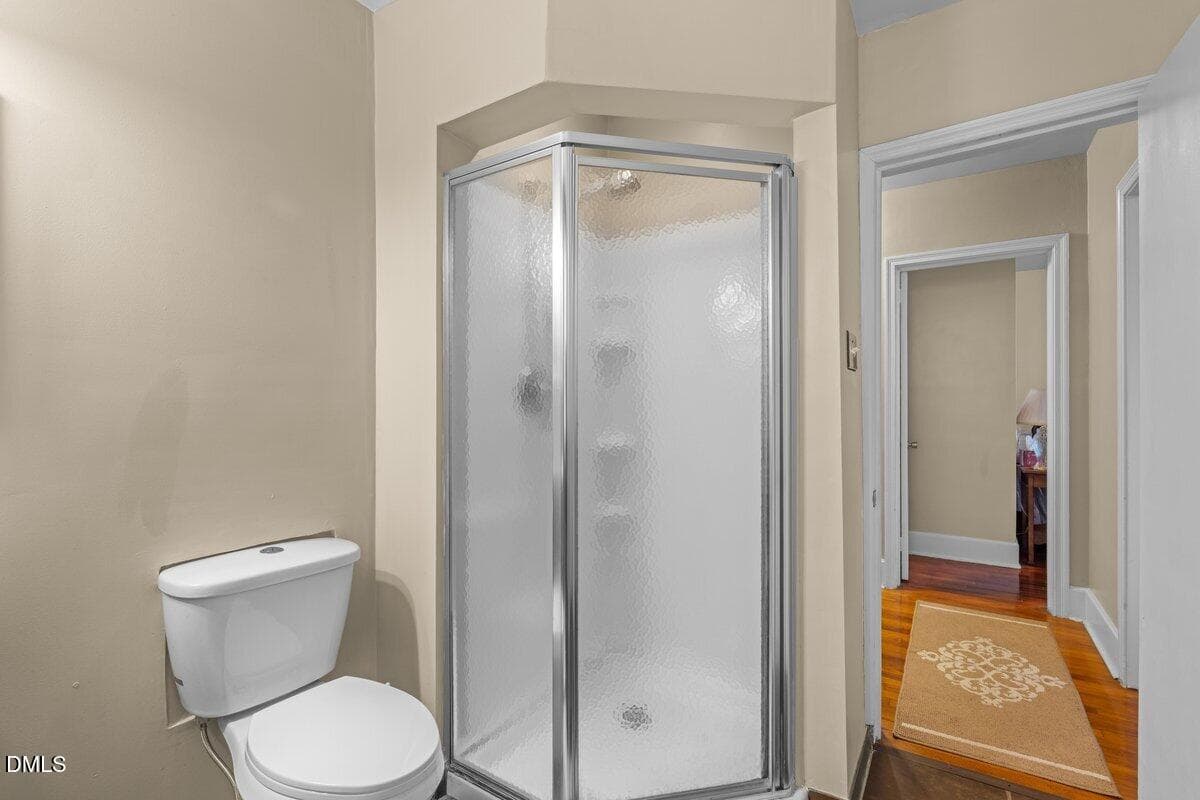
Second bathroom shower - 2605 Holloway Street, Durham, NC 27703
Second bathroom view - 2605 Holloway Street, Durham, NC 27703
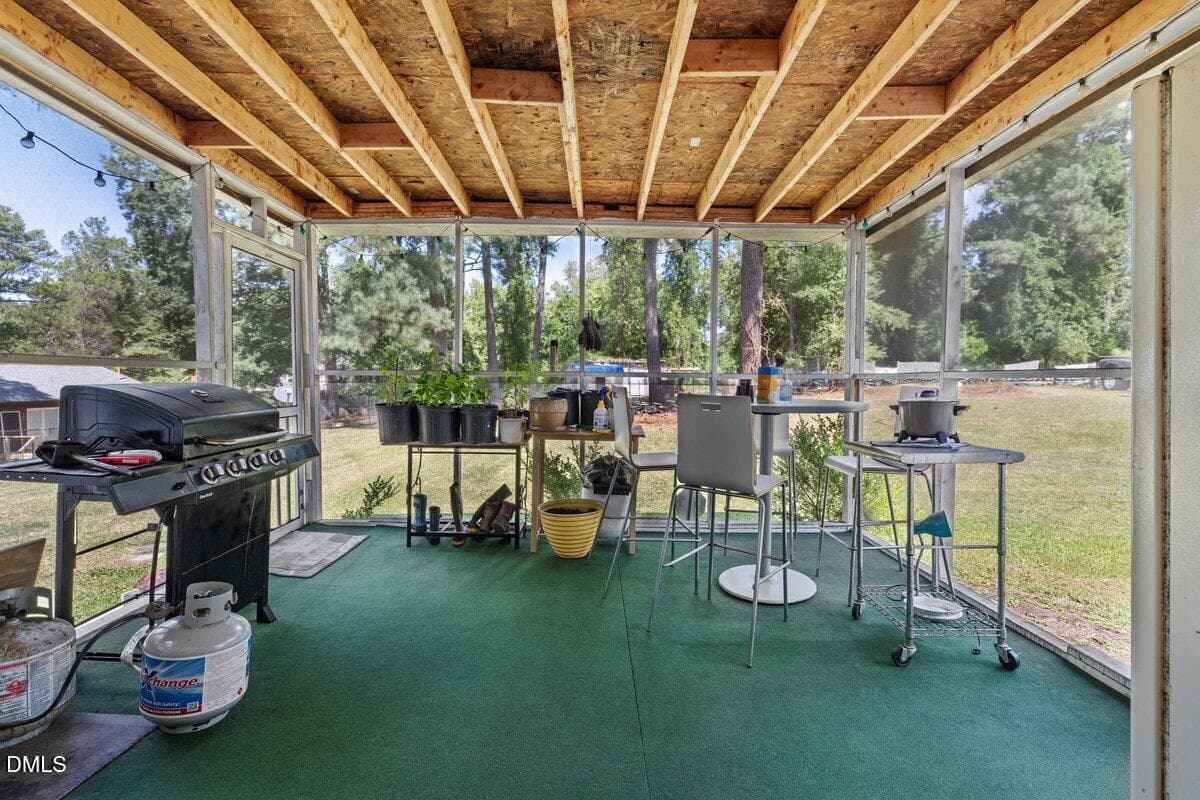
Screened Back porch - 2605 Holloway Street, Durham, NC 27703
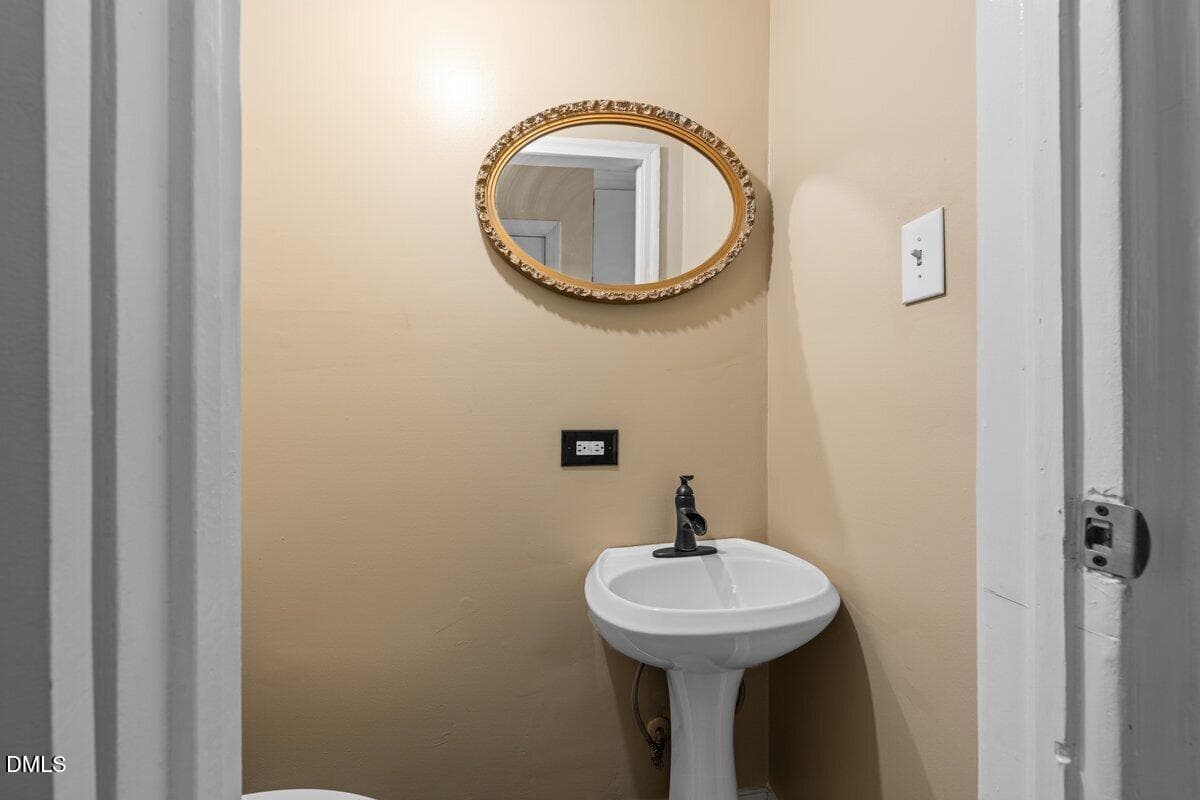
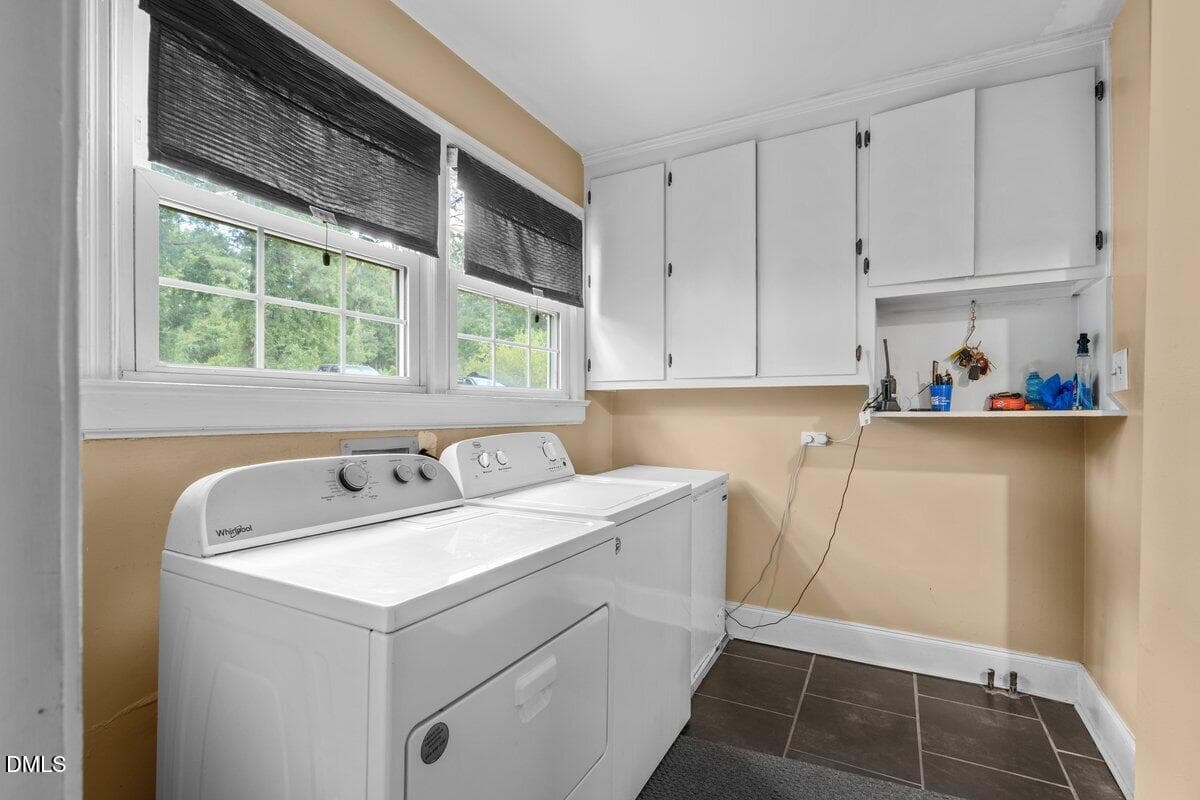
Washroom - 2605 Holloway Street, Durham, NC 27703
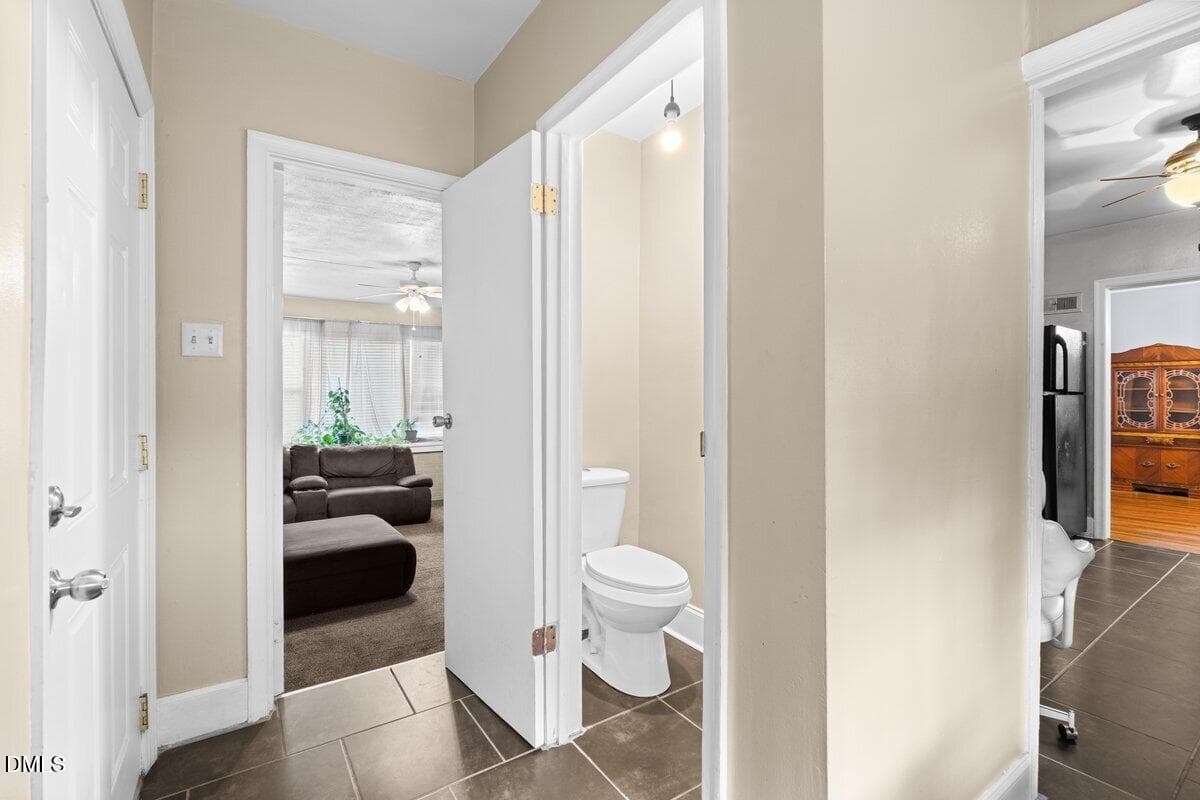
Hallway - 2605 Holloway Street, Durham, NC 27703
Roof top view - 2605 Holloway Street, Durham, NC 27703
Backyard - 2605 Holloway Street, Durham, NC 27703
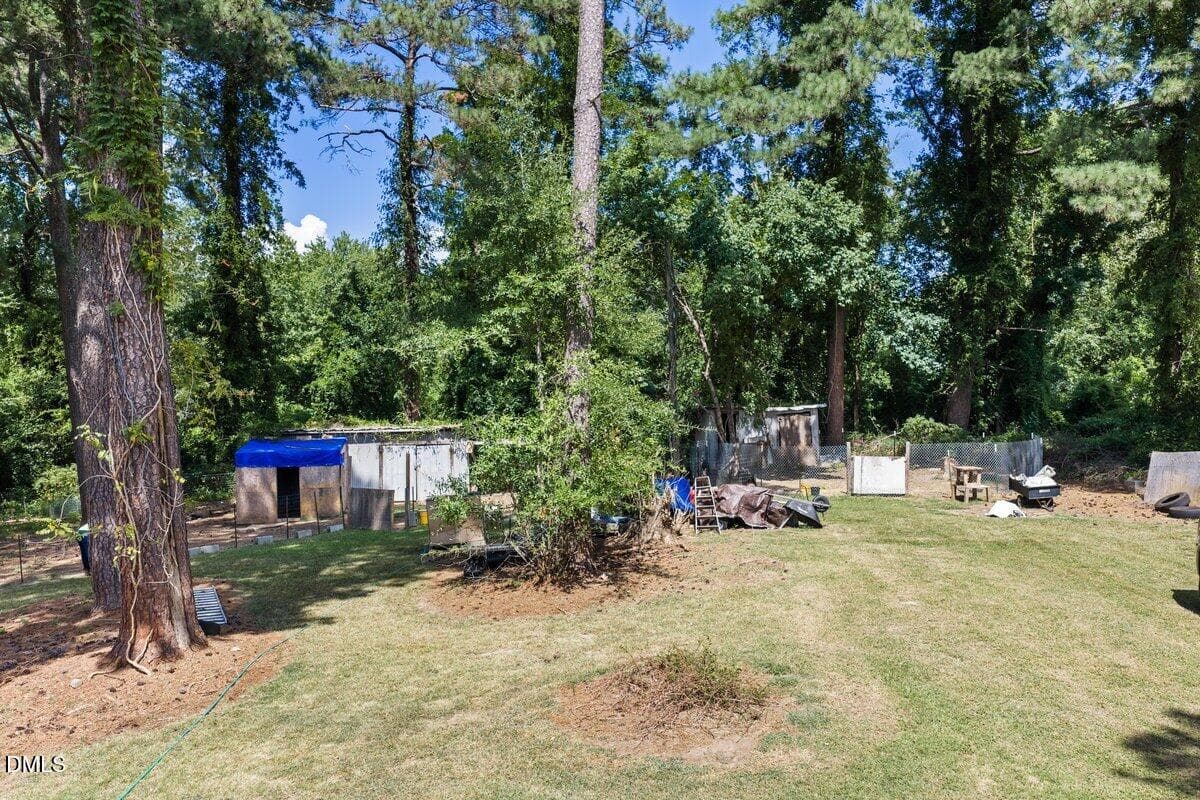
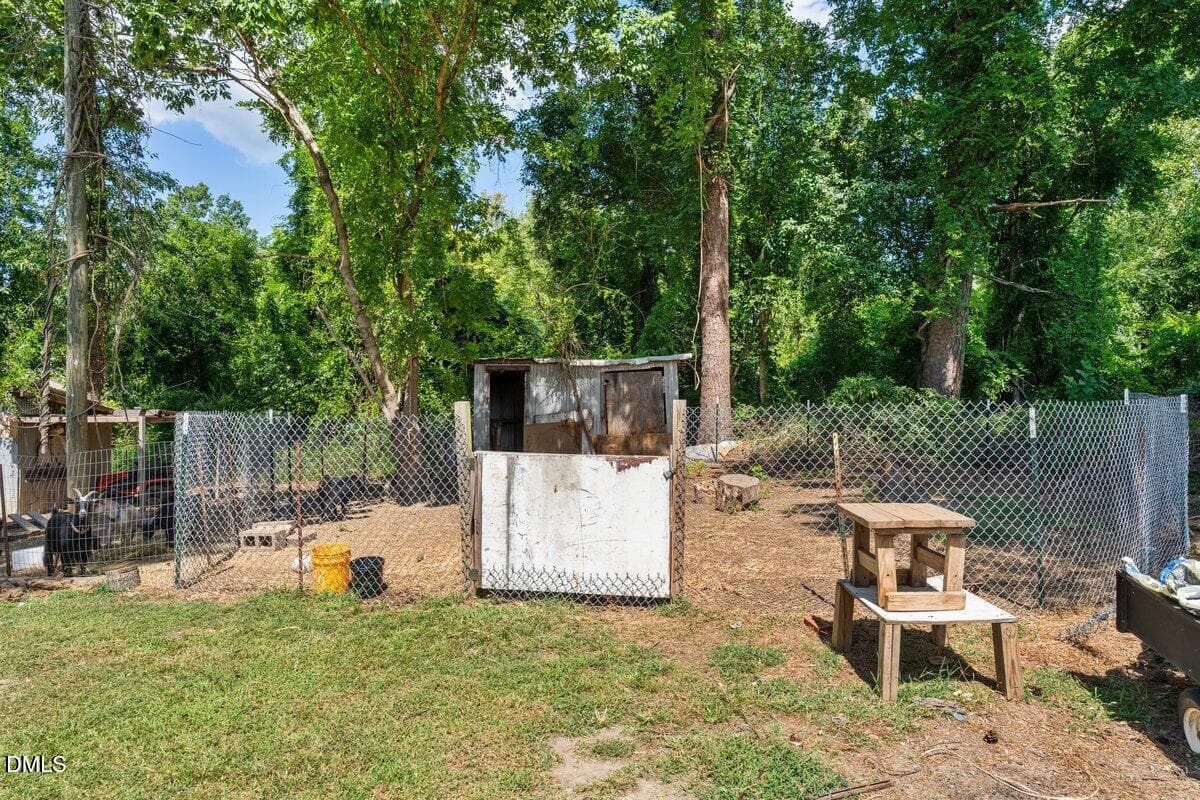
Back Yard 2 - 2605 Holloway Street, Durham, NC 27703
Back Yard 3 - 2605 Holloway Street, Durham, NC 27703
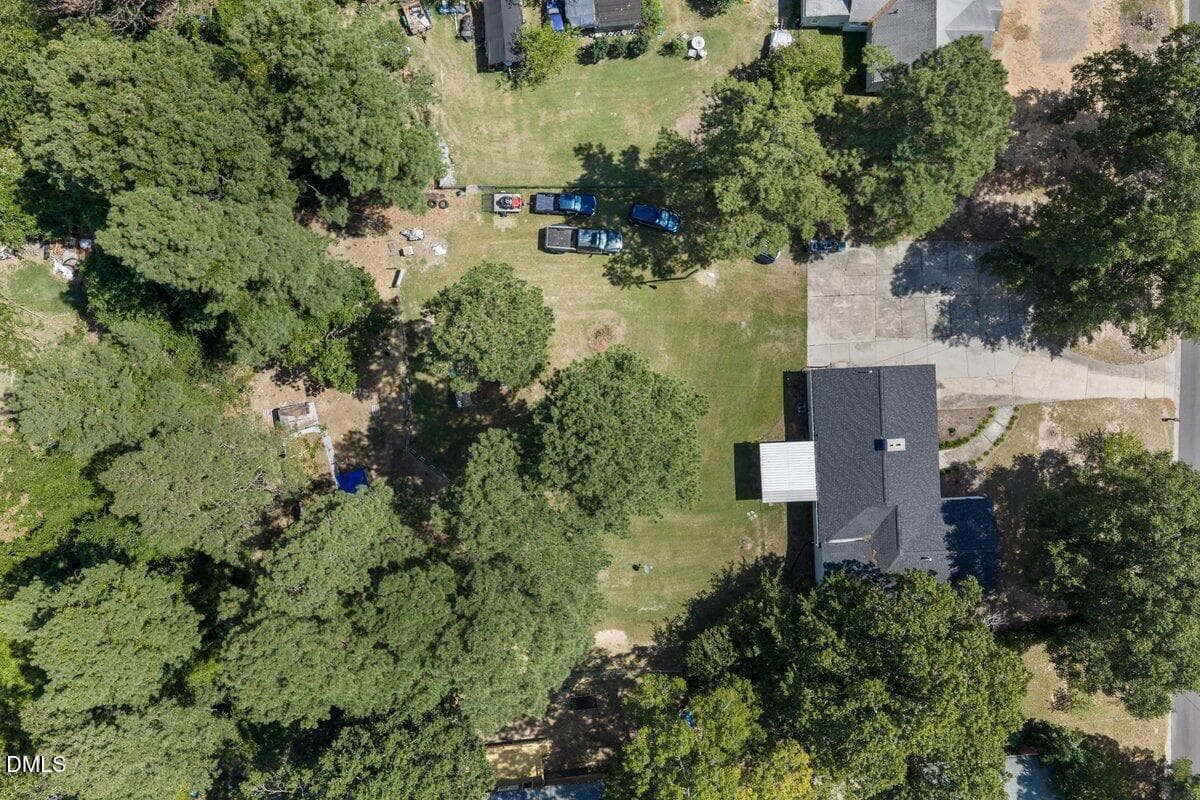
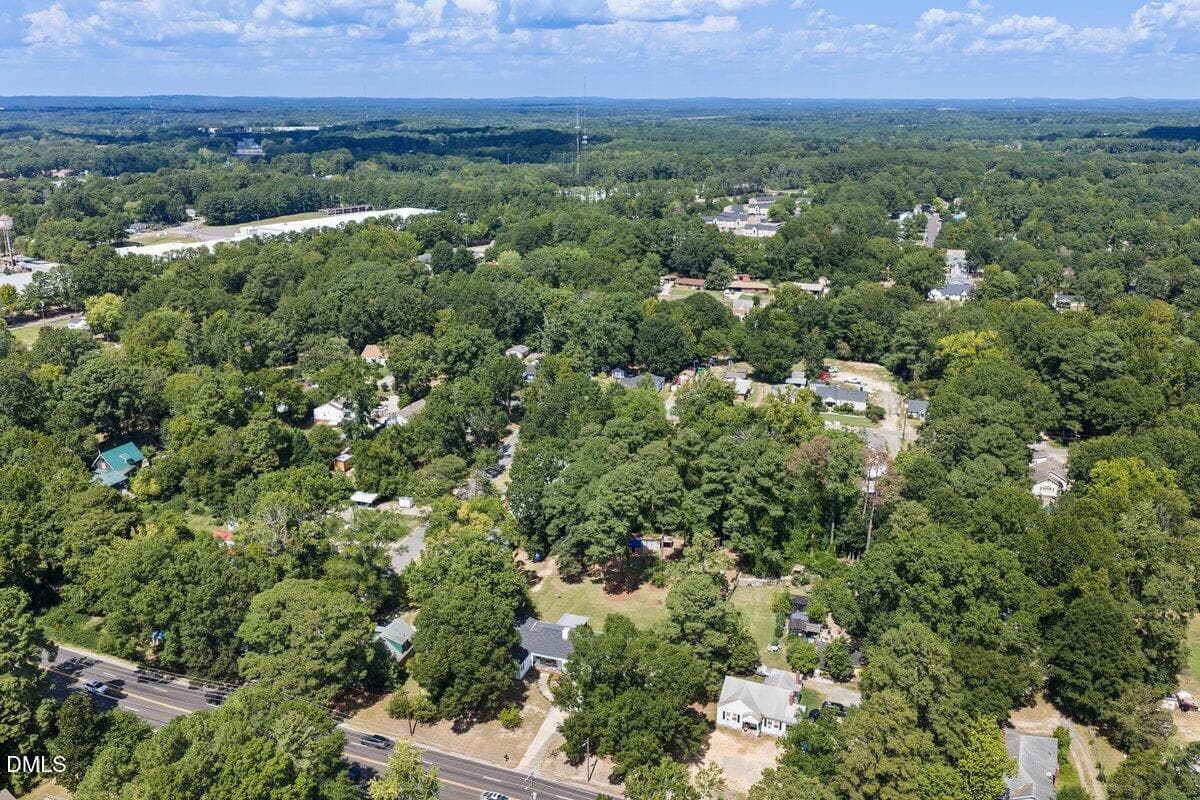
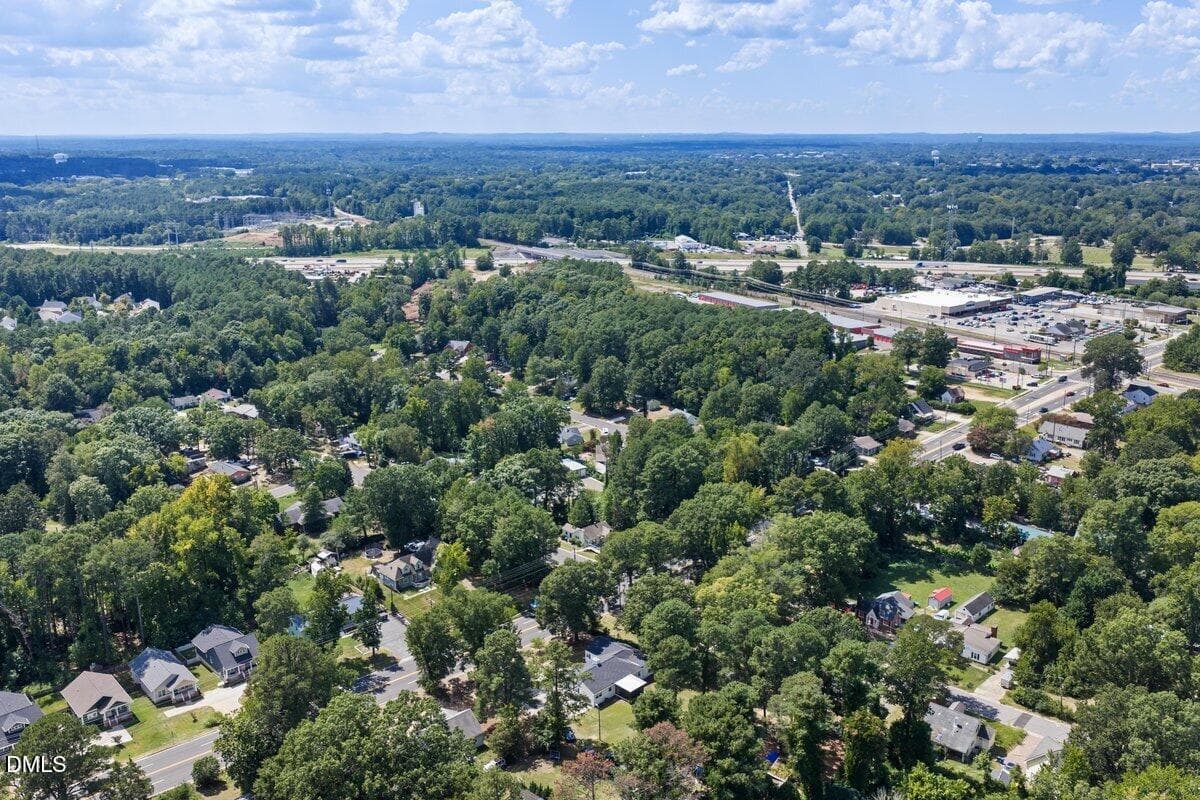
Drone aerial view 1 - 2605 Holloway Street, Durham, NC 27703
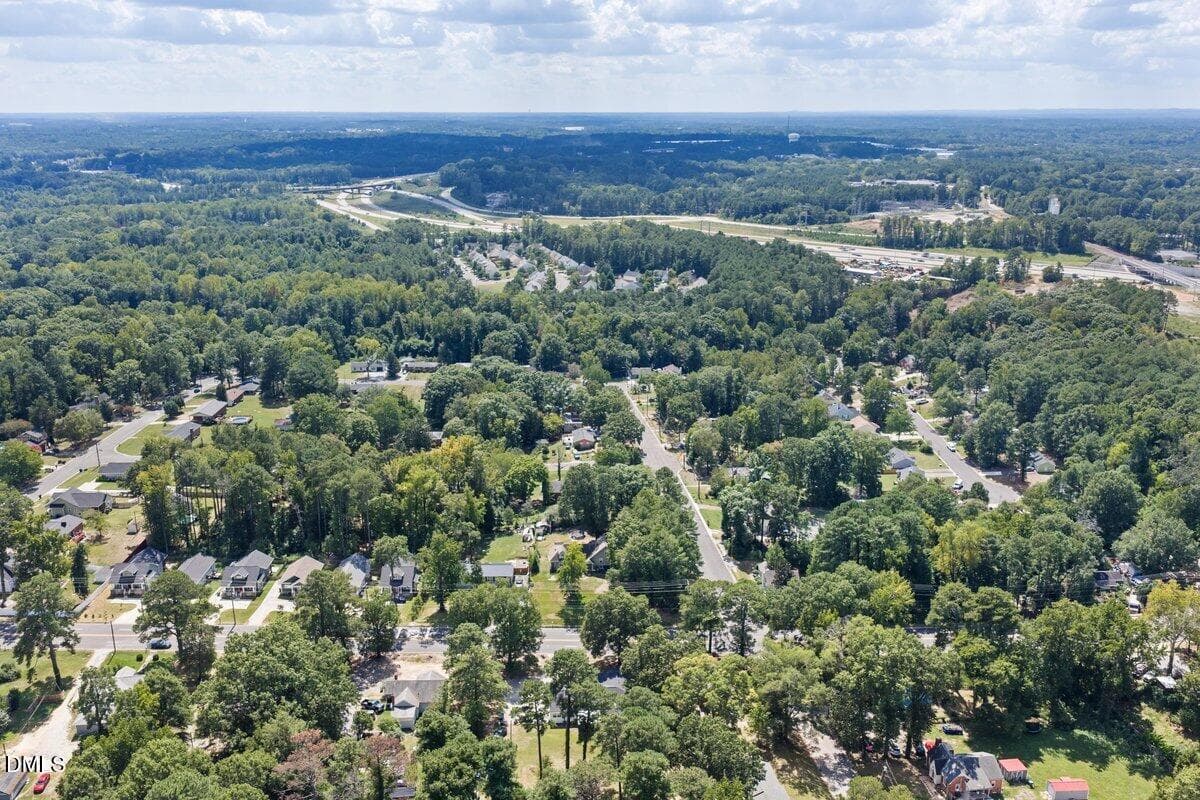
Drone Overview 1 - 2605 Holloway Street, Durham, NC 27703
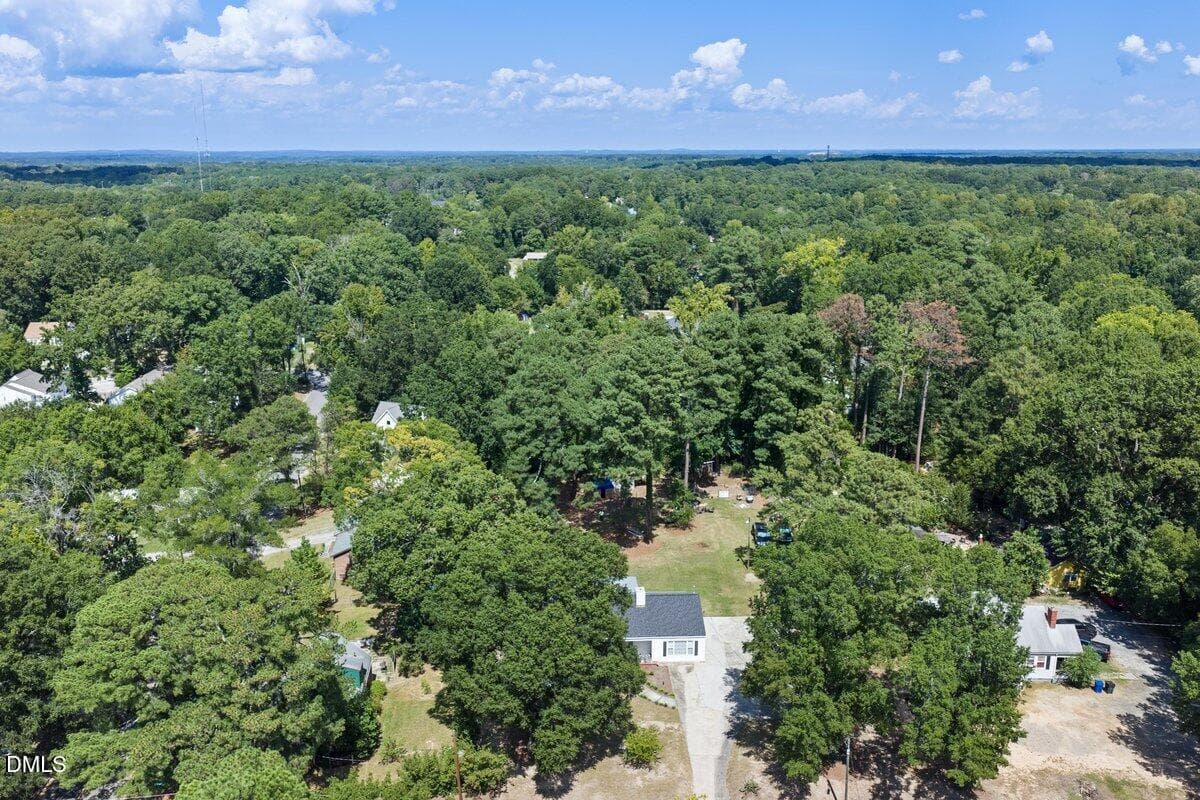
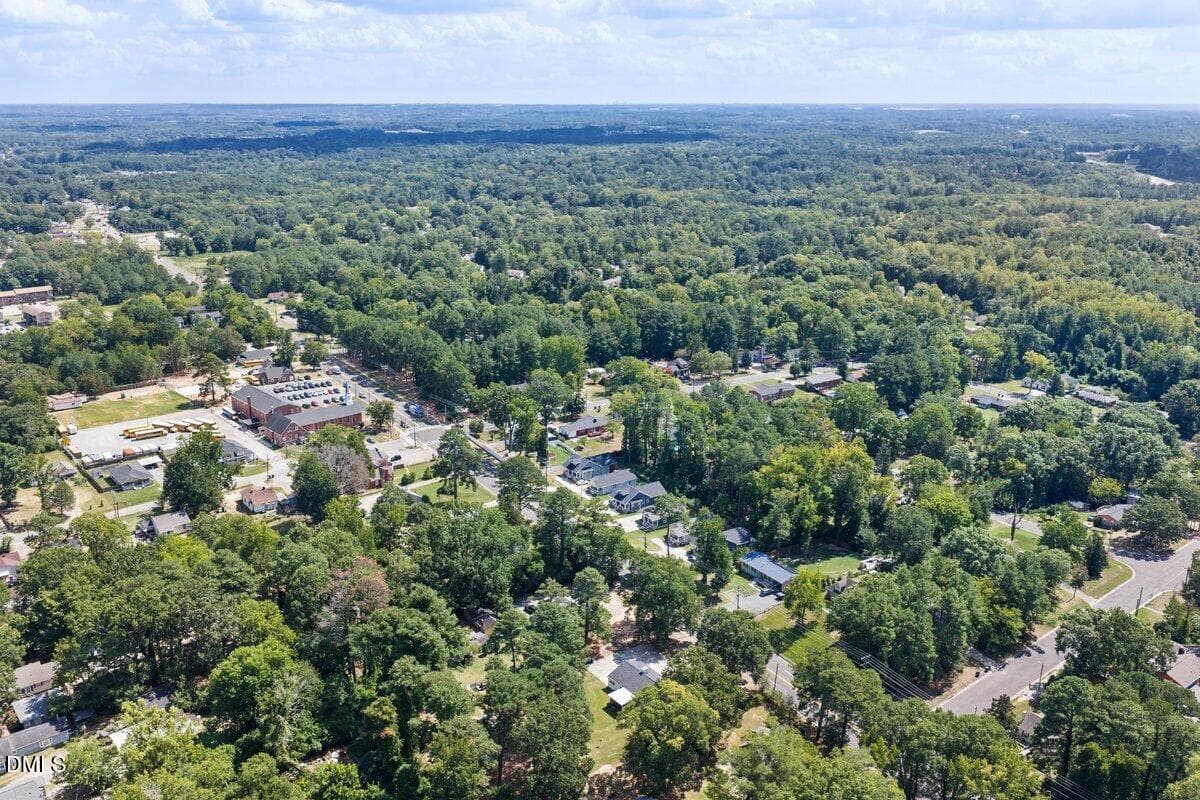
Drone aerial 3 - 2605 Holloway Street, Durham, NC 27703
Drone aerial view 4 - 2605 Holloway Street, Durham, NC 27703
Drone aerial view 5 - 2605 Holloway Street, Durham, NC 27703
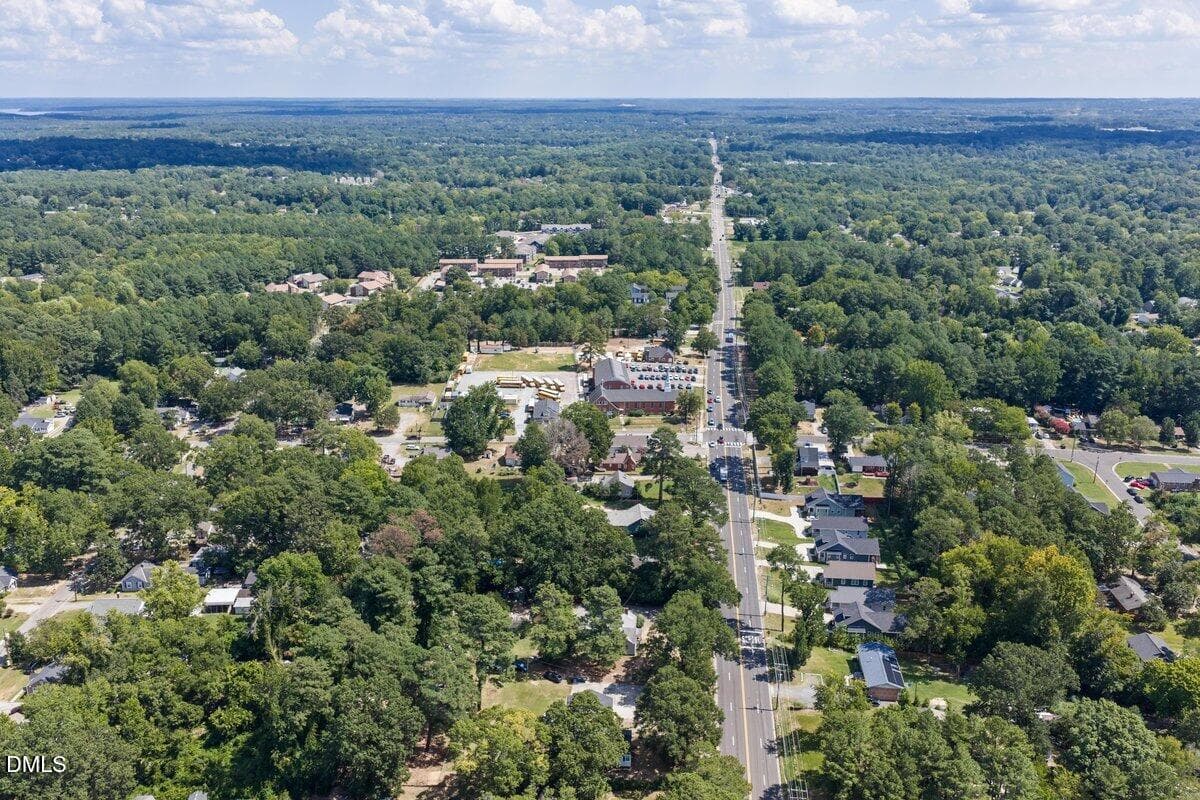
Drone aerial 6 street - 2605 Holloway Street, Durham, NC 27703
39 photos

$385,000

2605 Holloway Street, Durham, NC 27703
Durham, NC 27703
Listed by Shevon Cooper · Coldwell Banker Advantage
Bedrooms
3
Bathrooms
2.5
Living area
N/A
Year built
1950

About this home

City living in a country setting is where you will find your new home. With the convenience of going shopping , home deliveries, or just to run a quick errand. Sitting at a slight overview of the busy street you will have the comfort of relaxing from it all. This home has a big open concept that is very inviting. Move in ready and the space to decorate as you please. Plenty of front yard and back yard space for family functions, animals to roam, or just enjoy and wind down. Must see for yourself to believe this could be your next home. Book your private tour and start your homeownership journey today. Three bedrooms, with a bonus room to convert to your own choice. Two and a half bathrooms and a separate office for those that work from home. Well kept with a few updates to keep this house a home. HVAC in 2025, Water heater in 2025, Roof in 2022. Septic pumped in 2018. Seller concessions up to $4,000 with an acceptable offer.

Highlights

Fireplace

Property details

MLS
Doorify MLS
MLS #
10193153
Property type
Single Family Residence
Subdivision
Not in a Subdivision
Status
Active
Days on market
31
On market date
September 17, 2026
Stories
N/A
Total bathrooms
2.5
Garage spaces
N/A
Parking spaces
N/A
Lot size
0.63 acres
Loading map…

Nearby schools

Within 10 miles. School directory data from the National Center for Education Statistics (NCES), accessed via the Urban Institute Education Data API. Local Score is calculated by INNOVATE Real Estate; where a state rating is shown, it comes from that state's own official school report card.

Elementary
Holt Elementary
5.44 mi away · Grades -1-5
Zoned school (attendance boundary, 2015-16 data)
3.6
Local Score (state rating (2025) blended 70/30 with student-teacher ratio) -- not an official state rating
State rating: C (2025)
Enrollment
645
Student:teacher ratio
11.1:1
District
Durham Public Schools
Middle
Neal Middle
4.14 mi away · Grades 6-8
Zoned school (attendance boundary, 2015-16 data)
2.6
Local Score (state rating (2025) blended 70/30 with student-teacher ratio) -- not an official state rating
State rating: D (2025)
Enrollment
820
Student:teacher ratio
13.2:1
District
Durham Public Schools
High
City of Medicine Academy
4.75 mi away · Grades 9-12
Zoned school (attendance boundary, 2015-16 data)
4.7
Local Score (state rating (2025) blended 70/30 with student-teacher ratio) -- not an official state rating
State rating: A (2025)
Enrollment
352
Student:teacher ratio
14.1:1
District
Durham Public Schools

Walkability

Blended score for Durham's center, calculated by INNOVATE Real Estate from two sources: the EPA's National Walkability Index (street network, transit, land-use mix) and Google Places amenity data (what's actually reachable on foot from this point). 60% EPA National Walkability Index + 40% nearby-amenity density (Google Places).

40
Somewhat walkable
out of 100
EPA National Walkability Index
5.7 / 20 -- Least walkable
Google Places amenity density
58 / 100
Restaurants & cafes5
Grocery stores2
Parks2
Schools4
Transit stops20
Pharmacies0

Market position

How this listing compares to current activity in Durham, from live MLS data.

On the market 31 days -- 63 fewer days than Durham's current average of 94 days.
For reference, the median list price across 1,786 active listings in Durham right now is $375,720.

Mortgage calculator

Estimate only - actual rate and payment depend on your lender, credit, and loan program.

$
%
%
Adjust tax / insurance estimates
% / yr
$
/mo
Est. monthly payment
$2,469/mo
$77,000 down
$308,000 loan
Principal & interest$1,998
Property tax (est.)$321
Home insurance (est.)$150

Similar homes you might like

Data source: Listing information provided by Doorify MLS via Trestle/CoreLogic. Last updated September 23, 2026.

Information herein deemed reliable but not guaranteed; all measurements, school assignments, HOA fees, taxes, and feature lists are approximate and should be independently verified. Equal Housing Opportunity.