
$510,000
About this home
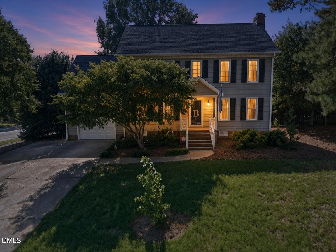
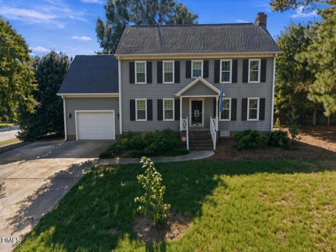
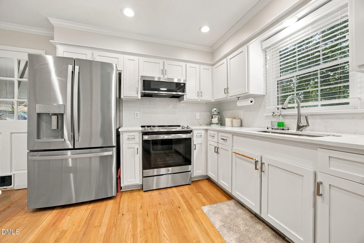
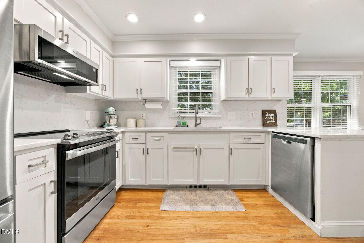
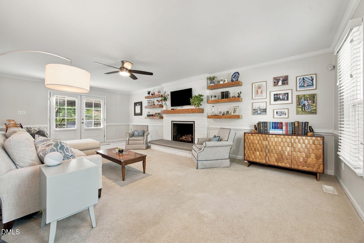
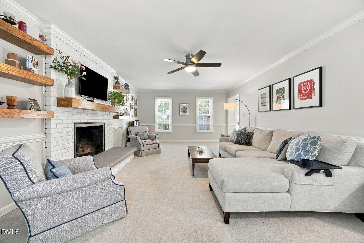
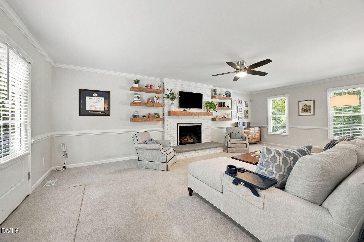
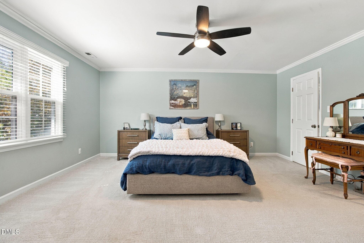
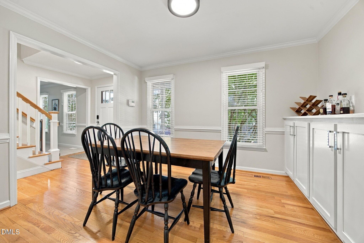
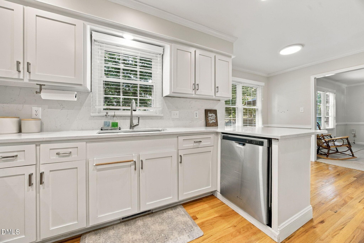
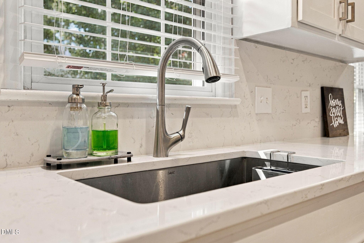
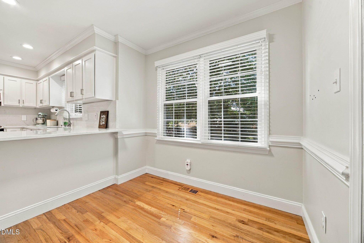
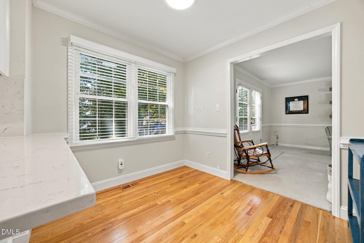
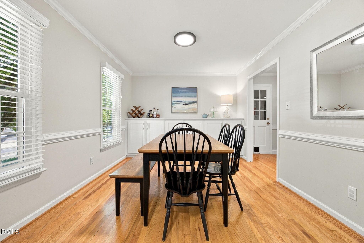
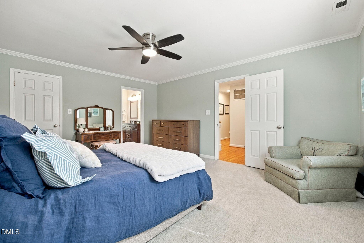
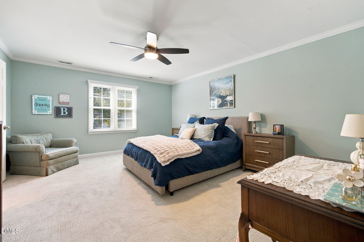
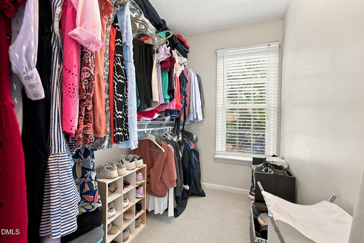
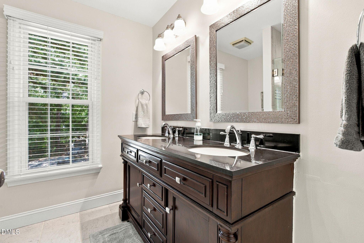
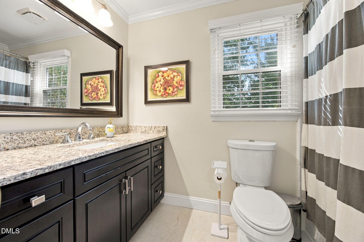
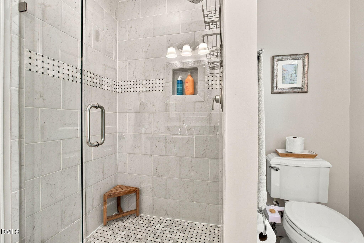
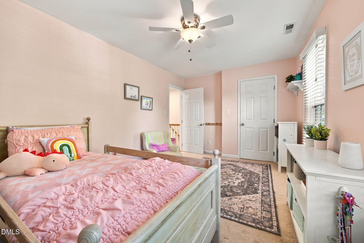
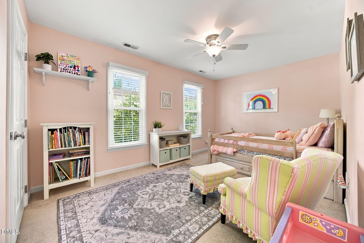
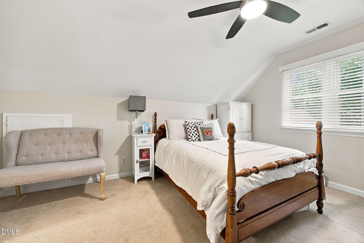
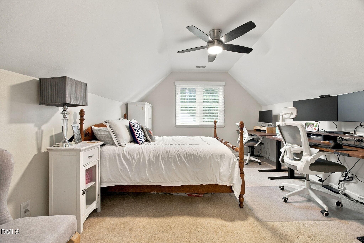
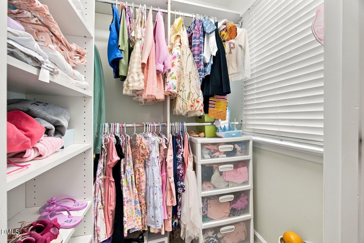
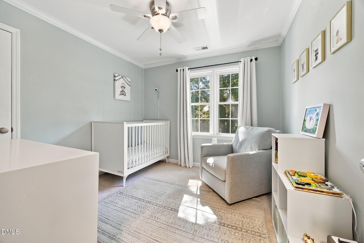
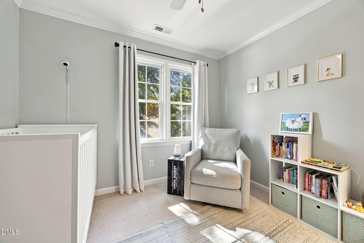
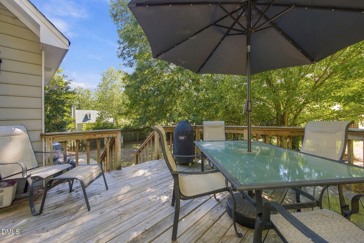
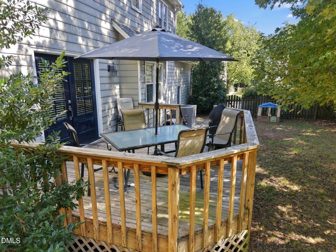
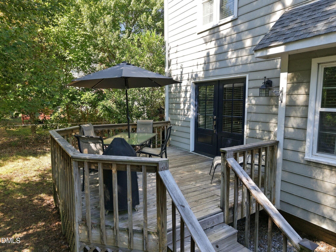
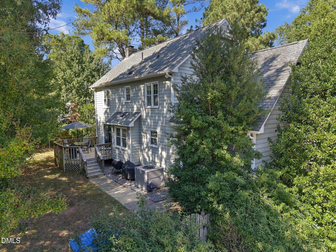
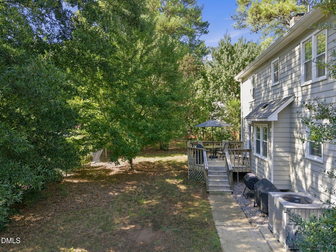
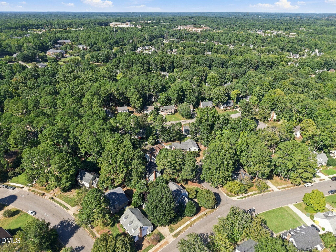
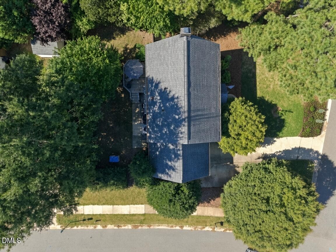
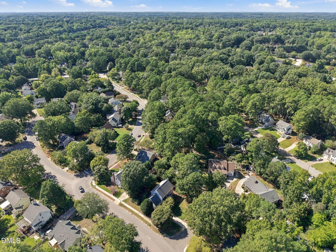
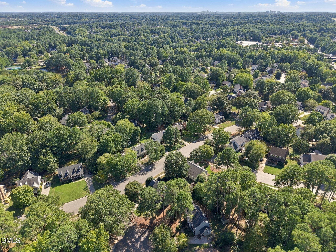
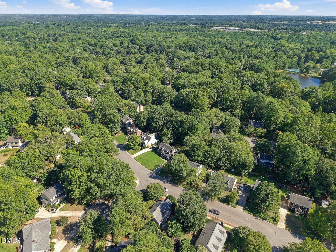
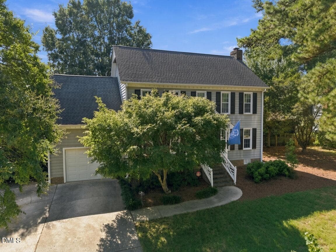
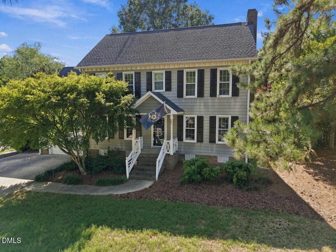
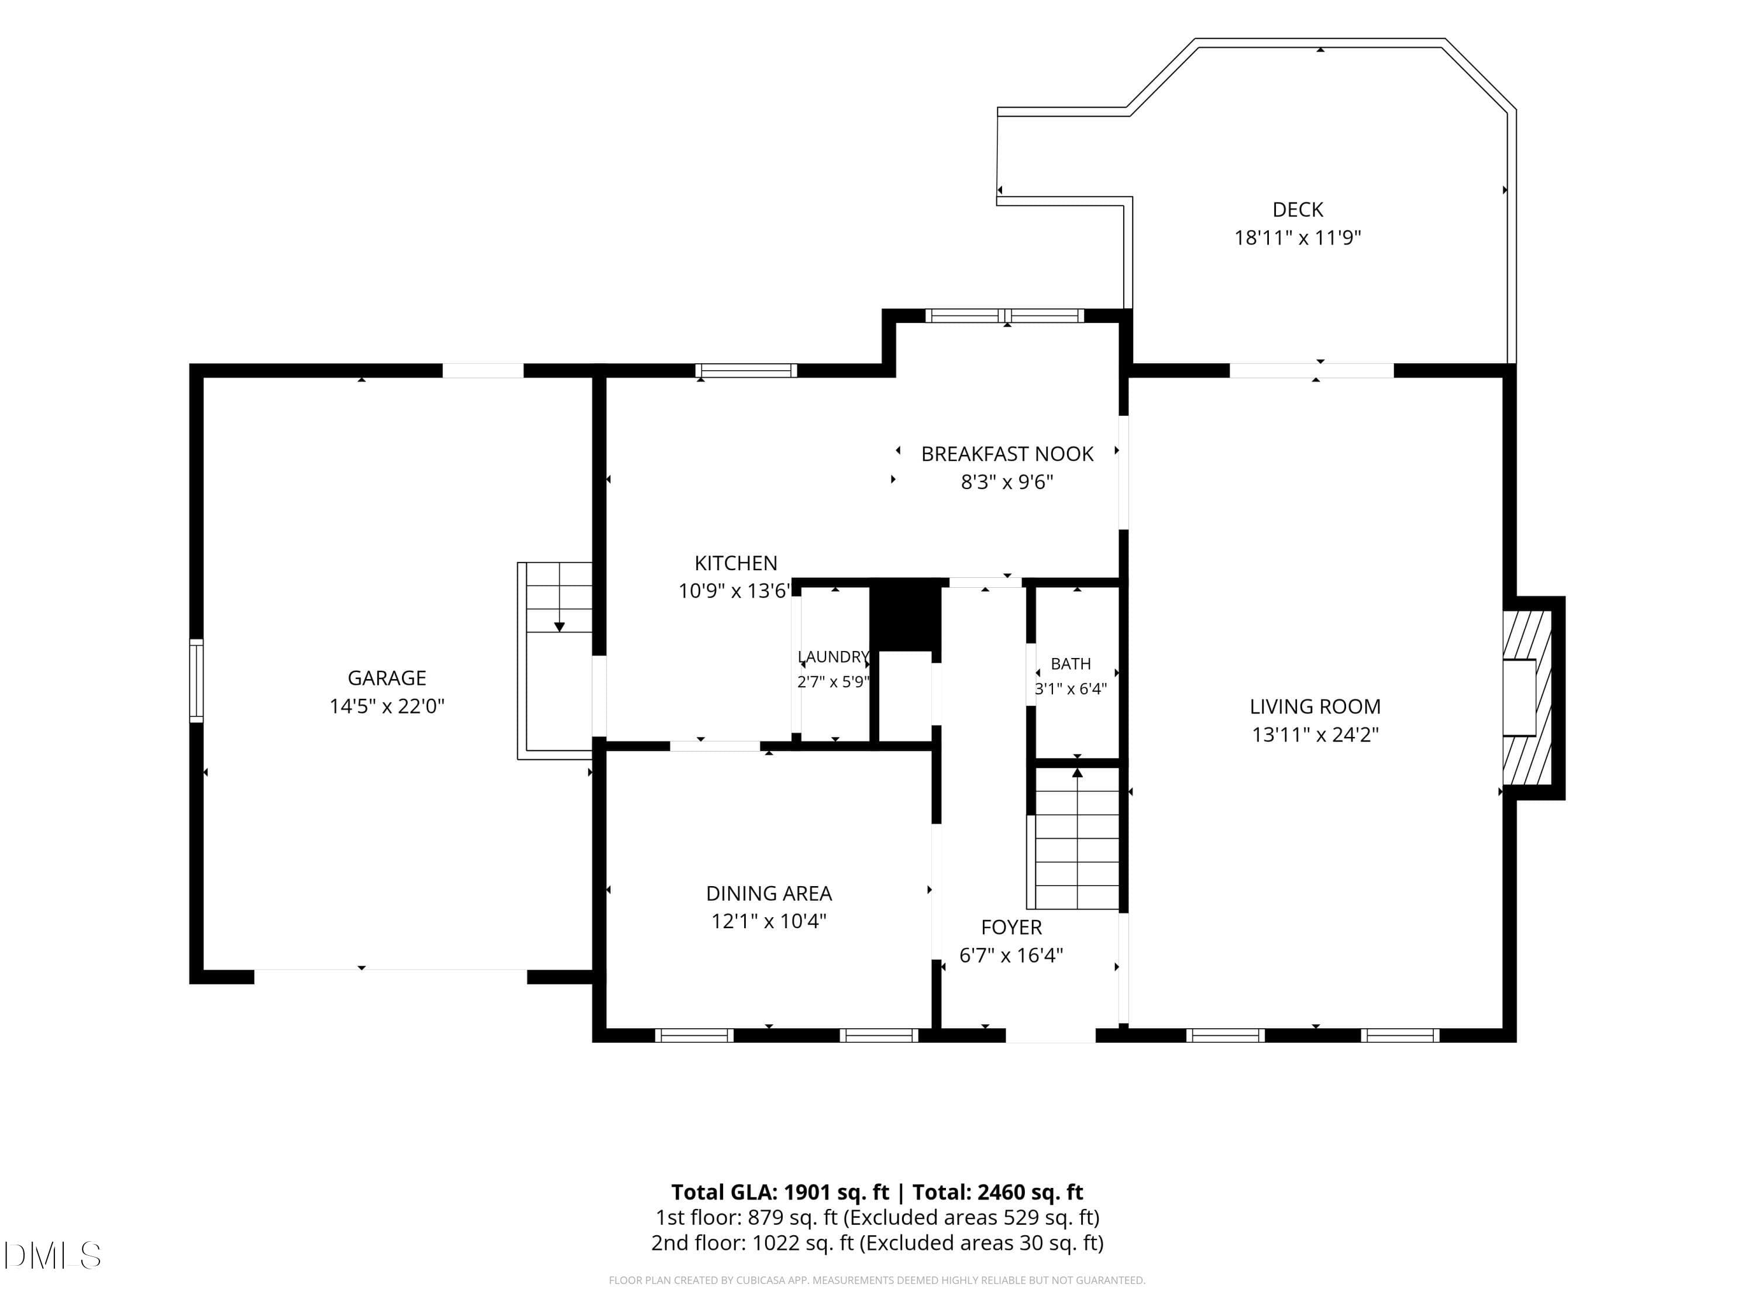
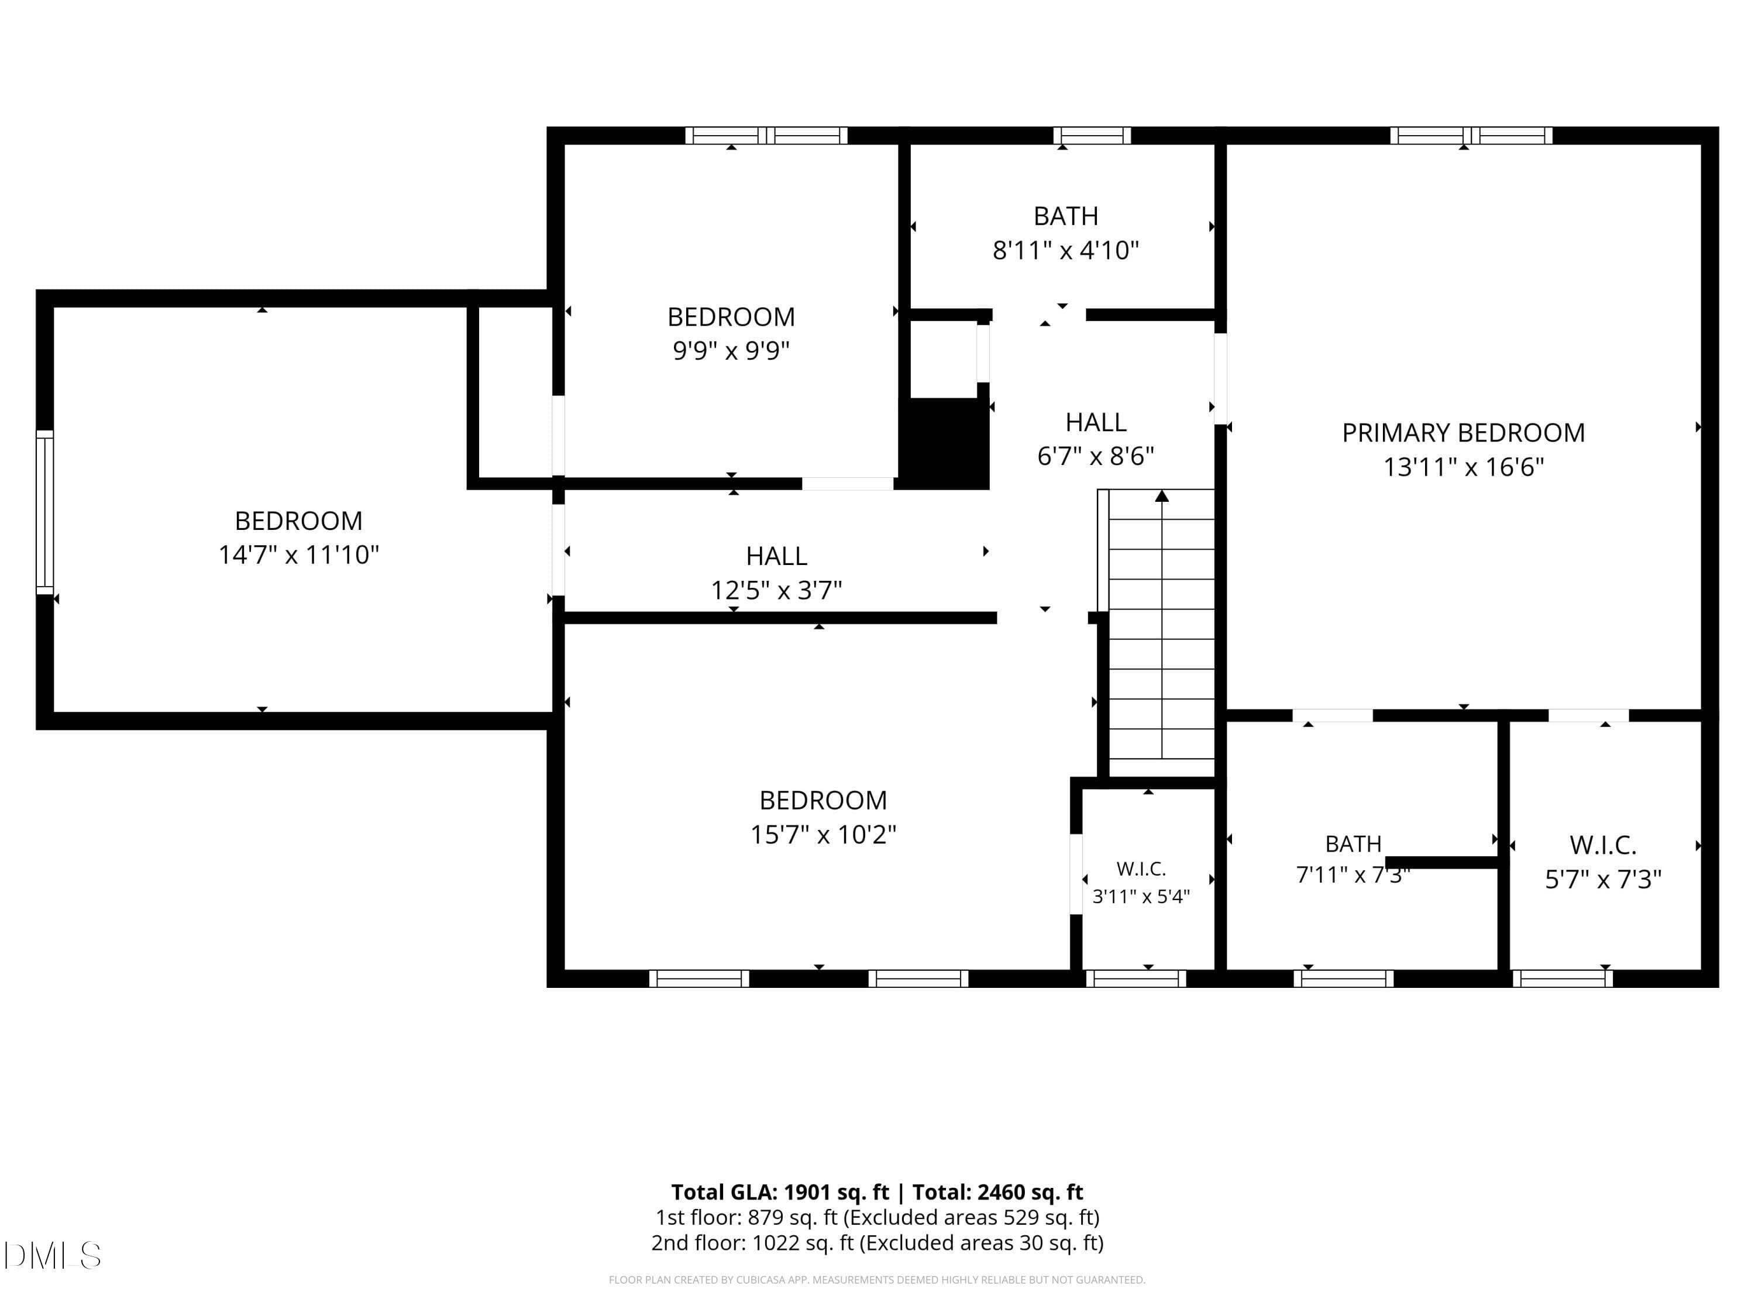
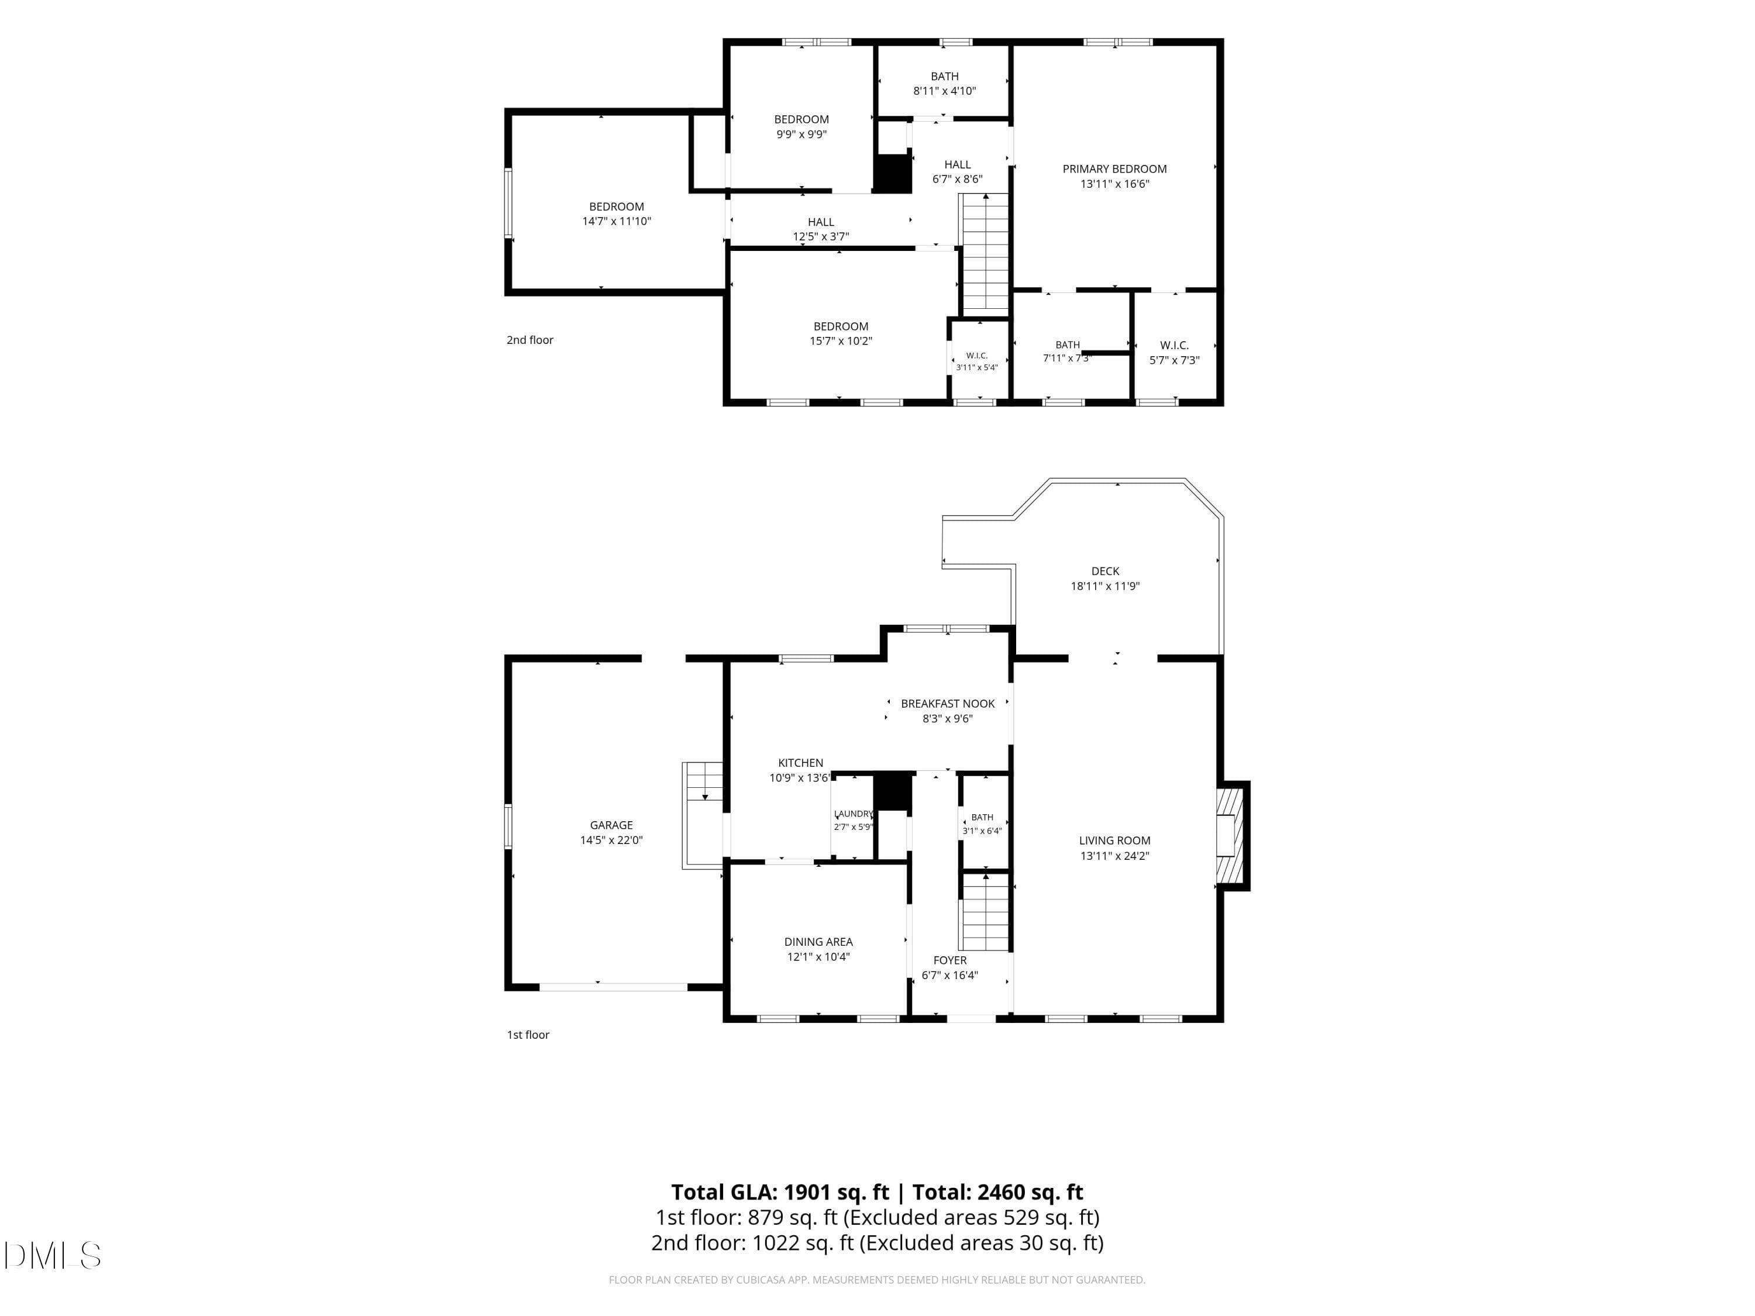
MOVE-IN READY; INCREDIBLE UPDATES! $1,000 "use as you choose" credit with an acceptable offer! Tucked away in North Raleigh's desirable Durant Trails, this thoughtfully updated residence balances the quiet retreat of mature trees and nature trails with the effortless convenience you've been hoping for. Step inside to an inviting main floor featuring warm hardwoods, classic crown molding, and light-filled living spaces designed for easy everyday flow. A bright kitchen showcases clean and timeless quartz countertops, stainless steel appliances, and a tile backsplash - opening into a spacious breakfast nook that leads to an oversized family room; crafted for gathering around a stunning masonry fireplace as the centerpiece. Upstairs, retreat to the primary suite complete with a walk-in closet and double-vanity bath, alongside three additional, generous bedrooms. Outside your front door lies one of North Raleigh's best-kept secrets. Durant Trails offers exceptional lifestyle amenities for remarkably low HOA dues: dive into summer with the neighborhood swim team at the community pool, host gatherings at the clubhouse, play a match on the tennis courts, or wander directly into the adjacent Durant Nature Preserve for weekend hikes and quiet mornings outdoors. With key big-ticket maintenance already taken care of - including a new carpeting, exterior doors, crawlspace updates, hardwoods on stairs and in the upstairs hallway, new HVAC, crisp interior updates, and meticulously maintained exteriors - you can skip the immediate renovation hassle and start enjoying homeownership from day one. Minutes from schools, shopping, and major commuter routes, this property delivers the space, neighborhood quality, and community value buyers are searching for. One exterior photo was digitally enhanced to show potential (removed the tree) and is not an actual representation of the front of the home. New furnace/HVAC installed - Fall 2023. New front door, deck door and back garage door installed Fall 2023. New carpet in living room installed Fall 2023. New carpet in master suite installed Fall 2023. Hardwood floors installed on stairs and upstairs hallway in Fall 2024. Abated crawlspace with new vapor barrier, French drains, dehumidifier, and sump pump installed Fall 2023. Roof estimated to be ~13 years old based on previous disclosures.
Highlights
Property details
- MLS
- Doorify MLS
- MLS #
- 10195516
- Property type
- Single Family Residence
- Subdivision
- Durant Trails
- Status
- Active
- Days on market
- 21
- On market date
- September 29, 2026
- Stories
- N/A
- Total bathrooms
- 2.5
- Garage spaces
- 1
- Parking spaces
- 3
- Lot size
- 0.21 acres
Location
Get directions →Nearby schools
Within 10 miles. School directory data from the National Center for Education Statistics (NCES), accessed via the Urban Institute Education Data API. Local Score is calculated by INNOVATE Real Estate; where a state rating is shown, it comes from that state's own official school report card.
- Enrollment
- 653
- Student:teacher ratio
- 13.9:1
- District
- Wake County Schools
- Enrollment
- 779
- Student:teacher ratio
- 15.0:1
- District
- Wake County Schools
- Enrollment
- 2,354
- Student:teacher ratio
- 17.7:1
- District
- Wake County Schools
Walkability
Blended score for Raleigh's center, calculated by INNOVATE Real Estate from two sources: the EPA's National Walkability Index (street network, transit, land-use mix) and Google Places amenity data (what's actually reachable on foot from this point). 60% EPA National Walkability Index + 40% nearby-amenity density (Google Places).
Market position
How this listing compares to current activity in Raleigh, from live MLS data.
Mortgage calculator
Estimate only - actual rate and payment depend on your lender, credit, and loan program.
Adjust tax / insurance estimates
Similar homes you might like

Data source: Listing information provided by Doorify MLS via Trestle/CoreLogic. Last updated 4 days ago.
Information herein deemed reliable but not guaranteed; all measurements, school assignments, HOA fees, taxes, and feature lists are approximate and should be independently verified. Equal Housing Opportunity.