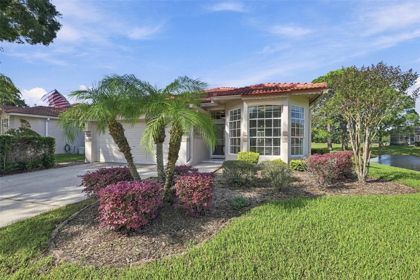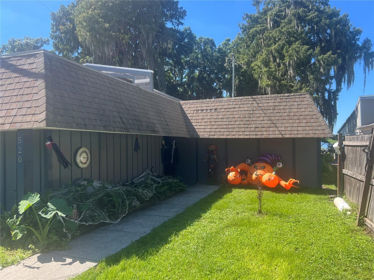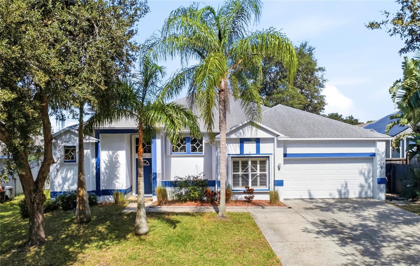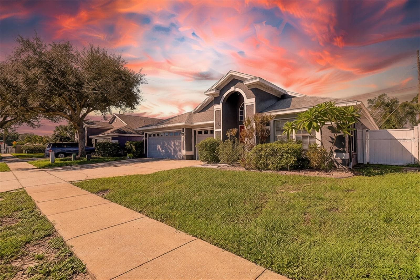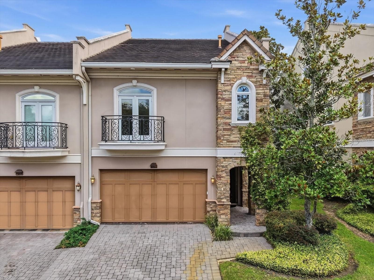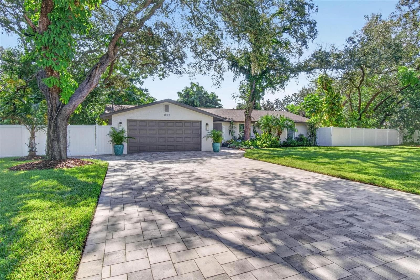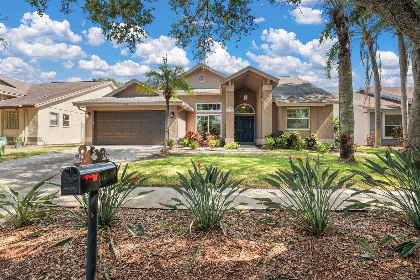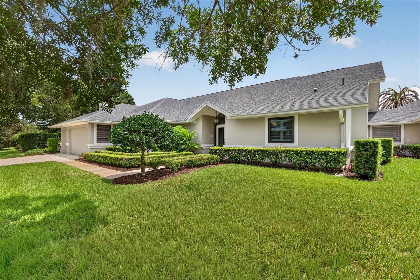
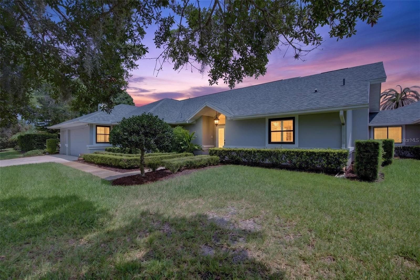
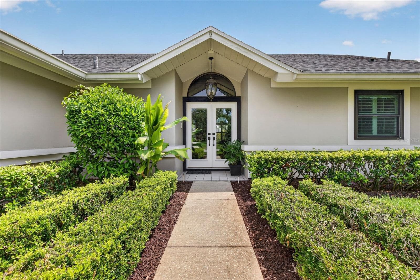
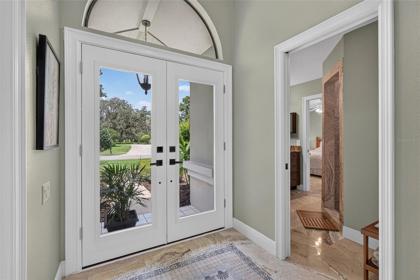
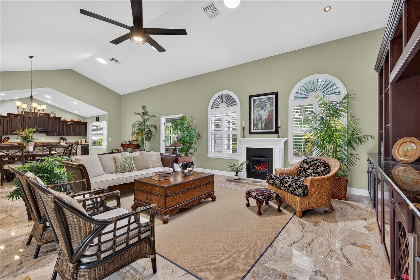
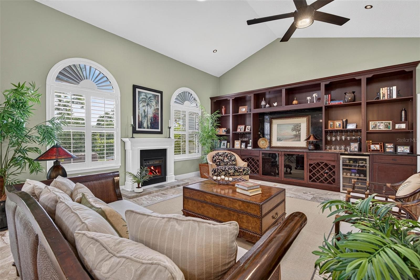
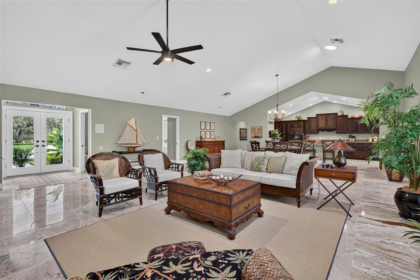
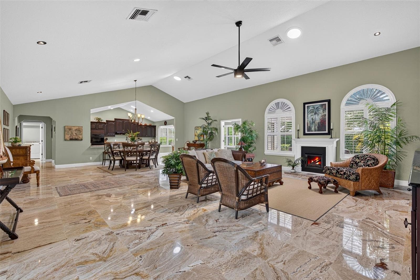
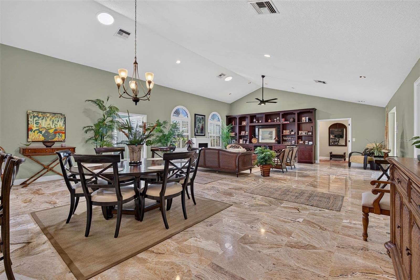
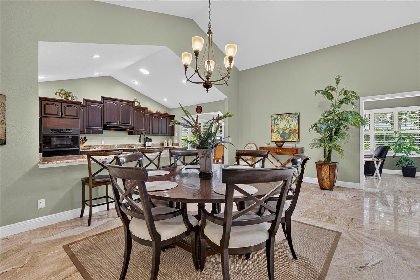
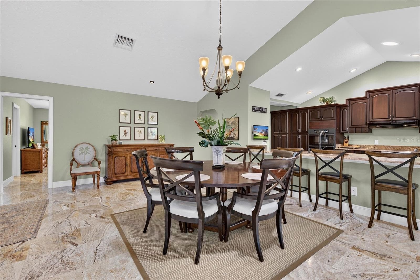
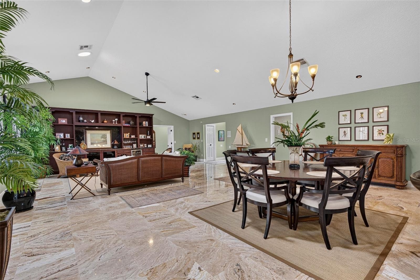
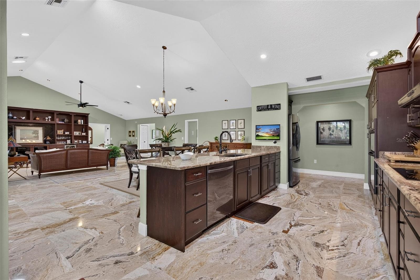
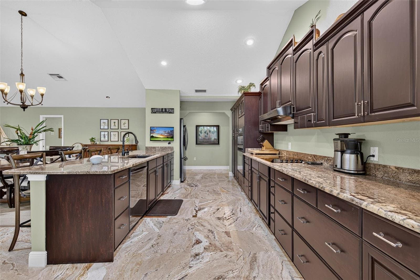
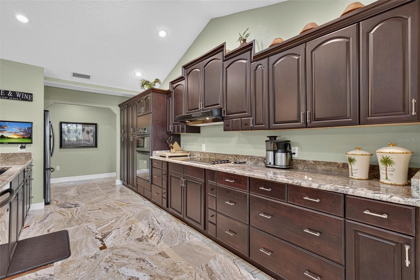
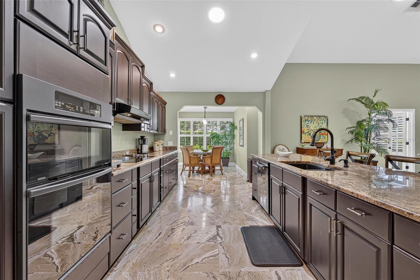
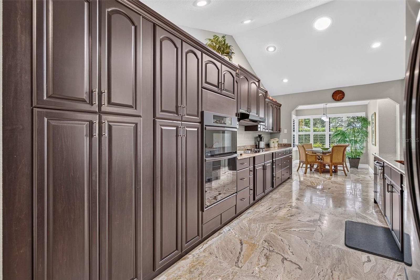
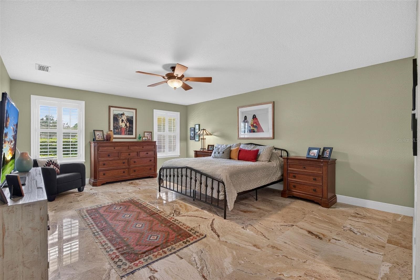
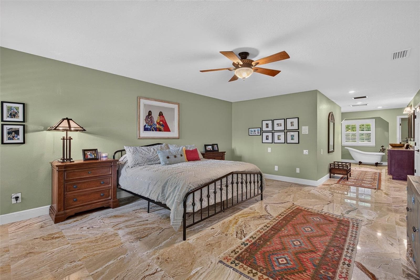
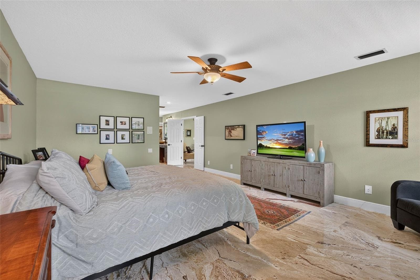
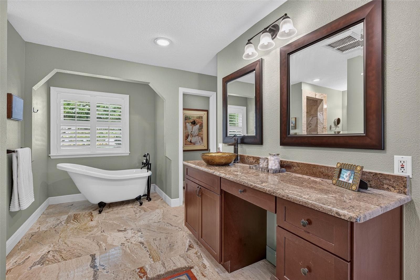
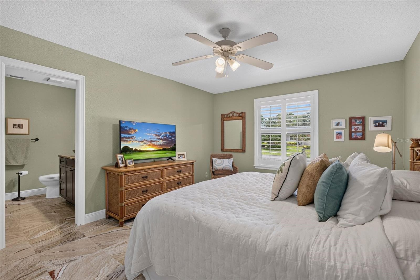
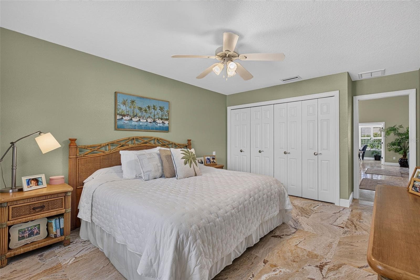
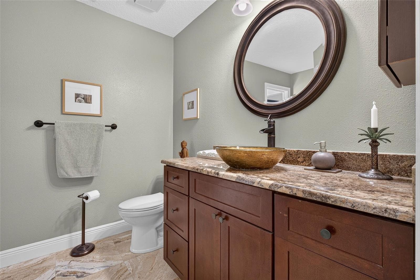
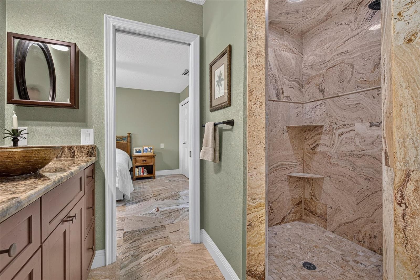

Villa at 2604 ROYAL LIVERPOOL DR, TARPON SPRINGS
Villa at 2604 ROYAL LIVERPOOL DR, TARPON SPRINGS, photo 2 of 64
Villa at 2604 ROYAL LIVERPOOL DR, TARPON SPRINGS, photo 3 of 64
Villa at 2604 ROYAL LIVERPOOL DR, TARPON SPRINGS, photo 4 of 64
Villa at 2604 ROYAL LIVERPOOL DR, TARPON SPRINGS, photo 5 of 64
Villa at 2604 ROYAL LIVERPOOL DR, TARPON SPRINGS, photo 6 of 64
Villa at 2604 ROYAL LIVERPOOL DR, TARPON SPRINGS, photo 7 of 64
Villa at 2604 ROYAL LIVERPOOL DR, TARPON SPRINGS, photo 8 of 64
Villa at 2604 ROYAL LIVERPOOL DR, TARPON SPRINGS, photo 9 of 64
Villa at 2604 ROYAL LIVERPOOL DR, TARPON SPRINGS, photo 10 of 64
Villa at 2604 ROYAL LIVERPOOL DR, TARPON SPRINGS, photo 11 of 64
Villa at 2604 ROYAL LIVERPOOL DR, TARPON SPRINGS, photo 12 of 64
Villa at 2604 ROYAL LIVERPOOL DR, TARPON SPRINGS, photo 13 of 64
Villa at 2604 ROYAL LIVERPOOL DR, TARPON SPRINGS, photo 14 of 64
Villa at 2604 ROYAL LIVERPOOL DR, TARPON SPRINGS, photo 15 of 64
Villa at 2604 ROYAL LIVERPOOL DR, TARPON SPRINGS, photo 16 of 64
Villa at 2604 ROYAL LIVERPOOL DR, TARPON SPRINGS, photo 17 of 64
Villa at 2604 ROYAL LIVERPOOL DR, TARPON SPRINGS, photo 18 of 64
Villa at 2604 ROYAL LIVERPOOL DR, TARPON SPRINGS, photo 19 of 64
Villa at 2604 ROYAL LIVERPOOL DR, TARPON SPRINGS, photo 20 of 64
Villa at 2604 ROYAL LIVERPOOL DR, TARPON SPRINGS, photo 21 of 64
Villa at 2604 ROYAL LIVERPOOL DR, TARPON SPRINGS, photo 22 of 64
Villa at 2604 ROYAL LIVERPOOL DR, TARPON SPRINGS, photo 23 of 64
Villa at 2604 ROYAL LIVERPOOL DR, TARPON SPRINGS, photo 24 of 64
Villa at 2604 ROYAL LIVERPOOL DR, TARPON SPRINGS, photo 25 of 64
Villa at 2604 ROYAL LIVERPOOL DR, TARPON SPRINGS, photo 26 of 64
Villa at 2604 ROYAL LIVERPOOL DR, TARPON SPRINGS, photo 27 of 64
Villa at 2604 ROYAL LIVERPOOL DR, TARPON SPRINGS, photo 28 of 64
Villa at 2604 ROYAL LIVERPOOL DR, TARPON SPRINGS, photo 29 of 64
Villa at 2604 ROYAL LIVERPOOL DR, TARPON SPRINGS, photo 30 of 64
Villa at 2604 ROYAL LIVERPOOL DR, TARPON SPRINGS, photo 31 of 64
Villa at 2604 ROYAL LIVERPOOL DR, TARPON SPRINGS, photo 32 of 64
Villa at 2604 ROYAL LIVERPOOL DR, TARPON SPRINGS, photo 33 of 64
Villa at 2604 ROYAL LIVERPOOL DR, TARPON SPRINGS, photo 34 of 64
Villa at 2604 ROYAL LIVERPOOL DR, TARPON SPRINGS, photo 35 of 64
Villa at 2604 ROYAL LIVERPOOL DR, TARPON SPRINGS, photo 36 of 64
Villa at 2604 ROYAL LIVERPOOL DR, TARPON SPRINGS, photo 37 of 64
Villa at 2604 ROYAL LIVERPOOL DR, TARPON SPRINGS, photo 38 of 64
Villa at 2604 ROYAL LIVERPOOL DR, TARPON SPRINGS, photo 39 of 64
Villa at 2604 ROYAL LIVERPOOL DR, TARPON SPRINGS, photo 40 of 64
Villa at 2604 ROYAL LIVERPOOL DR, TARPON SPRINGS, photo 41 of 64
Villa at 2604 ROYAL LIVERPOOL DR, TARPON SPRINGS, photo 42 of 64
Villa at 2604 ROYAL LIVERPOOL DR, TARPON SPRINGS, photo 43 of 64
Villa at 2604 ROYAL LIVERPOOL DR, TARPON SPRINGS, photo 44 of 64
Villa at 2604 ROYAL LIVERPOOL DR, TARPON SPRINGS, photo 45 of 64
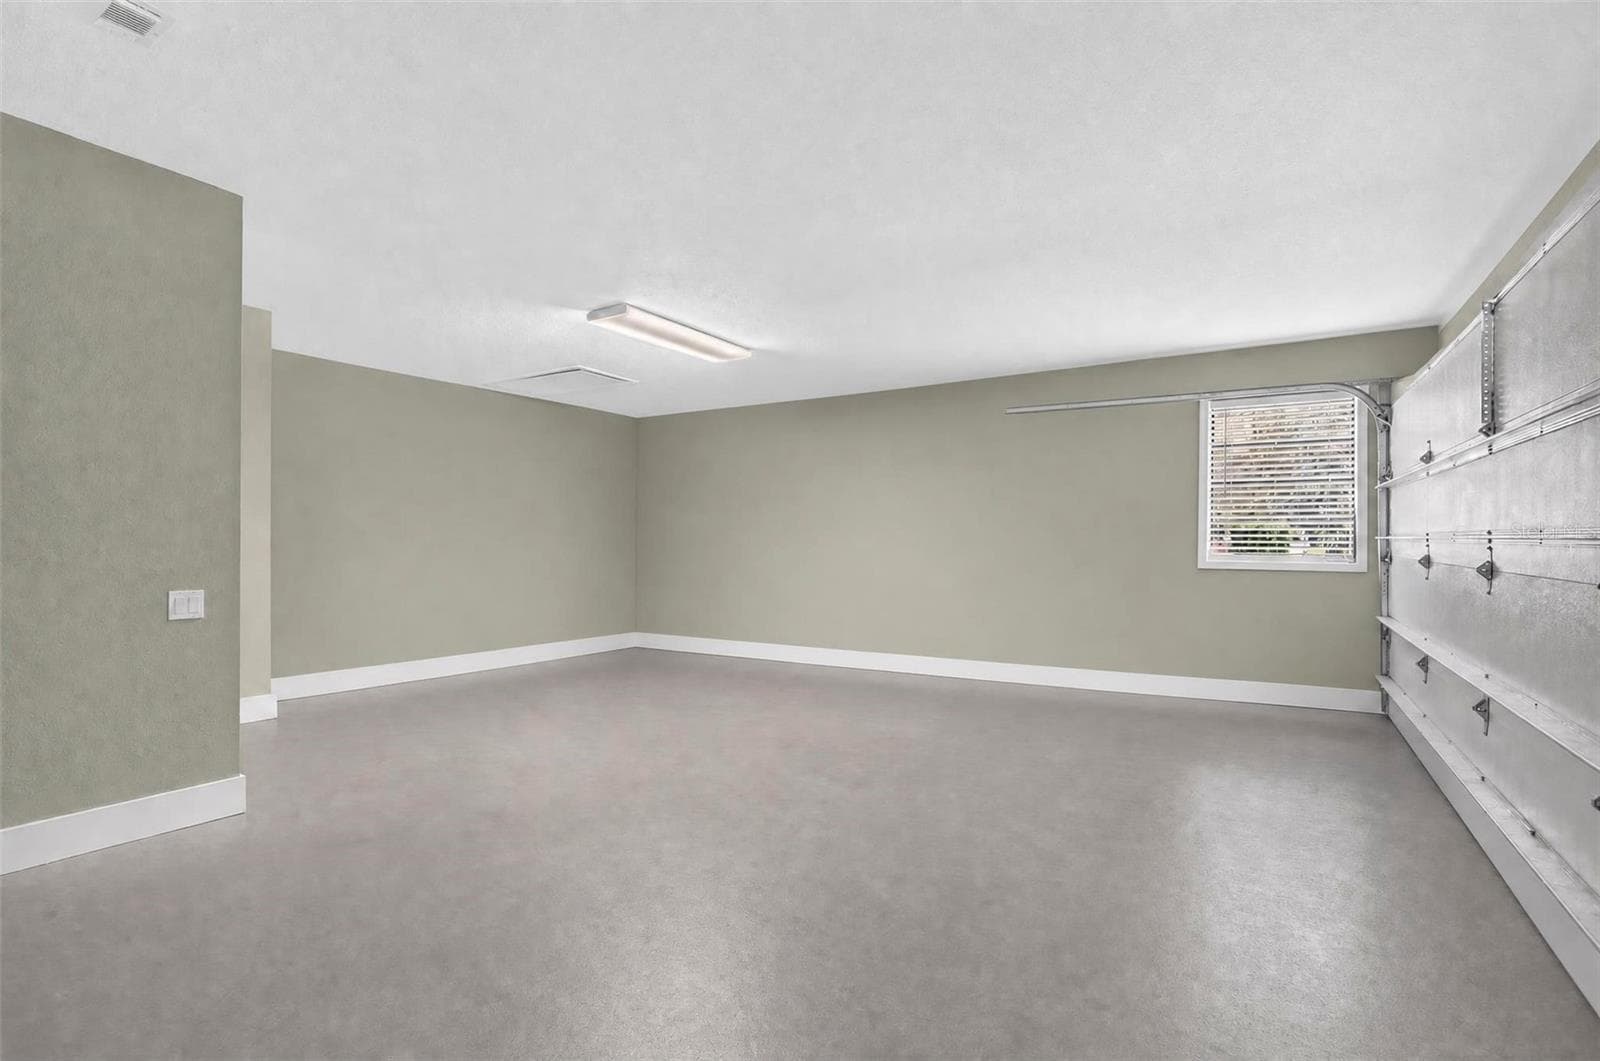
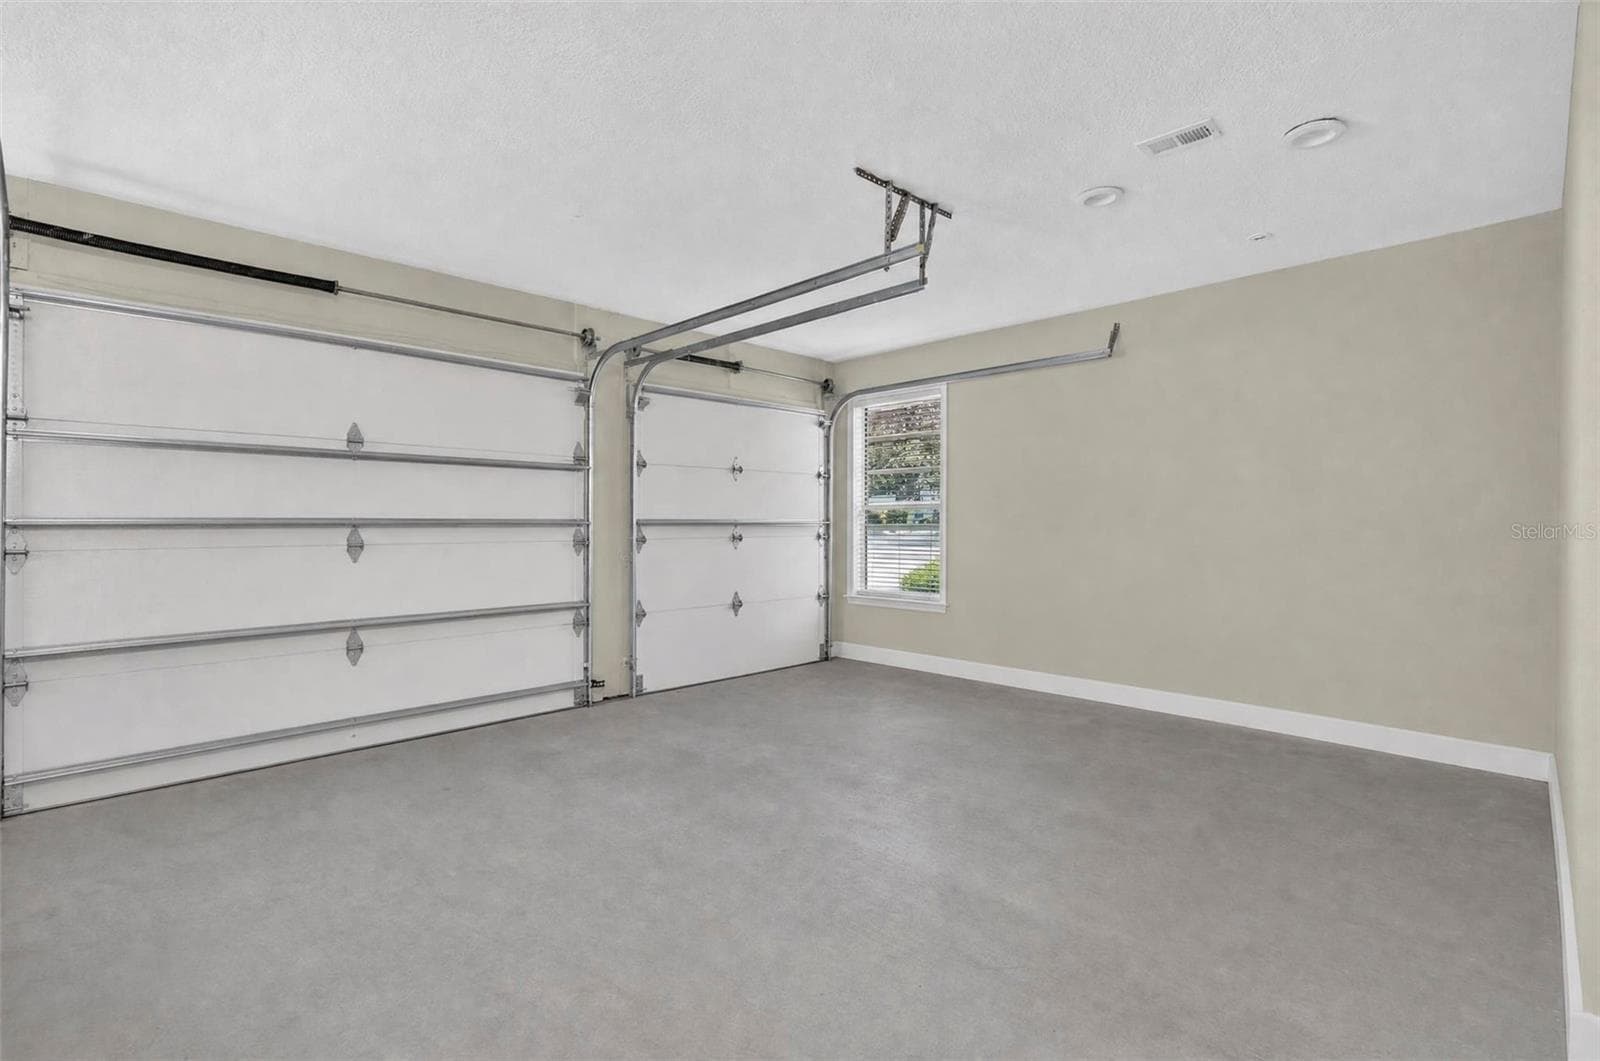
2 plus Golf cart garage - 2604 ROYAL LIVERPOOL DR, TARPON SPRINGS
Oversize Garage 2.5 with Golf Cart Garage - 2604 ROYAL LIVERPOOL DR, TARPON SPRINGS
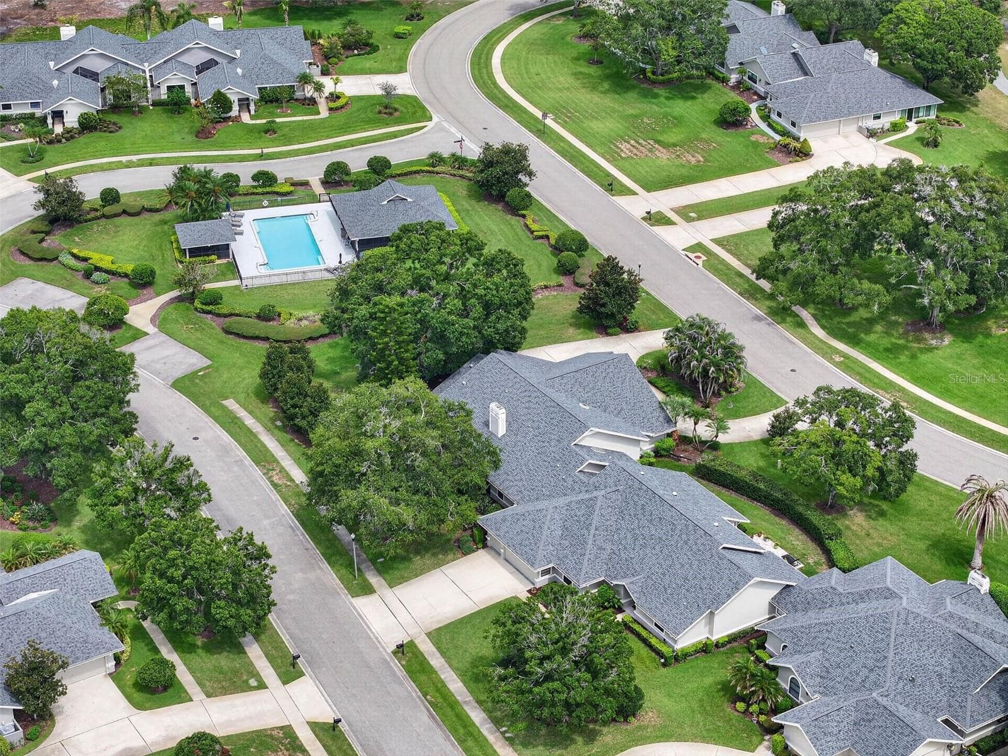
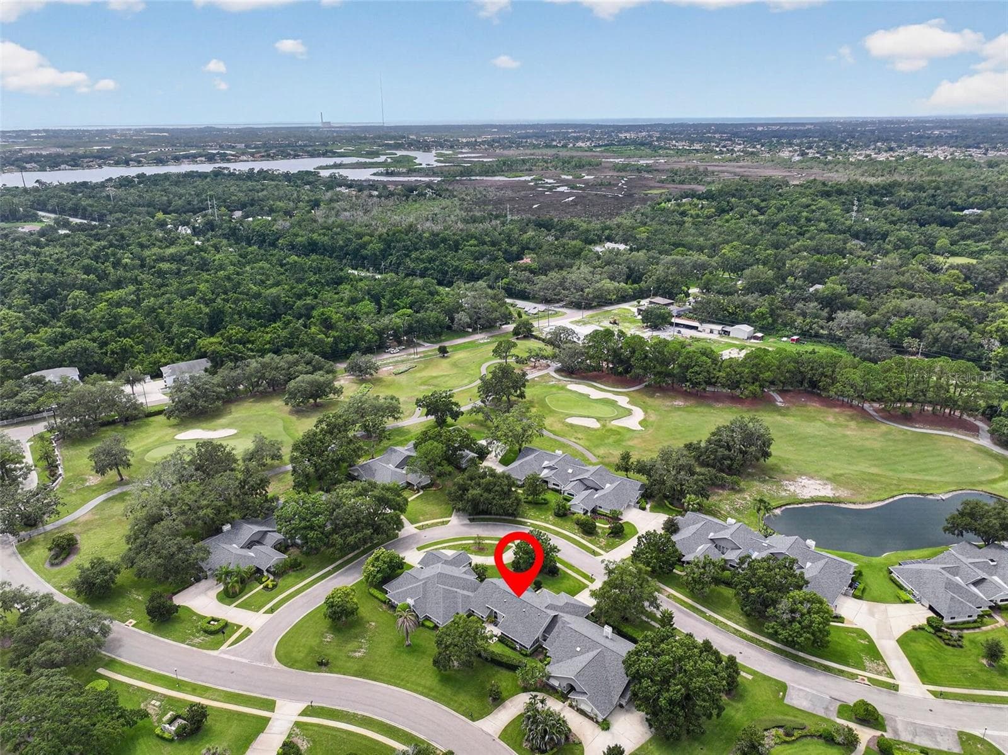
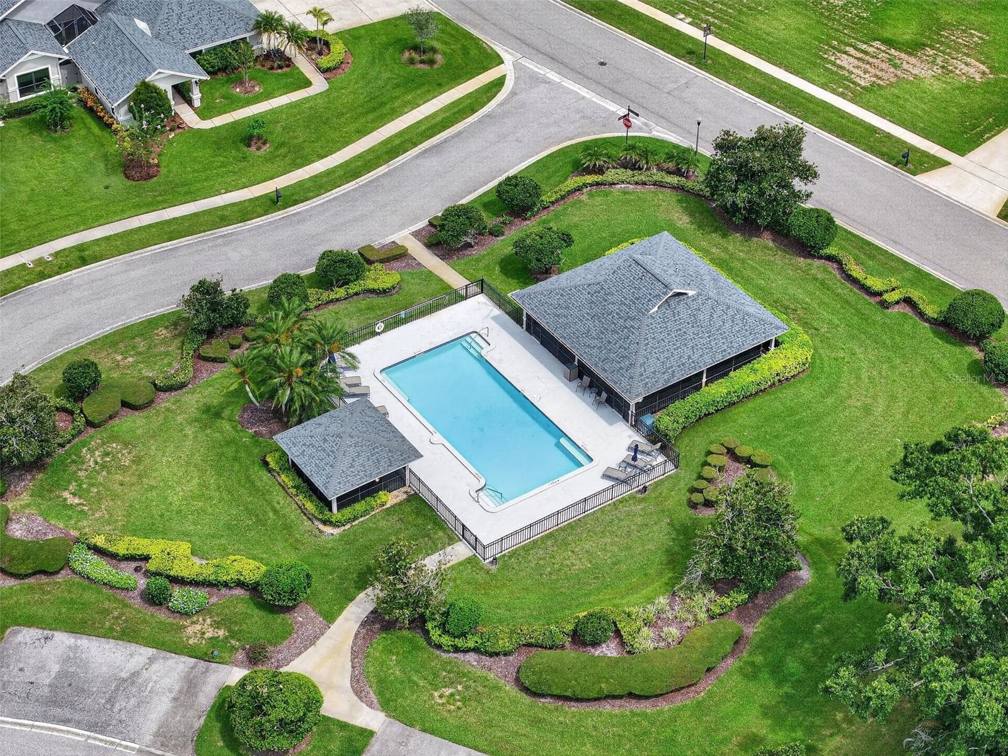
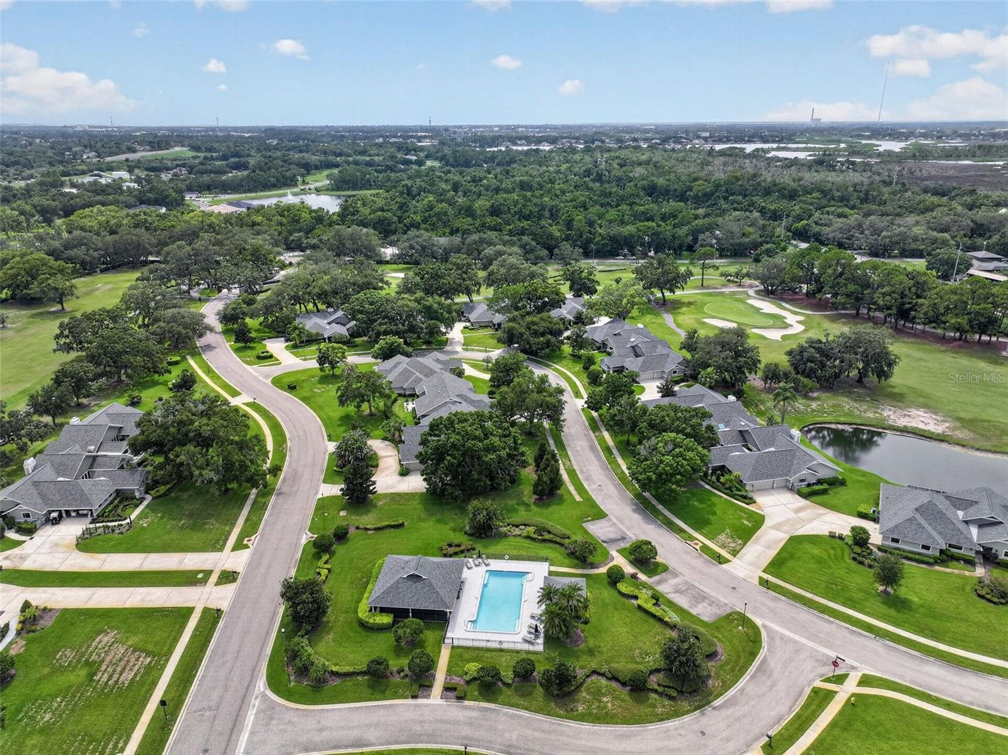
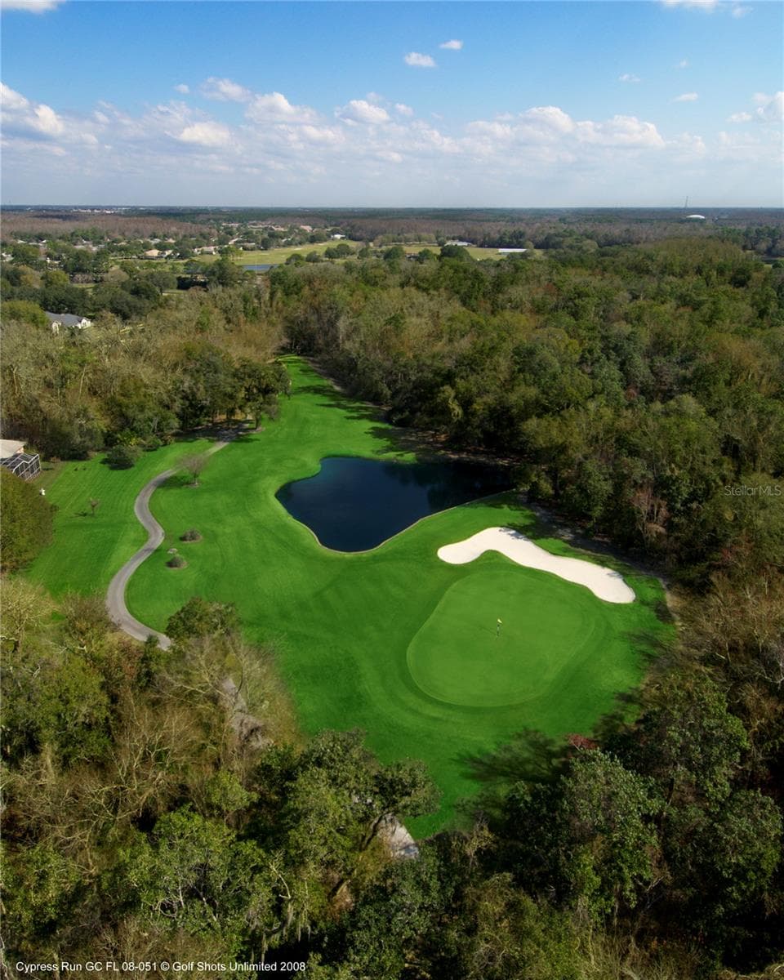
Cypress Run Community - 2604 ROYAL LIVERPOOL DR, TARPON SPRINGS
Villa at 2604 ROYAL LIVERPOOL DR, TARPON SPRINGS, photo 50 of 64
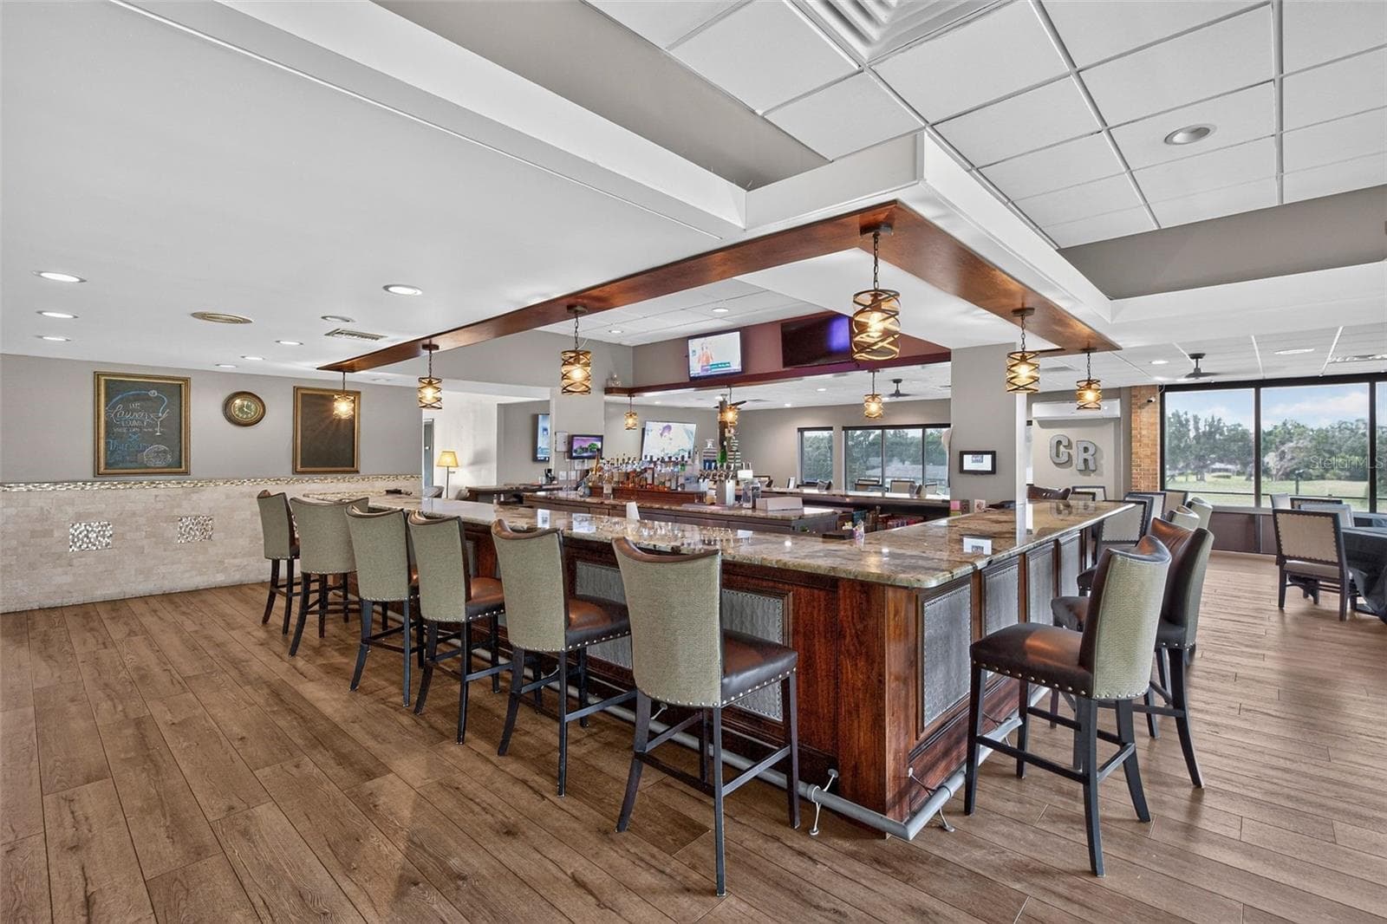
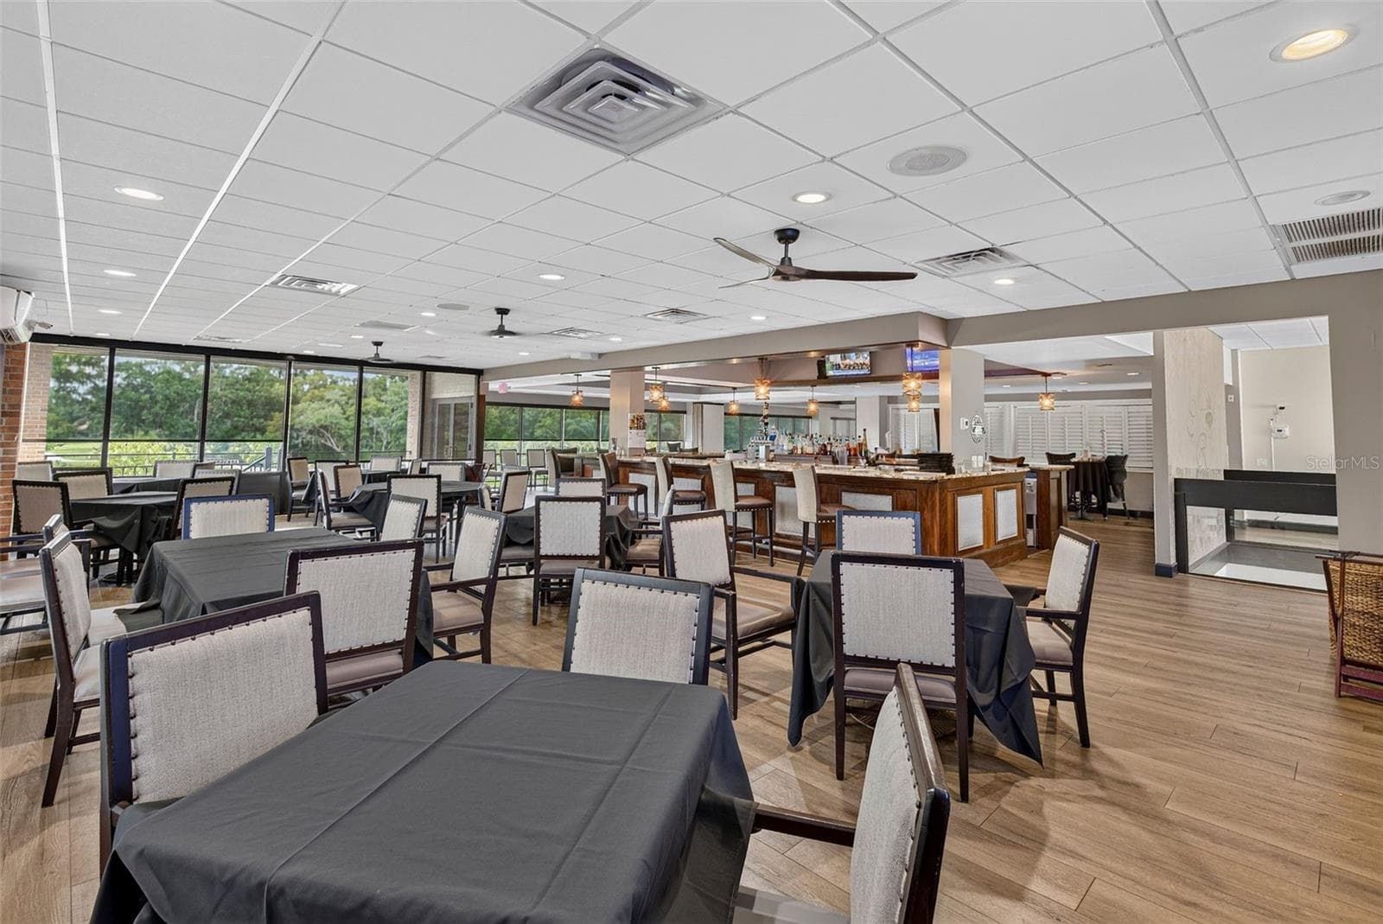
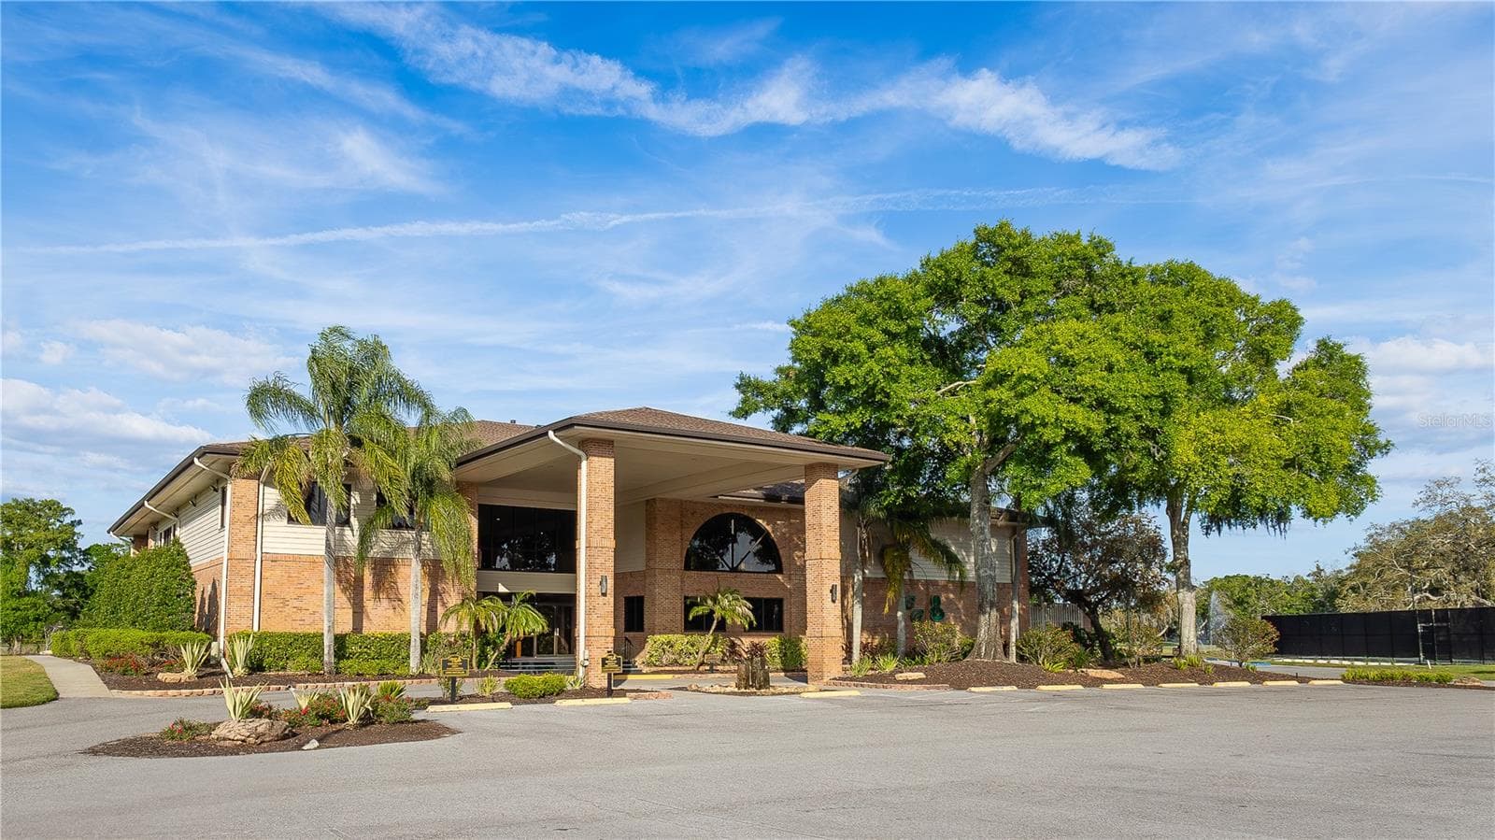
Clubhouse Social, Tennis Pickleball or Golf Memberships available - 2604 ROYAL LIVERPOOL DR, TARPON SPRINGS
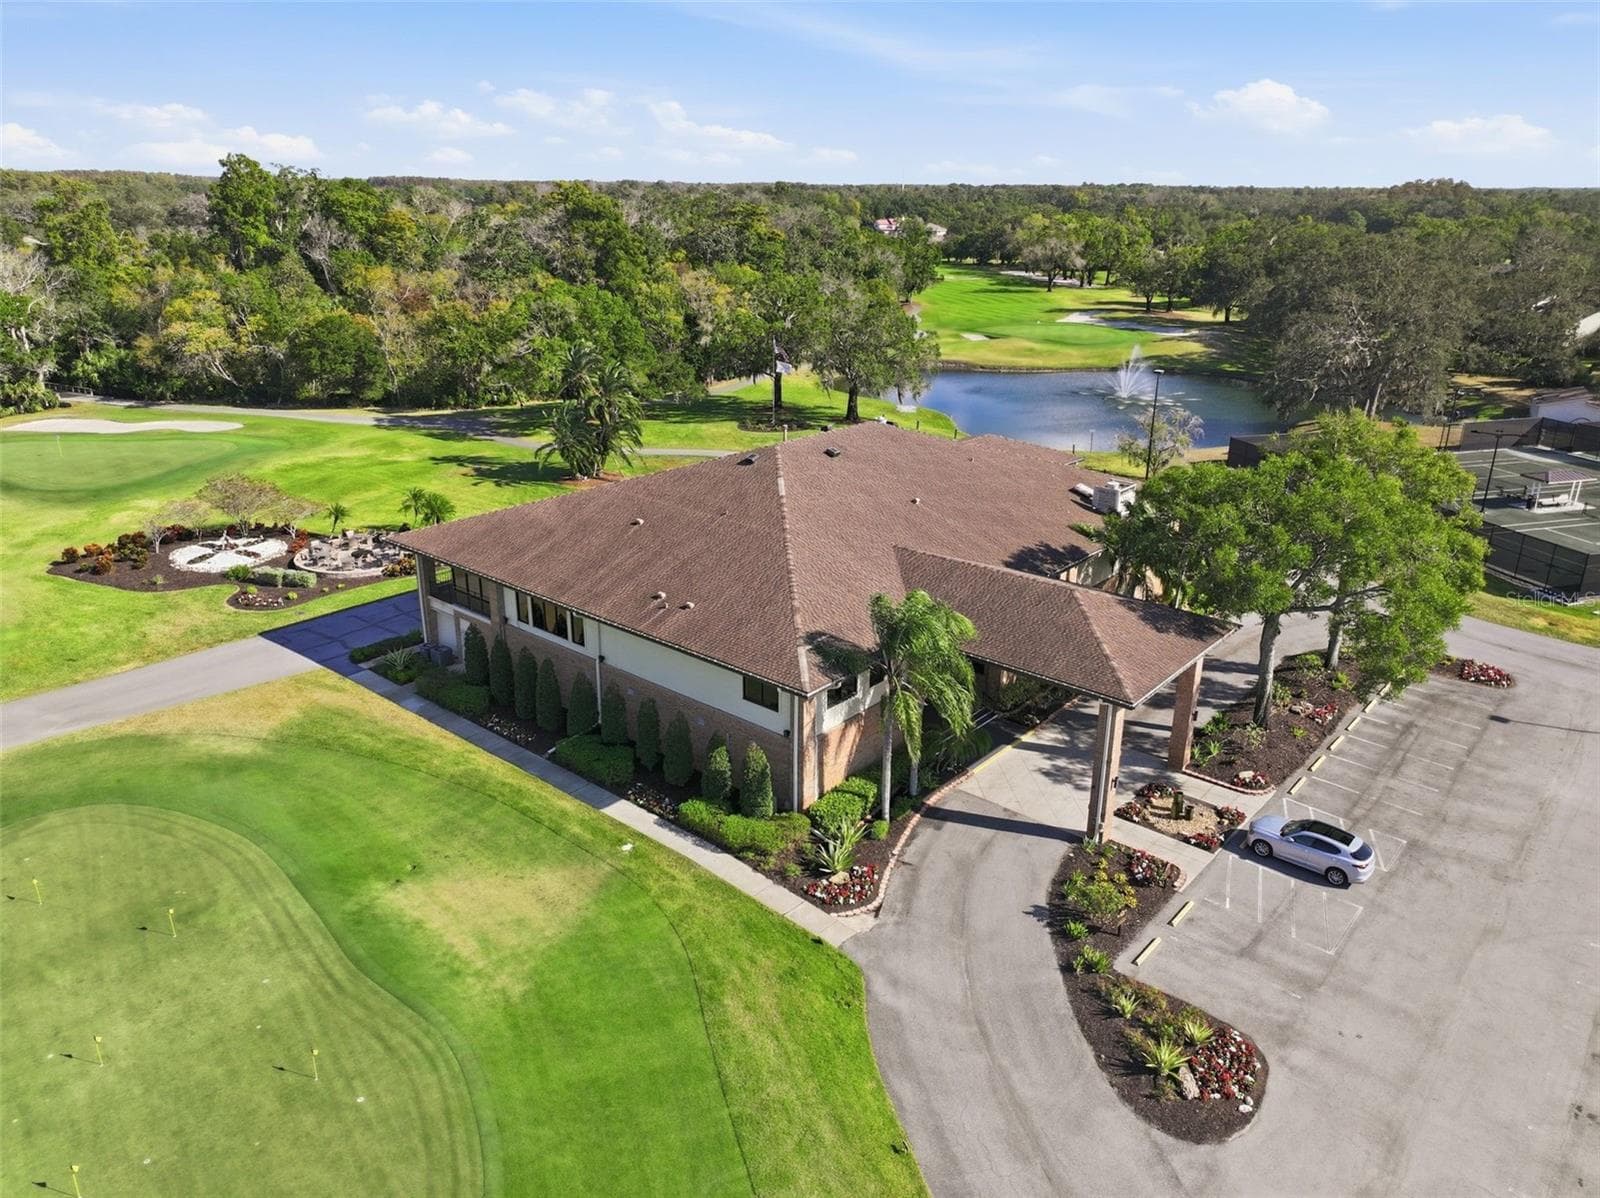
Clubhouse - 2604 ROYAL LIVERPOOL DR, TARPON SPRINGS
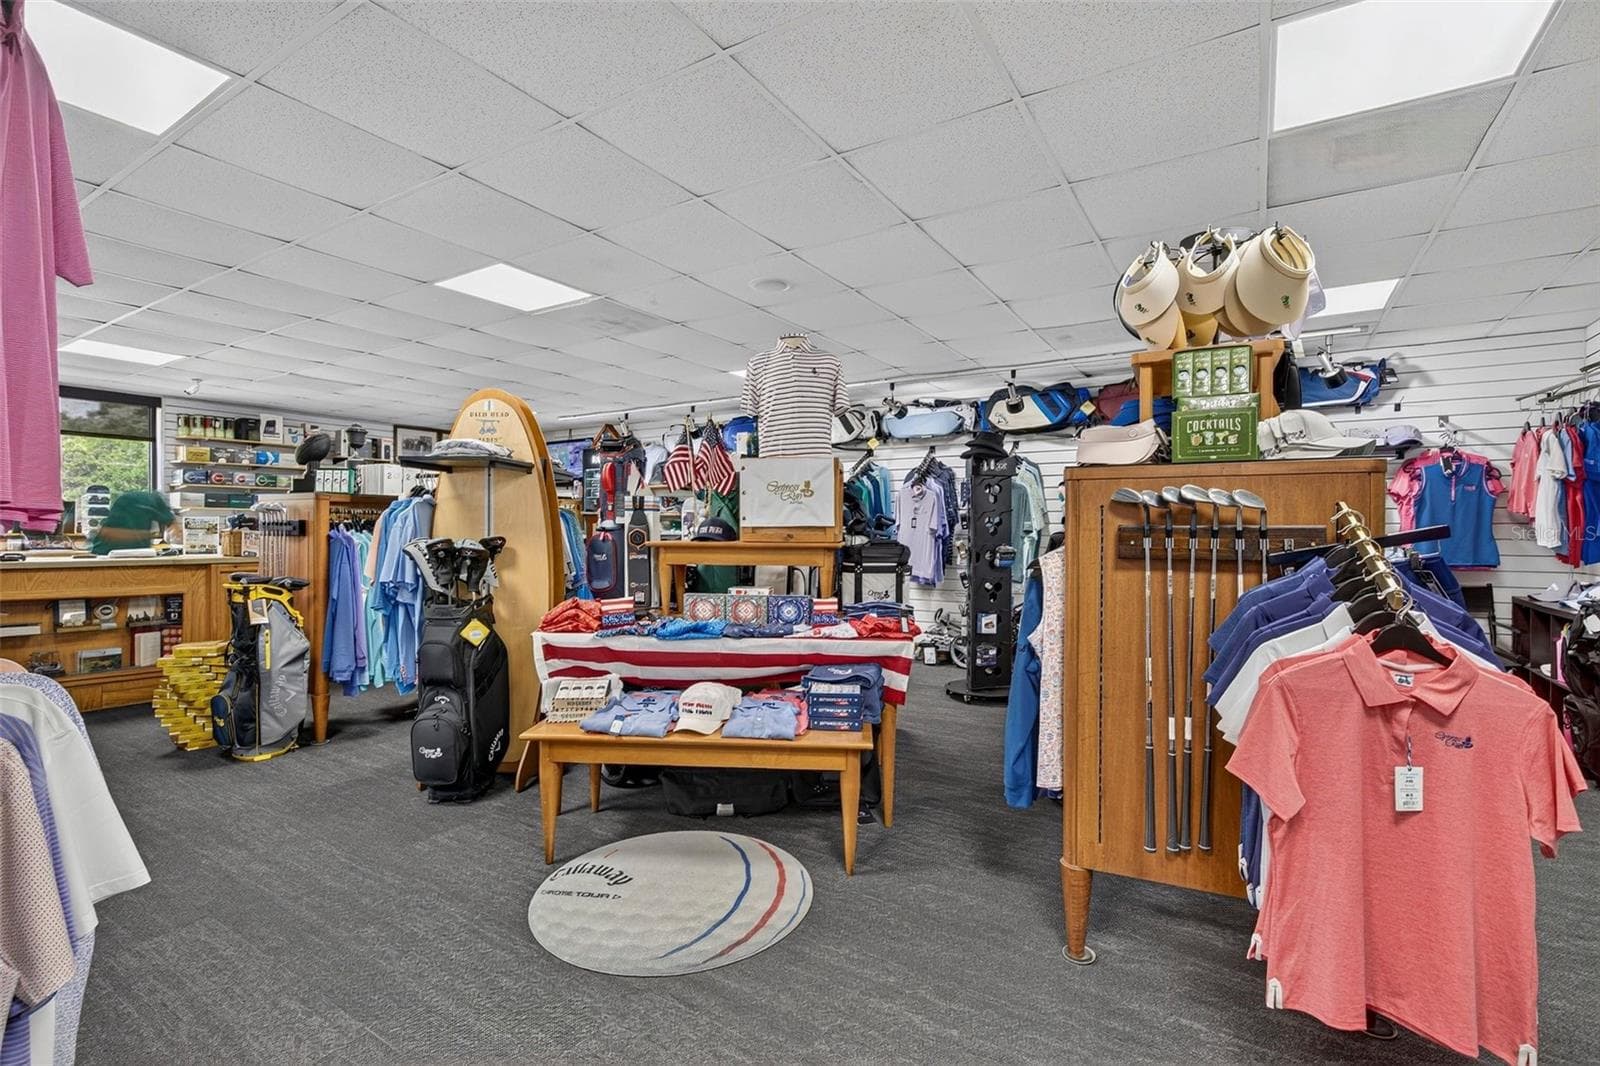
Pro Shop - 2604 ROYAL LIVERPOOL DR, TARPON SPRINGS
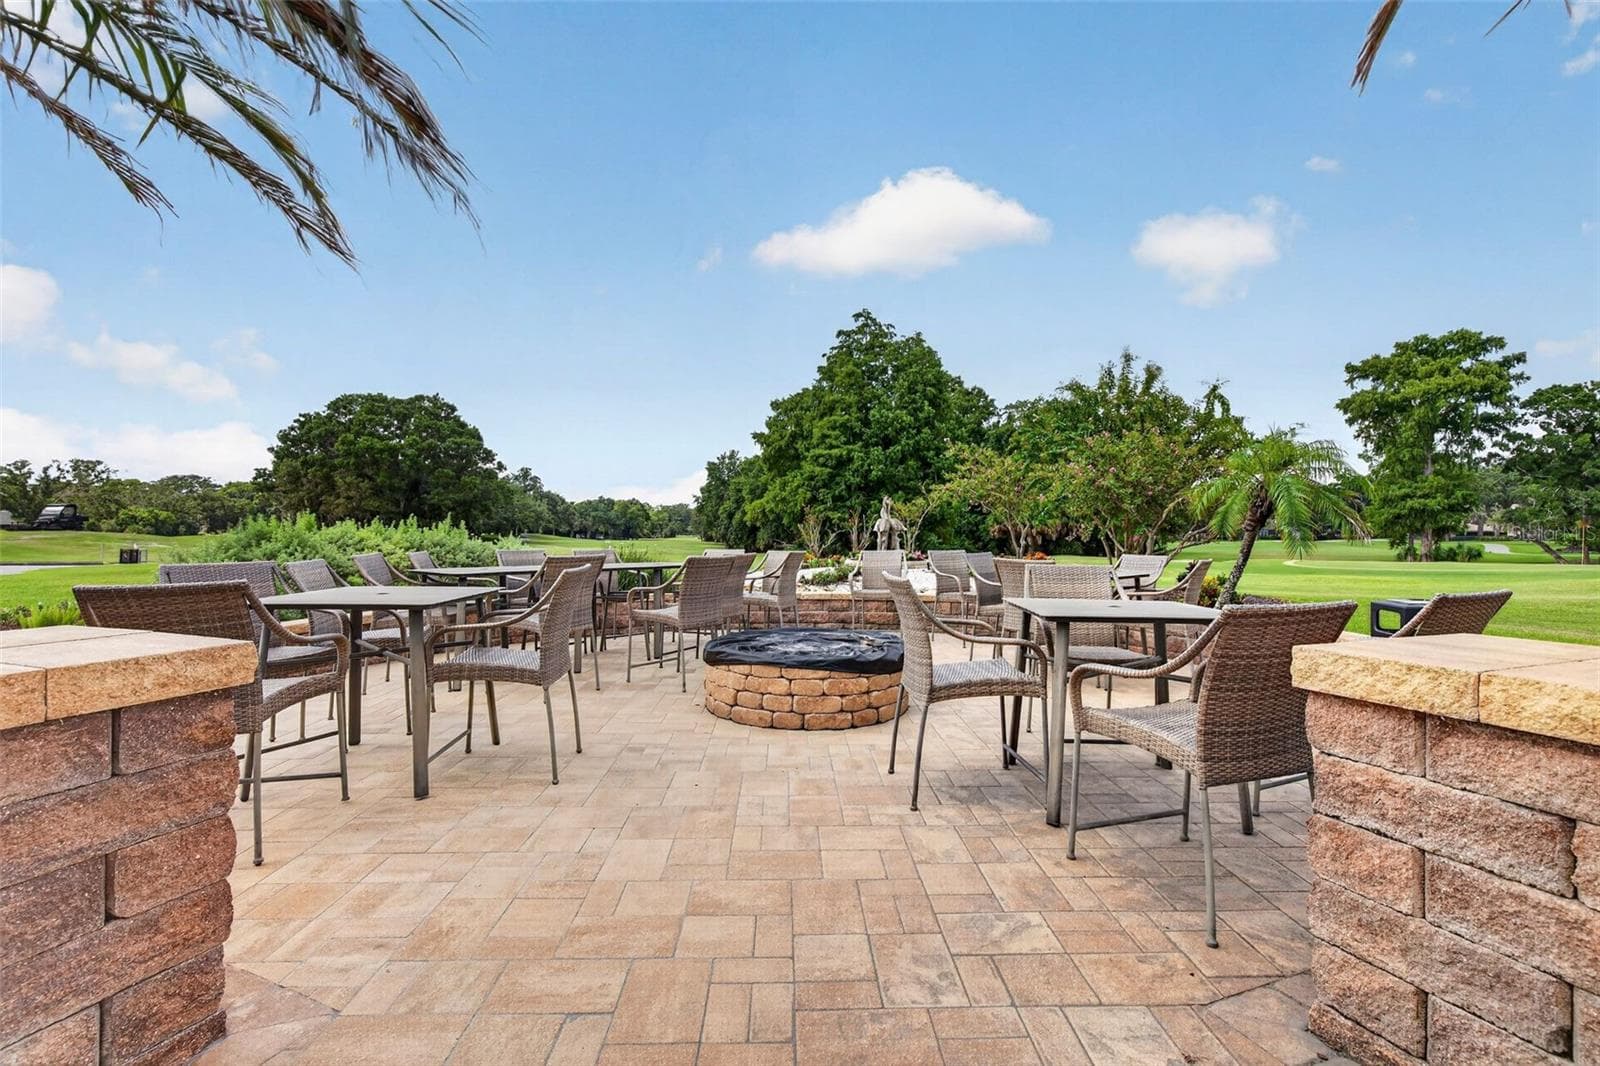
Clubhouse Outdoor Area Available with Membership - 2604 ROYAL LIVERPOOL DR, TARPON SPRINGS
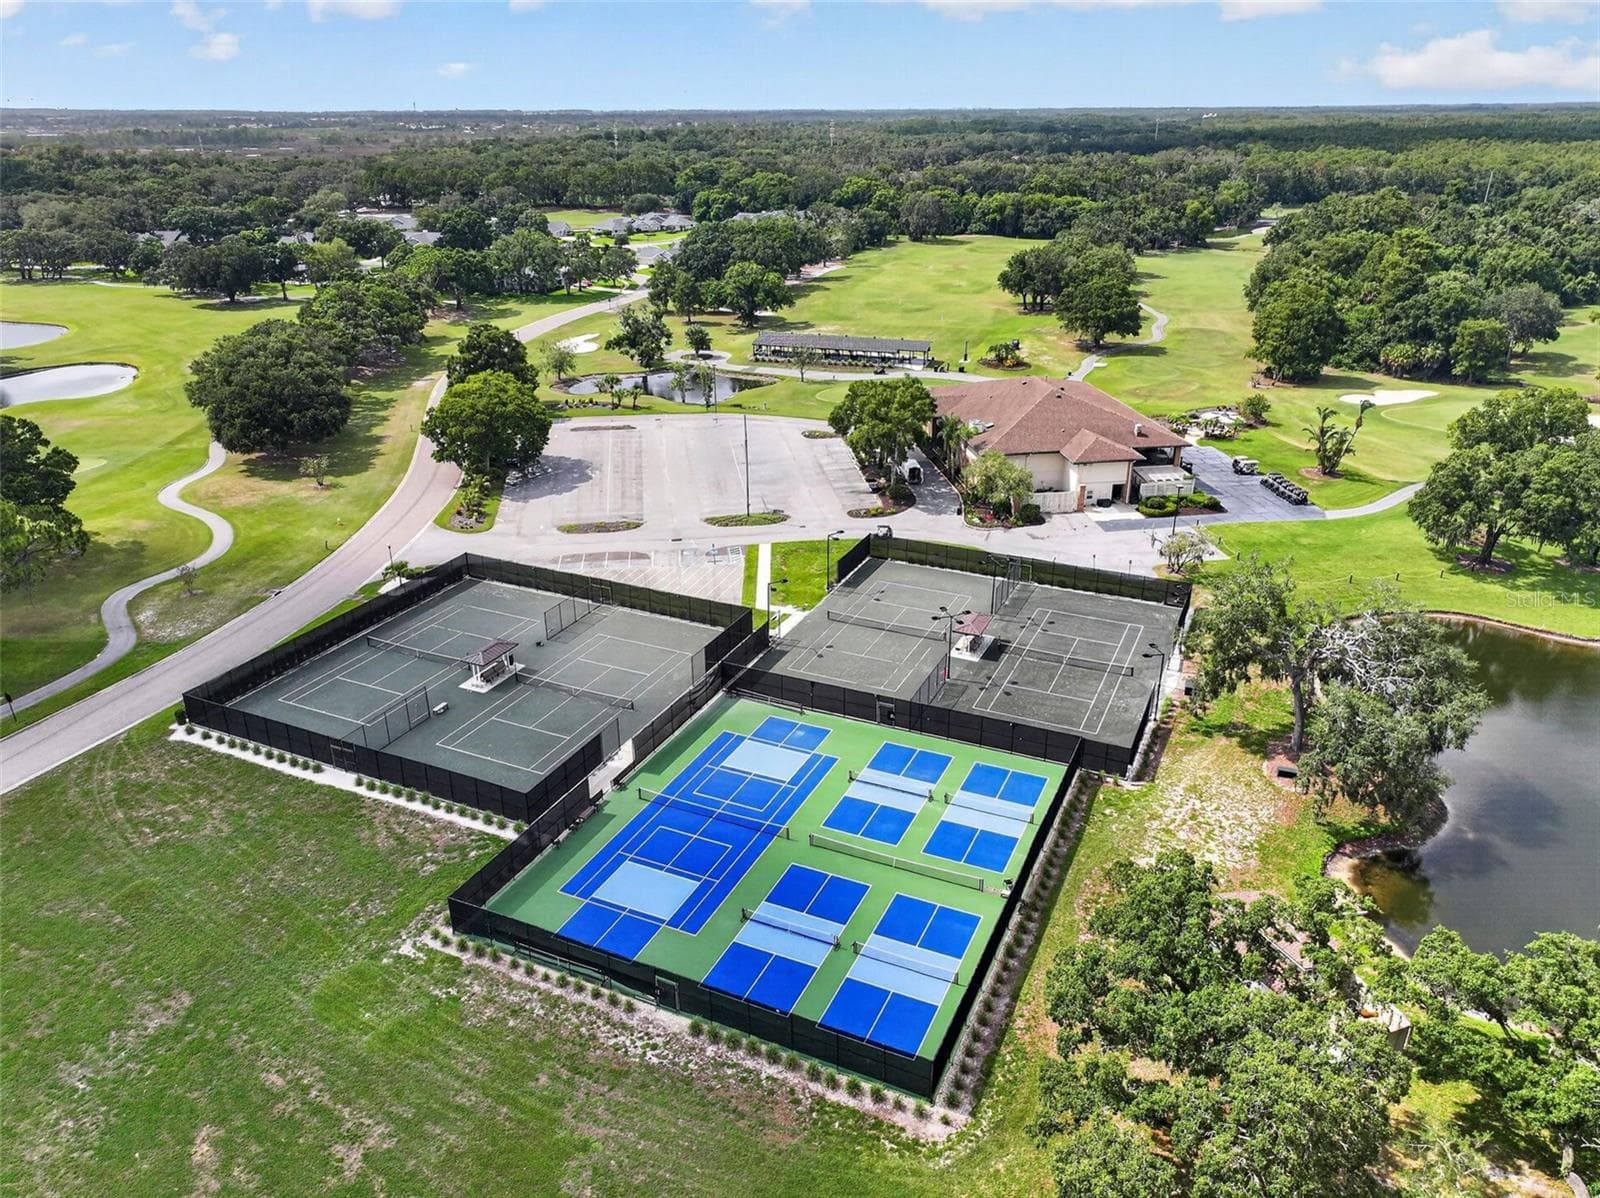
Pickleball and Tennis Courts Available with Membership - 2604 ROYAL LIVERPOOL DR, TARPON SPRINGS
Clubhouse with Restaurant Available with Membership - 2604 ROYAL LIVERPOOL DR, TARPON SPRINGS
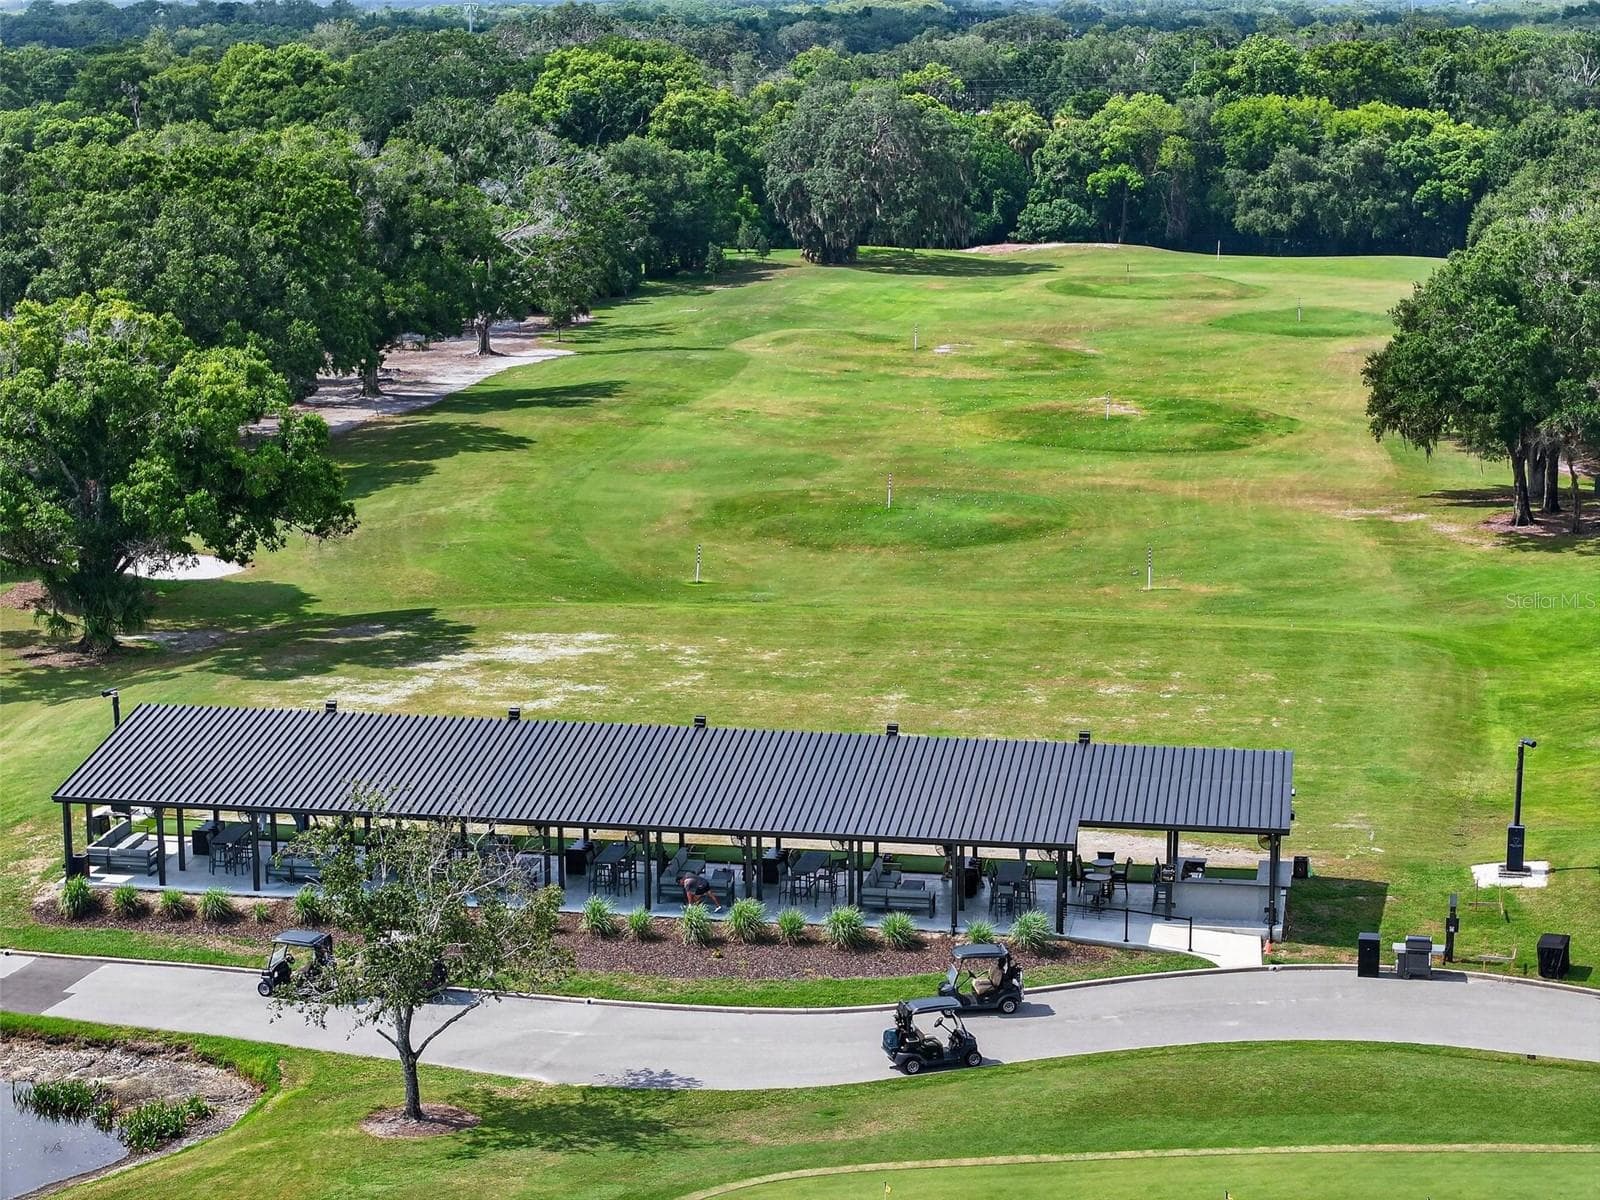
Golf and Driving Range with Membership - 2604 ROYAL LIVERPOOL DR, TARPON SPRINGS
Villa at 2604 ROYAL LIVERPOOL DR, TARPON SPRINGS, photo 59 of 64
Completely Redone Driving Range available with Golf Memebership - 2604 ROYAL LIVERPOOL DR, TARPON SPRINGS
Villa at 2604 ROYAL LIVERPOOL DR, TARPON SPRINGS, photo 61 of 64
Villa at 2604 ROYAL LIVERPOOL DR, TARPON SPRINGS, photo 62 of 64
Villa at 2604 ROYAL LIVERPOOL DR, TARPON SPRINGS, photo 63 of 64
Villa at 2604 ROYAL LIVERPOOL DR, TARPON SPRINGS, photo 64 of 64
64 photos

$674,400

2604 ROYAL LIVERPOOL DR
TARPON SPRINGS, FL 34688
Listed by Bridget Breland · COASTAL PROPERTIES GROUP INTERNATIONAL
Bedrooms
3
Bathrooms
2
Living area
2,713 sqft
Year built
1988

About this home

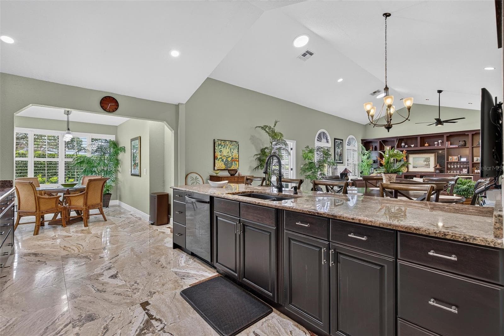
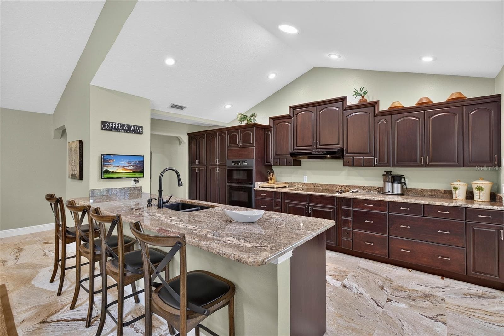
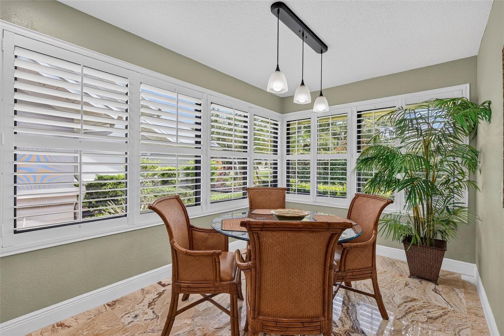
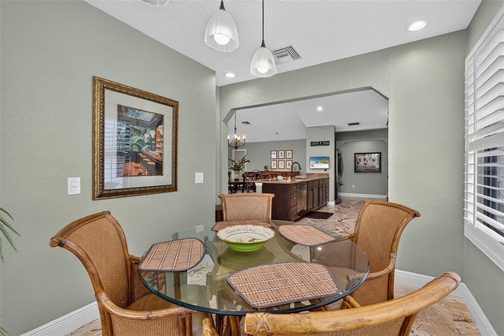
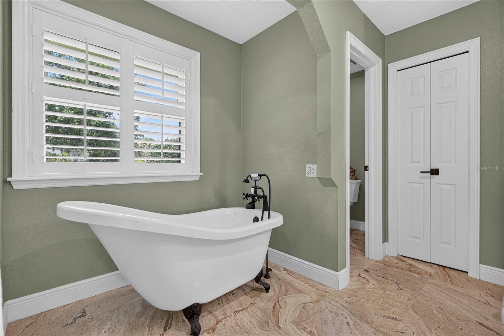
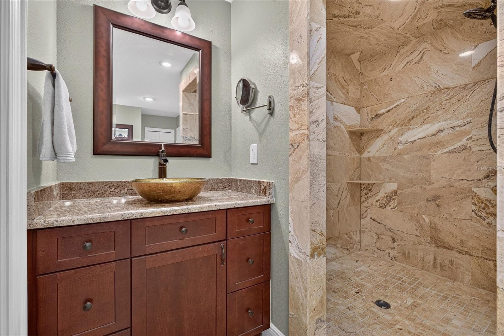
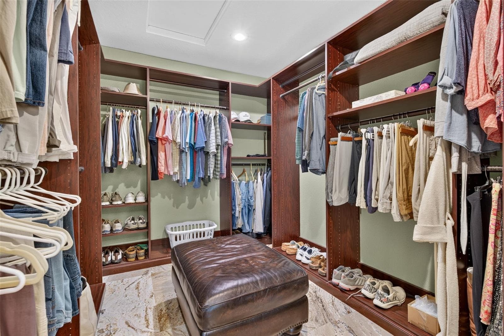
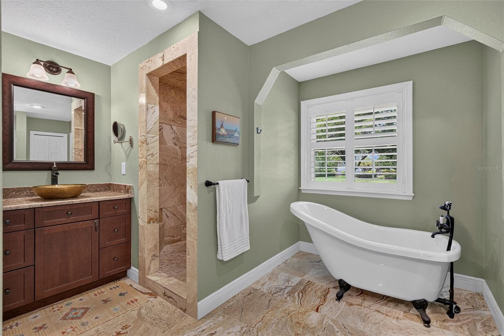
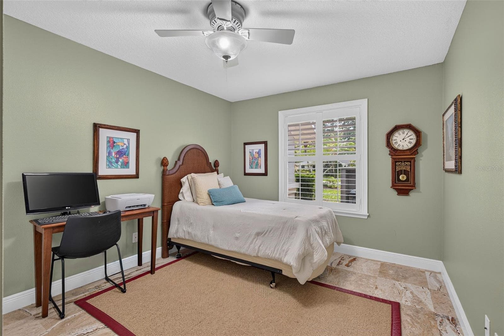
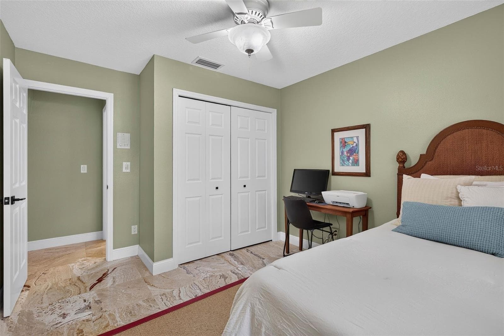
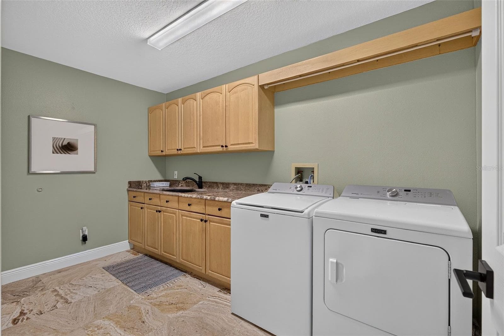
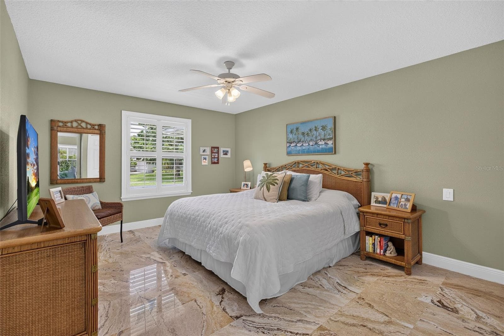
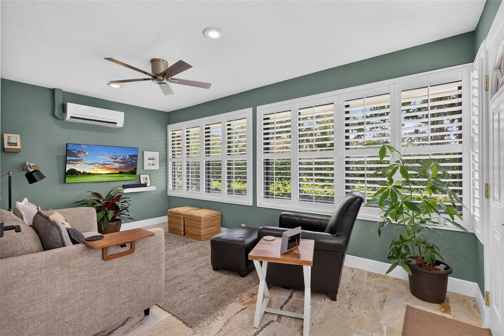
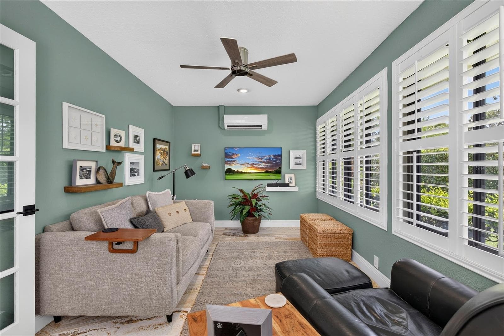
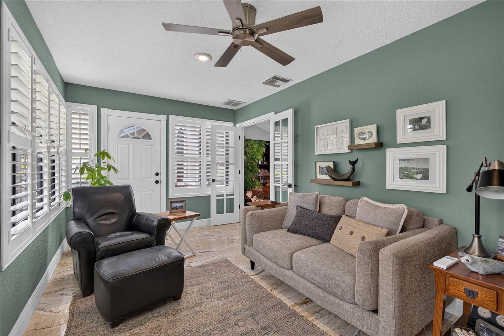
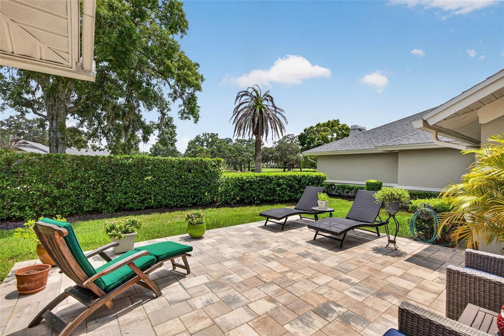
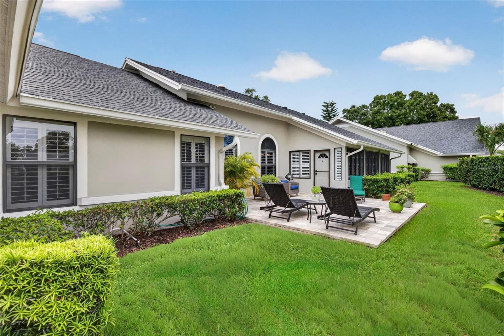
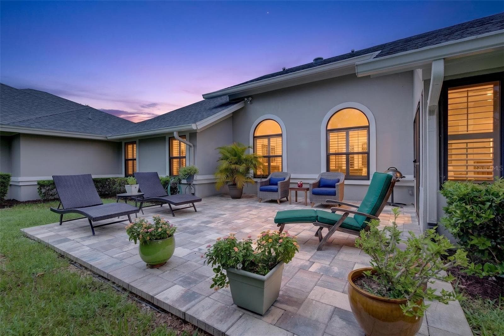
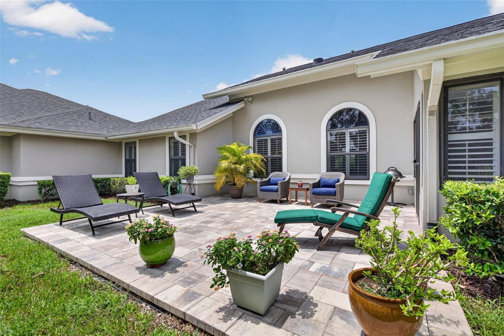
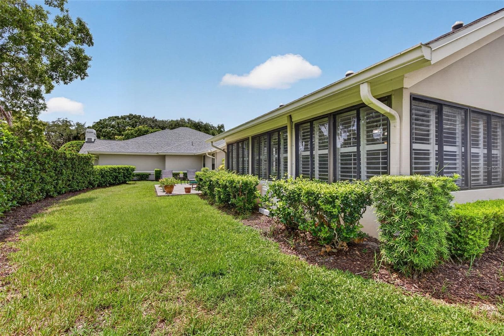
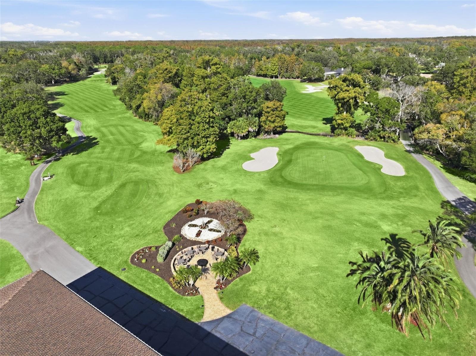
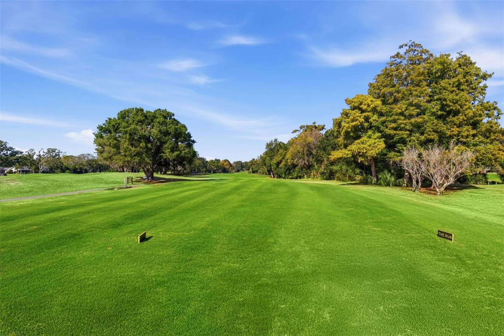
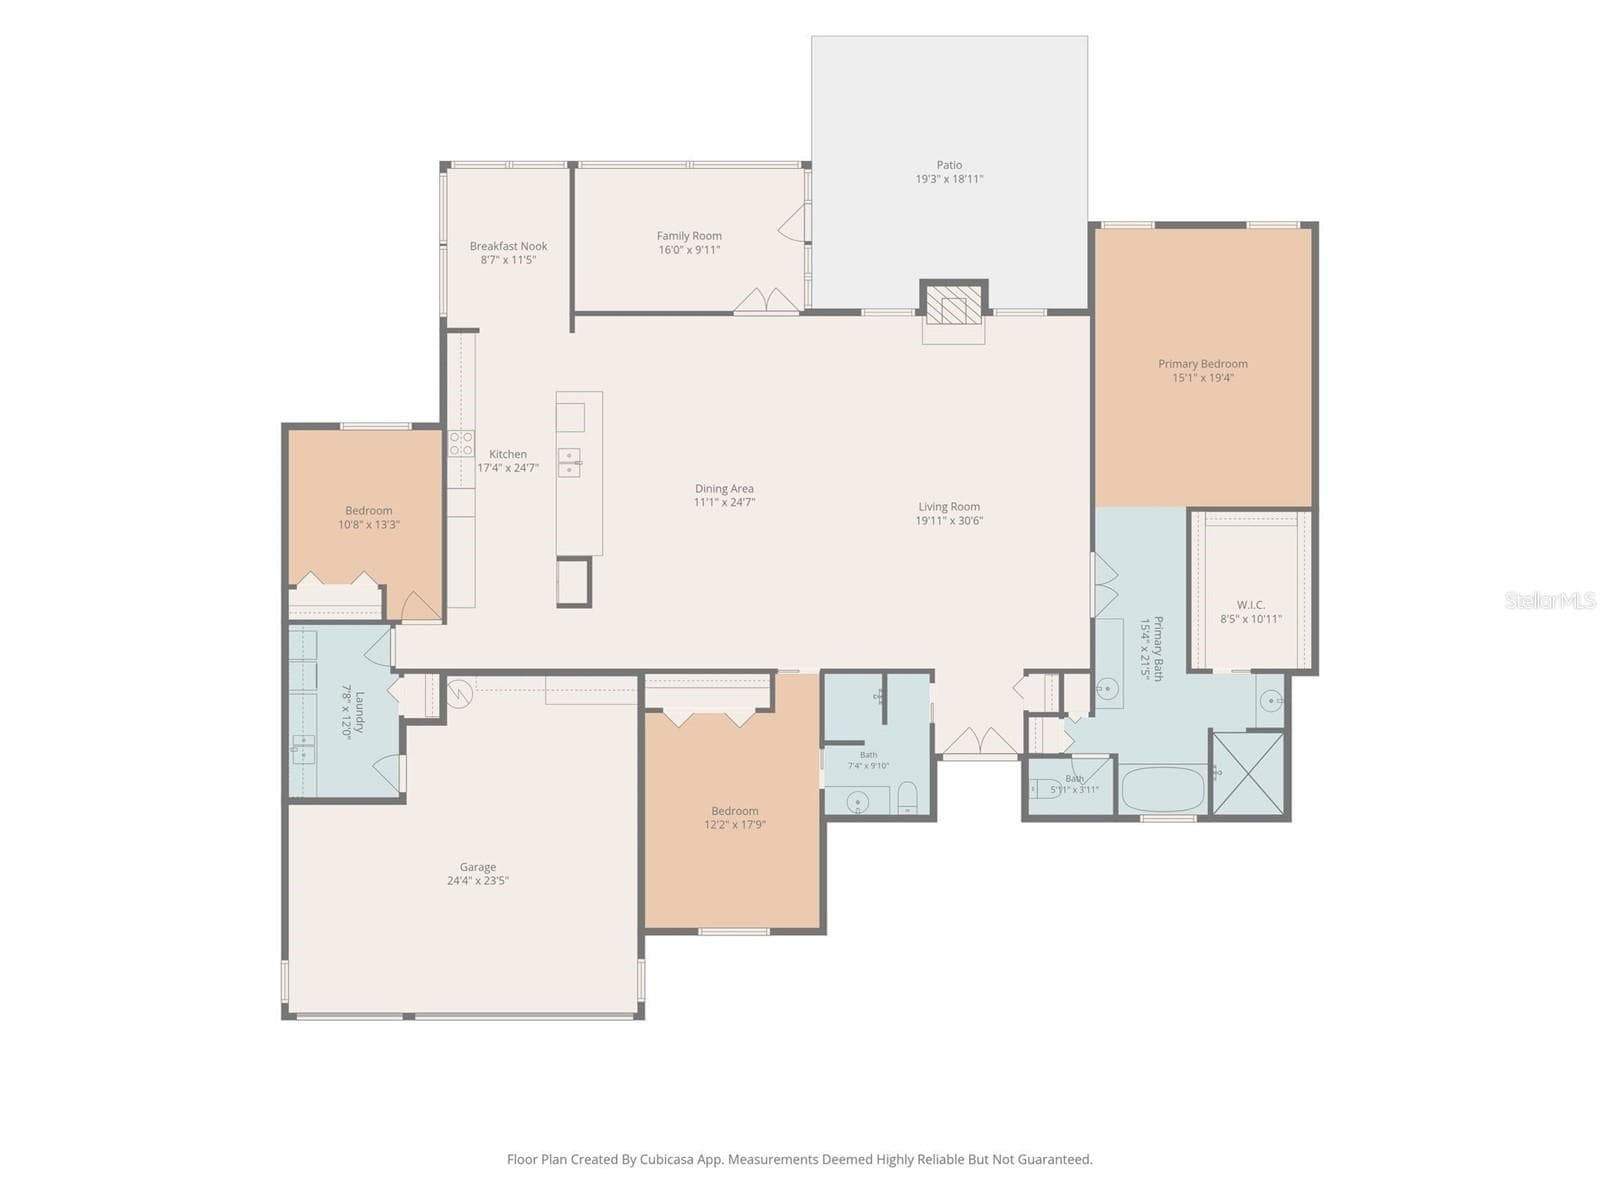
Experience elevated Florida living at 2604 Royal Liverpool Drive — a stunning, one of a kind luxury villa all on one level in the highly desirable, gated Cypress Run community of Tarpon Springs. Enter this move-in ready light-filled residence through new glass double-entry doors. Every detail of this 2700 plus square foot open-concept home has been thoughtfully refined to create a sense of “comfortable sophistication”. Soft seagrass walls compliment gleaming Turkish marble floors throughout, creating an elegant and cohesive environment. Soaring ceilings, recessed lighting, new skylights, and plantation shutters on every window allow natural light to flood the home while delivering privacy and southern exposure all day long. The expansive living and formal dining area features built-in shelving with a temperature-controlled wine cooler — perfect for entertaining. The gourmet kitchen showcases real-wood cabinetry, granite counters, a newer 5-burner cooktop, and a full suite of newer appliances that convey. Enjoy your morning coffee and daily meals in the adjacent pleasant sunlight-filled breakfast room or at the expansive kitchen counter. A versatile sunroom/den/office flex space is enhanced by a brand-new Mitsubishi mini-split system. Just beyond lies the expanded outdoor patio, recently upgraded with elegant pavers — an ideal extension of your living space, offering a beautiful golf course view. Enter the spacious primary suite through double doors and be awed by the spa-like bath that features dual vanities, a luxurious claw-foot soaking tub, an oversized marble walk-in shower, and large walk-in closet. Two separated additional bedrooms provide flexibility; one easily accommodates a king bed and includes a second spacious en-suite bath with a walk-in shower. The third bedroom is located in its own separate wing for added privacy. Practical luxury continues with an inside laundry room and a two-car-plus-golf-cart garage. For peace of mind, the home features a 2022 full architectural-shingle roof replacement (Owens Corning TruDefinition Duration) and a 2022 HVAC system. As a bonus, the villa is tastefully furnished and conveys partially furnished — including key pieces in the main living areas so you can move right in and start living the lifestyle immediately. Property Taxes for 2025 were $5,587 Optional Elements Cypress Run lifestyle Nestled among towering oaks and cypress trees in this exclusive private golf community designed by Larry Packard (of Innisbrook fame), residents enjoy 24-hour gated security and a sparkling heated community pool just steps from your door. An optional full membership to the Cypress Run Golf Club grants access to golf, Toptracer driving range, tennis, pickleball and clubhouse, while a reasonably priced social membership offers unlimited use of the clubhouse and dining room. All ages are welcome in this executive enclave of villas and single-family homes. Cycle the Pinellas Trail, explore Tarpon Springs’ historic sponge docks, or reach Gulf beaches, Fred Howard Park, upscale shopping, dining, and major sporting venues (Rays Spring Training, Lightning, Buccaneers) within minutes. Convenient access to Tampa International Airport rounds out this low maintenance Florida lifestyle.

Property details

MLS
Stellar MLS
MLS #
MFRTB8534343
Property type
Villa
Subdivision
VILLAS AT CYPRESS RUN-WEST
Status
Active
Days on market
78
On market date
July 31, 2026
Stories
N/A
Total bathrooms
2
Garage spaces
2
Parking spaces
N/A
Lot size
0.19 acres
Loading map…

Nearby schools

Within 10 miles. School directory data from the National Center for Education Statistics (NCES), accessed via the Urban Institute Education Data API. Local Score is calculated by INNOVATE Real Estate; where a state rating is shown, it comes from that state's own official school report card.

ElementaryCharter
PLATO ACADEMY CHARTER SCHOOL TARPON SPRINGS
0.72 mi away · Grades 0-8
Nearest school -- attendance-zone data not available here
4.0
Local Score (student-teacher ratio only (preliminary -- will incorporate state test-score data once available)) -- not an official state rating
Enrollment
359
Student:teacher ratio
13.3:1
District
PINELLAS
Middle
EAST LAKE MIDDLE SCHOOL ACADEMY OF ENGINEERING
2.36 mi away · Grades 6-8
Nearest school -- attendance-zone data not available here
2.0
Local Score (student-teacher ratio only (preliminary -- will incorporate state test-score data once available)) -- not an official state rating
Enrollment
390
Student:teacher ratio
18.6:1
District
PINELLAS
High
EAST LAKE HIGH SCHOOL
2.34 mi away · Grades 9-12
Nearest school -- attendance-zone data not available here
2.0
Local Score (student-teacher ratio only (preliminary -- will incorporate state test-score data once available)) -- not an official state rating
Enrollment
2,326
Student:teacher ratio
21.9:1
District
PINELLAS

Walkability

Blended score for TARPON SPRINGS's center, calculated by INNOVATE Real Estate from two sources: the EPA's National Walkability Index (street network, transit, land-use mix) and Google Places amenity data (what's actually reachable on foot from this point). 60% EPA National Walkability Index + 40% nearby-amenity density (Google Places).

28
Car-dependent
out of 100
EPA National Walkability Index
6.8 / 20 -- Below average walkable
Google Places amenity density
18 / 100
Restaurants & cafes1
Grocery stores0
Parks1
Schools2
Transit stops0
Pharmacies0

Market position

How this listing compares to current activity in TARPON SPRINGS, from live MLS data.

On the market 78 days -- 43 fewer days than TARPON SPRINGS's current average of 121 days.
For reference, the median list price across 504 active listings in TARPON SPRINGS right now is $322,450.

Mortgage calculator

Estimate only - actual rate and payment depend on your lender, credit, and loan program.

$
%
%
Adjust tax / insurance estimates
% / yr
$
/mo
Est. monthly payment
$4,211/mo
$134,880 down
$539,520 loan
Principal & interest$3,499
Property tax (est.)$562
Home insurance (est.)$150

Similar homes you might like

Data source: Listing information provided by Stellar MLS (mfrmls) via Trestle/CoreLogic. Last updated 6 days ago.

Information herein deemed reliable but not guaranteed; all measurements, school assignments, HOA fees, taxes, and feature lists are approximate and should be independently verified. Equal Housing Opportunity.