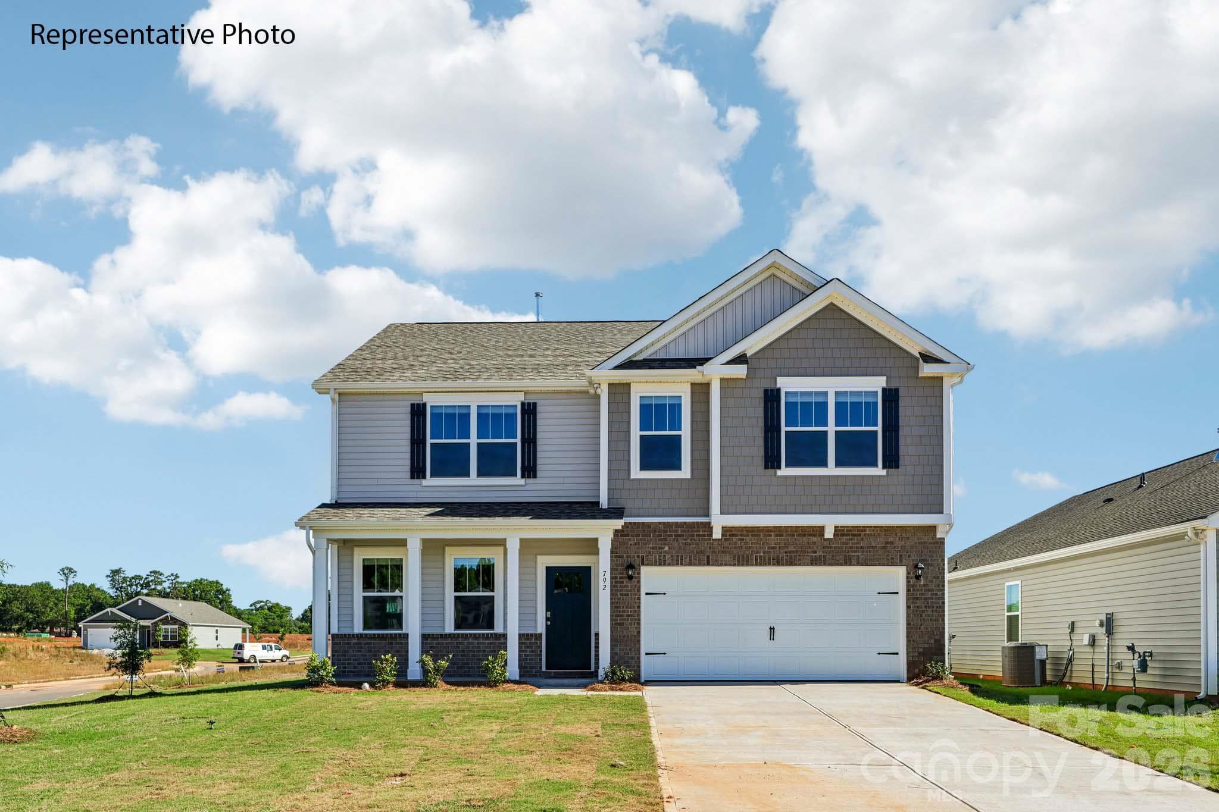
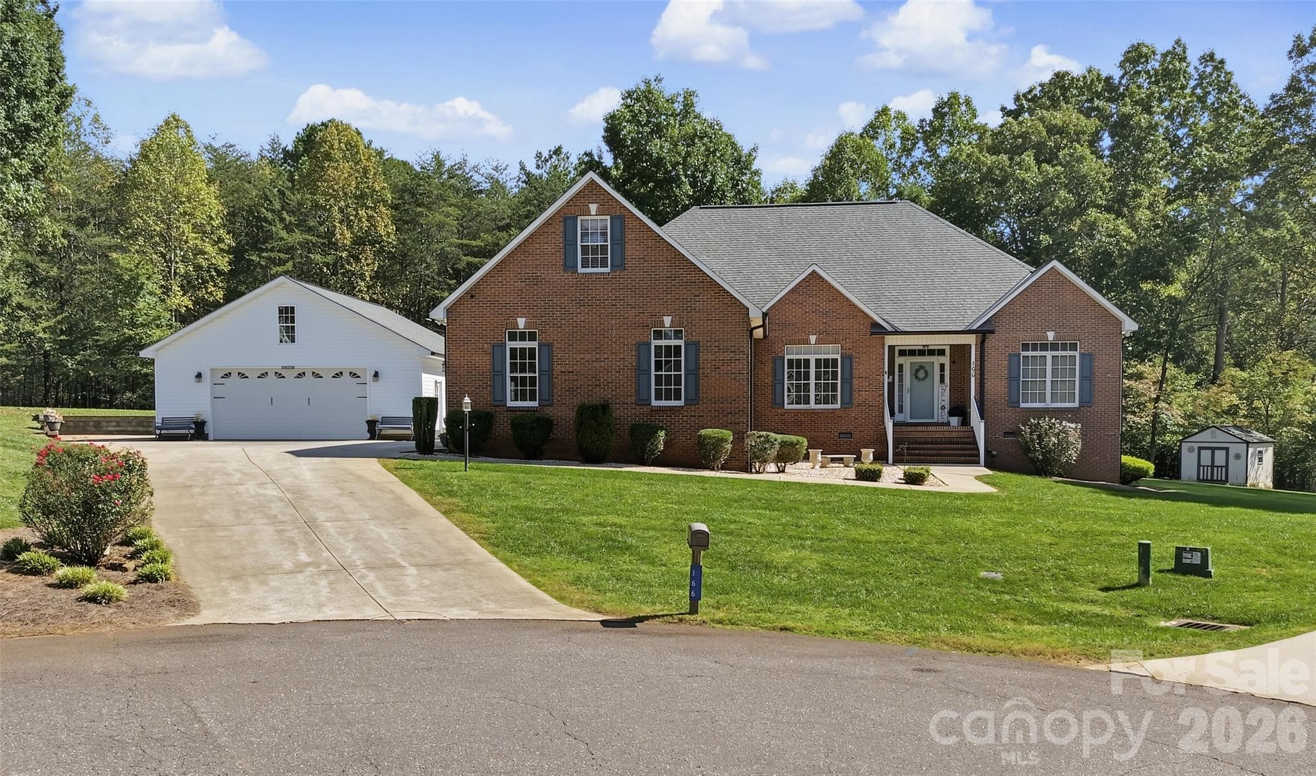
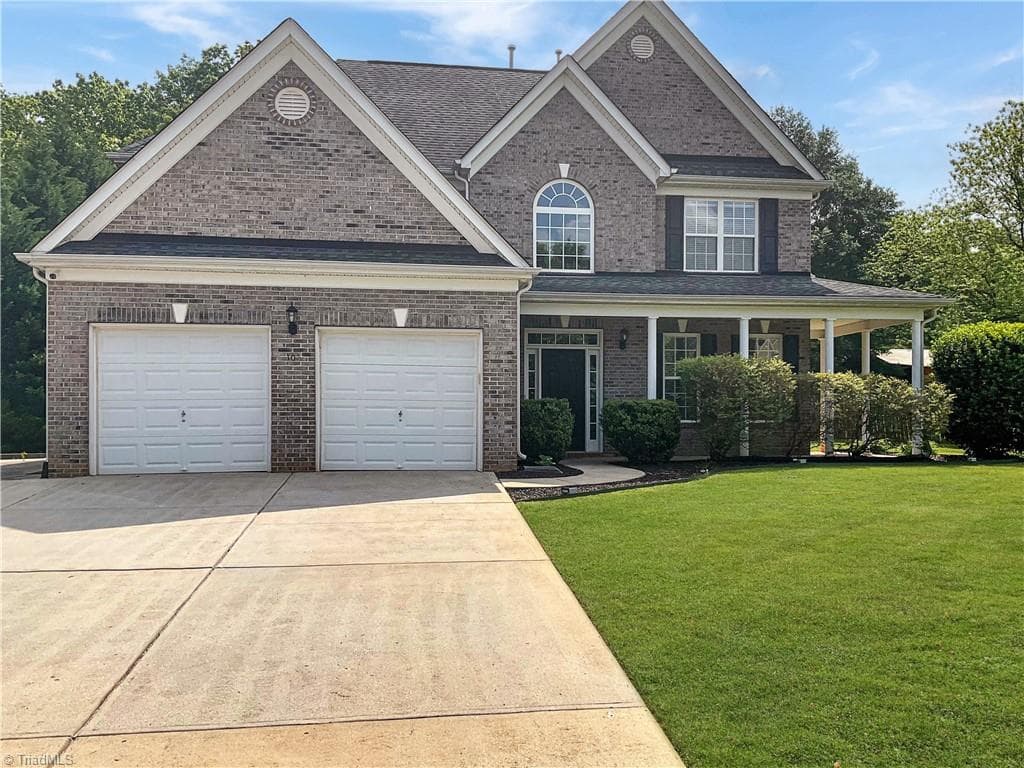
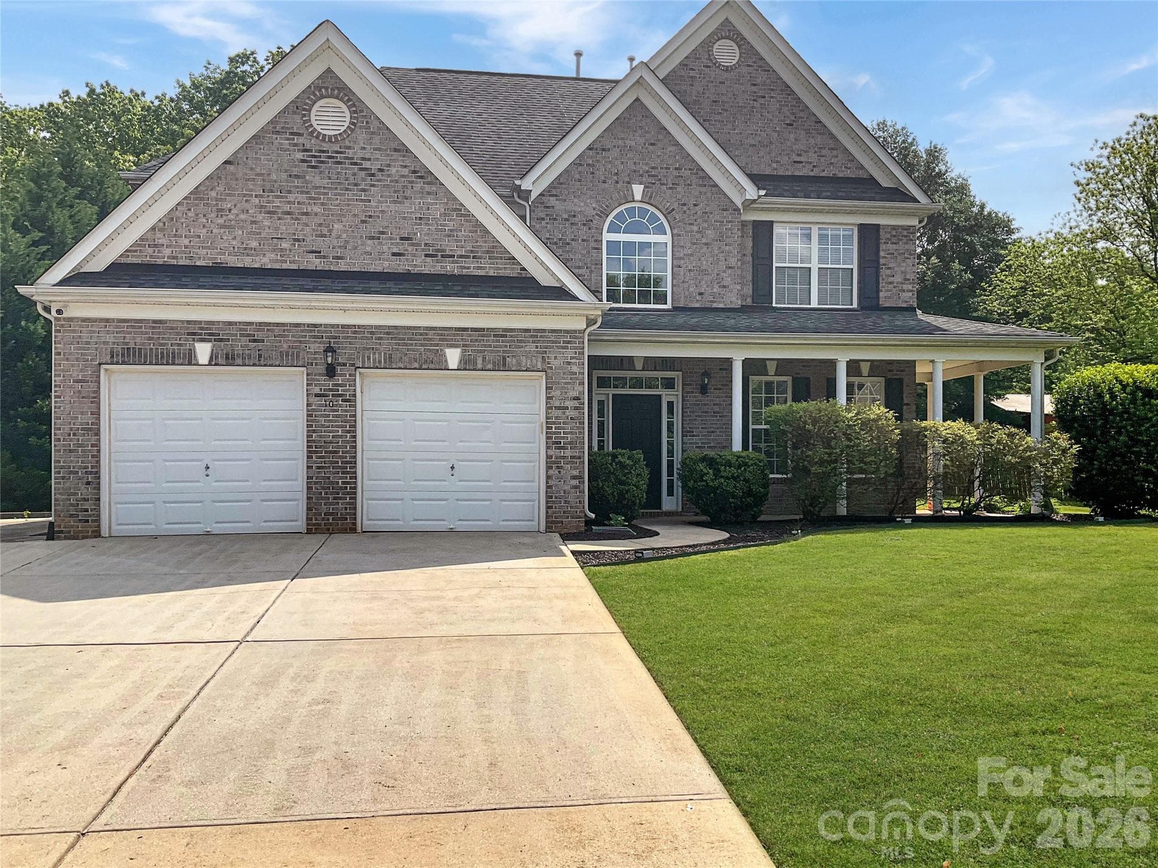
Welcome Home to 2602 Shearer Drive in Statesville NC! - 2602 Shearer Drive, Statesville
Long wooded welcoming drive with plenty of parking space - 2602 Shearer Drive, Statesville
View to the road from expanded driveway area and RV Parking - 2602 Shearer Drive, Statesville
Mature well kept wooded landscape - 2602 Shearer Drive, Statesville
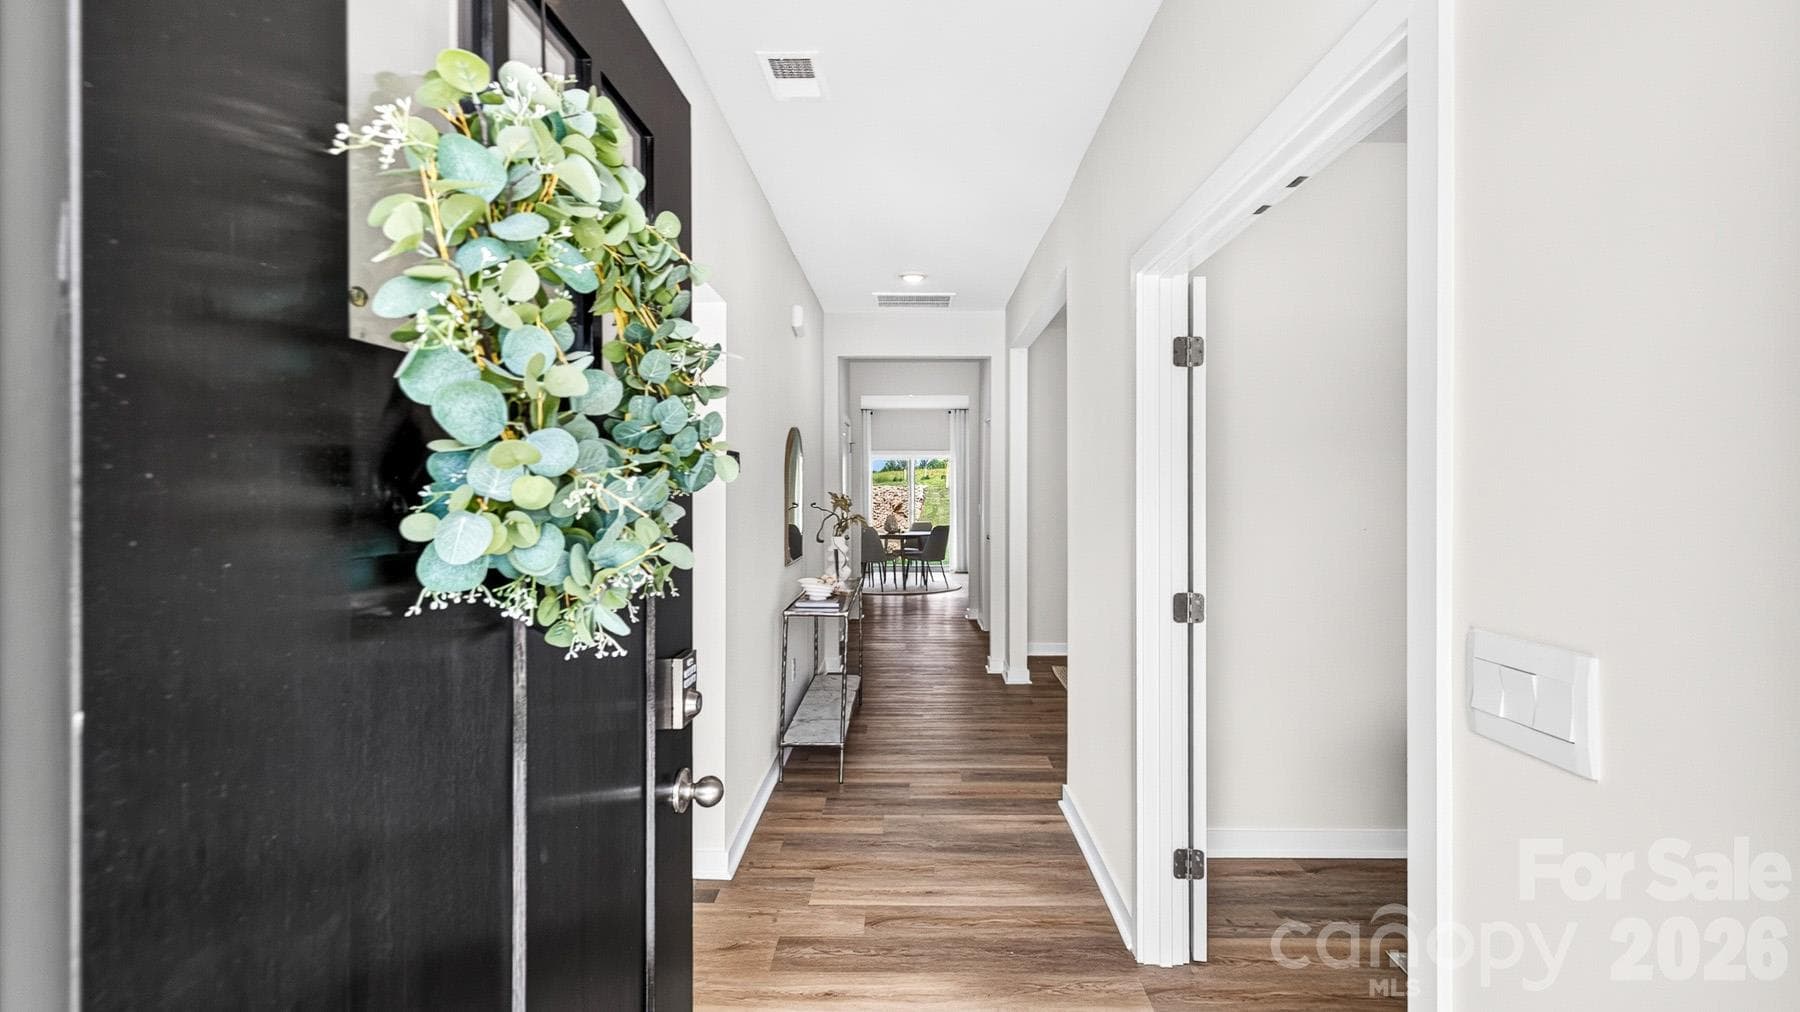
Entry foyer invites you in to a bright white space with Luxury Vinyl Plank flooring throughout - 2602 Shearer Drive, Statesville
View from the foyer to the living room and back porch area.  New lighting fixtures and ceiling fans installed. - 2602 Shearer Drive, Statesville
Formal Dining area just off the foyer and kitchen. - 2602 Shearer Drive, Statesville
Single Family Residence at 2602 Shearer Drive, Statesville, photo 8 of 48
Newly remodeled kitchen in 2024 with refaced cabinets, new pulls, granite countertops and designer tile backsplash, new SS appliances - 2602 Shearer Drive, Statesville
Another view of the remodeled kitchen with access to the garage - 2602 Shearer Drive, Statesville
Nice and bright - 2602 Shearer Drive, Statesville
View of the breakfast area with new lighting and fan. - 2602 Shearer Drive, Statesville
Laundry room just off the kitchen with additional cabinets. - 2602 Shearer Drive, Statesville
Large living area with double doors to the new screened Shade room and outside deck area. - 2602 Shearer Drive, Statesville
Single Family Residence at 2602 Shearer Drive, Statesville, photo 15 of 48
Beautiful relaxing screened porch added for you to enjoy the private wooded back yard, small stream and the birds! - 2602 Shearer Drive, Statesville
Single Family Residence at 2602 Shearer Drive, Statesville, photo 17 of 48
Perfect spot for reading and your morning cup of java complete with cafe lighting.  Stair access to the lower level and back yard. - 2602 Shearer Drive, Statesville
View from upper level - 2602 Shearer Drive, Statesville
Primary bedroom view with LVP and new lighting - 2602 Shearer Drive, Statesville
Single Family Residence at 2602 Shearer Drive, Statesville, photo 21 of 48
Another view of the primary bedroom and entry to updated bathroom - 2602 Shearer Drive, Statesville
Newly updated primary bathroom with double glass bowl sinks, new cabinets vanity area, granite countertops and new mirrors - 2602 Shearer Drive, Statesville
Gorgeous walk in shower with rain head, modern glass wall, bench seat and oversized custom tiles.  Flooring has been reinforced to prevent any cracking. - 2602 Shearer Drive, Statesville
another view of the primary bathroom - 2602 Shearer Drive, Statesville
This is bedroom #3 that is currently being used as the primary closet to fit the sellers.  Can be reconfigured to be a smaller bedroom with a wall added to the left of the window adding a long closet with doors opening to the primary bedroom. - 2602 Shearer Drive, Statesville
Spacious bedroom #2 on upper level - 2602 Shearer Drive, Statesville
Single Family Residence at 2602 Shearer Drive, Statesville, photo 28 of 48
Newly remodeled guest bathroom with new vanity, walk in tile shower, new toilets, mirror and lighting. Located on the upper level outside the bedrooms - 2602 Shearer Drive, Statesville
Cozy lower level family room with wood burning fireplace and gas igniter.  Panel walls and new carpet give this room a feeling of warmth. - 2602 Shearer Drive, Statesville
Another view of the Family room with access to the side yard - 2602 Shearer Drive, Statesville
Single Family Residence at 2602 Shearer Drive, Statesville, photo 32 of 48
Great space for family to gather - 2602 Shearer Drive, Statesville
Recreation area just off the family room.  Perfect for crafts, exercise room or storage space.  Door to backyard - 2602 Shearer Drive, Statesville
View from the back yard of the deck and new screened room.  Tons of privacy. - 2602 Shearer Drive, Statesville
Another view of the back yard area - 2602 Shearer Drive, Statesville
Open Deck with a gas hookup for your grill and room for seating. - 2602 Shearer Drive, Statesville
newly added 16 x 26 metal garage/shop saving the tree cover! - 2602 Shearer Drive, Statesville
View of the RV parking area and new 16 x 26 garage/shop - 2602 Shearer Drive, Statesville
Interior of new Metal shop equipped with 100/220v electrical, a wood stove and storage. - 2602 Shearer Drive, Statesville
another view of the shop - 2602 Shearer Drive, Statesville
view of the 2 car attached garage. - 2602 Shearer Drive, Statesville
heated storage/utility area accessible from the 2 car garage. - 2602 Shearer Drive, Statesville
Single Family Residence at 2602 Shearer Drive, Statesville, photo 44 of 48
Single Family Residence at 2602 Shearer Drive, Statesville, photo 45 of 48
nice yard space with mature shrubs and trees. - 2602 Shearer Drive, Statesville
side yard area - 2602 Shearer Drive, Statesville
vinyl split rail fence on each side. - 2602 Shearer Drive, Statesville
48 photos

$450,000

2602 Shearer Drive
Statesville, NC 28625
Listed by Sonya Leonard · Keller Williams Unified
Bedrooms
3
Bathrooms
2
Living area
2,523 sqft
Year built
1973

About this home

Huge Price Improvement! Welcome home to a beautifully reimagined split-level where timeless craftsmanship meets modern style. Thoughtfully remodeled from top to bottom, this home offers the perfect blend of character, comfort, and today's most desirable finishes. Nestled on a large wooded lot in an established neighborhood within one of Statesville's fastest growing areas, you'll enjoy the privacy of mature trees with the convenience of nearby shopping, dining, and commuter routes. The property is just as impressive outside as it is inside. An expanded driveway provides ample parking, including dedicated space for a 70-foot RV alongside the attached two-car garage. A newly built 16' x 26' detached workshop is perfect for hobbyists, mechanics, or additional storage, complete with 110/220 electrical service, a 40-amp panel, wood stove, and plenty of workspace. Step inside to a welcoming foyer that opens into a spacious living room with double doors leading to the newly added screened porch. Just off the foyer, the formal dining room flows into the beautifully updated kitchen featuring newer stainless steel appliances (2024), refaced cabinetry with modern hardware, granite countertops, and a designer tile backsplash. Durable luxury vinyl plank flooring extends throughout the main and upper levels, creating a seamless, contemporary feel. The conveniently located laundry room sits just off the kitchen. Upstairs, you'll find three bedrooms and two fully renovated bathrooms. The primary suite serves as a relaxing retreat with its stunning new spa-inspired bath featuring a walk-in tile shower with rain shower head, double vanity with granite countertops, custom mirrors, designer lighting, and oversized tile finishes. A spacious secondary bedroom offers comfortable accommodations for family or guests, while the beautifully remodeled hall bath includes a walk-in tiled shower, new vanity, mirrors, lighting, and fixtures. The third bedroom is currently configured as an oversized custom dressing room and closet but can easily be converted back into a traditional bedroom, home office, or flex space to fit your needs. A portion of this room can become a closet accessible from the primary bedroom if the new owner prefers. The lower level offers even more room to spread out with a cozy family room centered around a gas log fireplace, along with a spacious recreation or game room that opens directly to the backyard. One of the home's standout features is the newly added screened porch, creating the perfect outdoor living space to enjoy your morning coffee, unwind with a good book, or simply relax while listening to the peaceful sounds of nature. The screened porch and adjoining deck overlook a tranquil wooded backyard with a small stream, providing a private setting that's hard to find. Major improvements offer peace of mind for years to come, including a new Goodman HVAC system (2025), roof replacement (2023), vinyl windows (2021), Leaf Filter gutter system, updated electrical and plumbing and fixtures, and new 2-inch blinds throughout. With extensive improvements completed over the past two years, this home is truly move-in ready. Every update has been thoughtfully chosen to enhance both beauty and functionality. Be sure to review the attached Special Features Sheet for the complete list of upgrades. This is one you simply have to experience in person to fully appreciate.

Highlights

Fireplace

Property details

MLS
Canopy MLS
MLS #
CAR4408375
Property type
Single Family Residence
Subdivision
none
Status
Active
Days on market
61
On market date
July 30, 2026
Stories
N/A
Total bathrooms
2
Garage spaces
3
Parking spaces
N/A
Lot size
N/A
Loading map…

Nearby schools

Within 10 miles. School directory data from the National Center for Education Statistics (NCES), accessed via the Urban Institute Education Data API. Local Score is calculated by INNOVATE Real Estate; where a state rating is shown, it comes from that state's own official school report card.

Elementary
East Iredell Elementary
0.56 mi away · Grades -1-5
Zoned school (attendance boundary, 2015-16 data)
2.6
Local Score (state rating (2025) blended 70/30 with student-teacher ratio) -- not an official state rating
State rating: D (2025)
Enrollment
696
Student:teacher ratio
13.4:1
District
Iredell-Statesville Schools
Middle
East Iredell Middle
3.74 mi away · Grades 6-8
Zoned school (attendance boundary, 2015-16 data)
2.3
Local Score (state rating (2025) blended 70/30 with student-teacher ratio) -- not an official state rating
State rating: D (2025)
Enrollment
419
Student:teacher ratio
16.1:1
District
Iredell-Statesville Schools
High
Career Academy and Technical School
6.4 mi away · Grades 6-12
Zoned school (attendance boundary, 2015-16 data)
3.6
Local Score (state rating (2025) blended 70/30 with student-teacher ratio) -- not an official state rating
State rating: C (2025)
Enrollment
149
Student:teacher ratio
9.3:1
District
Iredell-Statesville Schools

Walkability

Blended score for Statesville's center, calculated by INNOVATE Real Estate from two sources: the EPA's National Walkability Index (street network, transit, land-use mix) and Google Places amenity data (what's actually reachable on foot from this point). 60% EPA National Walkability Index + 40% nearby-amenity density (Google Places).

34
Car-dependent
out of 100
EPA National Walkability Index
6.8 / 20 -- Below average walkable
Google Places amenity density
33 / 100
Restaurants & cafes5
Grocery stores0
Parks1
Schools2
Transit stops0
Pharmacies1

Market position

How this listing compares to current activity in Statesville, from live MLS data.

On the market 61 days -- 30 fewer days than Statesville's current average of 91 days.
For reference, the median list price across 663 active listings in Statesville right now is $315,000.

Mortgage calculator

Estimate only - actual rate and payment depend on your lender, credit, and loan program.

$
%
%
Adjust tax / insurance estimates
% / yr
$
/mo
Est. monthly payment
$2,860/mo
$90,000 down
$360,000 loan
Principal & interest$2,335
Property tax (est.)$375
Home insurance (est.)$150

Similar homes you might like

Data source: Listing information provided by Canopy MLS (carolina) via Trestle/CoreLogic. Last updated 27 days ago.

Information herein deemed reliable but not guaranteed; all measurements, school assignments, HOA fees, taxes, and feature lists are approximate and should be independently verified. Equal Housing Opportunity.