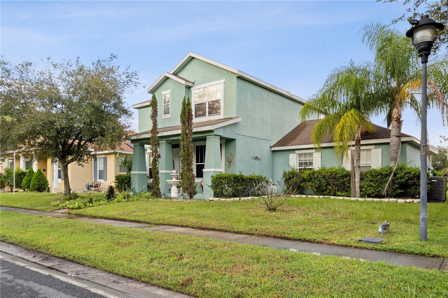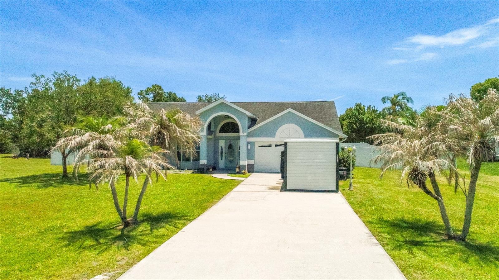
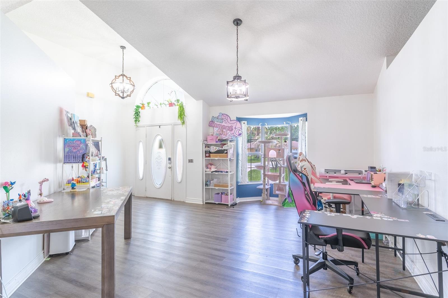
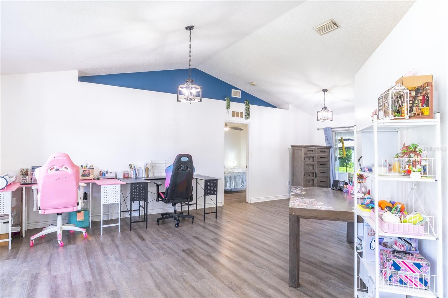
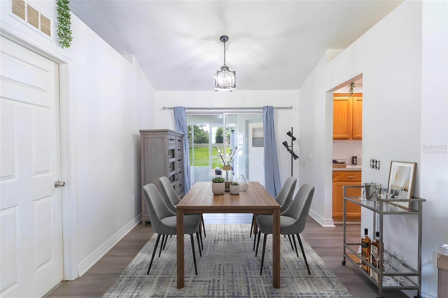
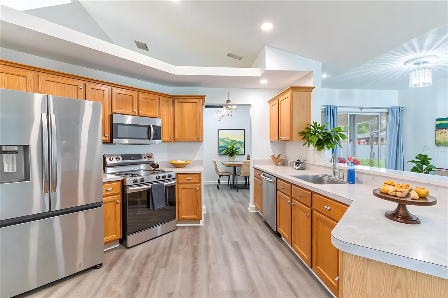
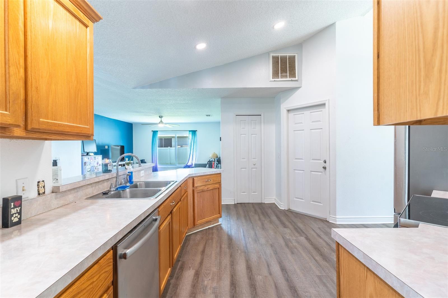
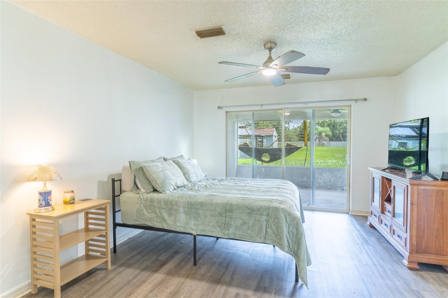
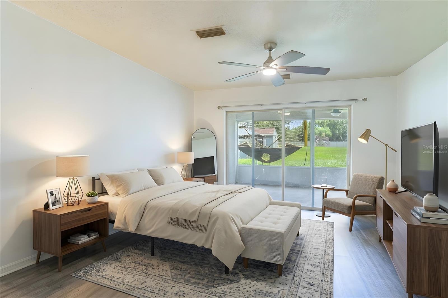
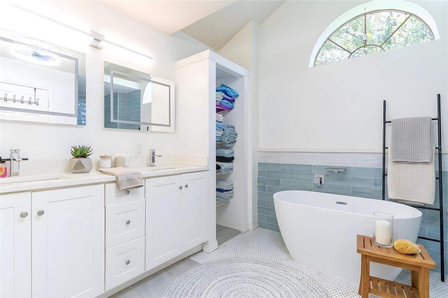
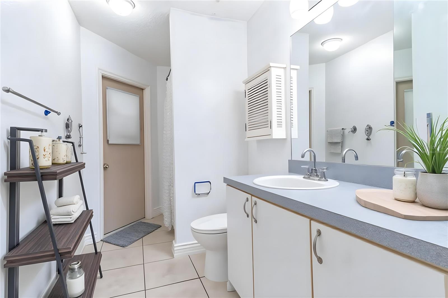
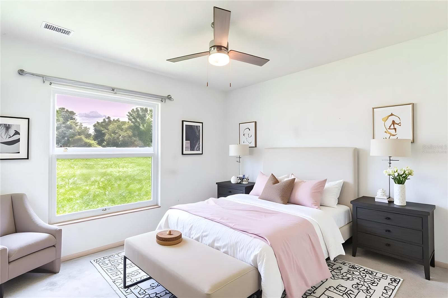
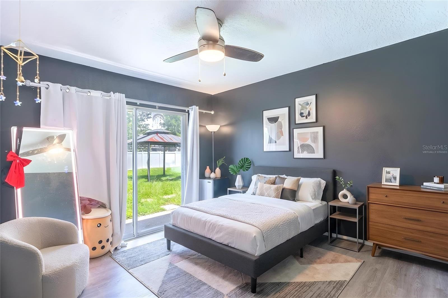
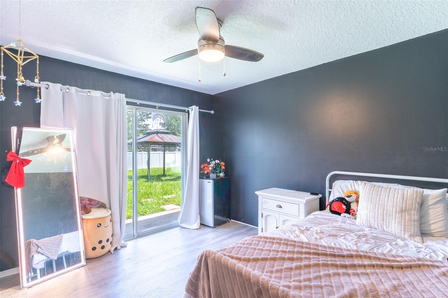
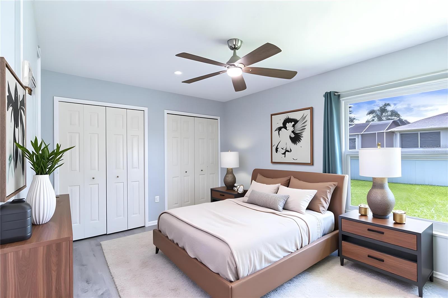
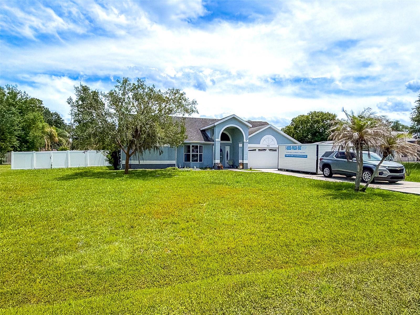
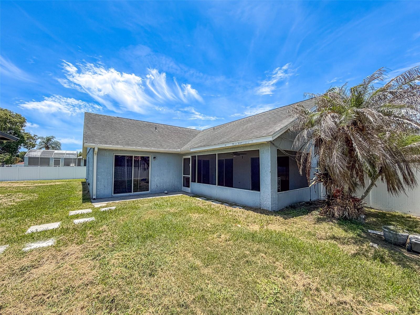
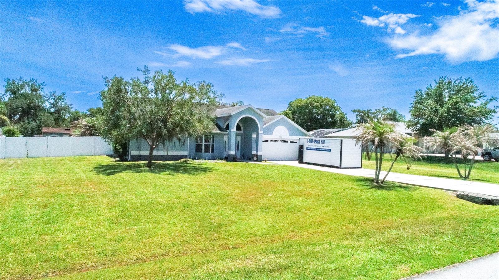
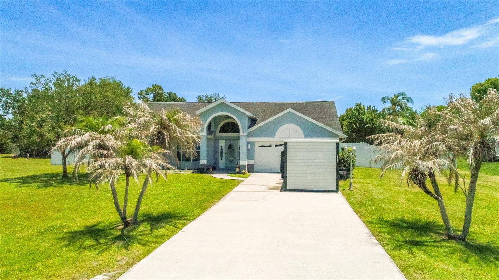
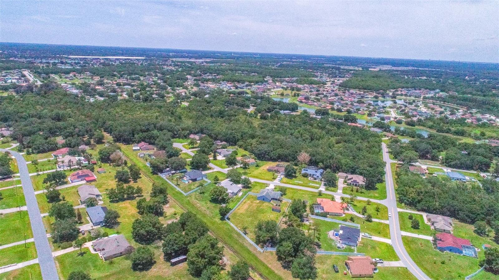
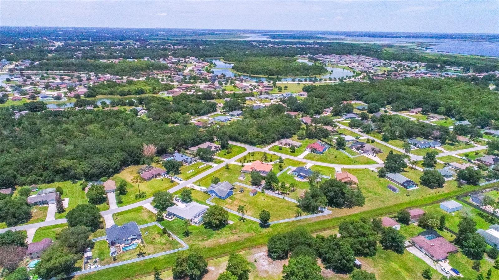
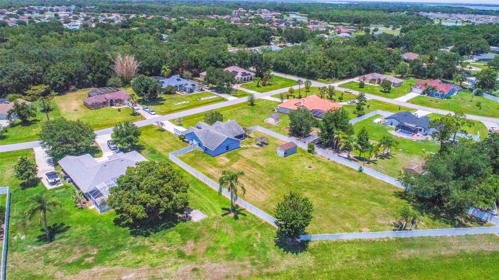
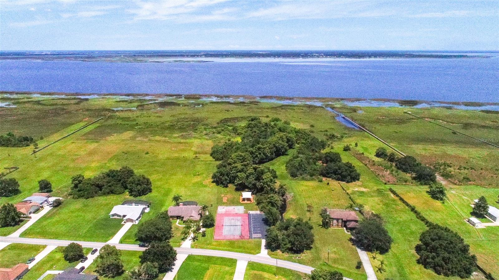
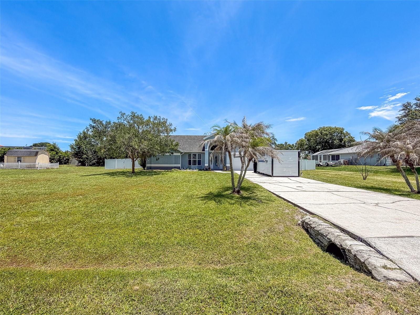
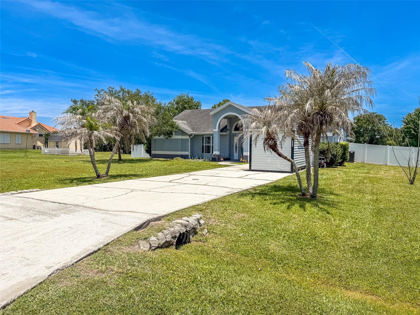
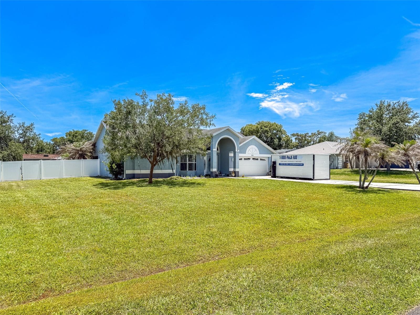
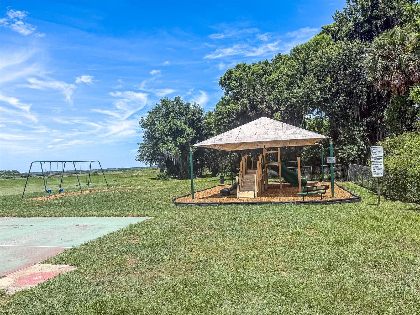
Single Family Residence at 2600 SHORTLEAF, KISSIMMEE
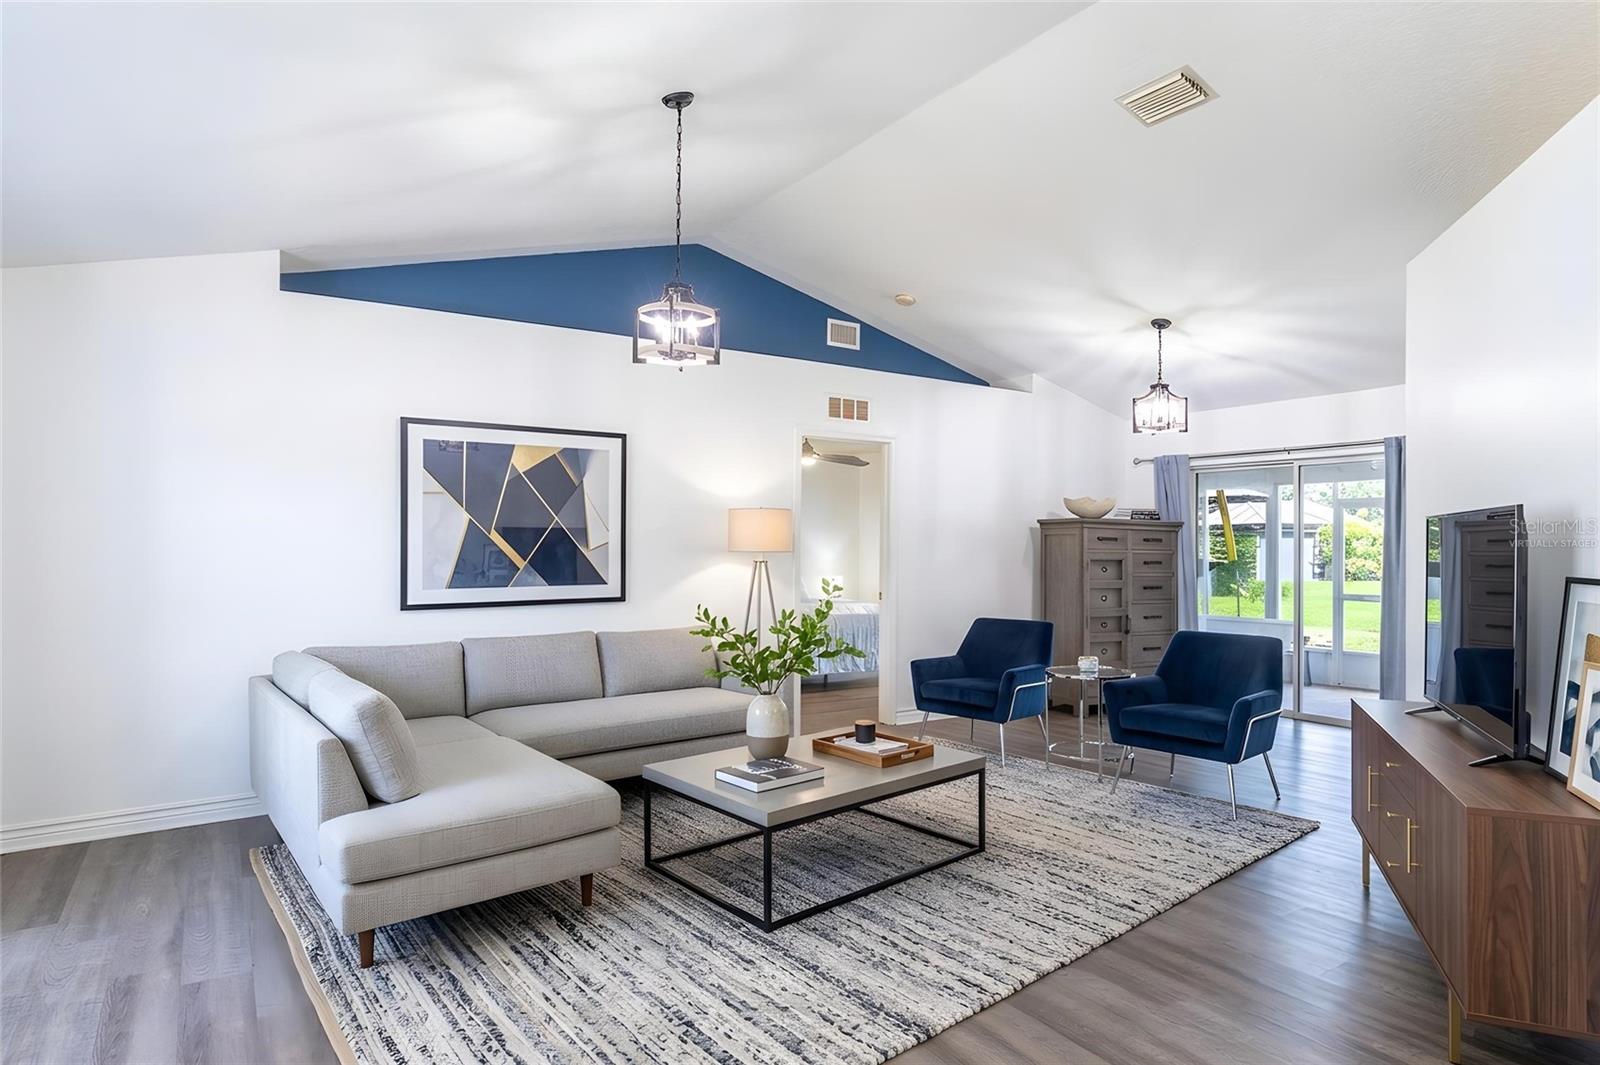
Virtually Staged - 2600 SHORTLEAF, KISSIMMEE
Single Family Residence at 2600 SHORTLEAF, KISSIMMEE, photo 3 of 60
Single Family Residence at 2600 SHORTLEAF, KISSIMMEE, photo 4 of 60
Virtually Staged - 2600 SHORTLEAF, KISSIMMEE
Single Family Residence at 2600 SHORTLEAF, KISSIMMEE, photo 7 of 60
Single Family Residence at 2600 SHORTLEAF, KISSIMMEE, photo 8 of 60
Single Family Residence at 2600 SHORTLEAF, KISSIMMEE, photo 9 of 60
Single Family Residence at 2600 SHORTLEAF, KISSIMMEE, photo 10 of 60
Single Family Residence at 2600 SHORTLEAF, KISSIMMEE, photo 11 of 60
Single Family Residence at 2600 SHORTLEAF, KISSIMMEE, photo 12 of 60
Virtually Staged - 2600 SHORTLEAF, KISSIMMEE
Single Family Residence at 2600 SHORTLEAF, KISSIMMEE, photo 18 of 60
Virtually Staged - 2600 SHORTLEAF, KISSIMMEE
Single Family Residence at 2600 SHORTLEAF, KISSIMMEE, photo 20 of 60
Virtually Staged - 2600 SHORTLEAF, KISSIMMEE
Single Family Residence at 2600 SHORTLEAF, KISSIMMEE, photo 22 of 60
Single Family Residence at 2600 SHORTLEAF, KISSIMMEE, photo 23 of 60
Single Family Residence at 2600 SHORTLEAF, KISSIMMEE, photo 24 of 60
Single Family Residence at 2600 SHORTLEAF, KISSIMMEE, photo 25 of 60
Single Family Residence at 2600 SHORTLEAF, KISSIMMEE, photo 26 of 60
Single Family Residence at 2600 SHORTLEAF, KISSIMMEE, photo 27 of 60
Single Family Residence at 2600 SHORTLEAF, KISSIMMEE, photo 28 of 60
Single Family Residence at 2600 SHORTLEAF, KISSIMMEE, photo 29 of 60
Single Family Residence at 2600 SHORTLEAF, KISSIMMEE, photo 30 of 60
Single Family Residence at 2600 SHORTLEAF, KISSIMMEE, photo 31 of 60
Single Family Residence at 2600 SHORTLEAF, KISSIMMEE, photo 32 of 60
Single Family Residence at 2600 SHORTLEAF, KISSIMMEE, photo 33 of 60
Single Family Residence at 2600 SHORTLEAF, KISSIMMEE, photo 34 of 60
Single Family Residence at 2600 SHORTLEAF, KISSIMMEE, photo 35 of 60
Single Family Residence at 2600 SHORTLEAF, KISSIMMEE, photo 36 of 60
Single Family Residence at 2600 SHORTLEAF, KISSIMMEE, photo 37 of 60
Single Family Residence at 2600 SHORTLEAF, KISSIMMEE, photo 38 of 60
Single Family Residence at 2600 SHORTLEAF, KISSIMMEE, photo 39 of 60
Single Family Residence at 2600 SHORTLEAF, KISSIMMEE, photo 40 of 60
Single Family Residence at 2600 SHORTLEAF, KISSIMMEE, photo 41 of 60
Single Family Residence at 2600 SHORTLEAF, KISSIMMEE, photo 42 of 60
Single Family Residence at 2600 SHORTLEAF, KISSIMMEE, photo 43 of 60
Single Family Residence at 2600 SHORTLEAF, KISSIMMEE, photo 44 of 60
Single Family Residence at 2600 SHORTLEAF, KISSIMMEE, photo 45 of 60
Single Family Residence at 2600 SHORTLEAF, KISSIMMEE, photo 46 of 60
Single Family Residence at 2600 SHORTLEAF, KISSIMMEE, photo 47 of 60
Single Family Residence at 2600 SHORTLEAF, KISSIMMEE, photo 48 of 60
Single Family Residence at 2600 SHORTLEAF, KISSIMMEE, photo 49 of 60
Single Family Residence at 2600 SHORTLEAF, KISSIMMEE, photo 50 of 60
Single Family Residence at 2600 SHORTLEAF, KISSIMMEE, photo 51 of 60
Single Family Residence at 2600 SHORTLEAF, KISSIMMEE, photo 52 of 60
Single Family Residence at 2600 SHORTLEAF, KISSIMMEE, photo 53 of 60
Single Family Residence at 2600 SHORTLEAF, KISSIMMEE, photo 54 of 60
Single Family Residence at 2600 SHORTLEAF, KISSIMMEE, photo 55 of 60
Single Family Residence at 2600 SHORTLEAF, KISSIMMEE, photo 56 of 60
Single Family Residence at 2600 SHORTLEAF, KISSIMMEE, photo 57 of 60
Single Family Residence at 2600 SHORTLEAF, KISSIMMEE, photo 58 of 60
Single Family Residence at 2600 SHORTLEAF, KISSIMMEE, photo 59 of 60
Single Family Residence at 2600 SHORTLEAF, KISSIMMEE, photo 60 of 60
60 photos

$395,000

2600 SHORTLEAF
KISSIMMEE, FL 34746
Listed by David Small · KELLER WILLIAMS REALTY SMART 1
Bedrooms
4
Bathrooms
2
Living area
1,959 sqft
Year built
1999

About this home

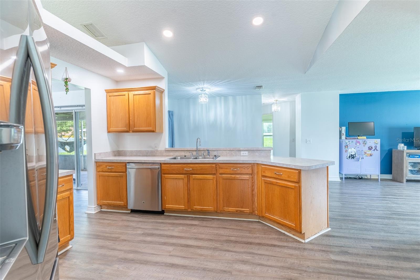
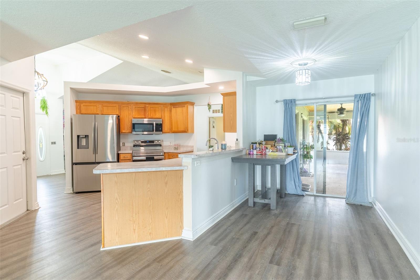
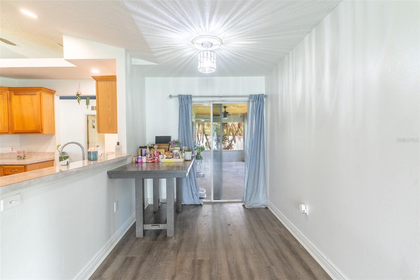
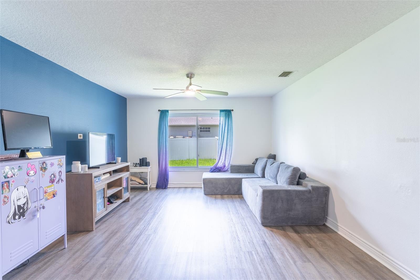
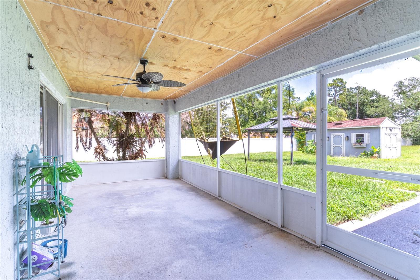
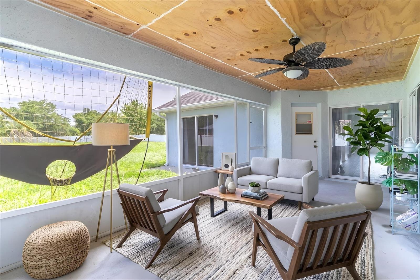
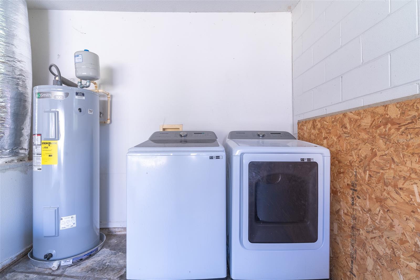
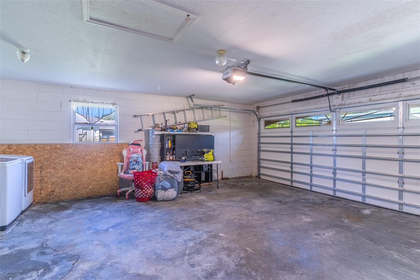
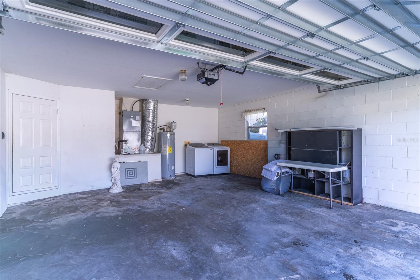
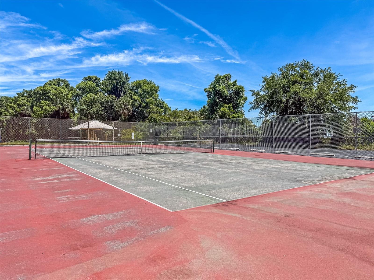
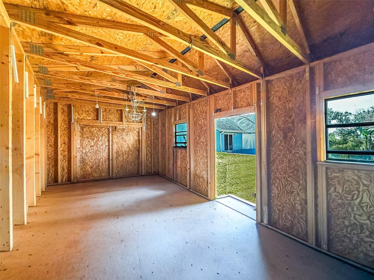
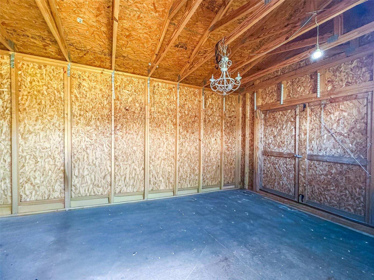
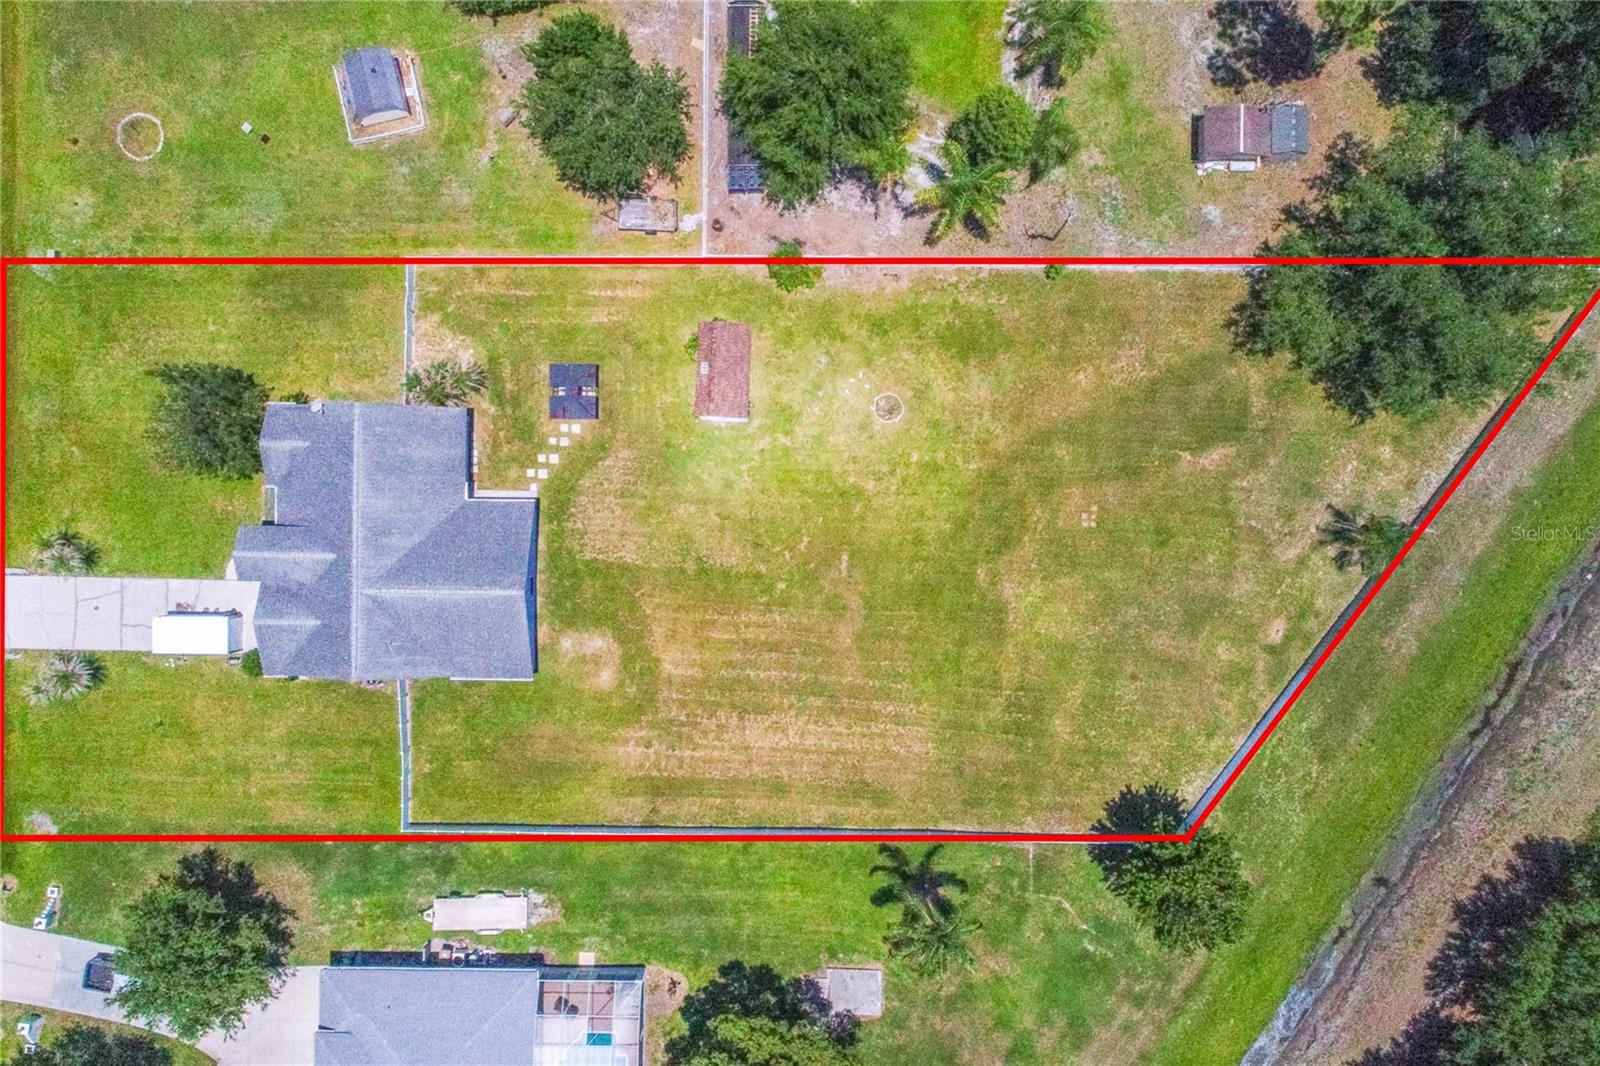
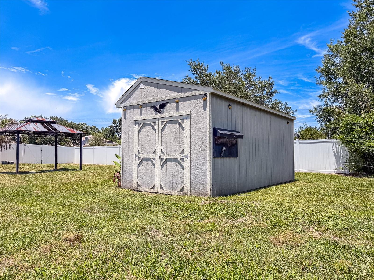
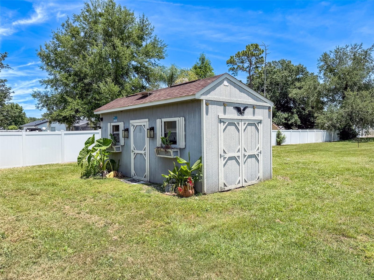
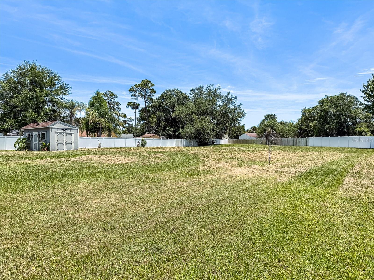
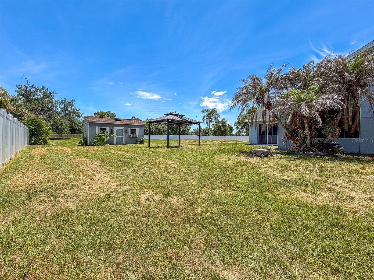
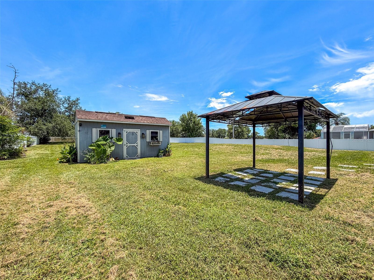
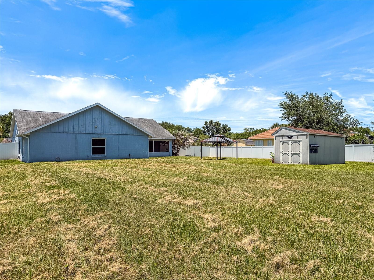
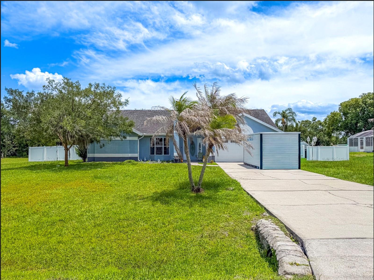
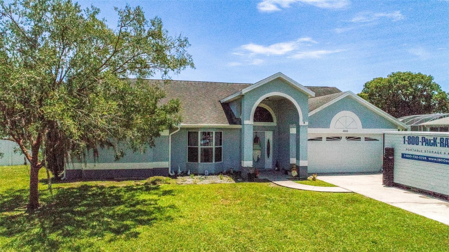
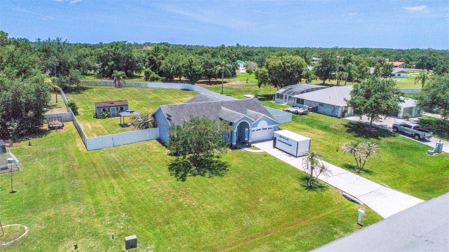
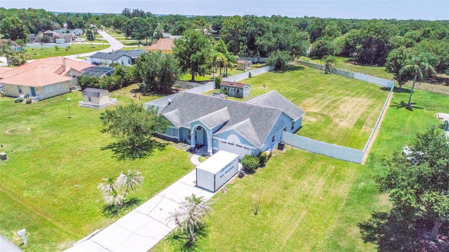
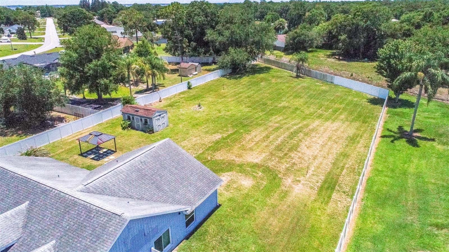
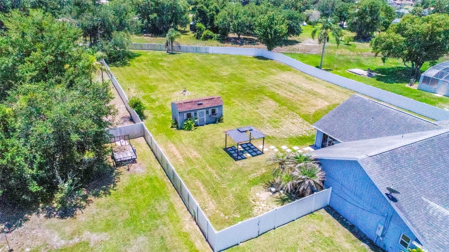
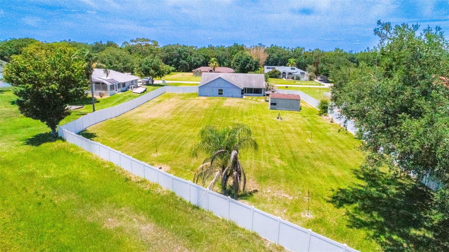
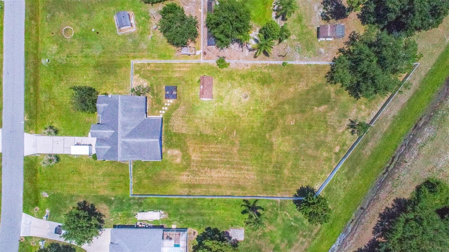
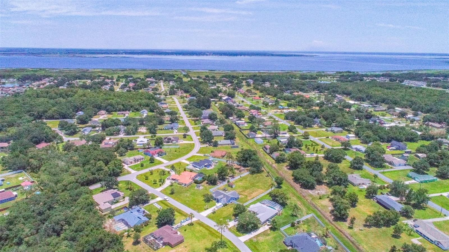
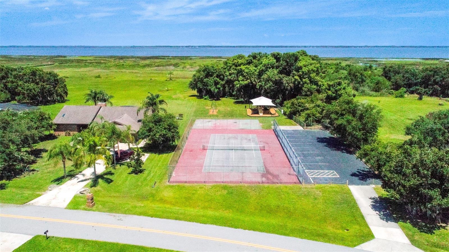
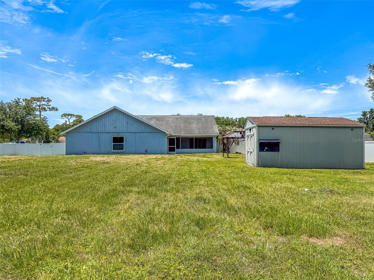
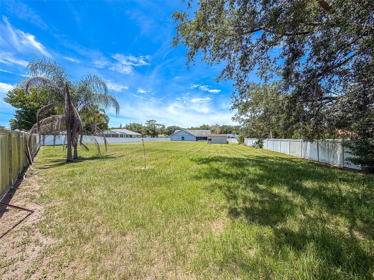
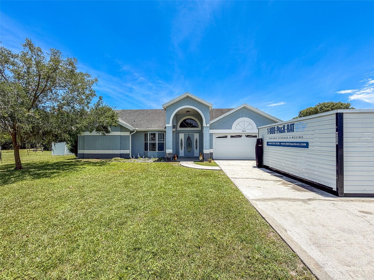
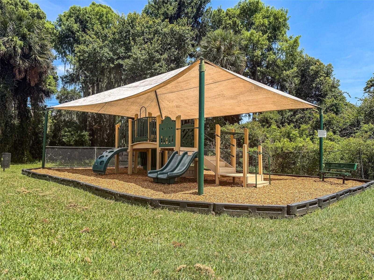
Virtually Staged. HUGE PRICE DROP! Welcome to your private retreat in the highly desirable Pleasant Hill Lakes community! Situated on nearly a full acre of beautifully landscaped and fully fenced property, this spacious 4-bedroom, 2-bathroom home offers the perfect blend of comfort, privacy, and modern updates. From the moment you arrive, you'll be captivated by the expansive driveway, attractive light blue exterior, mature palm trees, and exceptional curb appeal. Step through the grand entry into a bright and inviting interior featuring soaring vaulted ceilings, abundant natural light, and a desirable split-bedroom floor plan designed for both everyday living and entertaining. The heart of the home boasts an open and functional layout enhanced by durable luxury vinyl flooring throughout. One of the secondary bedrooms has been NEWLY UPDATED WITH BRAND NEW CARPET AND ELECTRICAL PANEL offering a fresh and comfortable living space. The formal living and dining rooms provide elegant spaces for gatherings, while the spacious family room seamlessly connects to the kitchen and breakfast nook. The kitchen is equipped with stainless steel appliances, ample cabinetry, a breakfast bar, and updated recessed lighting, creating a warm and welcoming atmosphere. The private primary suite serves as a peaceful retreat, complete with direct outdoor access and a beautifully renovated spa-inspired en-suite bathroom featuring a freestanding soaking tub, dual vanity, updated tile work, and a separate shower. Three additional bedrooms offer flexibility for family, guests, or a home office. Recent improvements include updated luxury vinyl flooring, removal of popcorn ceilings, FRESH INTERIOR UPDATES, newer Energy Star insulated windows, recessed lighting, an UPDATED PRIMARY BATHROOM, a NEW HVAC SYSTEM installed in 2024, water heater replacement, garage door replacement, and a roof installed approximately 10+ years ago. The washer and dryer are also included with the sale. Outdoor living truly shines with a massive screened lanai, providing the perfect space to relax and entertain year-round. The expansive backyard is fully fenced with vinyl fencing and offers endless possibilities. Enjoy evenings under the charming gazebo or utilize the large detached shed/workshop complete with solar-powered lighting—ideal for hobbies, storage, a workshop, or creative space. With nearly an acre of private property, there is plenty of room for outdoor gatherings, recreation, and enjoying Florida living at its finest. Pleasant Hill Lakes residents enjoy community amenities including a park, playground, and tennis courts. Conveniently located just minutes from shopping, dining, schools, major roadways, and the popular Kissimmee Lakefront Park, where you can enjoy boating, fishing, waterfront trails, playgrounds, splash pads, and breathtaking lake views. Offering nearly an acre of land, numerous updates, and an unbeatable location, this exceptional property delivers the Florida lifestyle you've been searching for. Schedule your private showing today and experience all this remarkable home has to offer!

Property details

MLS
Stellar MLS
MLS #
MFRL4961677
Property type
Single Family Residence
Subdivision
PLEASANT HILL LAKES
Status
Active
Days on market
117
On market date
June 5, 2026
Stories
N/A
Total bathrooms
2
Garage spaces
2
Parking spaces
N/A
Lot size
0.94 acres
Loading map…

Nearby schools

Within 10 miles. School directory data from the National Center for Education Statistics (NCES), accessed via the Urban Institute Education Data API. Local Score is calculated by INNOVATE Real Estate; where a state rating is shown, it comes from that state's own official school report card.

ElementaryCharter
MATER BRIGHTON LAKES
1.12 mi away · Grades 0-8
Nearest school -- attendance-zone data not available here
1.0
Local Score (student-teacher ratio only (preliminary -- will incorporate state test-score data once available)) -- not an official state rating
Enrollment
1,187
Student:teacher ratio
23.3:1
District
OSCEOLA
Middle
HORIZON MIDDLE SCHOOL
2.9 mi away · Grades 6-8
Nearest school -- attendance-zone data not available here
3.0
Local Score (student-teacher ratio only (preliminary -- will incorporate state test-score data once available)) -- not an official state rating
Enrollment
1,325
Student:teacher ratio
17.9:1
District
OSCEOLA
HighCharter
MATER ACADEMY PREPARATORY HIGH SCHOOL.
1.12 mi away · Grades 9-12
Nearest school -- attendance-zone data not available here
1.0
Local Score (student-teacher ratio only (preliminary -- will incorporate state test-score data once available)) -- not an official state rating
Enrollment
314
Student:teacher ratio
31.4:1
District
OSCEOLA

Walkability

Blended score for KISSIMMEE's center, calculated by INNOVATE Real Estate from two sources: the EPA's National Walkability Index (street network, transit, land-use mix) and Google Places amenity data (what's actually reachable on foot from this point). 60% EPA National Walkability Index + 40% nearby-amenity density (Google Places).

22
Car-dependent
out of 100
EPA National Walkability Index
7.0 / 20 -- Below average walkable
Google Places amenity density
3 / 100
Restaurants & cafes1
Grocery stores0
Parks0
Schools0
Transit stops0
Pharmacies0

Market position

How this listing compares to current activity in KISSIMMEE, from live MLS data.

On the market 117 days -- 16 more days than KISSIMMEE's current average of 101 days.
For reference, the median list price across 5,340 active listings in KISSIMMEE right now is $315,000.

Mortgage calculator

Estimate only - actual rate and payment depend on your lender, credit, and loan program.

$
%
%
Adjust tax / insurance estimates
% / yr
$
/mo
Est. monthly payment
$2,529/mo
$79,000 down
$316,000 loan
Principal & interest$2,050
Property tax (est.)$329
Home insurance (est.)$150

Similar homes you might like

Data source: Listing information provided by Stellar MLS (mfrmls) via Trestle/CoreLogic. Last updated 12 days ago.

Information herein deemed reliable but not guaranteed; all measurements, school assignments, HOA fees, taxes, and feature lists are approximate and should be independently verified. Equal Housing Opportunity.