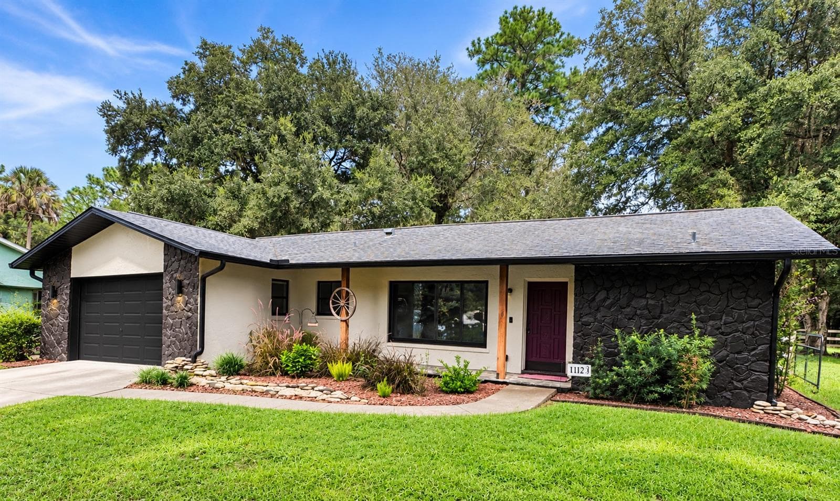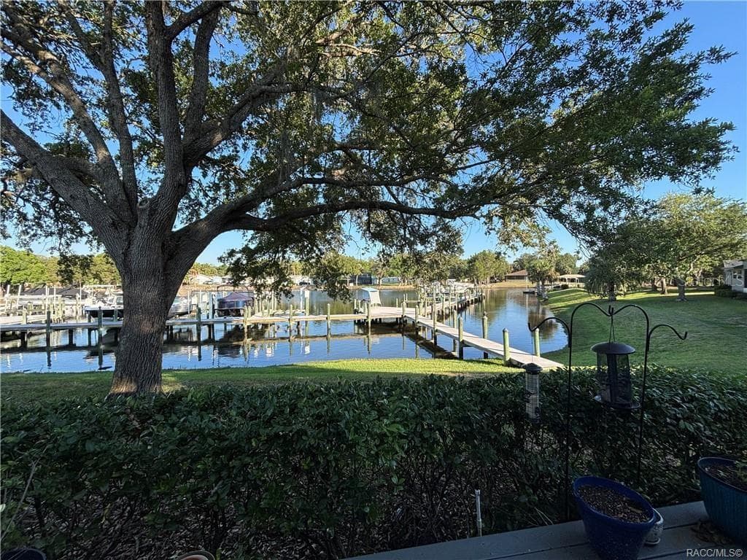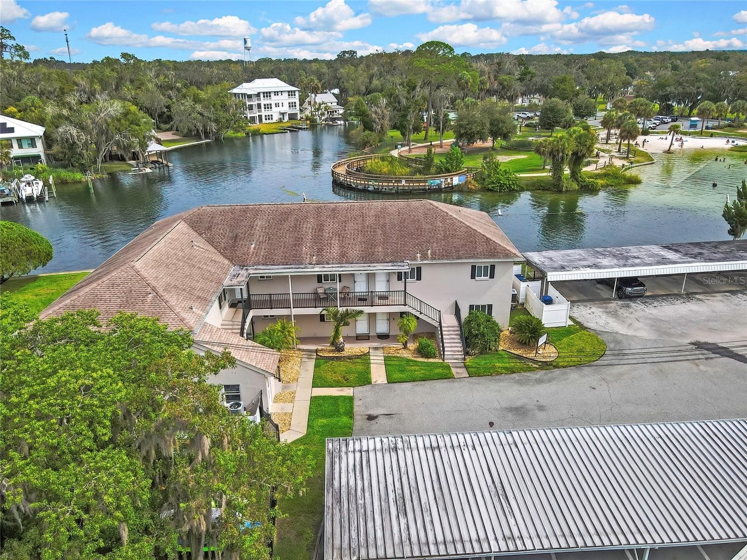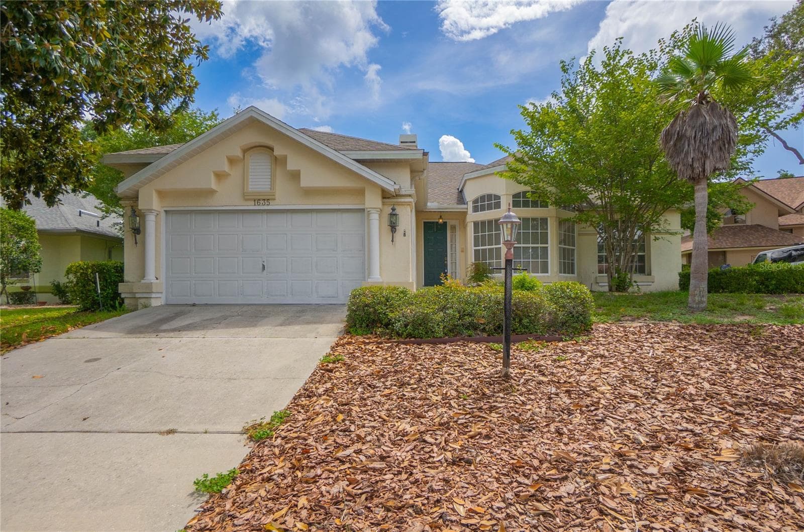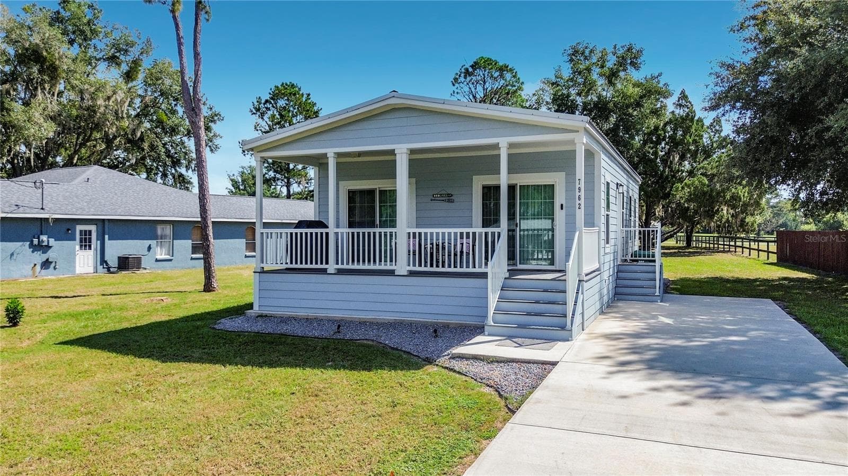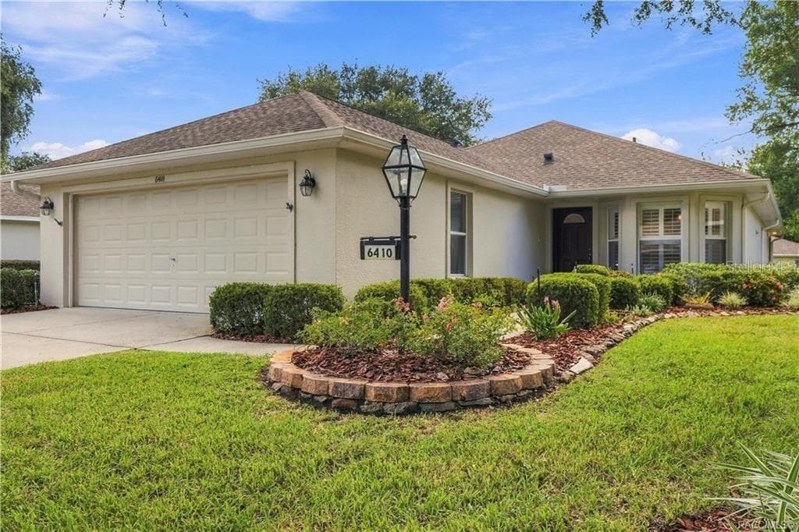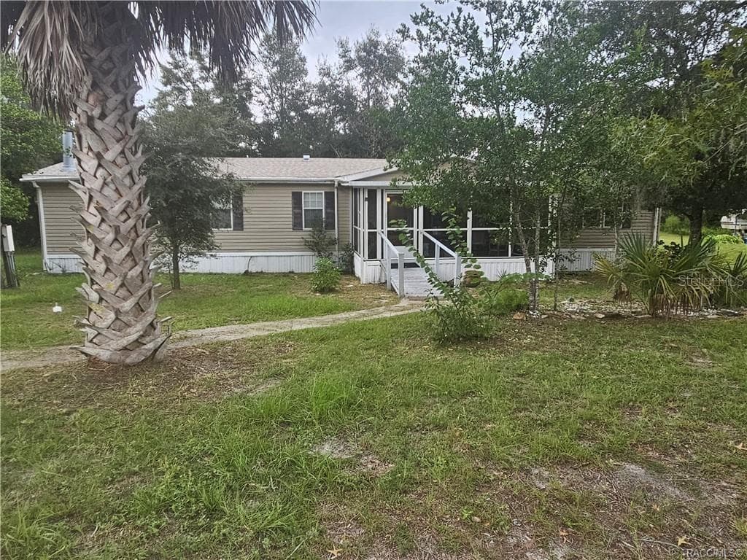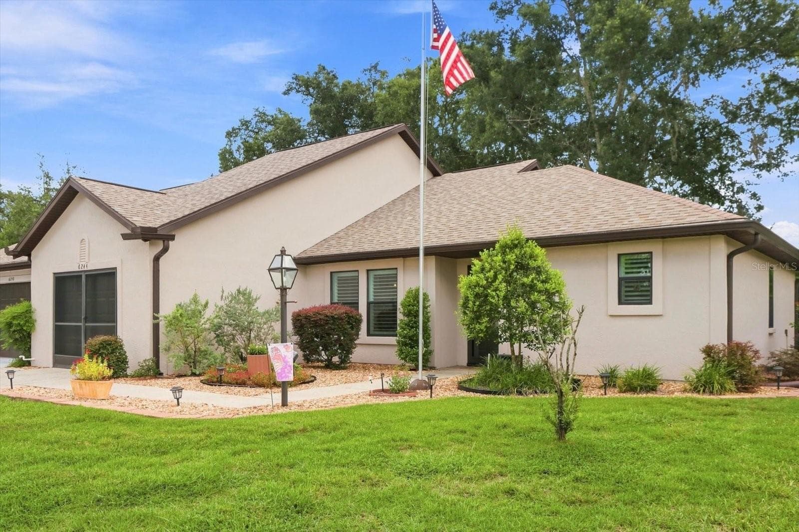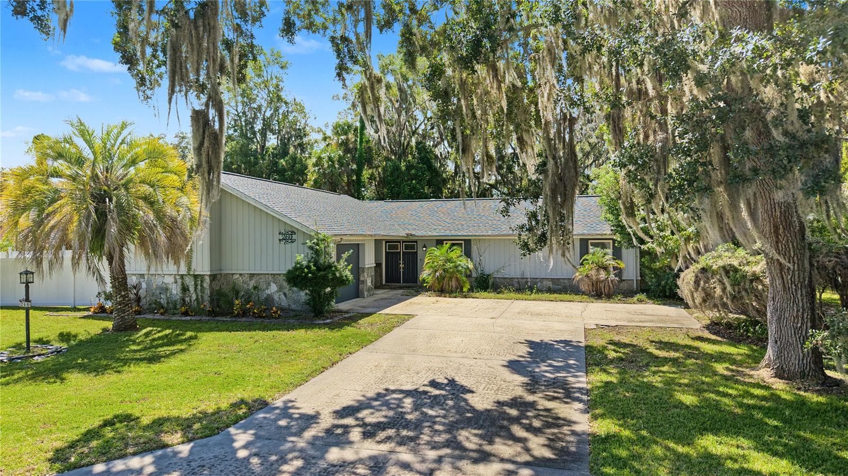
Welcome to 260 16th Terrace! Charming exterior surrounded by mature trees, established landscaping, and a spacious front lawn. - 260 SE 16TH TER, CRYSTAL RIVER
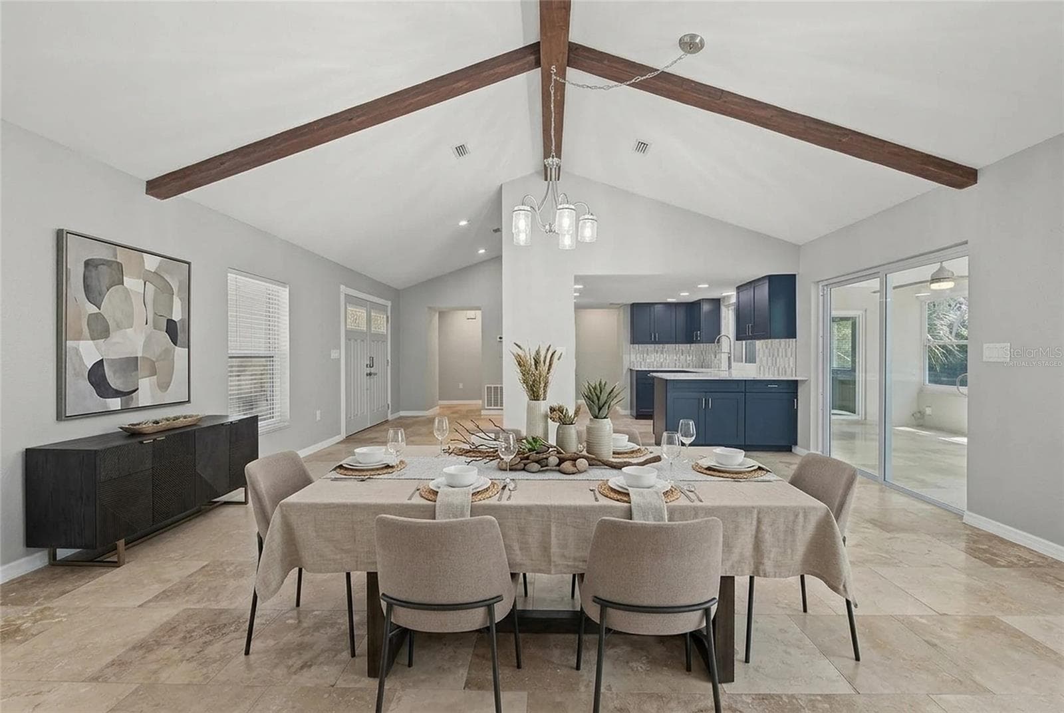
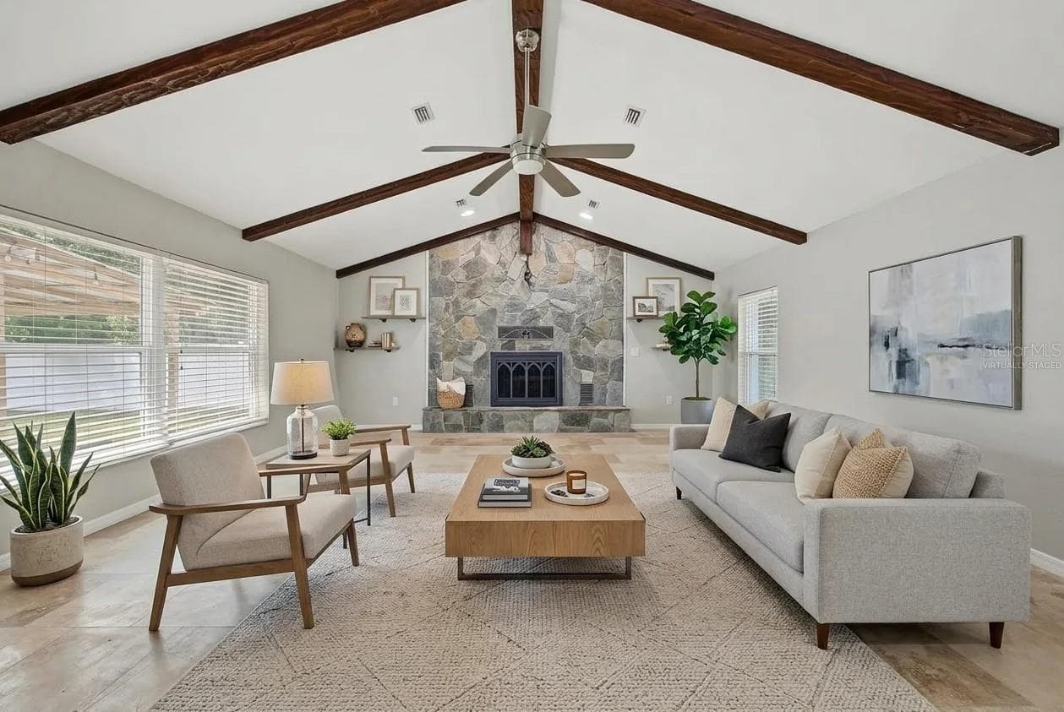
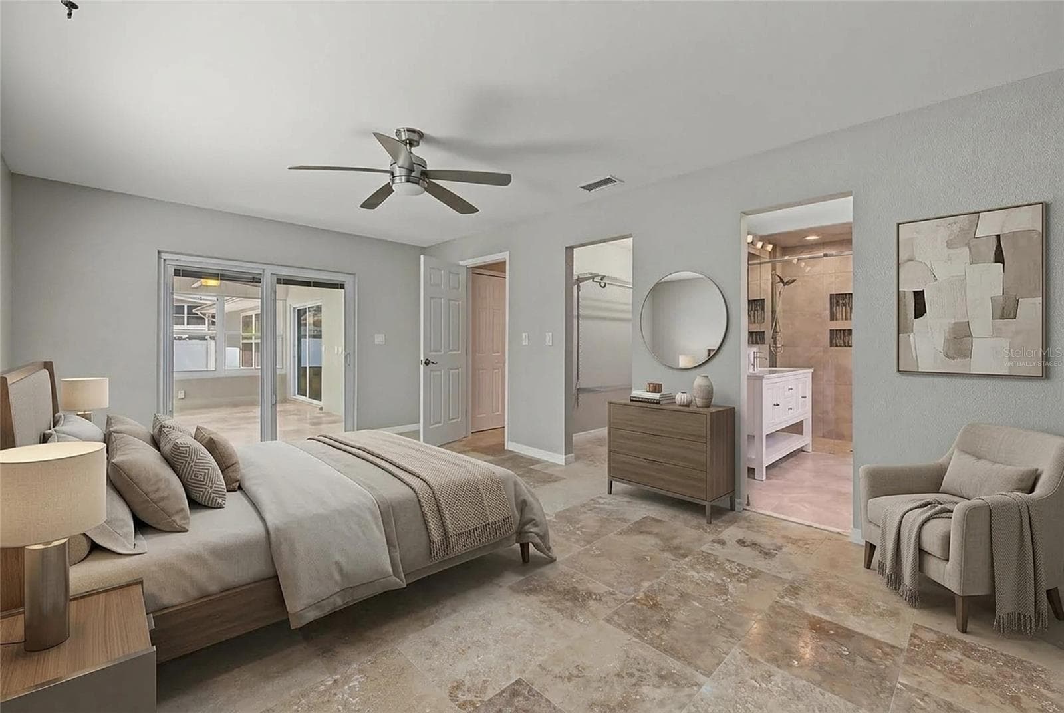
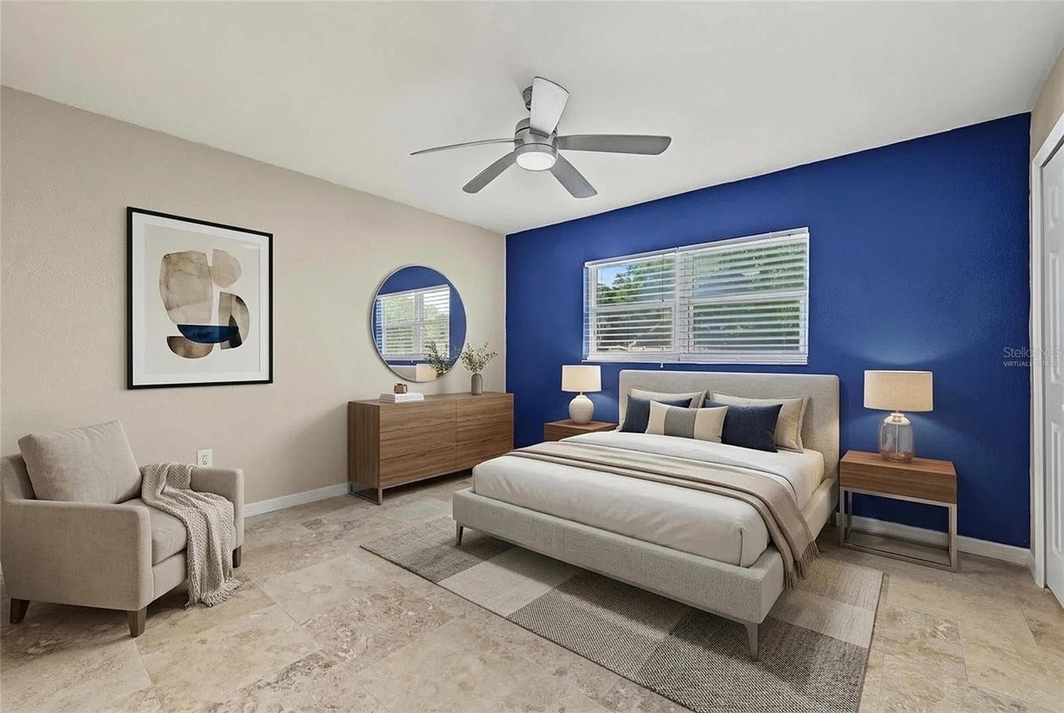
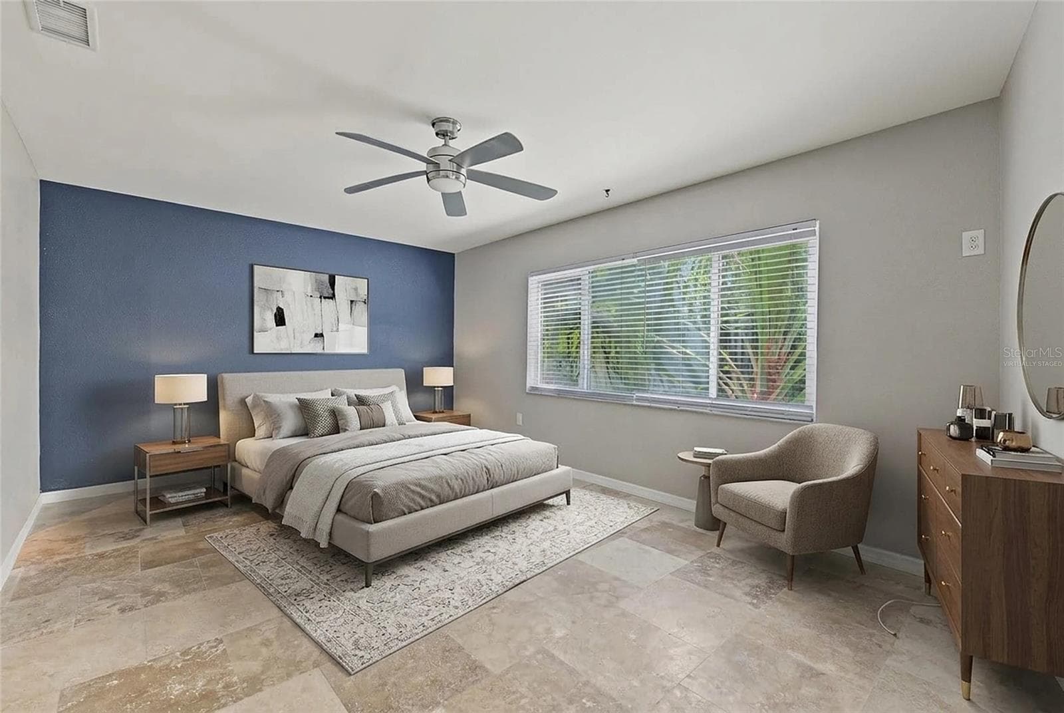
This Photo has been Virtually Staged. - 260 SE 16TH TER, CRYSTAL RIVER
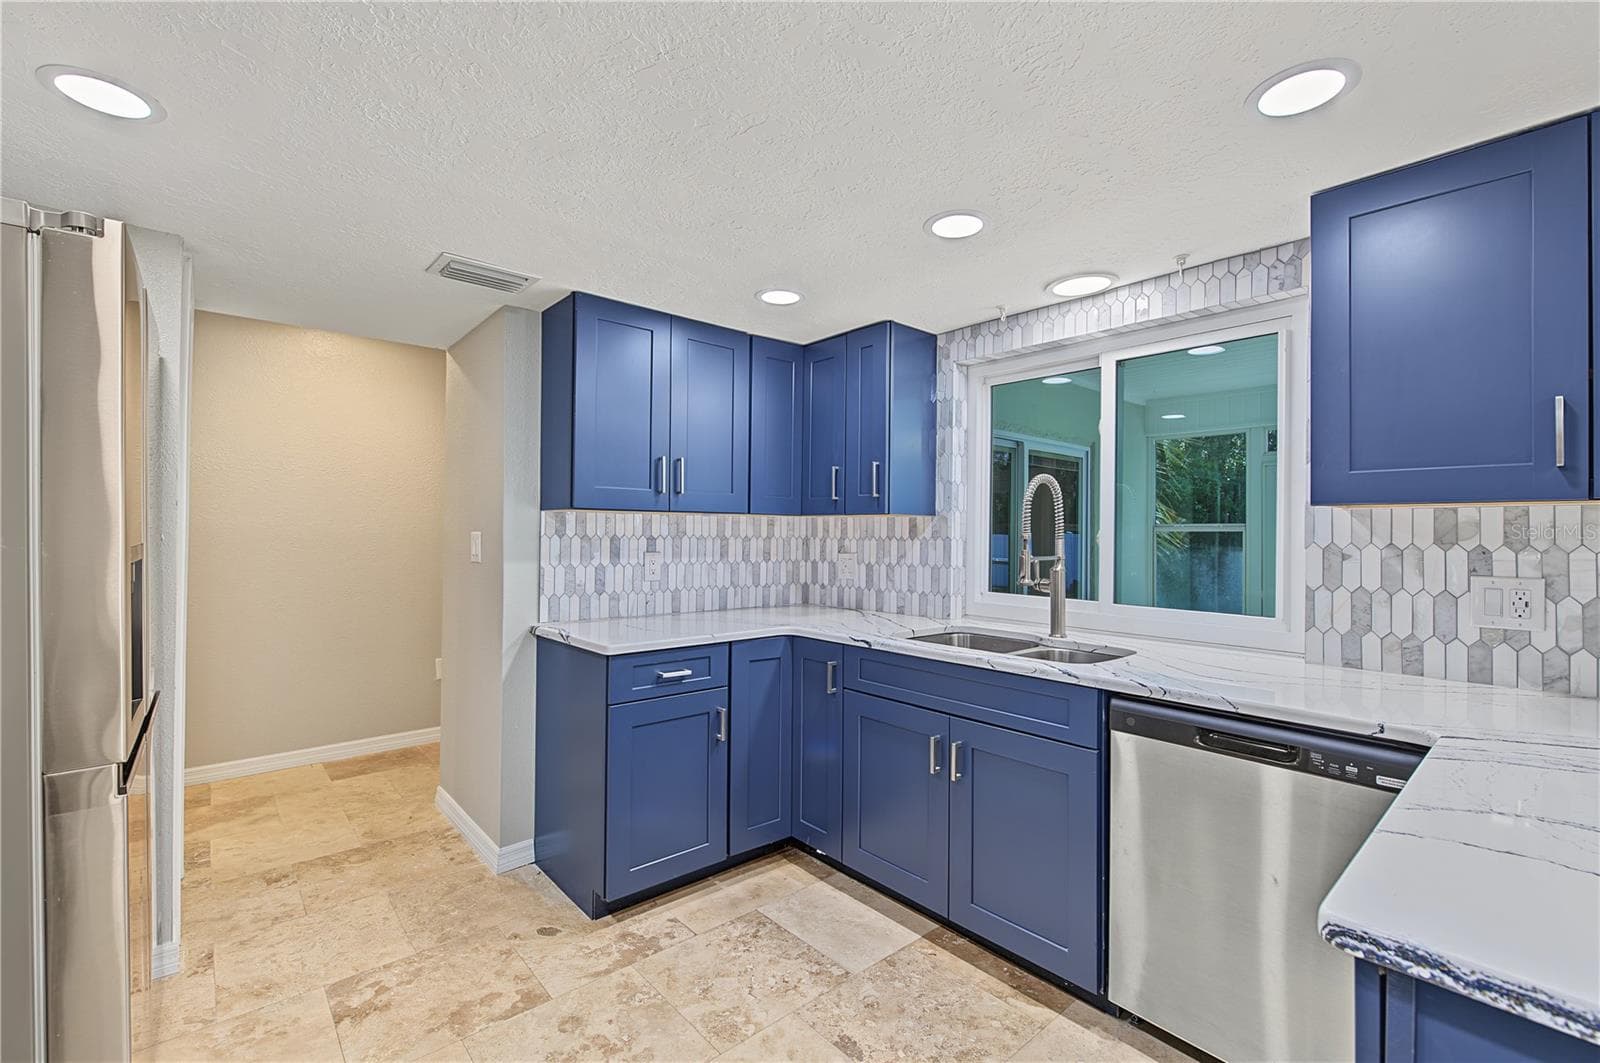
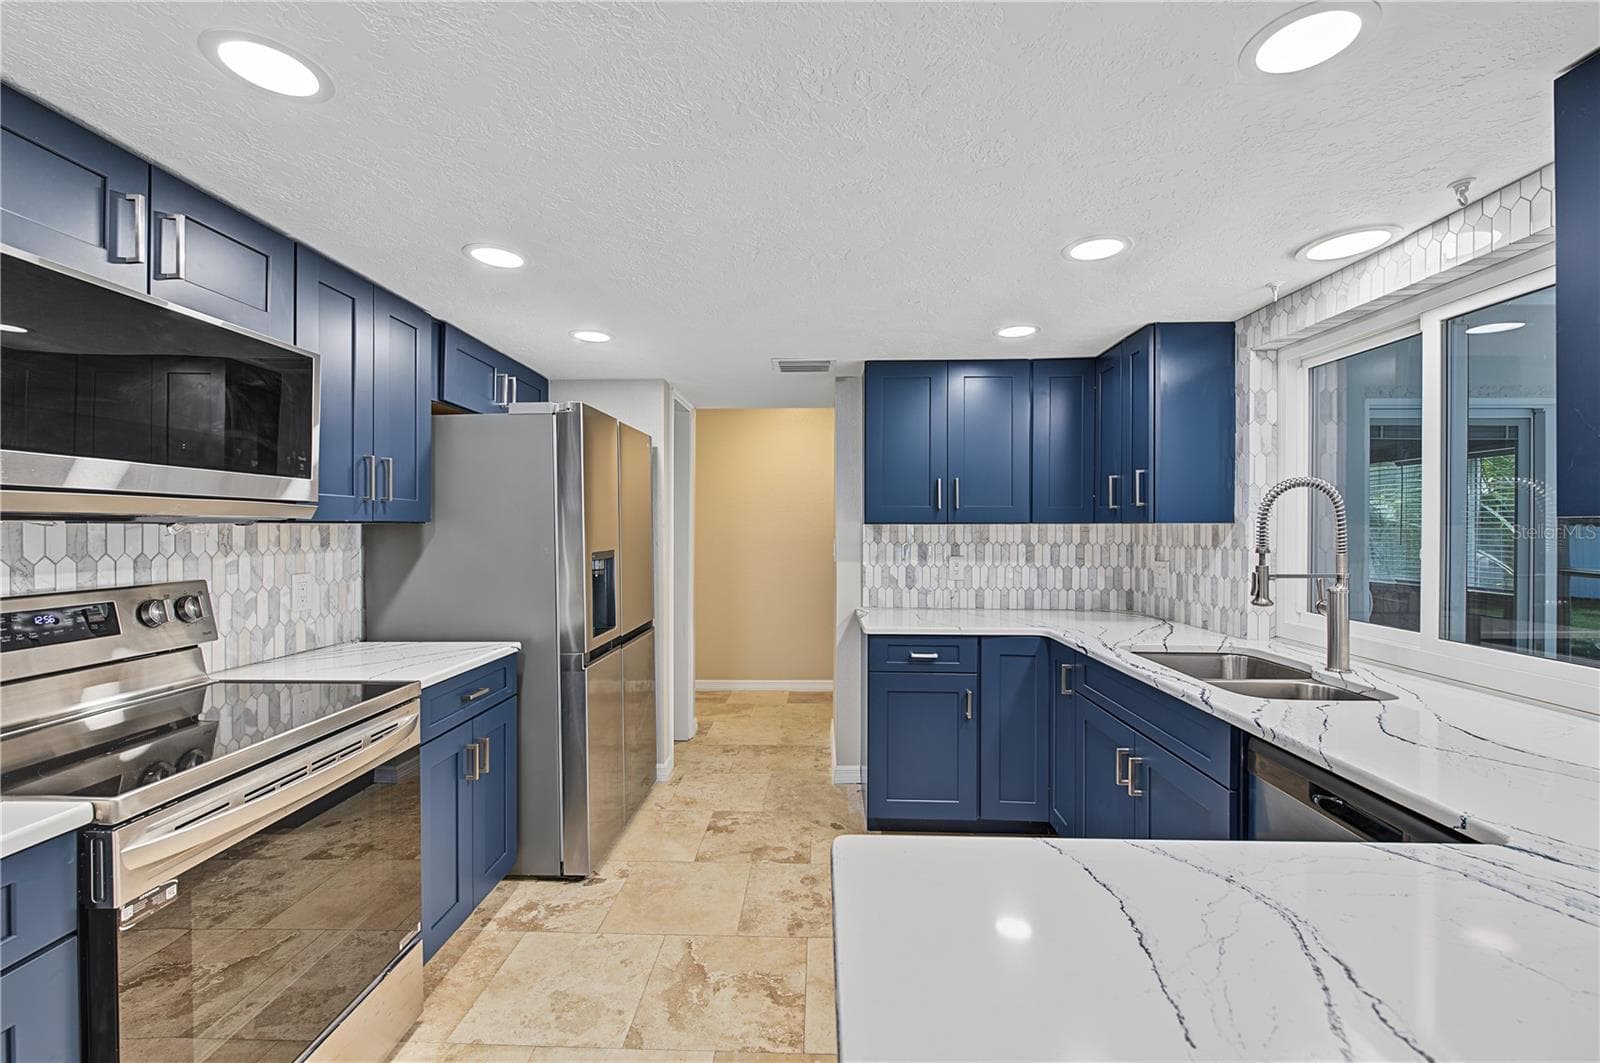
Beautifully designed kitchen featuring rich blue cabinetry, light countertops, and stainless steel appliances. - 260 SE 16TH TER, CRYSTAL RIVER
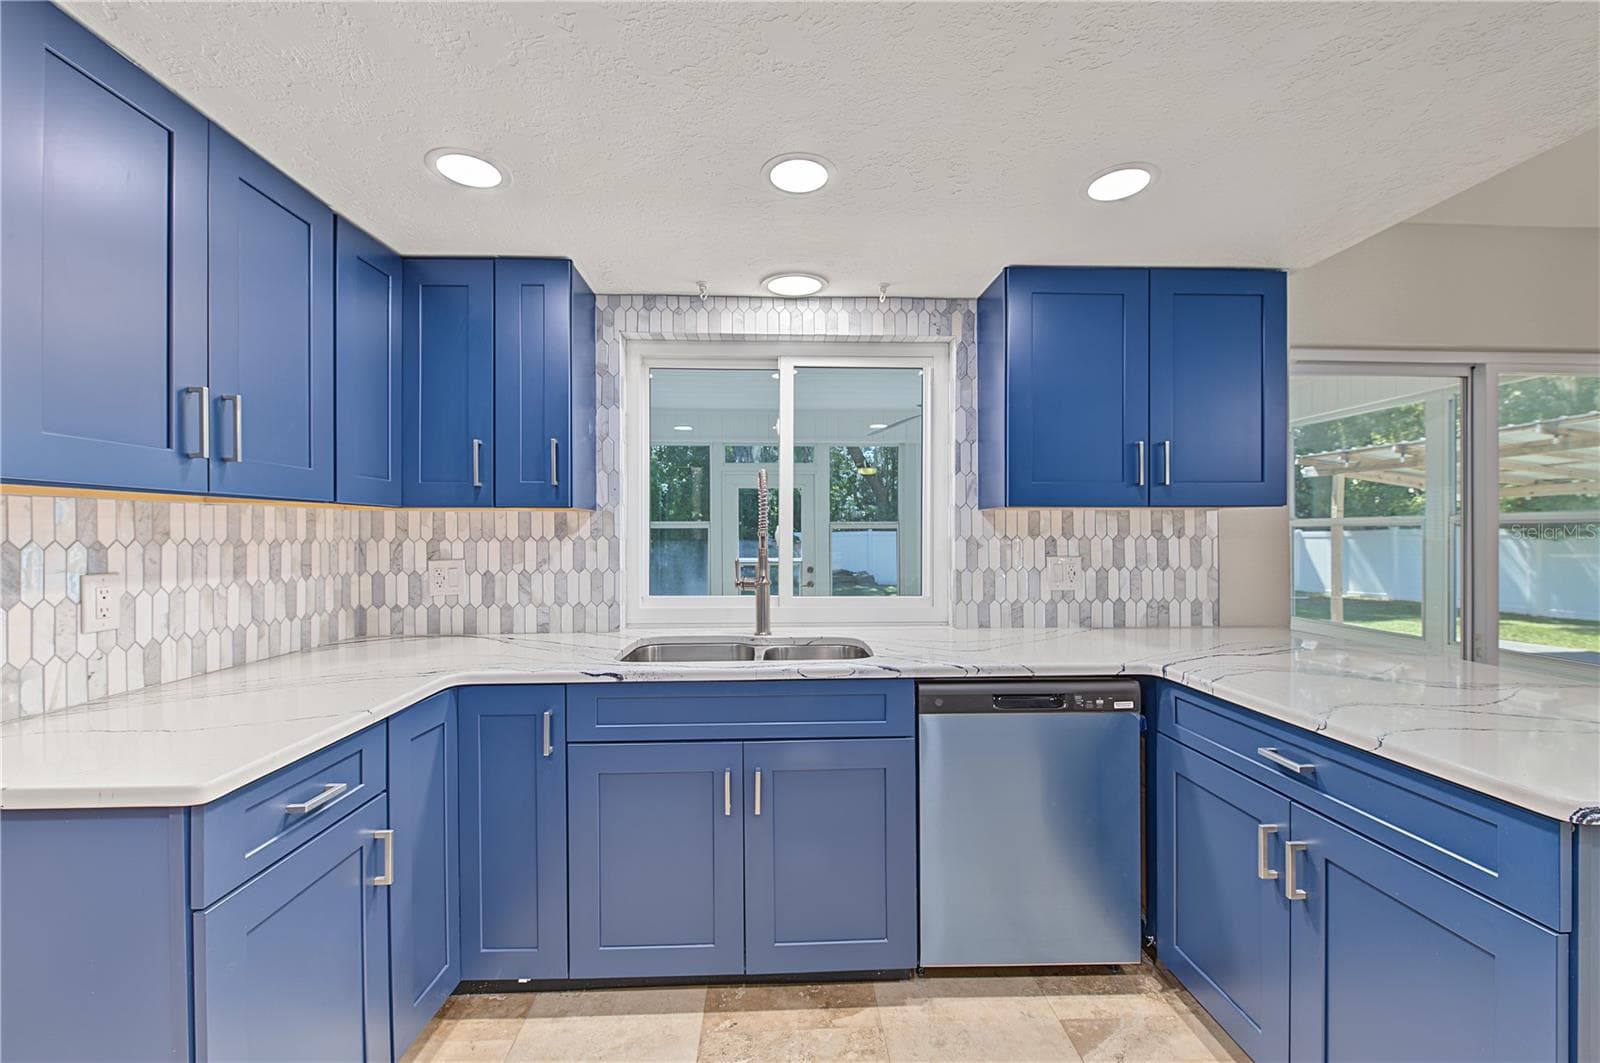
Spacious kitchen featuring abundant cabinetry, generous counter space, and an inviting central layout. - 260 SE 16TH TER, CRYSTAL RIVER
Another perspective of the kitchen showcasing stainless steel appliances, contemporary finishes, and ample workspace. - 260 SE 16TH TER, CRYSTAL RIVER
This Photo has been Virtually Staged. - 260 SE 16TH TER, CRYSTAL RIVER
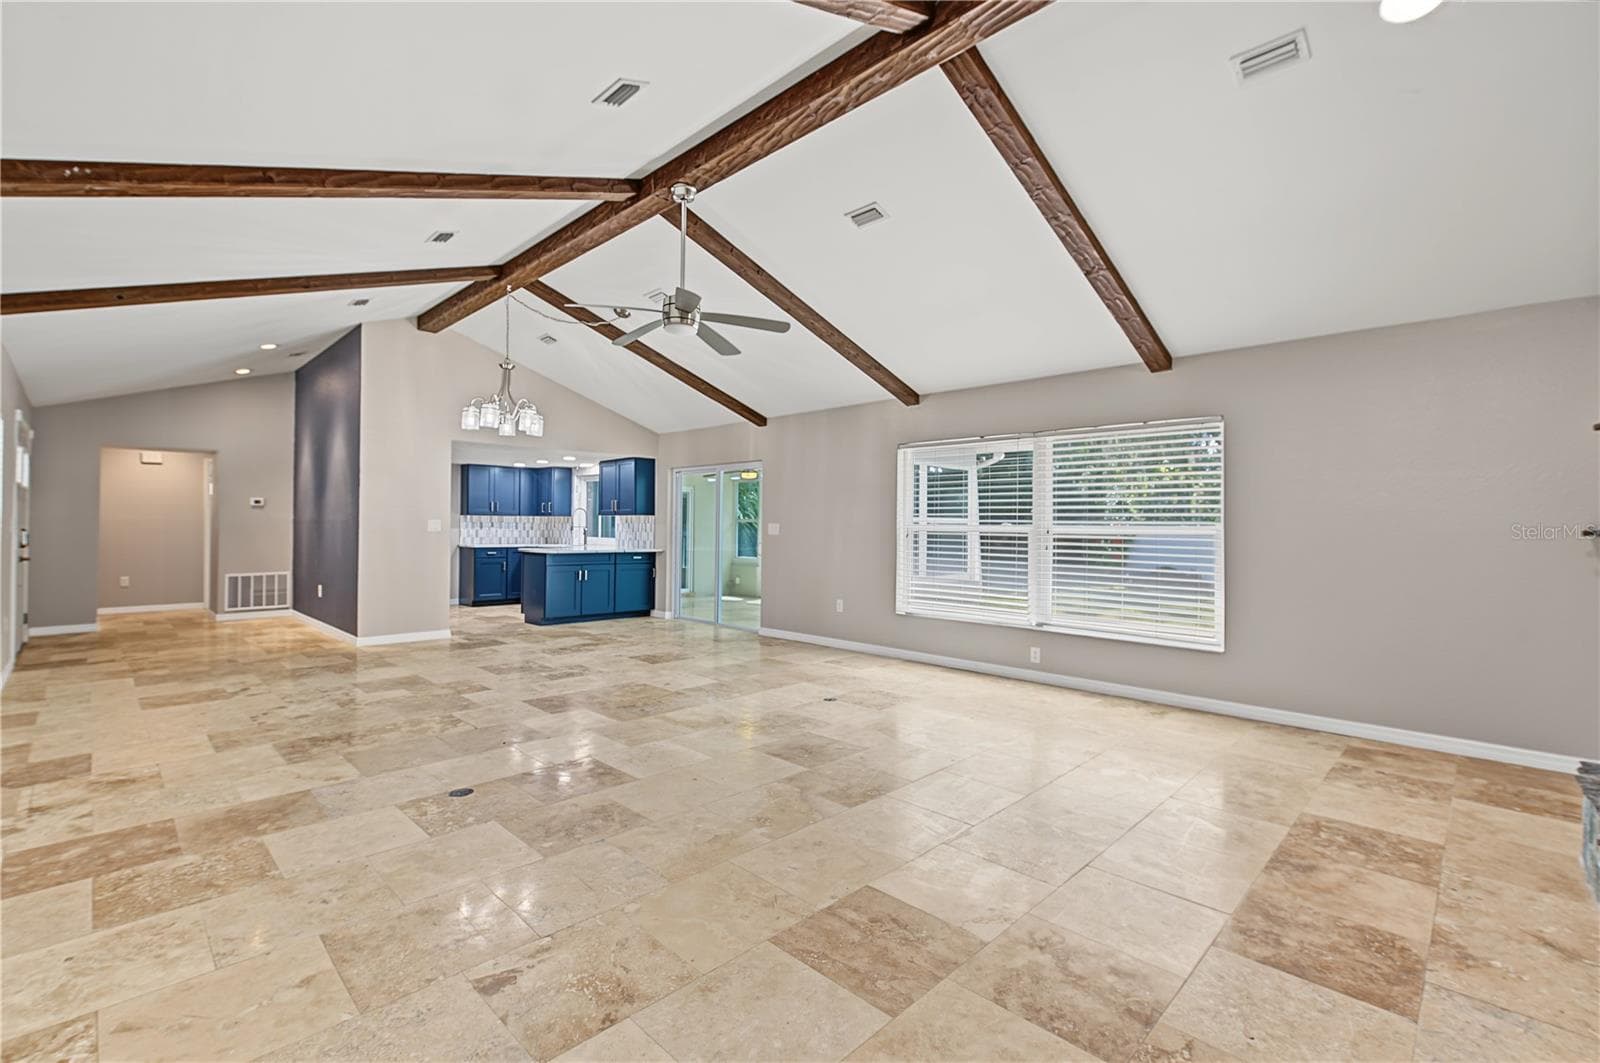
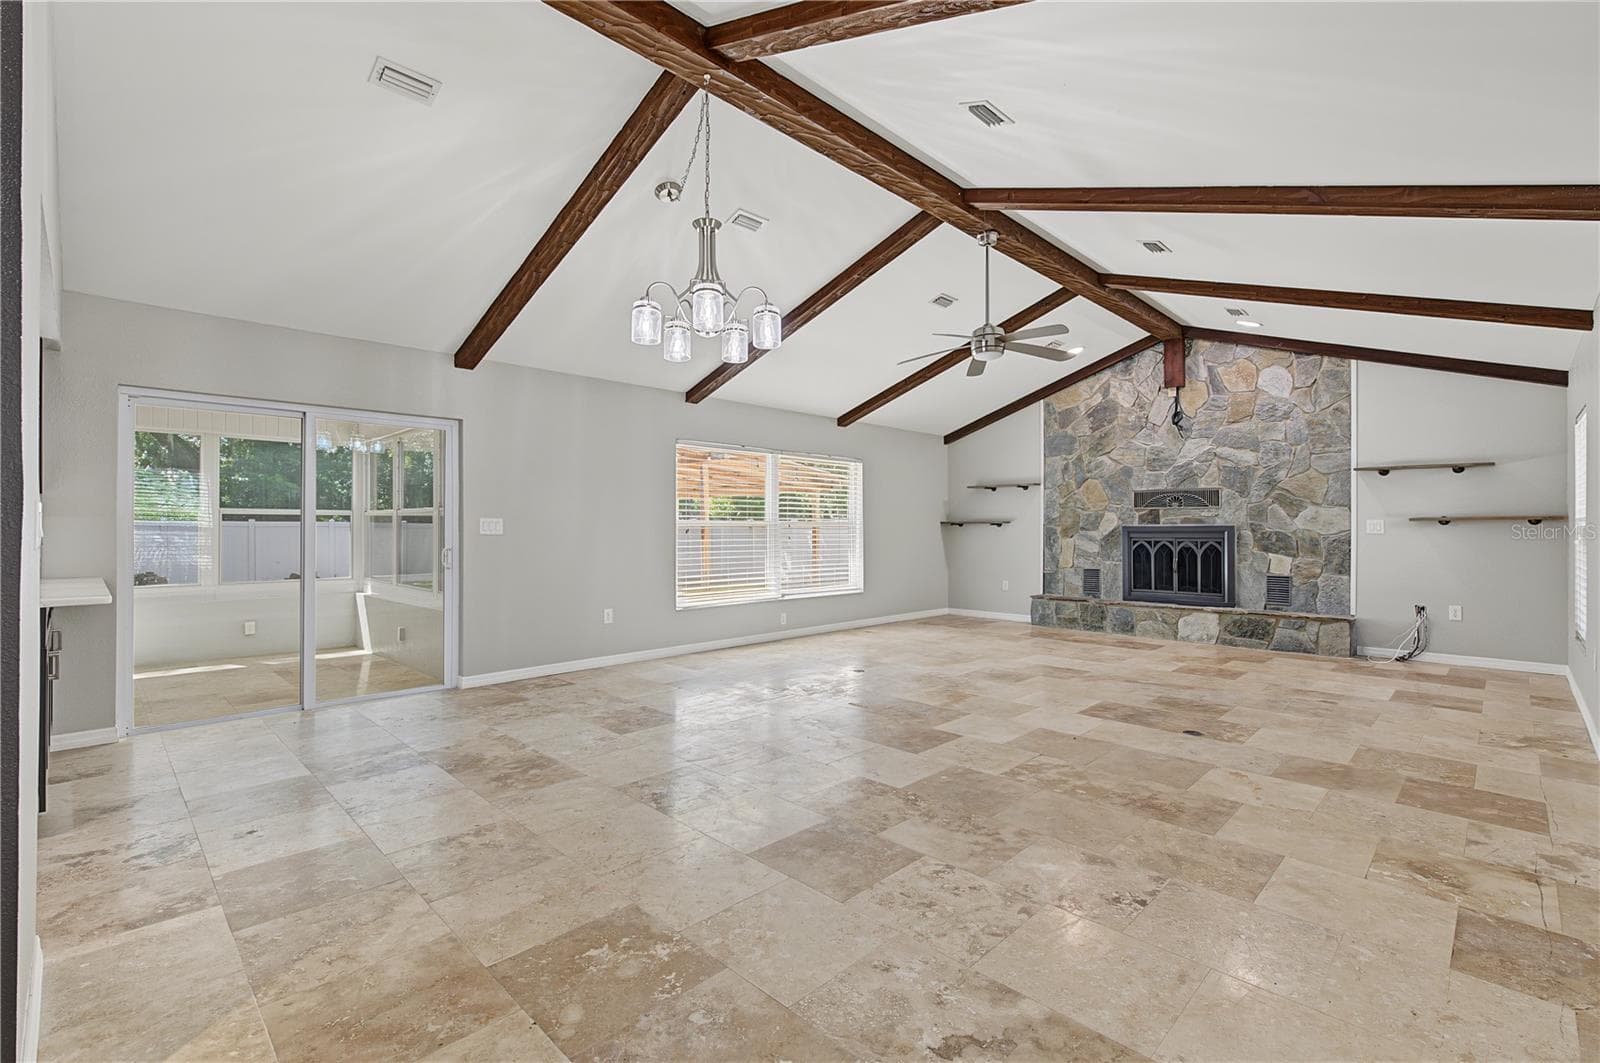
Stunning architectural details include exposed wood beams, vaulted ceilings, and an abundance of natural light. - 260 SE 16TH TER, CRYSTAL RIVER
Open-concept living space with generous square footage, updated flooring, and distinctive exposed ceiling beams. - 260 SE 16TH TER, CRYSTAL RIVER
This Photo has been Virtually Staged. - 260 SE 16TH TER, CRYSTAL RIVER
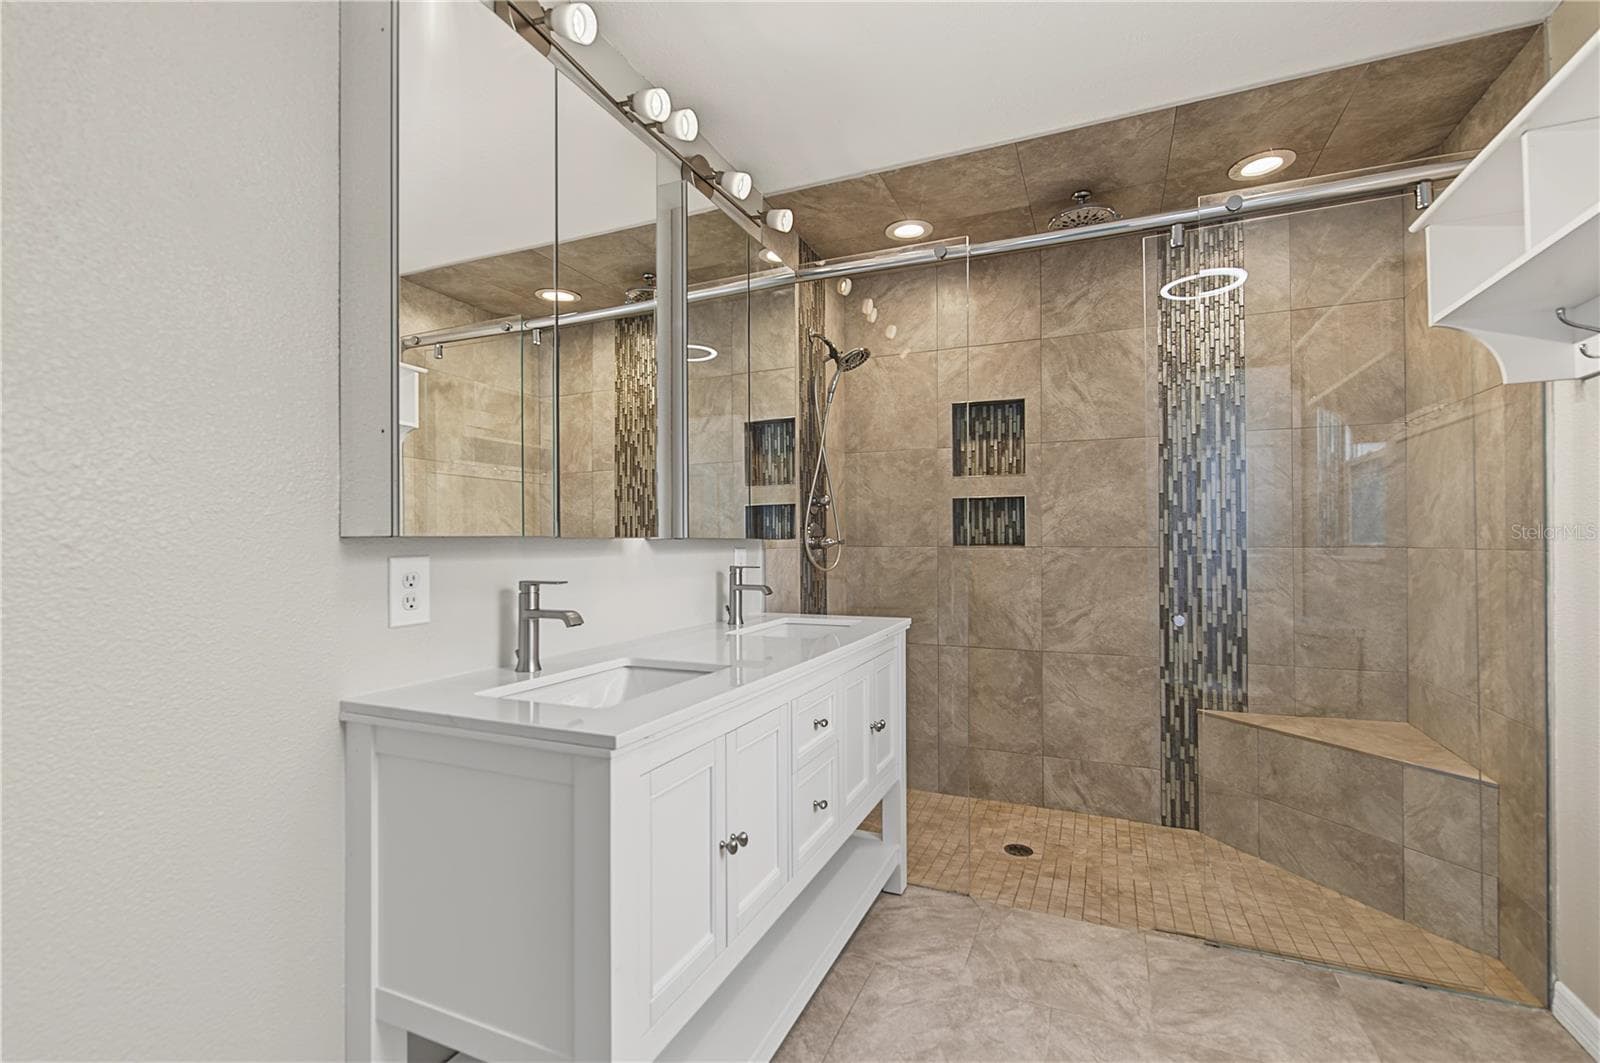
Stylish bathroom featuring a glass-enclosed shower, decorative tile, and modern vanity. - 260 SE 16TH TER, CRYSTAL RIVER
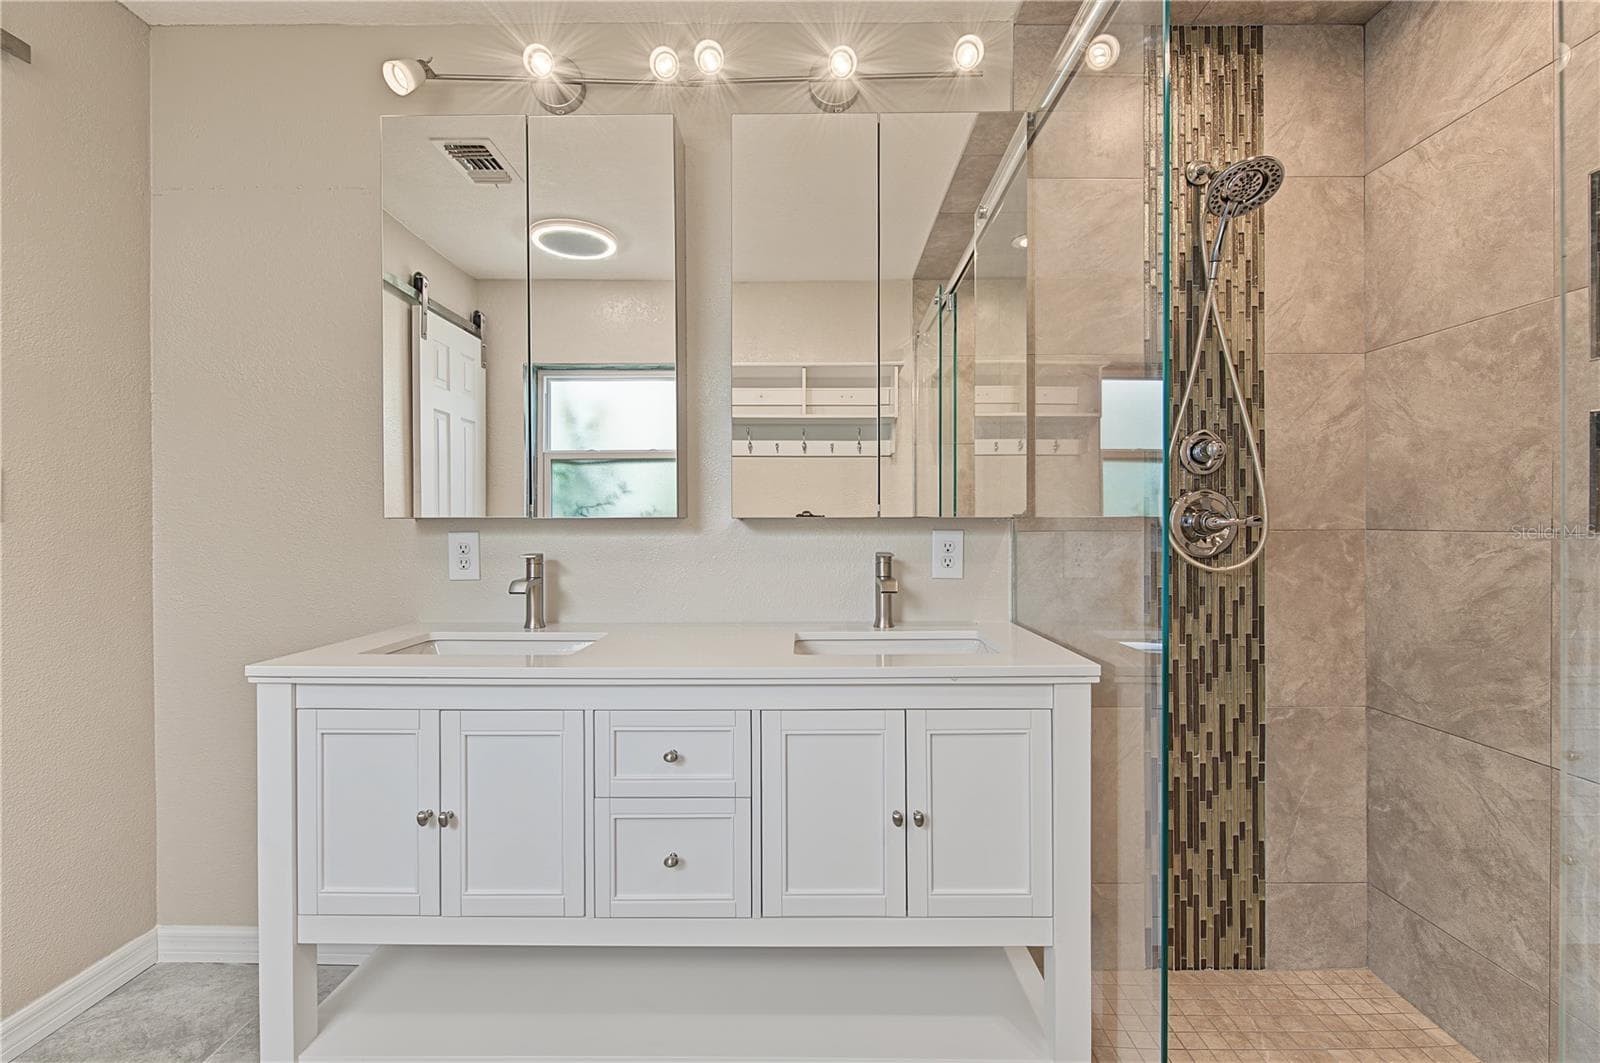
Beautifully updated bathroom with dual sinks, contemporary lighting, and a spacious tiled shower. - 260 SE 16TH TER, CRYSTAL RIVER
This Photo has been Virtually Staged. - 260 SE 16TH TER, CRYSTAL RIVER
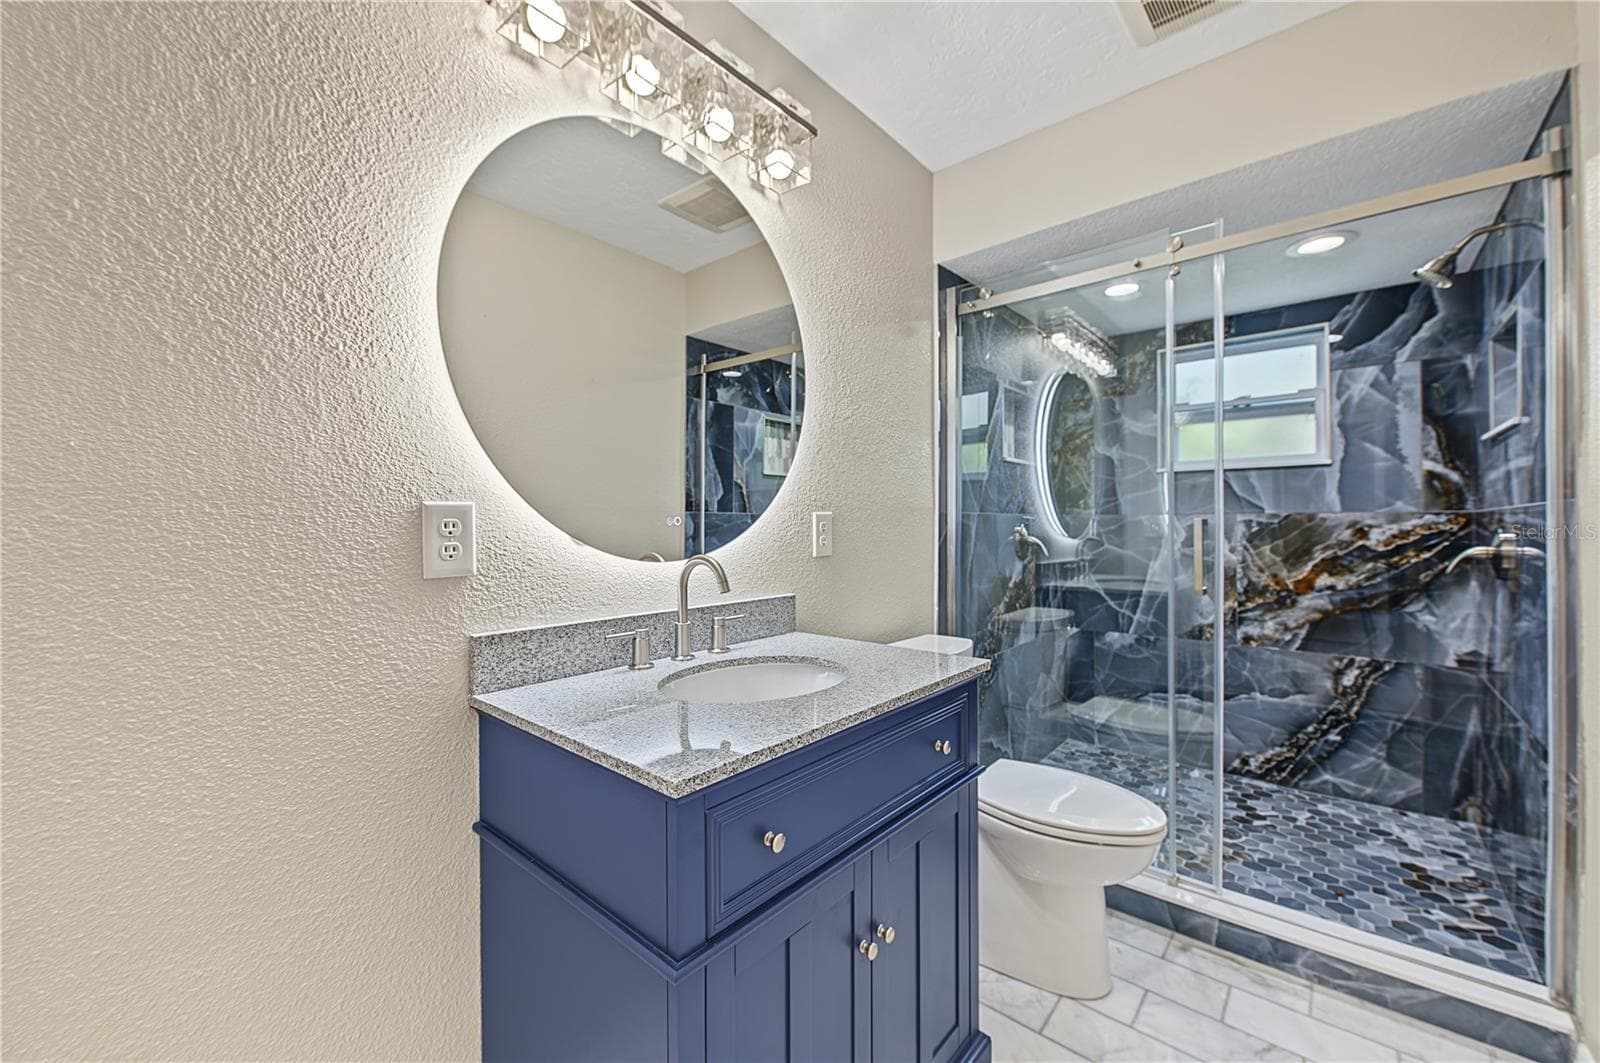
Modern vanity, round mirror, and glass-enclosed shower create a polished bathroom design. - 260 SE 16TH TER, CRYSTAL RIVER
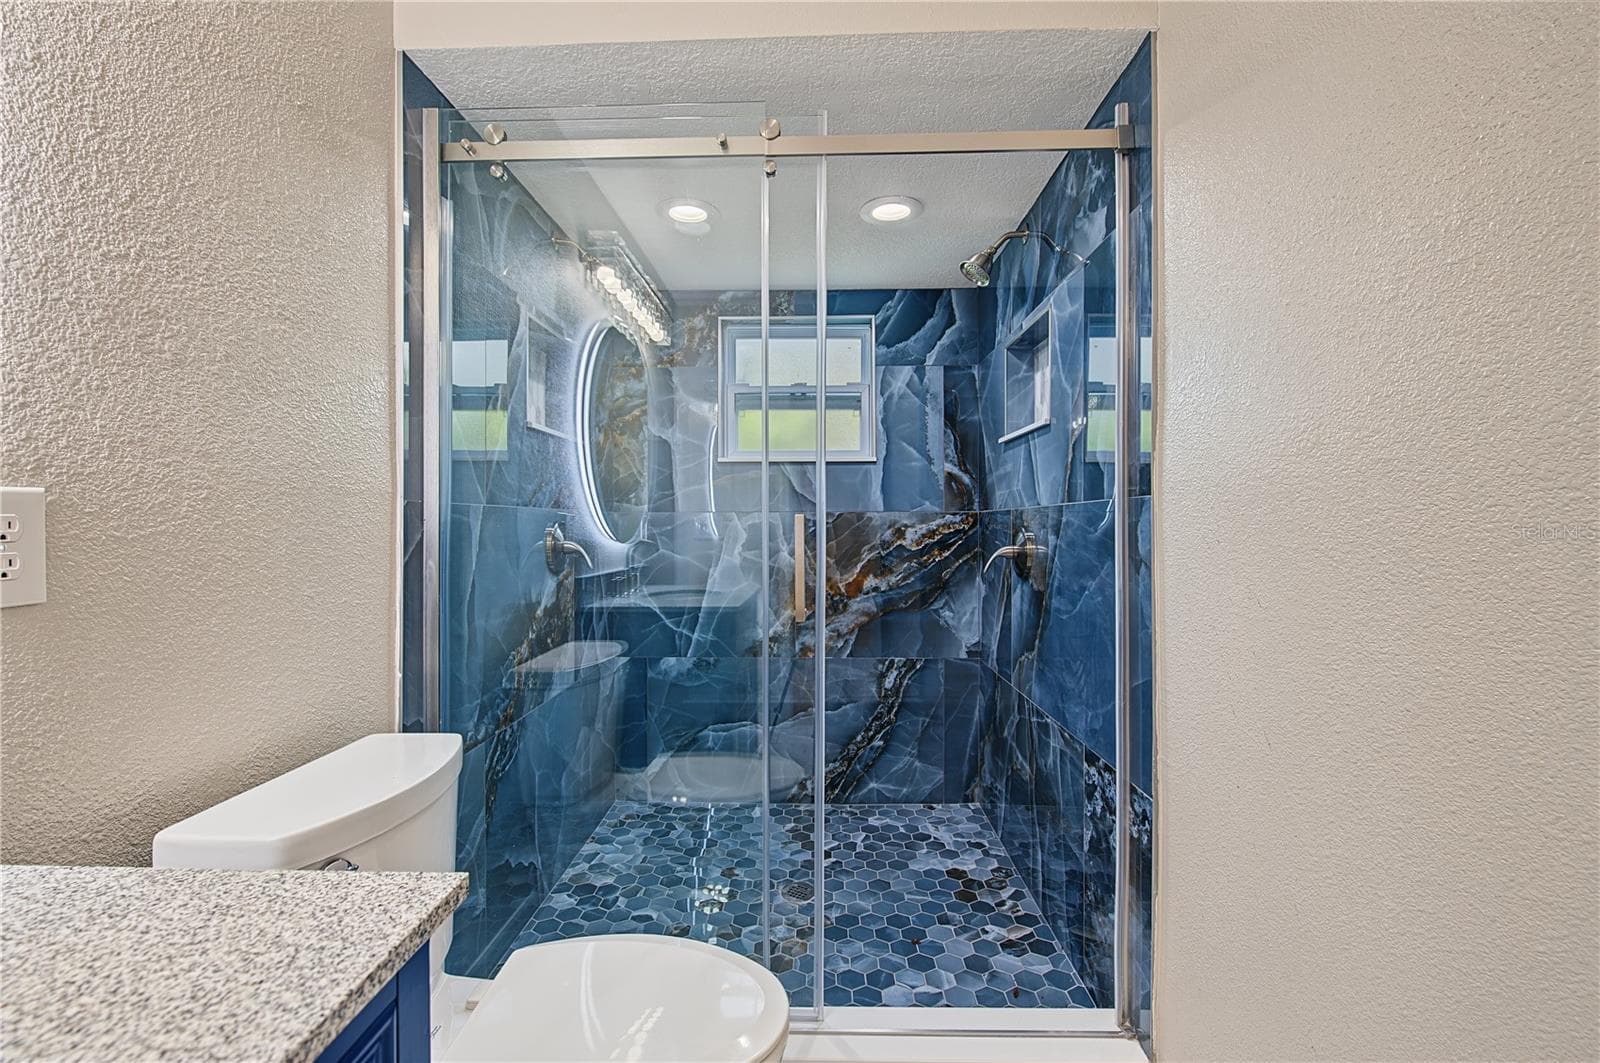
Contemporary bathroom featuring a glass-enclosed shower with distinctive blue tile accents. - 260 SE 16TH TER, CRYSTAL RIVER
This Photo has been Virtually Staged. - 260 SE 16TH TER, CRYSTAL RIVER
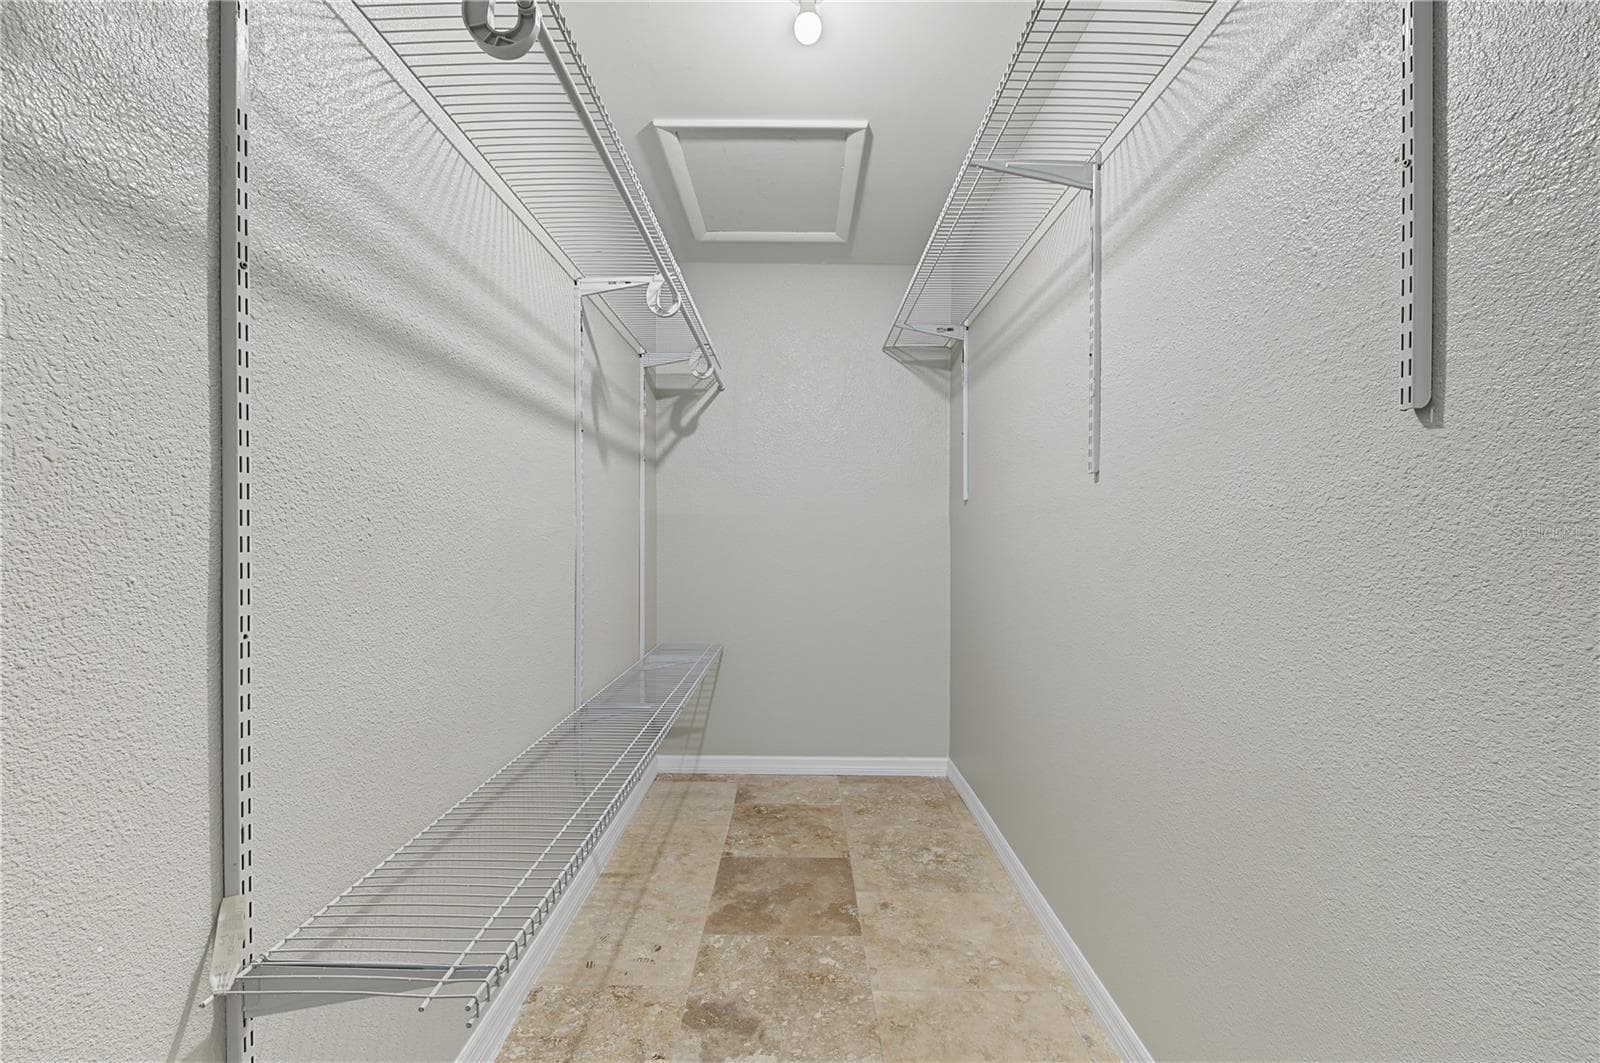
Spacious walk-in closet featuring built-in shelving and multiple hanging areas for organized storage. - 260 SE 16TH TER, CRYSTAL RIVER
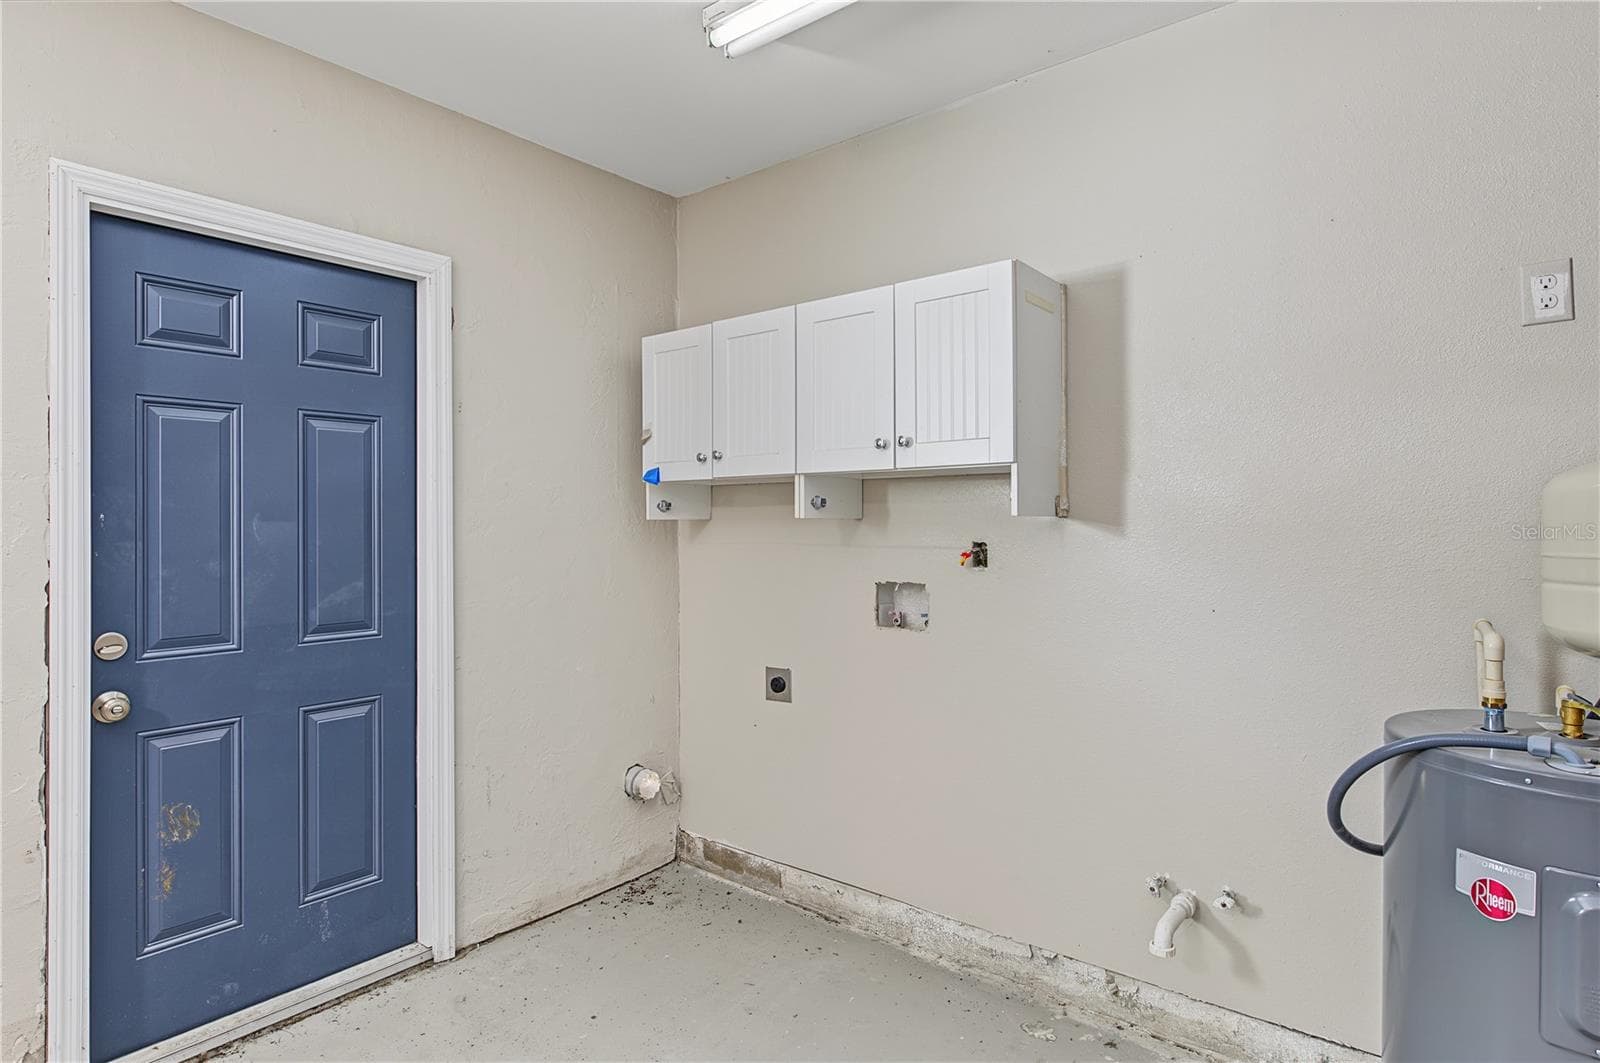
Dedicated laundry area with overhead storage cabinetry and convenient exterior access. - 260 SE 16TH TER, CRYSTAL RIVER
This Photo has been Virtually Staged. - 260 SE 16TH TER, CRYSTAL RIVER
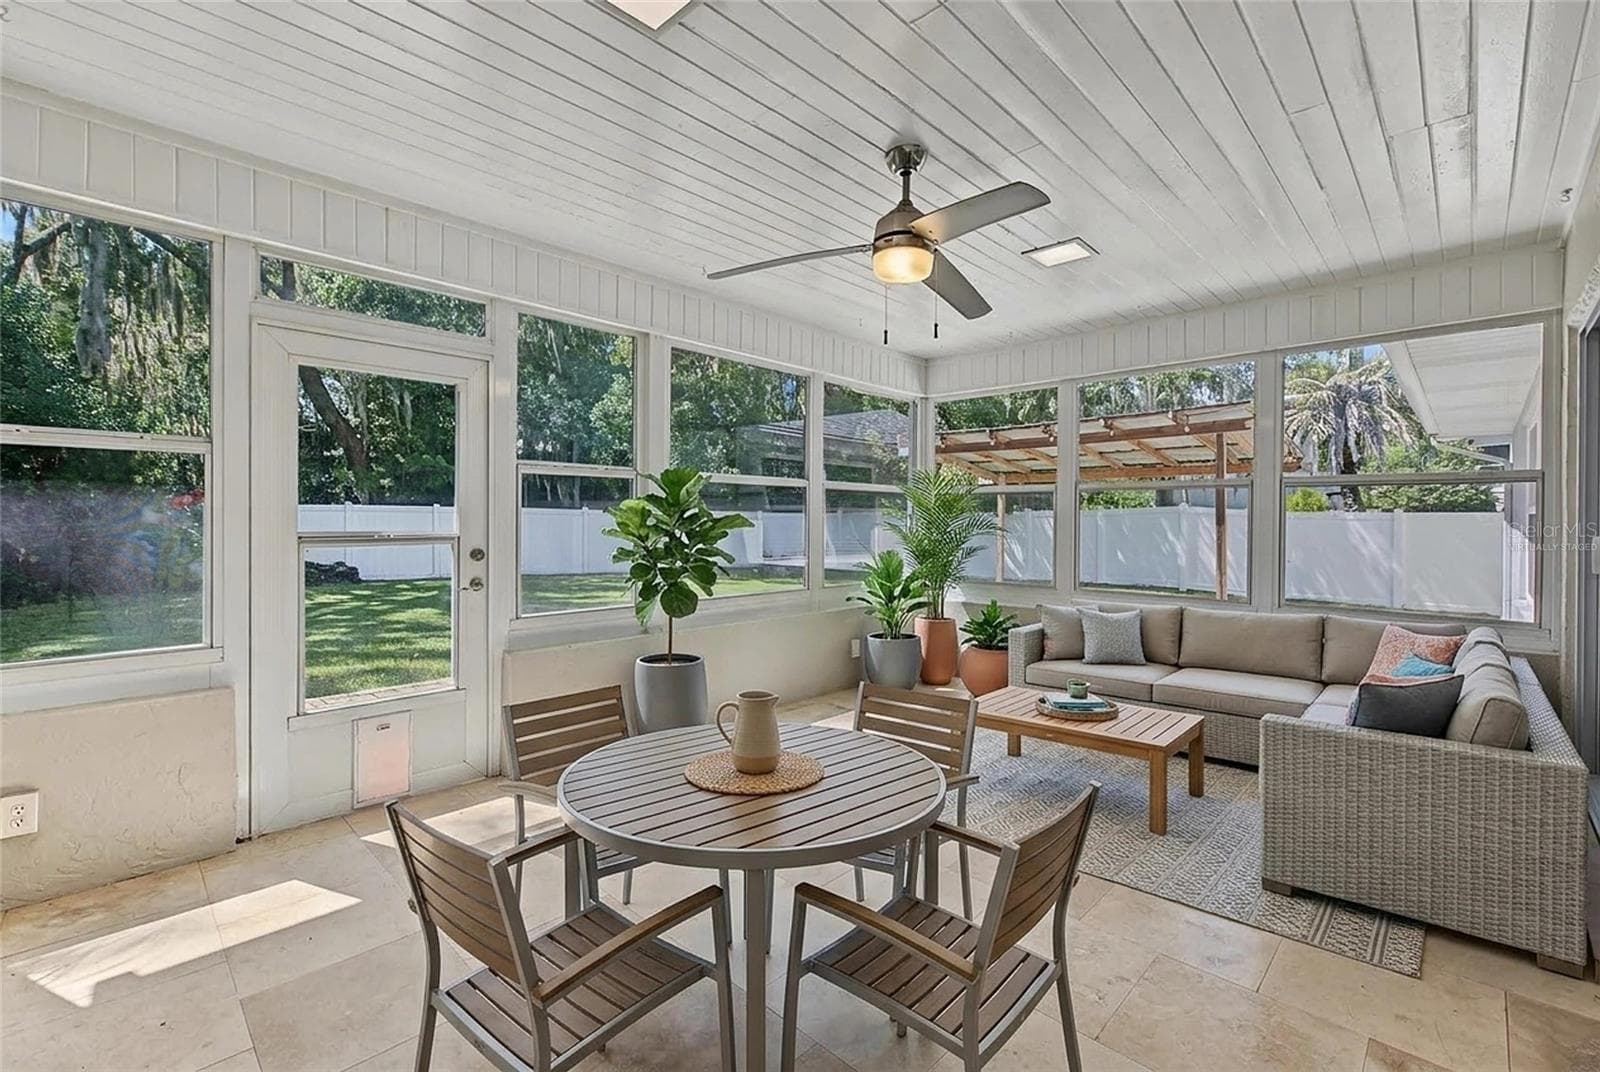
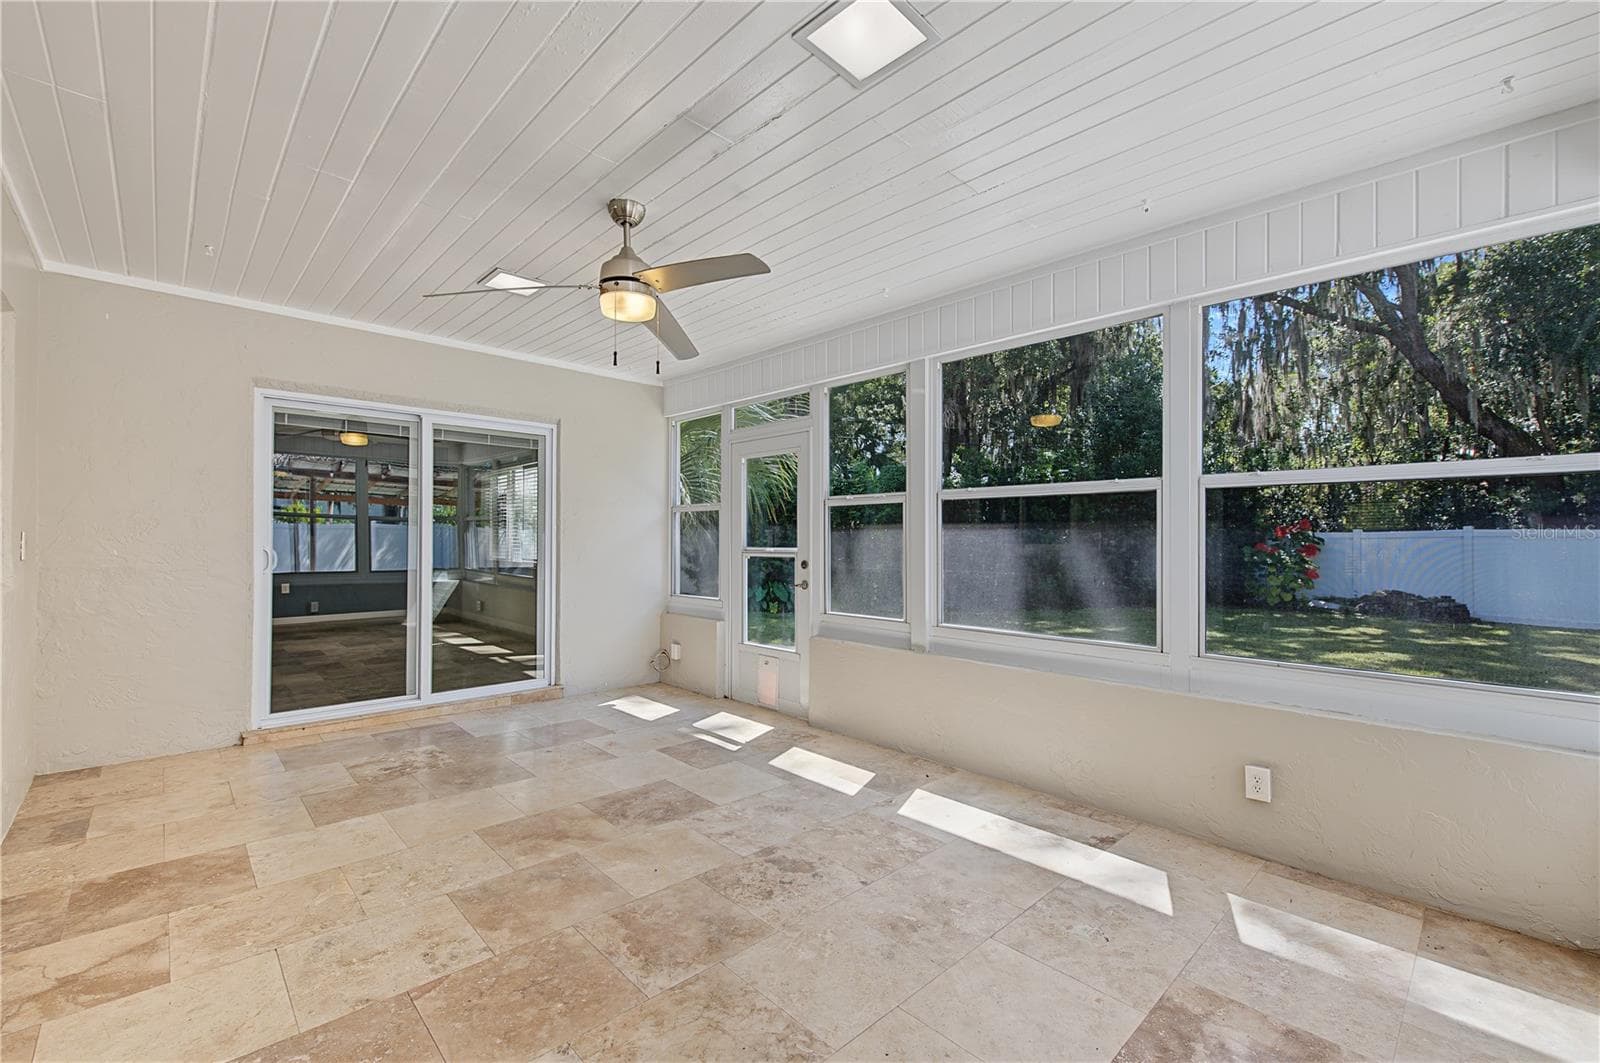
Versatile enclosed room featuring abundant natural light, ceiling fans, and views of the backyard. - 260 SE 16TH TER, CRYSTAL RIVER
This Photo has been Virtually Staged. - 260 SE 16TH TER, CRYSTAL RIVER
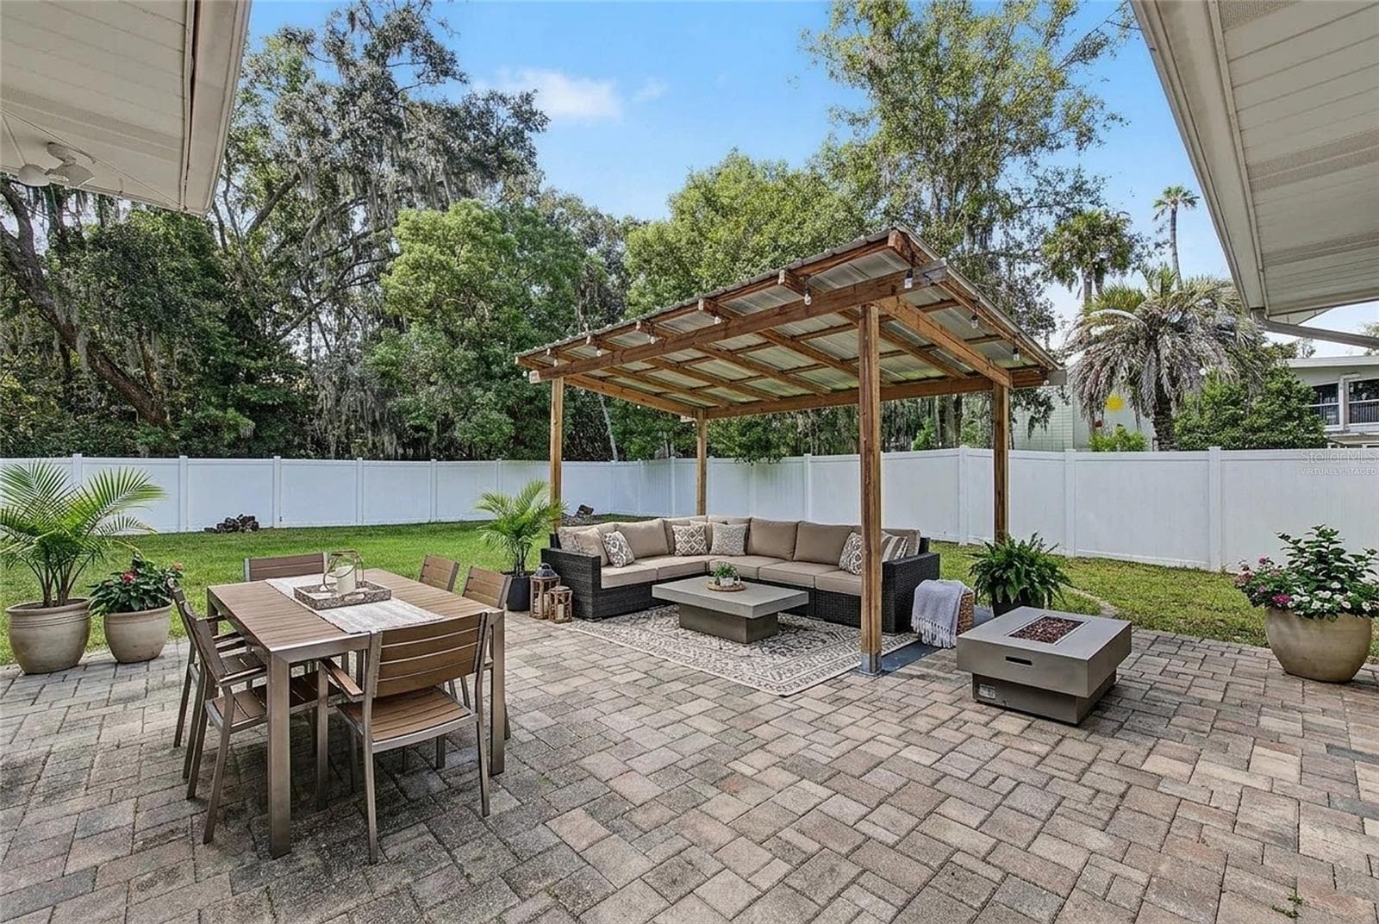
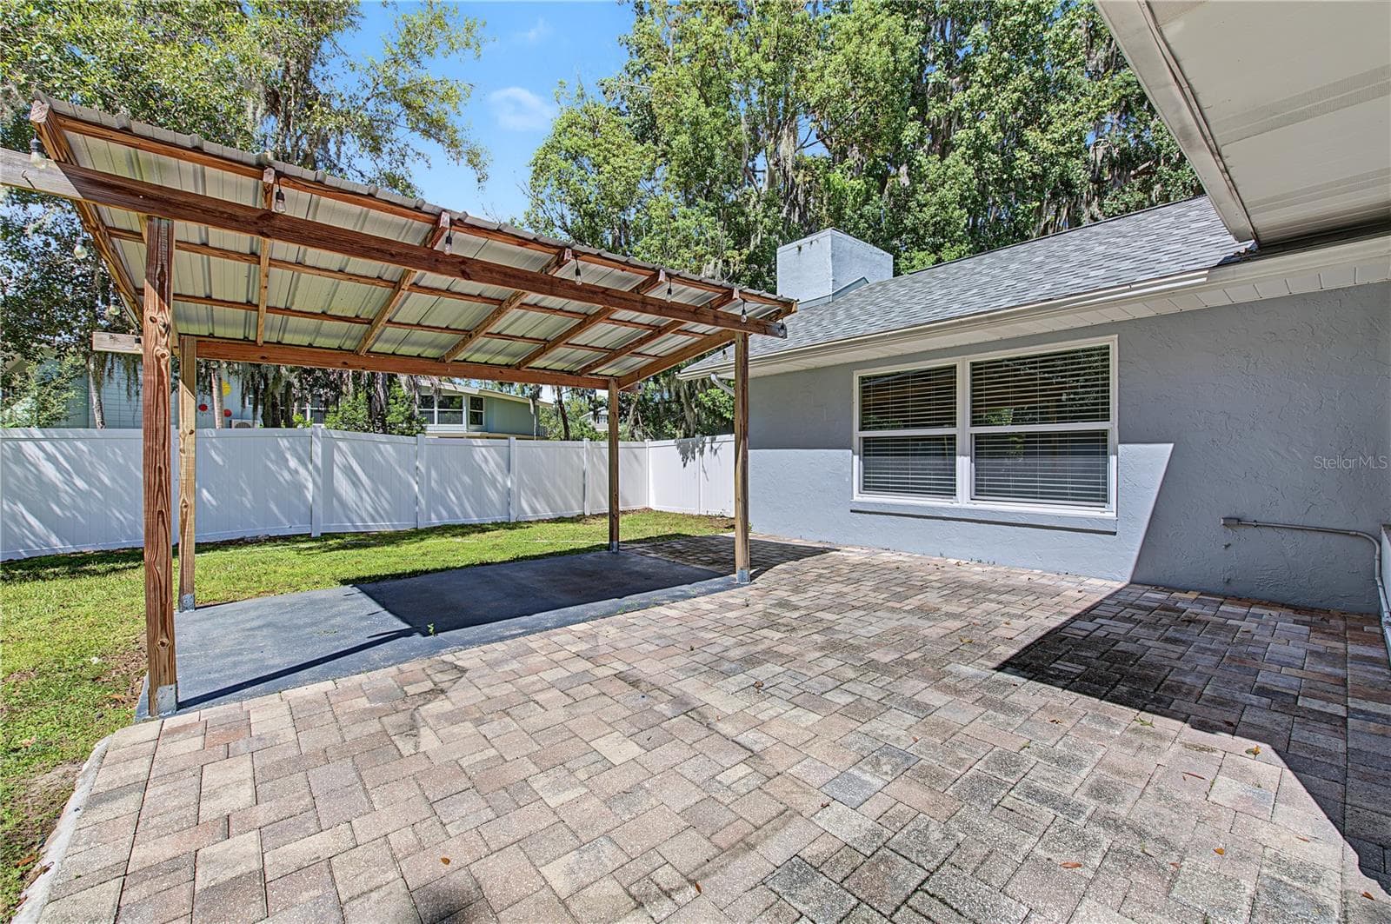
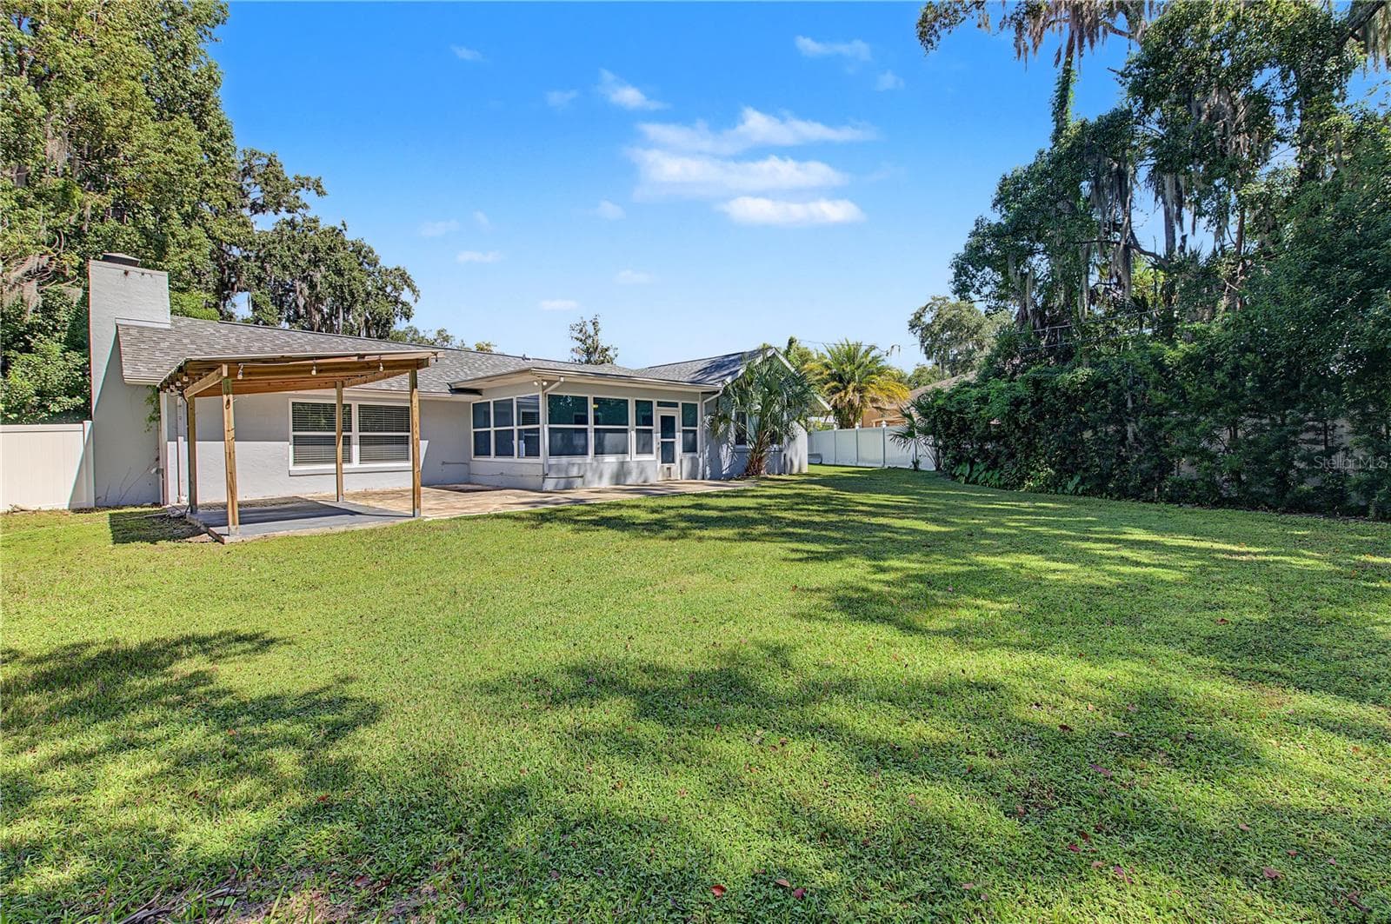
Spacious paved patio featuring a pergola-style structure and direct access to the home. - 260 SE 16TH TER, CRYSTAL RIVER
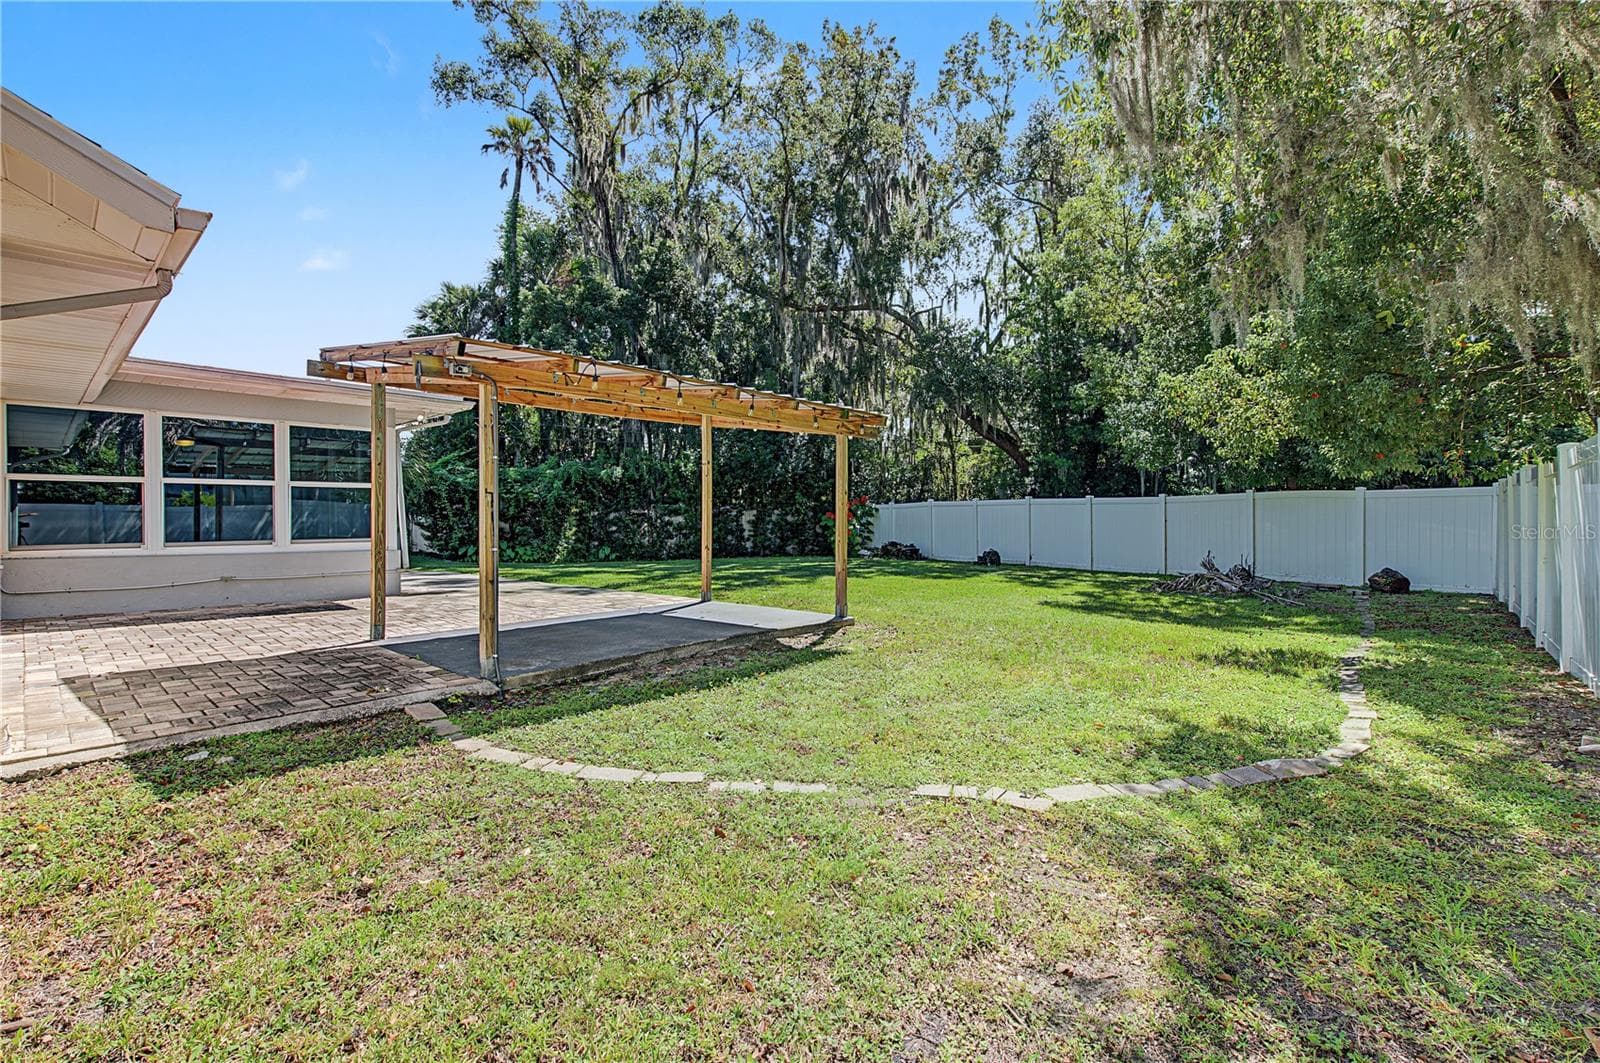
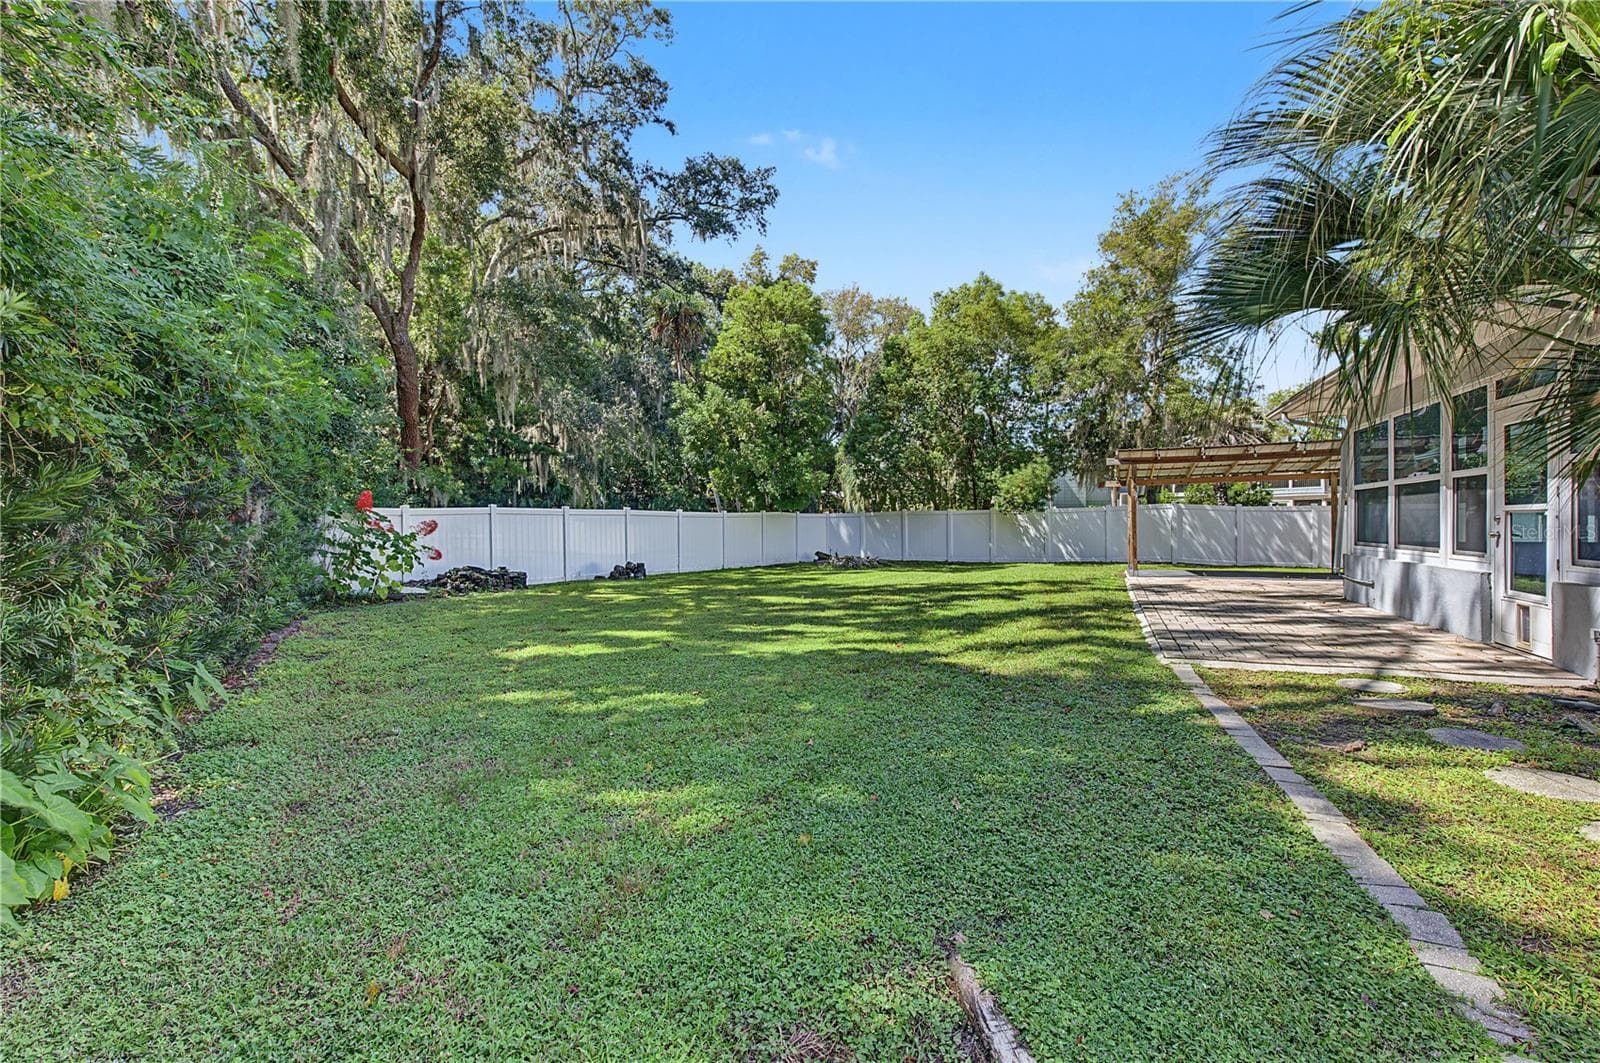
Expansive backyard with mature trees, open lawn, and a generous outdoor patio area. - 260 SE 16TH TER, CRYSTAL RIVER
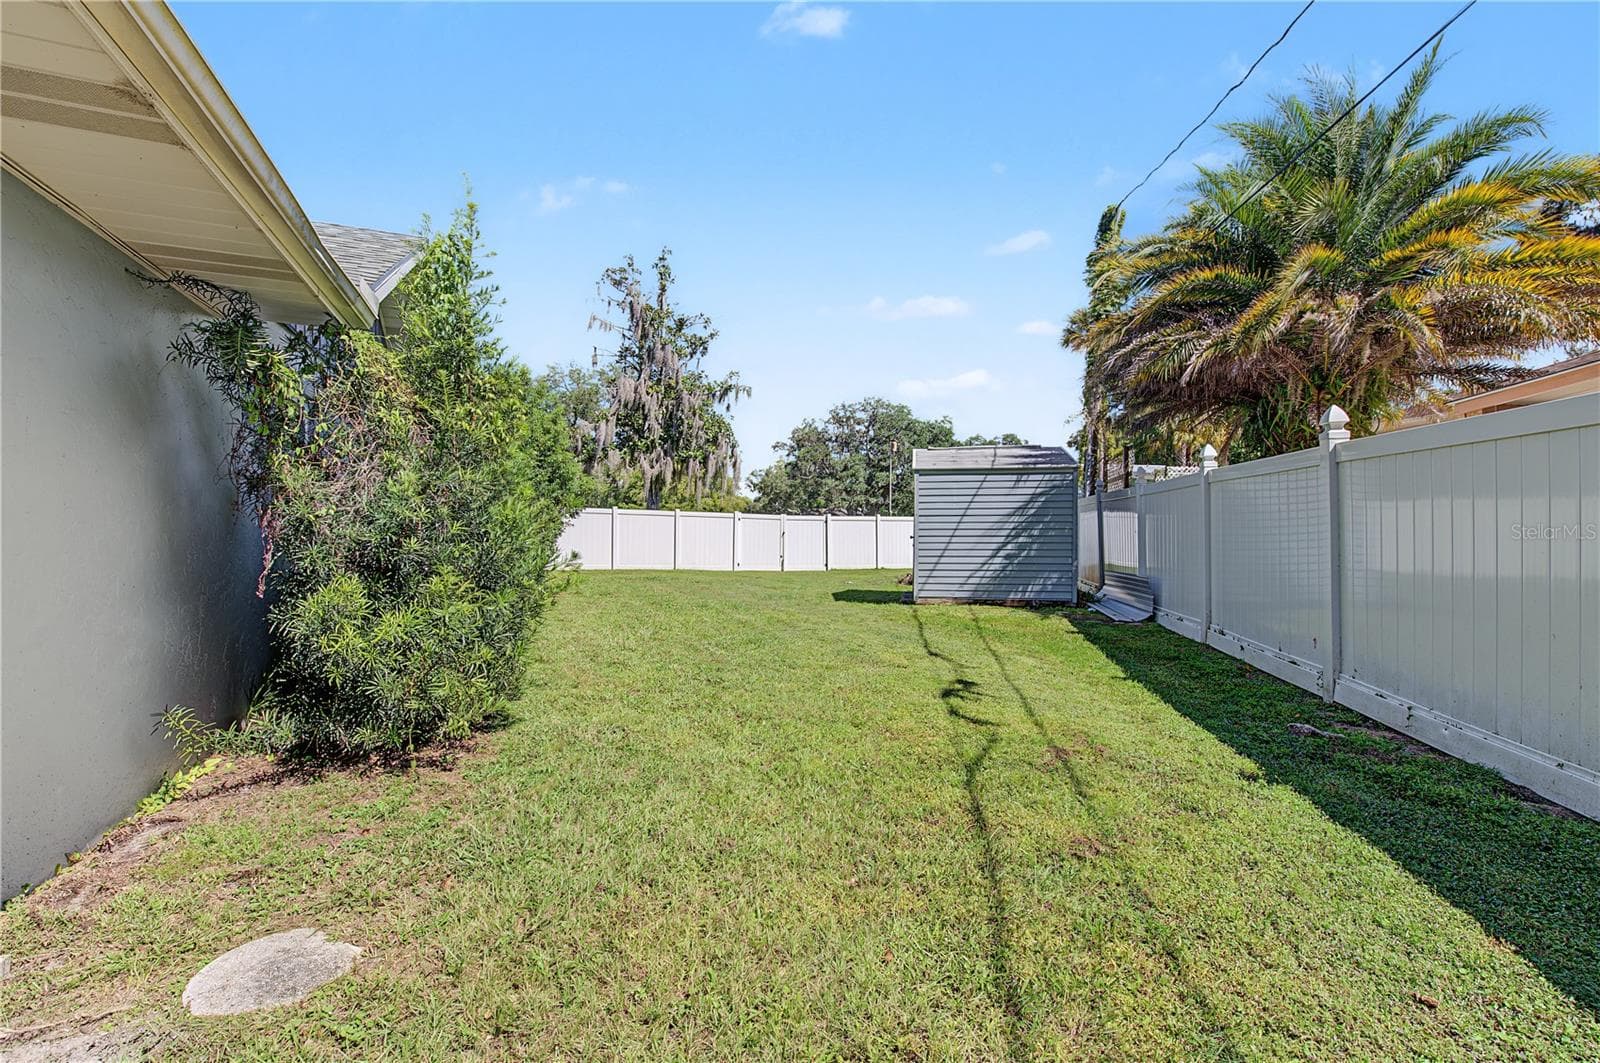
Side yard featuring established landscaping, grassy space, and a privacy-style fence. - 260 SE 16TH TER, CRYSTAL RIVER
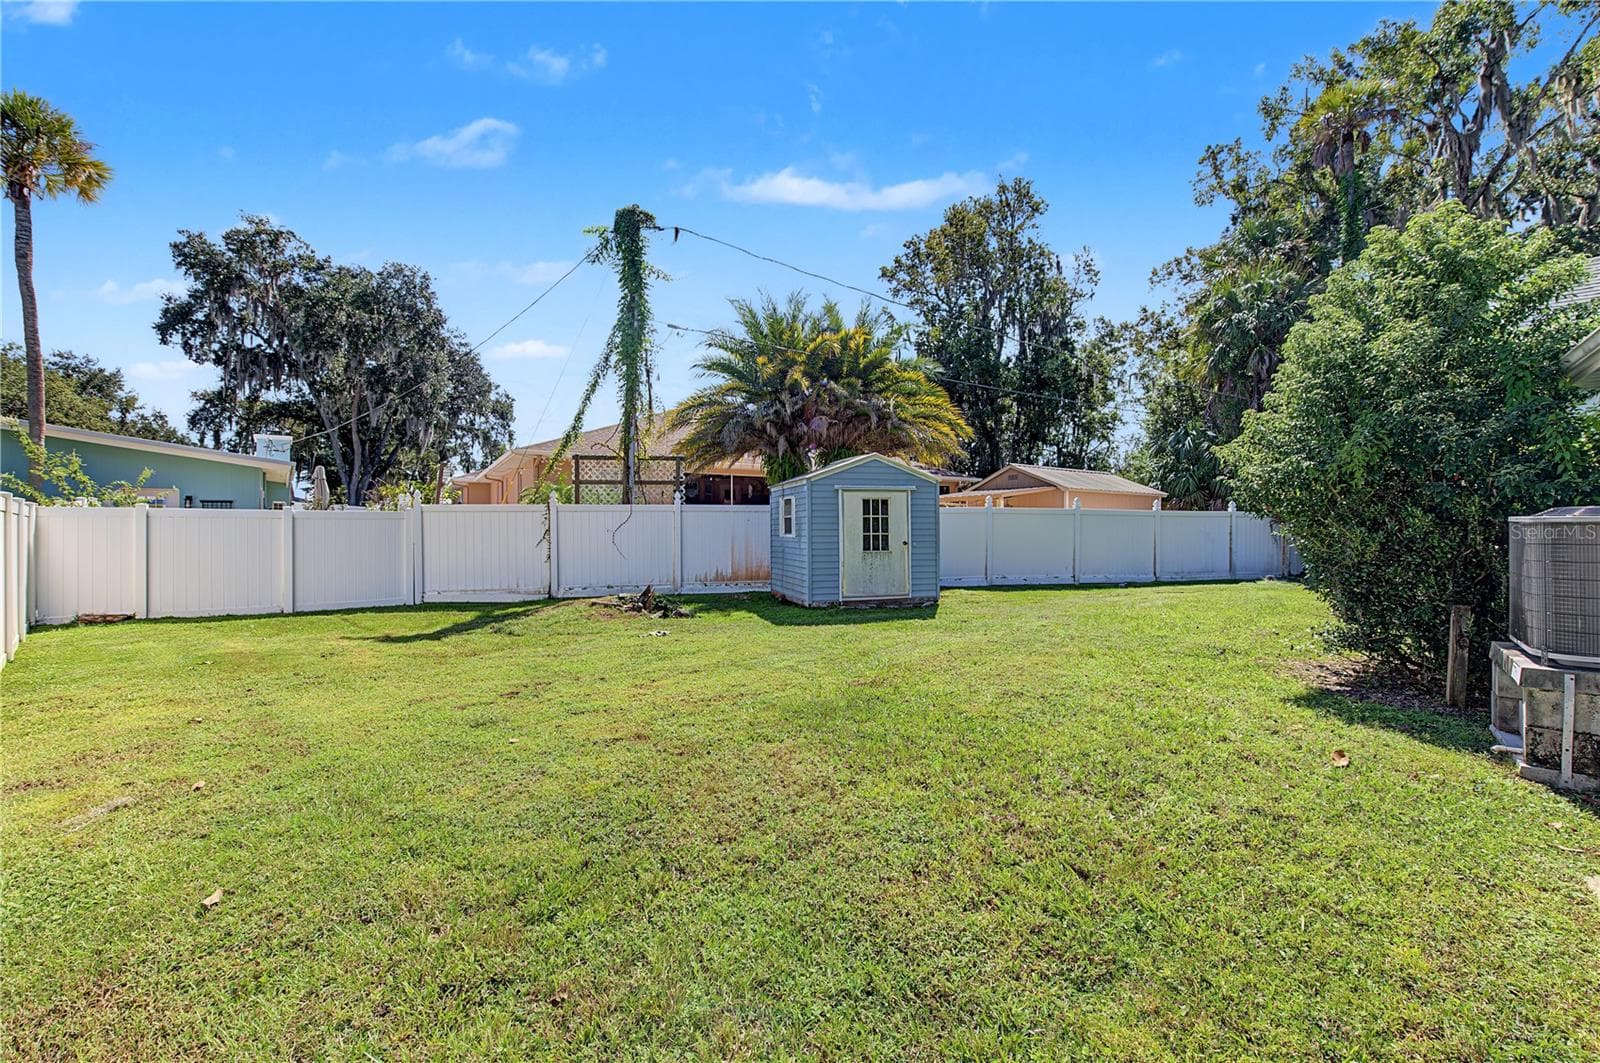
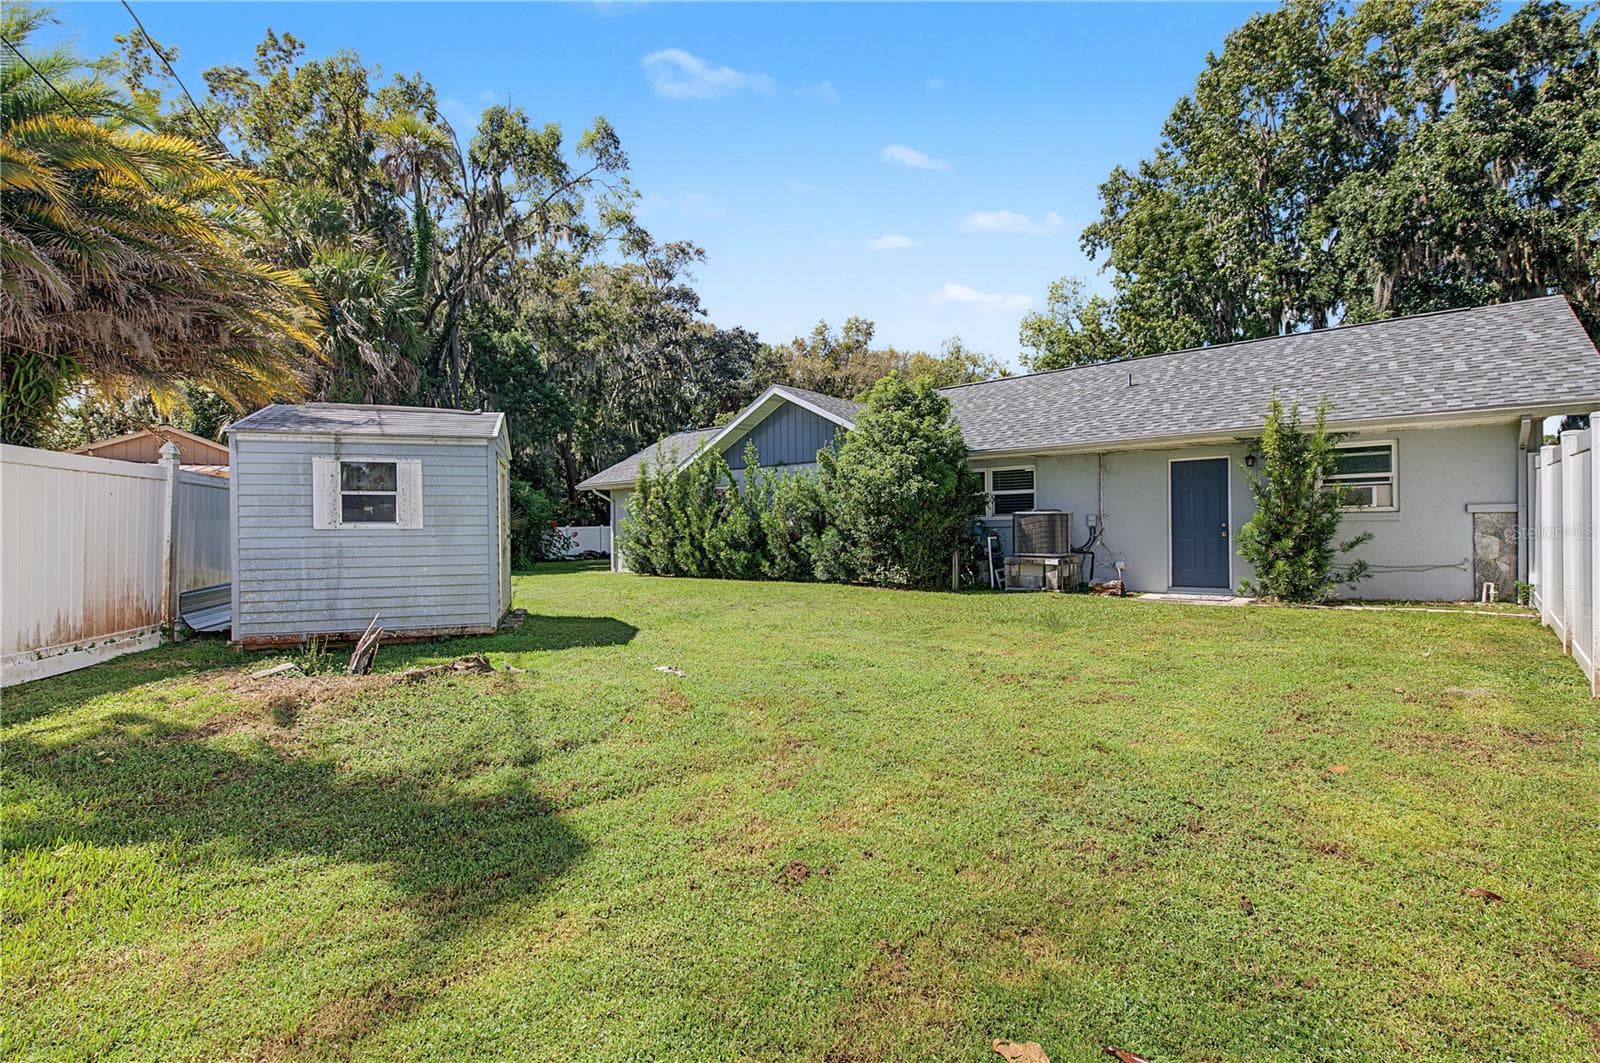
Open backyard with mature trees, fencing, and a detached storage shed. - 260 SE 16TH TER, CRYSTAL RIVER
Additional backyard perspective showcasing the detached storage shed and surrounding green space. - 260 SE 16TH TER, CRYSTAL RIVER
Wide-angle view highlighting the expansive lawn, mature landscaping, and rear exterior of the home. - 260 SE 16TH TER, CRYSTAL RIVER
Spacious backyard offering a combination of open lawn, mature trees, and outdoor patio space. - 260 SE 16TH TER, CRYSTAL RIVER
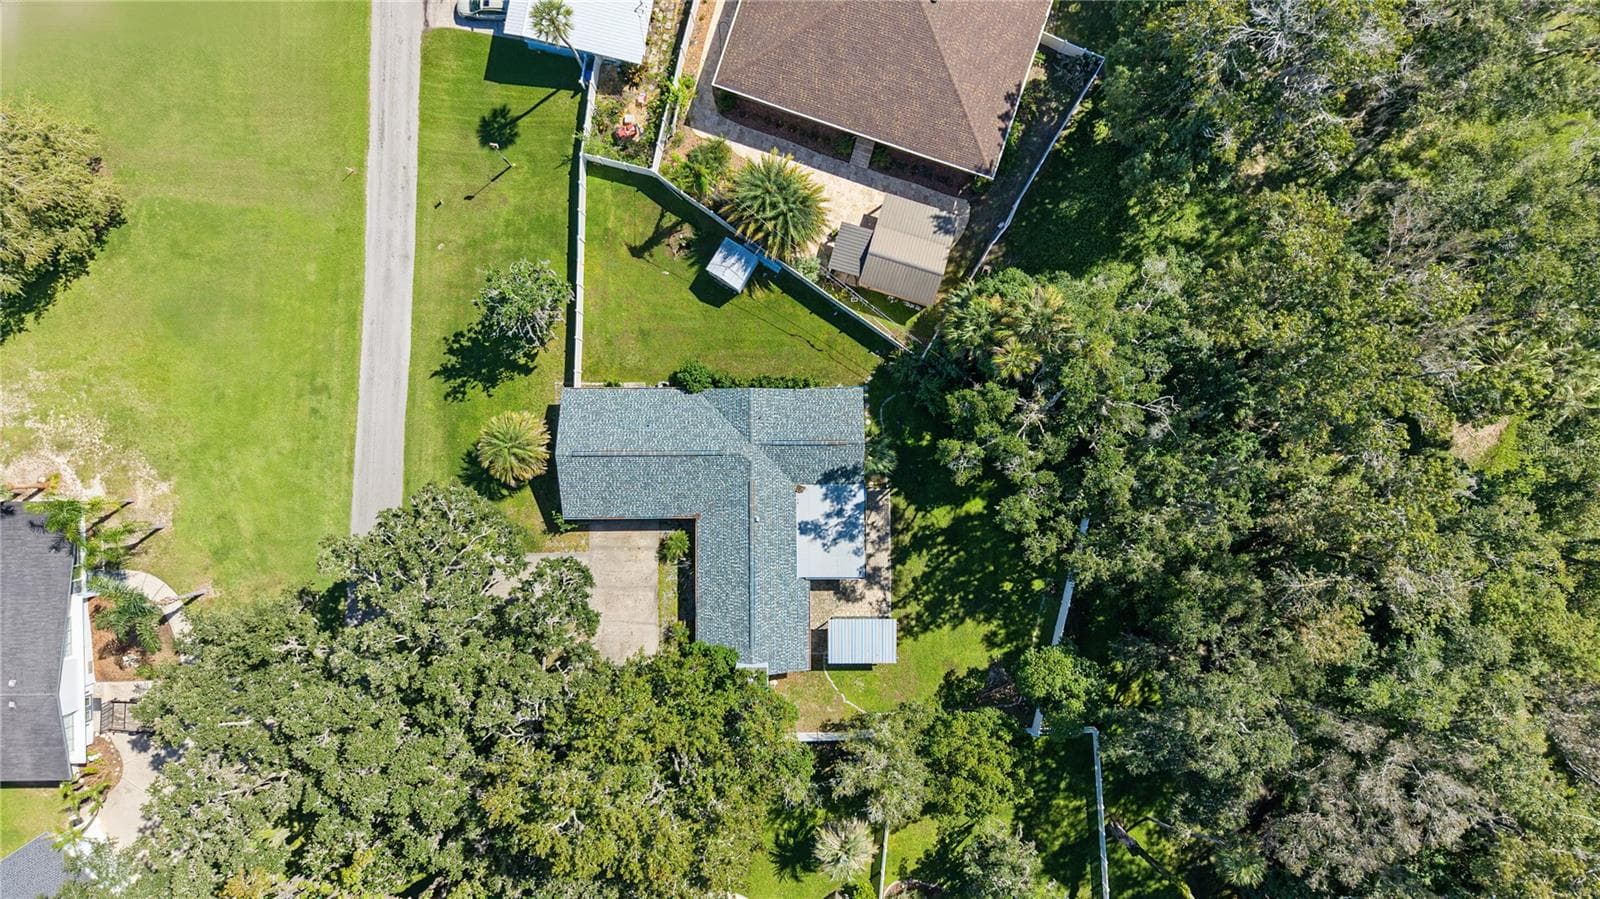
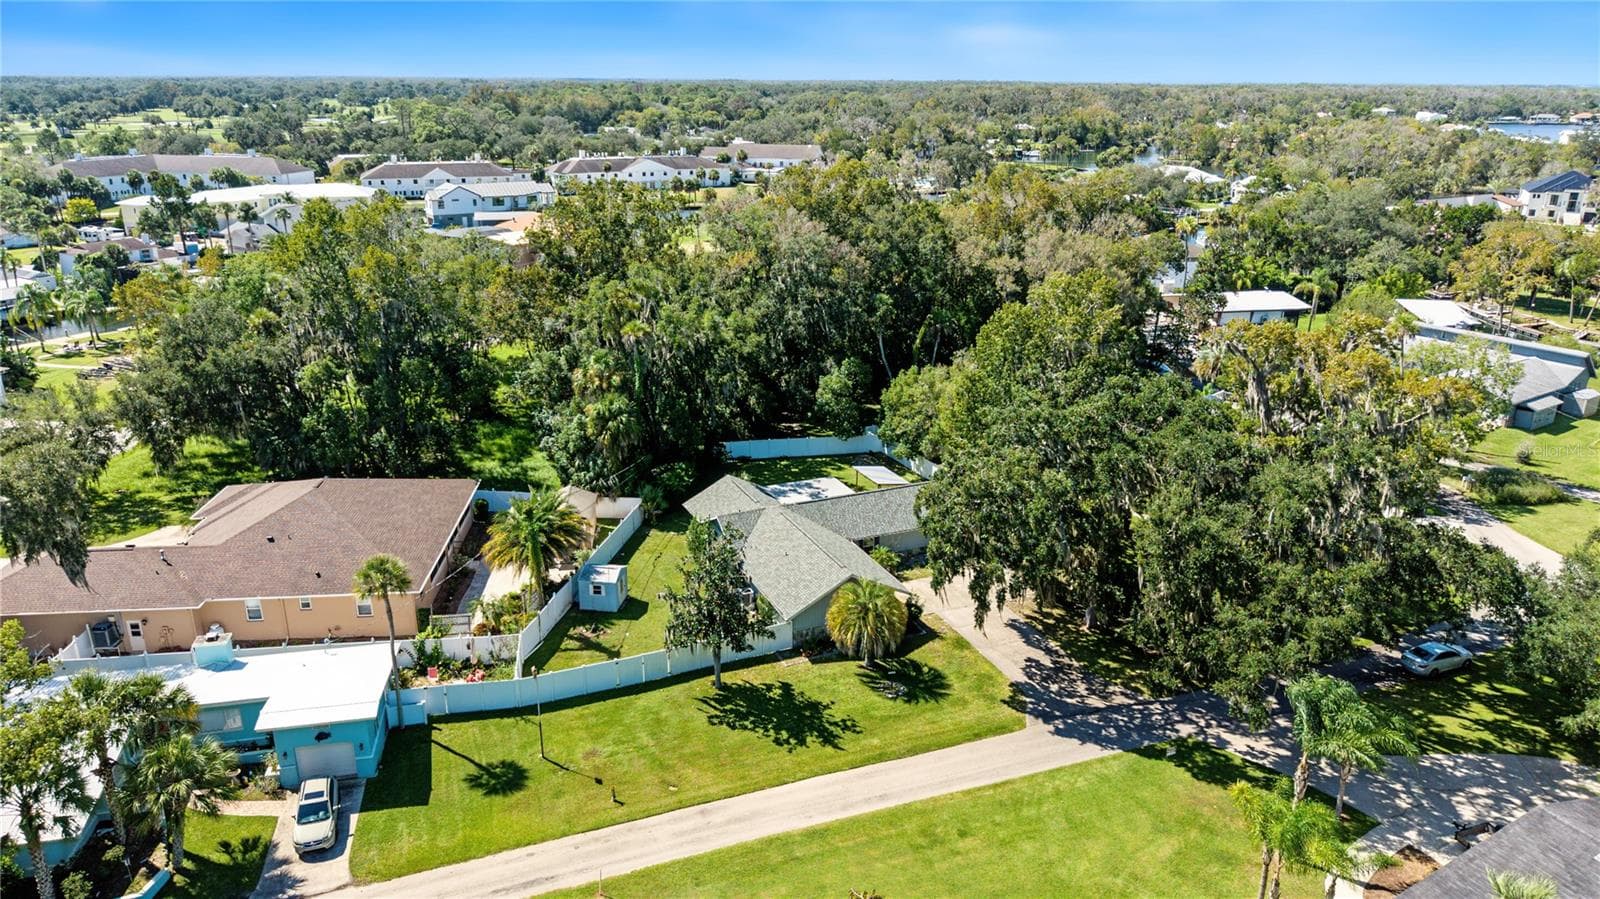
Overhead aerial perspective showcasing the home's footprint, yard configuration, and surrounding landscaping. - 260 SE 16TH TER, CRYSTAL RIVER
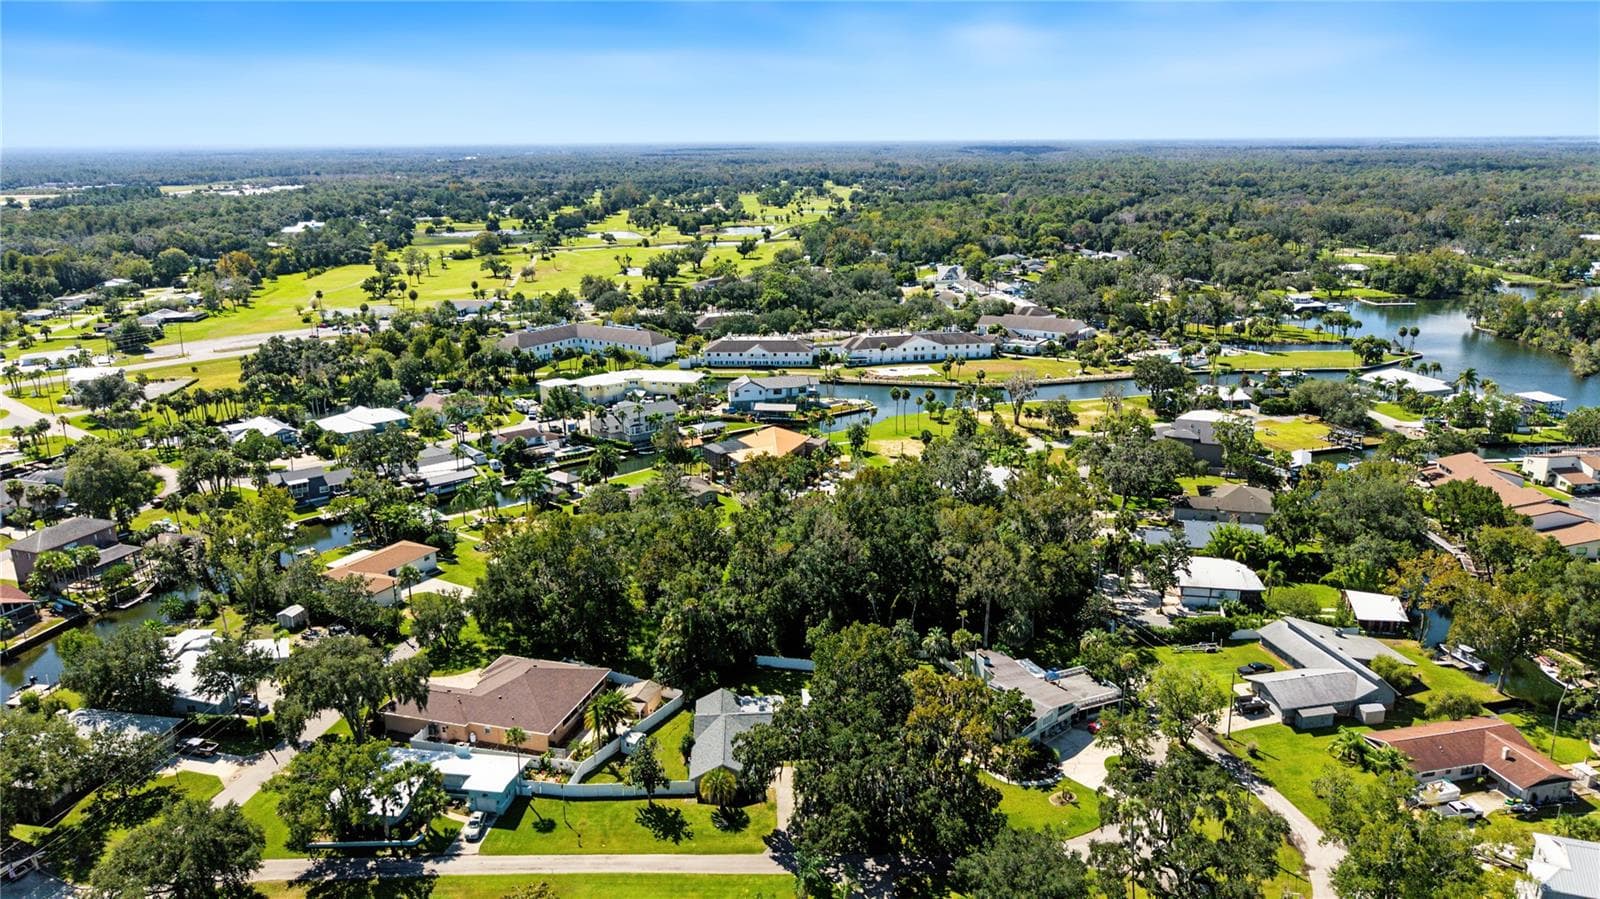
Aerial view highlighting the property's residential setting, surrounding greenery, and nearby waterways. - 260 SE 16TH TER, CRYSTAL RIVER
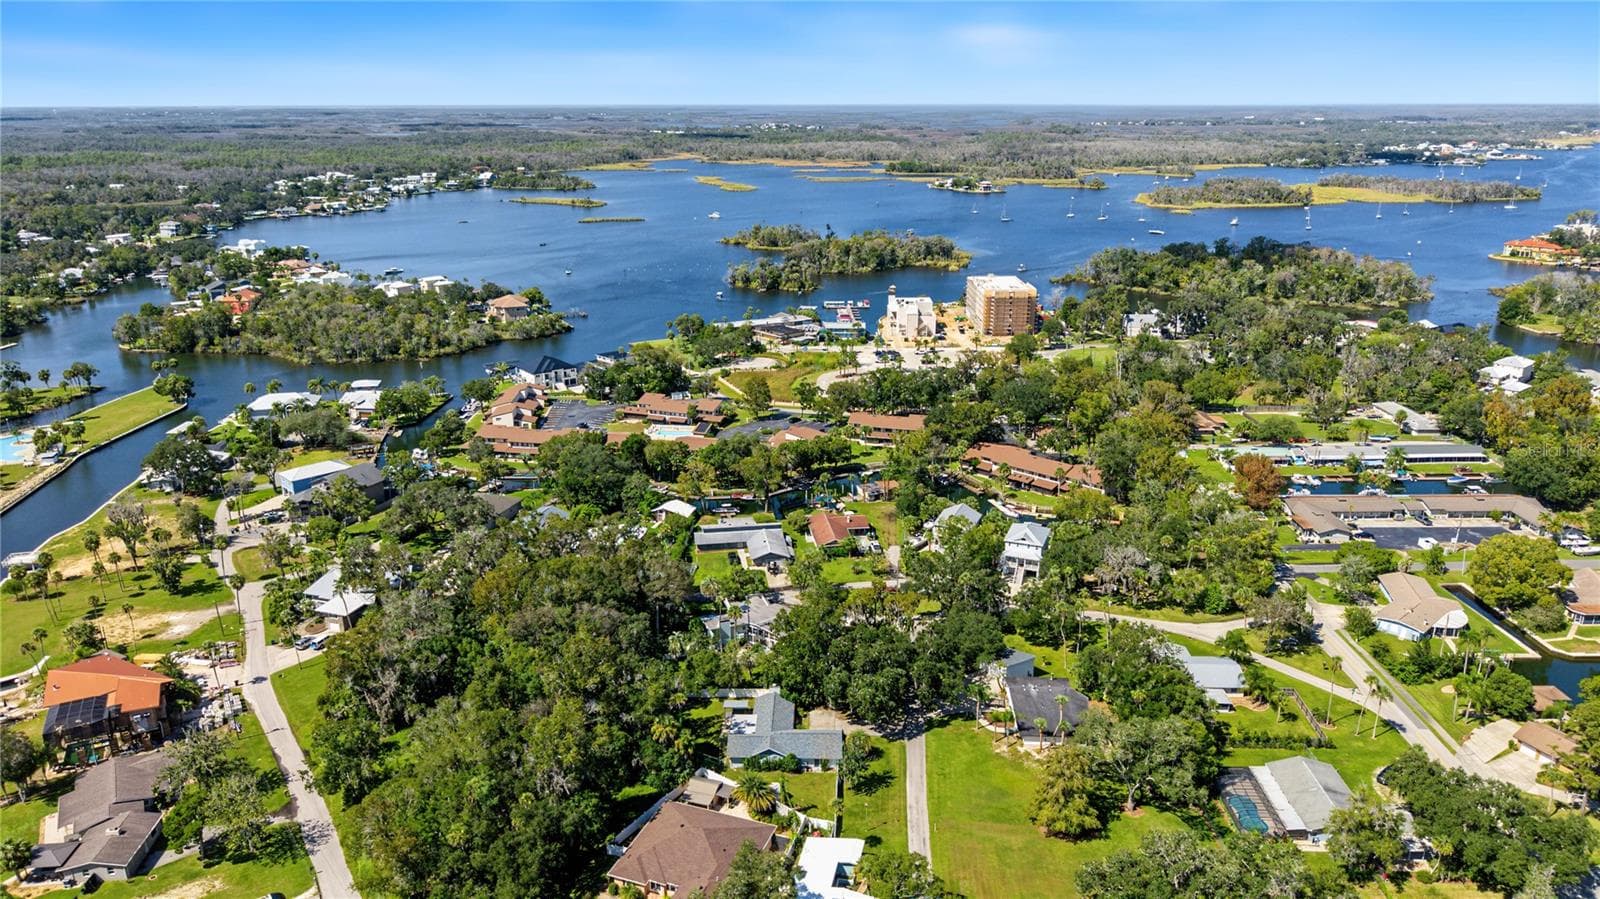
Sweeping aerial perspective showcasing Crystal River's scenic waterways and surrounding residential landscape. - 260 SE 16TH TER, CRYSTAL RIVER
Panoramic aerial view highlighting the broader Crystal River area and its distinctive natural surroundings. - 260 SE 16TH TER, CRYSTAL RIVER
31 photos

$299,900

260 SE 16TH TER
CRYSTAL RIVER, FL 34429
Listed by 54 REALTY LLC
Bedrooms
2
Bathrooms
2
Living area
1,640 sqft
Year built
1978

About this home

Virtually Staged. COMPLETELY REFRESHED and MOVE-IN READY in CRYSTAL RIVER! This spacious 2-bedroom, 2-bath home offers approximately 1,640 square feet of living space on an approximately .34-acre homesite with NO HOA, an attached garage and a fenced outdoor area. The interior has undergone extensive improvements, creating a clean, updated home with an OPEN AND FUNCTIONAL layout. Improvements include a NEW 2025 ROOF, newer HVAC, updated plumbing, electrical wiring, outlets and lighting, new lower cabinetry and updated appliances. The renovation work was permitted and finalized, with supporting documentation and invoices available. The kitchen and living spaces provide plenty of room for everyday living and entertaining, while the two-bedroom, two-bath configuration offers comfortable separation and flexibility. Outside, the generous homesite and fenced yard provide additional space for outdoor living, pets, gardening or recreation. The property previously experienced storm-related water intrusion from Hurricane Helene and was subsequently remediated and renovated. Supporting renovation and permit documentation is available for review. A recent homeowners insurance quote has also been obtained. Buyers should perform their own inspections and due diligence regarding property condition, insurance and flood-related matters. LOCATION is another standout feature. Enjoy convenient access to DOWNTOWN CRYSTAL RIVER, Kings Bay, Hunter Springs, Three Sisters Springs, restaurants, shopping, boating and the area's renowned springs and waterfront recreation. If you have been looking for an UPDATED CRYSTAL RIVER HOME with substantial recent improvements, generous outdoor space and convenient access to the area's waterfront attractions, this one deserves a closer look.

Highlights

Fireplace

Property details

MLS
Stellar MLS
MLS #
MFRTB8553963
Property type
Single Family Residence
Subdivision
VILLAGE PICARDY
Status
Active
Days on market
18
On market date
October 2, 2026
Stories
N/A
Total bathrooms
2
Garage spaces
1
Parking spaces
N/A
Lot size
0.34 acres
Loading map…

Nearby schools

Within 10 miles. School directory data from the National Center for Education Statistics (NCES), accessed via the Urban Institute Education Data API. Local Score is calculated by INNOVATE Real Estate; where a state rating is shown, it comes from that state's own official school report card.

Elementary
CRYSTAL RIVER PRIMARY SCHOOL
1.39 mi away · Grades -1-5
Nearest school -- attendance-zone data not available here
3.0
Local Score (student-teacher ratio only (preliminary -- will incorporate state test-score data once available)) -- not an official state rating
Enrollment
642
Student:teacher ratio
16.9:1
District
CITRUS
Middle
CRYSTAL RIVER MIDDLE SCHOOL
1.32 mi away · Grades 6-8
Nearest school -- attendance-zone data not available here
3.0
Local Score (student-teacher ratio only (preliminary -- will incorporate state test-score data once available)) -- not an official state rating
Enrollment
879
Student:teacher ratio
17.9:1
District
CITRUS
High
CRYSTAL RIVER HIGH SCHOOL
1.77 mi away · Grades 9-12
Nearest school -- attendance-zone data not available here
2.0
Local Score (student-teacher ratio only (preliminary -- will incorporate state test-score data once available)) -- not an official state rating
Enrollment
1,198
Student:teacher ratio
20.0:1
District
CITRUS

Walkability

Blended score for CRYSTAL RIVER's center, calculated by INNOVATE Real Estate from two sources: the EPA's National Walkability Index (street network, transit, land-use mix) and Google Places amenity data (what's actually reachable on foot from this point). EPA National Walkability Index only -- nearby-amenity data not cached yet for this area.

74
Walkable
out of 100
EPA National Walkability Index
14.8 / 20 -- Above average walkable

Market position

How this listing compares to current activity in CRYSTAL RIVER, from live MLS data.

On the market 18 days -- 112 fewer days than CRYSTAL RIVER's current average of 130 days.
For reference, the median list price across 419 active listings in CRYSTAL RIVER right now is $219,930.

Mortgage calculator

Estimate only - actual rate and payment depend on your lender, credit, and loan program.

$
%
%
Adjust tax / insurance estimates
% / yr
$
/mo
Est. monthly payment
$1,956/mo
$59,980 down
$239,920 loan
Principal & interest$1,556
Property tax (est.)$250
Home insurance (est.)$150

Similar homes you might like

Data source: Listing information provided by Stellar MLS (mfrmls) via Trestle/CoreLogic. Last updated 2 days ago.

Information herein deemed reliable but not guaranteed; all measurements, school assignments, HOA fees, taxes, and feature lists are approximate and should be independently verified. Equal Housing Opportunity.