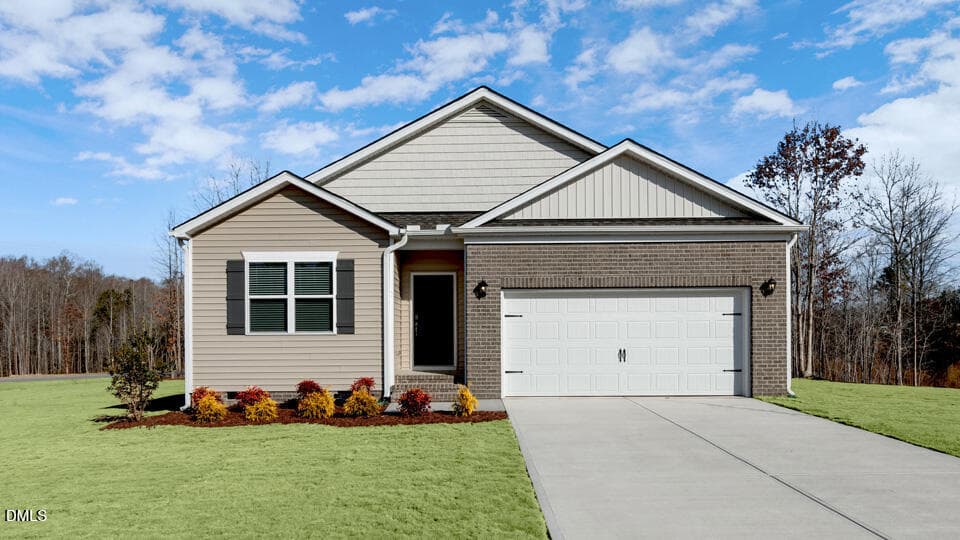
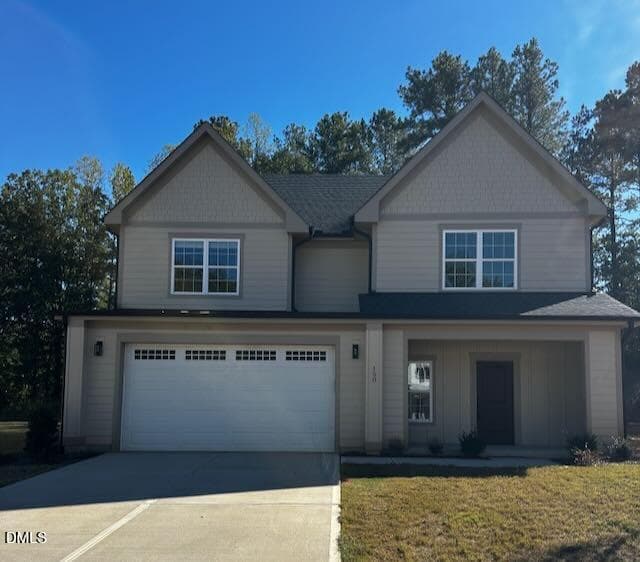
MLS Photo Banner (72) - 260 Paddy Lane, Youngsville, NC 27596
DSC08444 - 260 Paddy Lane, Youngsville, NC 27596
VS P 3 - 260 Paddy Lane, Youngsville, NC 27596
VS P 5 - 260 Paddy Lane, Youngsville, NC 27596
VS P 7 - 260 Paddy Lane, Youngsville, NC 27596
DSC08417 - 260 Paddy Lane, Youngsville, NC 27596
VS P 1 - 260 Paddy Lane, Youngsville, NC 27596
DSC08426 - 260 Paddy Lane, Youngsville, NC 27596
DSC08447 - 260 Paddy Lane, Youngsville, NC 27596
DSC08432 - 260 Paddy Lane, Youngsville, NC 27596
DSC08438 - 260 Paddy Lane, Youngsville, NC 27596
DSC08441 - 260 Paddy Lane, Youngsville, NC 27596
VS P 2 - 260 Paddy Lane, Youngsville, NC 27596
DSC08450 - 260 Paddy Lane, Youngsville, NC 27596
VS P 3 - 260 Paddy Lane, Youngsville, NC 27596
DSC08456 - 260 Paddy Lane, Youngsville, NC 27596
DSC08474 - 260 Paddy Lane, Youngsville, NC 27596
DSC08471 - 260 Paddy Lane, Youngsville, NC 27596
DSC08423 - 260 Paddy Lane, Youngsville, NC 27596
VS P 4 - 260 Paddy Lane, Youngsville, NC 27596
DSC08480 - 260 Paddy Lane, Youngsville, NC 27596
DSC08477 - 260 Paddy Lane, Youngsville, NC 27596
DSC08492 - 260 Paddy Lane, Youngsville, NC 27596
DSC08495 - 260 Paddy Lane, Youngsville, NC 27596
DSC08501 - 260 Paddy Lane, Youngsville, NC 27596
DSC08498 - 260 Paddy Lane, Youngsville, NC 27596
DSC08489 - 260 Paddy Lane, Youngsville, NC 27596
VS P 6 - 260 Paddy Lane, Youngsville, NC 27596
DSC08522 - 260 Paddy Lane, Youngsville, NC 27596
DSC08525 - 260 Paddy Lane, Youngsville, NC 27596
DSC08516 - 260 Paddy Lane, Youngsville, NC 27596
DSC08513 - 260 Paddy Lane, Youngsville, NC 27596
VS P 5 - 260 Paddy Lane, Youngsville, NC 27596
DSC08510 - 260 Paddy Lane, Youngsville, NC 27596
DSC08507 - 260 Paddy Lane, Youngsville, NC 27596
VS P 7 - 260 Paddy Lane, Youngsville, NC 27596
DSC08534 - 260 Paddy Lane, Youngsville, NC 27596
DSC08537 - 260 Paddy Lane, Youngsville, NC 27596
DJI_20260915162744_0010_D - 260 Paddy Lane, Youngsville, NC 27596
DJI_20260915162814_0013_D - 260 Paddy Lane, Youngsville, NC 27596
40 photos

$449,900

260 Paddy Lane, Youngsville, NC 27596
Youngsville, NC 27596
Listed by Ida Terbet · Coldwell Banker HPW
Bedrooms
3
Bathrooms
2.5
Living area
N/A
Year built
2018

About this home

Spacious Youngsville home in the desirable Stephens Glen pool community! A welcoming formal dining room features a beautiful accent color, classic trim details, and easy access to the kitchen, creating a great flow for entertaining. The kitchen offers granite countertops, a tile backsplash, abundant cabinetry, and a breakfast nook for casual dining, while the open layout connects seamlessly to the light-filled living room with fireplace. Hardwood floors throughout much of the main living area add warmth and character. Upstairs, the generously sized primary suite provides plenty of room to unwind and features a large walk-in closet with built-in shelving. The private en suite includes dual vanities, a tiled walk-in shower, and a separate soaking tub. Two additional bedrooms share a spacious full bath with a large dual vanity, while the oversized bonus room with built-in shelving offers flexible space for a media room, playroom, home office, or additional gathering area. Outdoor living is just as inviting with a screened porch and ceiling fan, concrete patio, and fenced backyard surrounded by mature trees. Complete with a two-car garage and access to the neighborhood pool, this home offers plenty of space inside and out!

Highlights

Fireplace

Property details

MLS
Doorify MLS
MLS #
10193277
Property type
Single Family Residence
Subdivision
Stephens Glen
Status
Active
Days on market
39
On market date
September 17, 2026
Stories
N/A
Total bathrooms
2.5
Garage spaces
2
Parking spaces
4
Lot size
0.23 acres
Loading map…

Nearby schools

Within 10 miles. School directory data from the National Center for Education Statistics (NCES), accessed via the Urban Institute Education Data API. Local Score is calculated by INNOVATE Real Estate; where a state rating is shown, it comes from that state's own official school report card.

Elementary
Long Mill Elementary
2.13 mi away · Grades -1-5
Zoned school (attendance boundary, 2015-16 data)
3.3
Local Score (state rating (2025) blended 70/30 with student-teacher ratio) -- not an official state rating
State rating: C (2025)
Enrollment
439
Student:teacher ratio
14.6:1
District
Franklin County Schools
Middle
Cedar Creek Middle
0.7 mi away · Grades 6-8
Zoned school (attendance boundary, 2015-16 data)
3.3
Local Score (state rating (2025) blended 70/30 with student-teacher ratio) -- not an official state rating
State rating: C (2025)
Enrollment
546
Student:teacher ratio
14.8:1
District
Franklin County Schools
High
Franklin County Early College
7.81 mi away · Grades 9-13
Zoned school (attendance boundary, 2015-16 data)
3.8
Local Score (state rating (2025) blended 70/30 with student-teacher ratio) -- not an official state rating
State rating: A (2025)
Enrollment
190
Student:teacher ratio
27.1:1
District
Franklin County Schools

Walkability

Blended score for Youngsville's center, calculated by INNOVATE Real Estate from two sources: the EPA's National Walkability Index (street network, transit, land-use mix) and Google Places amenity data (what's actually reachable on foot from this point). 60% EPA National Walkability Index + 40% nearby-amenity density (Google Places).

19
Very car-dependent
out of 100
EPA National Walkability Index
5.5 / 20 -- Least walkable
Google Places amenity density
5 / 100
Restaurants & cafes2
Grocery stores0
Parks0
Schools0
Transit stops0
Pharmacies0

Market position

How this listing compares to current activity in Youngsville, from live MLS data.

On the market 39 days -- 63 fewer days than Youngsville's current average of 102 days.
For reference, the median list price across 236 active listings in Youngsville right now is $449,450.

Mortgage calculator

Estimate only - actual rate and payment depend on your lender, credit, and loan program.

$
%
%
Adjust tax / insurance estimates
% / yr
$
/mo
Est. monthly payment
$2,859/mo
$89,980 down
$359,920 loan
Principal & interest$2,334
Property tax (est.)$375
Home insurance (est.)$150

Similar homes you might like

Data source: Listing information provided by Doorify MLS via Trestle/CoreLogic. Last updated 3 days ago.

Information herein deemed reliable but not guaranteed; all measurements, school assignments, HOA fees, taxes, and feature lists are approximate and should be independently verified. Equal Housing Opportunity.