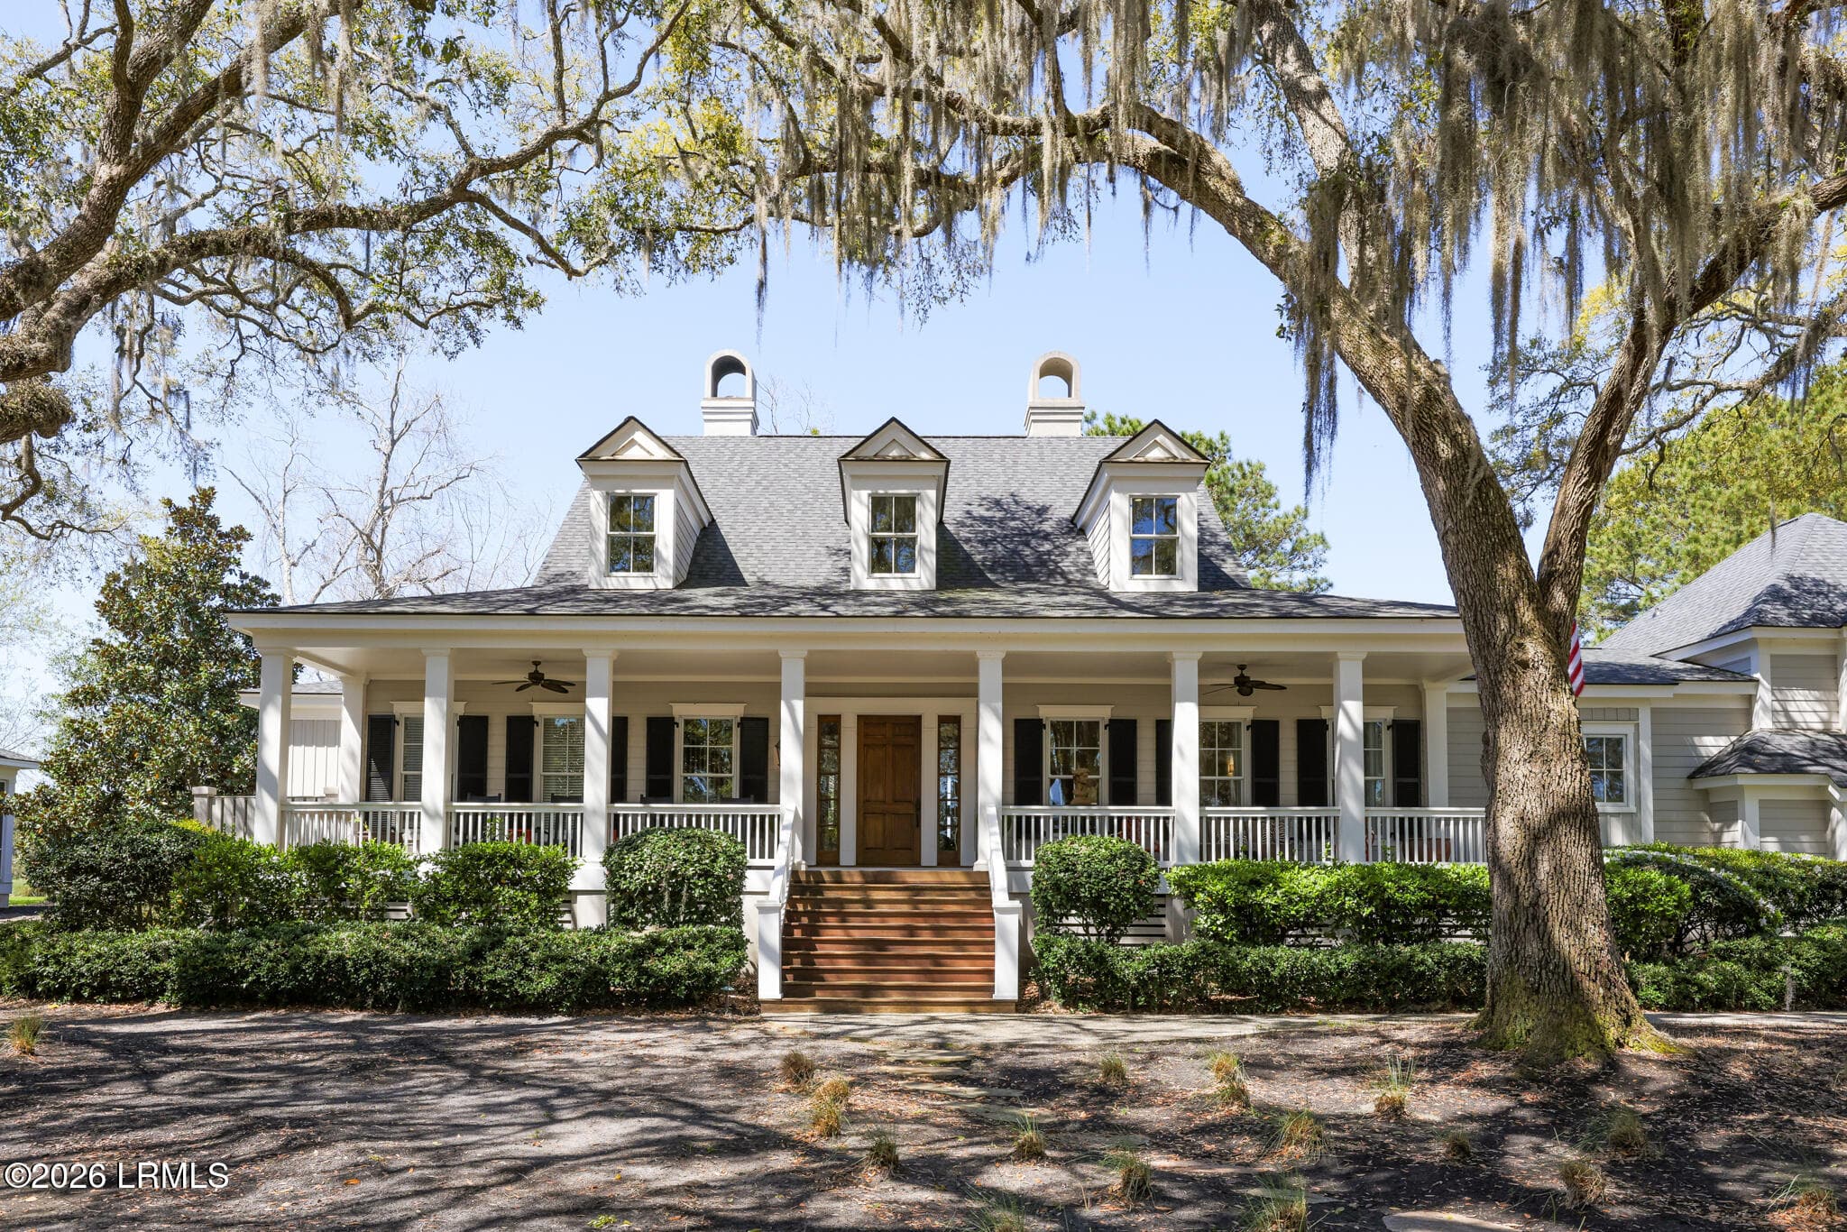
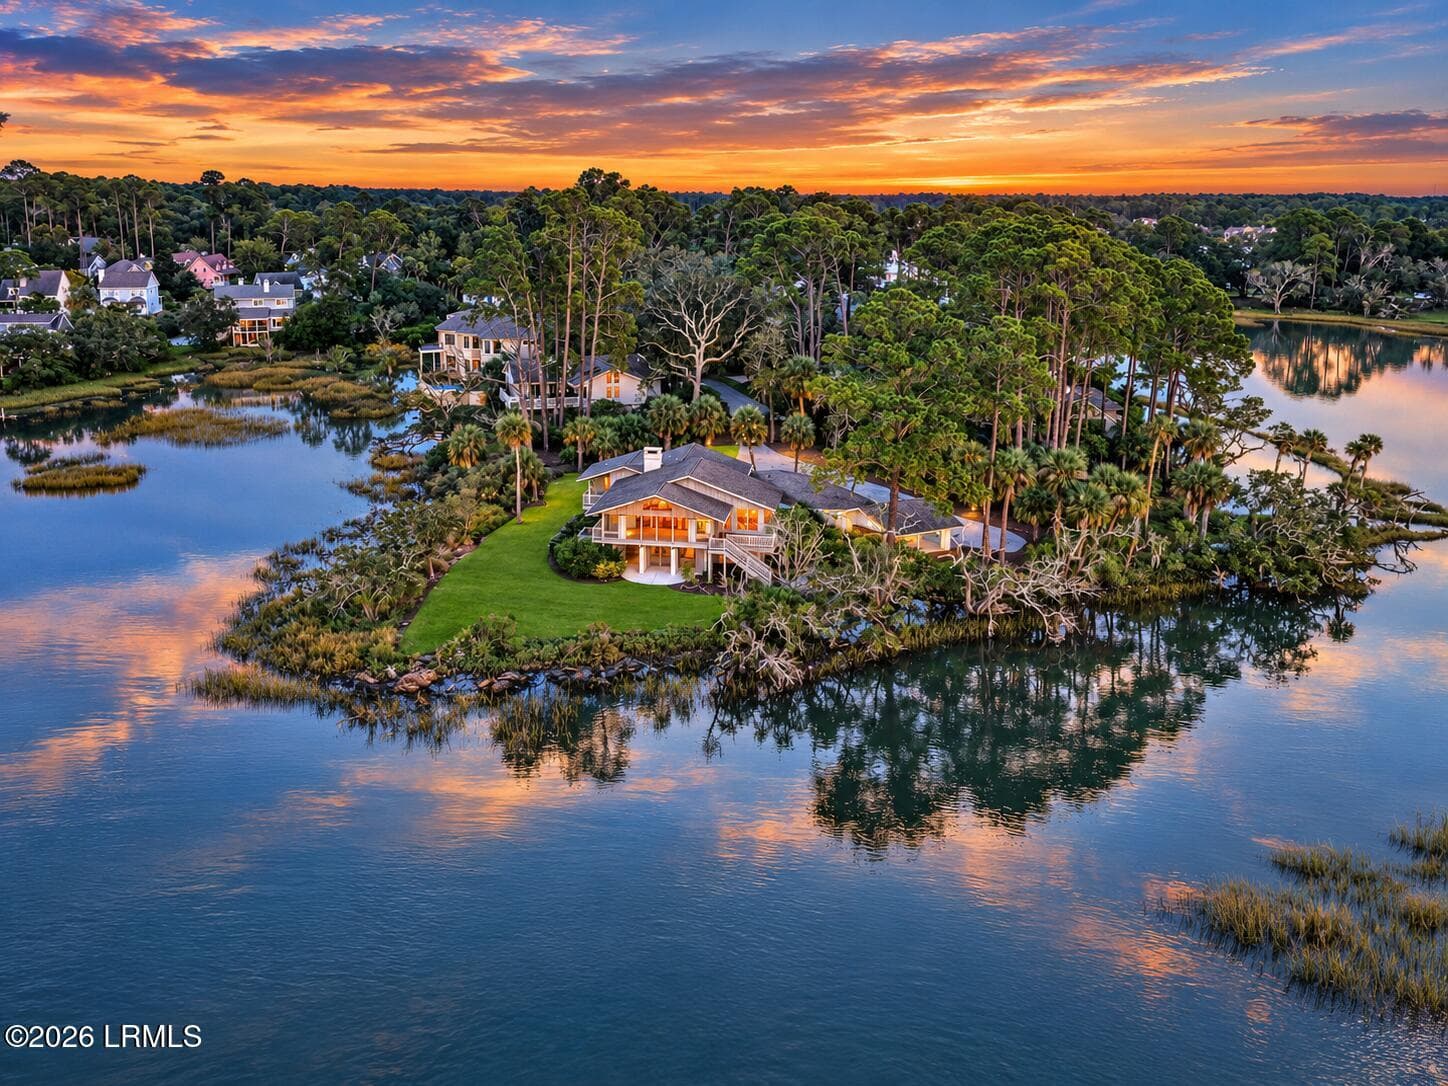
Single Family Residence at 260 Doral Open, Johns Island SC 29455
Single Family Residence at 260 Doral Open, Johns Island SC 29455, photo 2 of 46
Single Family Residence at 260 Doral Open, Johns Island SC 29455, photo 3 of 46
Single Family Residence at 260 Doral Open, Johns Island SC 29455, photo 4 of 46
Single Family Residence at 260 Doral Open, Johns Island SC 29455, photo 5 of 46
Single Family Residence at 260 Doral Open, Johns Island SC 29455, photo 6 of 46
Single Family Residence at 260 Doral Open, Johns Island SC 29455, photo 7 of 46
Single Family Residence at 260 Doral Open, Johns Island SC 29455, photo 8 of 46
Single Family Residence at 260 Doral Open, Johns Island SC 29455, photo 9 of 46
Single Family Residence at 260 Doral Open, Johns Island SC 29455, photo 10 of 46
Single Family Residence at 260 Doral Open, Johns Island SC 29455, photo 11 of 46
Single Family Residence at 260 Doral Open, Johns Island SC 29455, photo 12 of 46
Single Family Residence at 260 Doral Open, Johns Island SC 29455, photo 13 of 46
Single Family Residence at 260 Doral Open, Johns Island SC 29455, photo 14 of 46
Single Family Residence at 260 Doral Open, Johns Island SC 29455, photo 15 of 46
Single Family Residence at 260 Doral Open, Johns Island SC 29455, photo 16 of 46
Single Family Residence at 260 Doral Open, Johns Island SC 29455, photo 17 of 46
Single Family Residence at 260 Doral Open, Johns Island SC 29455, photo 18 of 46
Single Family Residence at 260 Doral Open, Johns Island SC 29455, photo 19 of 46
Single Family Residence at 260 Doral Open, Johns Island SC 29455, photo 20 of 46
Single Family Residence at 260 Doral Open, Johns Island SC 29455, photo 21 of 46
Single Family Residence at 260 Doral Open, Johns Island SC 29455, photo 22 of 46
Single Family Residence at 260 Doral Open, Johns Island SC 29455, photo 23 of 46
Single Family Residence at 260 Doral Open, Johns Island SC 29455, photo 24 of 46
Single Family Residence at 260 Doral Open, Johns Island SC 29455, photo 25 of 46
Single Family Residence at 260 Doral Open, Johns Island SC 29455, photo 26 of 46
Single Family Residence at 260 Doral Open, Johns Island SC 29455, photo 27 of 46
Single Family Residence at 260 Doral Open, Johns Island SC 29455, photo 28 of 46
Single Family Residence at 260 Doral Open, Johns Island SC 29455, photo 29 of 46
Single Family Residence at 260 Doral Open, Johns Island SC 29455, photo 30 of 46
Single Family Residence at 260 Doral Open, Johns Island SC 29455, photo 31 of 46
Single Family Residence at 260 Doral Open, Johns Island SC 29455, photo 32 of 46
Single Family Residence at 260 Doral Open, Johns Island SC 29455, photo 33 of 46
Single Family Residence at 260 Doral Open, Johns Island SC 29455, photo 34 of 46
Single Family Residence at 260 Doral Open, Johns Island SC 29455, photo 35 of 46
Single Family Residence at 260 Doral Open, Johns Island SC 29455, photo 36 of 46
Single Family Residence at 260 Doral Open, Johns Island SC 29455, photo 37 of 46
Single Family Residence at 260 Doral Open, Johns Island SC 29455, photo 38 of 46
Single Family Residence at 260 Doral Open, Johns Island SC 29455, photo 39 of 46
Single Family Residence at 260 Doral Open, Johns Island SC 29455, photo 40 of 46
Single Family Residence at 260 Doral Open, Johns Island SC 29455, photo 41 of 46
Single Family Residence at 260 Doral Open, Johns Island SC 29455, photo 42 of 46
Single Family Residence at 260 Doral Open, Johns Island SC 29455, photo 43 of 46
Single Family Residence at 260 Doral Open, Johns Island SC 29455, photo 44 of 46
Single Family Residence at 260 Doral Open, Johns Island SC 29455, photo 45 of 46
Single Family Residence at 260 Doral Open, Johns Island SC 29455, photo 46 of 46
46 photos

$2,250,500

260 Doral Open, Johns Island SC 29455
Johns Island, SC 29455
Listed by Lawrence P Rucinski · Global Growth Partners RE
Bedrooms
4
Bathrooms
4
Living area
N/A
Year built
1984

About this home

Ideally located for all facets of Kiawah life, this golf-view home offers convenient access to the beach via a short bike ride and immediate proximity to the Turtle Point Golf Course. Situated beyond Kiawah’s second security gate on a quiet street in the Vanderhorst Plantation neighborhood, the home overlooks the 8th fairway of Turtle Point. The spacious open floor plan seamlessly connects the living and dining areas and features hardwood floors throughout, complemented by tall vaulted ceilings and skylights that flood the home with natural light. The living room is anchored by a gas log fireplace, creating a warm and inviting focal point. At the heart of the home is an expansive L-shaped granite kitchen counter outlining the fully equipped commercial-style kitchen. Casement windows line the rear wall, allowing soft breezes and abundant natural light to frame the picturesque golf course views. Just off the main living area, a large screened porch spanning over 40 feet runs the full width of the home, ideal for outdoor dining, entertaining, or enjoying a quiet afternoon overlooking the fairway. The kitchen is filled with natural light from dual skylights and is equipped with a JennAir 8-burner cooktop with grill, a commercial-size side-by-side stainless steel refrigerator and freezer, generous storage, and ample prep space. An adjacent formal dining room offers a more private setting for entertaining or can function as a game or gathering room. The primary suite is generously sized and features hardwood floors, golf course views, and private access to the rear screened porch. The en suite bath includes dual vanities, a separate soaking tub and shower, a walk-in closet, and built-in shelving, creating a private owner’s retreat. Three additional bedrooms and bathrooms, including a private room over the garage, provide comfort and privacy for guests. A versatile family room off the kitchen, currently used as a theater room, offers views to both the front and rear of the home. With two floor-to-ceiling built-in bookcases, this space may also serve as a fifth bedroom or home office. The two-car garage offers direct access to the kitchen for ease of daily living and provides flexible space suitable for recreation, fitness, or hobby use. 260 Doral Open is a spacious home with multiple living areas, an open floor plan, and flexible spaces well suited for a variety of lifestyles on Kiawah Island. Schedule your private showing today to experience the setting, space, and views firsthand. Agent Owned. Home is being sold AS-IS. Up to date loan approval and/or proof of funds is required to show the property. Buyer to inspect prior to contract execution.

Highlights

Fireplace

Property details

MLS
Greater Greenville MLS
MLS #
1580098
Property type
Single Family Residence
Subdivision
Other
Status
Active
Days on market
85
On market date
N/A
Stories
1
Total bathrooms
4
Garage spaces
2
Parking spaces
2
Lot size
0.55 acres
Loading map…

Nearby schools

Within 10 miles. School directory data from the National Center for Education Statistics (NCES), accessed via the Urban Institute Education Data API. Local Score is calculated by INNOVATE Real Estate; where a state rating is shown, it comes from that state's own official school report card.

Elementary
Montessori Community School
15.55 mi away · Grades -1-8
Zoned school (attendance boundary, 2015-16 data)
4.0
Local Score (student-teacher ratio only (preliminary -- will incorporate state test-score data once available)) -- not an official state rating
Enrollment
264
Student:teacher ratio
14.7:1
District
Charleston 01
Middle
Haut Gap Middle
7.58 mi away · Grades 6-8
Zoned school (attendance boundary, 2015-16 data)
4.0
Local Score (student-teacher ratio only (preliminary -- will incorporate state test-score data once available)) -- not an official state rating
Enrollment
475
Student:teacher ratio
14.0:1
District
Charleston 01
High
St. Johns High
7.93 mi away · Grades 9-12
Zoned school (attendance boundary, 2015-16 data)
4.0
Local Score (student-teacher ratio only (preliminary -- will incorporate state test-score data once available)) -- not an official state rating
Enrollment
405
Student:teacher ratio
13.5:1
District
Charleston 01

Walkability

Blended score for Johns Island's center, calculated by INNOVATE Real Estate from two sources: the EPA's National Walkability Index (street network, transit, land-use mix) and Google Places amenity data (what's actually reachable on foot from this point). 60% EPA National Walkability Index + 40% nearby-amenity density (Google Places).

24
Car-dependent
out of 100
EPA National Walkability Index
5.2 / 20 -- Least walkable
Google Places amenity density
20 / 100
Restaurants & cafes2
Grocery stores0
Parks3
Schools0
Transit stops0
Pharmacies0

Mortgage calculator

Estimate only - actual rate and payment depend on your lender, credit, and loan program.

$
%
%
Adjust tax / insurance estimates
% / yr
$
/mo
Est. monthly payment
$13,703/mo
$450,100 down
$1,800,400 loan
Principal & interest$11,677
Property tax (est.)$1,875
Home insurance (est.)$150

Similar homes you might like

Data source: Listing information provided by Greater Greenville MLS via Trestle/CoreLogic. Last updated July 11, 2026.

Information herein deemed reliable but not guaranteed; all measurements, school assignments, HOA fees, taxes, and feature lists are approximate and should be independently verified. Equal Housing Opportunity.