
$659,900
About this home
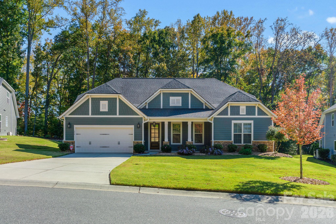
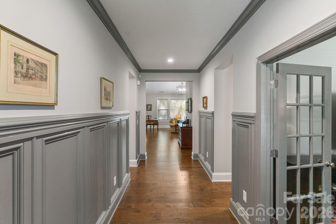
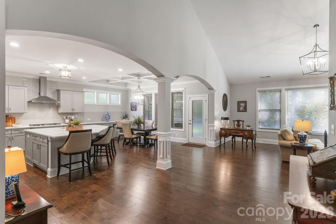
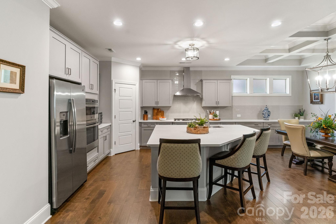
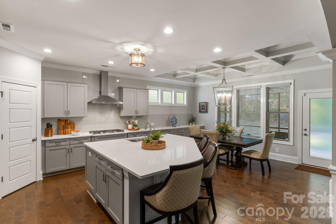
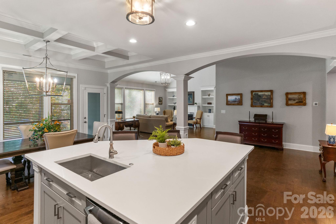
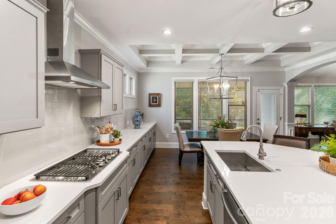
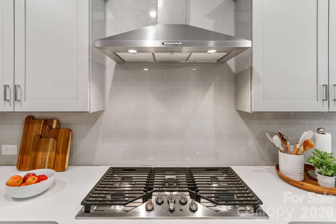
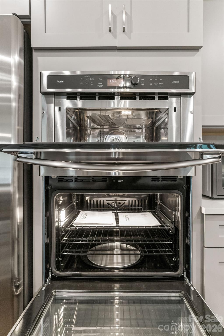
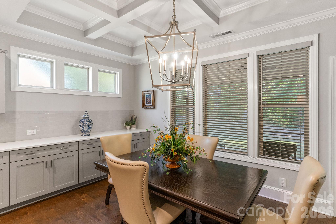
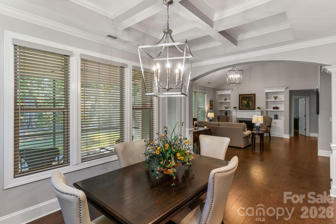
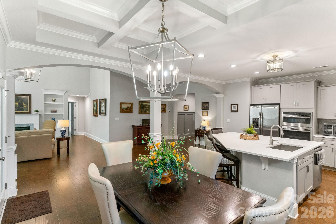
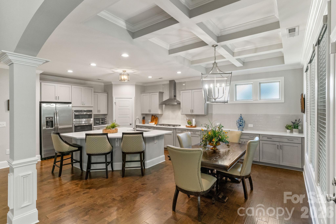
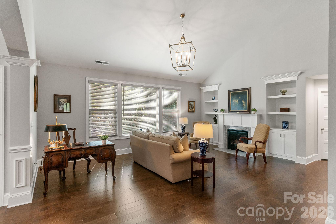
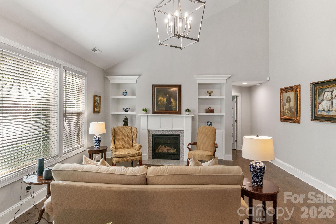
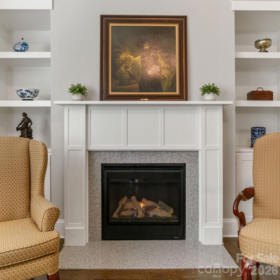
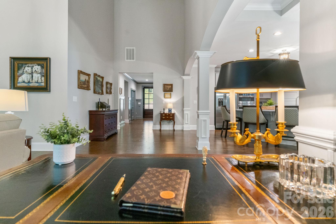
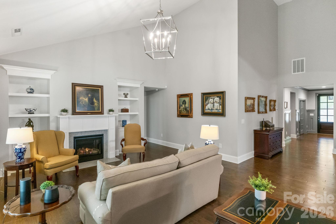
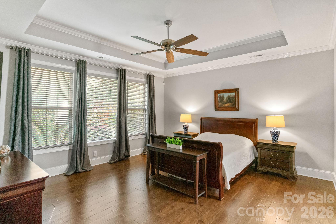
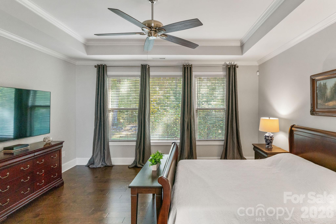
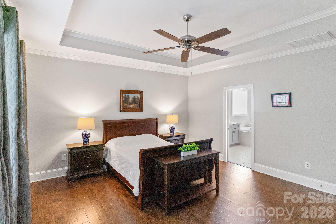
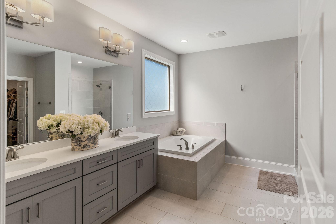
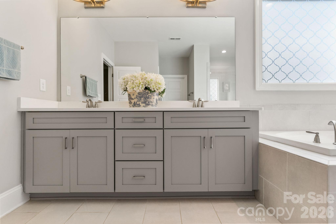
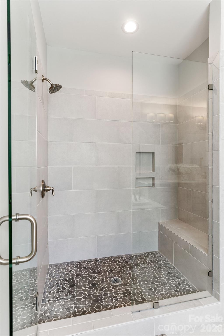
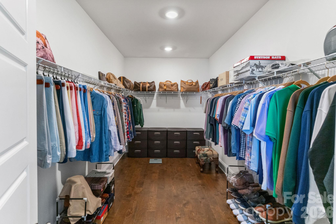
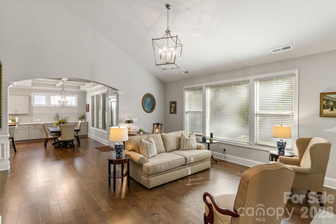
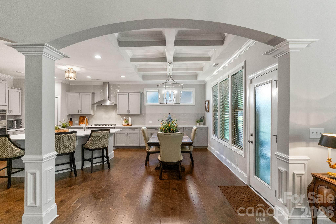
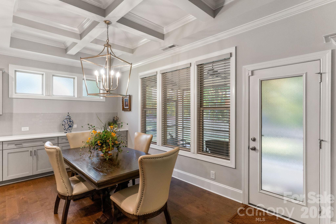
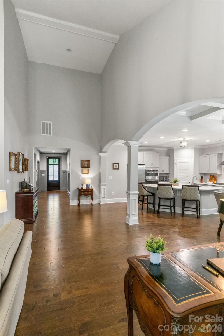
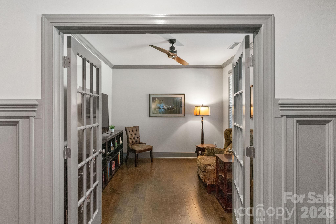
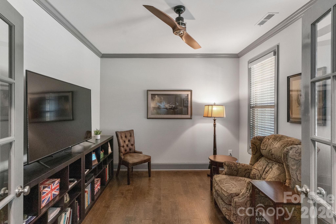
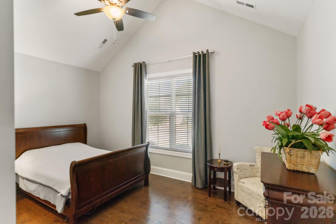
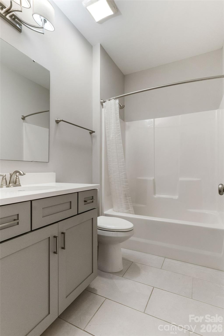
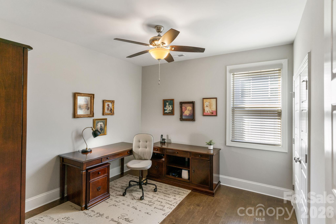
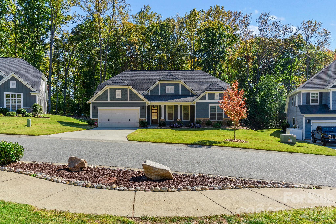
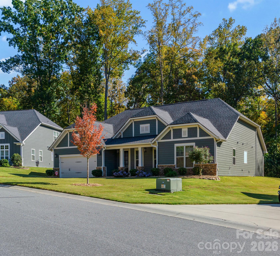
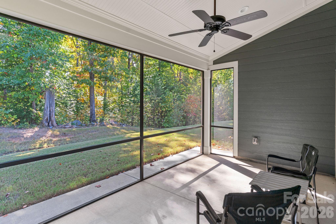
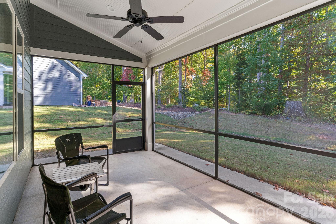
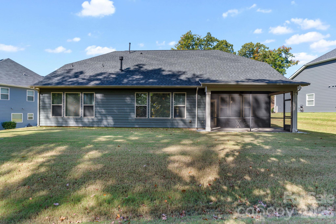
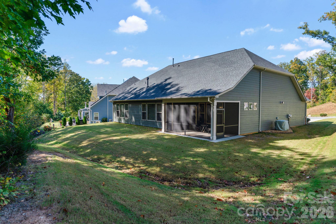
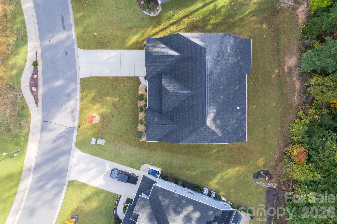
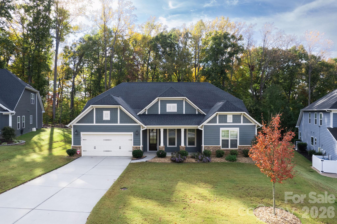
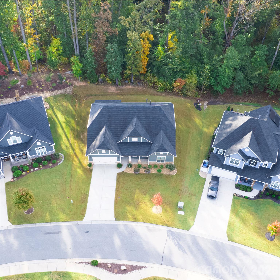
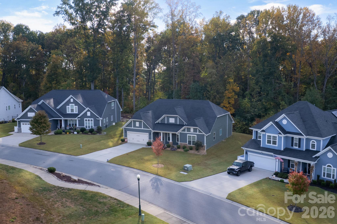
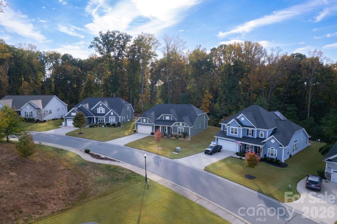
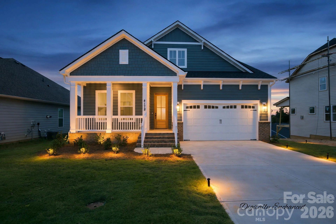
A spacious, well-designed floor plan, timeless architectural details, and a wooded backdrop come together to make this Denver home one worth discovering. With the entire exterior just repainted, beautiful hardwood floors, elegant raised-panel wainscoting, and crown molding, this home makes a lasting first impression. The great room features a vaulted ceiling that enhances the sense of space, along with a fireplace flanked by built-in cabinetry. Just beyond, the dining area stands out with its coffered ceiling, while the kitchen impresses with an oversized island topped with quartz countertops, a single undermount sink, stainless steel appliances, a microwave/wall oven combination, and extensive cabinetry. Exceptionally well maintained, the kitchen is ready for everyday meals and entertaining alike. The split-bedroom floor plan offers a thoughtful separation of living spaces. The primary suite features a tray ceiling, walk-in closet, and ensuite bath with dual vanities, tiled flooring, a tiled walk-in shower, and a relaxing soaking tub. Two additional bedrooms share a full bath, with one featuring a vaulted ceiling. A dedicated office with French doors provides a defined space for working from home or pursuing personal projects. Out back, the home borders a wooded setting with scenic views, creating a sense of privacy and a peaceful backdrop to enjoy throughout the seasons. With three bedrooms, two full baths, a dedicated office, and the convenience of single-level living, this Denver home brings together an appealing layout, timeless details, and a beautiful natural setting.
Highlights
Property details
- MLS
- Canopy MLS
- MLS #
- CAR4438302
- Property type
- Single Family Residence
- Subdivision
- Killians Pointe
- Status
- Active
- Days on market
- N/A
- On market date
- October 31, 2026
- Stories
- N/A
- Total bathrooms
- 2
- Garage spaces
- 2
- Parking spaces
- N/A
- Lot size
- N/A
Location
Get directions →Nearby schools
Within 10 miles. School directory data from the National Center for Education Statistics (NCES), accessed via the Urban Institute Education Data API. Local Score is calculated by INNOVATE Real Estate; where a state rating is shown, it comes from that state's own official school report card.
- Enrollment
- 514
- Student:teacher ratio
- 16.1:1
- District
- Lincoln County Schools
- Enrollment
- 697
- Student:teacher ratio
- 17.4:1
- District
- Lincoln County Schools
- Enrollment
- 985
- Student:teacher ratio
- 21.0:1
- District
- Lincoln County Schools
Walkability
Blended score for Denver's center, calculated by INNOVATE Real Estate from two sources: the EPA's National Walkability Index (street network, transit, land-use mix) and Google Places amenity data (what's actually reachable on foot from this point). EPA National Walkability Index only -- nearby-amenity data not cached yet for this area.
Mortgage calculator
Estimate only - actual rate and payment depend on your lender, credit, and loan program.
Adjust tax / insurance estimates
Similar homes you might like

Data source: Listing information provided by Canopy MLS (carolina) via Trestle/CoreLogic. Last updated 10 hr ago.
Information herein deemed reliable but not guaranteed; all measurements, school assignments, HOA fees, taxes, and feature lists are approximate and should be independently verified. Equal Housing Opportunity.