

$509,000
About this home
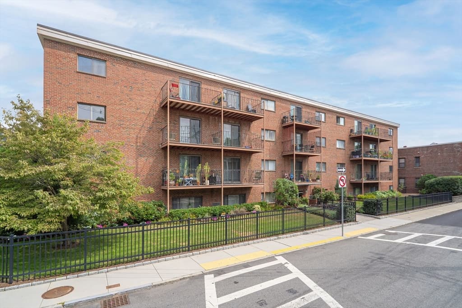
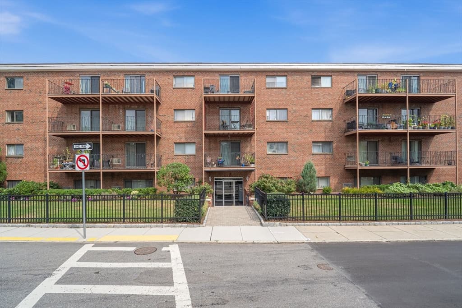
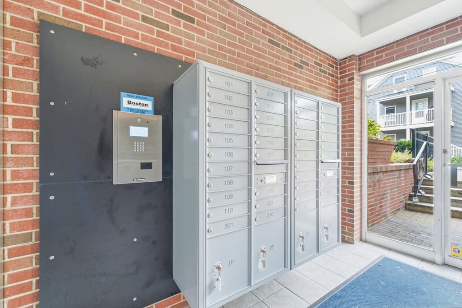
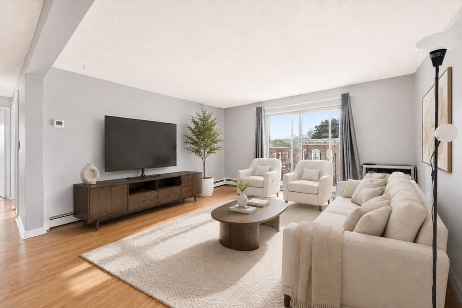
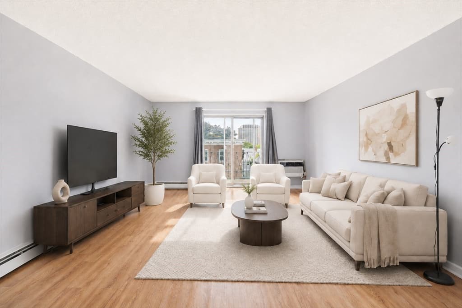
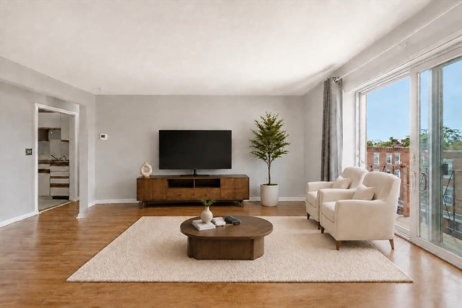
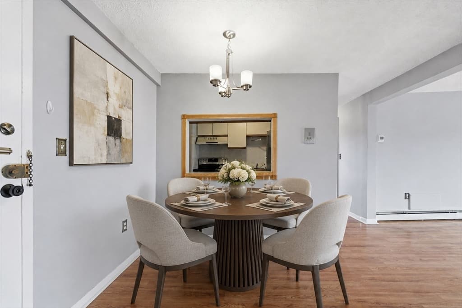
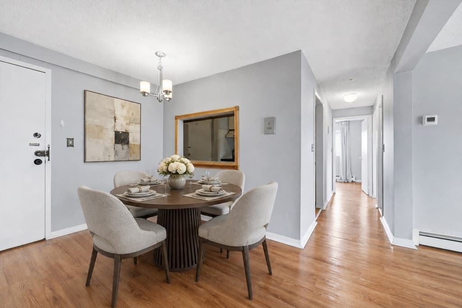
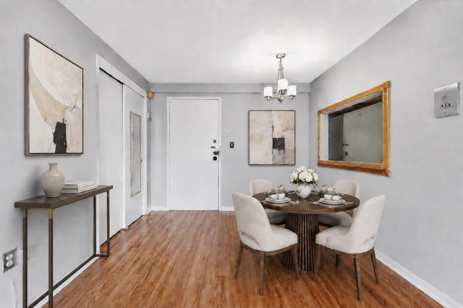
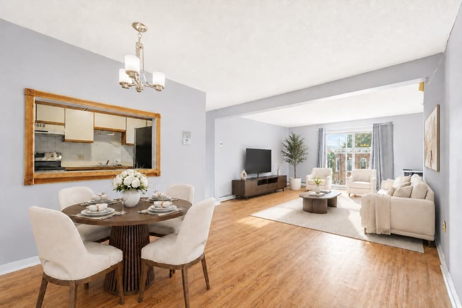
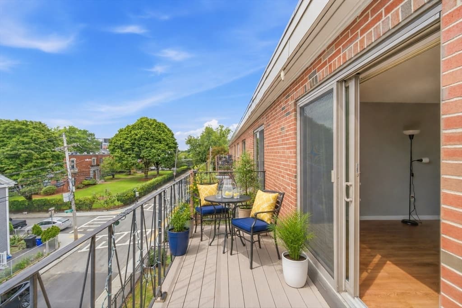
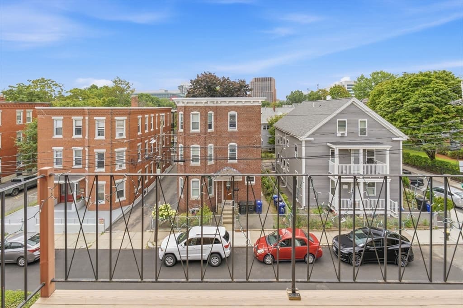
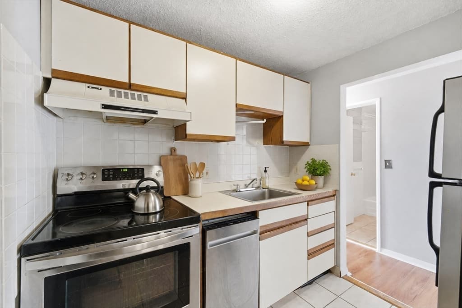
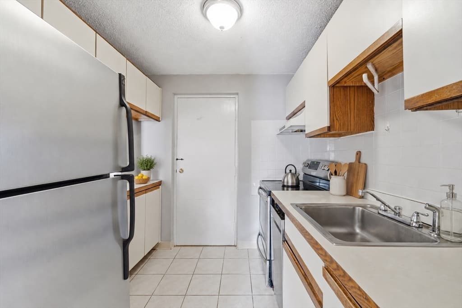
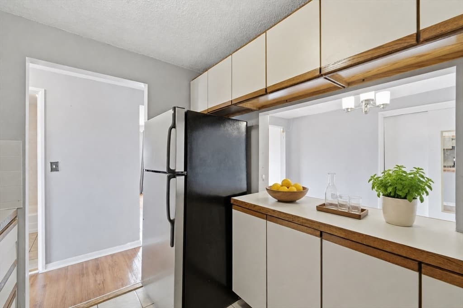
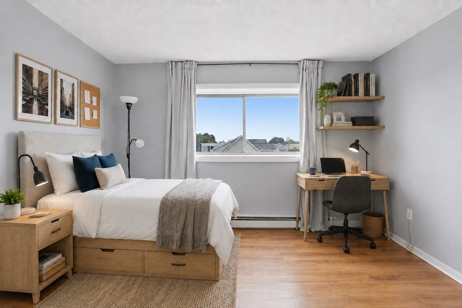
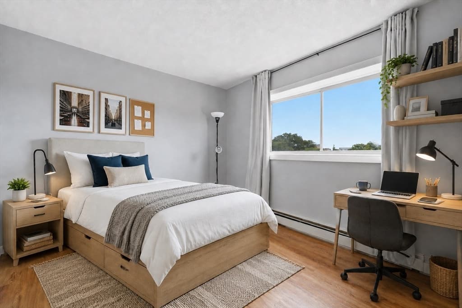
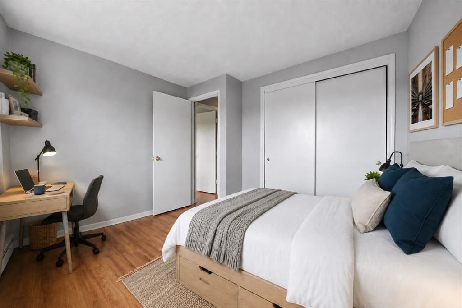
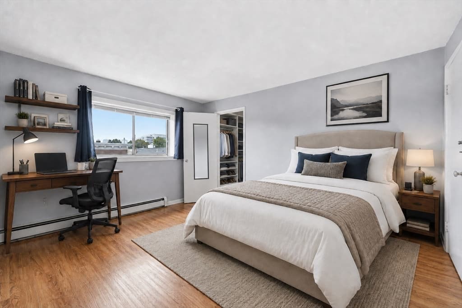
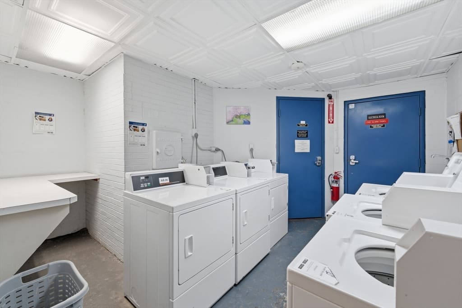
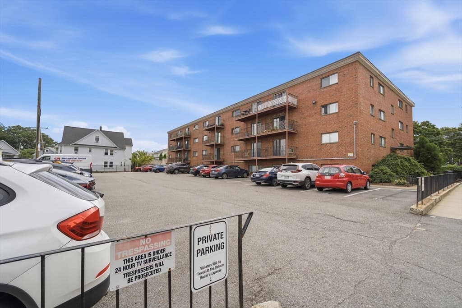
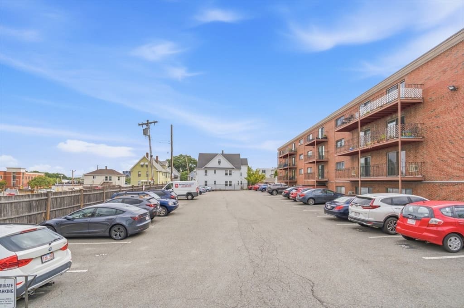
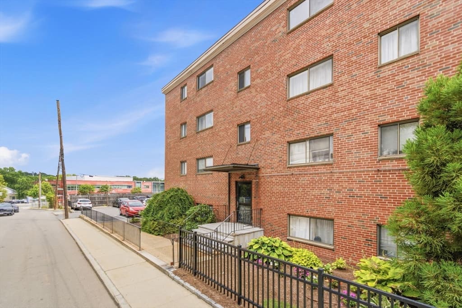
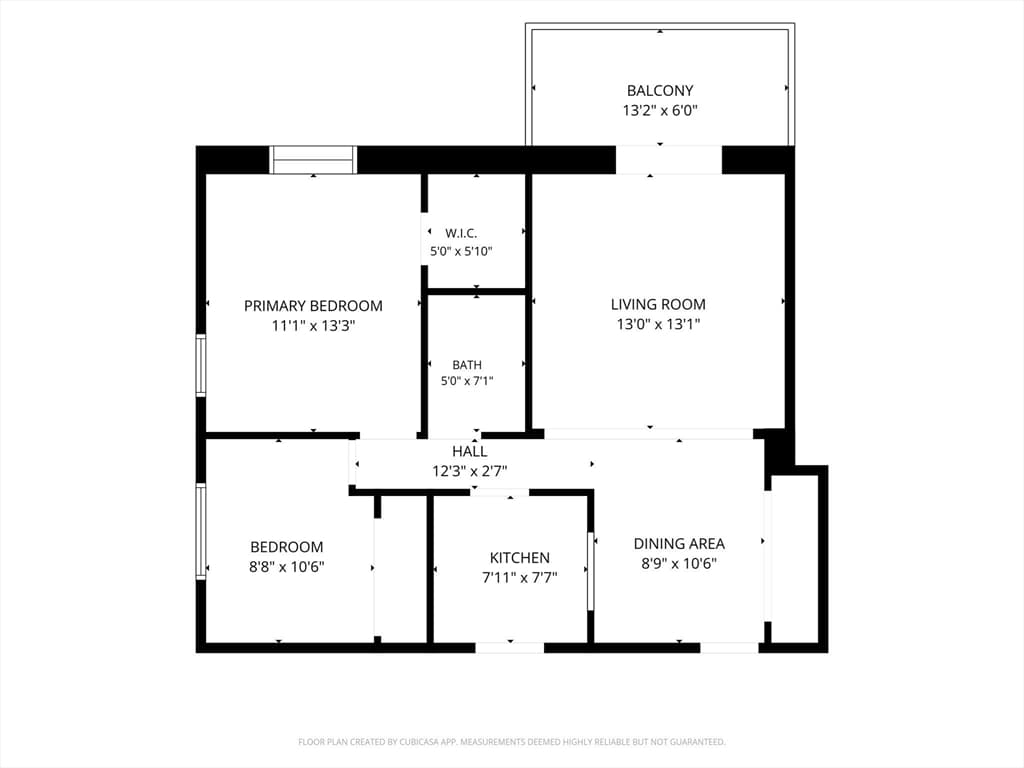
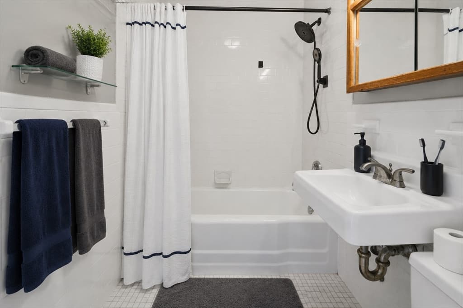
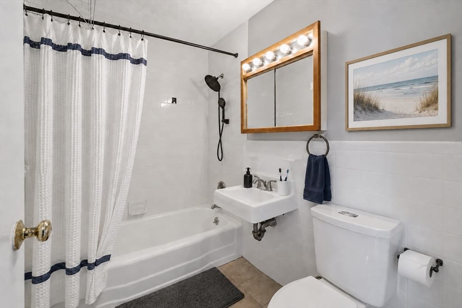
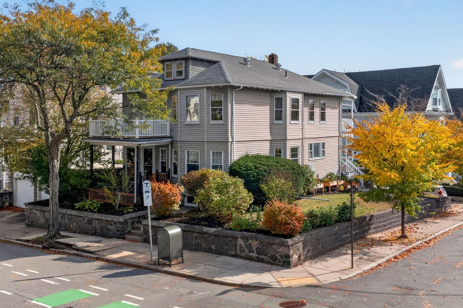
Discover urban sophistication and everyday comfort at Waverly Arms, a well-maintained and well-managed top-floor corner residence offering classic charm, abundant natural light, and a peaceful retreat in vibrant Brighton. Step inside to a sun-filled open-concept living and dining area with spacious proportions and an inviting flow. Glass doors lead to your private, south-facing balcony, the perfect place to enjoy morning coffee, unwind at the end of the day, or take in expansive city and neighborhood views. A functional galley kitchen, two well-proportioned bedrooms, and a bright full bathroom complete the home's interior while one parking spot is exclusive to the unit. Generous storage throughout provides exceptional practicality, while the flexible layout comfortably accommodates relaxing, entertaining, or working from home. This professionally managed elevator building offers peace of mind and convenience, with well-kept grounds, security cameras, an intercom system, and on-site app-based laundry area. Recent major building updates include a newer roof installed in 2025 and boiler in 2020. No current or future special assessments. Heat and hot water are included in the low condo fee. Set on a peaceful, tree-lined street, the location is a commuter's dream with convenient access to bus routes 64, 70/70A, and 86, Boston Landing commuter rail, Mass Pike, and Soldiers Field Road makes navigating Boston and Cambridge easy. Enjoy quick access to Fenway, Back Bay, Downtown Boston, Boston Landing, Allston Yards, Harvard and Central Squares, and the Charles River. The surrounding neighborhood offers an exciting mix of dining, shopping, recreation, and entertainment. Explore the Charles River and its scenic paths, visit Charles River Speedway, or enjoy the restaurants, shops, and entertainment at nearby Arsenal Yards. Boston Landing adds even more convenience with its dynamic collection of businesses, New Balance headquarters, and Bruins and Celtics practice and training facilities. With Harvard, MIT, Boston University, and numerous employment and cultural destinations within easy reach, this residence offers an ideal balance of tranquility and connectivity. A wonderful opportunity for an owner-occupant or investor seeking a well-positioned Boston-area property with excellent transportation access and abundant neighborhood amenities. Come experience the welcoming character, natural light, and exceptional location of this Waverly Arms home and make this yours!
Highlights
Property details
- MLS
- MLS Property Information Network
- MLS #
- 73567276
- Property type
- Condominium
- Subdivision
- N/A
- Status
- Active
- Days on market
- 61
- On market date
- August 24, 2026
- Stories
- 1
- Total bathrooms
- 1
- Garage spaces
- N/A
- Parking spaces
- 1
- Lot size
- N/A
Location
Get directions →Nearby schools
Within 10 miles. School directory data from the National Center for Education Statistics (NCES), accessed via the Urban Institute Education Data API. Local Score is calculated by INNOVATE Real Estate; where a state rating is shown, it comes from that state's own official school report card.
- Enrollment
- 377
- Student:teacher ratio
- 11.8:1
- District
- Boston
- Enrollment
- 290
- Student:teacher ratio
- 8.5:1
- District
- Cambridge
- Enrollment
- 486
- Student:teacher ratio
- 11.0:1
- District
- Boston Green Academy Horace Mann Charter School (District)
Walkability
Blended score for Boston's center, calculated by INNOVATE Real Estate from two sources: the EPA's National Walkability Index (street network, transit, land-use mix) and Google Places amenity data (what's actually reachable on foot from this point). 60% EPA National Walkability Index + 40% nearby-amenity density (Google Places).
Market position
How this listing compares to current activity in Boston, from live MLS data.
Mortgage calculator
Estimate only - actual rate and payment depend on your lender, credit, and loan program.
Adjust tax / insurance estimates
Similar homes you might like

Data source: Listing information provided by MLS Property Information Network via Trestle/CoreLogic. Last updated 15 days ago.
Information herein deemed reliable but not guaranteed; all measurements, school assignments, HOA fees, taxes, and feature lists are approximate and should be independently verified. Equal Housing Opportunity.