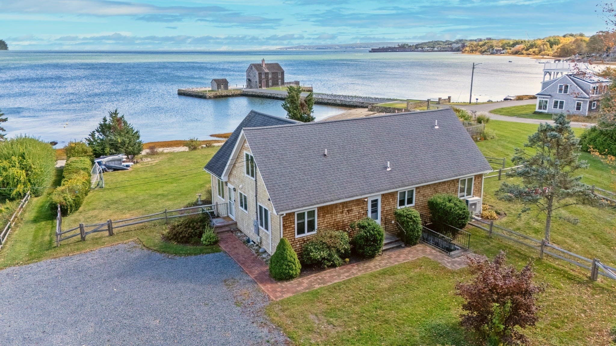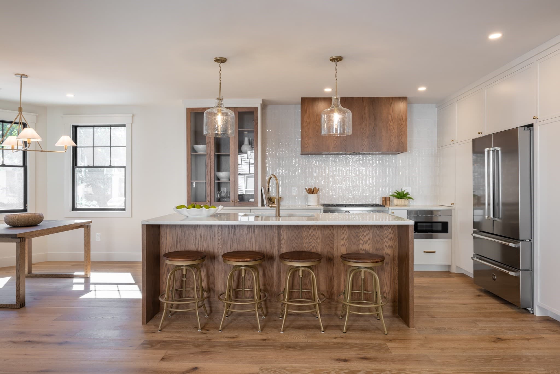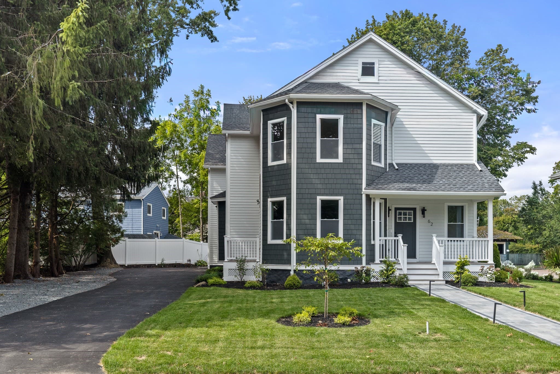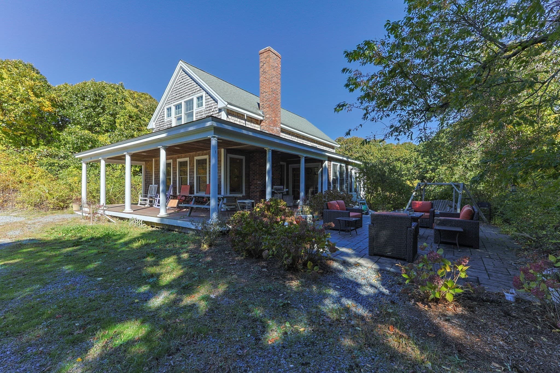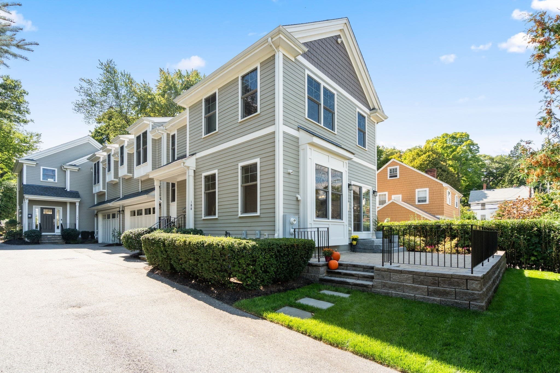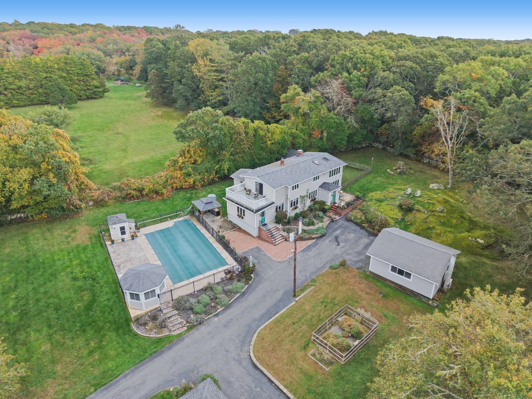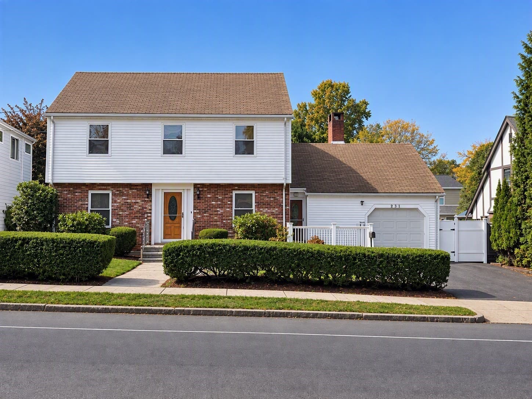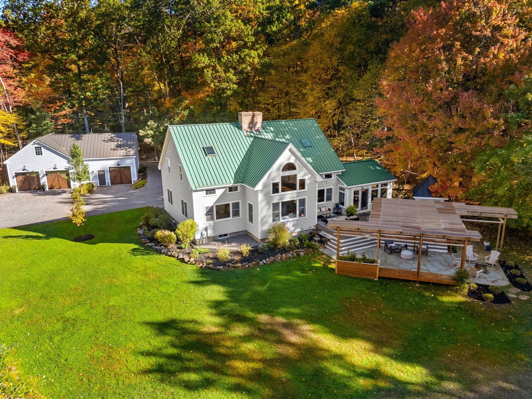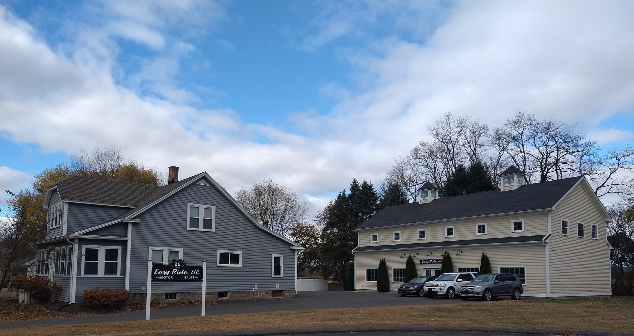
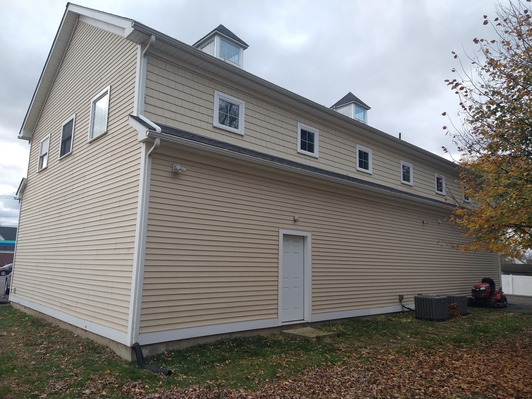
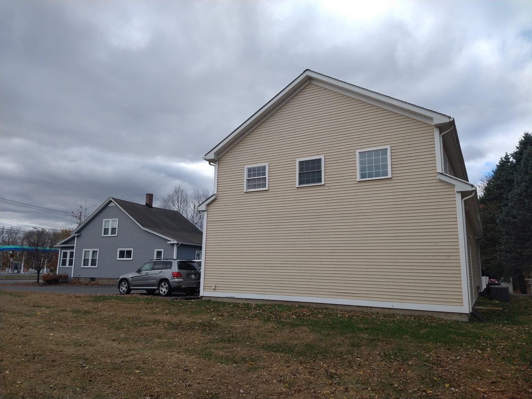
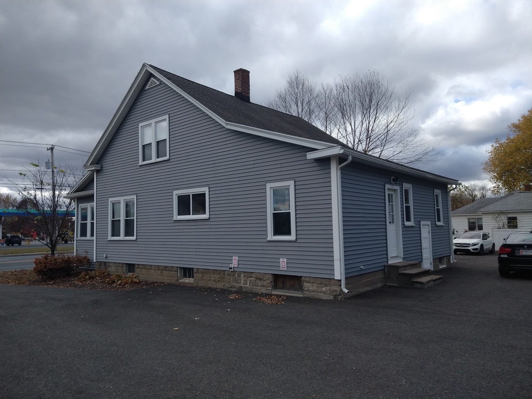
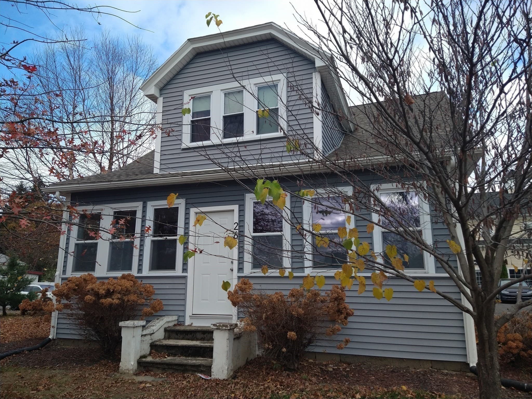
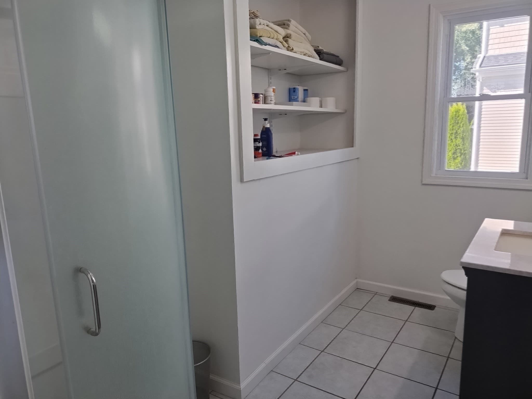
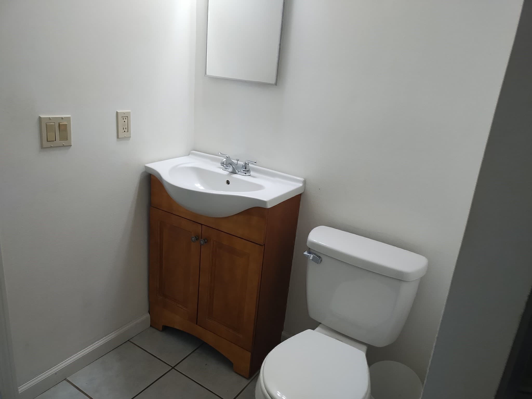
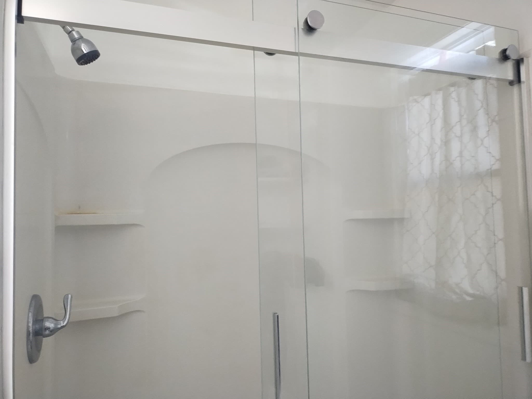
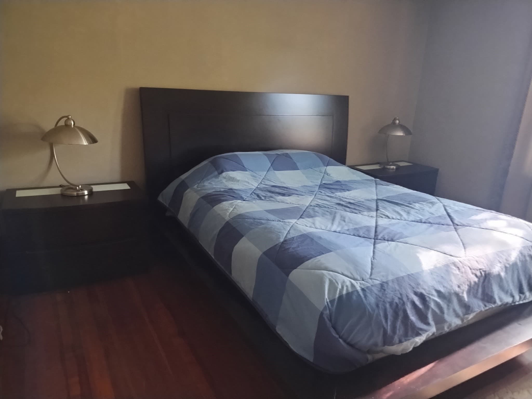

Single Family Residence at 26 Russell St # B, Hadley MA 01035
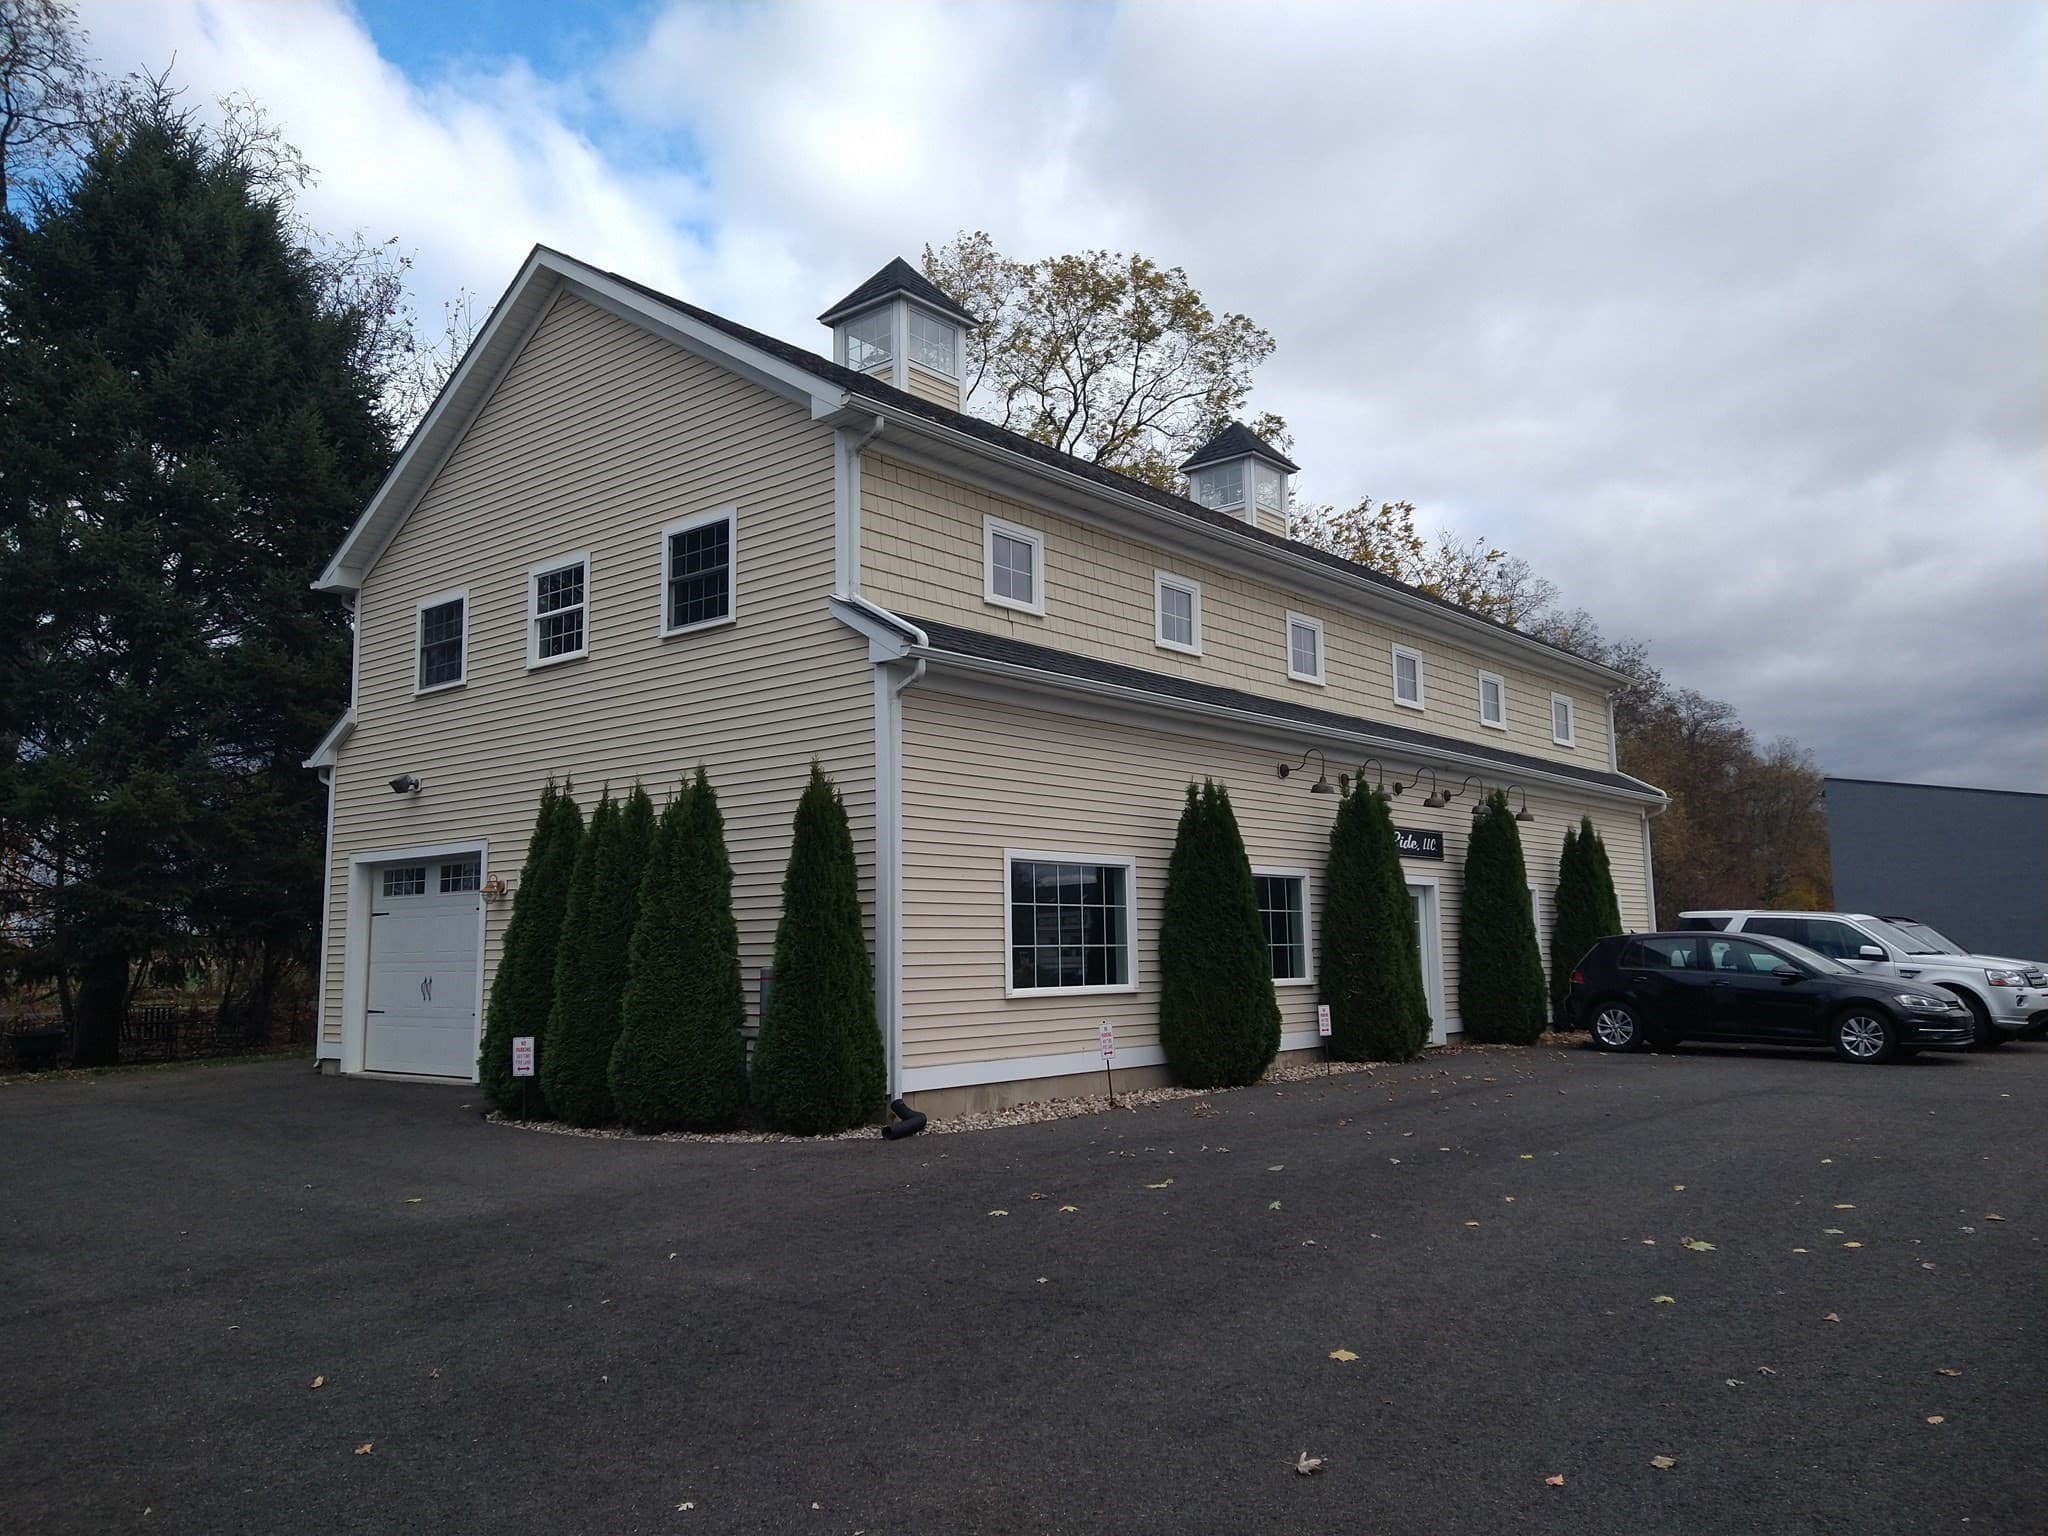
Single Family Residence at 26 Russell St # B, Hadley MA 01035, photo 2 of 42
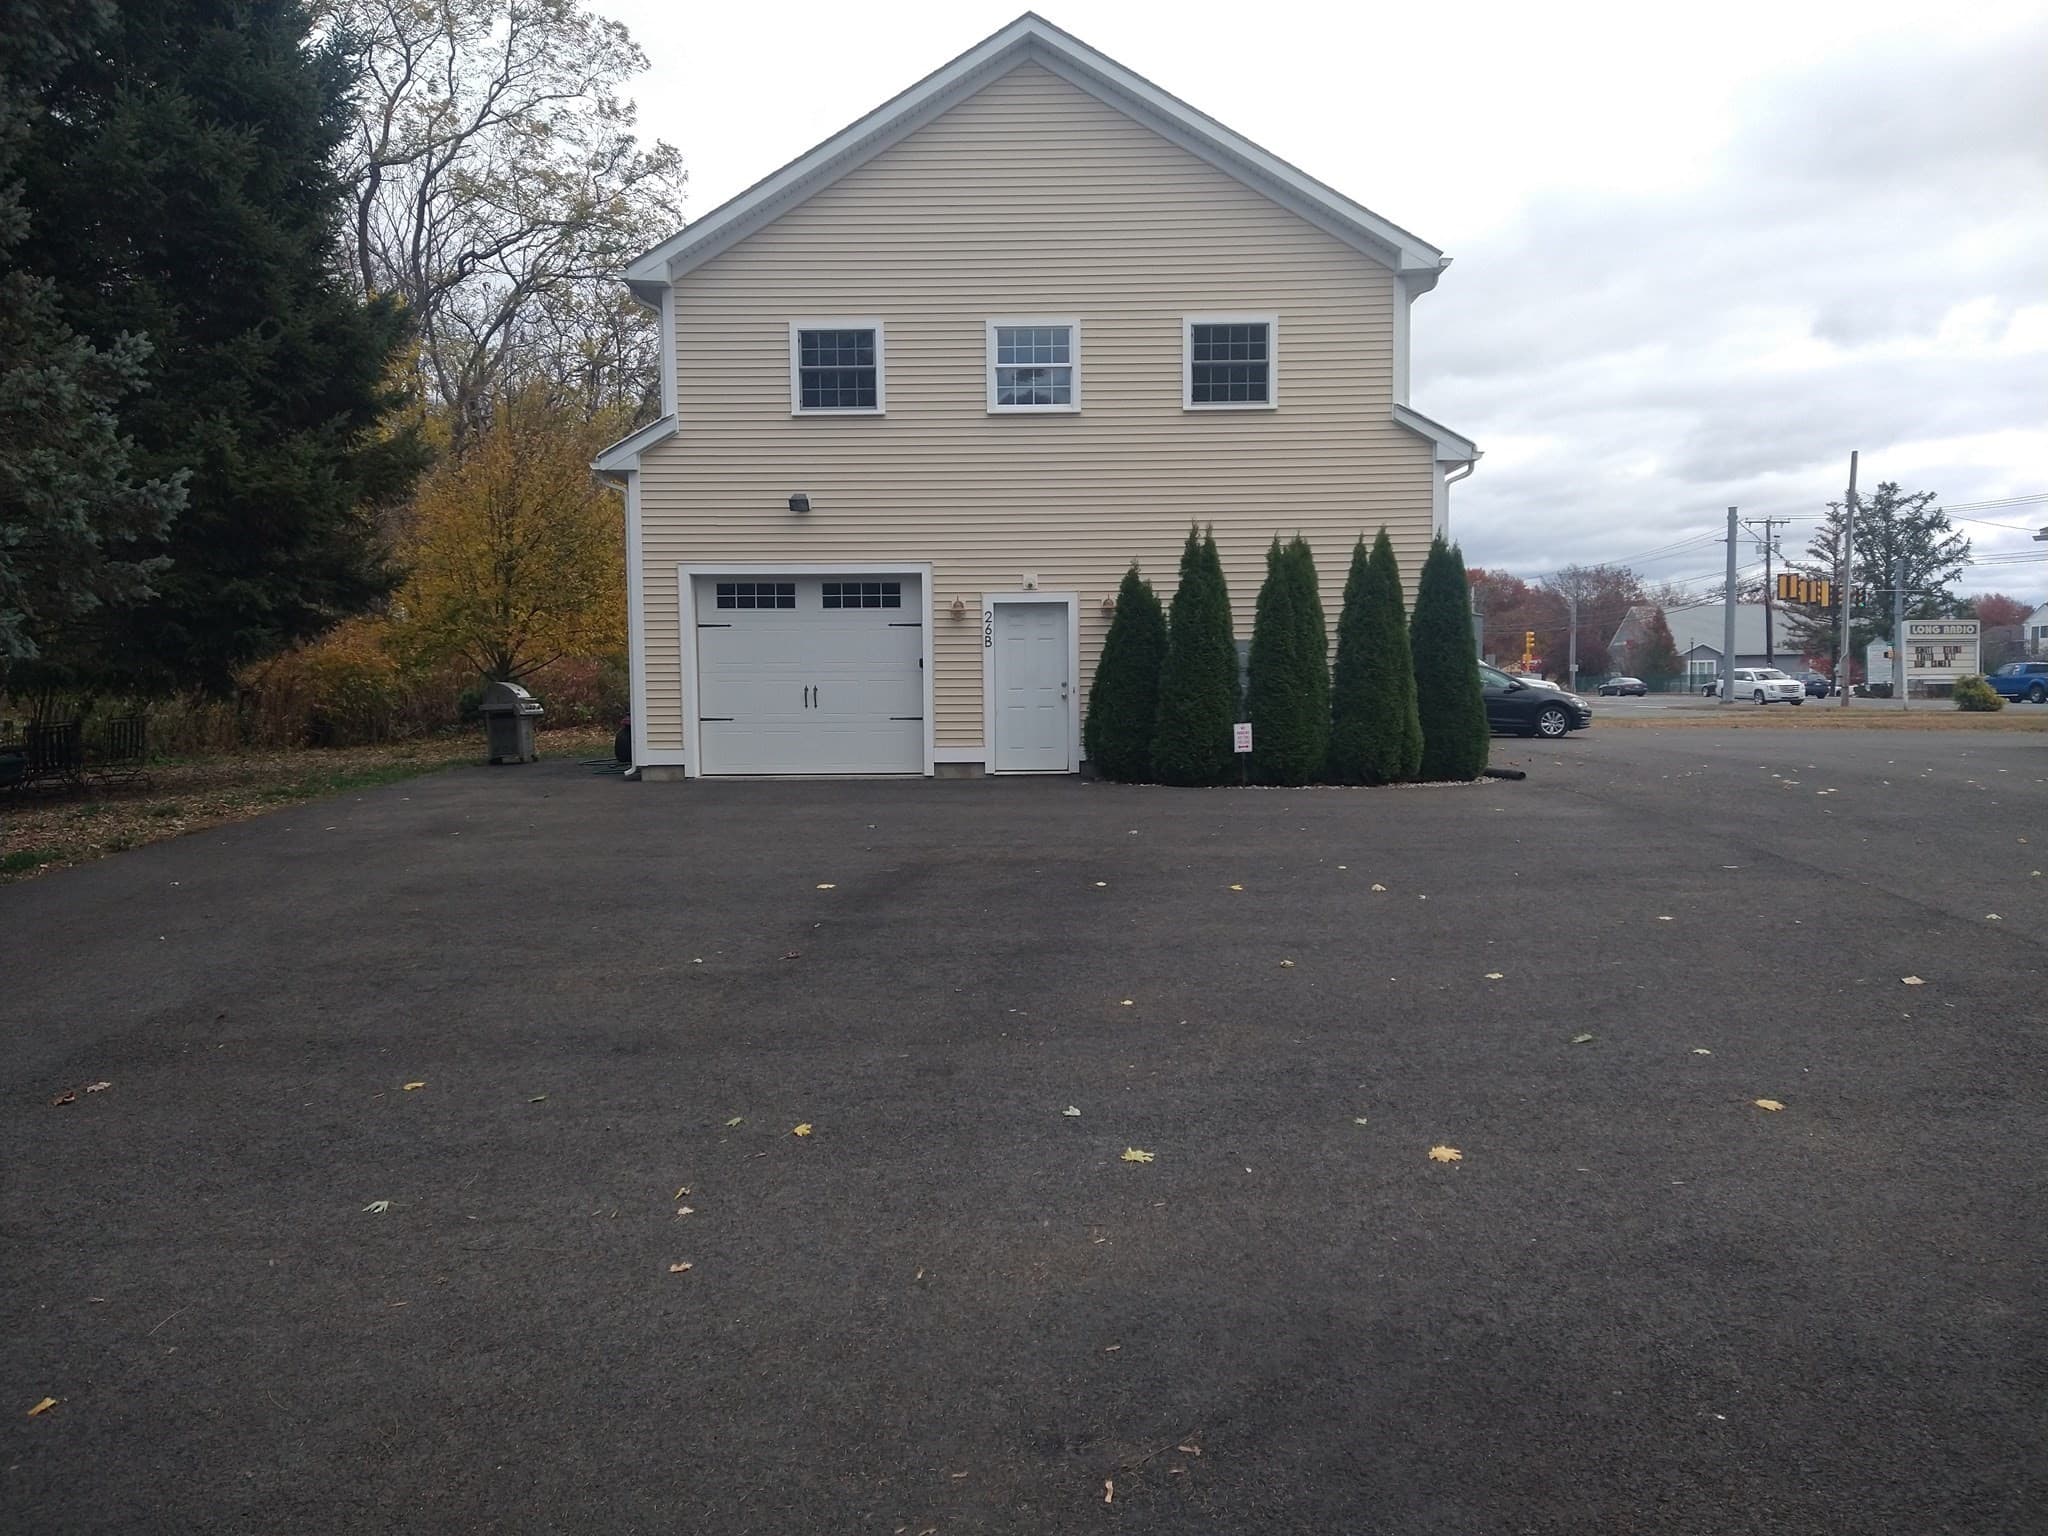
Single Family Residence at 26 Russell St # B, Hadley MA 01035, photo 3 of 42
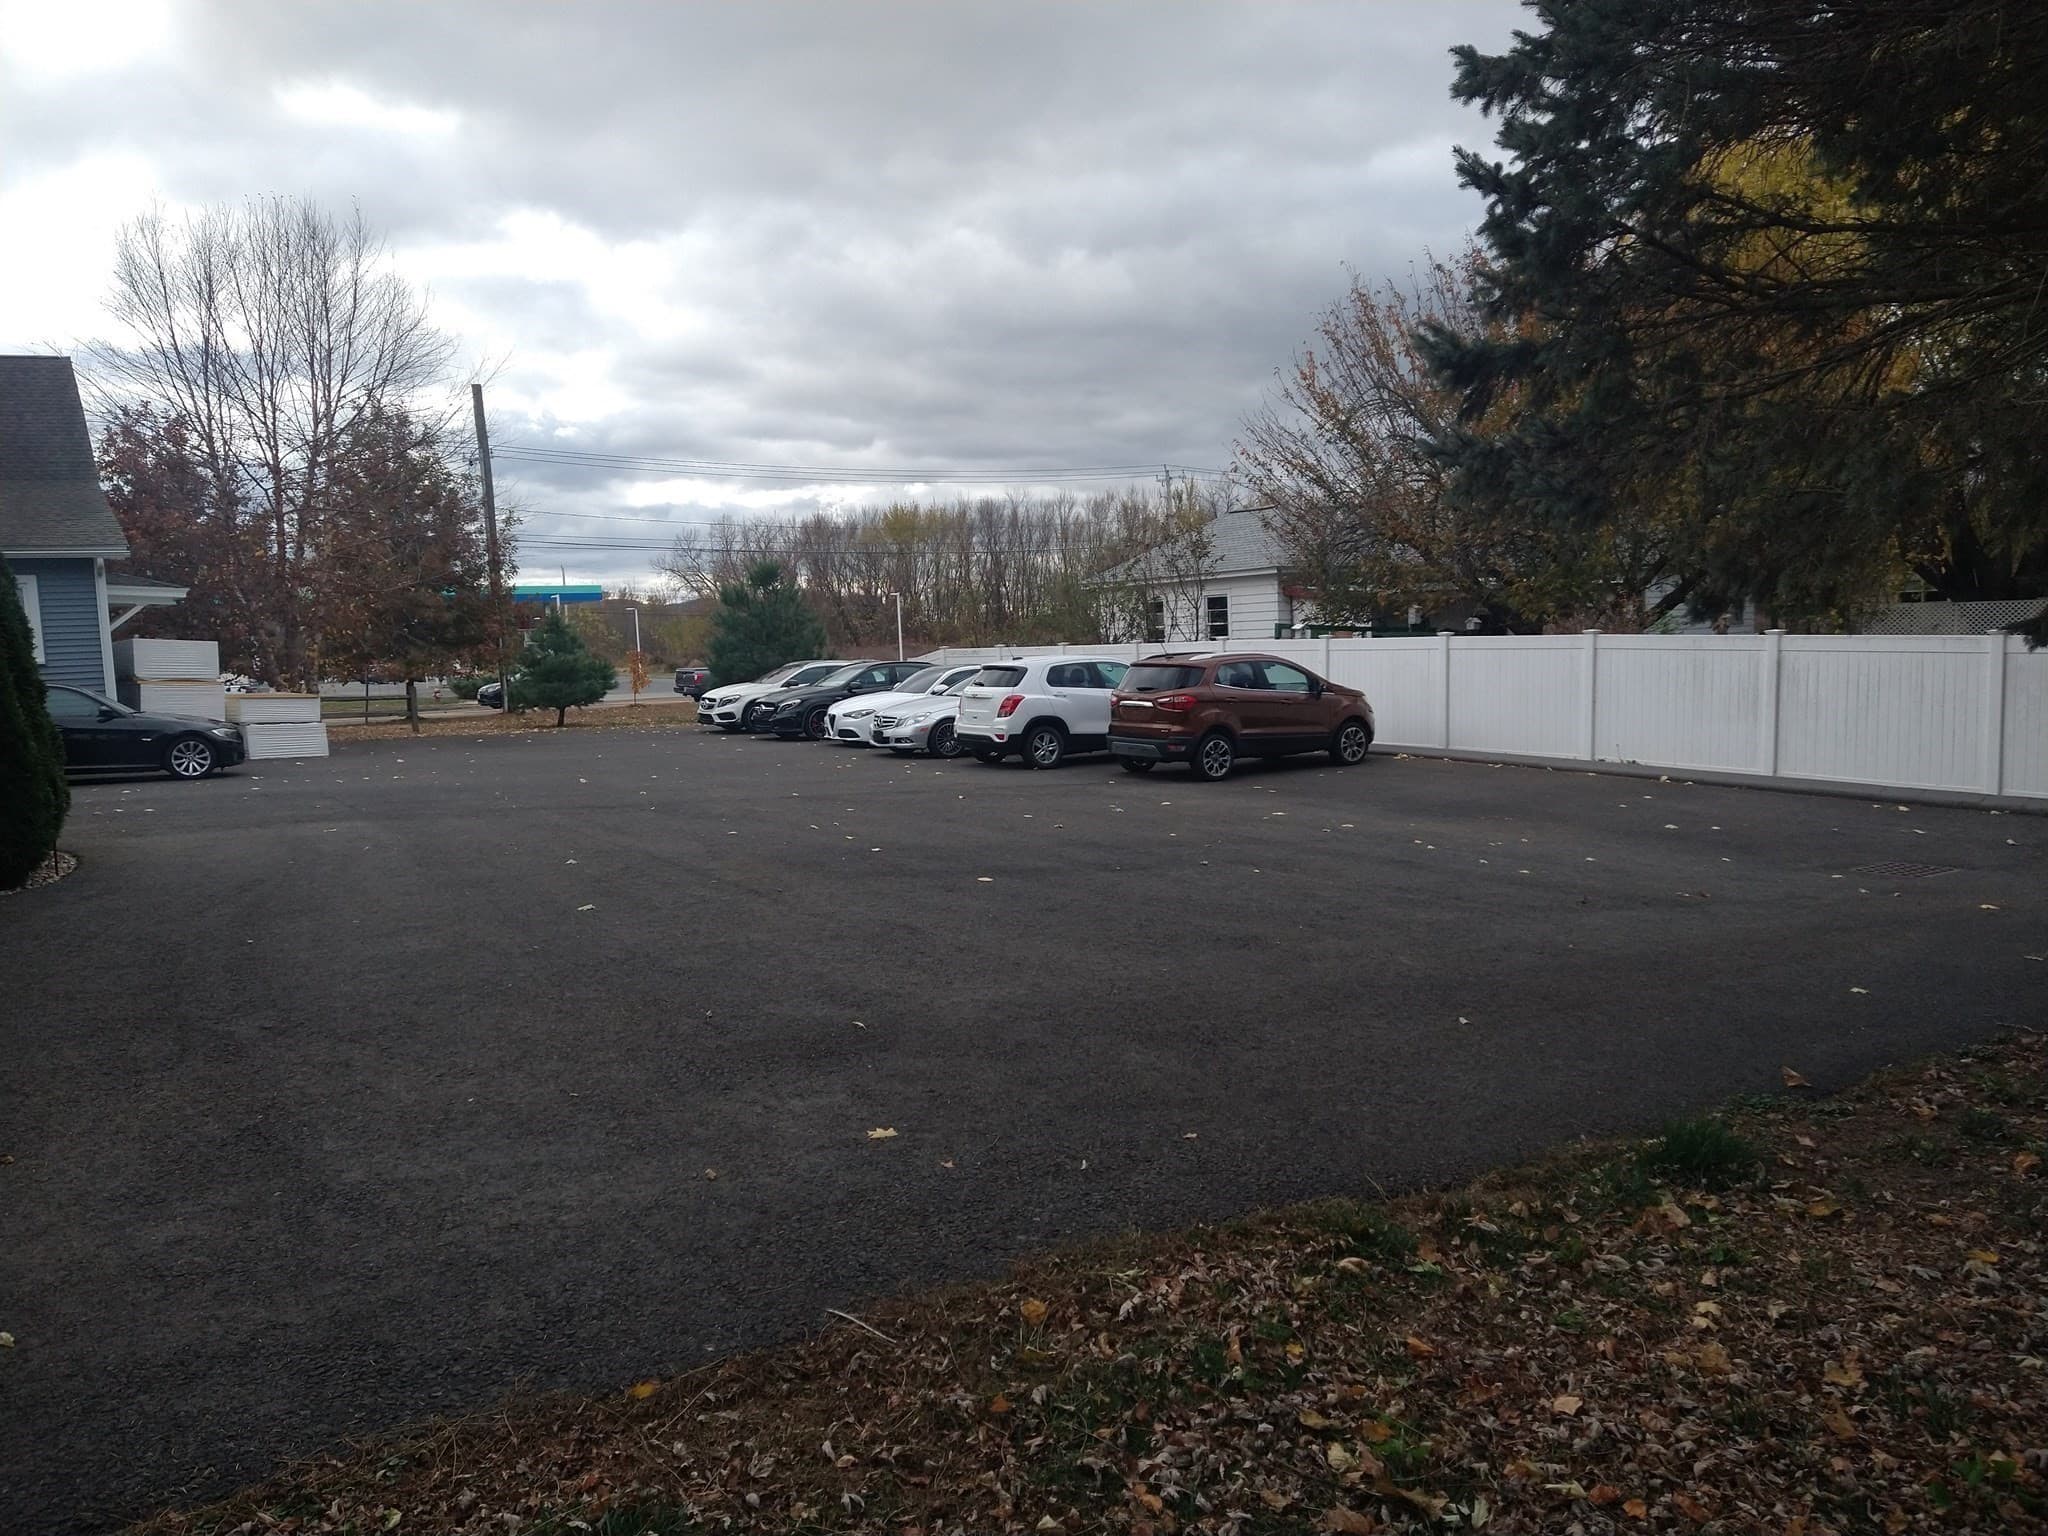
Single Family Residence at 26 Russell St # B, Hadley MA 01035, photo 4 of 42
Single Family Residence at 26 Russell St # B, Hadley MA 01035, photo 5 of 42
Single Family Residence at 26 Russell St # B, Hadley MA 01035, photo 6 of 42
Single Family Residence at 26 Russell St # B, Hadley MA 01035, photo 7 of 42
Single Family Residence at 26 Russell St # B, Hadley MA 01035, photo 8 of 42
Single Family Residence at 26 Russell St # B, Hadley MA 01035, photo 9 of 42
Single Family Residence at 26 Russell St # B, Hadley MA 01035, photo 10 of 42
Single Family Residence at 26 Russell St # B, Hadley MA 01035, photo 11 of 42
Single Family Residence at 26 Russell St # B, Hadley MA 01035, photo 12 of 42
Single Family Residence at 26 Russell St # B, Hadley MA 01035, photo 13 of 42
Single Family Residence at 26 Russell St # B, Hadley MA 01035, photo 14 of 42
Single Family Residence at 26 Russell St # B, Hadley MA 01035, photo 15 of 42
Single Family Residence at 26 Russell St # B, Hadley MA 01035, photo 16 of 42
Single Family Residence at 26 Russell St # B, Hadley MA 01035, photo 17 of 42
Single Family Residence at 26 Russell St # B, Hadley MA 01035, photo 18 of 42
Single Family Residence at 26 Russell St # B, Hadley MA 01035, photo 19 of 42
Single Family Residence at 26 Russell St # B, Hadley MA 01035, photo 20 of 42
Single Family Residence at 26 Russell St # B, Hadley MA 01035, photo 21 of 42
Single Family Residence at 26 Russell St # B, Hadley MA 01035, photo 22 of 42
Single Family Residence at 26 Russell St # B, Hadley MA 01035, photo 23 of 42
Single Family Residence at 26 Russell St # B, Hadley MA 01035, photo 24 of 42
Single Family Residence at 26 Russell St # B, Hadley MA 01035, photo 25 of 42
Single Family Residence at 26 Russell St # B, Hadley MA 01035, photo 26 of 42
Single Family Residence at 26 Russell St # B, Hadley MA 01035, photo 27 of 42
Single Family Residence at 26 Russell St # B, Hadley MA 01035, photo 28 of 42
Single Family Residence at 26 Russell St # B, Hadley MA 01035, photo 29 of 42
Single Family Residence at 26 Russell St # B, Hadley MA 01035, photo 30 of 42
Single Family Residence at 26 Russell St # B, Hadley MA 01035, photo 31 of 42
Single Family Residence at 26 Russell St # B, Hadley MA 01035, photo 32 of 42
Single Family Residence at 26 Russell St # B, Hadley MA 01035, photo 33 of 42
Single Family Residence at 26 Russell St # B, Hadley MA 01035, photo 34 of 42
Single Family Residence at 26 Russell St # B, Hadley MA 01035, photo 35 of 42
Single Family Residence at 26 Russell St # B, Hadley MA 01035, photo 36 of 42
Single Family Residence at 26 Russell St # B, Hadley MA 01035, photo 37 of 42
Single Family Residence at 26 Russell St # B, Hadley MA 01035, photo 38 of 42
Single Family Residence at 26 Russell St # B, Hadley MA 01035, photo 39 of 42
Single Family Residence at 26 Russell St # B, Hadley MA 01035, photo 40 of 42
Single Family Residence at 26 Russell St # B, Hadley MA 01035, photo 41 of 42
Single Family Residence at 26 Russell St # B, Hadley MA 01035, photo 42 of 42
42 photos

$1,299,000

26 Russell St # B, Hadley MA 01035
Hadley, MA 01035
Listed by Sebastian Rybczynski
Bedrooms
3
Bathrooms
4
Living area
5,000 sqft
Year built
1925

About this home

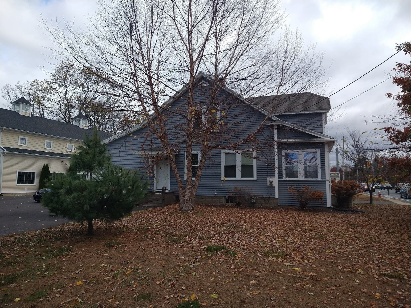
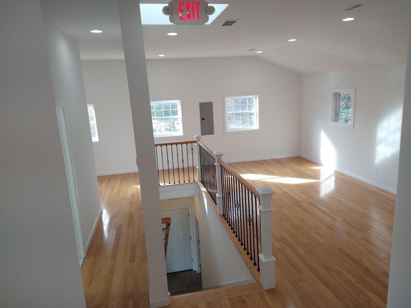
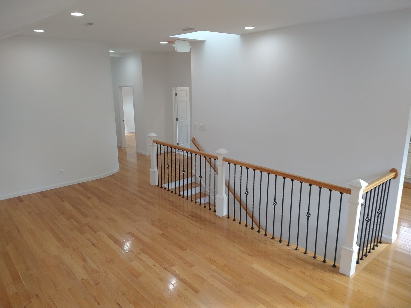
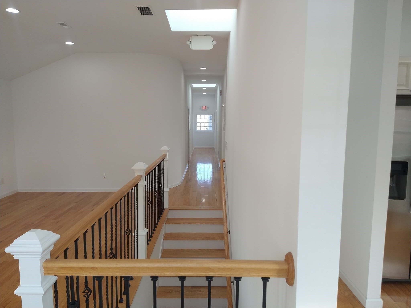
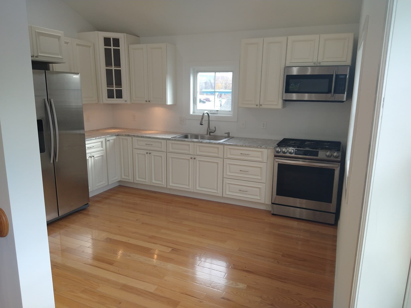
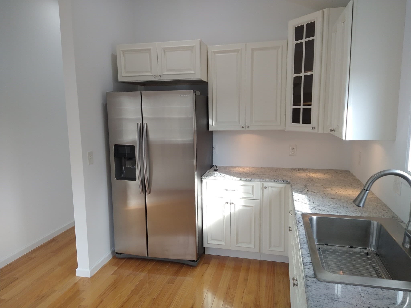
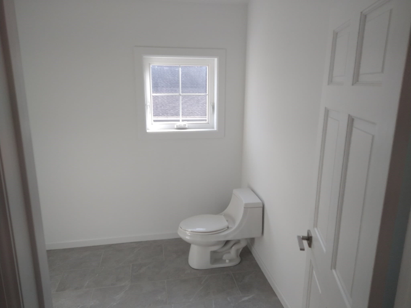
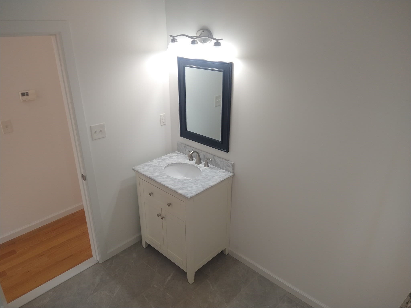
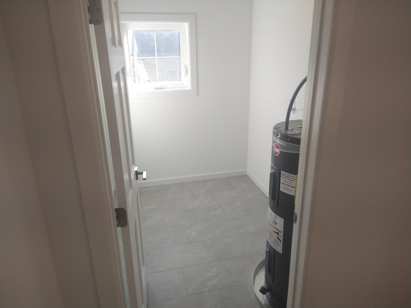
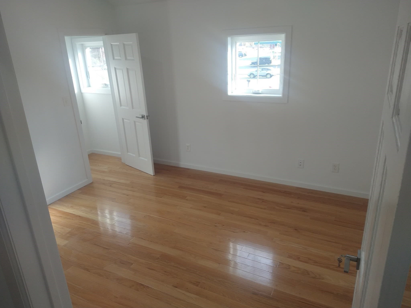
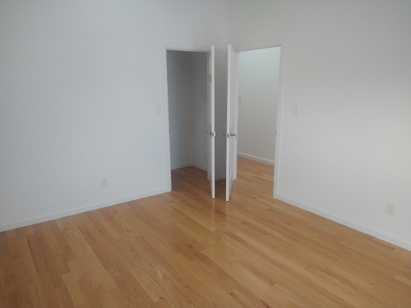
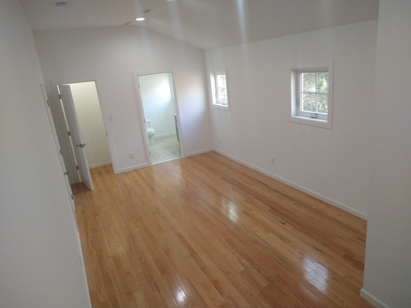
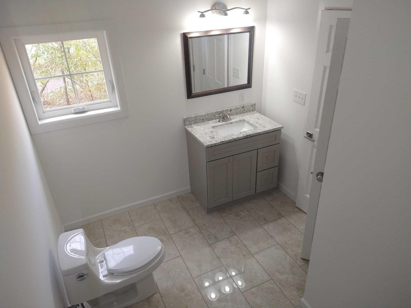
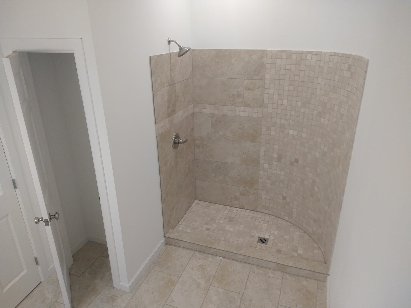
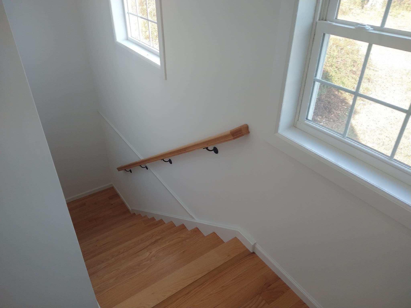
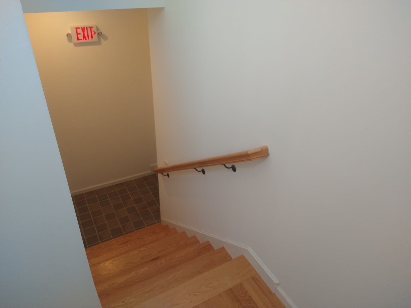
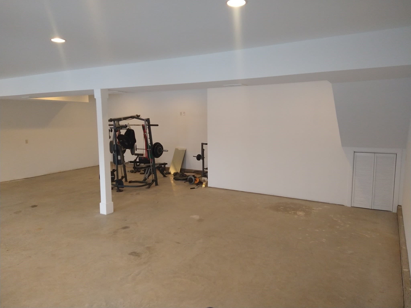
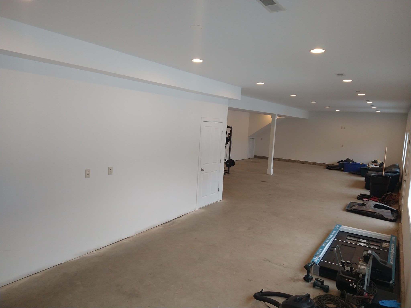
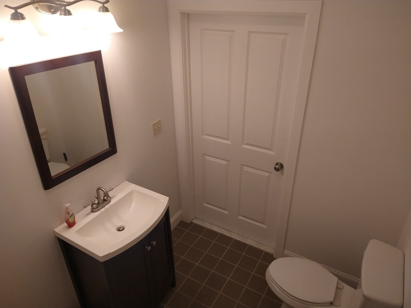
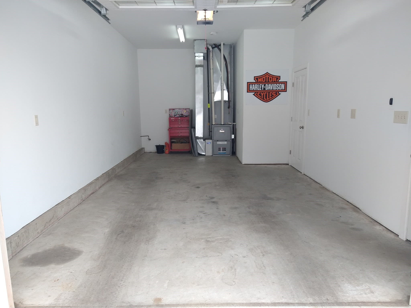
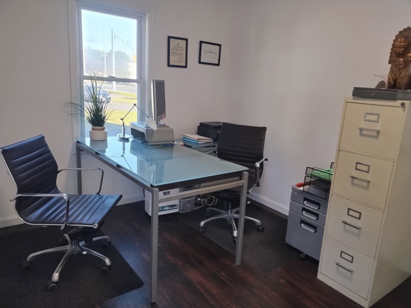
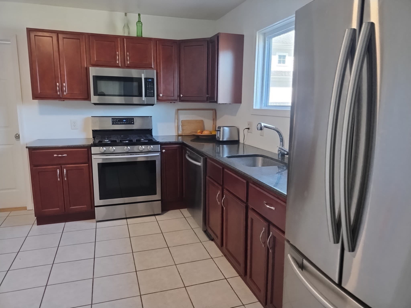
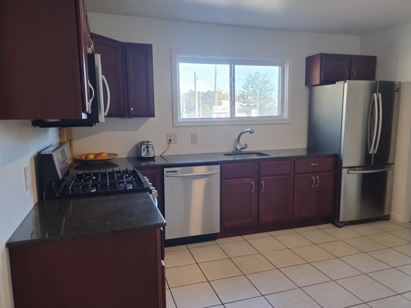
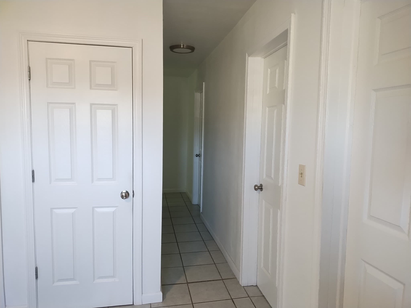
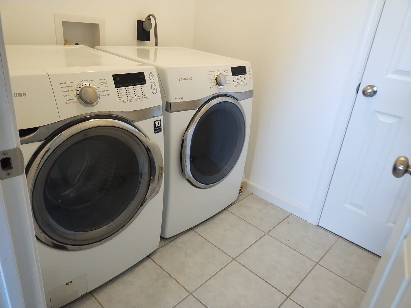
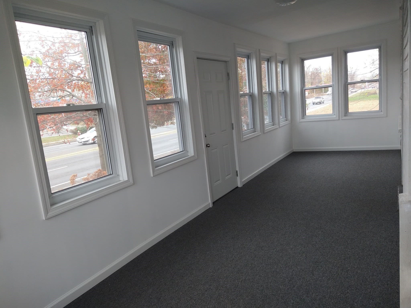
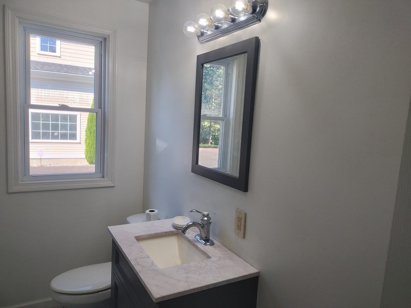
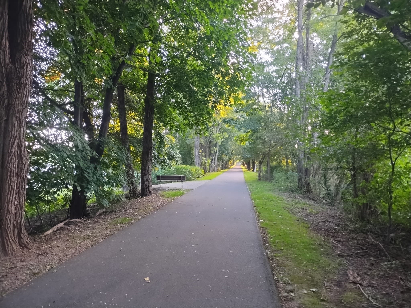
Attention investors! Prime opportunity to own a well-maintained 4-unit mixed-use property directly on Rt9(~100k+ cars/day). Ample parking & easy access to 91N/S, Sportsmans Marina, Northampton Airport, public transport & vibrant downtown Northampton/Amherst. Rear abuts Norwottuck Rail Trail(abundant foot traffic with untapped customer base). Currently fully owner occupied. Projected 8.92% cap rate. Schedule your tour today! Unit Info: 1)Residential charming remodeled farmhouse, 3bed, 2ba, granite counters, stainless appliances, hardwood, new sun porch. 2)Commercial office w/ garage & storage. Class 2 auto dealers license. Lucrative opportunity for owner/operator! 3)Commercial 1st fl. blank canvas, open floor plan, 1/2ba & storage, 10ft ceilings. Huge potential if buyer has new/existing business! 4)Commercial 2nd fl. versatile floor plan w/ residential potential, 3 offices/bed, 1.5ba, full kitchen, granite, stainless appliances, hardwood, 10ft ceilings, cupola skylights, stunning views.

Property details

MLS
MLS Property Information Network
MLS #
73361670
Property type
Single Family Residence
Subdivision
N/A
Status
Active
Days on market
550
On market date
April 19, 2025
Stories
N/A
Total bathrooms
4
Garage spaces
1
Parking spaces
20
Lot size
0.41 acres
Loading map…

Nearby schools

Within 10 miles. School directory data from the National Center for Education Statistics (NCES), accessed via the Urban Institute Education Data API. Local Score is calculated by INNOVATE Real Estate; where a state rating is shown, it comes from that state's own official school report card.

Elementary
Bridge Street
1.42 mi away · Grades -1-5
Nearest school -- attendance-zone data not available here
5.0
Local Score (student-teacher ratio only (preliminary -- will incorporate state test-score data once available)) -- not an official state rating
Enrollment
278
Student:teacher ratio
9.6:1
District
Northampton
Middle
John F Kennedy Middle School
3.51 mi away · Grades 6-8
Nearest school -- attendance-zone data not available here
5.0
Local Score (student-teacher ratio only (preliminary -- will incorporate state test-score data once available)) -- not an official state rating
Enrollment
579
Student:teacher ratio
10.0:1
District
Northampton
High
Hopkins Academy
0.91 mi away · Grades 7-12
Nearest school -- attendance-zone data not available here
5.0
Local Score (student-teacher ratio only (preliminary -- will incorporate state test-score data once available)) -- not an official state rating
Enrollment
236
Student:teacher ratio
9.4:1
District
Hadley

Walkability

Blended score for Hadley's center, calculated by INNOVATE Real Estate from two sources: the EPA's National Walkability Index (street network, transit, land-use mix) and Google Places amenity data (what's actually reachable on foot from this point). 60% EPA National Walkability Index + 40% nearby-amenity density (Google Places).

73
Walkable
out of 100
EPA National Walkability Index
14.2 / 20 -- Above average walkable
Google Places amenity density
75 / 100
Restaurants & cafes10
Grocery stores3
Parks3
Schools2
Transit stops14
Pharmacies0

Mortgage calculator

Estimate only - actual rate and payment depend on your lender, credit, and loan program.

$
%
%
Adjust tax / insurance estimates
% / yr
$
/mo
Est. monthly payment
$7,973/mo
$259,800 down
$1,039,200 loan
Principal & interest$6,740
Property tax (est.)$1,083
Home insurance (est.)$150

Similar homes you might like

Data source: Listing information provided by MLS Property Information Network via Trestle/CoreLogic. Last updated January 26, 2026.

Information herein deemed reliable but not guaranteed; all measurements, school assignments, HOA fees, taxes, and feature lists are approximate and should be independently verified. Equal Housing Opportunity.