Back
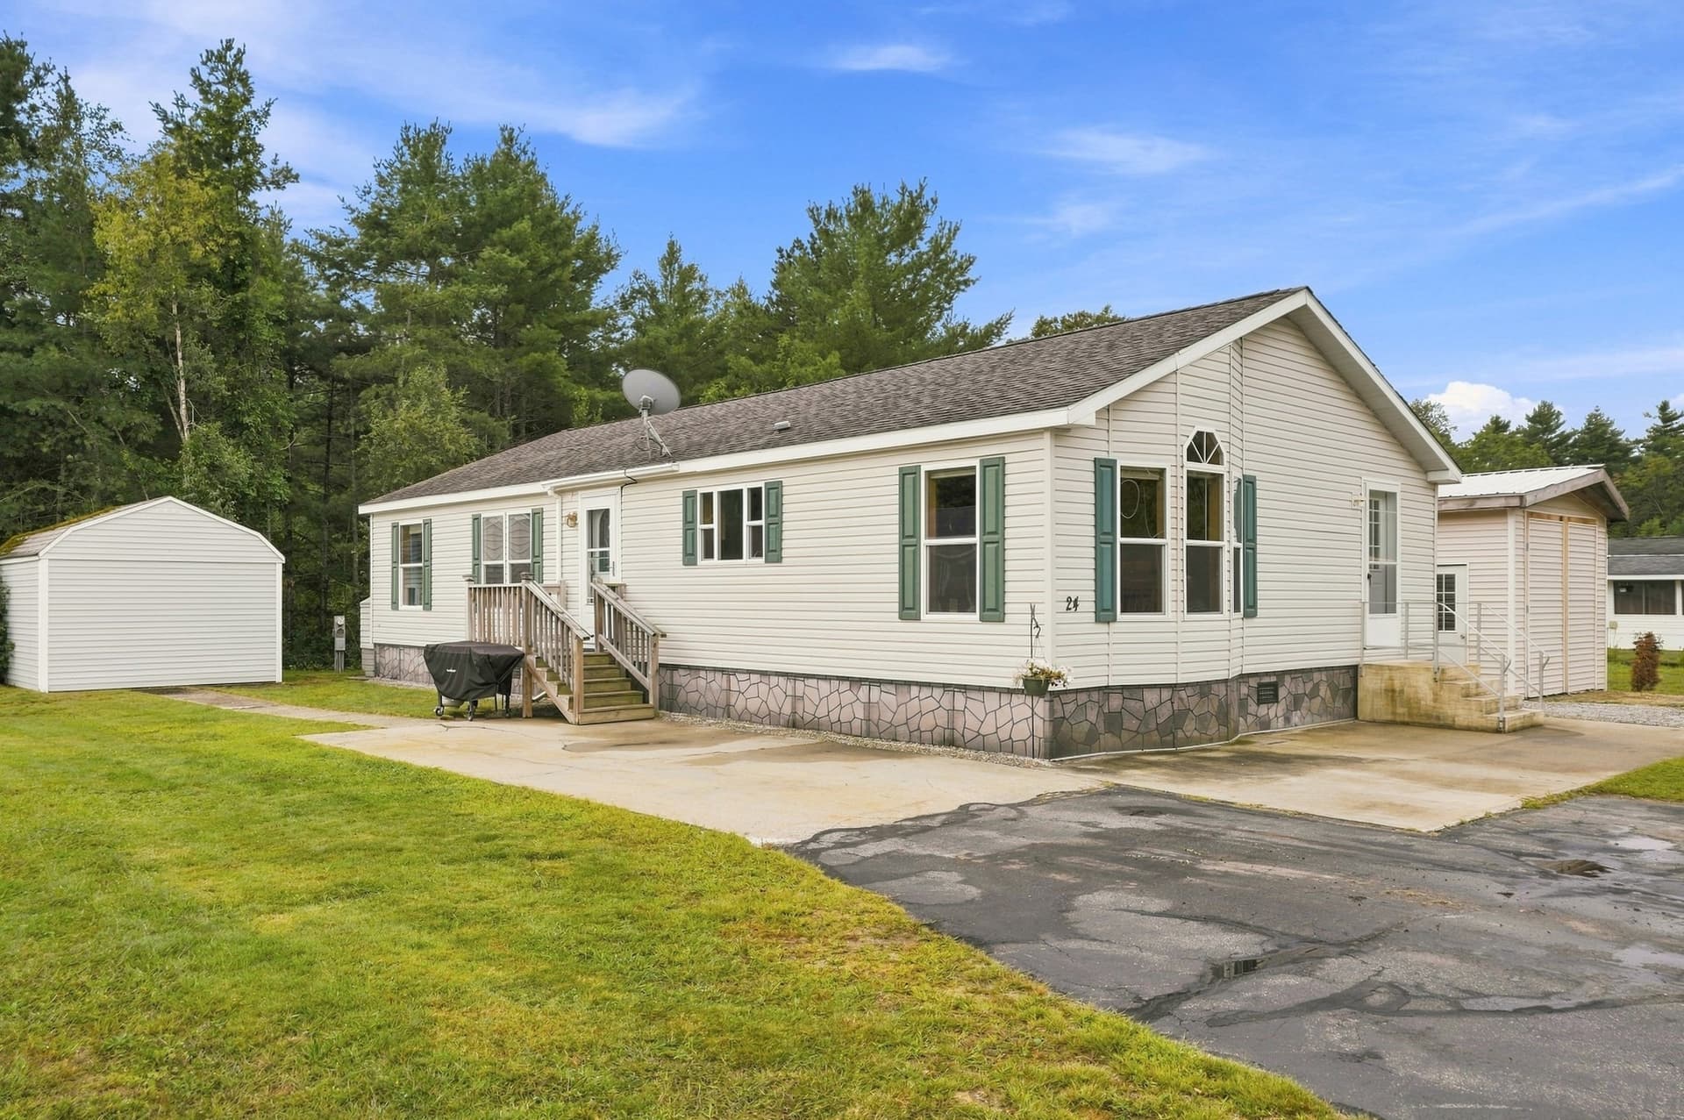
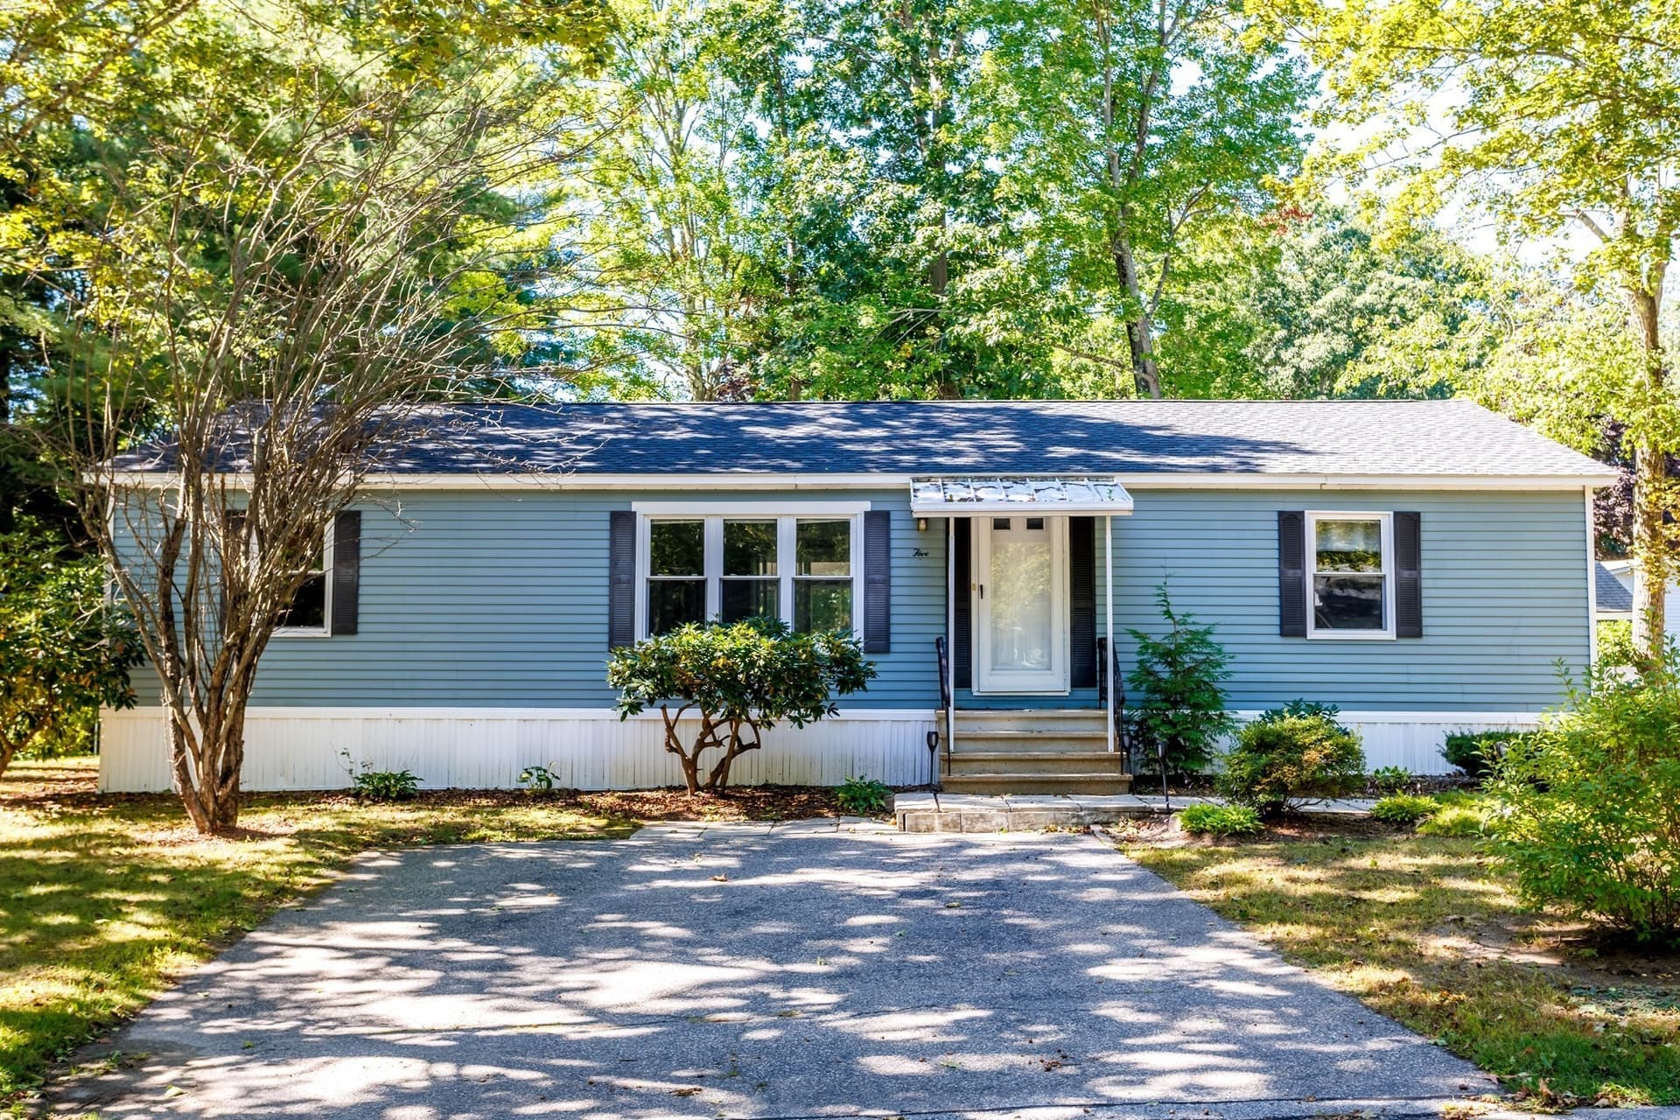
Mobile Home at 26 Ridgeview Terrace, Dalton
Mobile Home at 26 Ridgeview Terrace, Dalton, photo 2 of 54
Mobile Home at 26 Ridgeview Terrace, Dalton, photo 3 of 54
Mobile Home at 26 Ridgeview Terrace, Dalton, photo 4 of 54
Mobile Home at 26 Ridgeview Terrace, Dalton, photo 5 of 54
Mobile Home at 26 Ridgeview Terrace, Dalton, photo 6 of 54
Mobile Home at 26 Ridgeview Terrace, Dalton, photo 7 of 54
Mobile Home at 26 Ridgeview Terrace, Dalton, photo 8 of 54
Mobile Home at 26 Ridgeview Terrace, Dalton, photo 9 of 54
Mobile Home at 26 Ridgeview Terrace, Dalton, photo 10 of 54
Mobile Home at 26 Ridgeview Terrace, Dalton, photo 11 of 54
Mobile Home at 26 Ridgeview Terrace, Dalton, photo 12 of 54
Mobile Home at 26 Ridgeview Terrace, Dalton, photo 13 of 54
Mobile Home at 26 Ridgeview Terrace, Dalton, photo 14 of 54
Mobile Home at 26 Ridgeview Terrace, Dalton, photo 15 of 54
Mobile Home at 26 Ridgeview Terrace, Dalton, photo 16 of 54
Mobile Home at 26 Ridgeview Terrace, Dalton, photo 17 of 54
Mobile Home at 26 Ridgeview Terrace, Dalton, photo 18 of 54
Mobile Home at 26 Ridgeview Terrace, Dalton, photo 19 of 54
Mobile Home at 26 Ridgeview Terrace, Dalton, photo 20 of 54
Mobile Home at 26 Ridgeview Terrace, Dalton, photo 21 of 54
Mobile Home at 26 Ridgeview Terrace, Dalton, photo 22 of 54
Mobile Home at 26 Ridgeview Terrace, Dalton, photo 23 of 54
Mobile Home at 26 Ridgeview Terrace, Dalton, photo 24 of 54
Mobile Home at 26 Ridgeview Terrace, Dalton, photo 25 of 54
Mobile Home at 26 Ridgeview Terrace, Dalton, photo 26 of 54
Mobile Home at 26 Ridgeview Terrace, Dalton, photo 27 of 54
Mobile Home at 26 Ridgeview Terrace, Dalton, photo 28 of 54
Mobile Home at 26 Ridgeview Terrace, Dalton, photo 29 of 54
Mobile Home at 26 Ridgeview Terrace, Dalton, photo 30 of 54
Mobile Home at 26 Ridgeview Terrace, Dalton, photo 31 of 54
Mobile Home at 26 Ridgeview Terrace, Dalton, photo 32 of 54
Mobile Home at 26 Ridgeview Terrace, Dalton, photo 33 of 54
Mobile Home at 26 Ridgeview Terrace, Dalton, photo 34 of 54
Mobile Home at 26 Ridgeview Terrace, Dalton, photo 35 of 54
Mobile Home at 26 Ridgeview Terrace, Dalton, photo 36 of 54
Mobile Home at 26 Ridgeview Terrace, Dalton, photo 37 of 54
Mobile Home at 26 Ridgeview Terrace, Dalton, photo 38 of 54
Mobile Home at 26 Ridgeview Terrace, Dalton, photo 39 of 54
Mobile Home at 26 Ridgeview Terrace, Dalton, photo 40 of 54
Mobile Home at 26 Ridgeview Terrace, Dalton, photo 41 of 54
Mobile Home at 26 Ridgeview Terrace, Dalton, photo 42 of 54
Mobile Home at 26 Ridgeview Terrace, Dalton, photo 43 of 54
Mobile Home at 26 Ridgeview Terrace, Dalton, photo 44 of 54
Mobile Home at 26 Ridgeview Terrace, Dalton, photo 45 of 54
Mobile Home at 26 Ridgeview Terrace, Dalton, photo 46 of 54
Mobile Home at 26 Ridgeview Terrace, Dalton, photo 47 of 54
Mobile Home at 26 Ridgeview Terrace, Dalton, photo 48 of 54
Mobile Home at 26 Ridgeview Terrace, Dalton, photo 49 of 54
Mobile Home at 26 Ridgeview Terrace, Dalton, photo 50 of 54
Mobile Home at 26 Ridgeview Terrace, Dalton, photo 51 of 54
Mobile Home at 26 Ridgeview Terrace, Dalton, photo 52 of 54
Mobile Home at 26 Ridgeview Terrace, Dalton, photo 53 of 54
Mobile Home at 26 Ridgeview Terrace, Dalton, photo 54 of 54
54 photos

$210,000

Bedrooms
3
Bathrooms
2
Living area
N/A
Year built
2001
26 Ridgeview Terrace
Dalton, NH 03598
Listed by Northwind Realty

Highlights

Property type
Mobile Home
On market
72 days

About this home

Motivated seller! This 2001 double wide is located in a highly sought after and meticulously maintained 55+ community. The current owner has put considerable time, care and investment into the home, completing numerous updates and improvements throughout. The split bedroom floor plan offers a private primary suite with full bath and walk in closet, while two additional bedrooms and a second full bath are located at the opposite end of the home. The large kitchen offers plenty of natural light, generous workspace and room for an eat in area, while the adjoining spaces provide opportunity for a more formal dining room. Stainless steel appliances, including stackable washer and dryer, Dishwasher and Microwave are 3-4 years old. Stove, Fridge, are 7 years old, and carefully maintained. New warranted roof Sept. 2026 Propane cooking, water leak detection system, 2025 water heater, expanded kitchen island, an additional “custom” pantry, woodwork replacement in master bedroom and living room. Battens removed and professional painting done in all but one room (a back bedroom). Additional electrical outlets and plumbing/faucet updates abound Bluetooth/Alexa compatible light switches, thermostat and entry locks are additional highlights. Primary and guest bedrooms have newer LifeProof carpet which is 3-4 years old. A wonderful three season sun porch overlooks the backyard with mature trees and a vegetable garden bed. Portable and powerful heating/ac unit (with a dedicated electrical socket) makes the porch useable for 6-8 months. Owner states the veggie garden produced loads of food! Front of home features established flowers (lilies, crocus, daffodil, herb bed), and a cute porch. Some rugs, wicker furniture, a curio cabinet, and lots of spare paint, screens are all included. Repair work on ceilings in master bedroom and 1 back bedroom is being investigated. Opportunity for a purchaser to receive a generous rebate for those and other minor repairs

Property details

MLS
Prime MLS
MLS #
5107953
Property type
Mobile Home
Subdivision
N/A
Status
Active
Days on market
72
On market date
N/A
Stories
N/A
Total bathrooms
2
Garage spaces
N/A
Parking spaces
N/A
Lot size
N/A
Loading map…

Nearby schools

Within 10 miles. School directory data from the National Center for Education Statistics (NCES), accessed via the Urban Institute Education Data API. Local Score is calculated by INNOVATE Real Estate; where a state rating is shown, it comes from that state's own official school report card.

Elementary
Whitefield Elementary School
1.46 mi away · Grades -1-8
Nearest school -- attendance-zone data not available here
5.0
Local Score (student-teacher ratio only (preliminary -- will incorporate state test-score data once available)) -- not an official state rating
Enrollment
283
Student:teacher ratio
10.5:1
District
White Mountain Regional School District
Middle
Daisy Bronson Junior High School
9.26 mi away · Grades 7-8
Nearest school -- attendance-zone data not available here
5.0
Local Score (student-teacher ratio only (preliminary -- will incorporate state test-score data once available)) -- not an official state rating
Enrollment
108
Student:teacher ratio
12.0:1
District
Littleton School District
High
White Mountains Regional High School
2.43 mi away · Grades 9-12
Nearest school -- attendance-zone data not available here
5.0
Local Score (student-teacher ratio only (preliminary -- will incorporate state test-score data once available)) -- not an official state rating
Enrollment
350
Student:teacher ratio
10.0:1
District
White Mountain Regional School District

Walkability

Blended score for Dalton's center, calculated by INNOVATE Real Estate from two sources: the EPA's National Walkability Index (street network, transit, land-use mix) and Google Places amenity data (what's actually reachable on foot from this point). EPA National Walkability Index only -- nearby-amenity data not available for this area.

20
Car-dependent
out of 100
EPA National Walkability Index
4.0 / 20 -- Least walkable

Market position

How this listing compares to current activity in Dalton, from live MLS data.

On the market 72 days -- 1 more days than Dalton's current average of 71 days.
For reference, the median list price across 27 active listings in Dalton right now is $265,999.

Mortgage calculator

Estimate only - actual rate and payment depend on your lender, credit, and loan program.

Adjust tax / insurance estimates
Est. monthly payment
$1,415/mo
$42,000 down
$168,000 loan
Principal & interest$1,090
Property tax (est.)$175
Home insurance (est.)$150

Similar homes you might like

Prime MLS logo

Copyright 2026 PrimeMLS. All rights reserved. This information is deemed reliable, but not guaranteed. The data relating to real estate displayed on this Site comes in part from the IDX Program of PrimeMLS. The information being provided is for consumers' personal, non-commercial use and may not be used for any purpose other than to identify prospective properties consumers may be interested in purchasing. Data last updated 10/06/26.