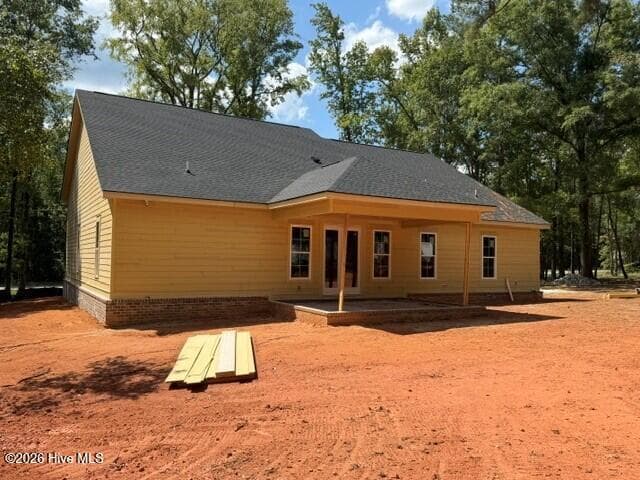
Single Family Residence at 2583 Scotts Ferry Road, Appling
Single Family Residence at 2583 Scotts Ferry Road, Appling, photo 2 of 54
Single Family Residence at 2583 Scotts Ferry Road, Appling, photo 3 of 54
Single Family Residence at 2583 Scotts Ferry Road, Appling, photo 4 of 54
Single Family Residence at 2583 Scotts Ferry Road, Appling, photo 5 of 54
Single Family Residence at 2583 Scotts Ferry Road, Appling, photo 6 of 54
Single Family Residence at 2583 Scotts Ferry Road, Appling, photo 7 of 54
Single Family Residence at 2583 Scotts Ferry Road, Appling, photo 8 of 54
Single Family Residence at 2583 Scotts Ferry Road, Appling, photo 9 of 54
Single Family Residence at 2583 Scotts Ferry Road, Appling, photo 10 of 54
Single Family Residence at 2583 Scotts Ferry Road, Appling, photo 11 of 54
Single Family Residence at 2583 Scotts Ferry Road, Appling, photo 12 of 54
Single Family Residence at 2583 Scotts Ferry Road, Appling, photo 13 of 54
Single Family Residence at 2583 Scotts Ferry Road, Appling, photo 14 of 54
Single Family Residence at 2583 Scotts Ferry Road, Appling, photo 15 of 54
Single Family Residence at 2583 Scotts Ferry Road, Appling, photo 16 of 54
Single Family Residence at 2583 Scotts Ferry Road, Appling, photo 17 of 54
Single Family Residence at 2583 Scotts Ferry Road, Appling, photo 18 of 54
Single Family Residence at 2583 Scotts Ferry Road, Appling, photo 19 of 54
Single Family Residence at 2583 Scotts Ferry Road, Appling, photo 20 of 54
Single Family Residence at 2583 Scotts Ferry Road, Appling, photo 21 of 54
Single Family Residence at 2583 Scotts Ferry Road, Appling, photo 22 of 54
Single Family Residence at 2583 Scotts Ferry Road, Appling, photo 23 of 54
Single Family Residence at 2583 Scotts Ferry Road, Appling, photo 24 of 54
Single Family Residence at 2583 Scotts Ferry Road, Appling, photo 25 of 54
Single Family Residence at 2583 Scotts Ferry Road, Appling, photo 26 of 54
Single Family Residence at 2583 Scotts Ferry Road, Appling, photo 27 of 54
Single Family Residence at 2583 Scotts Ferry Road, Appling, photo 28 of 54
Single Family Residence at 2583 Scotts Ferry Road, Appling, photo 29 of 54
Basement fireplace - 2583 Scotts Ferry Road, Appling
Single Family Residence at 2583 Scotts Ferry Road, Appling, photo 31 of 54
Single Family Residence at 2583 Scotts Ferry Road, Appling, photo 32 of 54
Single Family Residence at 2583 Scotts Ferry Road, Appling, photo 33 of 54
Single Family Residence at 2583 Scotts Ferry Road, Appling, photo 34 of 54
Single Family Residence at 2583 Scotts Ferry Road, Appling, photo 35 of 54
Single Family Residence at 2583 Scotts Ferry Road, Appling, photo 36 of 54
Single Family Residence at 2583 Scotts Ferry Road, Appling, photo 37 of 54
Single Family Residence at 2583 Scotts Ferry Road, Appling, photo 38 of 54
Single Family Residence at 2583 Scotts Ferry Road, Appling, photo 39 of 54
Single Family Residence at 2583 Scotts Ferry Road, Appling, photo 40 of 54
Single Family Residence at 2583 Scotts Ferry Road, Appling, photo 41 of 54
Single Family Residence at 2583 Scotts Ferry Road, Appling, photo 42 of 54
Single Family Residence at 2583 Scotts Ferry Road, Appling, photo 43 of 54
Single Family Residence at 2583 Scotts Ferry Road, Appling, photo 44 of 54
Single Family Residence at 2583 Scotts Ferry Road, Appling, photo 45 of 54
Single Family Residence at 2583 Scotts Ferry Road, Appling, photo 46 of 54
Single Family Residence at 2583 Scotts Ferry Road, Appling, photo 47 of 54
Single Family Residence at 2583 Scotts Ferry Road, Appling, photo 48 of 54
Single Family Residence at 2583 Scotts Ferry Road, Appling, photo 49 of 54
Single Family Residence at 2583 Scotts Ferry Road, Appling, photo 50 of 54
Single Family Residence at 2583 Scotts Ferry Road, Appling, photo 51 of 54
Single Family Residence at 2583 Scotts Ferry Road, Appling, photo 52 of 54
Single Family Residence at 2583 Scotts Ferry Road, Appling, photo 53 of 54
Single Family Residence at 2583 Scotts Ferry Road, Appling, photo 54 of 54
54 photos

$619,000

2583 Scotts Ferry Road
Appling, GA 30802
Listed by Kim Pond · Heartland Real Estate
Bedrooms
3
Bathrooms
3.5
Living area
3,404 sqft
Year built
1978

About this home

Don't miss out on this property that is priced under appraised value. Imagine having room to roam, space to grow, and the freedom to live the tranquil country lifestyle you've always dreamed of! Nestled on 6.82 pristine, wooded acres, this beautiful all-brick home offers 3 bedrooms, 3.5 bathrooms, and 3,404 square feet of functional, inviting living space. Designed for both comfort and practical living, the residence features a spacious floor plan plus a large bonus room perfect for a media room, or the current sellers use it as a 4th bedroom. Two loft areas are perfect for a home office, play space or reading nook. Outdoors, the possibilities are endless: bring your animals, park your equipment, or host weekend games on the expansive grounds. A standout feature is the detached, wired workshop equipped with power, water, and AC—ideal for mechanics, craftsmen, or hobbyists. Current sellers are using the workshop as a recreation room with pool table and space to watch the game on TV, but it could also be used as a 2 bay garage, storage for your outdoor toys or all your Christmas Decor. Need even more space? The unfinished walk out basement with brick fireplace offers incredible potential to expand—customize it into an in-law suite, additional living space , rec room, gym, media room or ultimate storage hub- and it is already plumbed for a bathroom. Dreaming of a pool? The plans have already been drawn for a backyard oasis and the seller is happy to share those with you. Whether you're looking to start a mini-homestead, host lively outdoor gatherings, or simply unwind in complete privacy, this property delivers a rare lifestyle opportunity. If you love blueberries, this property offers an abundance of mature blueberry bushes that are ready to pick late May/Early June. Current seller has a small apiary on the property with 3 active honey bee hives , if you have been interested in harvesting your own honey this property is the perfect spot. There is a large chicken coop on the property behind the workshop, so bring your chickens and be ready for farm fresh eggs. Schedule your tour today and start living the dream! Interior painted & new carpet installed upstairs September 2026. Currently zoned for North Columbia Elementary, Harlem Middle and Harlem High school. Local lender partner has 10/1 ARM option available to qualified buyers with competitive interest rate that could save you hundreds each month on your mortgage payment. Rate is fixed for 10 years. Ask agent for details. *Seller is a licensed REALTOR®

Highlights

Fireplace

Property details

MLS
Hive MLS
MLS #
100609996
Property type
Single Family Residence
Subdivision
N/A
Status
Active
Days on market
22
On market date
October 13, 2026
Stories
N/A
Total bathrooms
3.5
Garage spaces
3
Parking spaces
3
Lot size
6.82 acres
Loading map…

Nearby schools

Within 10 miles. School directory data from the National Center for Education Statistics (NCES), accessed via the Urban Institute Education Data API. Local Score is calculated by INNOVATE Real Estate; where a state rating is shown, it comes from that state's own official school report card.

Elementary
North Columbia Elementary School
2.03 mi away · Grades -1-5
Nearest school -- attendance-zone data not available here
4.0
Local Score (student-teacher ratio only (preliminary -- will incorporate state test-score data once available)) -- not an official state rating
Enrollment
431
Student:teacher ratio
14.9:1
District
Columbia County
Middle
Harlem Middle School
5.68 mi away · Grades 6-8
Nearest school -- attendance-zone data not available here
3.0
Local Score (student-teacher ratio only (preliminary -- will incorporate state test-score data once available)) -- not an official state rating
Enrollment
944
Student:teacher ratio
16.3:1
District
Columbia County
High
Grovetown High School
5.94 mi away · Grades 9-12
Nearest school -- attendance-zone data not available here
2.0
Local Score (student-teacher ratio only (preliminary -- will incorporate state test-score data once available)) -- not an official state rating
Enrollment
2,129
Student:teacher ratio
18.2:1
District
Columbia County

Walkability

Blended score for Appling's center, calculated by INNOVATE Real Estate from two sources: the EPA's National Walkability Index (street network, transit, land-use mix) and Google Places amenity data (what's actually reachable on foot from this point). EPA National Walkability Index only -- nearby-amenity data not cached yet for this area.

23
Car-dependent
out of 100
EPA National Walkability Index
4.7 / 20 -- Least walkable

Market position

How this listing compares to current activity in Appling, from live MLS data.

On the market 22 days -- 285 fewer days than Appling's current average of 307 days.
For reference, the median list price across 87 active listings in Appling right now is $250,000.

Mortgage calculator

Estimate only - actual rate and payment depend on your lender, credit, and loan program.

Adjust tax / insurance estimates
Est. monthly payment
$3,878/mo
$123,800 down
$495,200 loan
Principal & interest$3,212
Property tax (est.)$516
Home insurance (est.)$150

Similar homes you might like

Data source: Listing information provided by Hive MLS. Last updated 2 days ago.

Information herein deemed reliable but not guaranteed; all measurements, school assignments, HOA fees, taxes, and feature lists are approximate and should be independently verified. Equal Housing Opportunity.