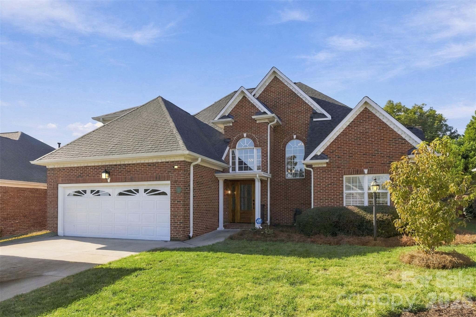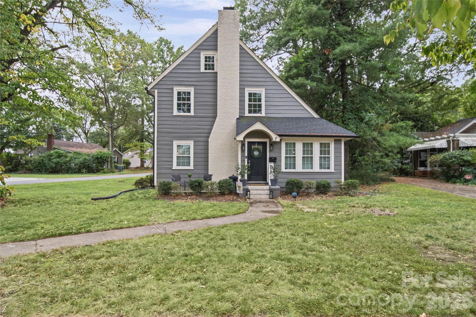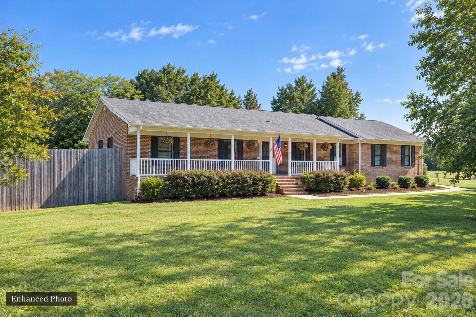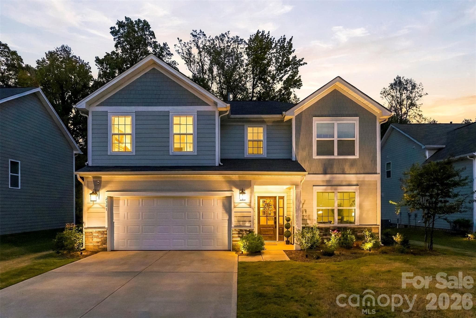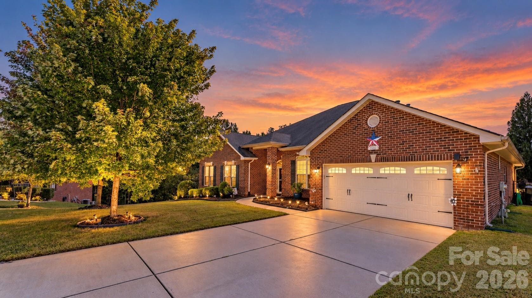
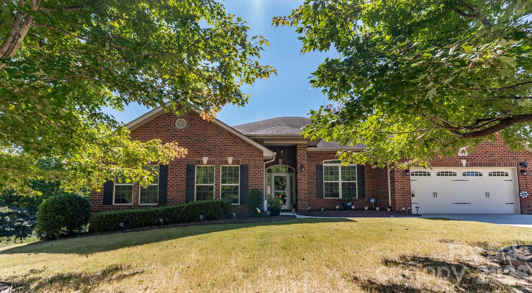
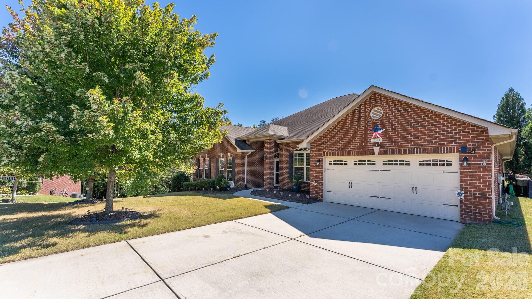
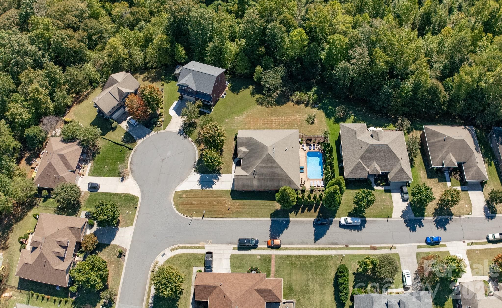
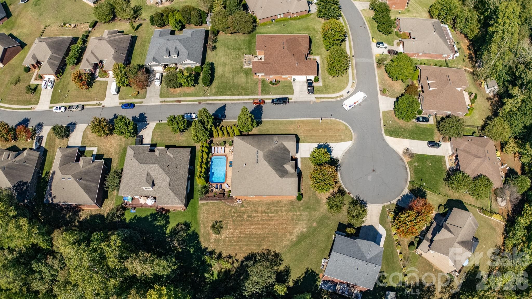
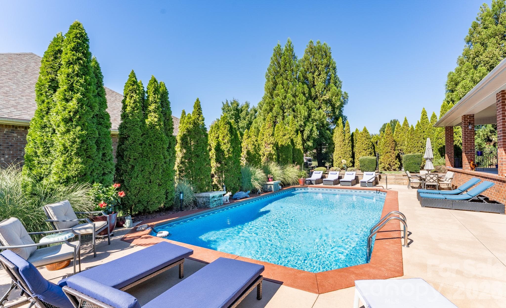
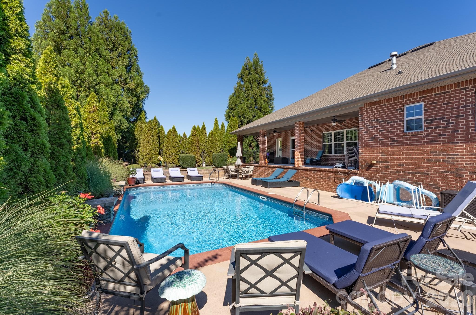
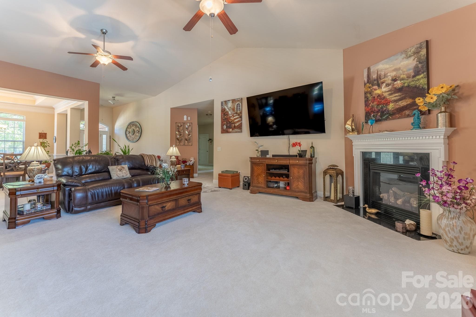
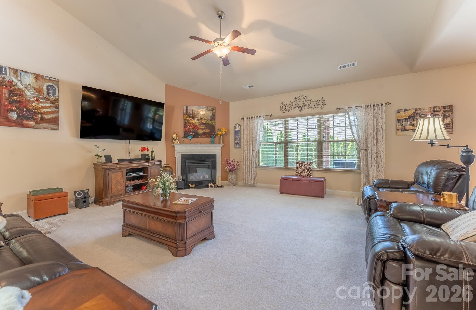
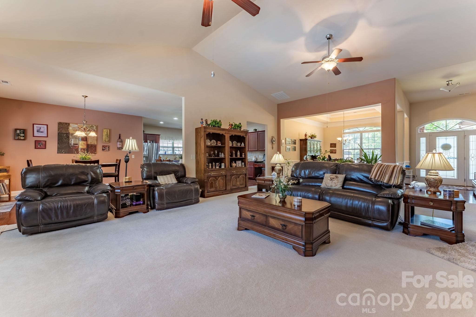
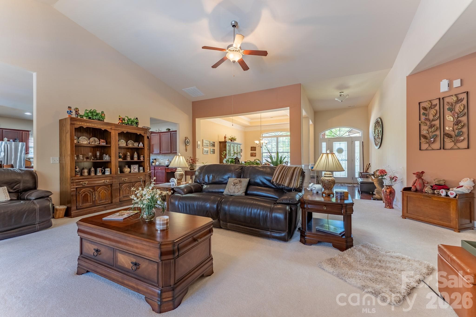
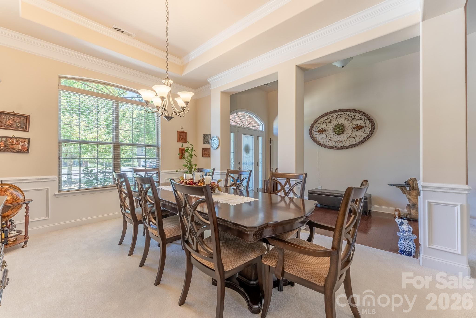
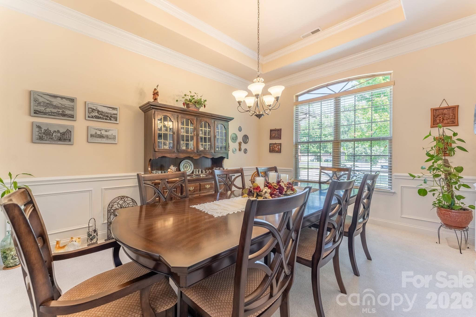
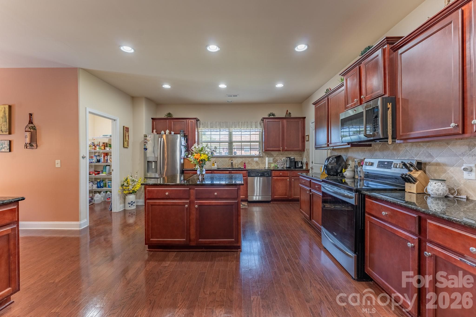
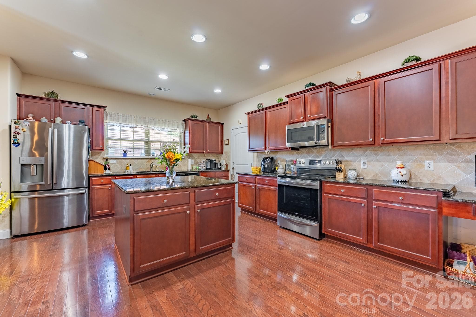
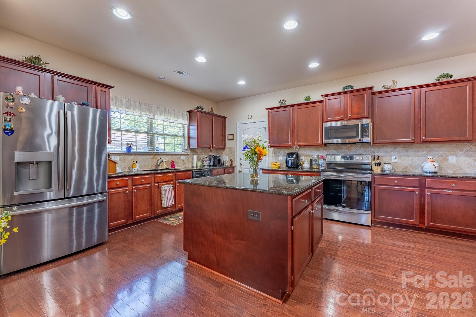
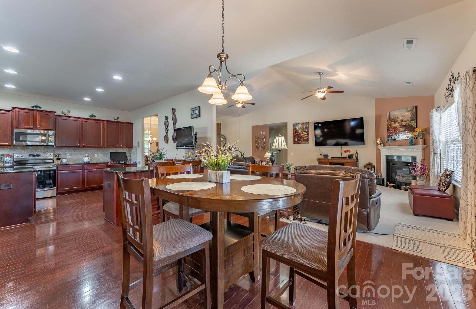
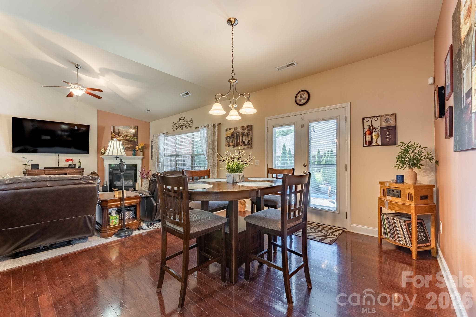
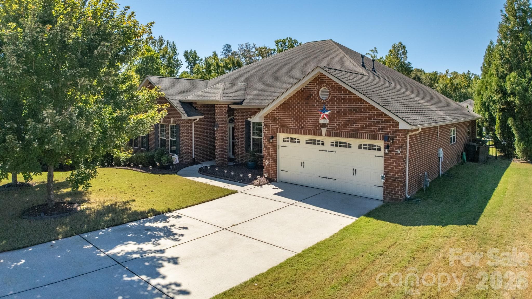
Single Family Residence at 2581 Flintshire Lane, Gastonia
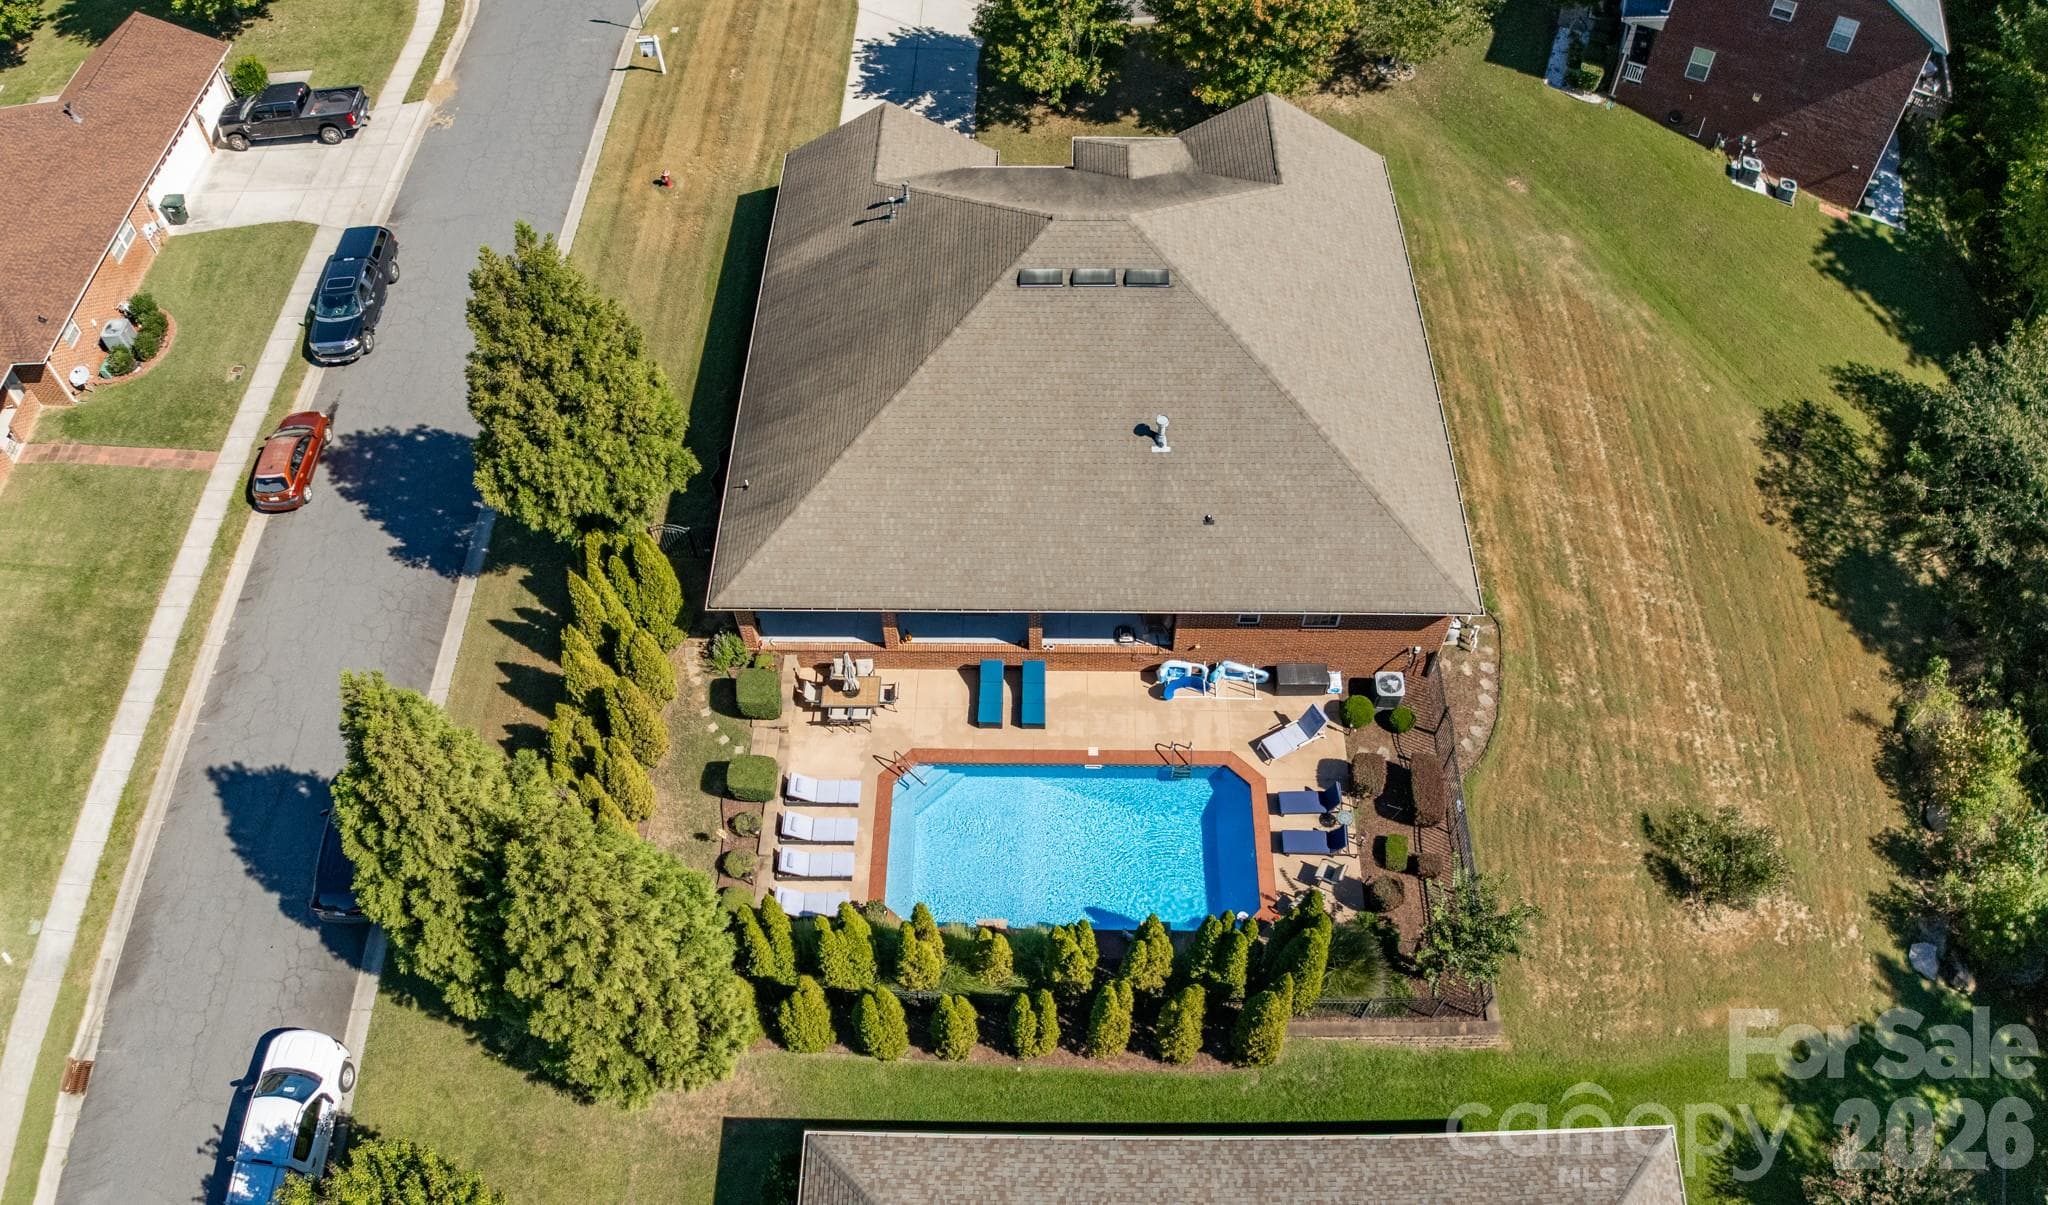
Single Family Residence at 2581 Flintshire Lane, Gastonia, photo 2 of 45
Single Family Residence at 2581 Flintshire Lane, Gastonia, photo 3 of 45
Single Family Residence at 2581 Flintshire Lane, Gastonia, photo 4 of 45
Single Family Residence at 2581 Flintshire Lane, Gastonia, photo 5 of 45
Single Family Residence at 2581 Flintshire Lane, Gastonia, photo 6 of 45
Single Family Residence at 2581 Flintshire Lane, Gastonia, photo 7 of 45
Single Family Residence at 2581 Flintshire Lane, Gastonia, photo 8 of 45
Single Family Residence at 2581 Flintshire Lane, Gastonia, photo 9 of 45
Single Family Residence at 2581 Flintshire Lane, Gastonia, photo 10 of 45
Single Family Residence at 2581 Flintshire Lane, Gastonia, photo 11 of 45
Single Family Residence at 2581 Flintshire Lane, Gastonia, photo 12 of 45
Single Family Residence at 2581 Flintshire Lane, Gastonia, photo 13 of 45
Single Family Residence at 2581 Flintshire Lane, Gastonia, photo 14 of 45
Single Family Residence at 2581 Flintshire Lane, Gastonia, photo 15 of 45
Single Family Residence at 2581 Flintshire Lane, Gastonia, photo 16 of 45
Single Family Residence at 2581 Flintshire Lane, Gastonia, photo 17 of 45
Single Family Residence at 2581 Flintshire Lane, Gastonia, photo 18 of 45
Single Family Residence at 2581 Flintshire Lane, Gastonia, photo 19 of 45
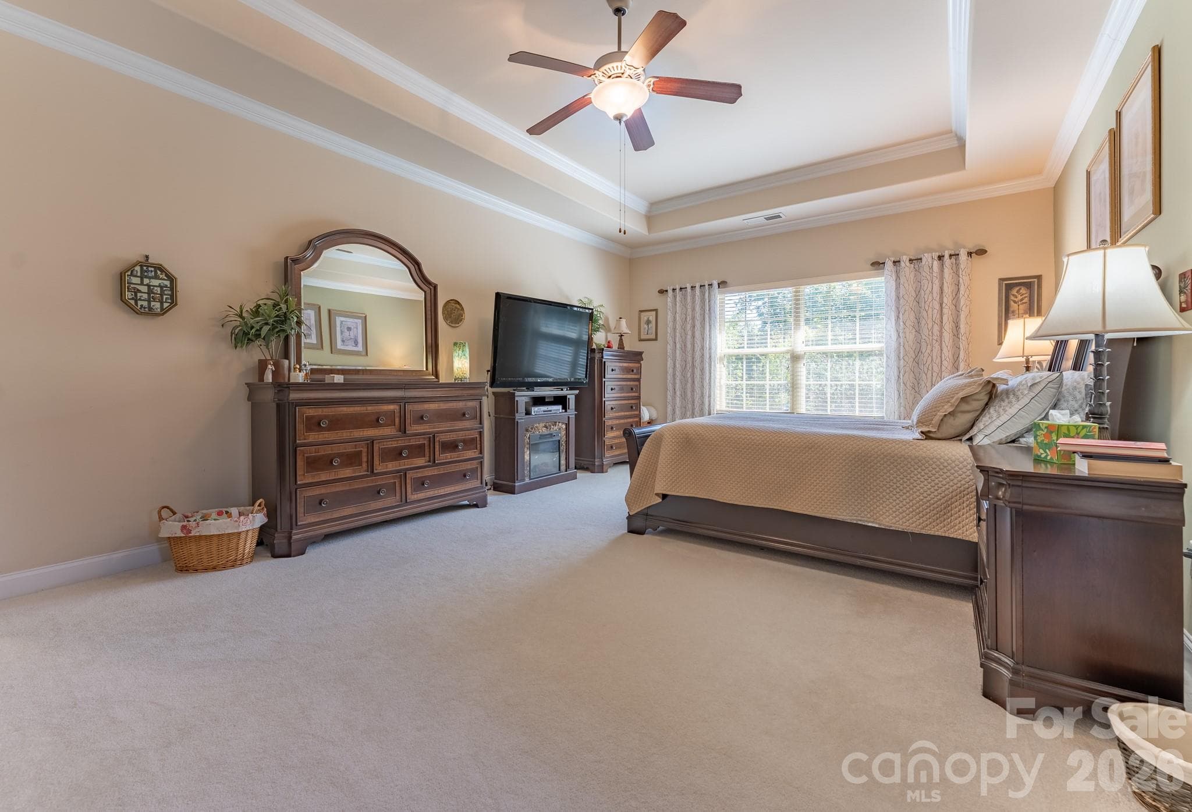
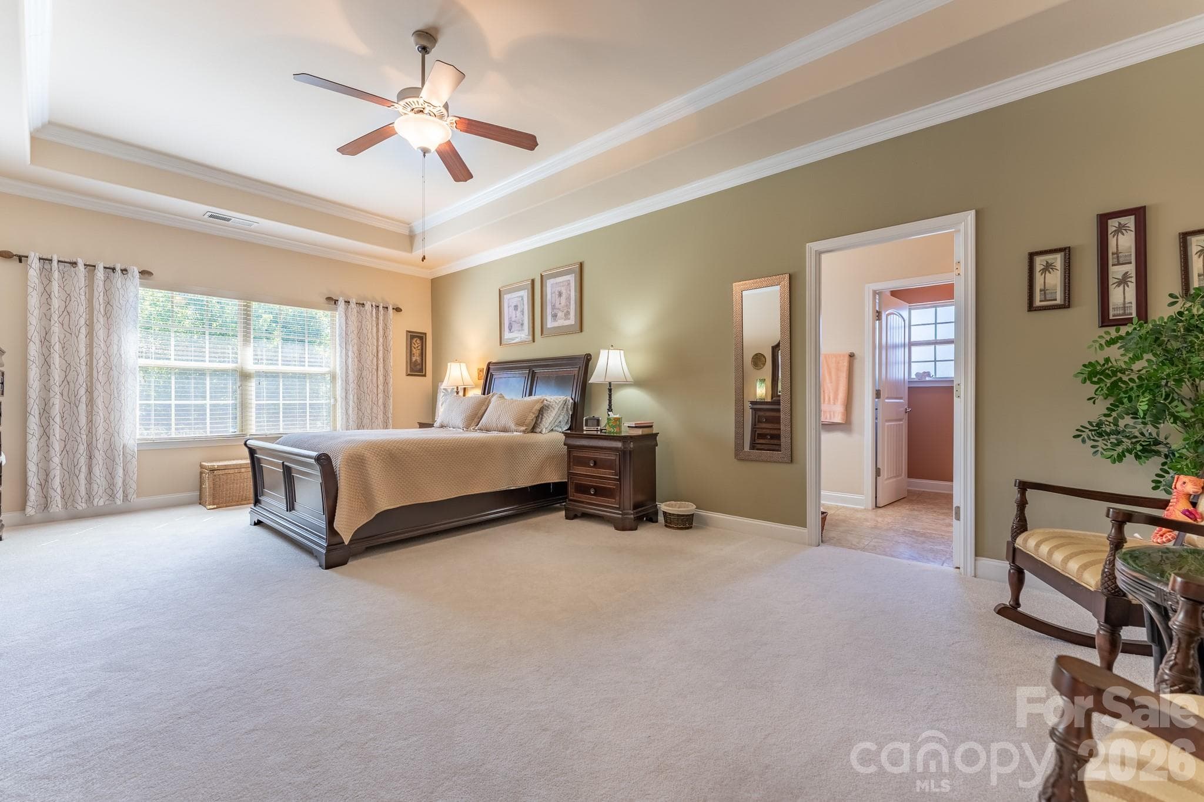
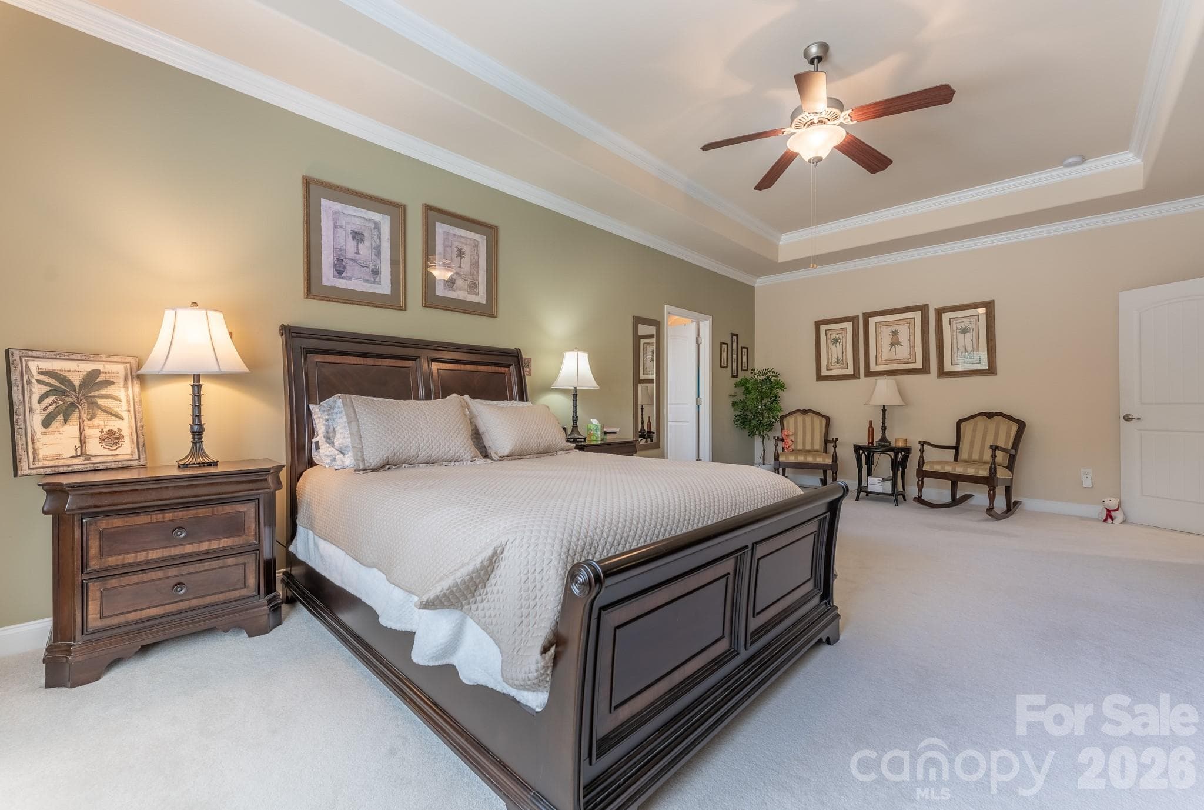
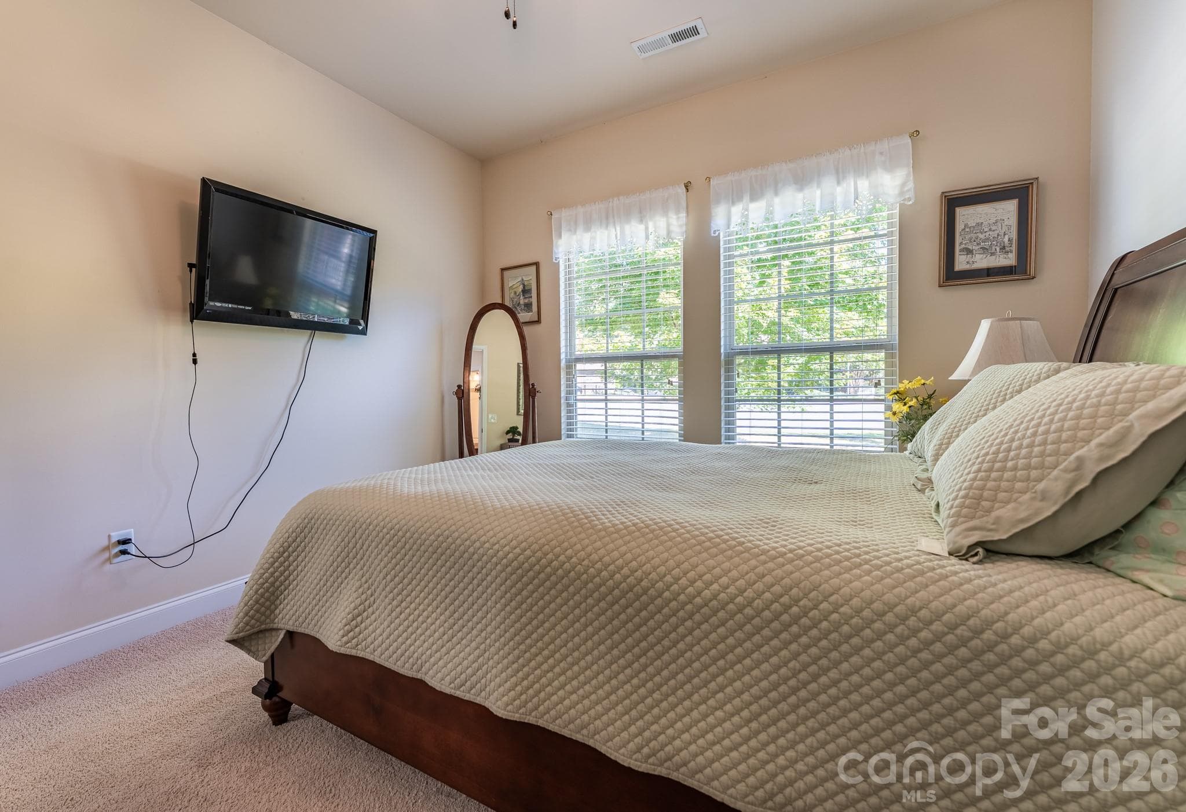
Primary bedroom - 2581 Flintshire Lane, Gastonia
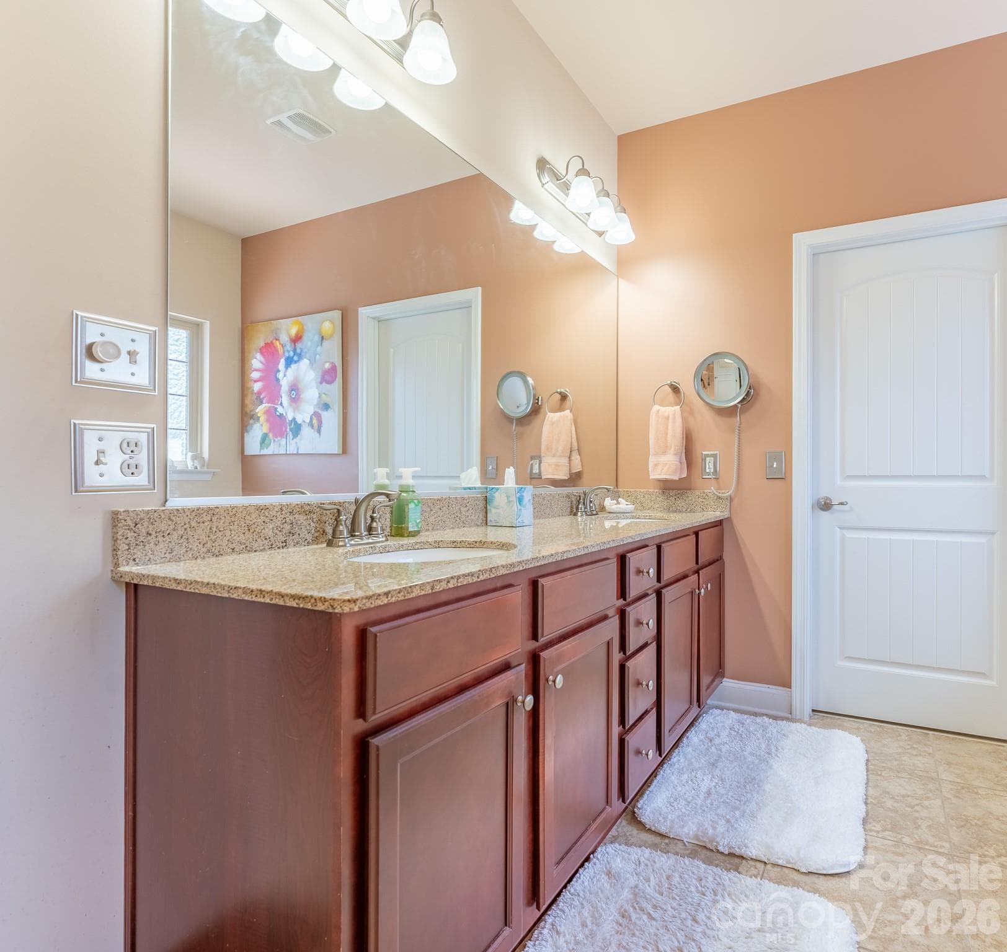
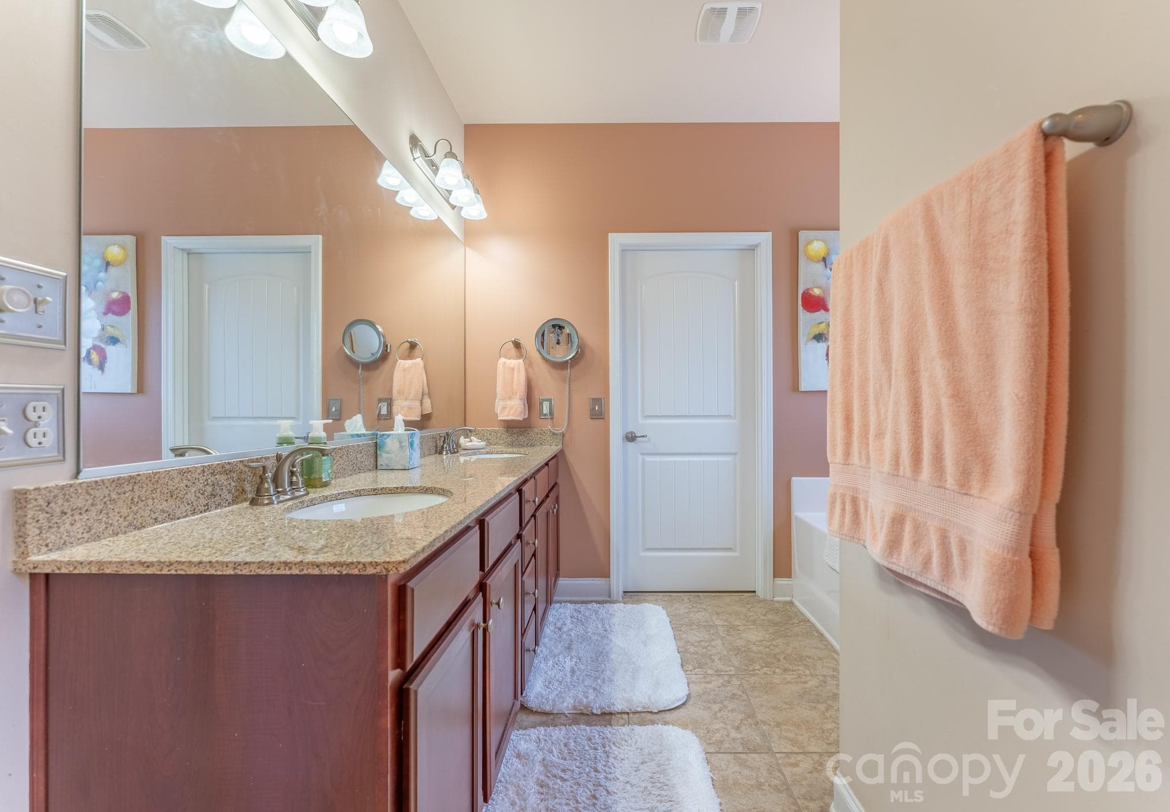
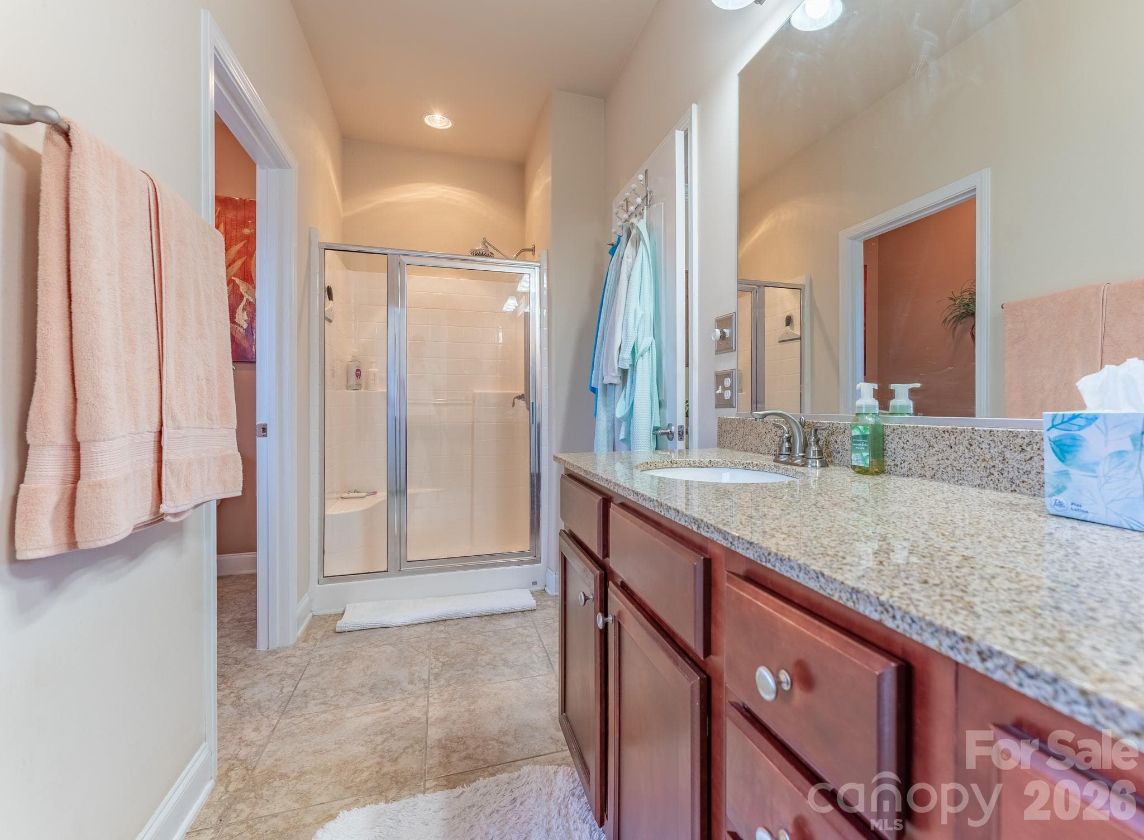
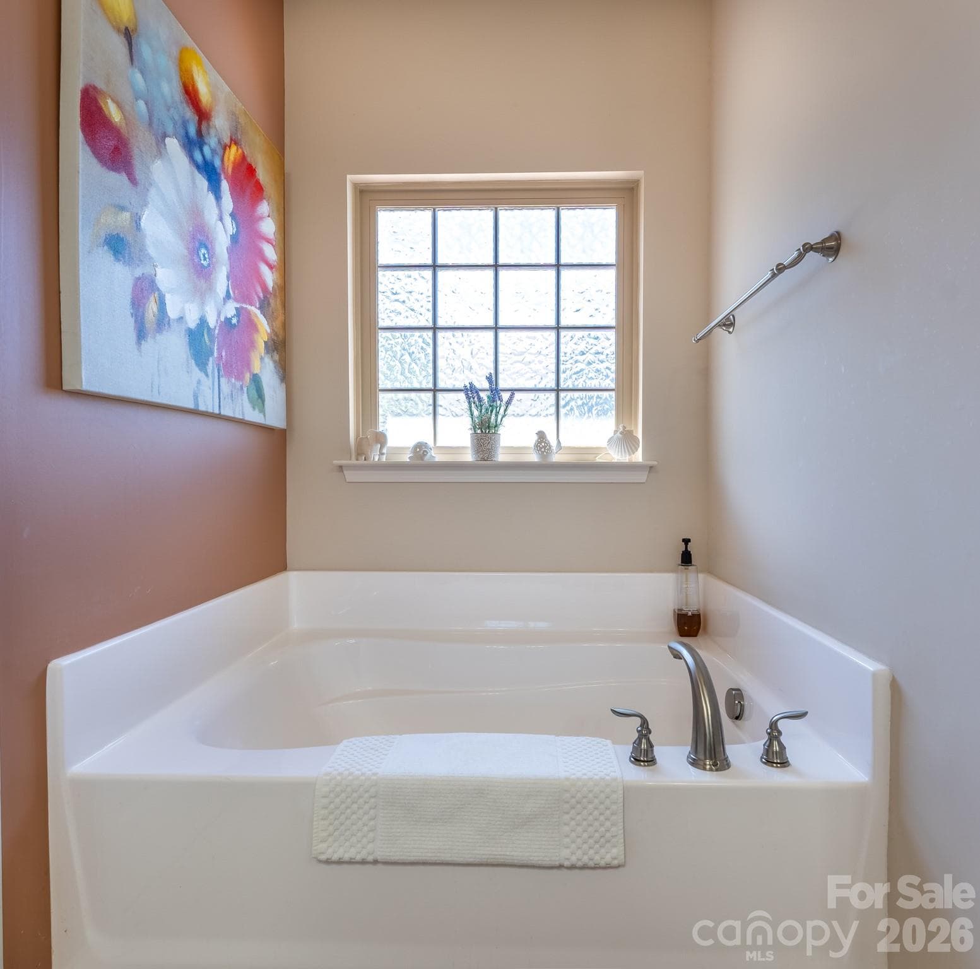
Primary Bathroom - 2581 Flintshire Lane, Gastonia
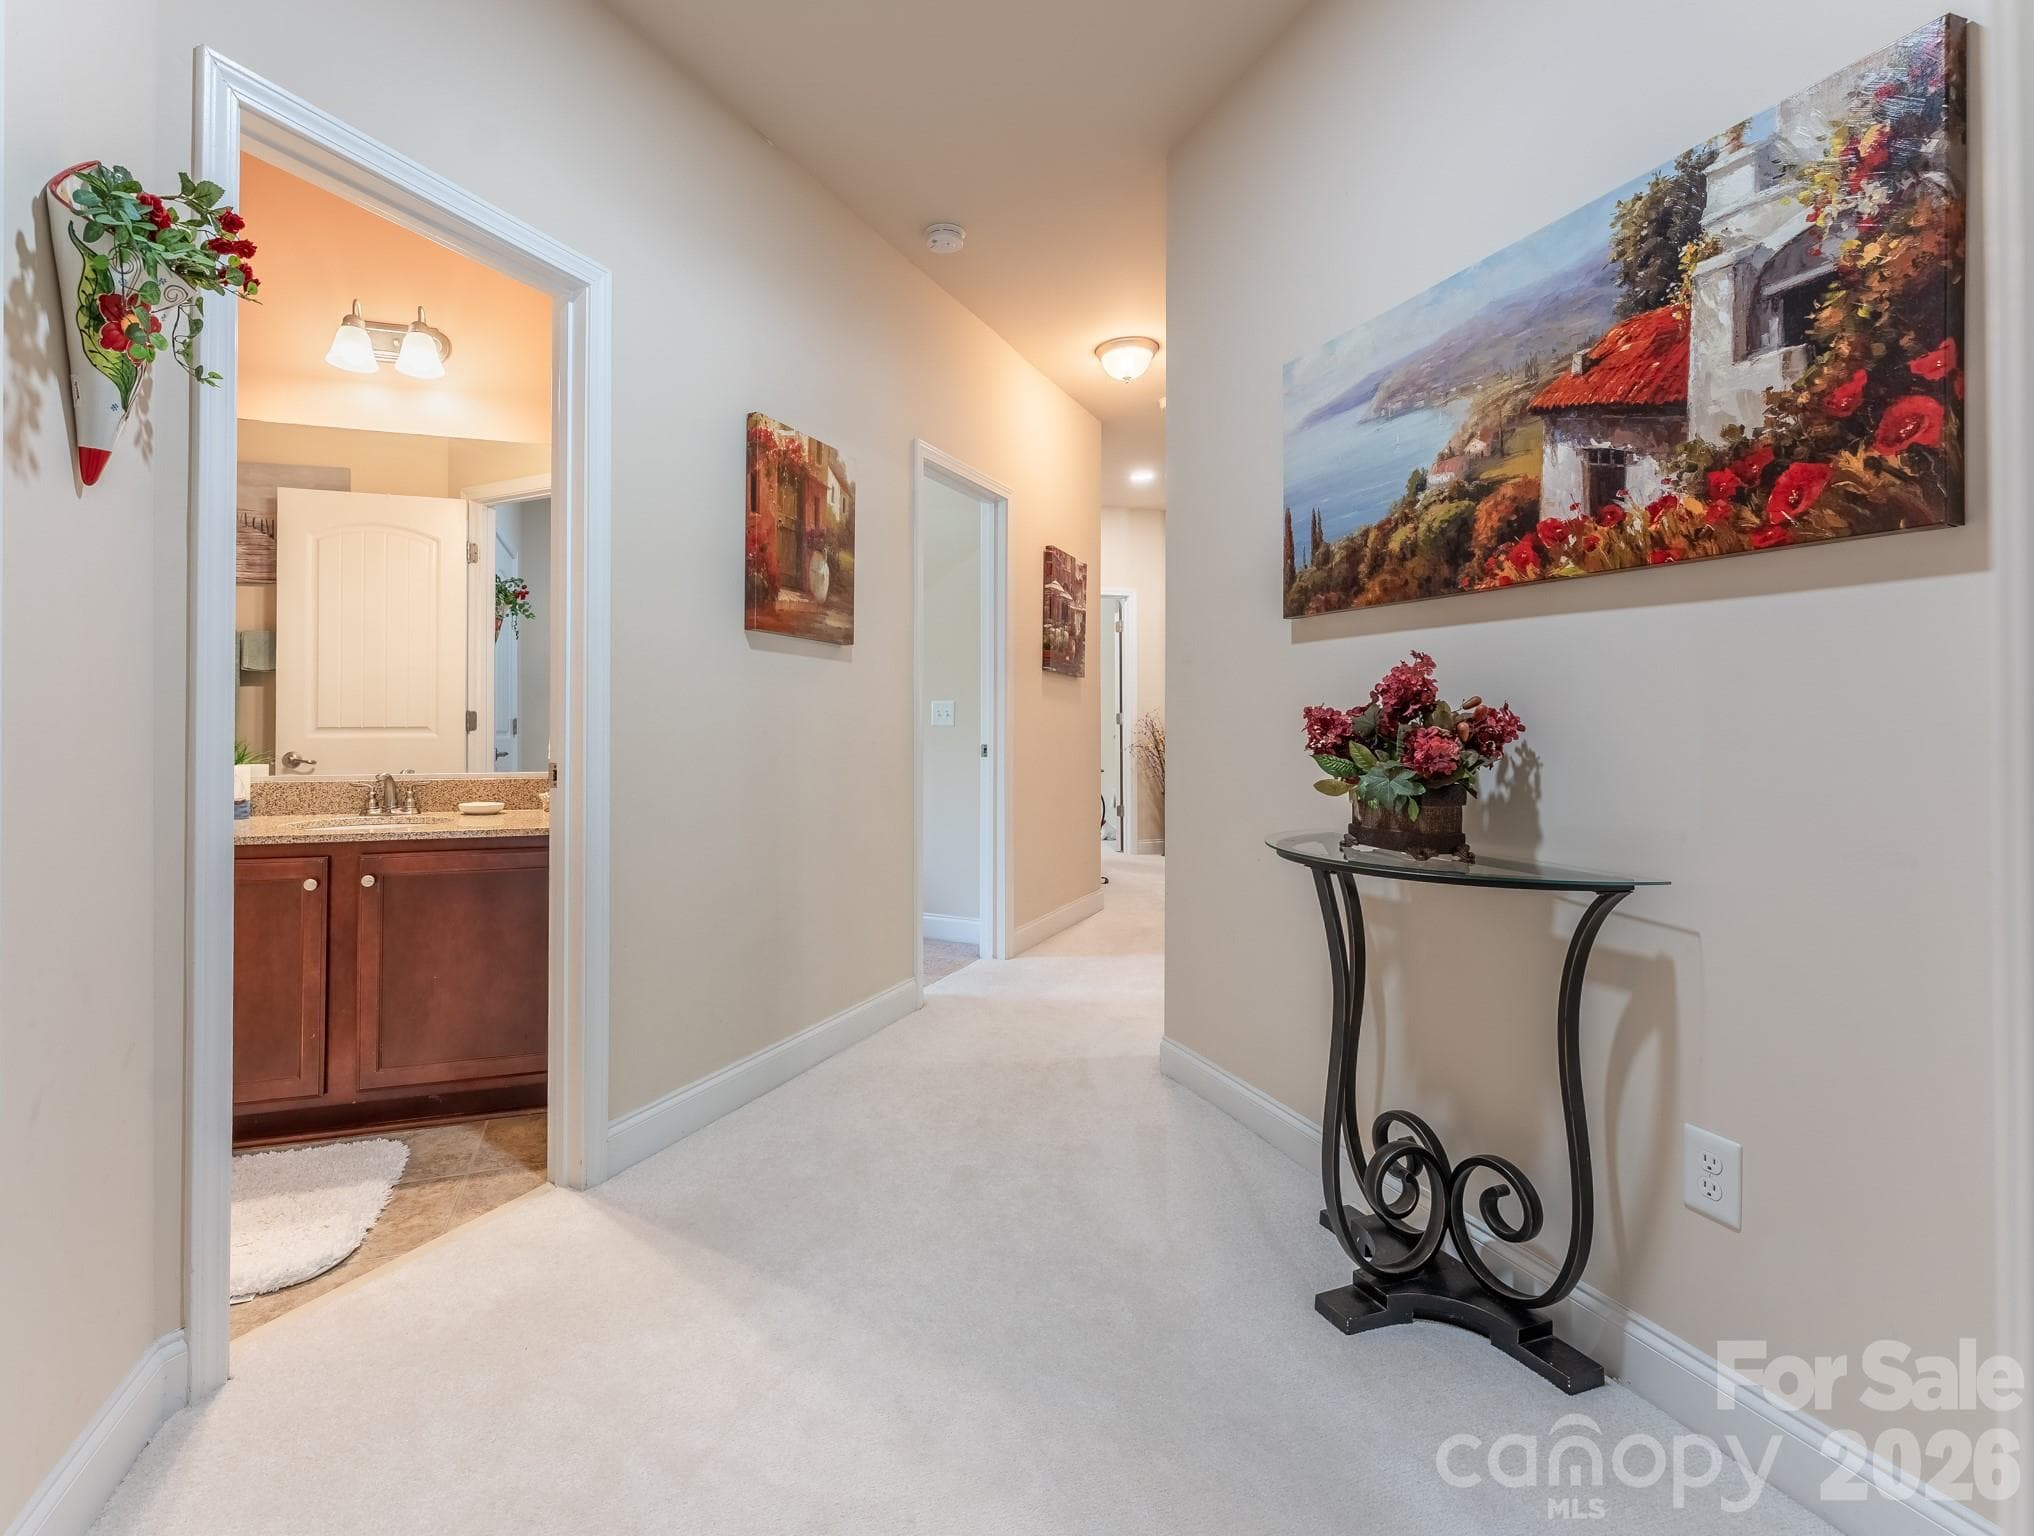
Hallway - 2581 Flintshire Lane, Gastonia
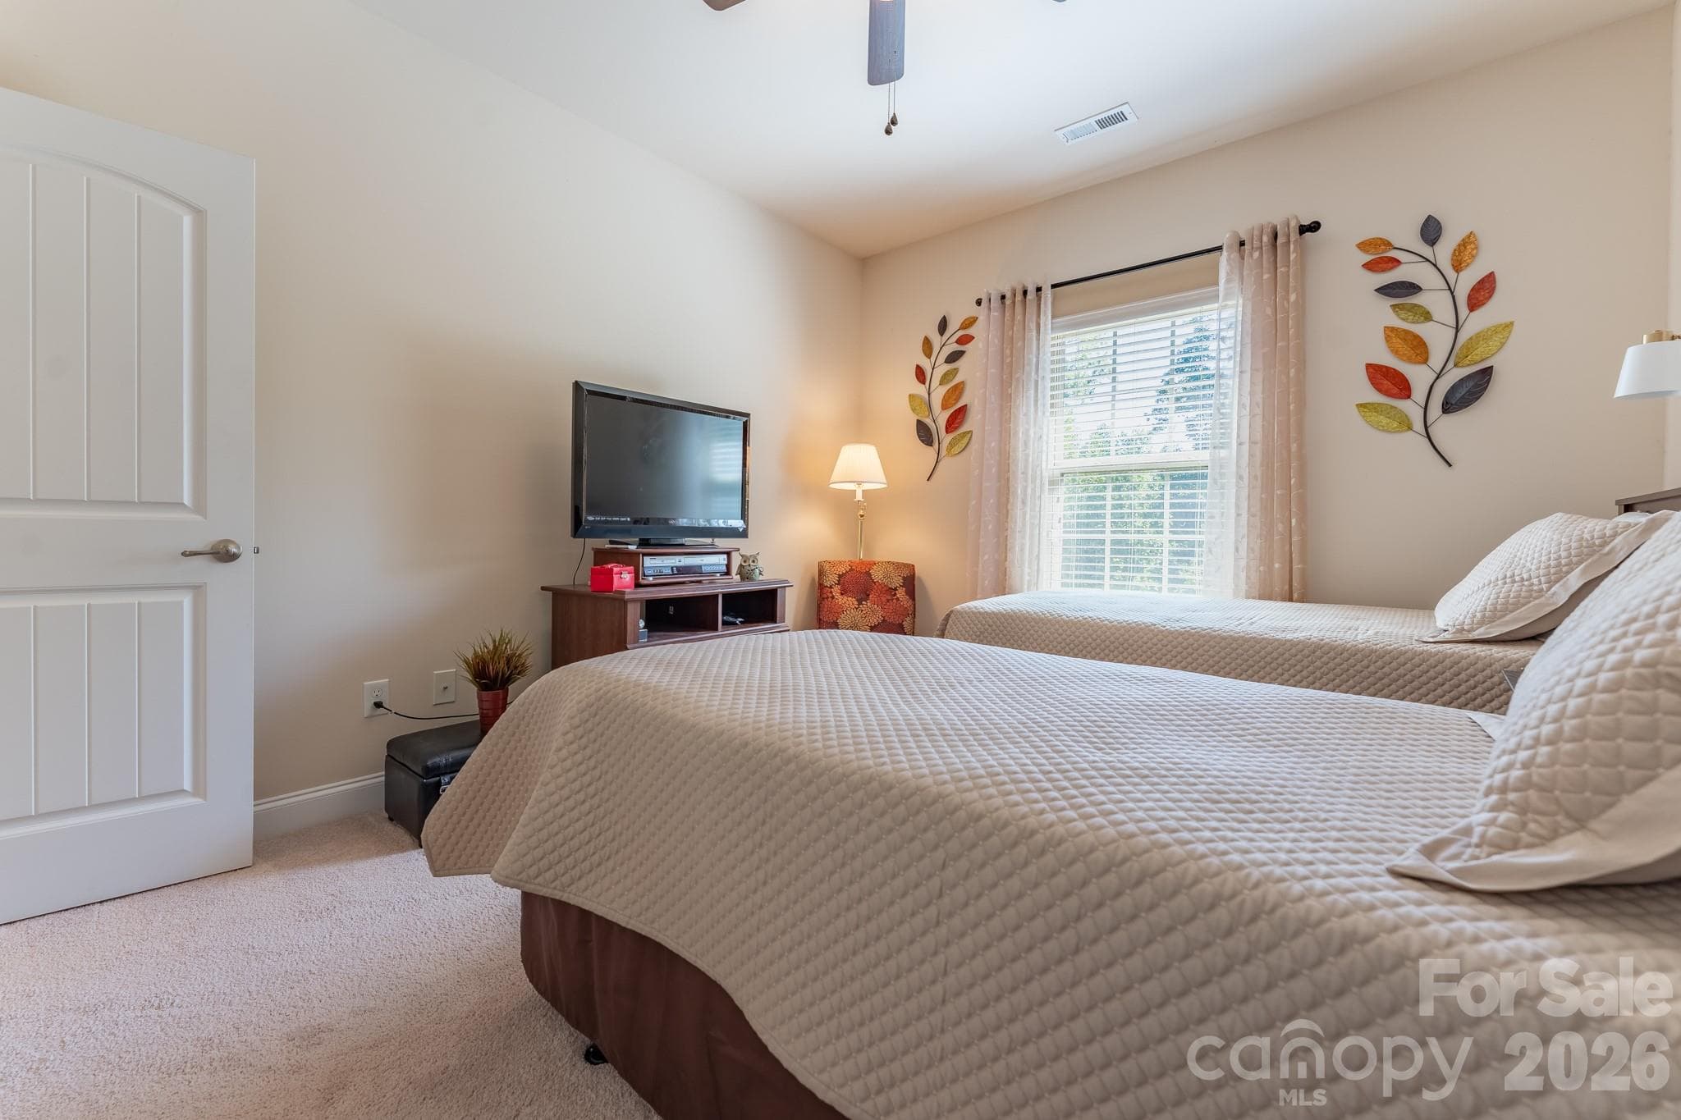
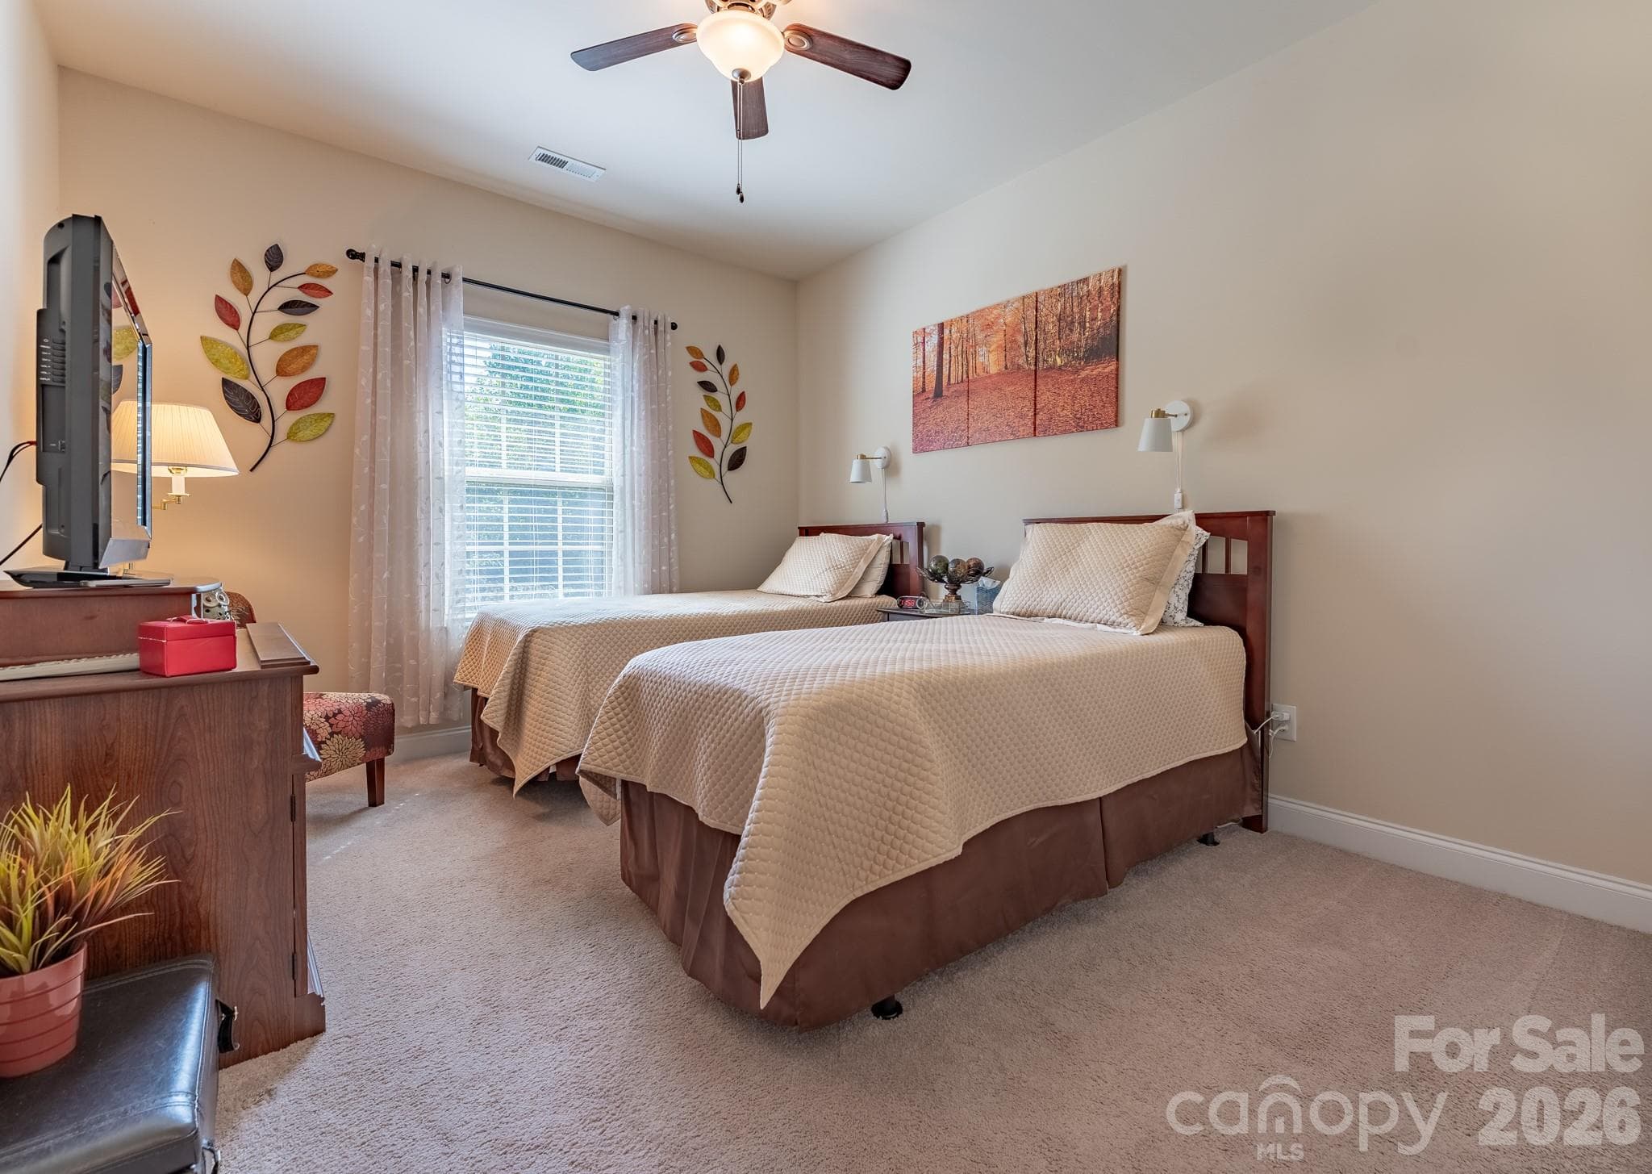
Bedroom 2 - 2581 Flintshire Lane, Gastonia
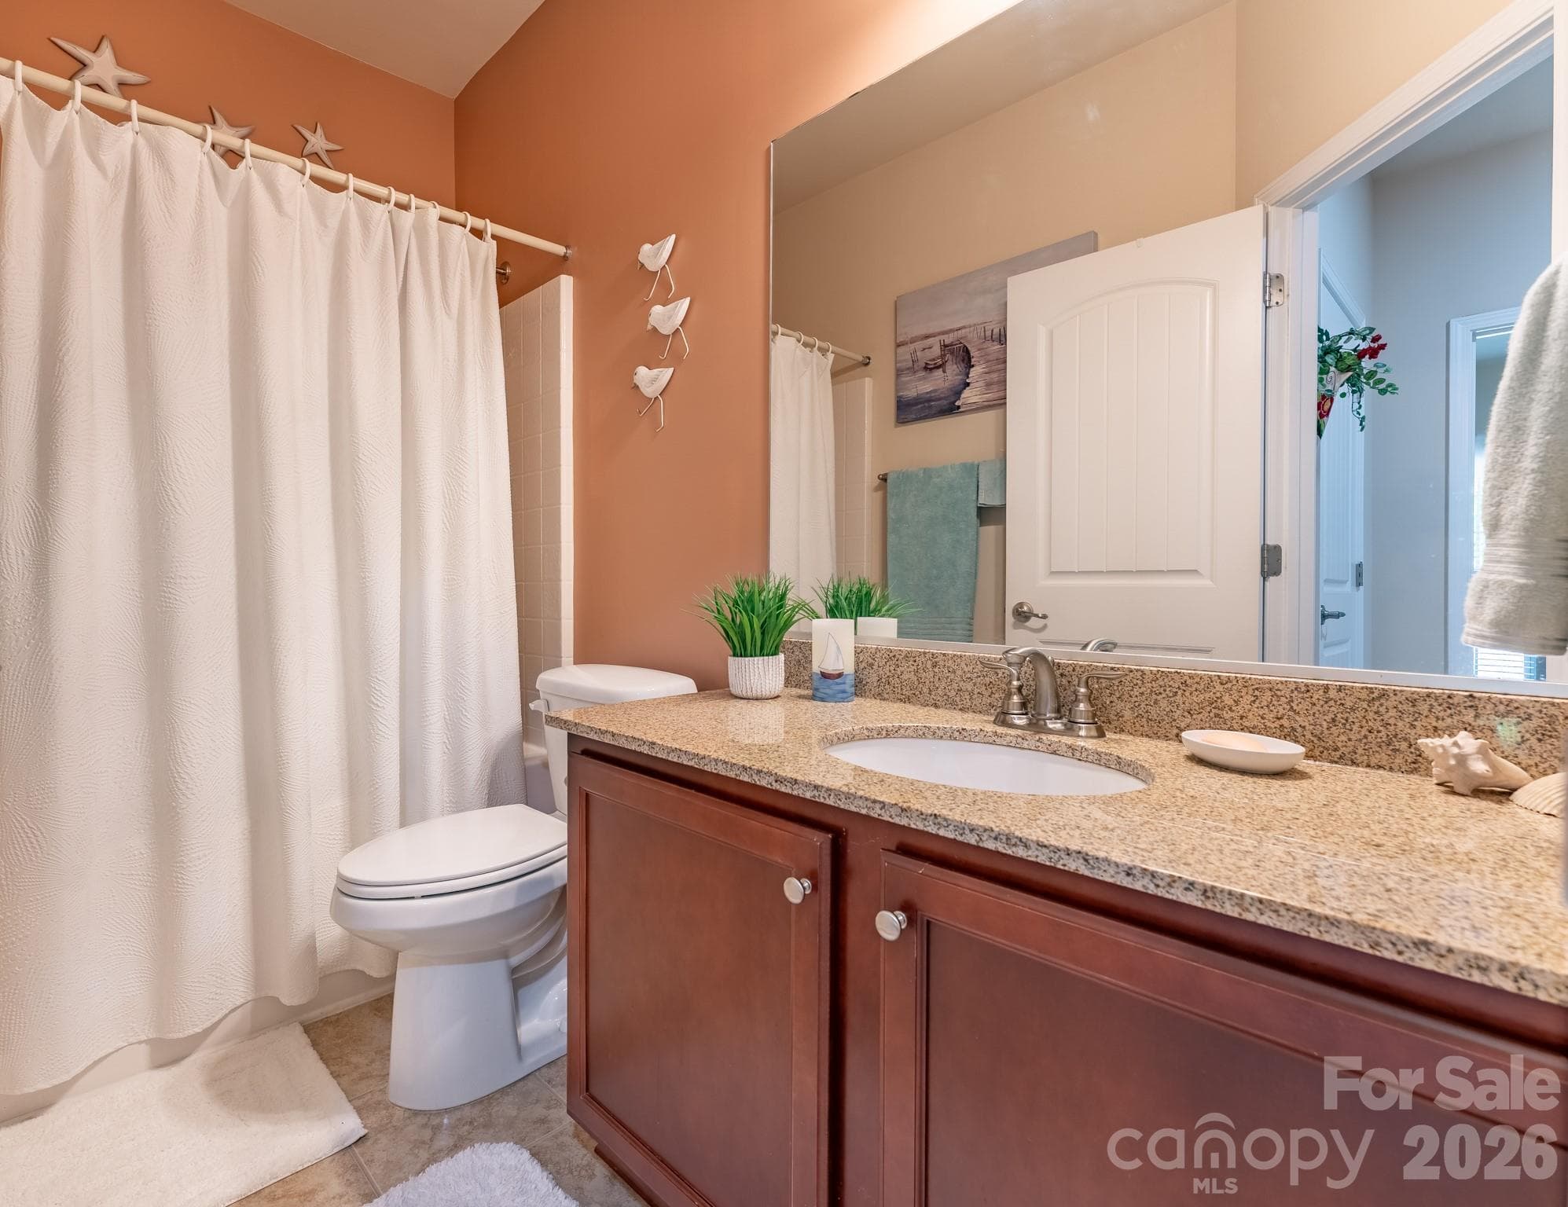
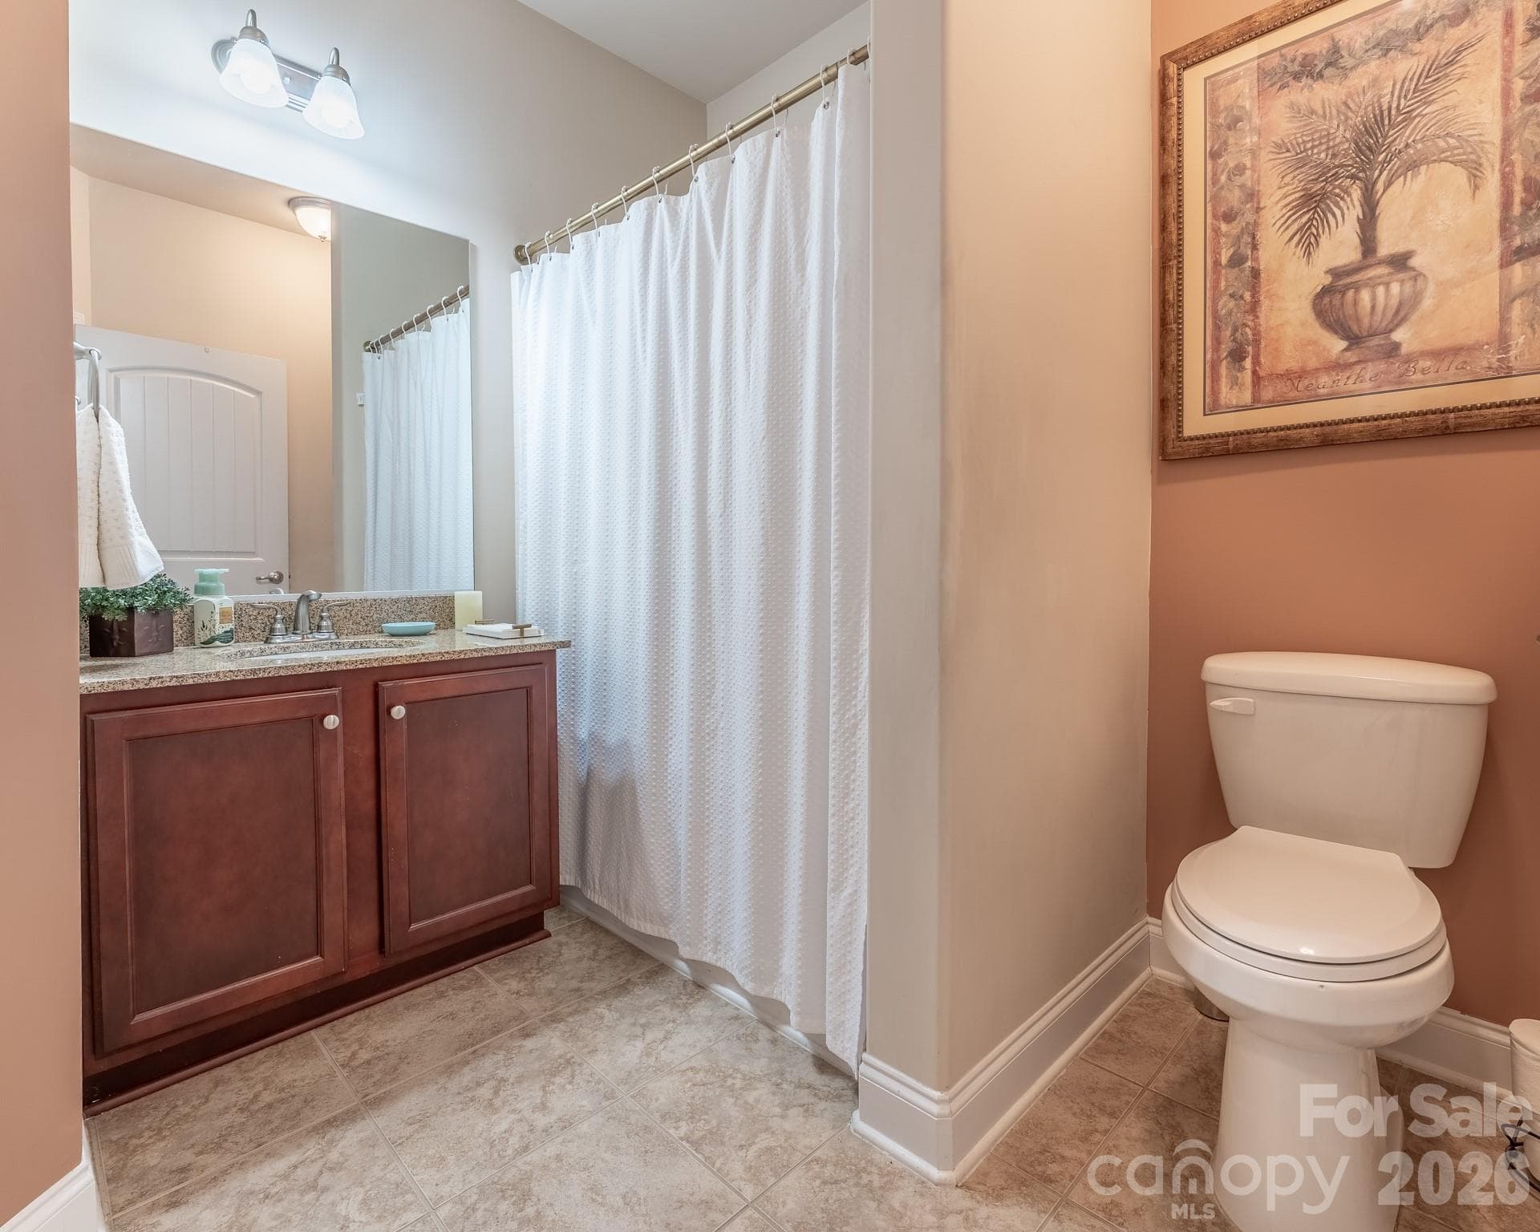
Bathroom 2 - 2581 Flintshire Lane, Gastonia
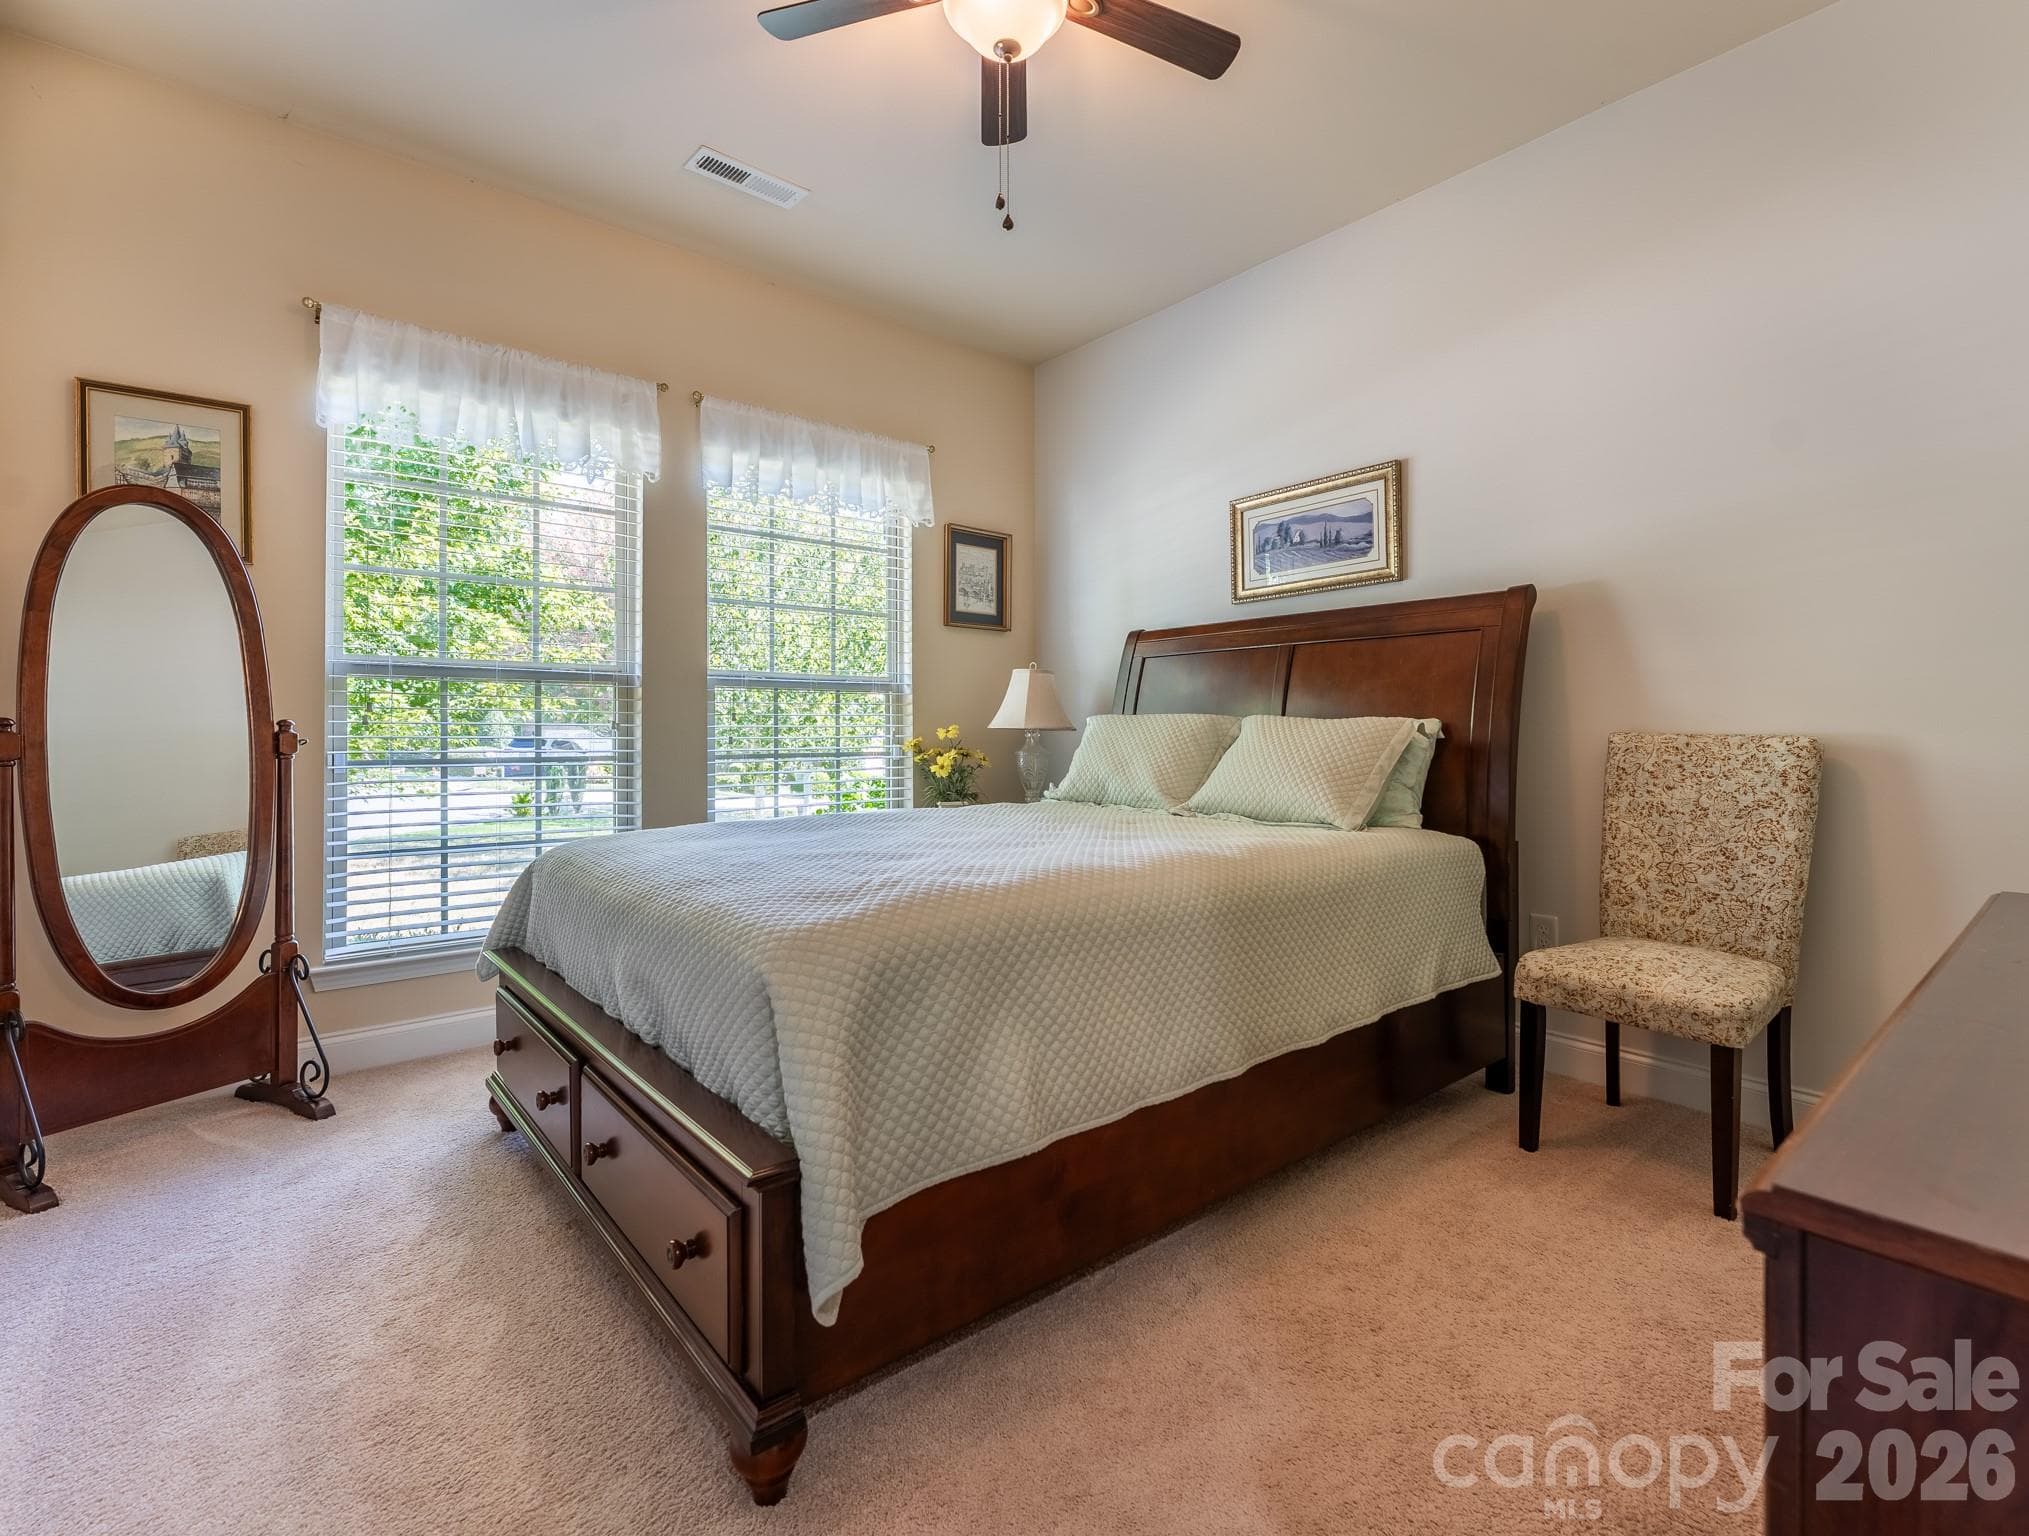
Bedroom 3 - 2581 Flintshire Lane, Gastonia
Bathroom 3 - 2581 Flintshire Lane, Gastonia
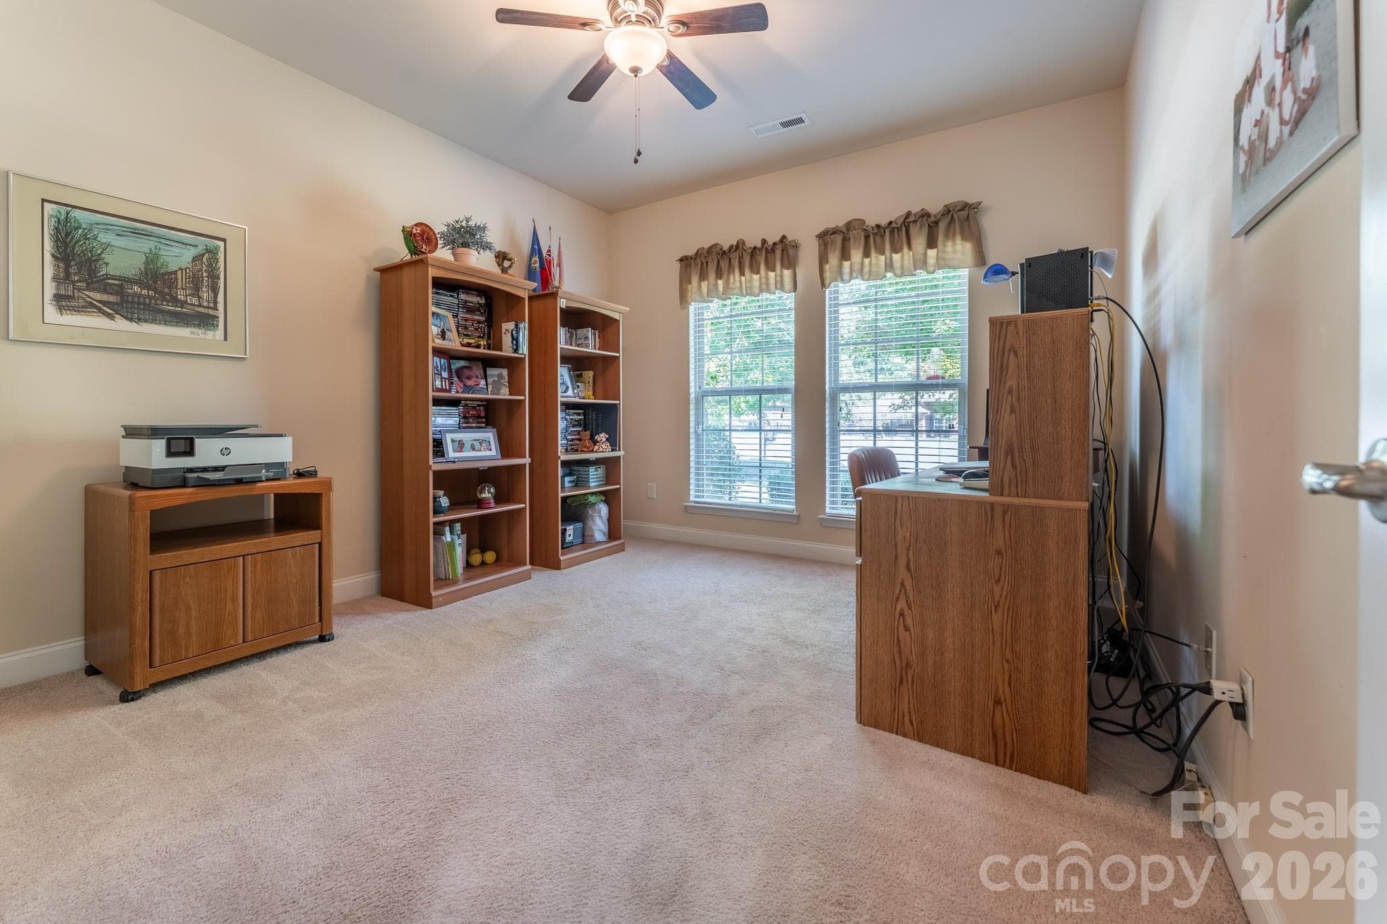
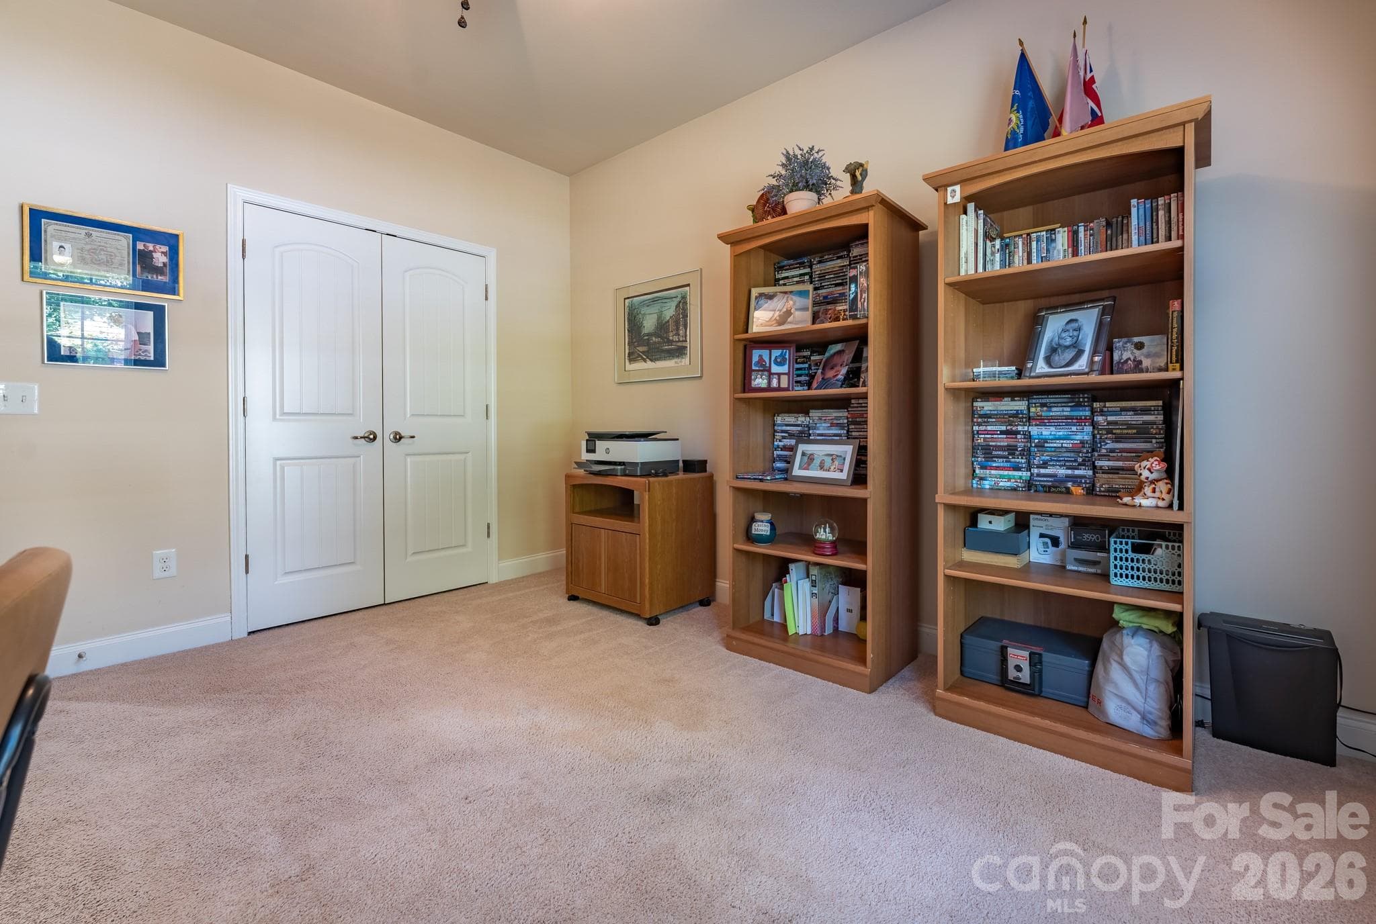
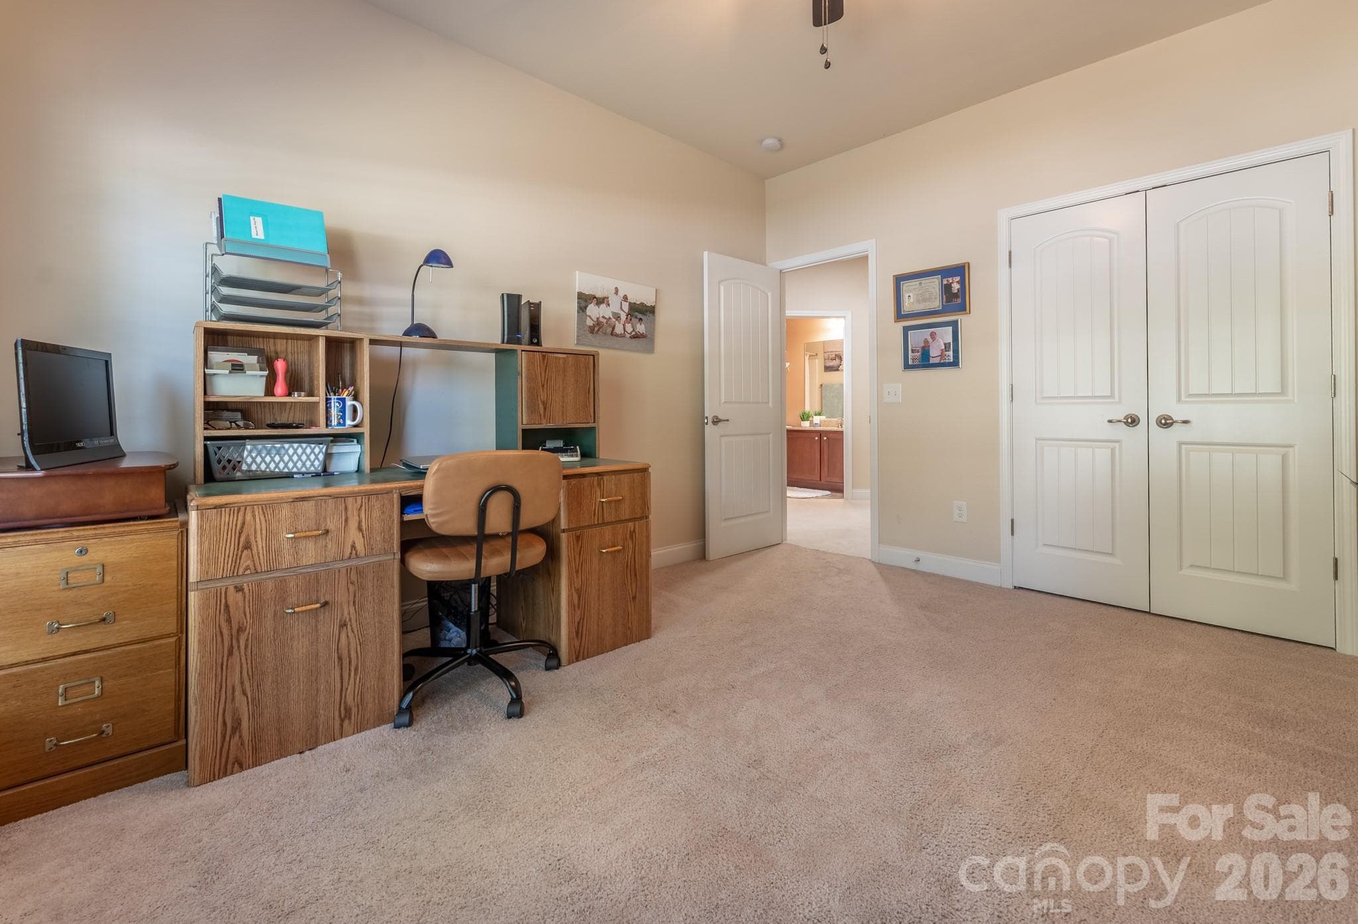
Bedroom 4/office - 2581 Flintshire Lane, Gastonia
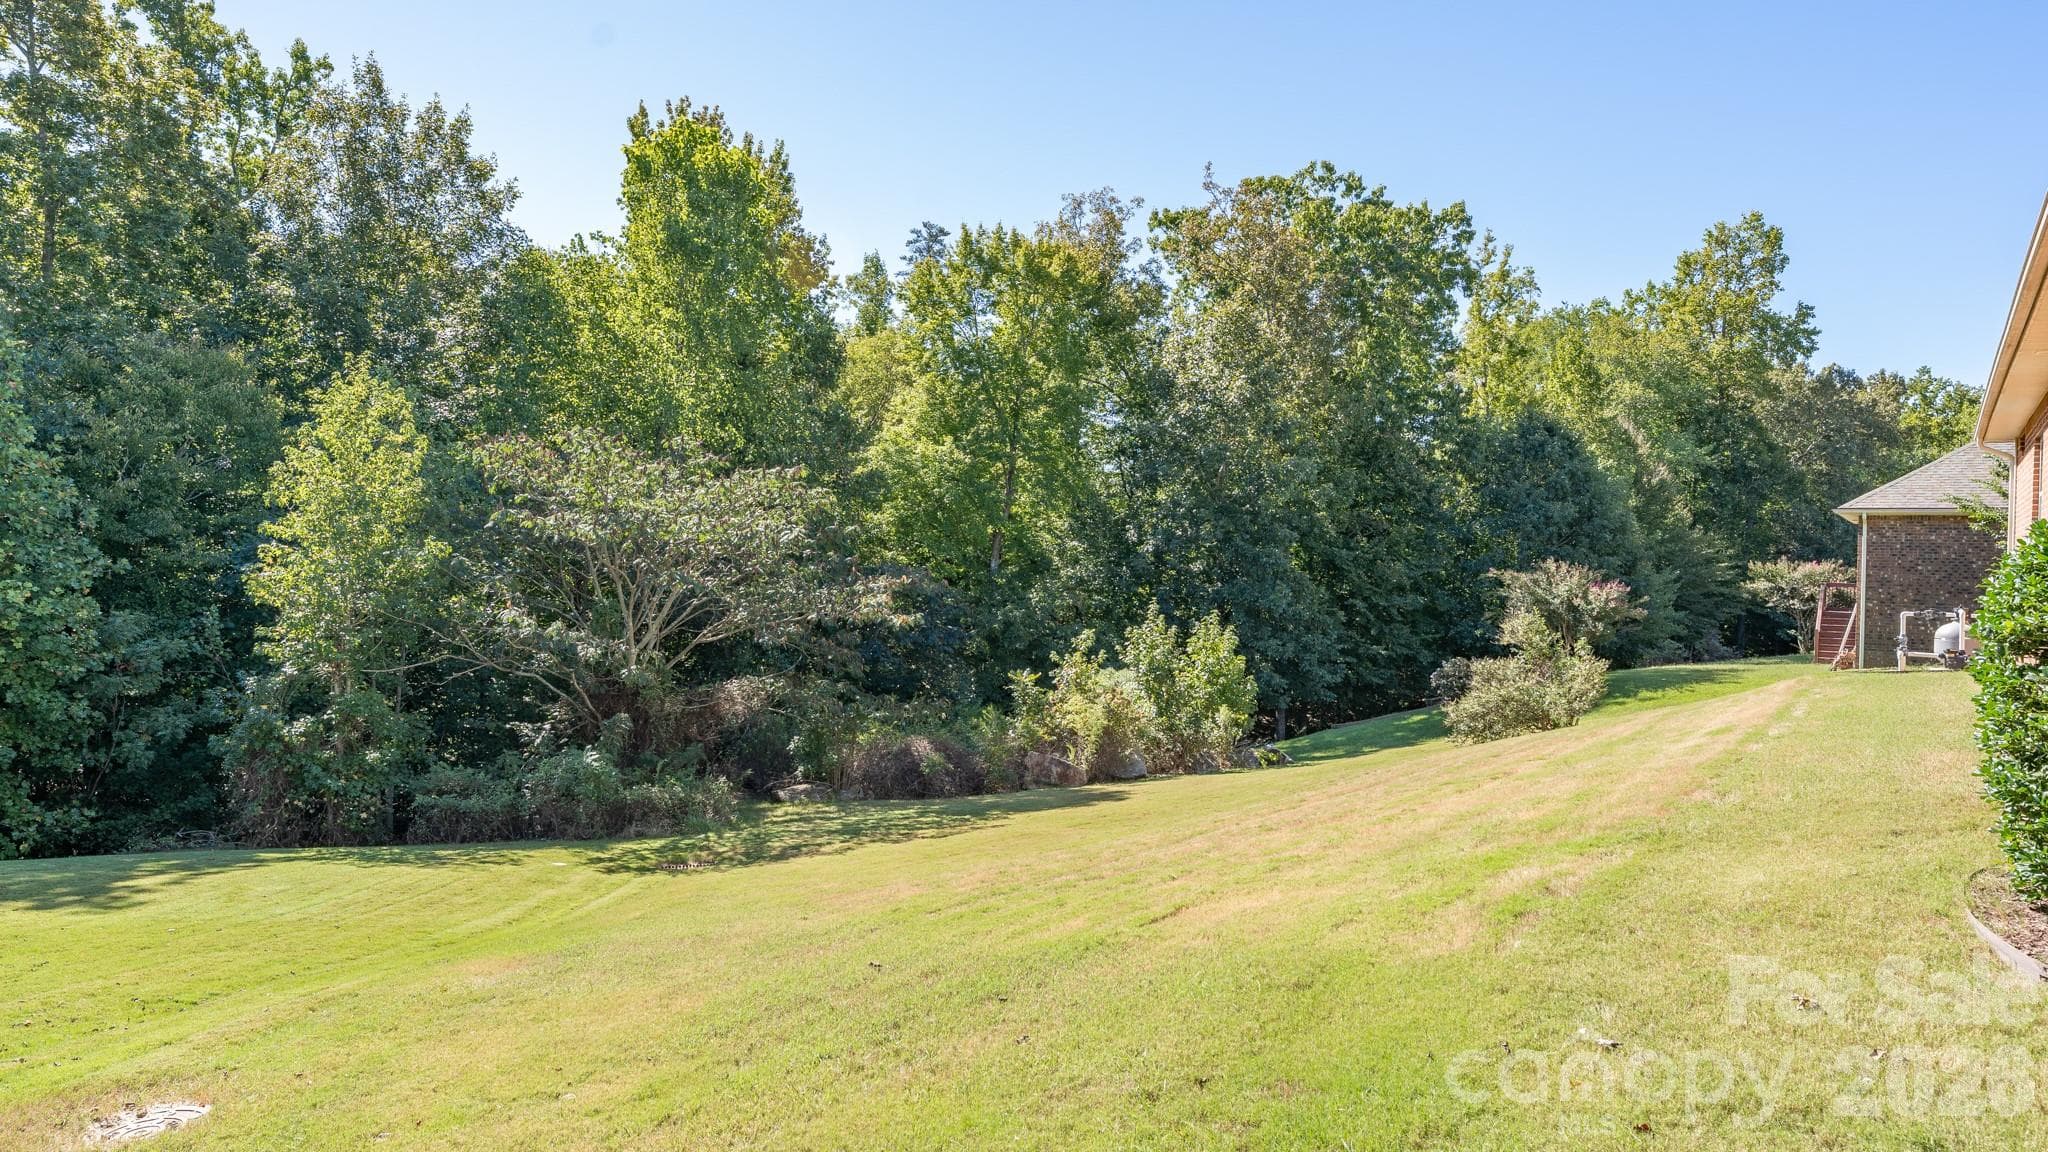
Side yard - 2581 Flintshire Lane, Gastonia
Single Family Residence at 2581 Flintshire Lane, Gastonia, photo 39 of 45
Single Family Residence at 2581 Flintshire Lane, Gastonia, photo 40 of 45
Single Family Residence at 2581 Flintshire Lane, Gastonia, photo 41 of 45
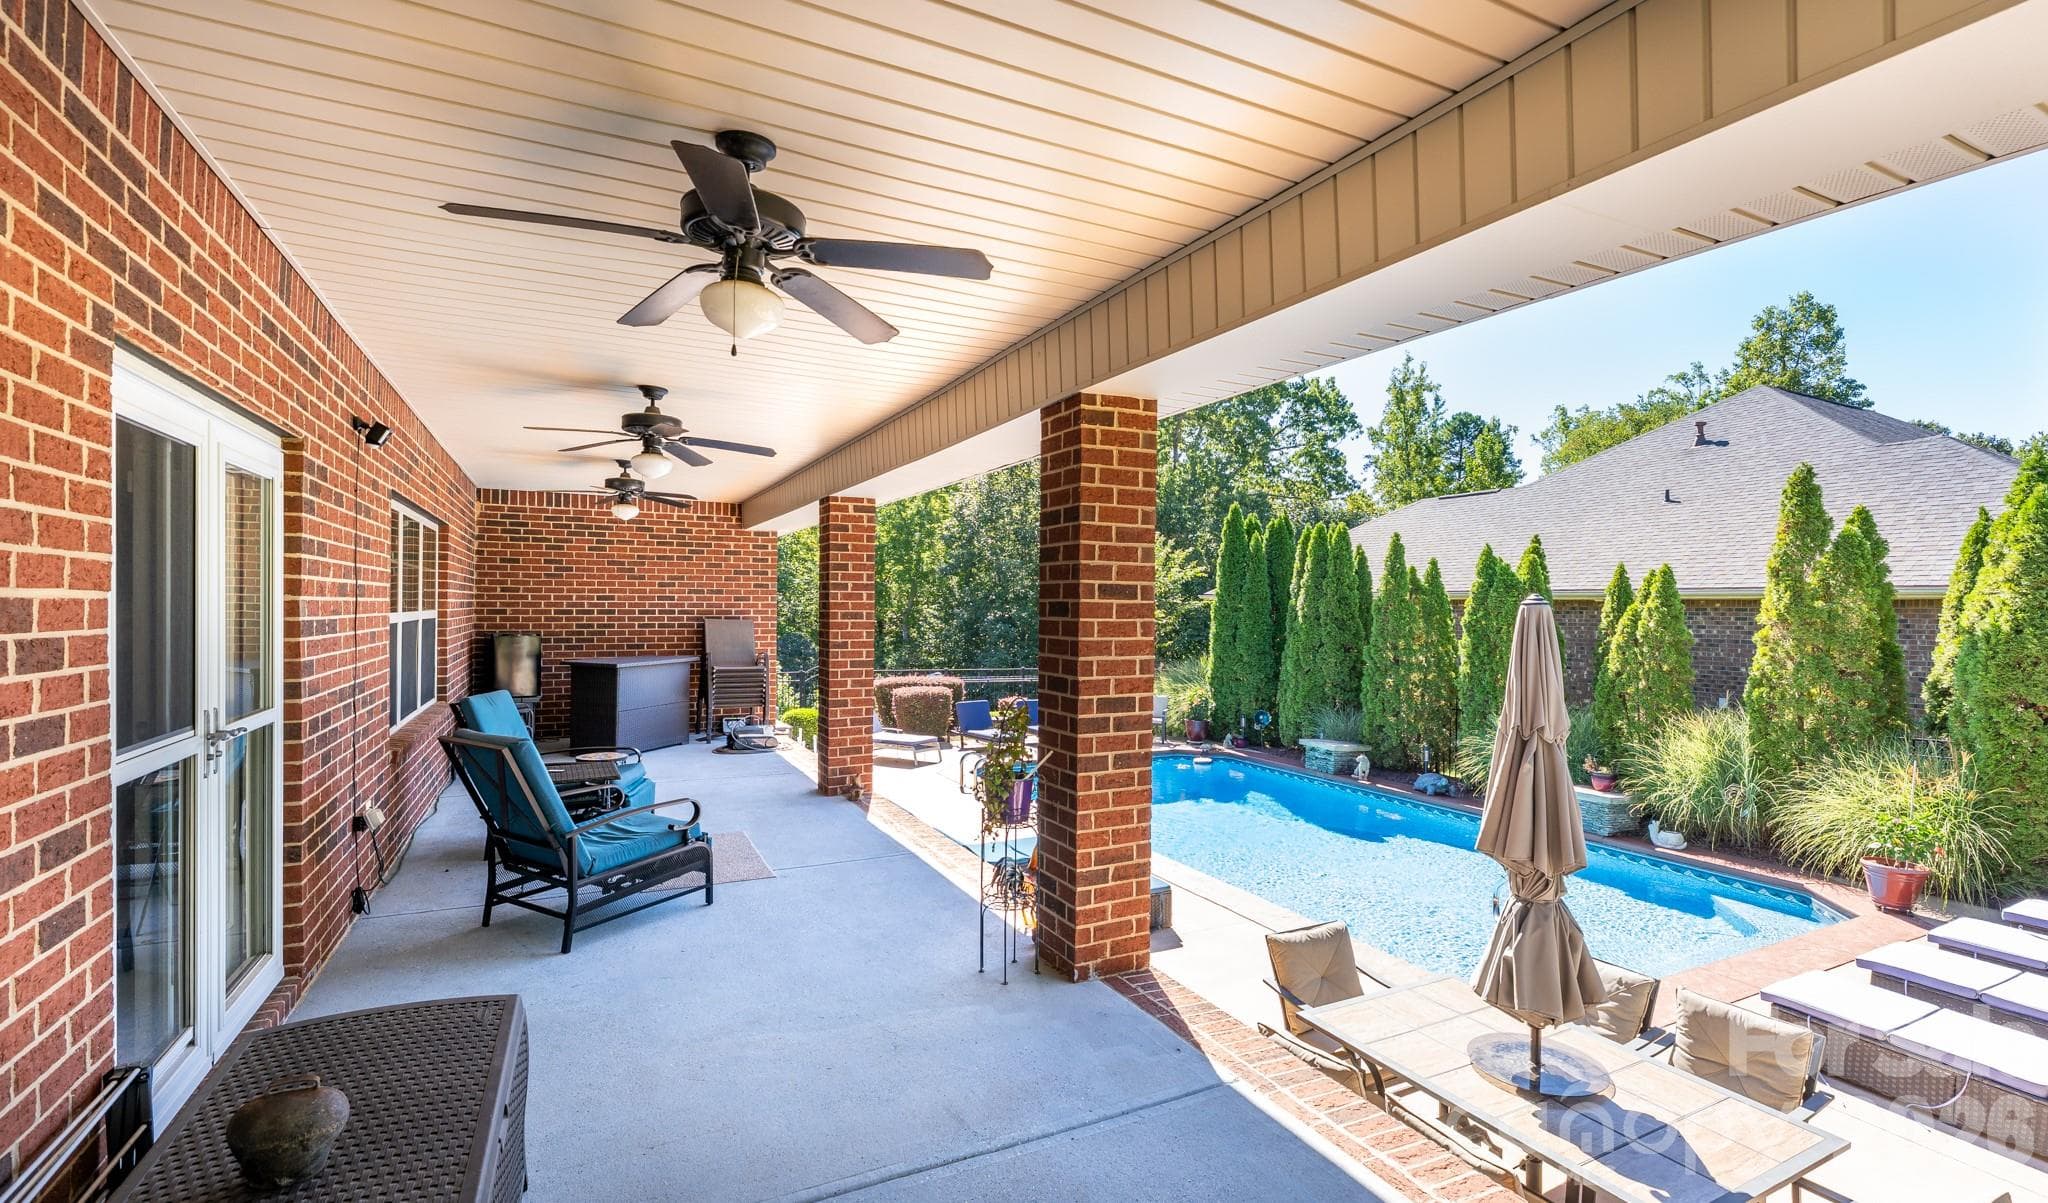
Huge covered back patio - 2581 Flintshire Lane, Gastonia
Single Family Residence at 2581 Flintshire Lane, Gastonia, photo 43 of 45
Single Family Residence at 2581 Flintshire Lane, Gastonia, photo 44 of 45
Single Family Residence at 2581 Flintshire Lane, Gastonia, photo 45 of 45
45 photos

$569,900

2581 Flintshire Lane
Gastonia, NC 28056
Listed by Christy Solomon · Premier South
Bedrooms
4
Bathrooms
3
Living area
2,992 sqft
Year built
2012

About this home

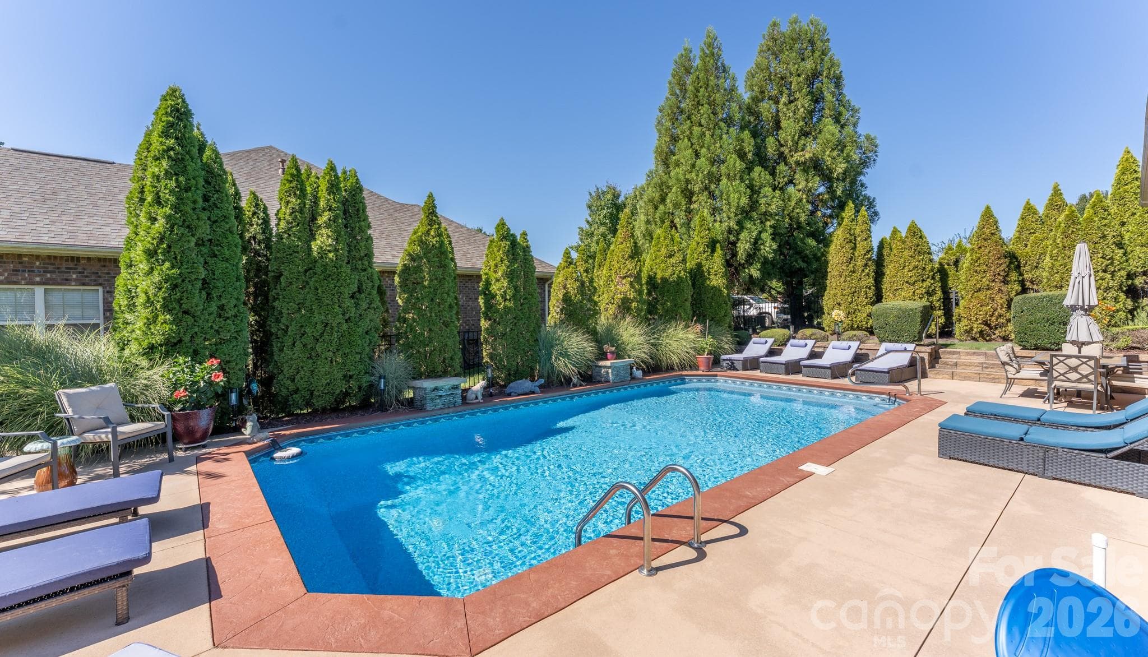
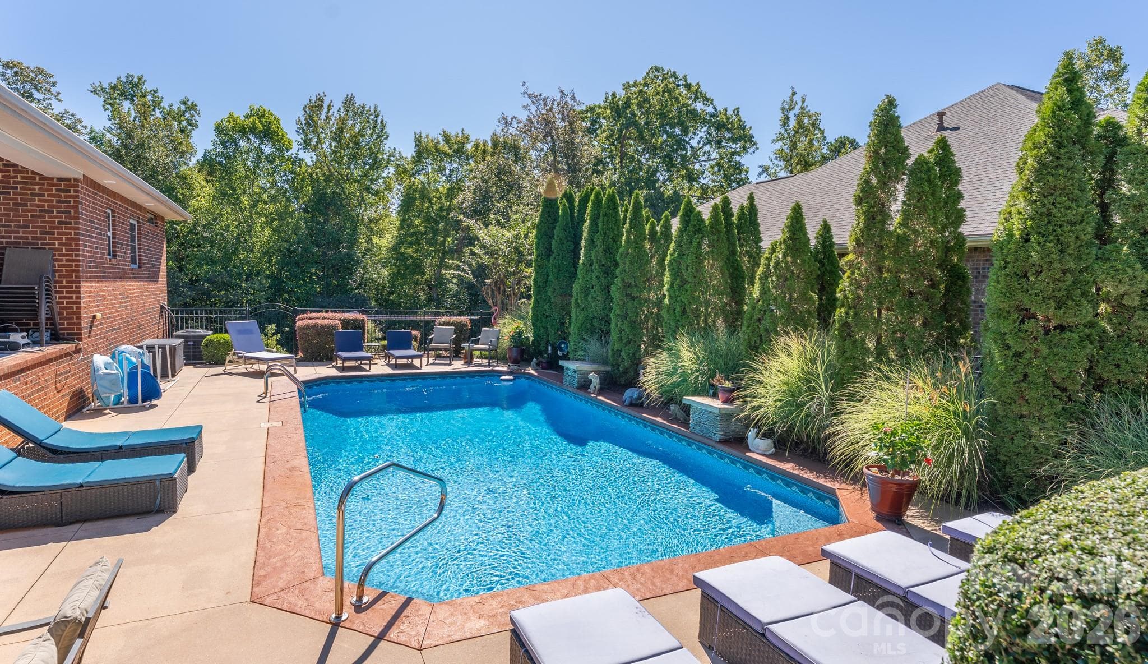
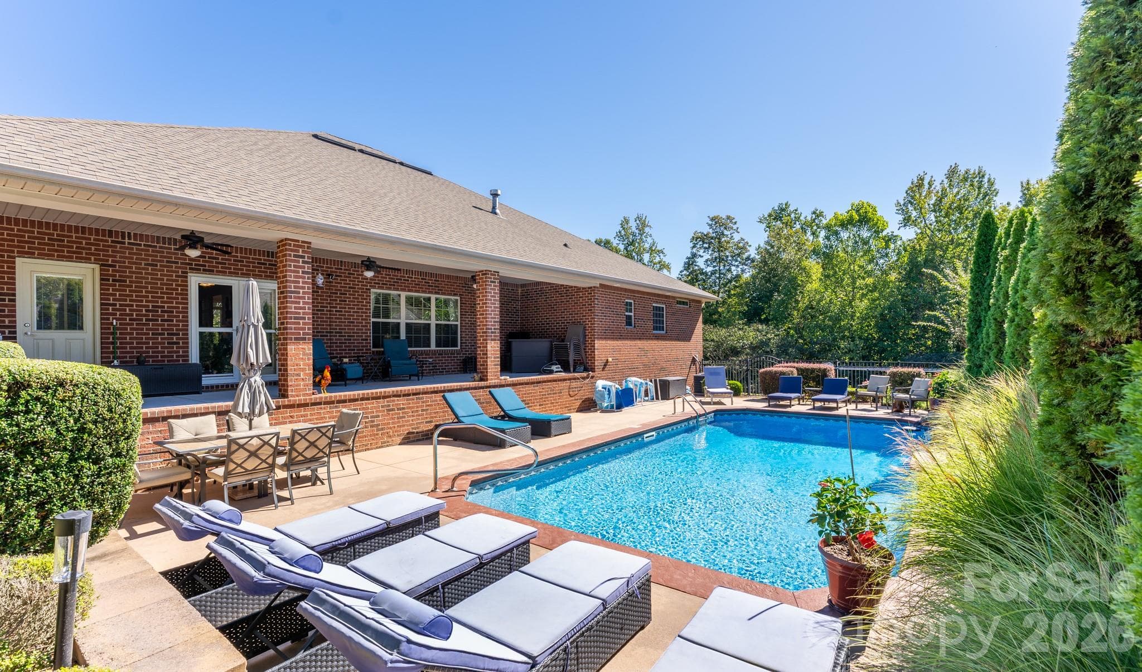
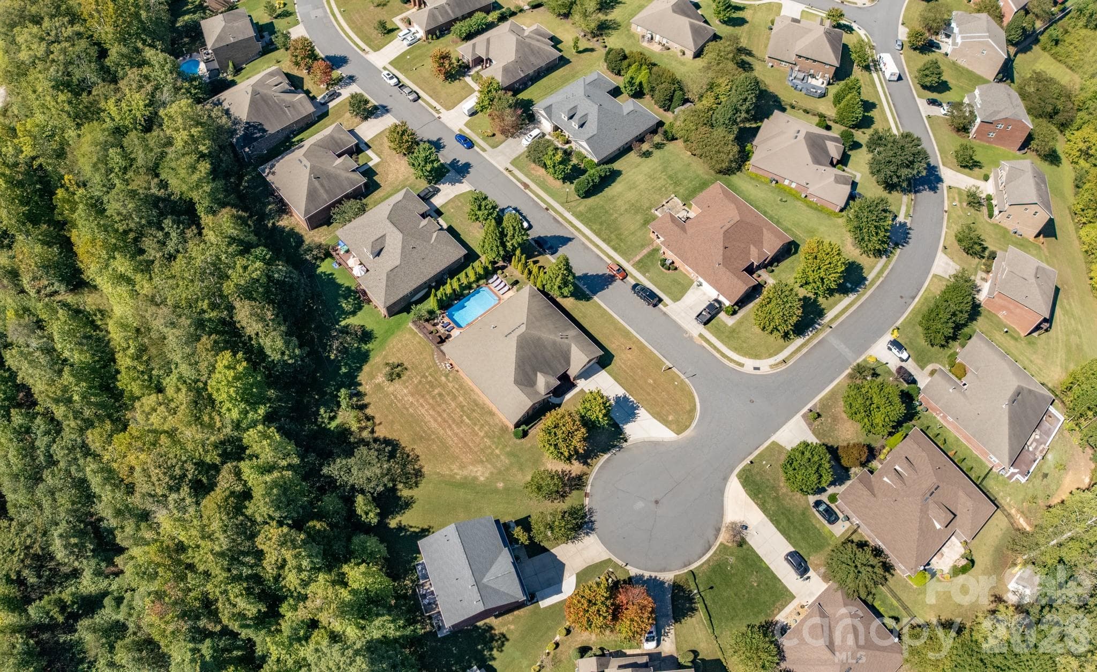
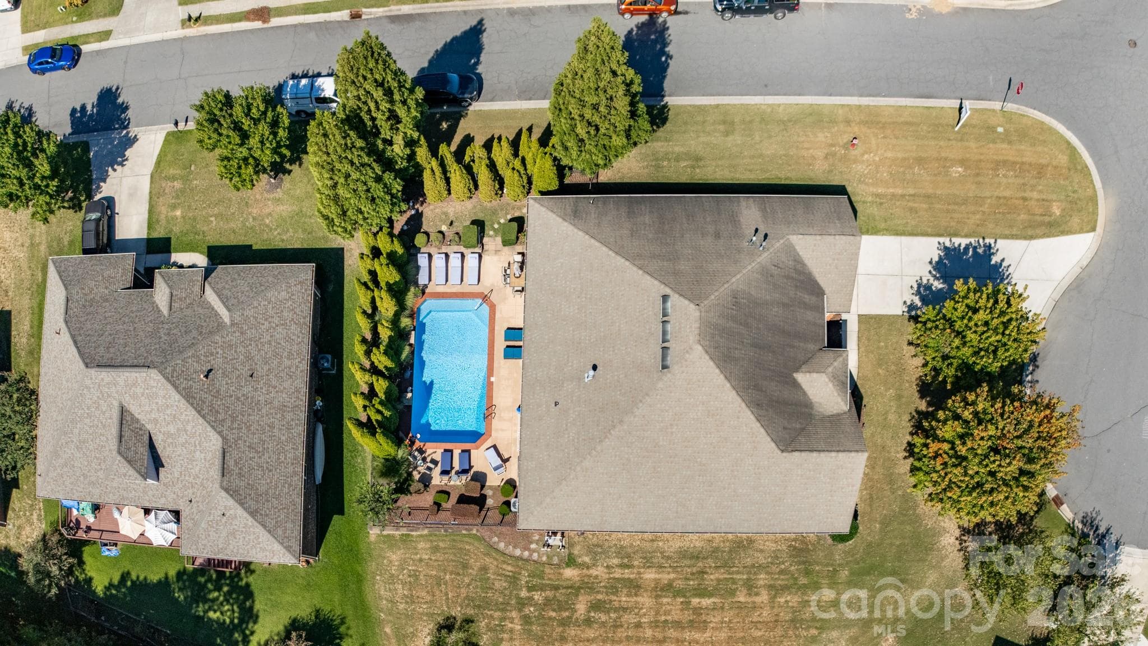
This exceptional 4-bedroom, 3-full-bath home offers the rare combination of true one-level living, timeless full-brick construction, a generous lot, and an incredible outdoor entertaining space. Meticulously cared for by its original owner, this home showcases pride of ownership from the moment you arrive. New HVAC system-2025. The water heater was replaced in 2020. Step outside and discover your own backyard party oasis! The expansive outdoor living area features a huge covered back patio, perfect for outdoor dining, relaxing, watching the game, or entertaining family and friends. Professionally maintained landscaping creates a beautiful and inviting backdrop, while the private in-ground saltwater swimming pool takes outdoor living to the next level. Whether you're hosting a summer gathering, enjoying a pool day with family, or unwinding on a quiet evening, this backyard is designed for making memories. The owner just replaced the pool liner last year and replaced the motor of the pool pump a few months ago. Inside, the thoughtfully designed open floor plan offers comfortable and inviting living spaces, all conveniently located on one level. Soaring ceilings create an open, airy, and grand feel, while the functional layout makes everyday living effortless. No stairs, no unnecessary upkeep just comfortable, easy one-level living. Located in the mature, highly desirable Kinmere neighborhood, residents enjoy wonderful community amenities, including a clubhouse, community swimming pool, and playground. The location is unbeatable, with top-rated schools, grocery stores, shopping, dining, parks, and everyday conveniences just minutes away. One owner. One level. Full brick. 4 bedrooms. 3 full baths. Saltwater pool. Huge covered patio. Professionally maintained landscaping. Cul-de-sac. Almost half an acre. Rarely does a home check this many boxes. Who would be the lucky one to own this home? This home has it all! The pre-listing inspection report is attached; please ask your agent for it. The seller prefers an as-is sale and a 45-day closing.

Highlights

Private poolFireplace

Property details

MLS
Canopy MLS
MLS #
CAR4426168
Property type
Single Family Residence
Subdivision
Kinmere Farms
Status
Active
Days on market
21
On market date
October 2, 2026
Stories
N/A
Total bathrooms
3
Garage spaces
2
Parking spaces
N/A
Lot size
N/A
Loading map…

Nearby schools

Within 10 miles. School directory data from the National Center for Education Statistics (NCES), accessed via the Urban Institute Education Data API. Local Score is calculated by INNOVATE Real Estate; where a state rating is shown, it comes from that state's own official school report card.

Elementary
W A Bess Elementary School
1.38 mi away · Grades -1-5
Zoned school (attendance boundary, 2015-16 data)
3.7
Local Score (state rating (2025) blended 70/30 with student-teacher ratio) -- not an official state rating
State rating: B (2025)
Enrollment
597
Student:teacher ratio
15.7:1
District
Gaston County Schools
Middle
Cramerton Middle
2.41 mi away · Grades 6-8
Zoned school (attendance boundary, 2015-16 data)
3.4
Local Score (state rating (2025) blended 70/30 with student-teacher ratio) -- not an official state rating
State rating: B (2025)
Enrollment
890
Student:teacher ratio
18.9:1
District
Gaston County Schools
High
Forestview High
1.72 mi away · Grades 9-12
Zoned school (attendance boundary, 2015-16 data)
3.0
Local Score (state rating (2025) blended 70/30 with student-teacher ratio) -- not an official state rating
State rating: C (2025)
Enrollment
1,018
Student:teacher ratio
17.3:1
District
Gaston County Schools

Walkability

Blended score for Gastonia's center, calculated by INNOVATE Real Estate from two sources: the EPA's National Walkability Index (street network, transit, land-use mix) and Google Places amenity data (what's actually reachable on foot from this point). 60% EPA National Walkability Index + 40% nearby-amenity density (Google Places).

21
Car-dependent
out of 100
EPA National Walkability Index
5.7 / 20 -- Least walkable
Google Places amenity density
10 / 100
Restaurants & cafes0
Grocery stores0
Parks0
Schools2
Transit stops0
Pharmacies0

Market position

How this listing compares to current activity in Gastonia, from live MLS data.

On the market 21 days -- 59 fewer days than Gastonia's current average of 80 days.
For reference, the median list price across 737 active listings in Gastonia right now is $297,865.

Mortgage calculator

Estimate only - actual rate and payment depend on your lender, credit, and loan program.

$
%
%
Adjust tax / insurance estimates
% / yr
$
/mo
Est. monthly payment
$3,582/mo
$113,980 down
$455,920 loan
Principal & interest$2,957
Property tax (est.)$475
Home insurance (est.)$150

Similar homes you might like

Data source: Listing information provided by Canopy MLS (carolina) via Trestle/CoreLogic. Last updated 1 days ago.

Information herein deemed reliable but not guaranteed; all measurements, school assignments, HOA fees, taxes, and feature lists are approximate and should be independently verified. Equal Housing Opportunity.