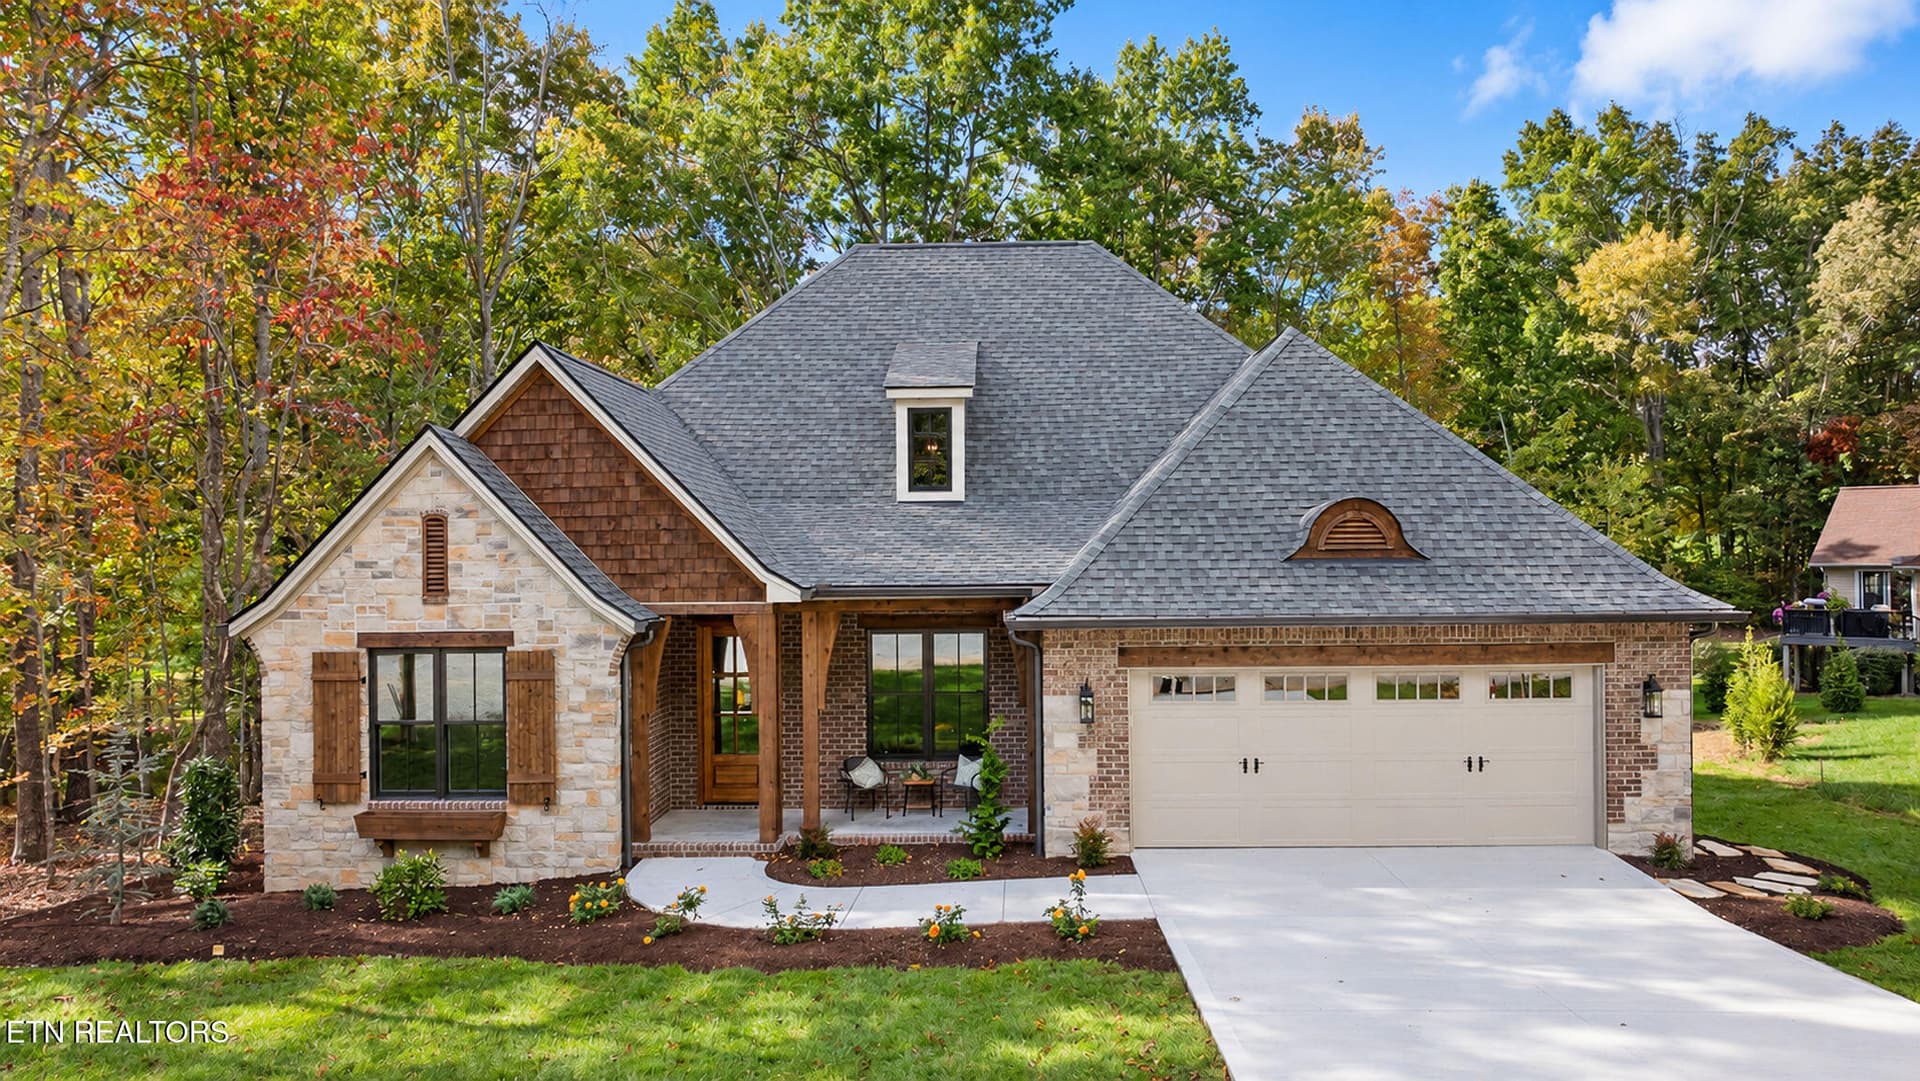
258 Westchester Front View - 258 Westchester Drive, Crossville, TN 38558
258 Westchester - 258 Westchester Drive, Crossville, TN 38558
3 Car Garage - 258 Westchester Drive, Crossville, TN 38558
Welcoming front porch - 258 Westchester Drive, Crossville, TN 38558
Living Virtual - 258 Westchester Drive, Crossville, TN 38558
n44a2215-n44a2219_optional - 258 Westchester Drive, Crossville, TN 38558
Master Virtual - 258 Westchester Drive, Crossville, TN 38558
n44a2325-n44a2329 - 258 Westchester Drive, Crossville, TN 38558
Virtual Stage Kitchen 2 - 258 Westchester Drive, Crossville, TN 38558
Virtual Staged Kitchen Dining - 258 Westchester Drive, Crossville, TN 38558
Butlers Pantry - 258 Westchester Drive, Crossville, TN 38558
Foyer - 258 Westchester Drive, Crossville, TN 38558
n44a2400-n44a2404 - 258 Westchester Drive, Crossville, TN 38558
floorplan_258 Westchester - 258 Westchester Drive, Crossville, TN 38558
Foyer - 258 Westchester Drive, Crossville, TN 38558
n44a2210-n44a2214_optional - 258 Westchester Drive, Crossville, TN 38558
n44a2210-n44a2214 - 258 Westchester Drive, Crossville, TN 38558
n44a2215-n44a2219 - 258 Westchester Drive, Crossville, TN 38558
n44a2235-n44a2239 - 258 Westchester Drive, Crossville, TN 38558
n44a2240-n44a2244 - 258 Westchester Drive, Crossville, TN 38558
n44a2385-n44a2389_optional - 258 Westchester Drive, Crossville, TN 38558
n44a2220-n44a2224 - 258 Westchester Drive, Crossville, TN 38558
n44a2225-n44a2229 - 258 Westchester Drive, Crossville, TN 38558
n44a2230-n44a2234_optional - 258 Westchester Drive, Crossville, TN 38558
n44a2230-n44a2234 - 258 Westchester Drive, Crossville, TN 38558
n44a2245-n44a2249 - 258 Westchester Drive, Crossville, TN 38558
Hidden Pantry Doors - 258 Westchester Drive, Crossville, TN 38558
Hidden Pantry - 258 Westchester Drive, Crossville, TN 38558
Dining Area - 258 Westchester Drive, Crossville, TN 38558
Butlers Pantry - 258 Westchester Drive, Crossville, TN 38558
n44a2275-n44a2279 - 258 Westchester Drive, Crossville, TN 38558
n44a2285-n44a2289 - 258 Westchester Drive, Crossville, TN 38558
Guest Bath - 258 Westchester Drive, Crossville, TN 38558
Office - 258 Westchester Drive, Crossville, TN 38558
Bedroom2 - 258 Westchester Drive, Crossville, TN 38558
Bedroom 3 - 258 Westchester Drive, Crossville, TN 38558
Bedroom3 - 258 Westchester Drive, Crossville, TN 38558
Master Shower - 258 Westchester Drive, Crossville, TN 38558
Master Bath 1 - 258 Westchester Drive, Crossville, TN 38558
Master bath and closet - 258 Westchester Drive, Crossville, TN 38558
Master Closet - 258 Westchester Drive, Crossville, TN 38558
Laundry Room - 258 Westchester Drive, Crossville, TN 38558
n44a2365-n44a2369 - 258 Westchester Drive, Crossville, TN 38558
3 Car Garage - 258 Westchester Drive, Crossville, TN 38558
Screened in Back Deck - 258 Westchester Drive, Crossville, TN 38558
n44a2410-n44a2414 - 258 Westchester Drive, Crossville, TN 38558
n44a2415-n44a2419 - 258 Westchester Drive, Crossville, TN 38558
50 photos

$625,000

258 Westchester Drive, Crossville, TN 38558
Crossville, TN 38558
Listed by Melissa Williams · Mountaineer Realty LLC
Bedrooms
3
Bathrooms
2
Living area
N/A
Year built
2026

About this home

OPEN HOUSE - SAT OCT 2 10:-12!!! New construction ready for you! From the moment you step through the impressive front doors, you'll be captivated by the soaring ceilings and exceptional craftsmanship showcased throughout this stunning home. Offering 2,174 square feet of beautifully designed living space, this residence blends luxury with everyday functionality. Featuring 3 bedrooms, 2 baths, a versatile flex room, and thoughtfully designed abundant storage throughout. The spacious great room is anchored by a breathtaking fireplace with custom built-in cabinetry, creating an elegant focal point for entertaining or relaxing. The beautifully appointed kitchen is every chef's dream, featuring a hidden walk-in pantry along with an additional oversized pantry, offering exceptional storage while maintaining a clean, sophisticated look. The home's striking exterior combines brick, stone, and premium vinyl siding for timeless curb appeal, while the low-maintenance Trex® deck provides the perfect space to unwind and enjoy the outdoors. An oversized three-car garage offers generous room for vehicles, golf carts, a workshop, and additional storage. Every inch of this home reflects superior quality, intentional design, and attention to detail, making it an exceptional opportunity in one of Tennessee's premier active lifestyle communities. Located in Fairfield Glade, residents enjoy an unmatched resort-style lifestyle with five championship golf courses, 11 pristine lakes, two marinas, indoor and outdoor swimming pools, tennis and pickleball courts, miles of walking and hiking trails, fitness facilities, restaurants, and an endless variety of clubs and social activities. Whether you're searching for your forever home or the perfect place to enjoy retirement, Fairfield Glade offers the ideal combination of natural beauty, recreation, and community. This is more than just a new home--it's the lifestyle you've been waiting for.

Highlights

FireplaceNew construction

Property details

MLS
East Tennessee REALTORS® MLS
MLS #
1350239
Property type
Single Family Residence
Subdivision
Druid Hills
Status
Active
Days on market
86
On market date
July 31, 2026
Stories
N/A
Total bathrooms
2
Garage spaces
3
Parking spaces
N/A
Lot size
0.24 acres
Loading map…

Nearby schools

Within 10 miles. School directory data from the National Center for Education Statistics (NCES), accessed via the Urban Institute Education Data API. Local Score is calculated by INNOVATE Real Estate; where a state rating is shown, it comes from that state's own official school report card.

Elementary
Crab Orchard Elementary
5.91 mi away · Grades -1-8
Nearest school -- attendance-zone data not available here
3.0
Local Score (student-teacher ratio only (preliminary -- will incorporate state test-score data once available)) -- not an official state rating
Enrollment
472
Student:teacher ratio
17.5:1
District
Cumberland County
Middle
None found nearby
High
Stone Memorial High School
7.82 mi away · Grades 9-12
Nearest school -- attendance-zone data not available here
3.0
Local Score (student-teacher ratio only (preliminary -- will incorporate state test-score data once available)) -- not an official state rating
Enrollment
1,004
Student:teacher ratio
17.3:1
District
Cumberland County

Walkability

Blended score for Crossville's center, calculated by INNOVATE Real Estate from two sources: the EPA's National Walkability Index (street network, transit, land-use mix) and Google Places amenity data (what's actually reachable on foot from this point). 60% EPA National Walkability Index + 40% nearby-amenity density (Google Places).

12
Very car-dependent
out of 100
EPA National Walkability Index
3.8 / 20 -- Least walkable
Google Places amenity density
0 / 100
Restaurants & cafes0
Grocery stores0
Parks0
Schools0
Transit stops0
Pharmacies0

Market position

How this listing compares to current activity in Crossville, from live MLS data.

On the market 86 days -- 129 fewer days than Crossville's current average of 215 days.
For reference, the median list price across 1,068 active listings in Crossville right now is $217,250.

Mortgage calculator

Estimate only - actual rate and payment depend on your lender, credit, and loan program.

$
%
%
Adjust tax / insurance estimates
% / yr
$
/mo
Est. monthly payment
$3,914/mo
$125,000 down
$500,000 loan
Principal & interest$3,243
Property tax (est.)$521
Home insurance (est.)$150

Similar homes you might like

Data source: Listing information provided by East Tennessee REALTORS® MLS via Trestle/CoreLogic. Last updated 5 days ago.

Information herein deemed reliable but not guaranteed; all measurements, school assignments, HOA fees, taxes, and feature lists are approximate and should be independently verified. Equal Housing Opportunity.