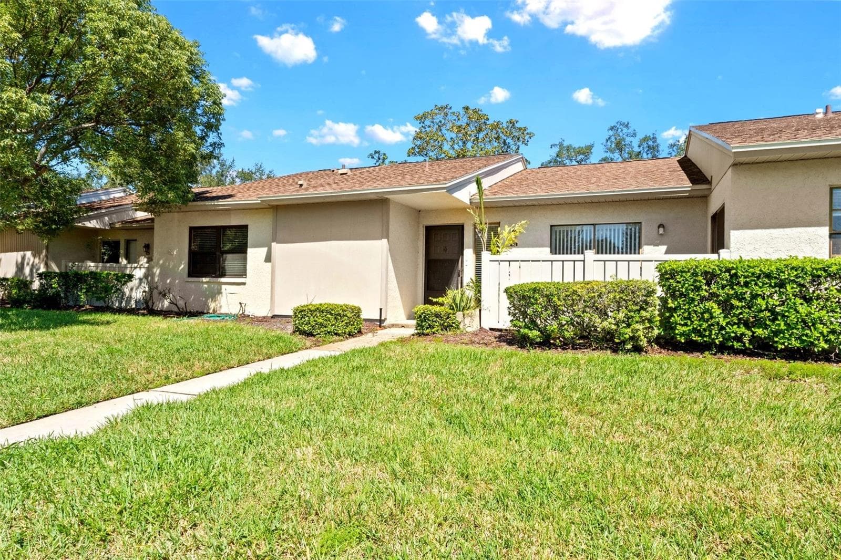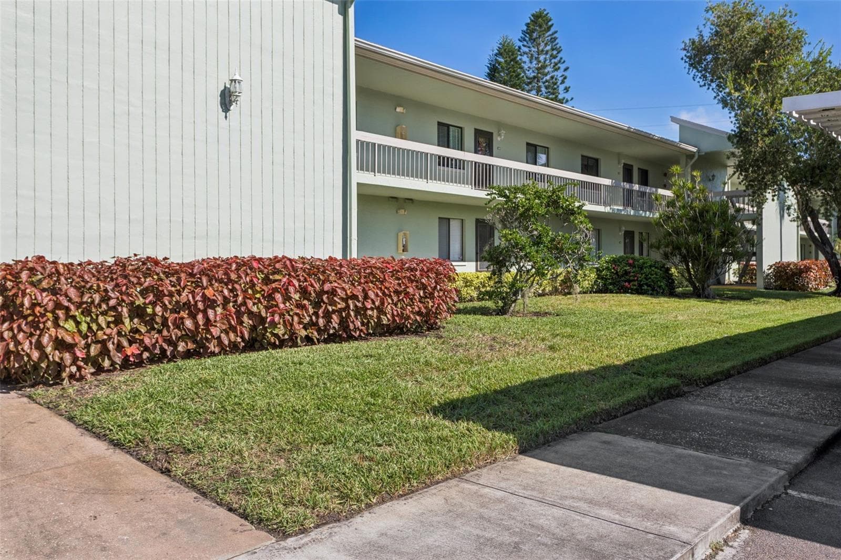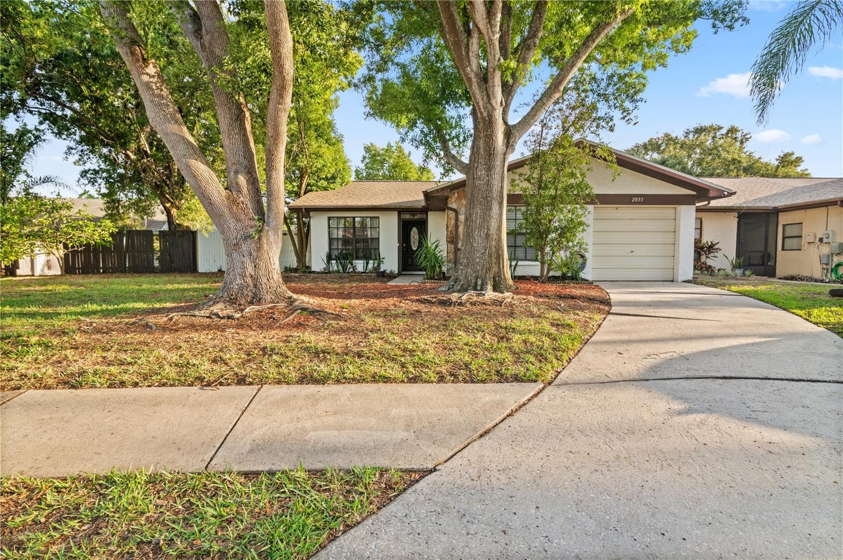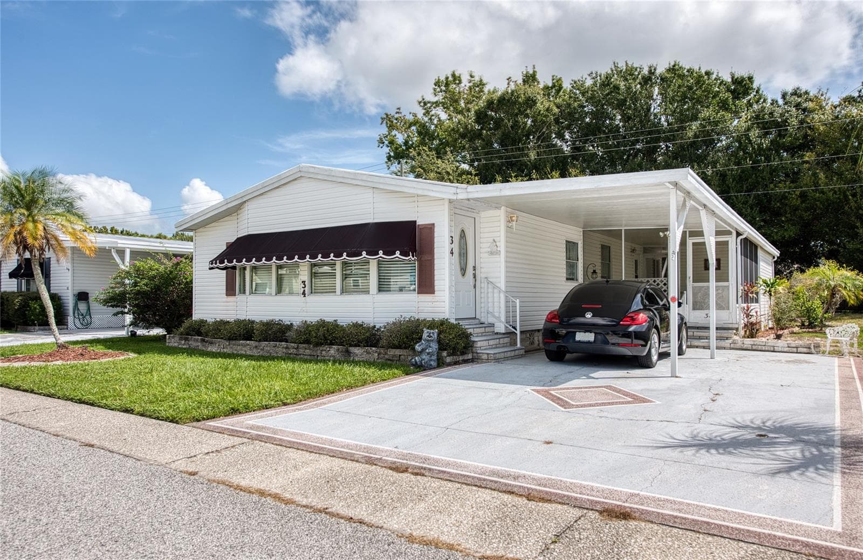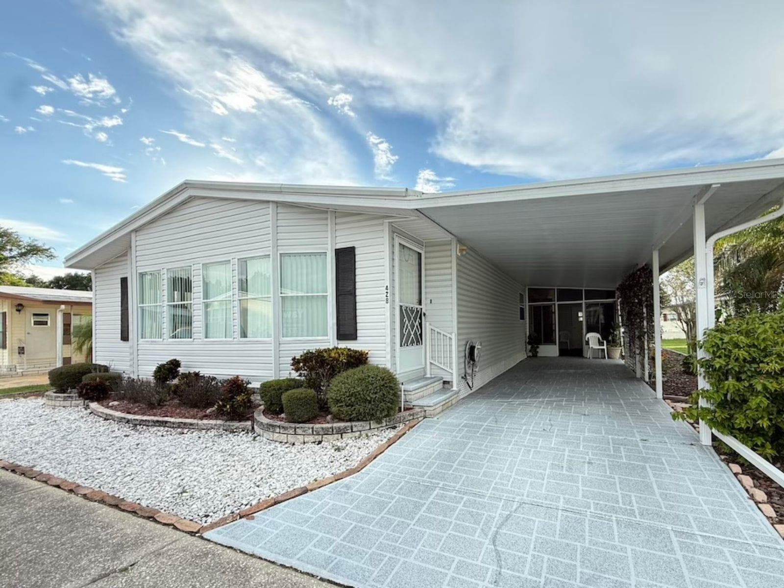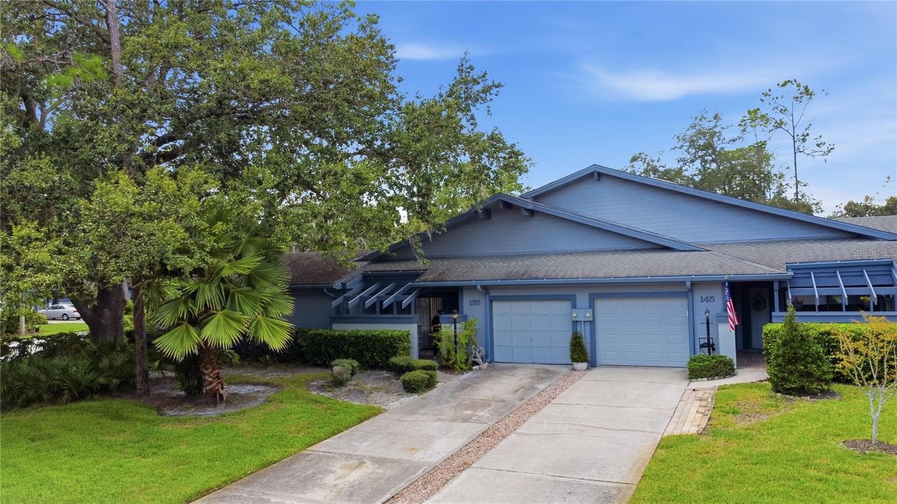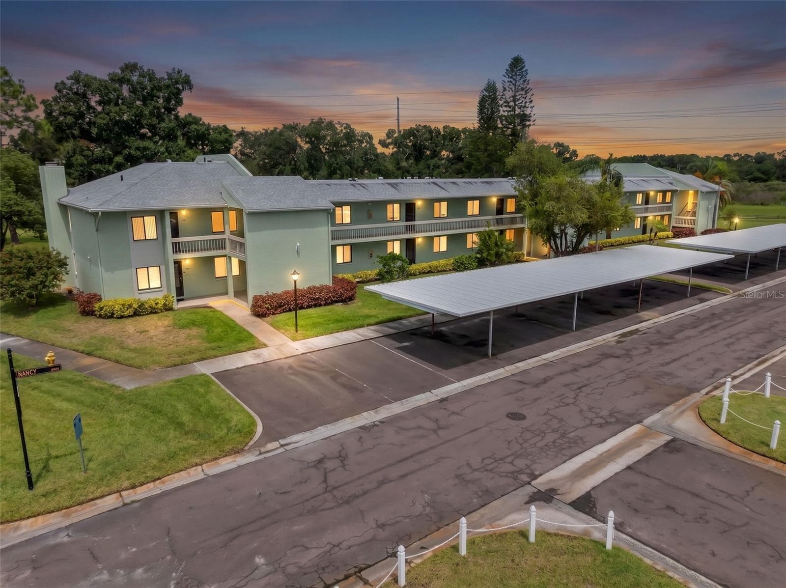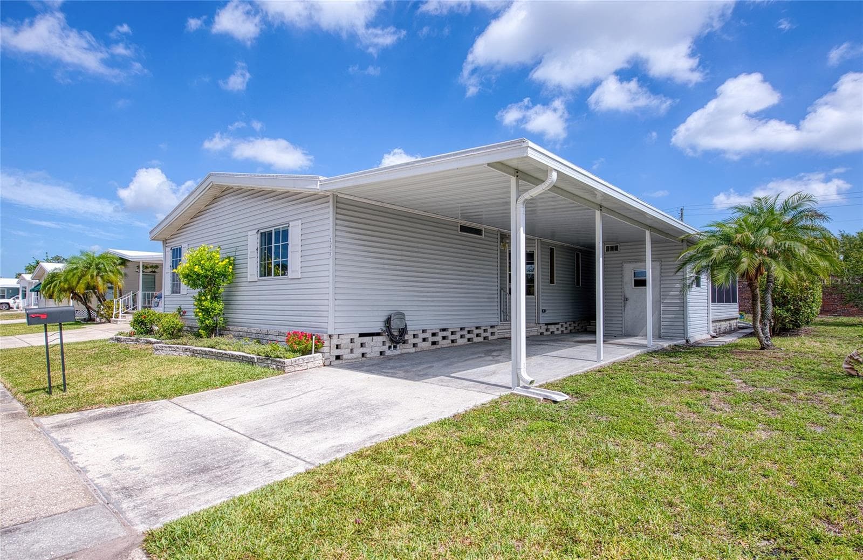
Manufactured Home at 258 PELICAN DR N, OLDSMAR
Manufactured Home at 258 PELICAN DR N, OLDSMAR, photo 2 of 51
Manufactured Home at 258 PELICAN DR N, OLDSMAR, photo 3 of 51
Manufactured Home at 258 PELICAN DR N, OLDSMAR, photo 4 of 51
Manufactured Home at 258 PELICAN DR N, OLDSMAR, photo 5 of 51
Manufactured Home at 258 PELICAN DR N, OLDSMAR, photo 6 of 51
Manufactured Home at 258 PELICAN DR N, OLDSMAR, photo 7 of 51
Manufactured Home at 258 PELICAN DR N, OLDSMAR, photo 8 of 51
Manufactured Home at 258 PELICAN DR N, OLDSMAR, photo 9 of 51
Manufactured Home at 258 PELICAN DR N, OLDSMAR, photo 10 of 51
Manufactured Home at 258 PELICAN DR N, OLDSMAR, photo 11 of 51
Manufactured Home at 258 PELICAN DR N, OLDSMAR, photo 12 of 51
Manufactured Home at 258 PELICAN DR N, OLDSMAR, photo 13 of 51
Manufactured Home at 258 PELICAN DR N, OLDSMAR, photo 14 of 51
Manufactured Home at 258 PELICAN DR N, OLDSMAR, photo 15 of 51
Manufactured Home at 258 PELICAN DR N, OLDSMAR, photo 16 of 51
Manufactured Home at 258 PELICAN DR N, OLDSMAR, photo 17 of 51
Manufactured Home at 258 PELICAN DR N, OLDSMAR, photo 18 of 51
Manufactured Home at 258 PELICAN DR N, OLDSMAR, photo 19 of 51
Manufactured Home at 258 PELICAN DR N, OLDSMAR, photo 20 of 51
Manufactured Home at 258 PELICAN DR N, OLDSMAR, photo 21 of 51
Manufactured Home at 258 PELICAN DR N, OLDSMAR, photo 22 of 51
Manufactured Home at 258 PELICAN DR N, OLDSMAR, photo 23 of 51
Manufactured Home at 258 PELICAN DR N, OLDSMAR, photo 24 of 51
Manufactured Home at 258 PELICAN DR N, OLDSMAR, photo 25 of 51
Manufactured Home at 258 PELICAN DR N, OLDSMAR, photo 26 of 51
Manufactured Home at 258 PELICAN DR N, OLDSMAR, photo 27 of 51
Manufactured Home at 258 PELICAN DR N, OLDSMAR, photo 28 of 51
Manufactured Home at 258 PELICAN DR N, OLDSMAR, photo 29 of 51
Manufactured Home at 258 PELICAN DR N, OLDSMAR, photo 30 of 51
Manufactured Home at 258 PELICAN DR N, OLDSMAR, photo 31 of 51
Manufactured Home at 258 PELICAN DR N, OLDSMAR, photo 32 of 51
Manufactured Home at 258 PELICAN DR N, OLDSMAR, photo 33 of 51
Manufactured Home at 258 PELICAN DR N, OLDSMAR, photo 34 of 51
Manufactured Home at 258 PELICAN DR N, OLDSMAR, photo 35 of 51
Manufactured Home at 258 PELICAN DR N, OLDSMAR, photo 36 of 51
Manufactured Home at 258 PELICAN DR N, OLDSMAR, photo 37 of 51
Manufactured Home at 258 PELICAN DR N, OLDSMAR, photo 38 of 51
Manufactured Home at 258 PELICAN DR N, OLDSMAR, photo 39 of 51
Manufactured Home at 258 PELICAN DR N, OLDSMAR, photo 40 of 51
Manufactured Home at 258 PELICAN DR N, OLDSMAR, photo 41 of 51
Manufactured Home at 258 PELICAN DR N, OLDSMAR, photo 42 of 51
Manufactured Home at 258 PELICAN DR N, OLDSMAR, photo 43 of 51
Manufactured Home at 258 PELICAN DR N, OLDSMAR, photo 44 of 51
Manufactured Home at 258 PELICAN DR N, OLDSMAR, photo 45 of 51
Manufactured Home at 258 PELICAN DR N, OLDSMAR, photo 46 of 51
Manufactured Home at 258 PELICAN DR N, OLDSMAR, photo 47 of 51
Manufactured Home at 258 PELICAN DR N, OLDSMAR, photo 48 of 51
Manufactured Home at 258 PELICAN DR N, OLDSMAR, photo 49 of 51
Manufactured Home at 258 PELICAN DR N, OLDSMAR, photo 50 of 51
Manufactured Home at 258 PELICAN DR N, OLDSMAR, photo 51 of 51
51 photos

$252,000

258 PELICAN DR N
OLDSMAR, FL 34677
Listed by Jayne Phoenix · BHHS FLORIDA PROPERTIES GROUP
Bedrooms
3
Bathrooms
2
Living area
1,471 sqft
Year built
1995

About this home

Now available in the sought-after 55+ Gull-Aire Village: a meticulously maintained 1995 Jacobsen home, offering over 1,400 square feet of comfortable living space. This inviting residence features three spacious bedrooms and two full bathrooms, with a split floor plan that provides privacy for guests. The home boasts a newly installed TPO roof (2024) that covers the main unit, Florida room, and carport, plus a hot water heater only two years old. Durable laminate flooring flows throughout, enhancing the bright and airy interiors. The generous eat-in kitchen includes an indoor laundry area with washer and dryer, while sliding glass doors lead to the Florida room—conveniently situated at the same level as the main house, eliminating any steps. The primary bathroom is equipped with double sinks and a shower for added comfort. Enjoy the vibrant community lifestyle at the clubhouse, which hosts monthly events and offers amenities such as a pool table, shuffleboard, bocce ball court, heated pool, and spa. Stay active and engaged with regular activities including bingo, cards, and line dancing. Navigating the neighborhood is easy thanks to golf cart-friendly streets! With HOA fees at just $70 per month, experience affordable, carefree living in a beautifully maintained community. This pet-friendly neighborhood welcomes one pet of any size, with a second pet permitted upon receipt of an emotional support letter from a doctor and submitted with your HOA application. Ownership includes the land—no lot rent required. Daily conveniences are just steps away, with AMC Theatres, Bealls, Marshalls, Ulta Beauty, PetSmart, Five Below, and Dollar Store across the street. Dine at popular spots like Shaker & Peel, Craft Street Kitchen, Mandolas, Country Pizza Italian Grill, and Eves Family Restaurant. Major retailers, Super Walmart and Publix, as well as Countryside Hospital, are approximately 10 minutes from your door. Outdoor lovers will appreciate easy access to the scenic biking and walking trail along the canal, as well as the breathtaking beaches of Honeymoon Island and Caladesi State Park just ten miles away. Room sizes are approximate. Do not miss your chance to own this outstanding home in Gull-Aire Village—schedule your showing today!

Property details

MLS
Stellar MLS
MLS #
MFRTB8508713
Property type
Manufactured Home
Subdivision
GULL-AIRE VILLAGE
Status
Active
Days on market
140
On market date
May 19, 2026
Stories
N/A
Total bathrooms
2
Garage spaces
N/A
Parking spaces
N/A
Lot size
0.11 acres
Loading map…

Nearby schools

Within 10 miles. School directory data from the National Center for Education Statistics (NCES), accessed via the Urban Institute Education Data API. Local Score is calculated by INNOVATE Real Estate; where a state rating is shown, it comes from that state's own official school report card.

Elementary
CURLEW CREEK ELEMENTARY SCHOOL
0.62 mi away · Grades -1-5
Nearest school -- attendance-zone data not available here
4.0
Local Score (student-teacher ratio only (preliminary -- will incorporate state test-score data once available)) -- not an official state rating
Enrollment
632
Student:teacher ratio
12.6:1
District
PINELLAS
Middle
CHI CHI RODRIQUEZ ACADEMY
1.32 mi away · Grades 4-8
Nearest school -- attendance-zone data not available here
Not yet rated
Local Score not yet available for this school
Enrollment
70
District
PINELLAS
High
COUNTRYSIDE HIGH SCHOOL
1.84 mi away · Grades 9-12
Nearest school -- attendance-zone data not available here
2.0
Local Score (student-teacher ratio only (preliminary -- will incorporate state test-score data once available)) -- not an official state rating
Enrollment
1,751
Student:teacher ratio
21.6:1
District
PINELLAS

Walkability

Blended score for OLDSMAR's center, calculated by INNOVATE Real Estate from two sources: the EPA's National Walkability Index (street network, transit, land-use mix) and Google Places amenity data (what's actually reachable on foot from this point). 60% EPA National Walkability Index + 40% nearby-amenity density (Google Places).

58
Somewhat walkable
out of 100
EPA National Walkability Index
10.0 / 20 -- Below average walkable
Google Places amenity density
70 / 100
Restaurants & cafes14
Grocery stores0
Parks10
Schools5
Transit stops12
Pharmacies0

Market position

How this listing compares to current activity in OLDSMAR, from live MLS data.

On the market 140 days -- 62 more days than OLDSMAR's current average of 78 days.
For reference, the median list price across 258 active listings in OLDSMAR right now is $269,500.

Mortgage calculator

Estimate only - actual rate and payment depend on your lender, credit, and loan program.

$
%
%
Adjust tax / insurance estimates
% / yr
$
/mo
Est. monthly payment
$1,668/mo
$50,400 down
$201,600 loan
Principal & interest$1,308
Property tax (est.)$210
Home insurance (est.)$150

Similar homes you might like

Data source: Listing information provided by Stellar MLS (mfrmls) via Trestle/CoreLogic. Last updated 17 days ago.

Information herein deemed reliable but not guaranteed; all measurements, school assignments, HOA fees, taxes, and feature lists are approximate and should be independently verified. Equal Housing Opportunity.