


$5,244,000
About this home
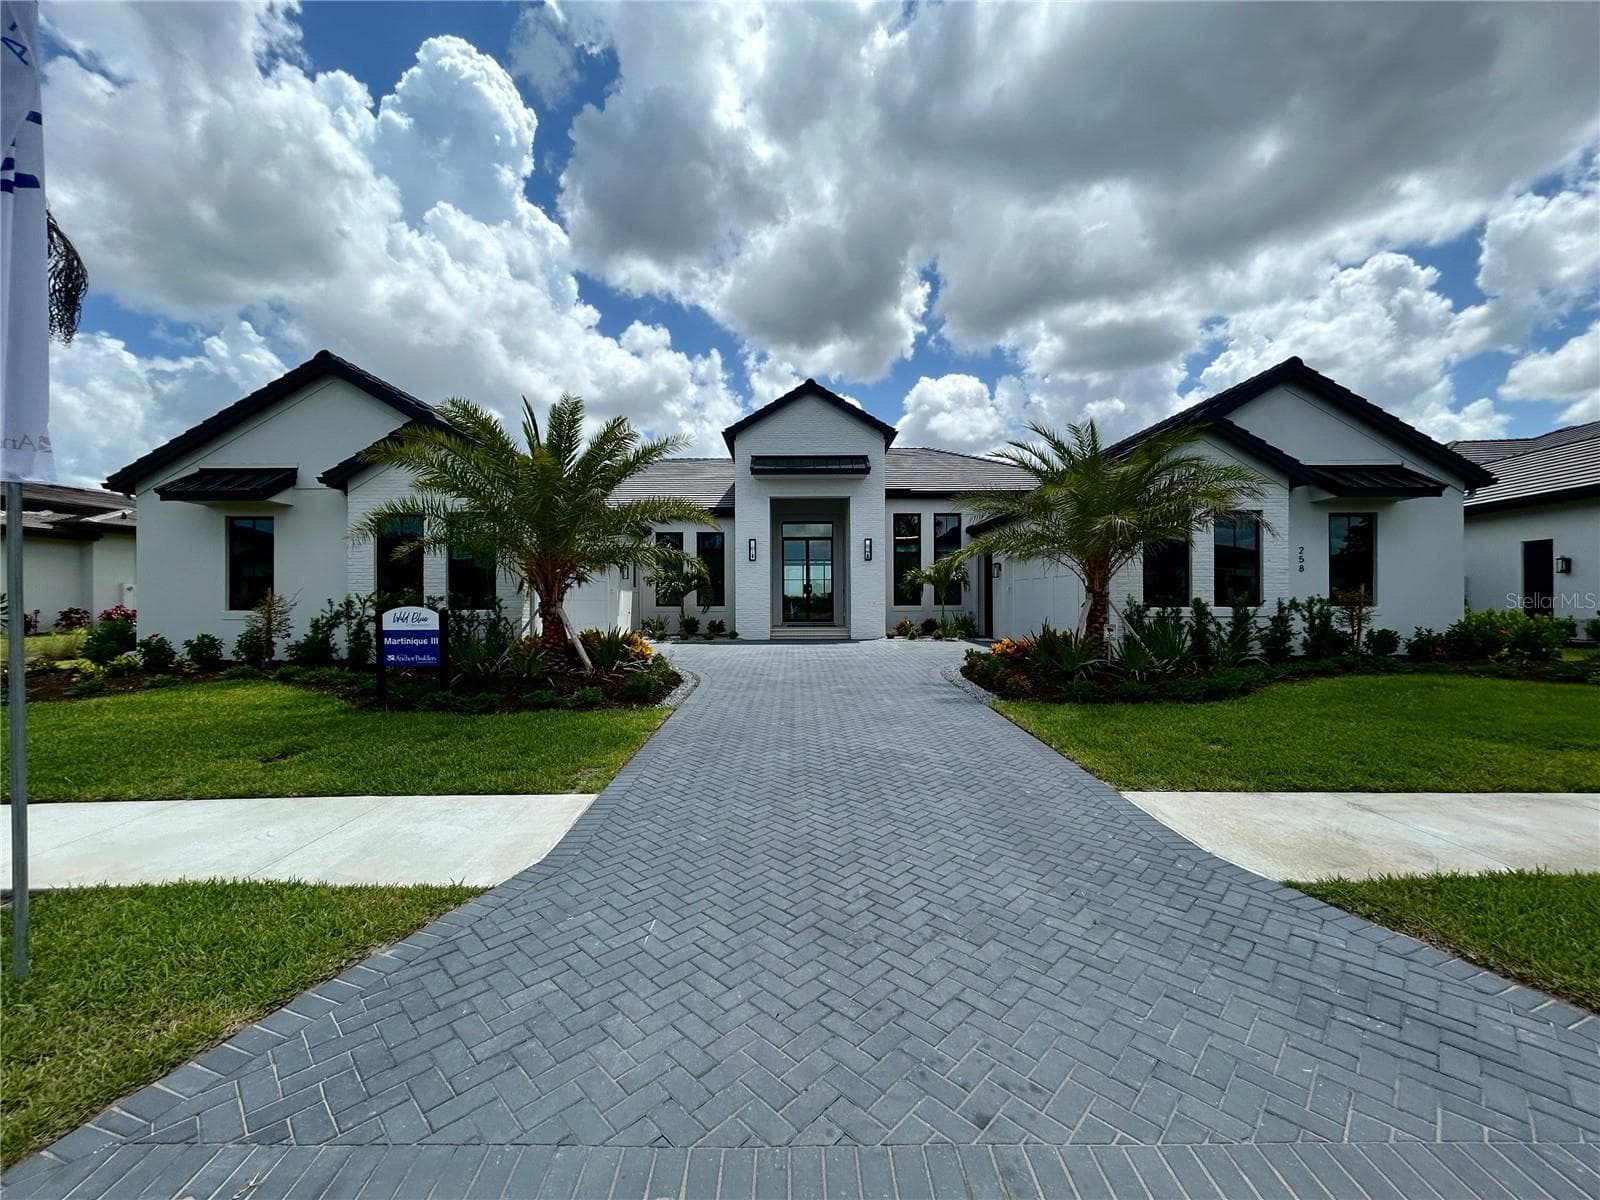
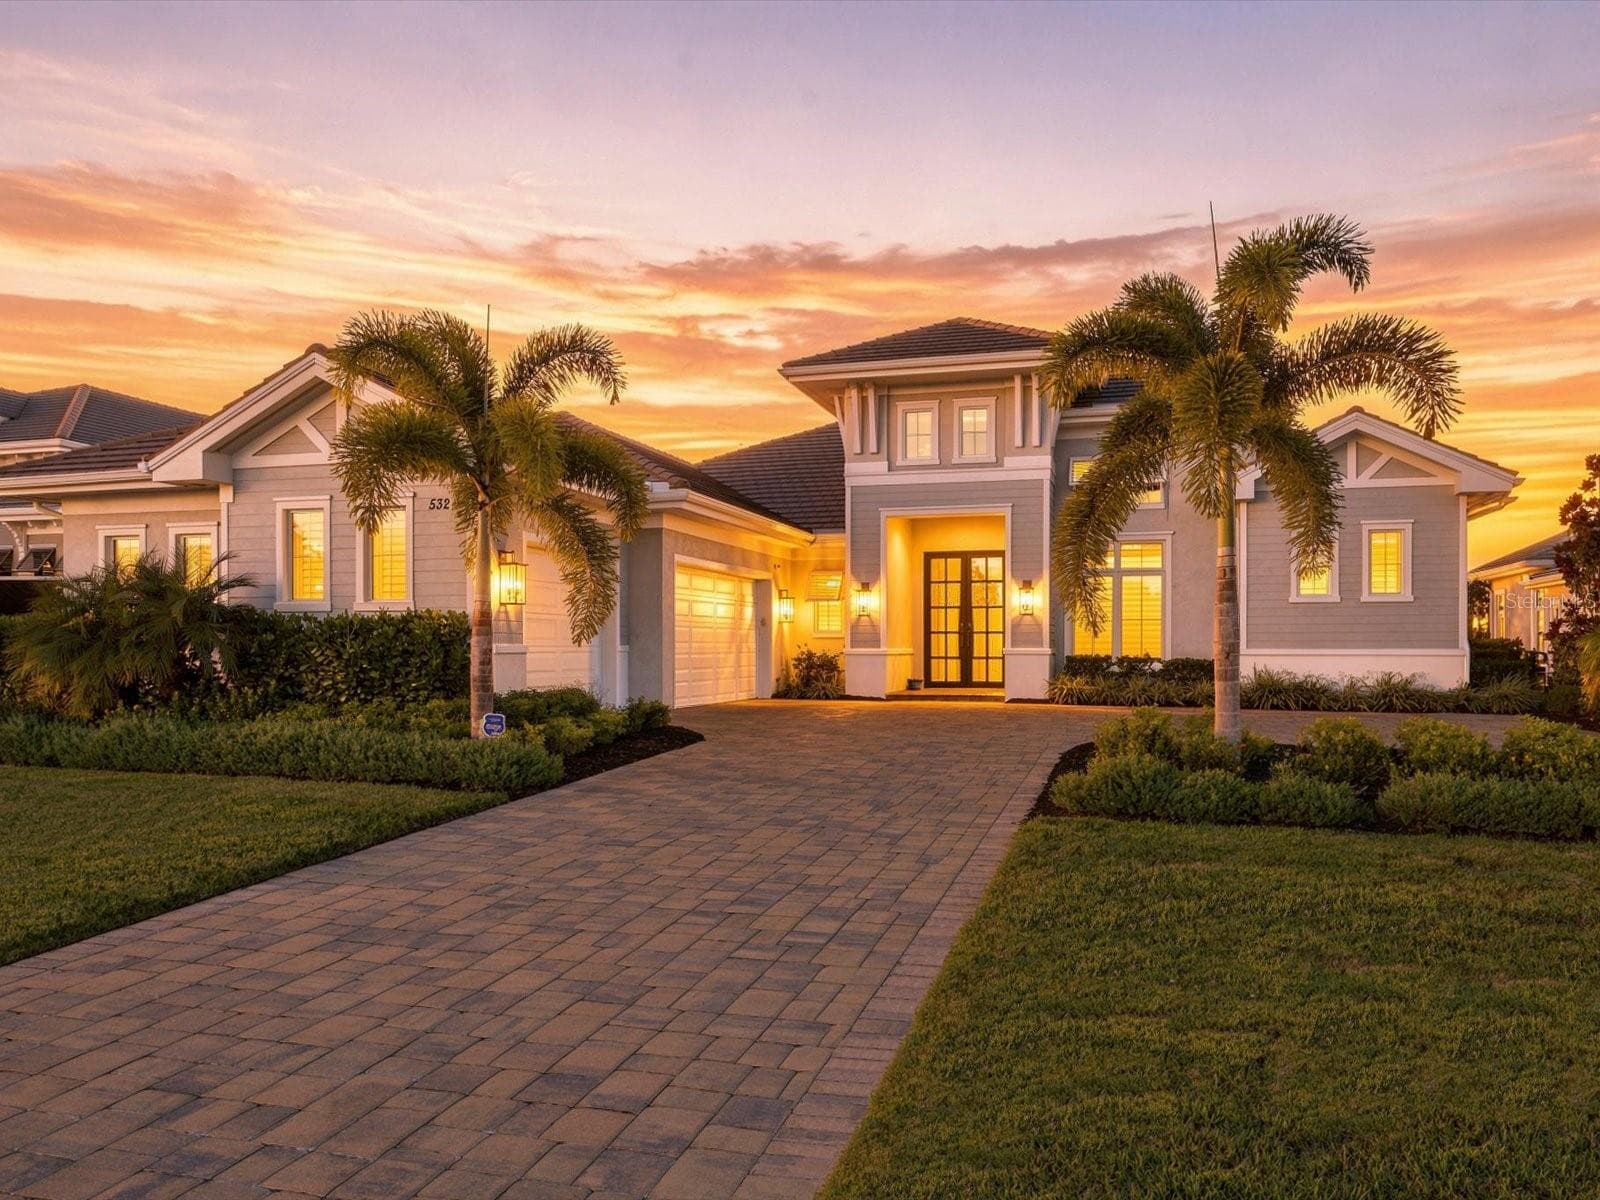
Anchor Builders, Sarasota's premier luxury custom home builder proudly presents The Martinique III, an extraordinary furnished model home in Wild Blue at Waterside. Perfectly positioned on an expansive half-acre Lapis homesite overlooking tranquil water and nature preserve views, this remarkable modern farmhouse was thoughtfully designed by acclaimed residential designer Paul Fletcher to capture breathtaking vistas from nearly every living space. A grand arrival begins with authentic white brick architecture, soaring columns, lush tropical landscaping, and an impressive auto court leading to opposing dual oversized garages, offering a four-car garage space with exceptional convenience and curb appeal. Inside, custom-crafted double entry doors open to a stunning arched foyer where timeless architecture and refined finishes immediately create a sense of warmth, elegance, and serenity. Vaulted ceilings adorned with stained wood beams, expansive walls of glass, and an abundance of natural light define the home's open-concept living spaces while seamlessly connecting the great room, dining area, and chef's kitchen. Designed for both entertaining and everyday living, the gourmet kitchen features premium appliances, custom cabinetry, luxurious countertops, and a fully equipped pantry kitchen. Every detail has been thoughtfully designed to create the perfect setting for intimate dinners or effortless entertaining while enjoying spectacular water views. Throughout the home, wide gallery hallways, rich chevron-pattern white oak flooring, bespoke millwork, designer lighting, and architectural details showcase the exceptional craftsmanship for which Anchor Builders is known. Every finish has been selected to create an inviting atmosphere. The private owner's retreat is a sanctuary unto itself, offering a peaceful sitting area, expansive dual walk-in closets, and an exquisite spa-inspired bath designed for ultimate relaxation. Three beautifully appointed ensuite guest bedrooms provide exceptional comfort and privacy, while a private study, flexible bonus room, powder bath, spacious utility room, and climate-controlled storage complete the thoughtfully designed floor plan. Outdoor living is equally extraordinary. Expansive covered living and dining areas flow effortlessly from the interior to create the ultimate Florida lifestyle. Enjoy a resort-style pool and spa, outdoor kitchen, fireplace, fire pit, and multiple gathering spaces, all perfectly positioned to embrace the serene waterfront setting. Residents of Wild Blue at Waterside enjoy an unparalleled lifestyle with convenient access by foot, bicycle, or golf cart to the future clubhouse featuring fine and casual dining, social events, a state-of-the-art fitness center, wellness classes, personal training, a golf simulator, movie theater, and more. The community also offers the Midway Sports Center with 13 acres of recreational amenities, scenic walking and biking trails, six tennis courts, eight pickleball courts, a sports pro shop, kayak launch, playground, and two dog parks. Professionally curated by acclaimed interior designer Carrie Riley of Riley Interior Design, this residence is offered fully furnished, including all designer furnishings, televisions, artwork, accessories, and décor. Pricing reflects the furnishings and is net of the builder's leaseback. Please contact the builder's representative for complete details.
Highlights
Property details
- MLS
- Stellar MLS
- MLS #
- MFRA4698383
- Property type
- Single Family Residence
- Subdivision
- WILD BLUE AT WATERSIDE
- Status
- Active
- Days on market
- 4
- On market date
- June 28, 2026
- Stories
- N/A
- Total bathrooms
- 4.5
- Garage spaces
- 4
- Parking spaces
- N/A
- Lot size
- 0.42 acres
Location
Get directions →Nearby schools
Within 10 miles. School directory data from the National Center for Education Statistics (NCES), accessed via the Urban Institute Education Data API. Local Score is calculated by INNOVATE Real Estate; where a state rating is shown, it comes from that state's own official school report card.
- Enrollment
- 780
- Student:teacher ratio
- 17.0:1
- District
- MANATEE
- Enrollment
- 776
- Student:teacher ratio
- 20.4:1
- District
- MANATEE
- Enrollment
- 2,429
- Student:teacher ratio
- 24.3:1
- District
- MANATEE
Walkability
Blended score for SARASOTA's center, calculated by INNOVATE Real Estate from two sources: the EPA's National Walkability Index (street network, transit, land-use mix) and Google Places amenity data (what's actually reachable on foot from this point). 60% EPA National Walkability Index + 40% nearby-amenity density (Google Places).
Market position
How this listing compares to current activity in SARASOTA, from live MLS data.
Mortgage calculator
Estimate only - actual rate and payment depend on your lender, credit, and loan program.
Adjust tax / insurance estimates
Similar homes you might like
Data source: Listing information provided by Stellar MLS (mfrmls) via Trestle/CoreLogic. Last updated July 2, 2026.
Information herein deemed reliable but not guaranteed; all measurements, school assignments, HOA fees, taxes, and feature lists are approximate and should be independently verified. Equal Housing Opportunity.