


$1,700,000
About this home
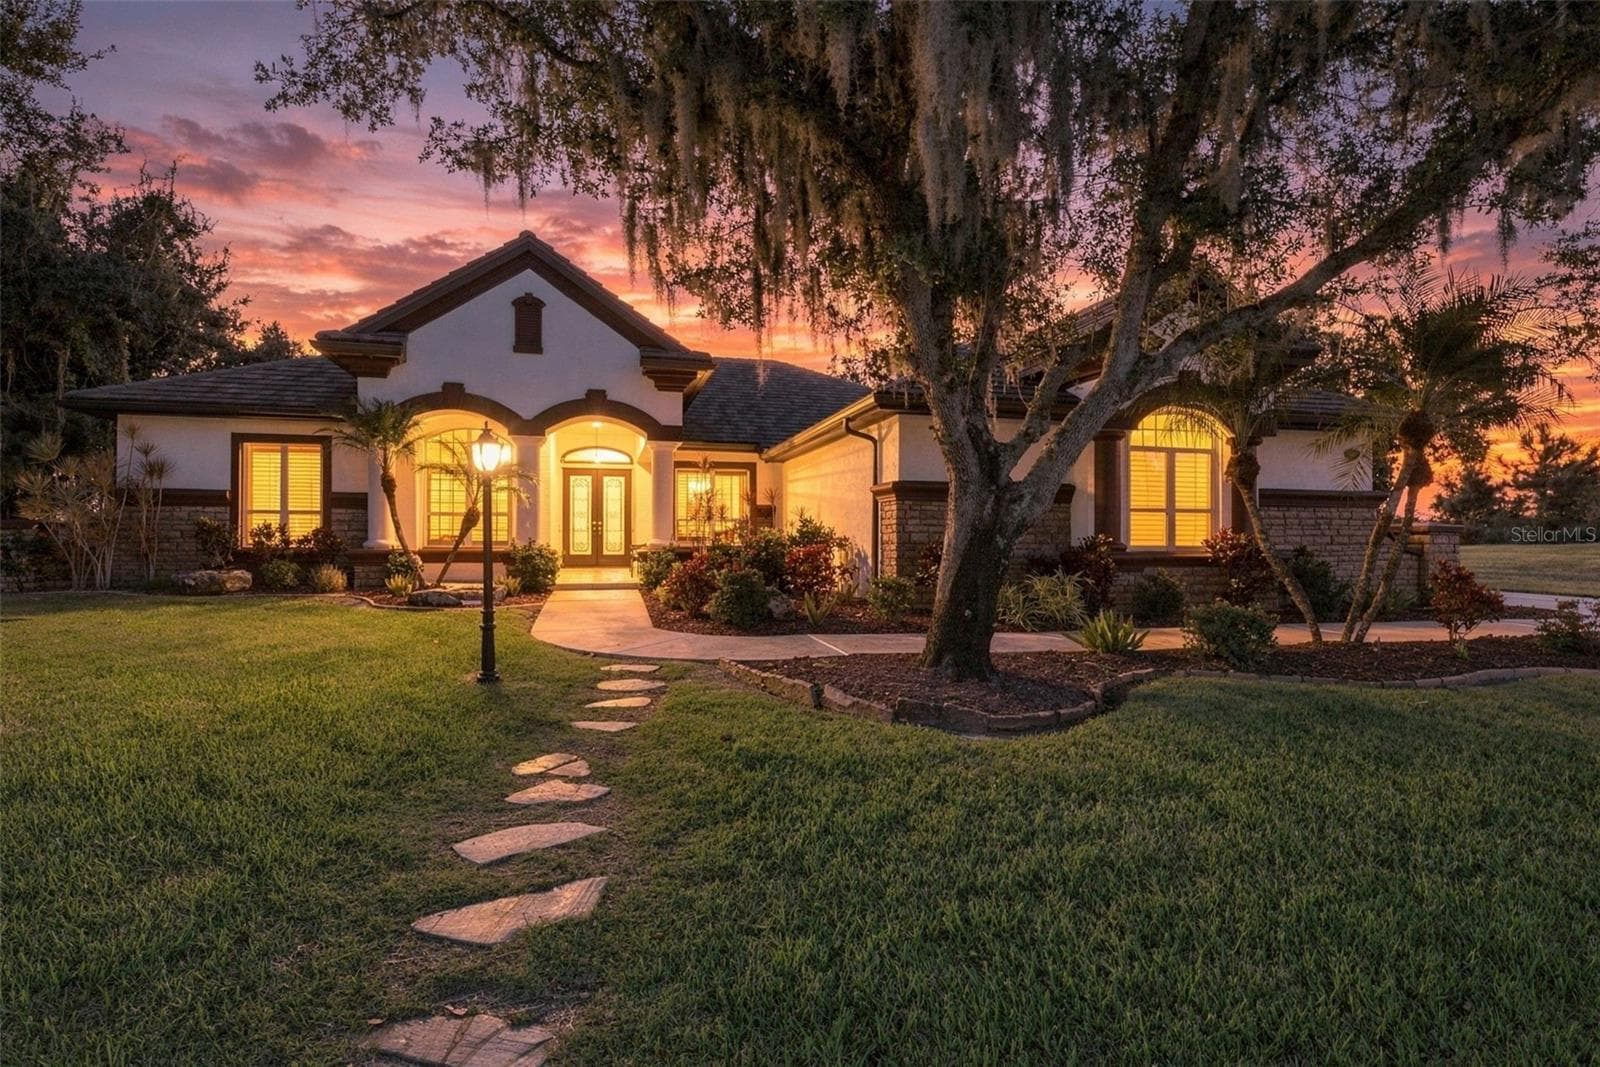
One or more photo(s) has been virtually staged. PRICE IMPROVEMENT on this custom Arthur Rutenberg home which was the crown jewel of the renowned Design Street at Laurel Oak Estates, a row of five exquisite Model homes, each featuring exceptional upgraded finishes and fixtures making them the sought-after models many chose to build throughout Laurel Oak. This Rutenberg Catalina II model highlights 3,750 square feet of thoughtful design and is poised on a long and wide golf fairway of the Player course with phenomenal sunset views. The gorgeous curb appeal of the Selby-Gardens-like front lawn with winding brick paver entry walk and brick paver driveway with extended drive space is matched by lush landscaping providing privacy on either side and no homes in sight beyond the golf fairway. The soaring 12-foot ceilings are complemented by an abundance of windows and hurricane impact sliding glass doors highlighting the views and flooding the home in natural beautiful sunlight. Extensive landscape lighting transforms the lawn into a resort-like oasis in the evening. Comprised of four bedrooms, four full bathrooms, an office/den, kitchen/great room, living room, dining room, double sided wet bar and buffet. Entertain with ease on the expansive lanai with pool, spa and Summer Kitchen. Cooking and gathering in the kitchen will be a joy with built-in double ovens plus a warming drawer and a built-in microwave, all stainless-steel appliances, center island, expansive granite counters and lovely pendant lights. A walk-in pantry with free standing ice maker for convenience. Delight in the Owner’s Suite, a retreat for relaxing and unwinding with views of the spacious lanai and green fairway beyond. All guest bedrooms are positioned for privacy with an ensuite guest bedroom at the northwest corner and two additional guest rooms with a Jack and Jill bathroom in the northeast corner. Enter through the custom etched glass double door entry and grand foyer and you are greeted with direct views of the spectacular lanai with new travertine, a resurfaced pebble-tec pool and spa and the rolling fairway beyond. The home shines with other improvements including real wood plantation shutters throughout, a Summer Kitchen, gas fireplace, central vacuum, a pristine Polyasparatic garage floor, automatic awnings on lanai extending the undercover space significantly. Take comfort knowing there is an alarm system, and the roof is only ten years old. The sellers are the original homeowners and have diligently maintained the home with pride. You will love this captivating home. Entertain with ease or simply revel in the comfort of your surroundings knowing you found an extraordinary residence to call home. Laurel Oak is comprised of 813 fenced acres and 405 homes. Miles of double wide 8-foot sidewalks meander through the community. 24/7 guard-gated entry, well managed and maintained. Laurel Oak Country Club memberships are optional. The Laurel Oak lifestyle is second to none!
Highlights
Property details
- MLS
- Stellar MLS
- MLS #
- MFRA4622814
- Property type
- Single Family Residence
- Subdivision
- LAUREL OAK ESTATES SEC 09
- Status
- Active
- Days on market
- 147
- On market date
- September 18, 2024
- Stories
- N/A
- Total bathrooms
- 4
- Garage spaces
- 3
- Parking spaces
- N/A
- Lot size
- 0.51 acres
Location
Get directions →Nearby schools
Within 10 miles. School directory data from the National Center for Education Statistics (NCES), accessed via the Urban Institute Education Data API. Local Score is calculated by INNOVATE Real Estate; where a state rating is shown, it comes from that state's own official school report card.
- Enrollment
- 785
- Student:teacher ratio
- 14.8:1
- District
- SARASOTA
- Enrollment
- 846
- Student:teacher ratio
- 16.9:1
- District
- SARASOTA
- Enrollment
- 49
- Student:teacher ratio
- 8.2:1
- District
- SARASOTA
Walkability
Blended score for SARASOTA's center, calculated by INNOVATE Real Estate from two sources: the EPA's National Walkability Index (street network, transit, land-use mix) and Google Places amenity data (what's actually reachable on foot from this point). 60% EPA National Walkability Index + 40% nearby-amenity density (Google Places).
Market position
How this listing compares to current activity in SARASOTA, from live MLS data.
Mortgage calculator
Estimate only - actual rate and payment depend on your lender, credit, and loan program.
Adjust tax / insurance estimates
Similar homes you might like
Data source: Listing information provided by Stellar MLS (mfrmls) via Trestle/CoreLogic. Last updated February 12, 2025.
Information herein deemed reliable but not guaranteed; all measurements, school assignments, HOA fees, taxes, and feature lists are approximate and should be independently verified. Equal Housing Opportunity.