
$215,000
About this home
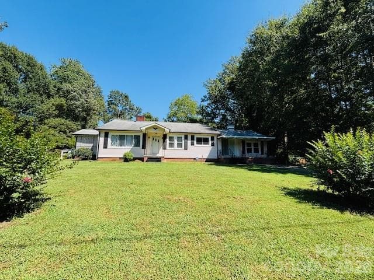
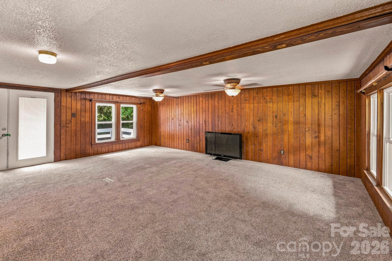
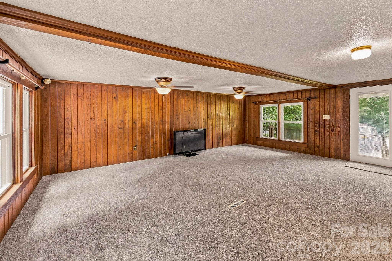
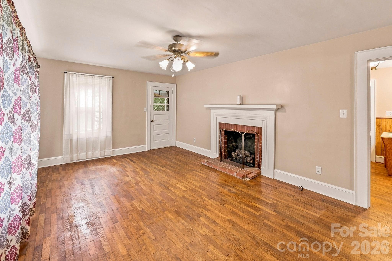
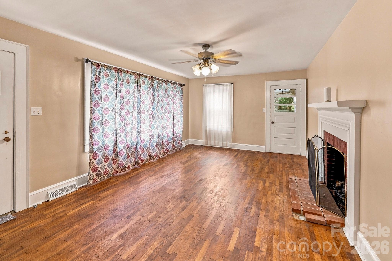
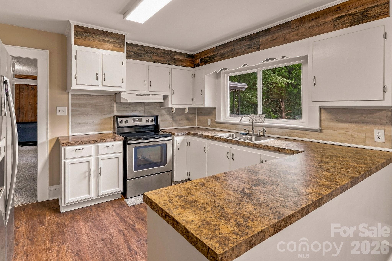
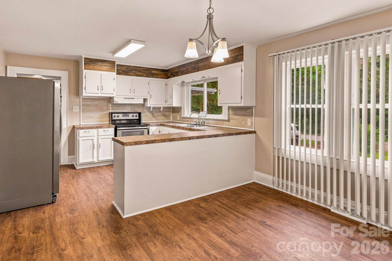
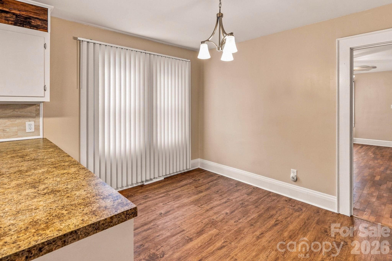
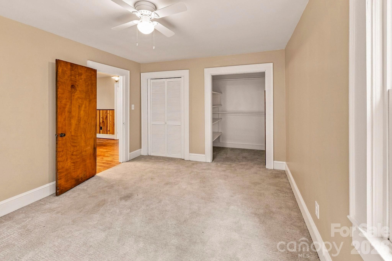
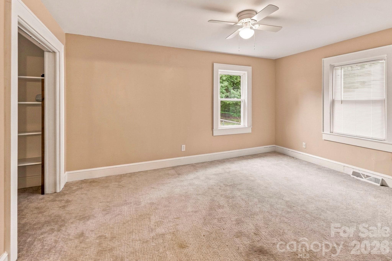
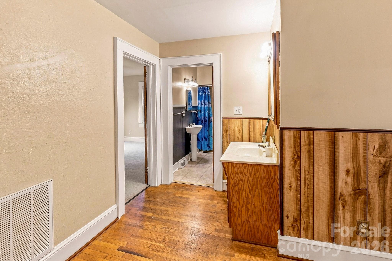
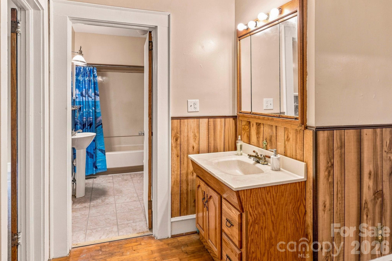
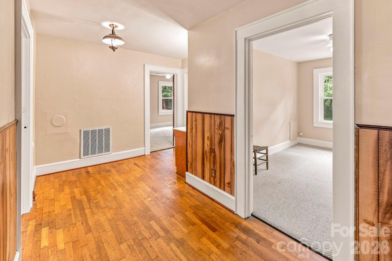
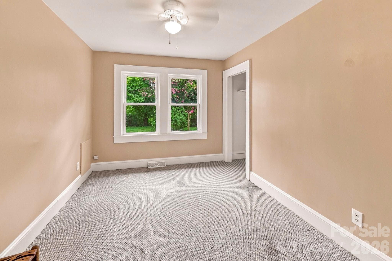
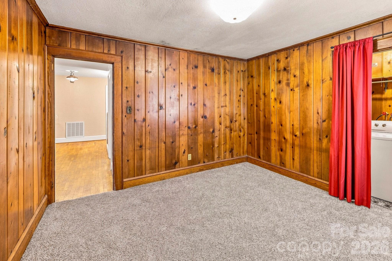
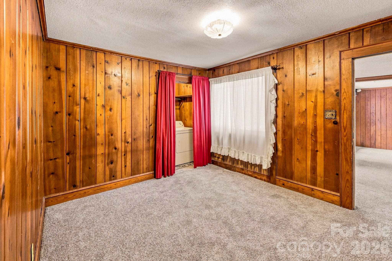
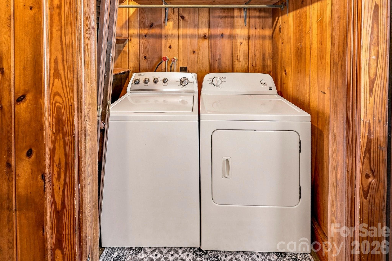
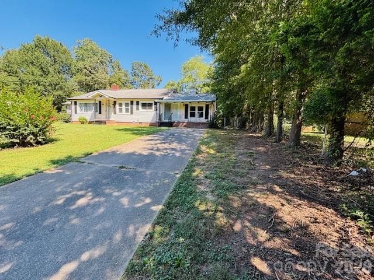
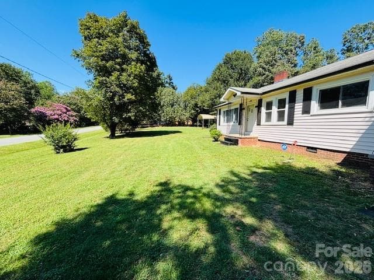
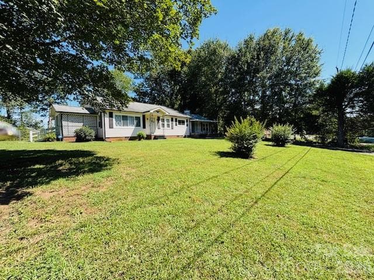
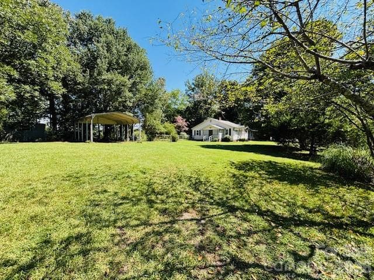
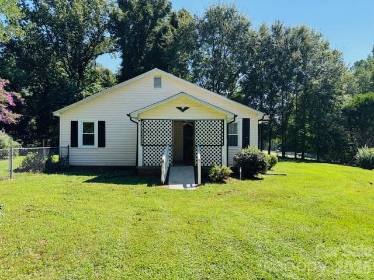
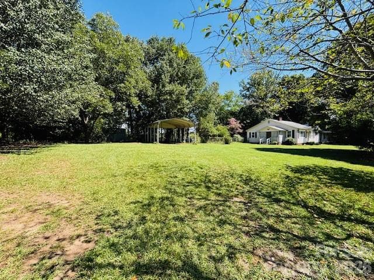
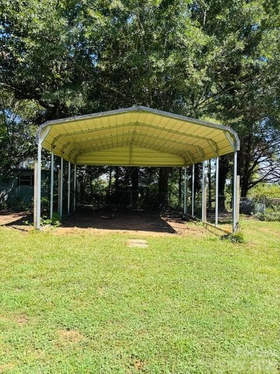
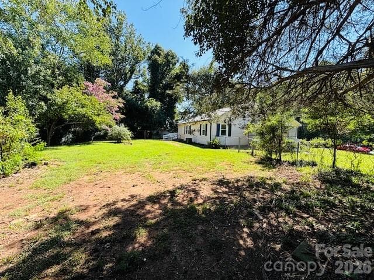
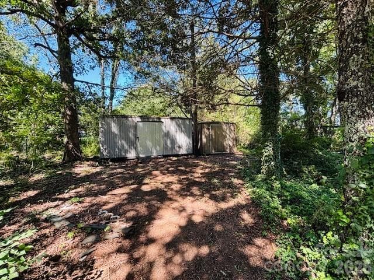
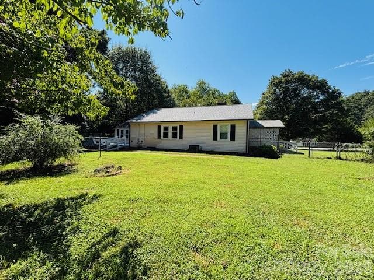
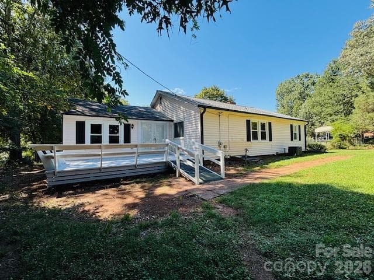
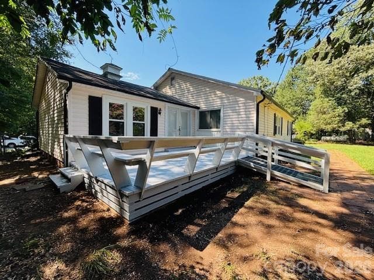
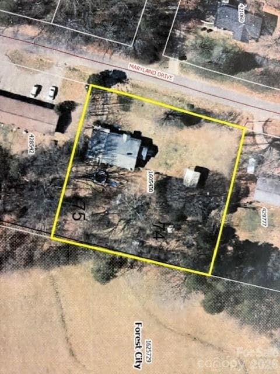
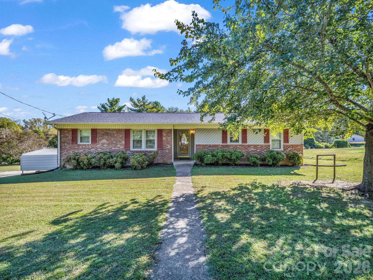
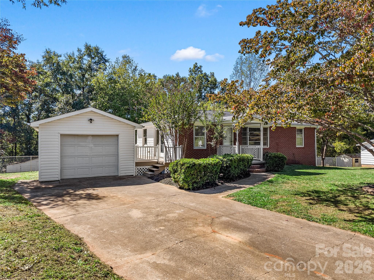
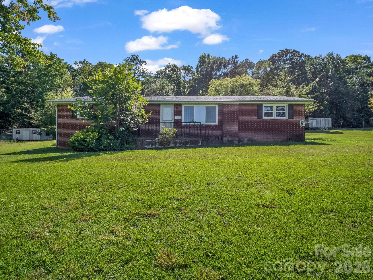
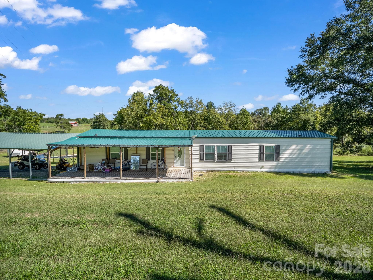
2BD/1BA Ranch waiting for you to call it home! Conveniently located to ICC, Legacy Soccer Park, Walmart, Tri-City Mall, restaurants, and more! Perfect for the first time home buyer, or someone wanting to downsize! Front door welcomes you inside to the living room with a FP, and side door. Covered front porch welcomes you inside to the spacious family room with access to the deck for entertaining. Kitchen with ample cabinets, breakfast bar, and open to the dining area. Primary bedroom has a standard closet and a walk-in closet. 2nd. bedroom has a standard closet. Flex space currently used as a 3rd. bedroom has a W/D installed in the closet. Full bath has tub/shower. Flex space has a vanity outside of the full bath. Lots 74 and 75 were combined by a previous owner, and is now Lot 75 of Piney ridge Acres with .92. There is a detached metal carport to the left of the house with it's own driveway. Outbuildings convey. Fenced backyard with chain link and a fire pit. Sellers have had the interior painted, some new carpets, and per seller, there are some hardwood floors under the bedroom carpets. This property is outside of the city limits, but it's in the ETJ/Extraterritorial Jurisdiction for Planning and Development. Schedule your appointment today!
Highlights
Property details
- MLS
- Canopy MLS
- MLS #
- CAR4390677
- Property type
- Single Family Residence
- Subdivision
- Other
- Status
- Active
- Days on market
- 49
- On market date
- August 21, 2026
- Stories
- N/A
- Total bathrooms
- 1
- Garage spaces
- N/A
- Parking spaces
- N/A
- Lot size
- N/A
Location
Get directions →Nearby schools
Within 10 miles. School directory data from the National Center for Education Statistics (NCES), accessed via the Urban Institute Education Data API. Local Score is calculated by INNOVATE Real Estate; where a state rating is shown, it comes from that state's own official school report card.
- Enrollment
- 361
- Student:teacher ratio
- 13.9:1
- District
- Rutherford County Schools
- Enrollment
- 603
- Student:teacher ratio
- 14.4:1
- District
- Rutherford County Schools
- Enrollment
- 769
- Student:teacher ratio
- 13.7:1
- District
- Rutherford County Schools
Walkability
Blended score for Forest City's center, calculated by INNOVATE Real Estate from two sources: the EPA's National Walkability Index (street network, transit, land-use mix) and Google Places amenity data (what's actually reachable on foot from this point). 60% EPA National Walkability Index + 40% nearby-amenity density (Google Places).
Market position
How this listing compares to current activity in Forest City, from live MLS data.
Mortgage calculator
Estimate only - actual rate and payment depend on your lender, credit, and loan program.
Adjust tax / insurance estimates
Similar homes you might like
Data source: Listing information provided by Canopy MLS (carolina) via Trestle/CoreLogic. Last updated 16 days ago.
Information herein deemed reliable but not guaranteed; all measurements, school assignments, HOA fees, taxes, and feature lists are approximate and should be independently verified. Equal Housing Opportunity.