
$536,500
About this home
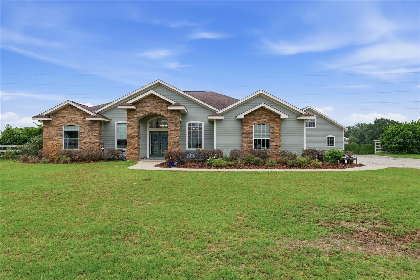
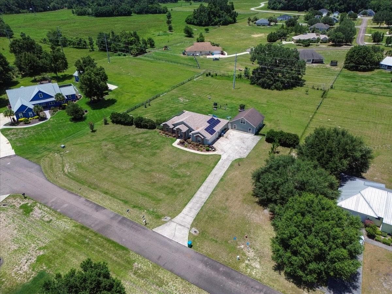
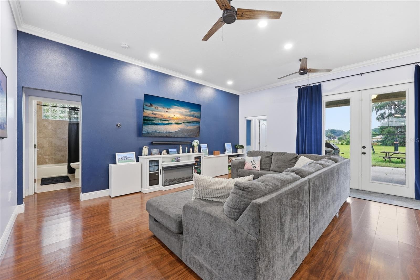
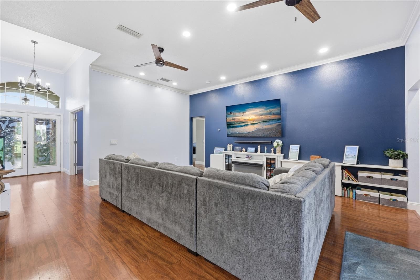
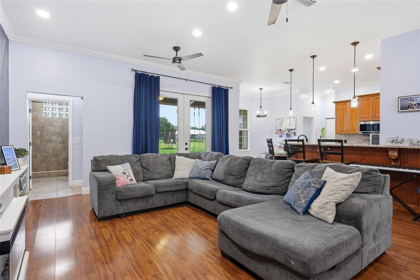
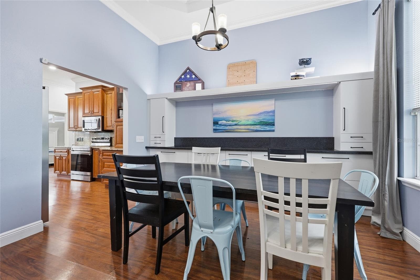
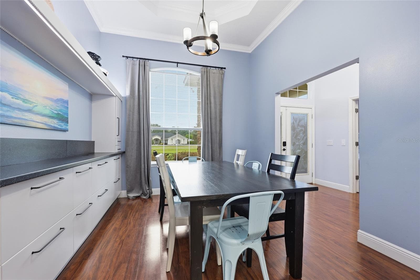
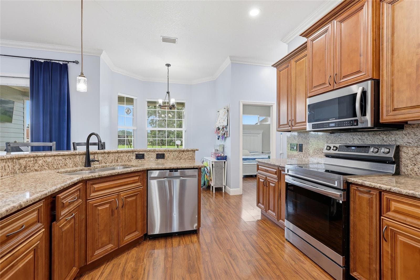
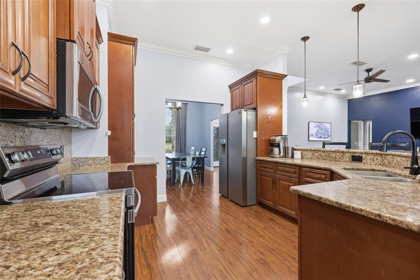
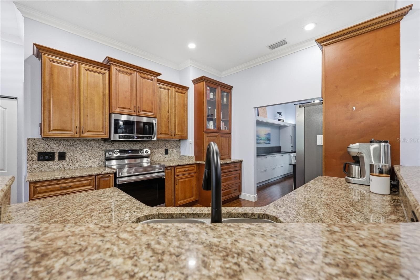
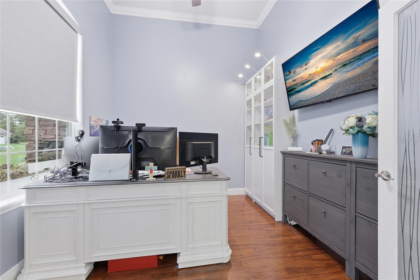
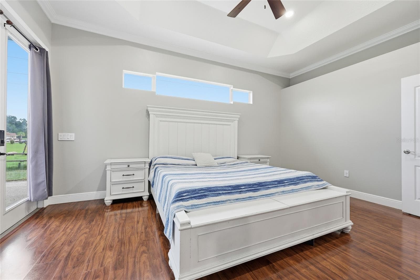
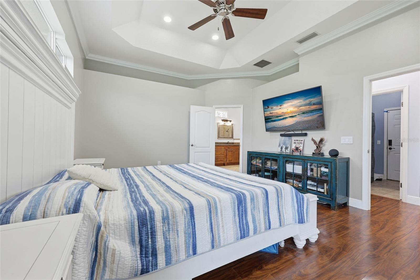
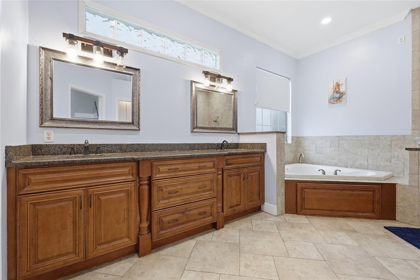
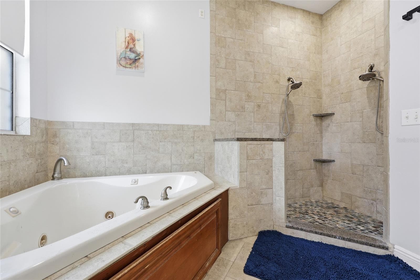
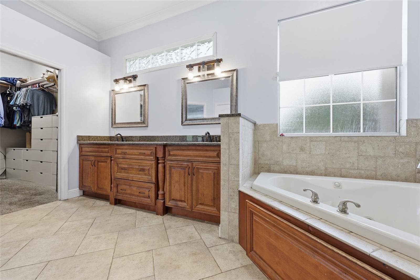
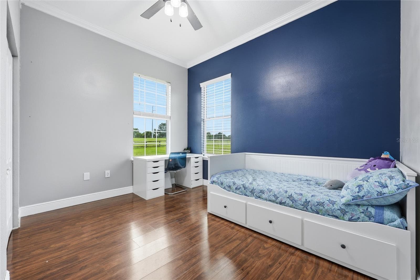
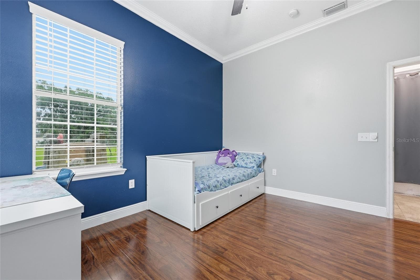
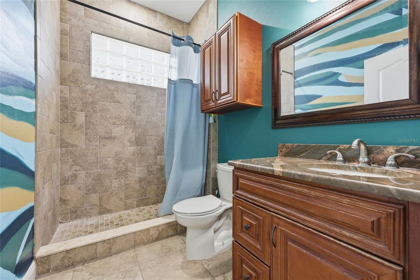
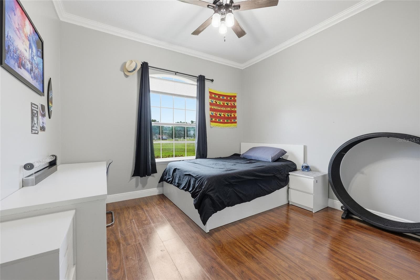
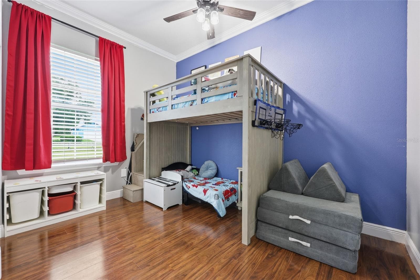
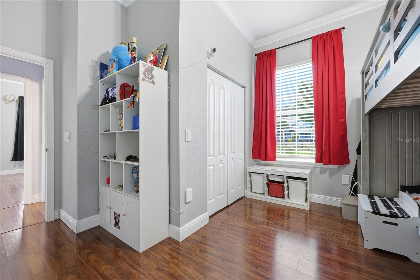
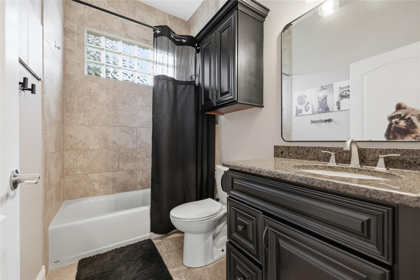
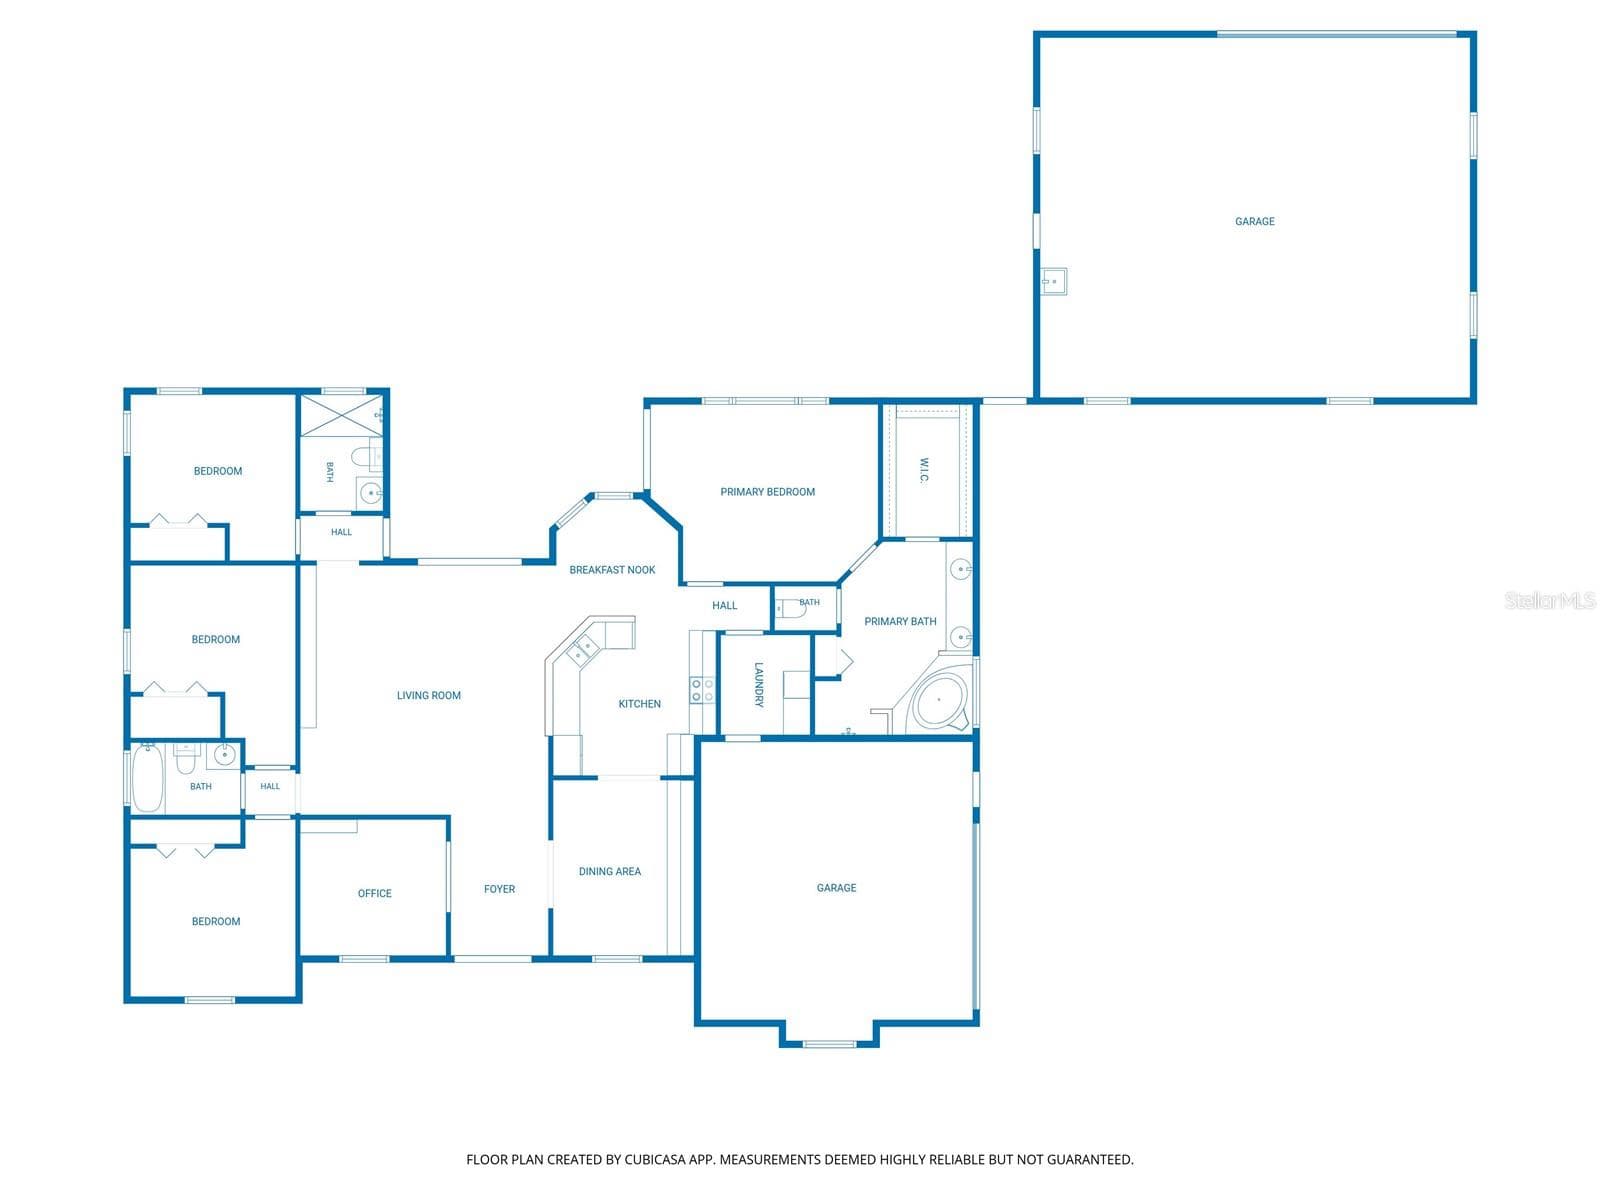
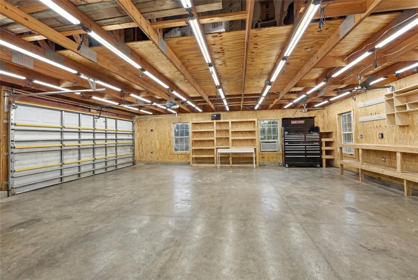
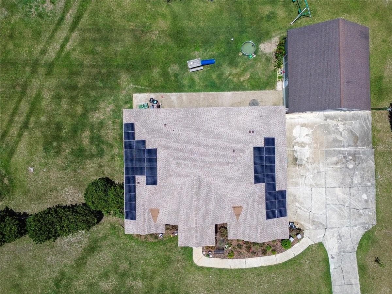
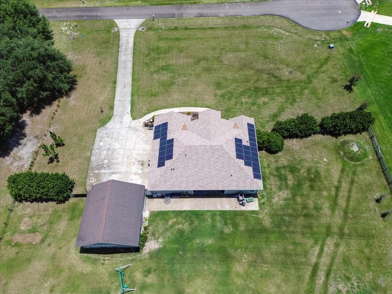
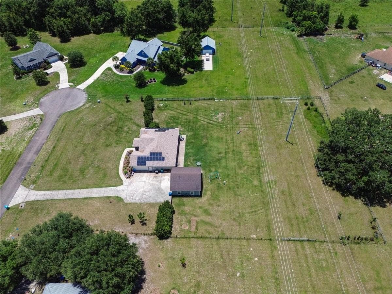
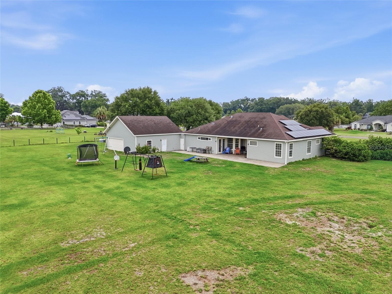
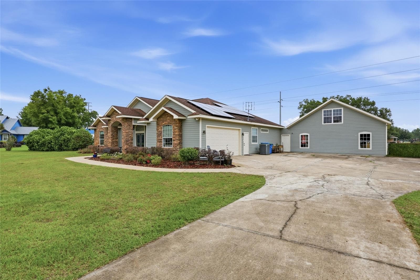
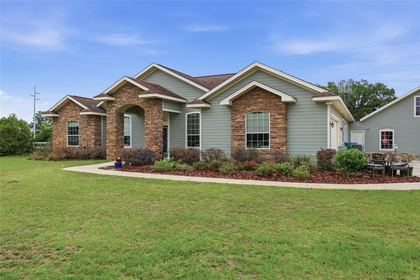
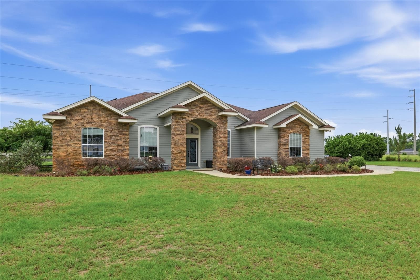
INCREDIBLE OPPORTUNITY! VA ASSUMABLE MORTGAGE AT JUST 5.125% FOR QUALIFIED VA BUYERS! Enjoy the opportunity to assume an existing VA loan with a 5.125% interest rate, along with a BRAND-NEW ROOF and SOLAR SYSTEM THAT CONVEY! Nestled on 1.85 acres in the highly desirable gated community of Cinnamon Hills Estates, this beautifully maintained 4-bedroom, 3-bath home offers the perfect blend of privacy, space, modern convenience, and timeless style. Tucked away on a quiet cul-de-sac, the property welcomes you with charming stone exterior accents, a long paved driveway, and inviting curb appeal. Inside, discover a spacious, thoughtfully designed floor plan featuring four bedrooms, three full bathrooms, a dedicated office, and an oversized two-car garage. The well-appointed kitchen serves as the heart of the home, showcasing granite countertops, solid wood cabinetry, stainless steel appliances, bar seating, and a cozy eat-in dining area perfect for everyday meals and gathering with family and friends. The formal dining room features beautiful built-in cabinetry and offers flexible space for entertaining, homeschooling, a playroom, or a second sitting area. Smart switches throughout add modern convenience and functionality. The spacious owner's suite is your own private retreat, complete with elegant tray ceilings, direct access to the covered back porch, and a large walk-in closet. Unwind in the ensuite bathroom featuring dual vanities, a relaxing jacuzzi tub, and a walk-in shower with dual shower heads. Need room for your hobbies, projects, recreational vehicles, or extra storage? You'll love the approximately 900-square-foot garage/workshop space, a rare bonus featuring a garage bay, an insulated loft, and power—providing endless possibilities beyond the home's oversized two-car garage. Step outside to the covered back porch overlooking the fully fenced backyard, offering room for pets, outdoor play, weekend barbecues, and peaceful evenings. Families will especially appreciate being able to see the community playground right from the driveway, making neighborhood fun conveniently close by. Enjoy the best of North Florida living with a private, acreage setting inside a gated community, all while remaining just minutes from downtown High Springs, the Santa Fe River, and the area's world-famous natural springs. Gainesville and Lake City are both approximately a 30-minute commute away. Space, privacy, energy-conscious features, a brand-new roof, an exceptional garage setup, and the potential to assume a VA mortgage at 5.125%—this is an opportunity you won't want to miss! Schedule your private showing today and discover everything this Cinnamon Hills Estates home has to offer.
Property details
- MLS
- Stellar MLS
- MLS #
- MFRGC540163
- Property type
- Single Family Residence
- Subdivision
- CINNAMON HILLS ESTATES PH II
- Status
- Active
- Days on market
- 159
- On market date
- May 14, 2026
- Stories
- N/A
- Total bathrooms
- 3
- Garage spaces
- 2
- Parking spaces
- N/A
- Lot size
- 1.85 acres
Location
Get directions →Nearby schools
Within 10 miles. School directory data from the National Center for Education Statistics (NCES), accessed via the Urban Institute Education Data API. Local Score is calculated by INNOVATE Real Estate; where a state rating is shown, it comes from that state's own official school report card.
- Enrollment
- 953
- Student:teacher ratio
- 17.6:1
- District
- ALACHUA
- Enrollment
- 331
- Student:teacher ratio
- 18.4:1
- District
- ALACHUA
- Enrollment
- 1,112
- Student:teacher ratio
- 27.8:1
- District
- ALACHUA
Walkability
Blended score for HIGH SPRINGS's center, calculated by INNOVATE Real Estate from two sources: the EPA's National Walkability Index (street network, transit, land-use mix) and Google Places amenity data (what's actually reachable on foot from this point). 60% EPA National Walkability Index + 40% nearby-amenity density (Google Places).
Market position
How this listing compares to current activity in HIGH SPRINGS, from live MLS data.
Mortgage calculator
Estimate only - actual rate and payment depend on your lender, credit, and loan program.
Adjust tax / insurance estimates
Similar homes you might like

Data source: Listing information provided by Stellar MLS (mfrmls) via Trestle/CoreLogic. Last updated 2 days ago.
Information herein deemed reliable but not guaranteed; all measurements, school assignments, HOA fees, taxes, and feature lists are approximate and should be independently verified. Equal Housing Opportunity.