
$2,300,000
About this home
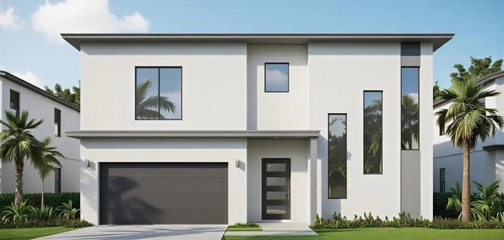
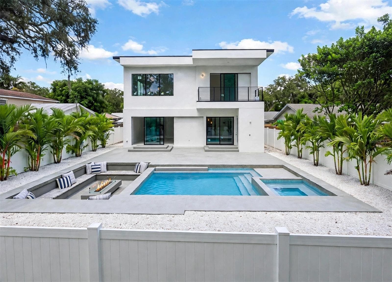
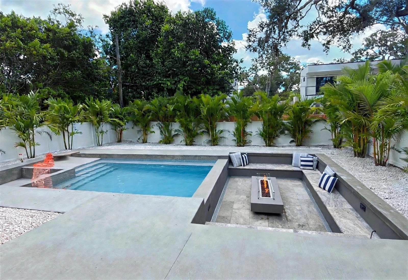
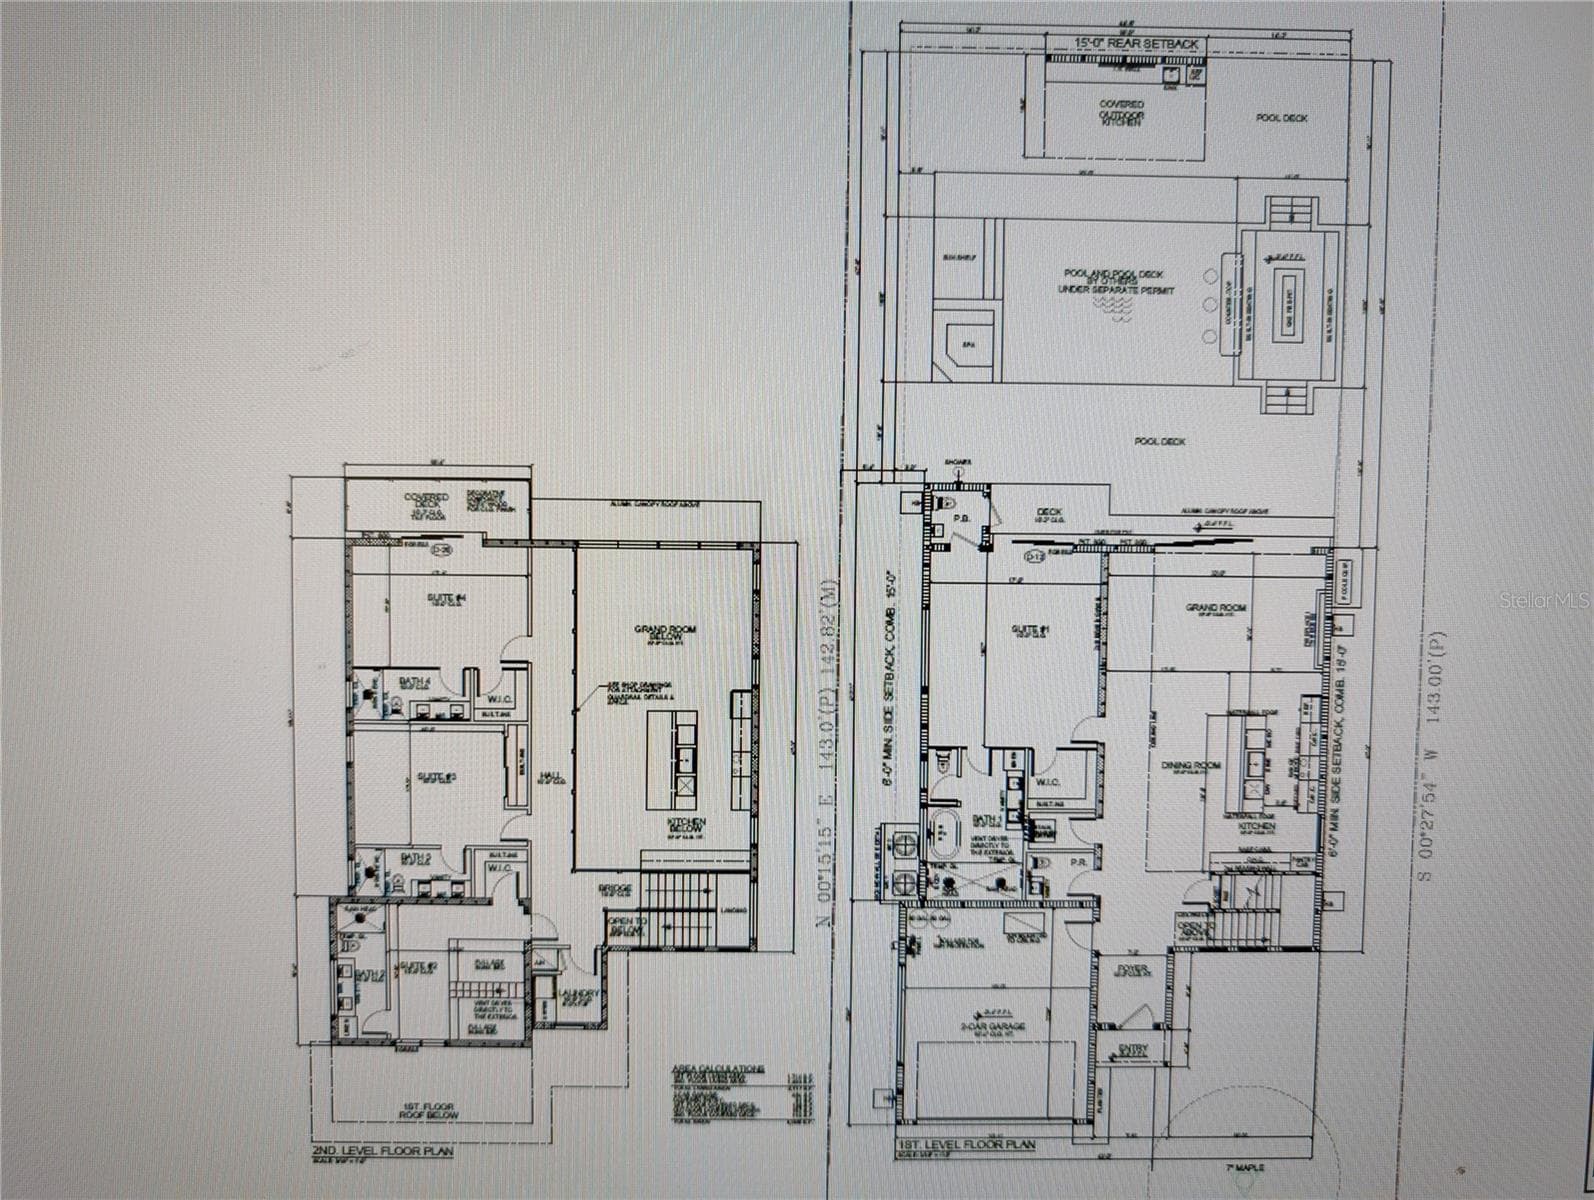
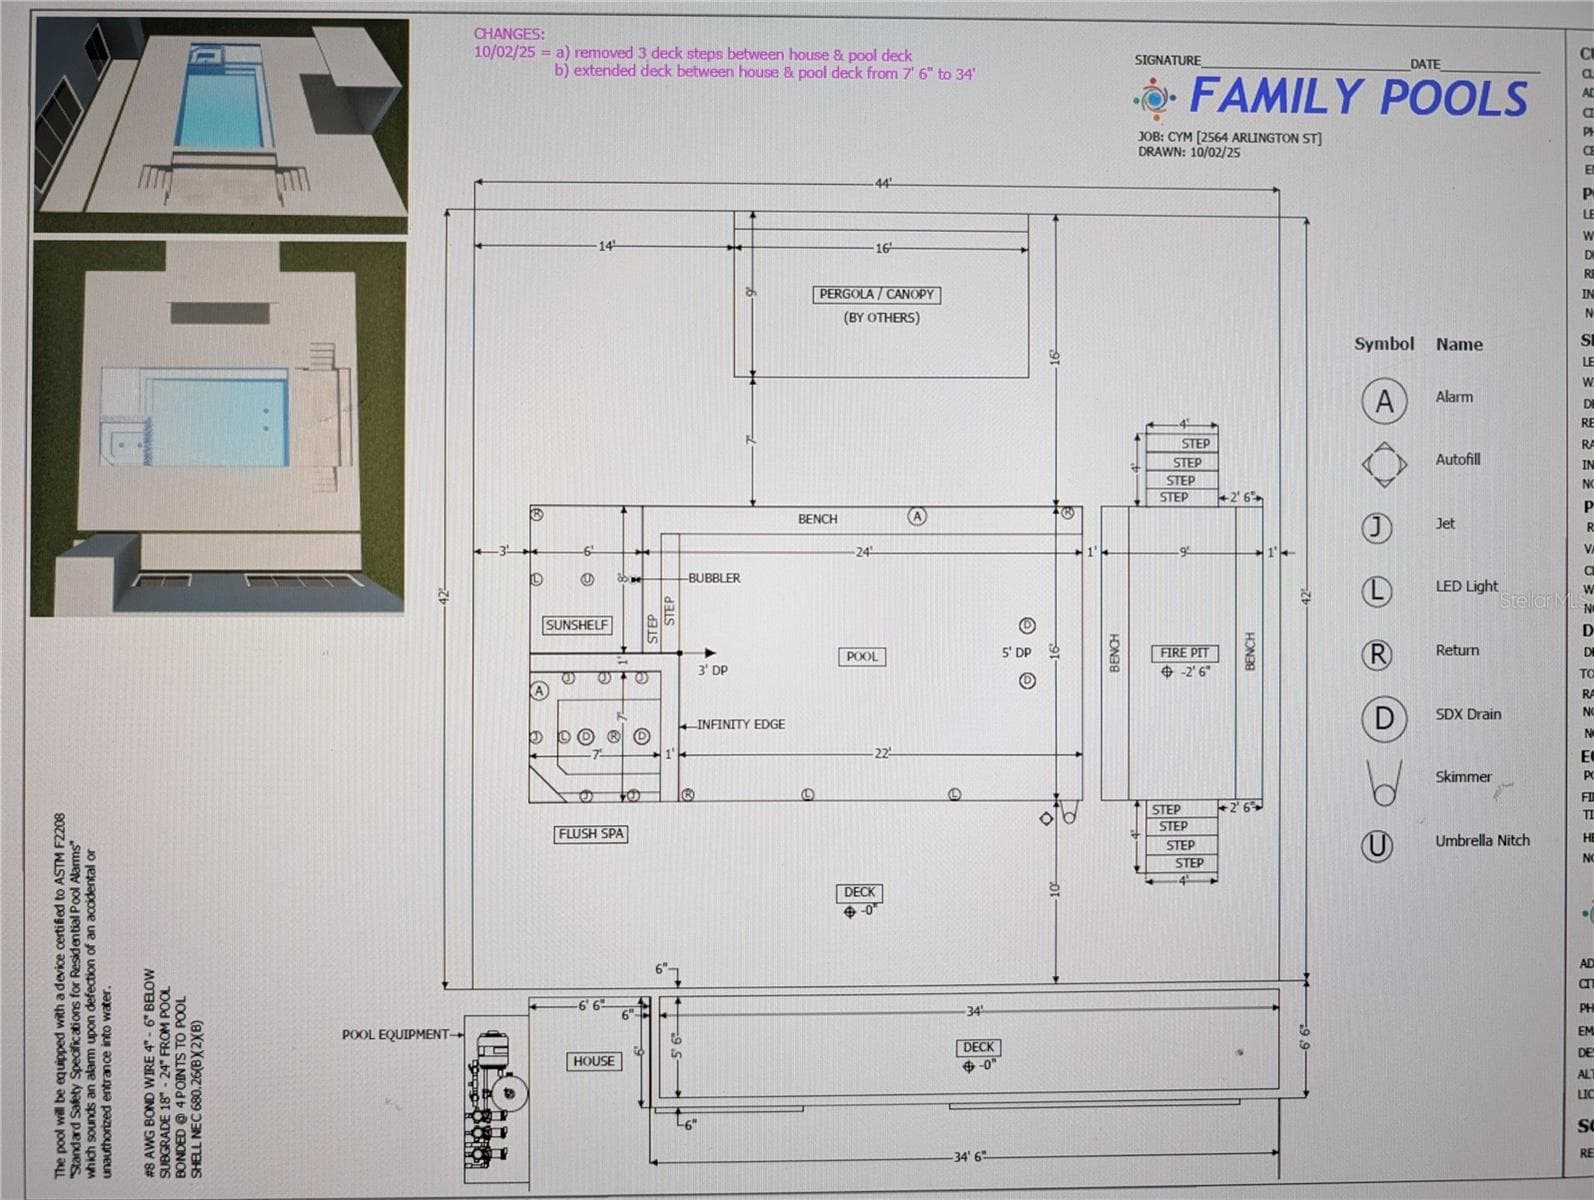
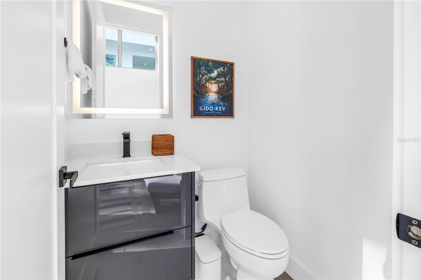
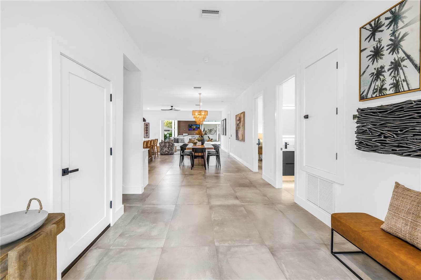
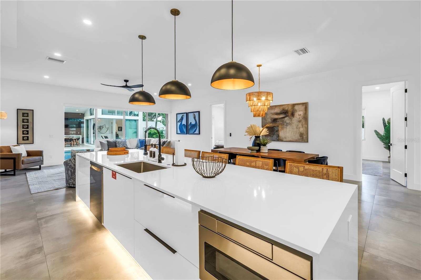
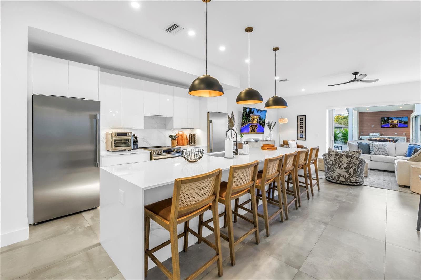
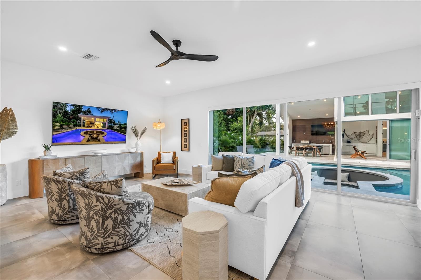
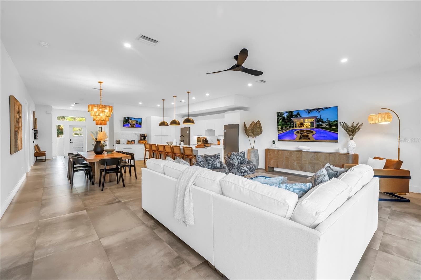
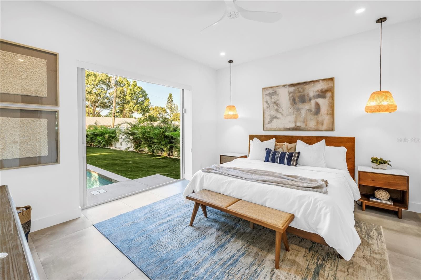
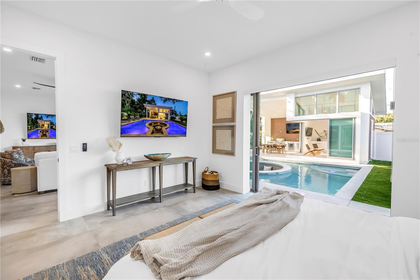
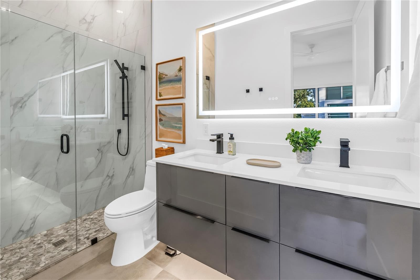
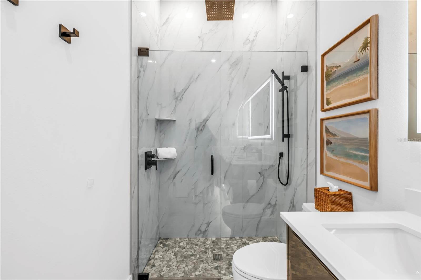
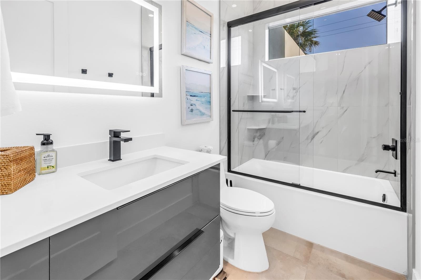
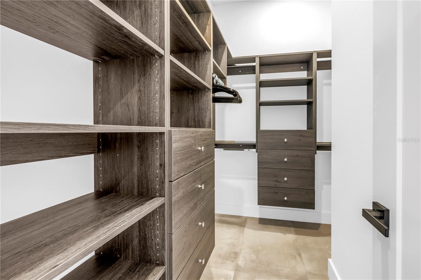
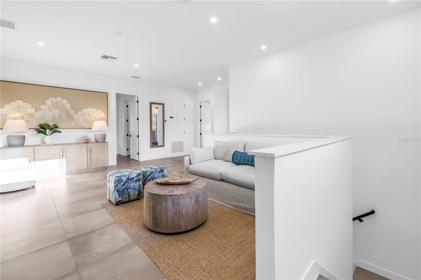
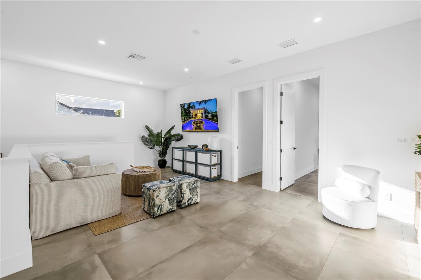
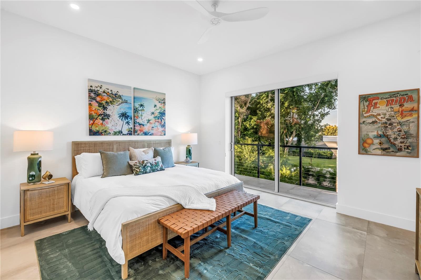
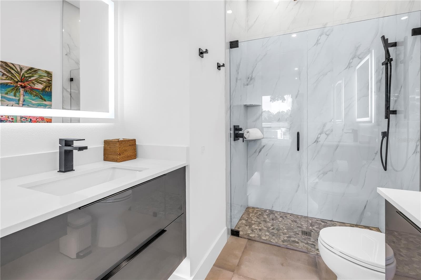
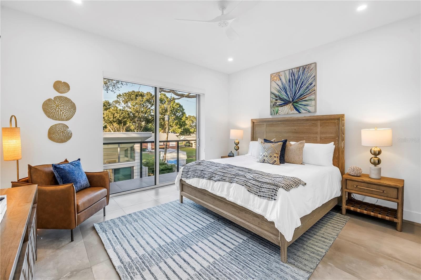
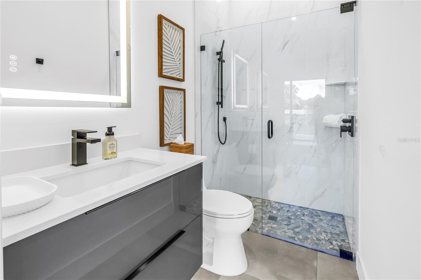
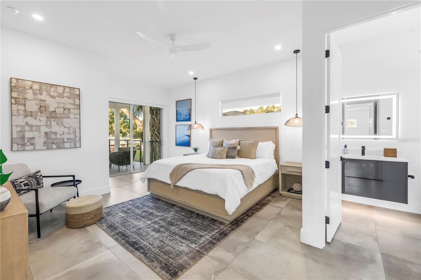
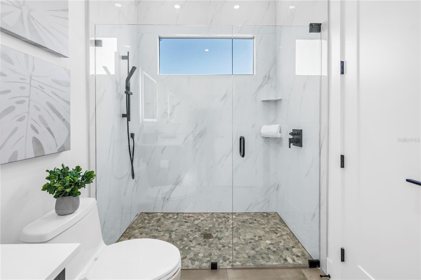
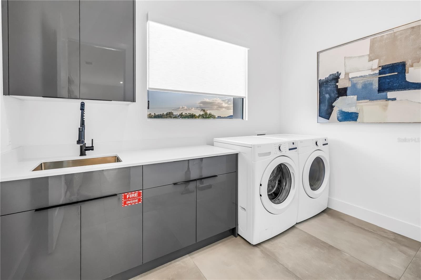
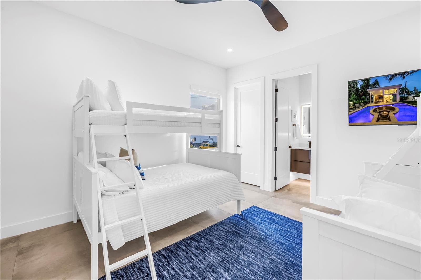
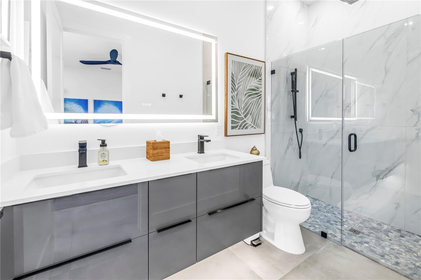
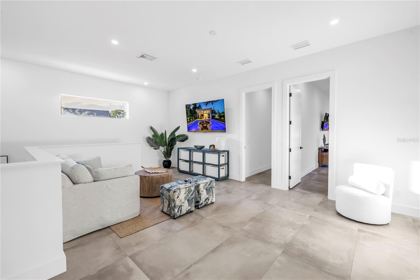
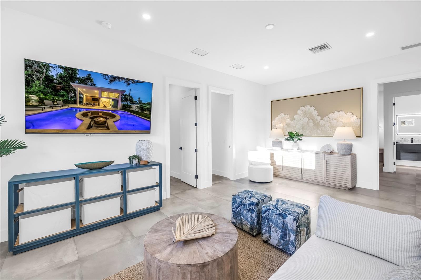
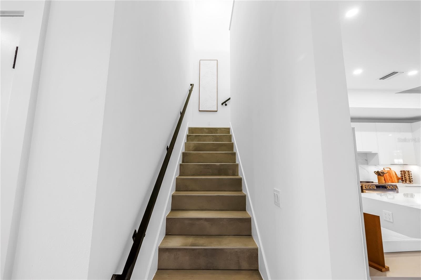
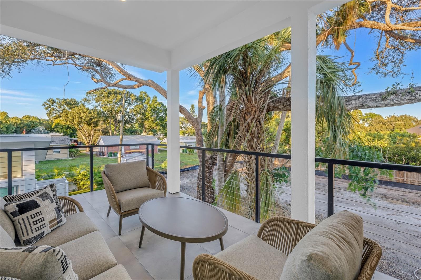
Under Construction. ALL PHOTOS OF THE INTERIOR AND EXTERIOR ATTACHED ARE ONLY REPRESENTATIVE EXAMPLES OF POSSIBLE FIT AND FINISH SELECTIONS FROM THE BUILDER. Welcome to a rare opportunity to secure a striking, under-construction contemporary estate in the coveted Arlington Park neighborhood of Sarasota. Scheduled for completion by early 4th qtr of 2026, this architecturally distinctive luxury residence is designed for the most discerning new-construction buyer who values elevated design, cutting-edge finishes, and seamless indoor-outdoor living. Spanning 3,117 square feet, this 4-bedroom, 4.5 bath custom home showcases a light-filled open floor plan curated for modern elegance and effortless entertaining. Expansive porcelain tile flooring flows throughout, enhancing the clean, contemporary aesthetic. At the heart of the home, a show-stopping chef’s kitchen features a premium appliance package, quartz countertops, a dramatic waterfall-edge island, oversized walk-in pantry, and whole-house water purification system — delivering both beauty and performance. The open-concept great room transitions seamlessly to the outdoor living space, creating a true resort-style experience. The main-level primary suite serves as a private retreat, complete with a spa-inspired bath offering dual vanities, a freestanding soaking tub, and an oversized zero-entry shower. Upstairs, three additional ensuite bedrooms each enjoy balcony access overlooking the first floor, providing privacy and architectural interest. Dual laundry rooms on both levels add convenience rarely found even in luxury homes. Step outside to your private outdoor sanctuary — a spacious pool deck and Gunite pool is a large oasis with an adjacent expansive sunken gas fireplace with built-in seating to enjoy relaxing evenings. Enjoy cookouts from the fully equipped summer kitchen on your pool deck featuring custom countertops, grill, and beverage center. Enjoy privacy within your fenced yard, professional irrigation, and curated exterior lighting create a refined yet low-maintenance tropical setting. A two-car garage and thoughtful landscaping complete the home’s polished presentation. Ideally positioned just minutes from downtown Sarasota, world-renowned Siesta Key Beach, the upscale boutiques and dining of St. Armands Circle, Sarasota Memorial Hospital, Sarasota Bradenton International Airport, and the scenic Legacy Trail — this location offers both prestige and convenience. With no HOA restrictions and weekly rental eligibility within city limits, this property also presents exceptional flexibility for luxury buyers seeking a primary residence, second home, or high-end investment opportunity. This is Sarasota luxury reimagined — modern, refined, and built for the future. Builder offers (1) year home warranty & (7) year structural warranty along with pool companies lifetime warranty (non-transferable).
Highlights
Property details
- MLS
- Stellar MLS
- MLS #
- MFRA4683569
- Property type
- Single Family Residence
- Subdivision
- TURNERS J C SUB
- Status
- Active
- Days on market
- 232
- On market date
- March 4, 2026
- Stories
- N/A
- Total bathrooms
- 5
- Garage spaces
- 2
- Parking spaces
- N/A
- Lot size
- 0.19 acres
Location
Get directions →Nearby schools
Within 10 miles. School directory data from the National Center for Education Statistics (NCES), accessed via the Urban Institute Education Data API. Local Score is calculated by INNOVATE Real Estate; where a state rating is shown, it comes from that state's own official school report card.
- Enrollment
- 193
- Student:teacher ratio
- 12.1:1
- District
- SARASOTA
- Enrollment
- 760
- Student:teacher ratio
- 15.8:1
- District
- SARASOTA
- Enrollment
- 2,508
- Student:teacher ratio
- 20.1:1
- District
- SARASOTA
Walkability
Blended score for SARASOTA's center, calculated by INNOVATE Real Estate from two sources: the EPA's National Walkability Index (street network, transit, land-use mix) and Google Places amenity data (what's actually reachable on foot from this point). 60% EPA National Walkability Index + 40% nearby-amenity density (Google Places).
Market position
How this listing compares to current activity in SARASOTA, from live MLS data.
Mortgage calculator
Estimate only - actual rate and payment depend on your lender, credit, and loan program.
Adjust tax / insurance estimates
Similar homes you might like
Data source: Listing information provided by Stellar MLS (mfrmls) via Trestle/CoreLogic. Last updated 1 days ago.
Information herein deemed reliable but not guaranteed; all measurements, school assignments, HOA fees, taxes, and feature lists are approximate and should be independently verified. Equal Housing Opportunity.