


$400,000
About this home
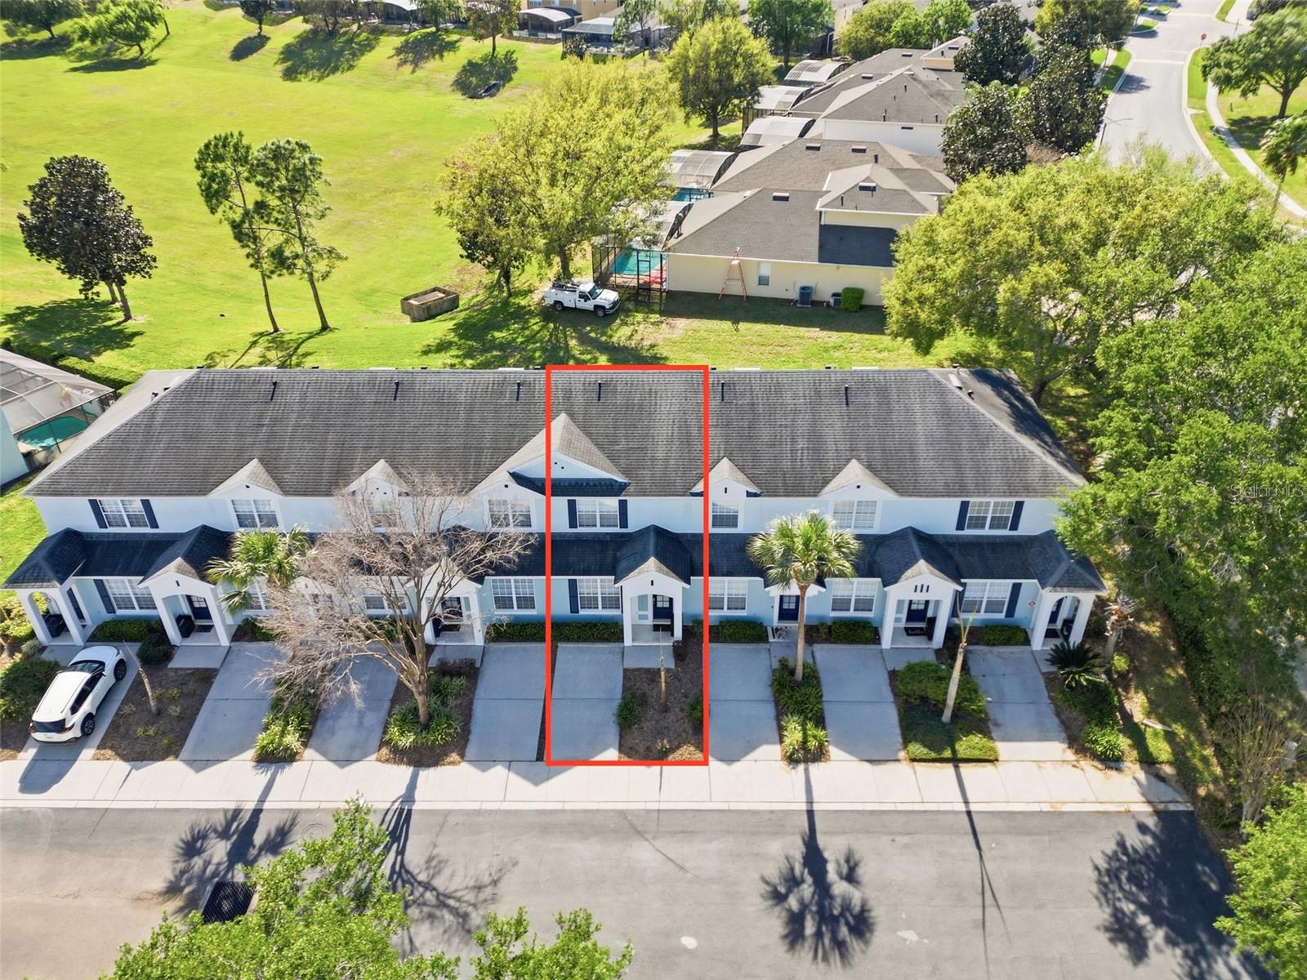
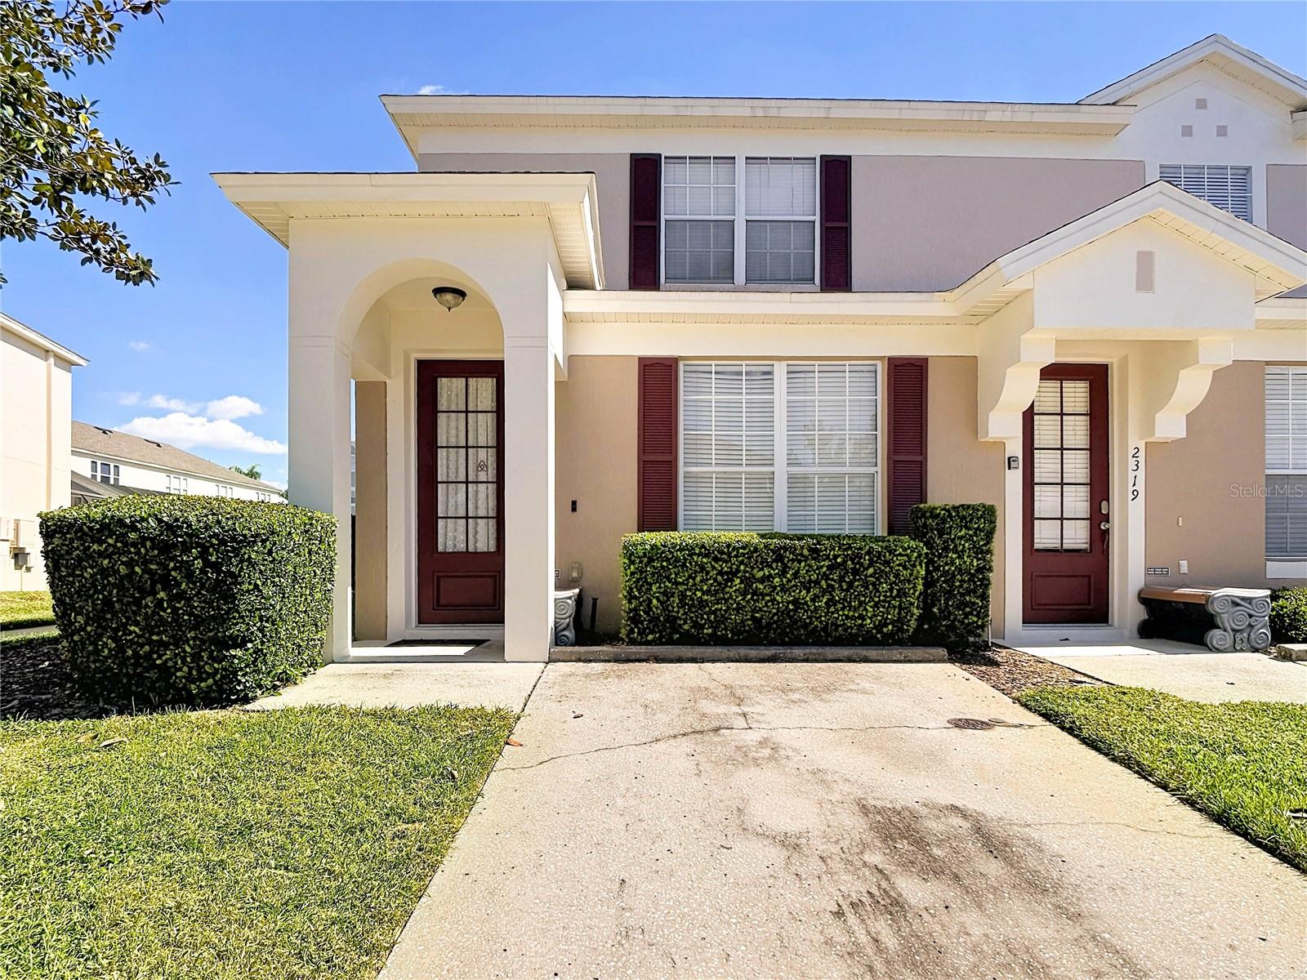
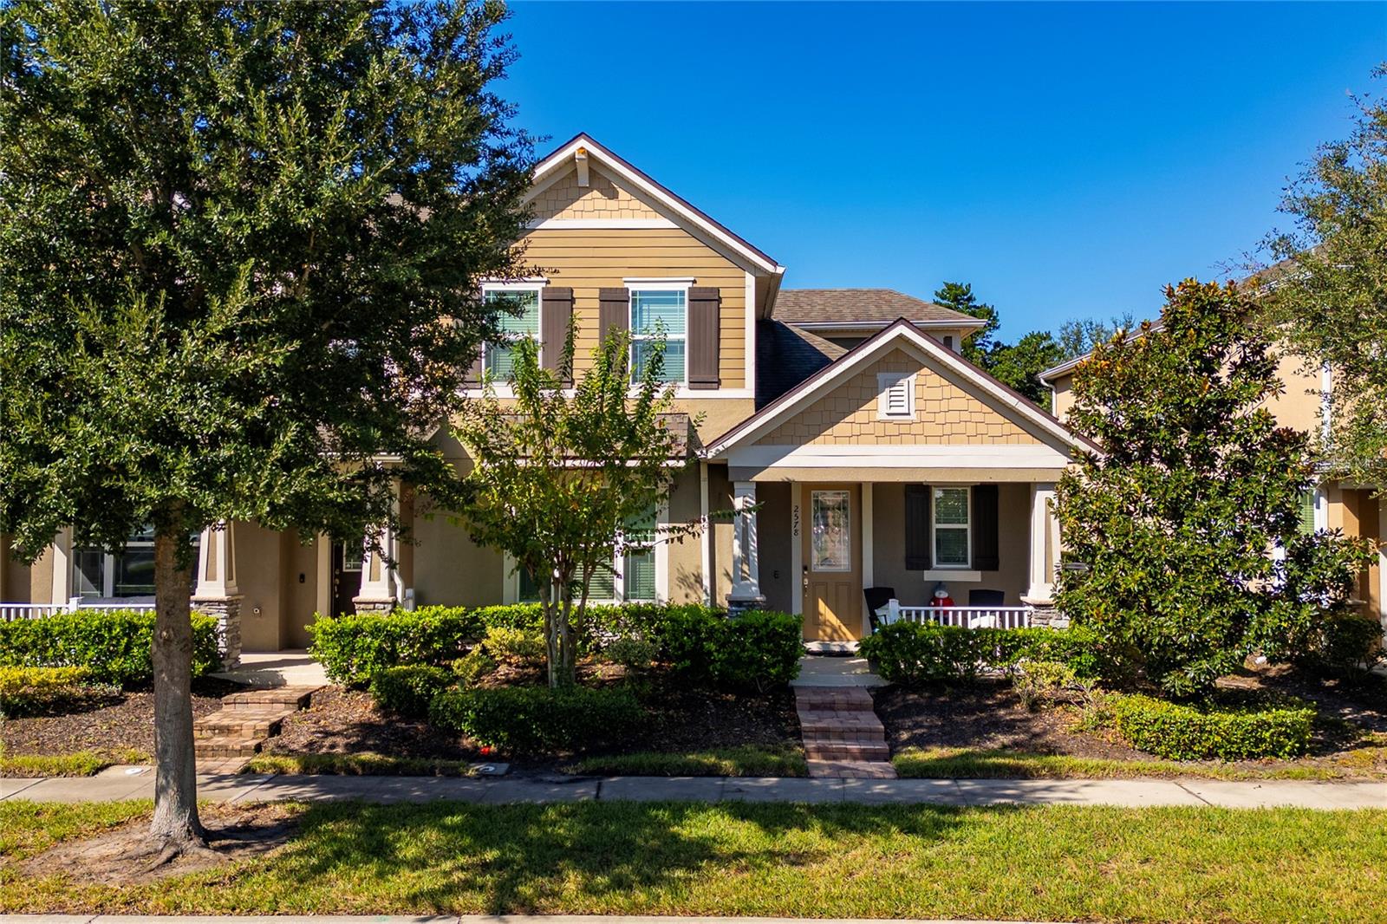
NEW ROOF 2026 PRIVATE YARD VIEWS! Pool heater 2022,Very close to the waterpark! Welcome to your dream townhouse featuring three bedrooms and three bathrooms in a vibrant community setting. This beautiful home offers the luxury of a private pool with no direct rear neighbors, providing complete privacy for your outdoor enjoyment. The updated kitchen showcases elegant stone countertops, a breakfast bar, and bright appliances that make cooking a pleasure. Throughout the main floor, you'll find luxury ceramic plank flooring that combines durability with style. Each bedroom includes its own private bathroom, ensuring comfort and convenience for everyone. Generous closets provide ample storage space throughout the home. The community amenities are truly impressive, featuring tennis courts for the sports enthusiasts, a splash park complete with slide for fun, and a magical castle playground can let your imaginations run wild. You can unwind at the community pool and spa, shoot hoops on the basketball court, or grab a bite at the on-site restaurant. Location couldn't be better, with easy access to shopping and dining options nearby. Theme park lovers will appreciate the convenient proximity to major attractions, making this the perfect home base for both daily living and entertainment. This townhouse offers an excellent blend of private luxury and community amenities, creating a lifestyle that's both relaxing and exciting. Whether you're hosting poolside gatherings, enjoying community activities, renting with AirBNB or exploring nearby attractions, this home provides the perfect setting for making lasting memories with family and friends.
Highlights
Property details
- MLS
- Stellar MLS
- MLS #
- MFRO6393304
- Property type
- Townhouse
- Subdivision
- WINDSOR HILLS PH 2
- Status
- Active
- Days on market
- 150
- On market date
- March 24, 2026
- Stories
- N/A
- Total bathrooms
- 3
- Garage spaces
- N/A
- Parking spaces
- N/A
- Lot size
- 0.03 acres
Location
Get directions →Nearby schools
Within 10 miles. School directory data from the National Center for Education Statistics (NCES), accessed via the Urban Institute Education Data API. Local Score is calculated by INNOVATE Real Estate; where a state rating is shown, it comes from that state's own official school report card.
- Enrollment
- 1,703
- Student:teacher ratio
- 18.5:1
- District
- OSCEOLA
- Enrollment
- 403
- Student:teacher ratio
- 20.2:1
- District
- ORANGE
- Enrollment
- 2,731
- Student:teacher ratio
- 22.4:1
- District
- OSCEOLA
Walkability
Blended score for KISSIMMEE's center, calculated by INNOVATE Real Estate from two sources: the EPA's National Walkability Index (street network, transit, land-use mix) and Google Places amenity data (what's actually reachable on foot from this point). 60% EPA National Walkability Index + 40% nearby-amenity density (Google Places).
Market position
How this listing compares to current activity in KISSIMMEE, from live MLS data.
Mortgage calculator
Estimate only - actual rate and payment depend on your lender, credit, and loan program.
Adjust tax / insurance estimates
Similar homes you might like
Data source: Listing information provided by Stellar MLS (mfrmls) via Trestle/CoreLogic. Last updated August 22, 2026.
Information herein deemed reliable but not guaranteed; all measurements, school assignments, HOA fees, taxes, and feature lists are approximate and should be independently verified. Equal Housing Opportunity.