
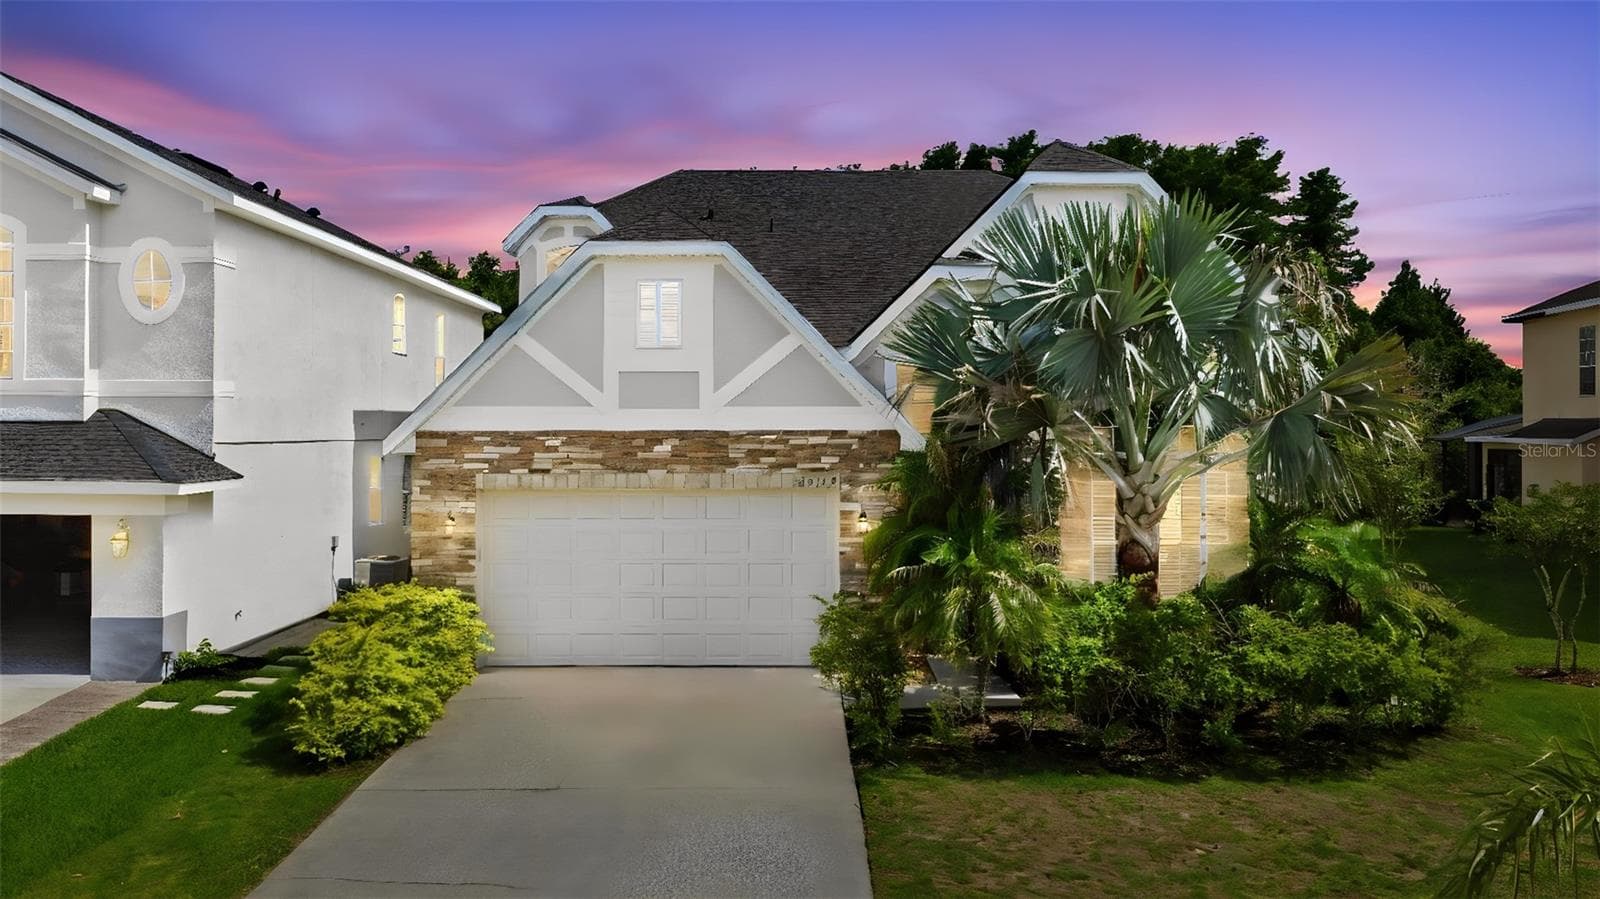
$620,000
About this home
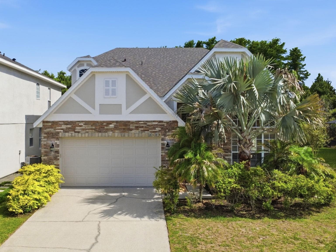
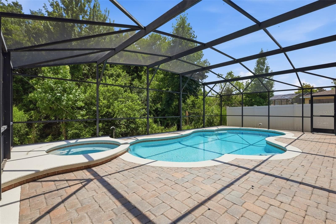
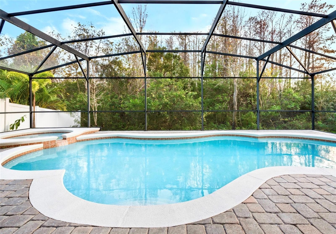
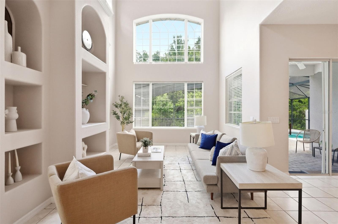
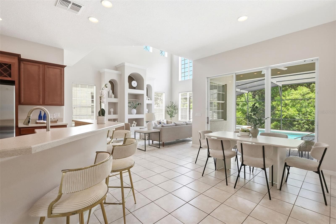
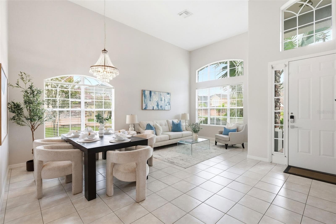
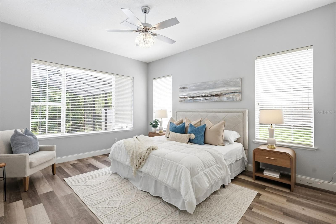
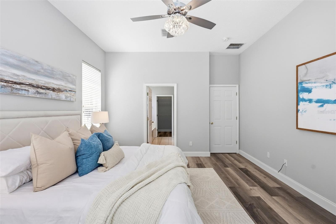
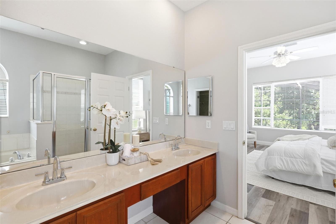
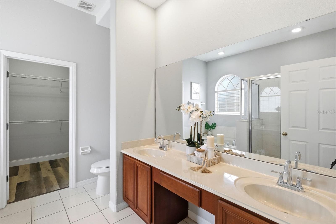
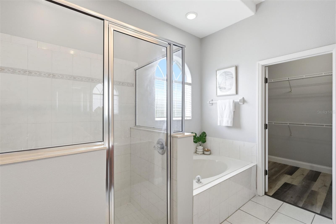
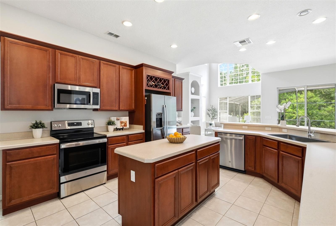
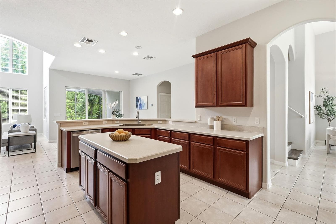
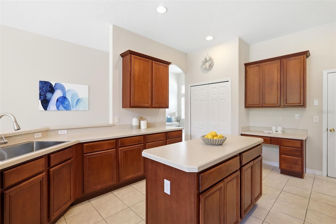
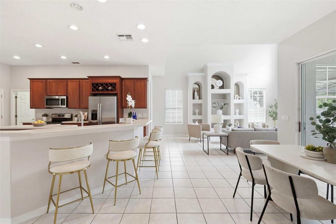
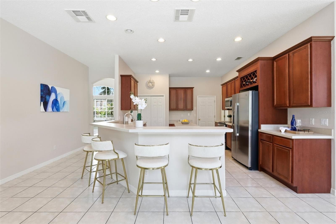
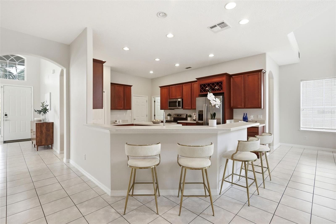
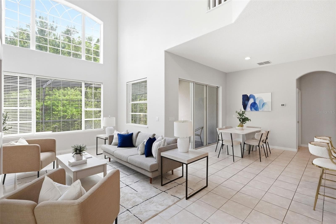
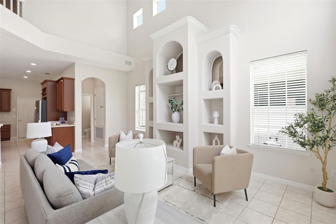
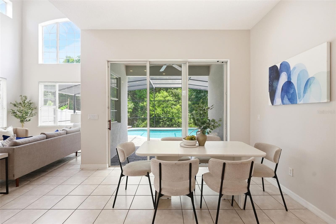
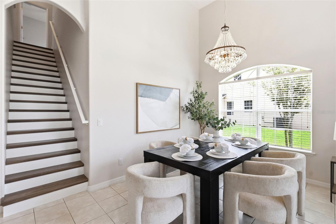
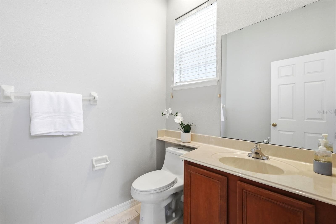
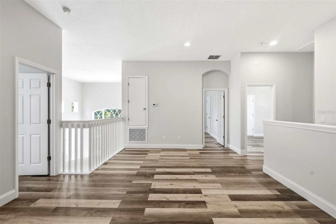
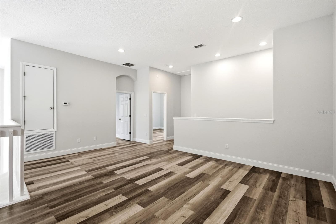
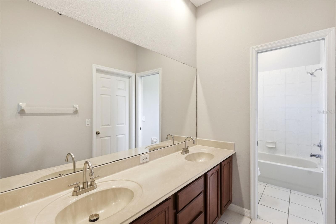
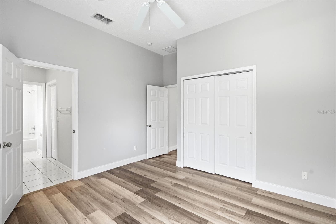
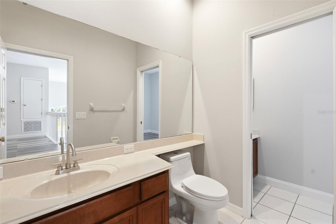
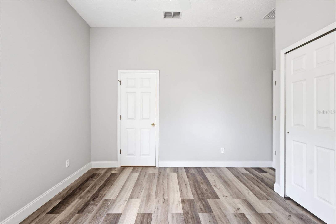
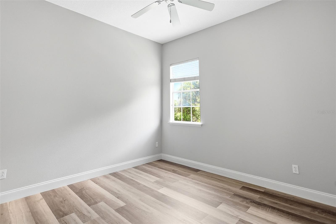
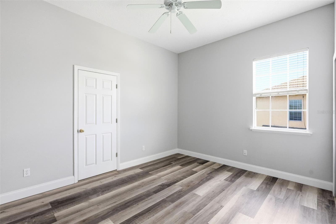
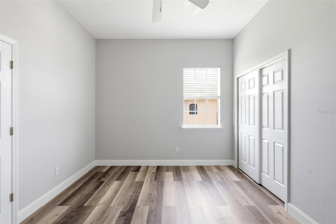
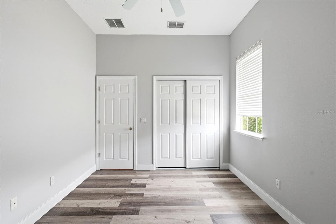
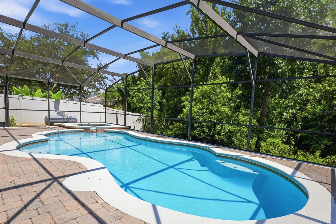
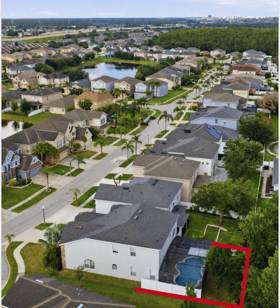
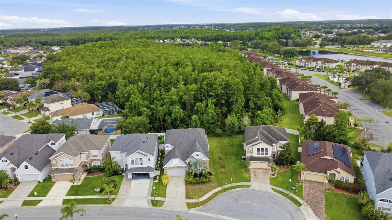
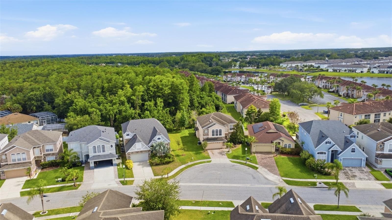
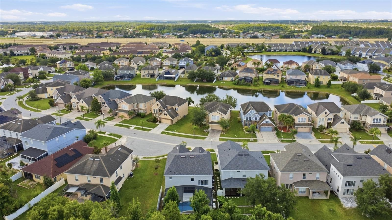
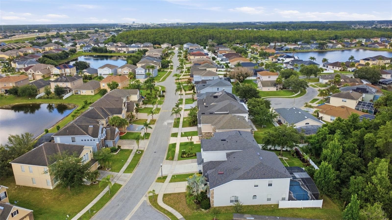
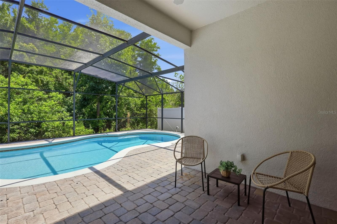
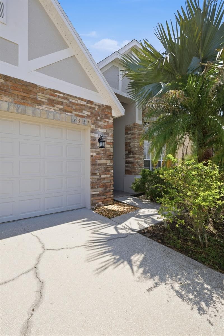
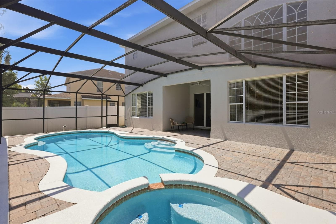
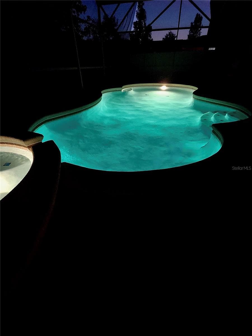
RENOVATED HEATED POOL & SPA ESTATE | GATED SANDHILL PRESERVE | CONSERVATION LOT | NO REAR NEIGHBORS | PARTIAL POND VIEW | 5 BEDROOMS | 4 BATHS | DOUBLE PRIMARY SUITES | BRAND-NEW ROOF (JUNE 2026) | $5,000 BUYER CONCESSION | NO CDD | LOW HOA Seller Financing Available to a qualified buyer with acceptable terms! $5,000 buyer concession offered at closing! Contact the listing agent for details and be sure to view the video and virtual tour in the Facts & Features section. Welcome to this beautifully renovated 5-bedroom, 4-bathroom estate in the gated community of Sandhill Preserve, situated on a peaceful conservation lot with no rear neighbors and a partial pond view. Extensively updated in 2025–2026, major improvements include a brand-new roof (June 2026), dual high-efficiency Trane and Carrier HVAC systems with Wi-Fi controls, brand-new luxury flooring (no carpet) throughout, fresh interior/exterior paint, and all-new plumbing fixtures. Inside, soaring 24-foot ceilings, dramatic architectural windows, and a rebuilt solid-wood staircase create a light-filled grand entry. The gourmet kitchen boasts 42-inch real-wood cabinetry, brand-new stainless-steel appliances, a center island, breakfast bar, and new deep sink with premium faucet, with triple sliding glass doors leading to the pool. A standout feature is the Double Primary Suites—one on the main floor with a spa-inspired ensuite and walk-in closet, and a second private suite upstairs—offering perfect flexibility for multigenerational living or guests. Upstairs, a spacious loft opens to a private balcony overlooking the pool and conservation area, while additional bedrooms share a Jack-and-Jill bath, all refreshed with new toilets, faucets, and lighting. Step outside into your private screened oasis featuring a fully resurfaced heated pool and 6-person jetted spa with new tile, updated lighting, a freshly painted deck, and a brand-new screen enclosure, plus an additional ~20 feet of irrigated green space for pets or gardening. Completing the home is an oversized garage with 12+ foot ceilings, epoxy flooring, a brand-new garage door opener, smart keypad entry (code, fingerprint, key), and a massive walk-up attic. Located just steps from the community playground, with quick access to SR-417, Lake Nona Medical City, and Orlando International Airport.
Highlights
Property details
- MLS
- Stellar MLS
- MLS #
- MFRO6417887
- Property type
- Single Family Residence
- Subdivision
- SANDHILL PRESERVE
- Status
- Active
- Days on market
- 123
- On market date
- June 19, 2026
- Stories
- N/A
- Total bathrooms
- 3.5
- Garage spaces
- 2
- Parking spaces
- N/A
- Lot size
- 0.15 acres
Location
Get directions →Nearby schools
Within 10 miles. School directory data from the National Center for Education Statistics (NCES), accessed via the Urban Institute Education Data API. Local Score is calculated by INNOVATE Real Estate; where a state rating is shown, it comes from that state's own official school report card.
- Enrollment
- 746
- Student:teacher ratio
- 16.2:1
- District
- ORANGE
- Enrollment
- 929
- Student:teacher ratio
- 19.8:1
- District
- ORANGE
- Enrollment
- 3,287
- Student:teacher ratio
- 22.1:1
- District
- ORANGE
Walkability
Blended score for ORLANDO's center, calculated by INNOVATE Real Estate from two sources: the EPA's National Walkability Index (street network, transit, land-use mix) and Google Places amenity data (what's actually reachable on foot from this point). 60% EPA National Walkability Index + 40% nearby-amenity density (Google Places).
Market position
How this listing compares to current activity in ORLANDO, from live MLS data.
Mortgage calculator
Estimate only - actual rate and payment depend on your lender, credit, and loan program.
Adjust tax / insurance estimates
Similar homes you might like







Data source: Listing information provided by Stellar MLS (mfrmls) via Trestle/CoreLogic. Last updated 3 days ago.
Information herein deemed reliable but not guaranteed; all measurements, school assignments, HOA fees, taxes, and feature lists are approximate and should be independently verified. Equal Housing Opportunity.