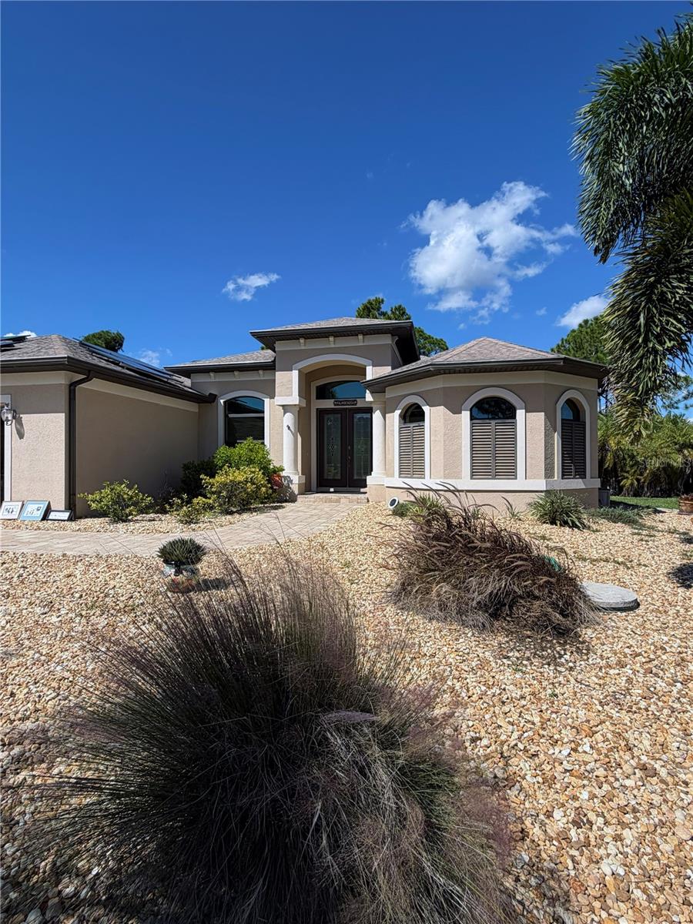
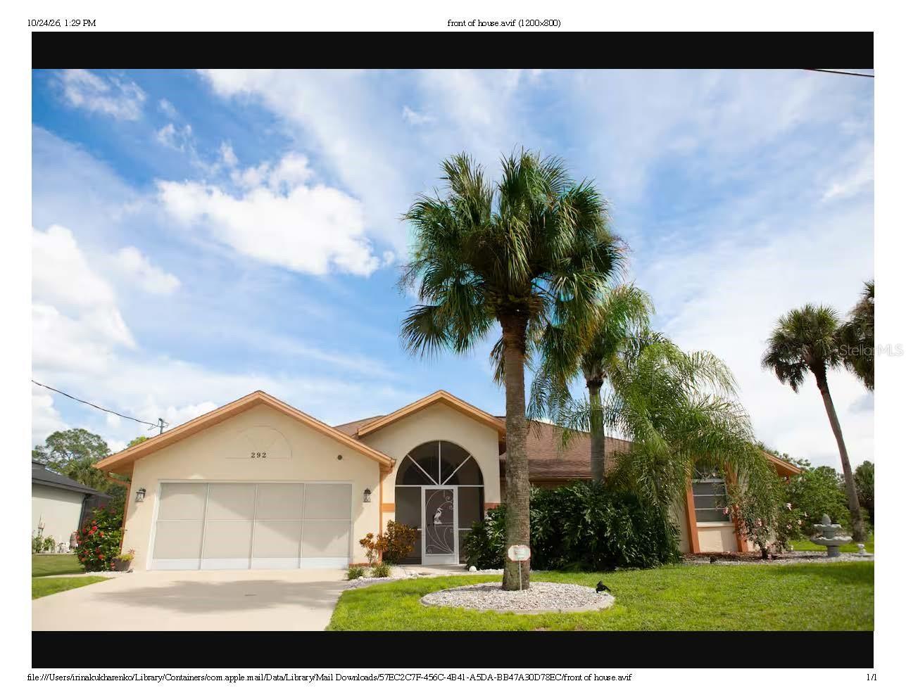
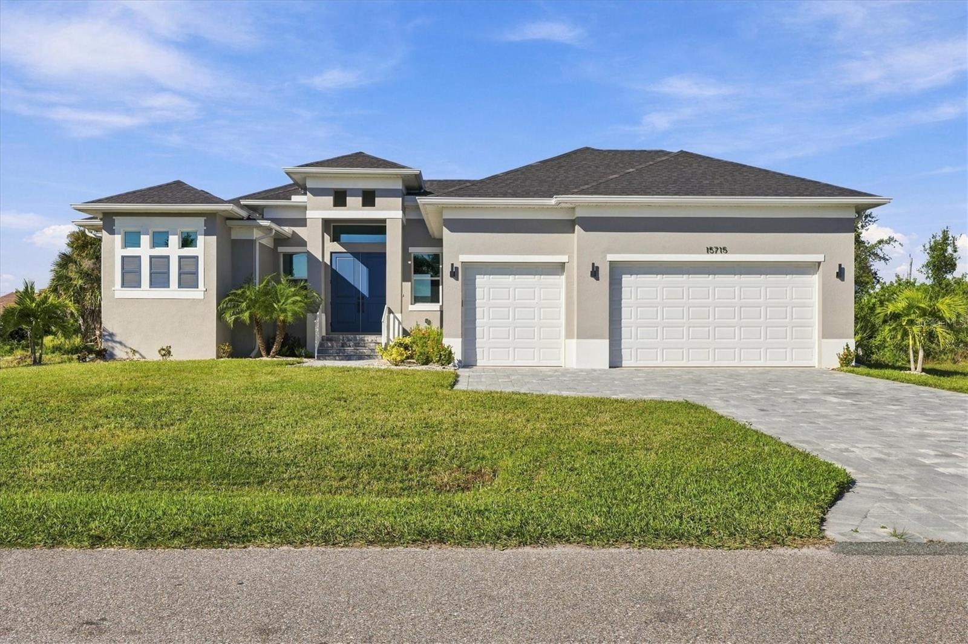
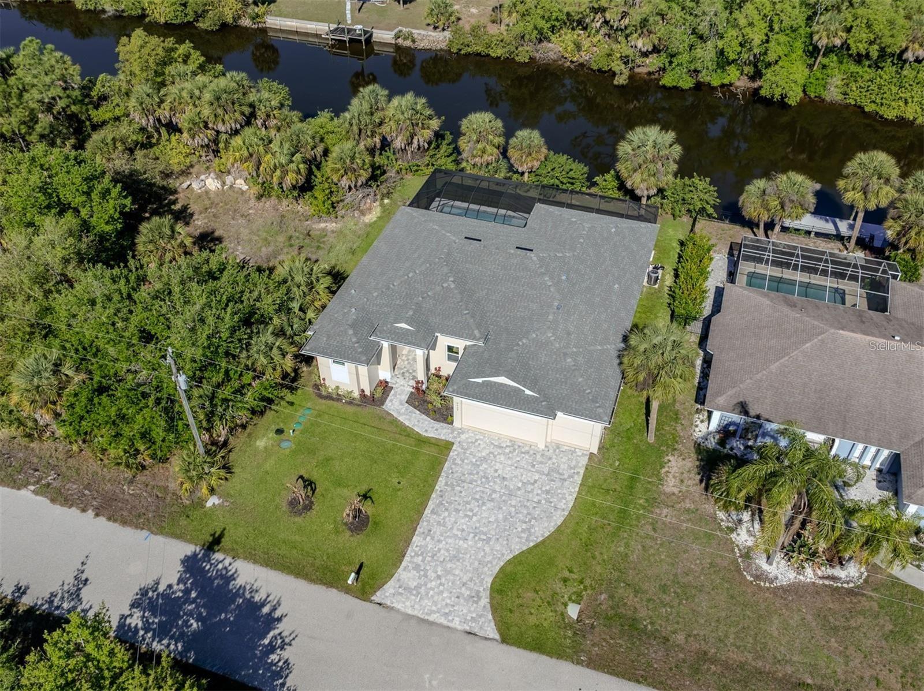
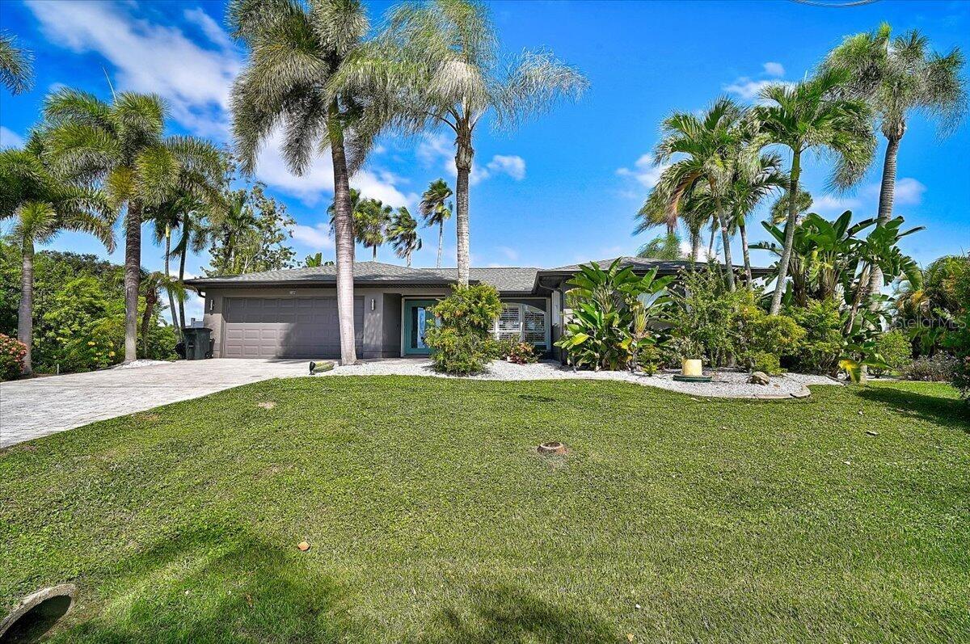
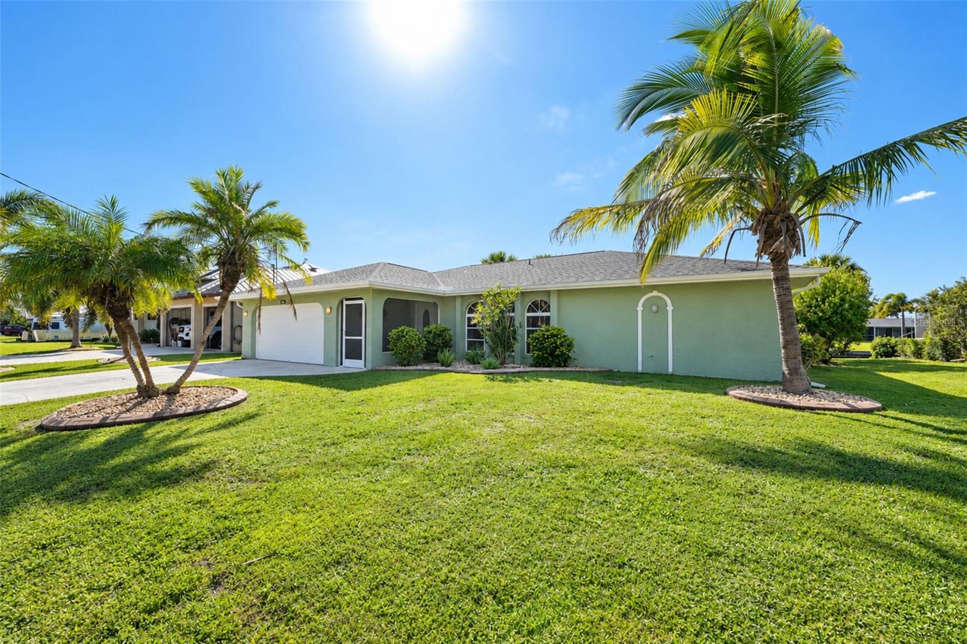
Single Family Residence at 2555 DIXON TER, PORT CHARLOTTE
Single Family Residence at 2555 DIXON TER, PORT CHARLOTTE, photo 2 of 49
Single Family Residence at 2555 DIXON TER, PORT CHARLOTTE, photo 3 of 49
Single Family Residence at 2555 DIXON TER, PORT CHARLOTTE, photo 4 of 49
Single Family Residence at 2555 DIXON TER, PORT CHARLOTTE, photo 5 of 49
Single Family Residence at 2555 DIXON TER, PORT CHARLOTTE, photo 6 of 49
Single Family Residence at 2555 DIXON TER, PORT CHARLOTTE, photo 7 of 49
Single Family Residence at 2555 DIXON TER, PORT CHARLOTTE, photo 8 of 49
Single Family Residence at 2555 DIXON TER, PORT CHARLOTTE, photo 9 of 49
Single Family Residence at 2555 DIXON TER, PORT CHARLOTTE, photo 10 of 49
Single Family Residence at 2555 DIXON TER, PORT CHARLOTTE, photo 11 of 49
Single Family Residence at 2555 DIXON TER, PORT CHARLOTTE, photo 12 of 49
Single Family Residence at 2555 DIXON TER, PORT CHARLOTTE, photo 13 of 49
Single Family Residence at 2555 DIXON TER, PORT CHARLOTTE, photo 14 of 49
Single Family Residence at 2555 DIXON TER, PORT CHARLOTTE, photo 15 of 49
Single Family Residence at 2555 DIXON TER, PORT CHARLOTTE, photo 16 of 49
Single Family Residence at 2555 DIXON TER, PORT CHARLOTTE, photo 17 of 49
Single Family Residence at 2555 DIXON TER, PORT CHARLOTTE, photo 18 of 49
Single Family Residence at 2555 DIXON TER, PORT CHARLOTTE, photo 19 of 49
Single Family Residence at 2555 DIXON TER, PORT CHARLOTTE, photo 20 of 49
Single Family Residence at 2555 DIXON TER, PORT CHARLOTTE, photo 21 of 49
Single Family Residence at 2555 DIXON TER, PORT CHARLOTTE, photo 22 of 49
Single Family Residence at 2555 DIXON TER, PORT CHARLOTTE, photo 23 of 49
Single Family Residence at 2555 DIXON TER, PORT CHARLOTTE, photo 24 of 49
Single Family Residence at 2555 DIXON TER, PORT CHARLOTTE, photo 25 of 49
Single Family Residence at 2555 DIXON TER, PORT CHARLOTTE, photo 26 of 49
Single Family Residence at 2555 DIXON TER, PORT CHARLOTTE, photo 27 of 49
Single Family Residence at 2555 DIXON TER, PORT CHARLOTTE, photo 28 of 49
Single Family Residence at 2555 DIXON TER, PORT CHARLOTTE, photo 29 of 49
Single Family Residence at 2555 DIXON TER, PORT CHARLOTTE, photo 30 of 49
Single Family Residence at 2555 DIXON TER, PORT CHARLOTTE, photo 31 of 49
Single Family Residence at 2555 DIXON TER, PORT CHARLOTTE, photo 32 of 49
Single Family Residence at 2555 DIXON TER, PORT CHARLOTTE, photo 33 of 49
Single Family Residence at 2555 DIXON TER, PORT CHARLOTTE, photo 34 of 49
Single Family Residence at 2555 DIXON TER, PORT CHARLOTTE, photo 35 of 49
Single Family Residence at 2555 DIXON TER, PORT CHARLOTTE, photo 36 of 49
Single Family Residence at 2555 DIXON TER, PORT CHARLOTTE, photo 37 of 49
Single Family Residence at 2555 DIXON TER, PORT CHARLOTTE, photo 38 of 49
Single Family Residence at 2555 DIXON TER, PORT CHARLOTTE, photo 39 of 49
Single Family Residence at 2555 DIXON TER, PORT CHARLOTTE, photo 40 of 49
Single Family Residence at 2555 DIXON TER, PORT CHARLOTTE, photo 41 of 49
Single Family Residence at 2555 DIXON TER, PORT CHARLOTTE, photo 42 of 49
Single Family Residence at 2555 DIXON TER, PORT CHARLOTTE, photo 43 of 49
Single Family Residence at 2555 DIXON TER, PORT CHARLOTTE, photo 44 of 49
Single Family Residence at 2555 DIXON TER, PORT CHARLOTTE, photo 45 of 49
Single Family Residence at 2555 DIXON TER, PORT CHARLOTTE, photo 46 of 49
Single Family Residence at 2555 DIXON TER, PORT CHARLOTTE, photo 47 of 49
Single Family Residence at 2555 DIXON TER, PORT CHARLOTTE, photo 48 of 49
Single Family Residence at 2555 DIXON TER, PORT CHARLOTTE, photo 49 of 49
49 photos

$639,900

2555 DIXON TER
PORT CHARLOTTE, FL 33981
Listed by Marcia Cullinan · MICHAEL SAUNDERS & COMPANY
Bedrooms
3
Bathrooms
2
Living area
1,697 sqft
Year built
2002

About this home

High & Dry!! It’s time to live the waterfront lifestyle! This 3 bedroom / 2 bathroom, nearly 1700 sf under air POOL home with DOCK and BOAT LIFT is calling your name! Enjoy high ceilings, tile throughout and the favored “split floor plan”, offering you and your guests nice privacy. The living/dining combo with separate family room and spacious covered, screened patio provides plenty of room for relaxation and socializing. The kitchen is the center of the home, of course, and offers stone counter tops, a breakfast bar, and closet pantry. Right around the corner is your interior laundry room with washer & dryer (included) and utility/“slop sink.” The solar heated pool with paver deck is glorious, and overlooks your dock, 6000 lb boat lift and canal waterway. Throw a line out back from your 80 ft concrete seawall and catch snook, redfish, snapper and more, while keeping an eye out for the passing dolphin or manatee. You have quick access to the Myakka River, Charlotte Harbor and the Gulf of Mexico. The home is storm-ready, sitting high, with impact windows/doors and hurricane shutters, as well as a newer roof. The home is equipped with a heat pump AC, a heat pump water heater, solar heated pool with temperature control, and a variable speed inverter high-efficiency pool pump, all designed to be super energy efficient and save you money. Gulf Cove is a fabulous neighborhood of water sportsmen, dog walkers, bike riders and friendly people. There is a voluntary inexpensive property association that you can join to meet people and have access to the neighborhood’s private boat ramp. No deed restrictions here though! Come, see why people are always smiling in Gulf Cove! Schedule your private tour today!

Highlights

WaterfrontPrivate pool

Property details

MLS
Stellar MLS
MLS #
MFRD6138382
Property type
Single Family Residence
Subdivision
PORT CHARLOTTE SEC 060
Status
Active
Days on market
121
On market date
October 14, 2024
Stories
N/A
Total bathrooms
2
Garage spaces
2
Parking spaces
N/A
Lot size
0.23 acres
Loading map…

Nearby schools

Within 10 miles. School directory data from the National Center for Education Statistics (NCES), accessed via the Urban Institute Education Data API. Local Score is calculated by INNOVATE Real Estate; where a state rating is shown, it comes from that state's own official school report card.

Elementary
MYAKKA RIVER ELEMENTARY SCHOOL
3.43 mi away · Grades -1-5
Nearest school -- attendance-zone data not available here
2.0
Local Score (student-teacher ratio only (preliminary -- will incorporate state test-score data once available)) -- not an official state rating
Enrollment
588
Student:teacher ratio
19.0:1
District
CHARLOTTE
MiddleCharter
SKY ACADEMY ENGLEWOOD
5.39 mi away · Grades 6-8
Nearest school -- attendance-zone data not available here
4.0
Local Score (student-teacher ratio only (preliminary -- will incorporate state test-score data once available)) -- not an official state rating
Enrollment
261
Student:teacher ratio
13.1:1
District
SARASOTA
HighCharter
STATE COLLEGE OF FLA COLLEGIATE SCHOOL-VENICE
5.54 mi away · Grades 9-12
Nearest school -- attendance-zone data not available here
1.0
Local Score (student-teacher ratio only (preliminary -- will incorporate state test-score data once available)) -- not an official state rating
Enrollment
133
Student:teacher ratio
33.3:1
District
SARASOTA

Walkability

Blended score for PORT CHARLOTTE's center, calculated by INNOVATE Real Estate from two sources: the EPA's National Walkability Index (street network, transit, land-use mix) and Google Places amenity data (what's actually reachable on foot from this point). 60% EPA National Walkability Index + 40% nearby-amenity density (Google Places).

18
Very car-dependent
out of 100
EPA National Walkability Index
6.0 / 20 -- Below average walkable
Google Places amenity density
0 / 100
Restaurants & cafes0
Grocery stores0
Parks0
Schools0
Transit stops0
Pharmacies0

Market position

How this listing compares to current activity in PORT CHARLOTTE, from live MLS data.

On the market 121 days -- 78 fewer days than PORT CHARLOTTE's current average of 199 days.
For reference, the median list price across 5,315 active listings in PORT CHARLOTTE right now is $39,900.

Mortgage calculator

Estimate only - actual rate and payment depend on your lender, credit, and loan program.

$
%
%
Adjust tax / insurance estimates
% / yr
$
/mo
Est. monthly payment
$4,004/mo
$127,980 down
$511,920 loan
Principal & interest$3,320
Property tax (est.)$533
Home insurance (est.)$150

Similar homes you might like

Data source: Listing information provided by Stellar MLS (mfrmls) via Trestle/CoreLogic. Last updated February 12, 2025.

Information herein deemed reliable but not guaranteed; all measurements, school assignments, HOA fees, taxes, and feature lists are approximate and should be independently verified. Equal Housing Opportunity.