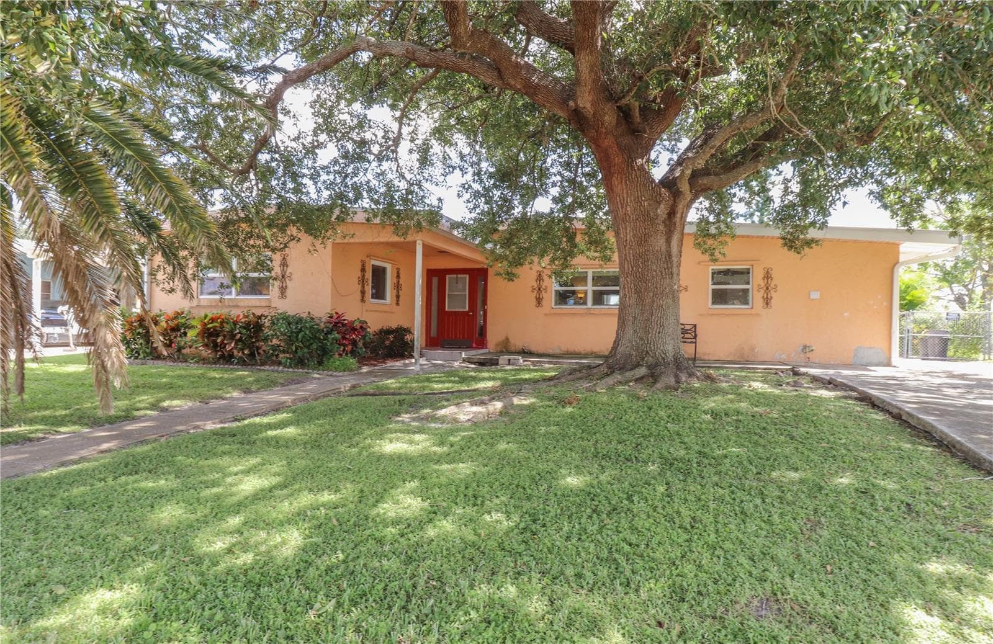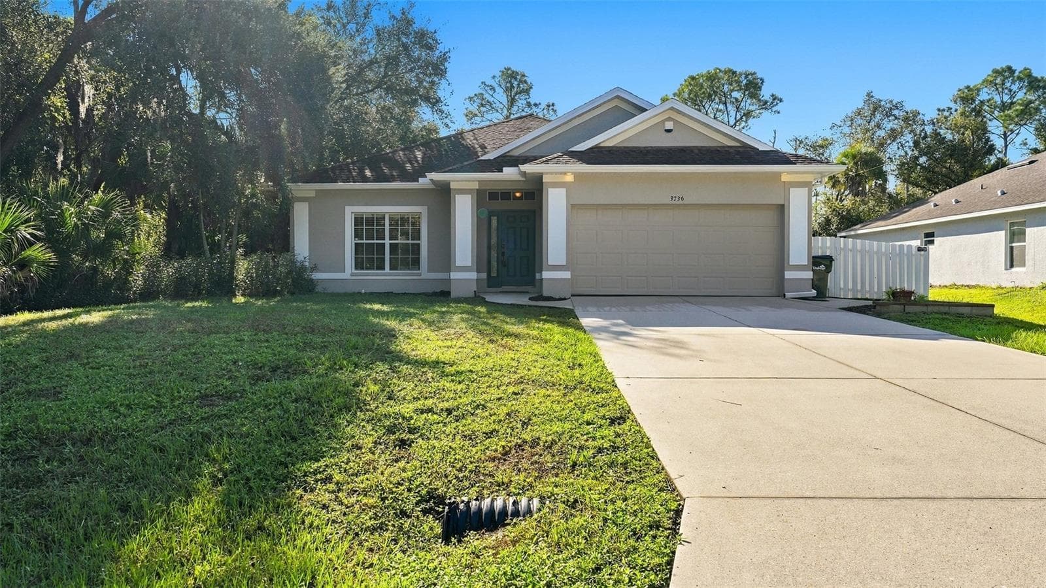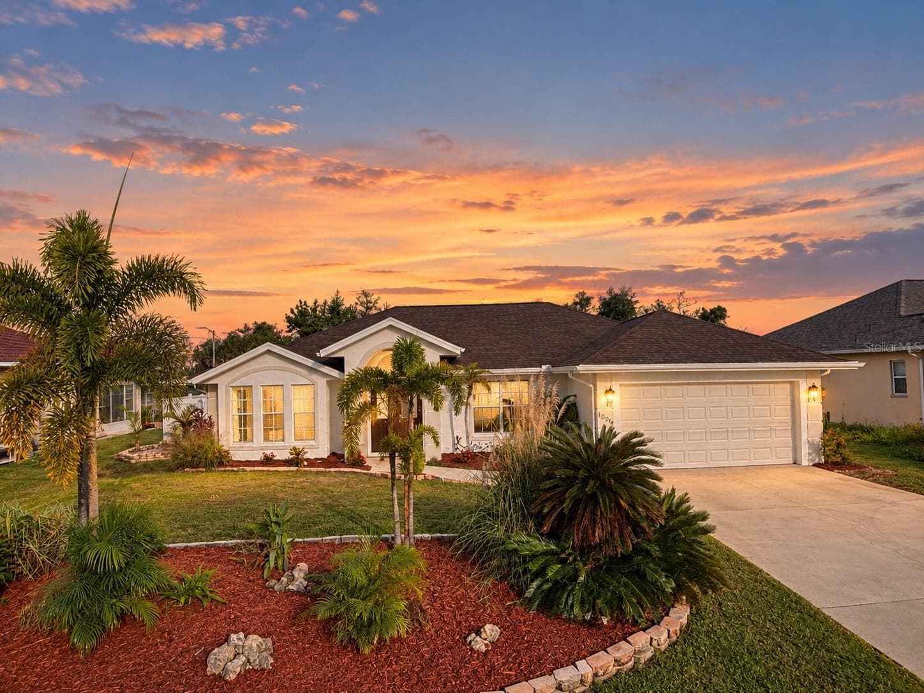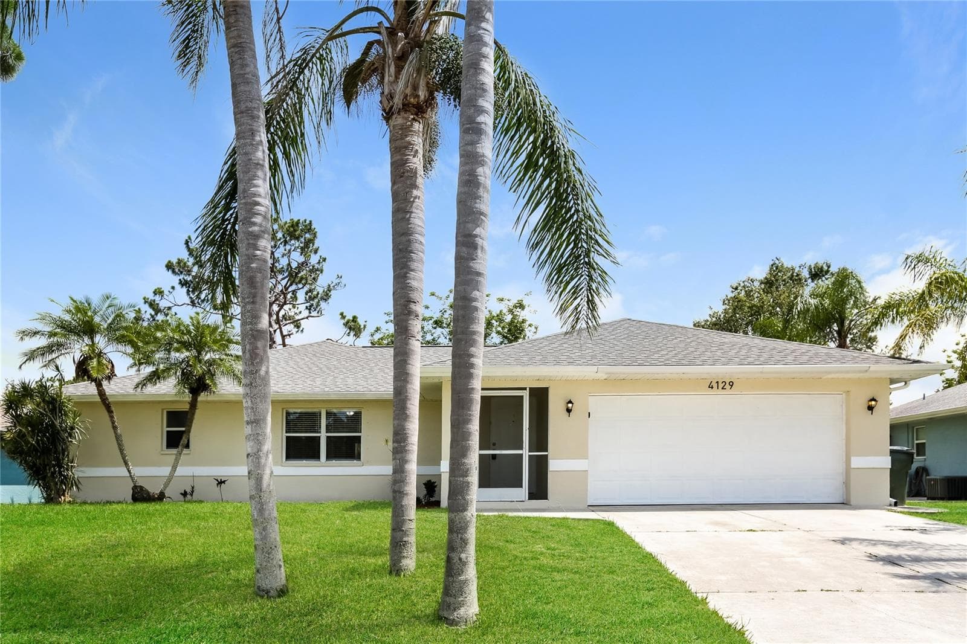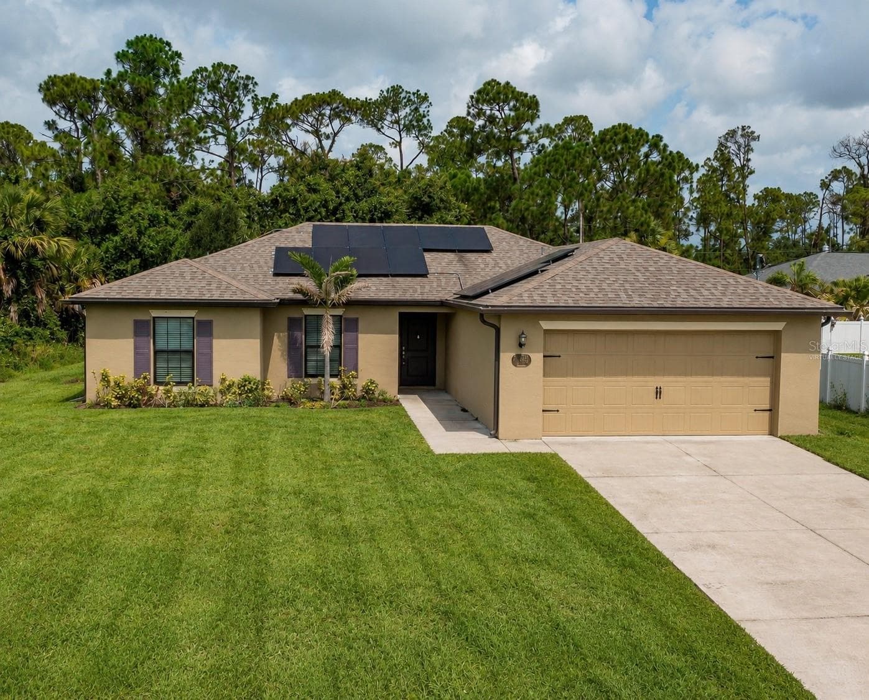
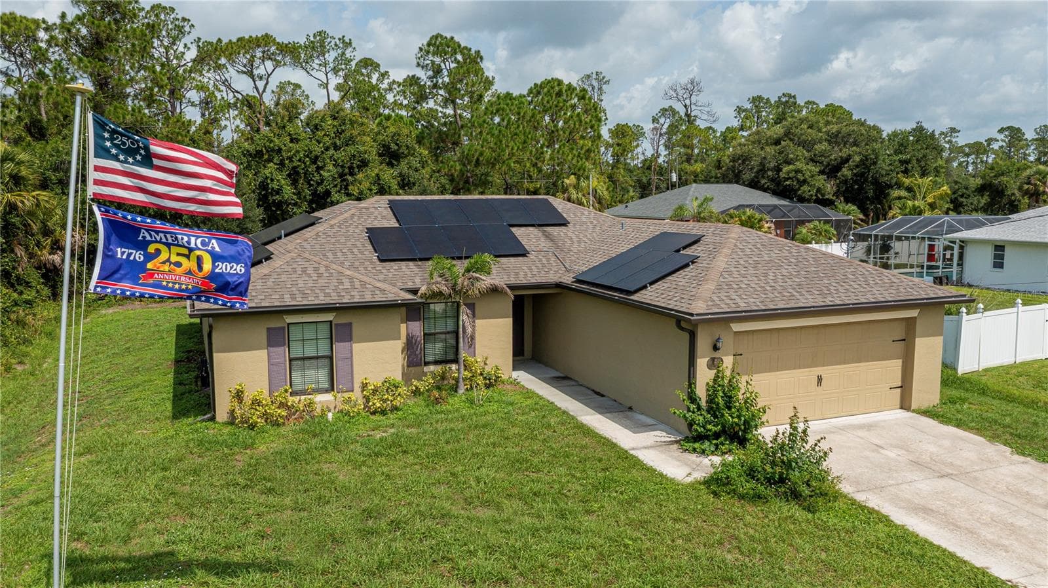
Welcoming Front Exterior with Solar Savings & 2-Garage Virtually Staged - 2555 ATWATER DR, NORTH PORT
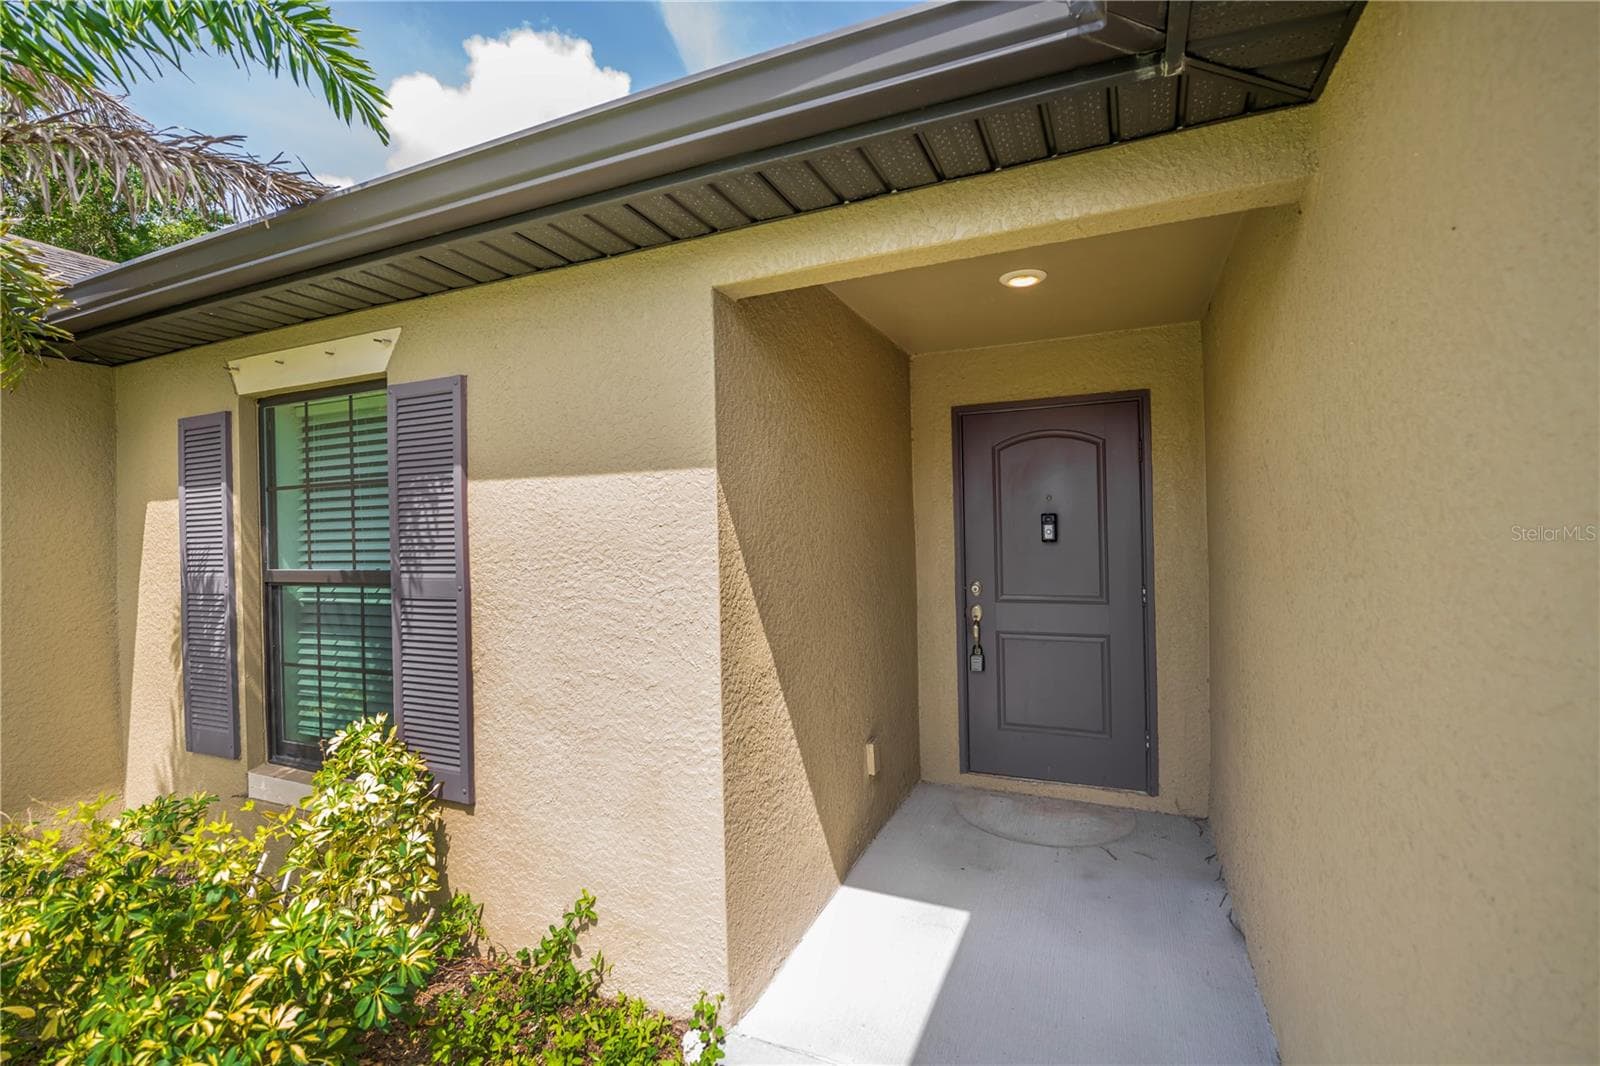
Covered Front Entry with Mature Landscaping - 2555 ATWATER DR, NORTH PORT
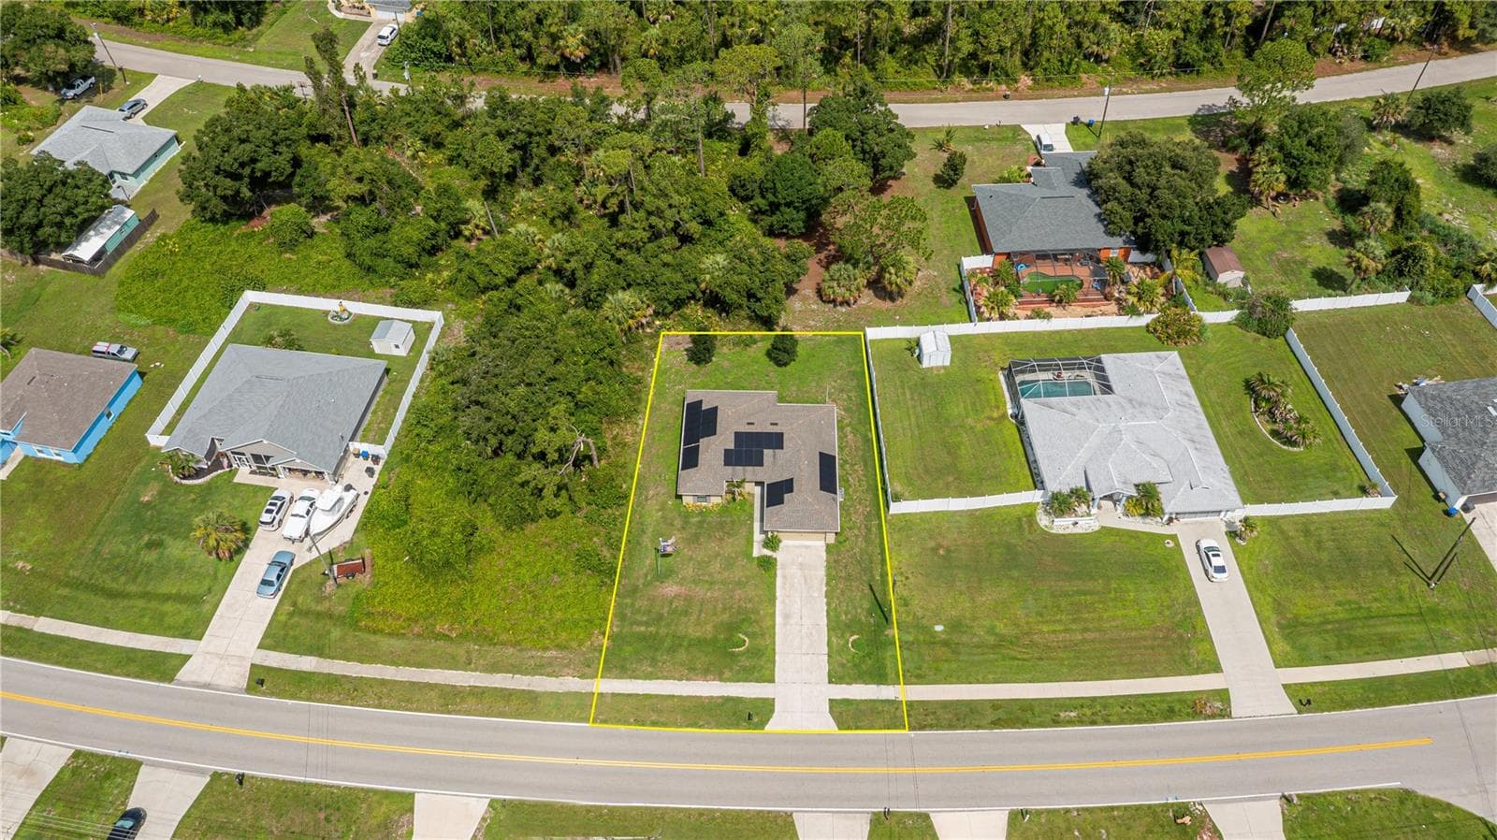
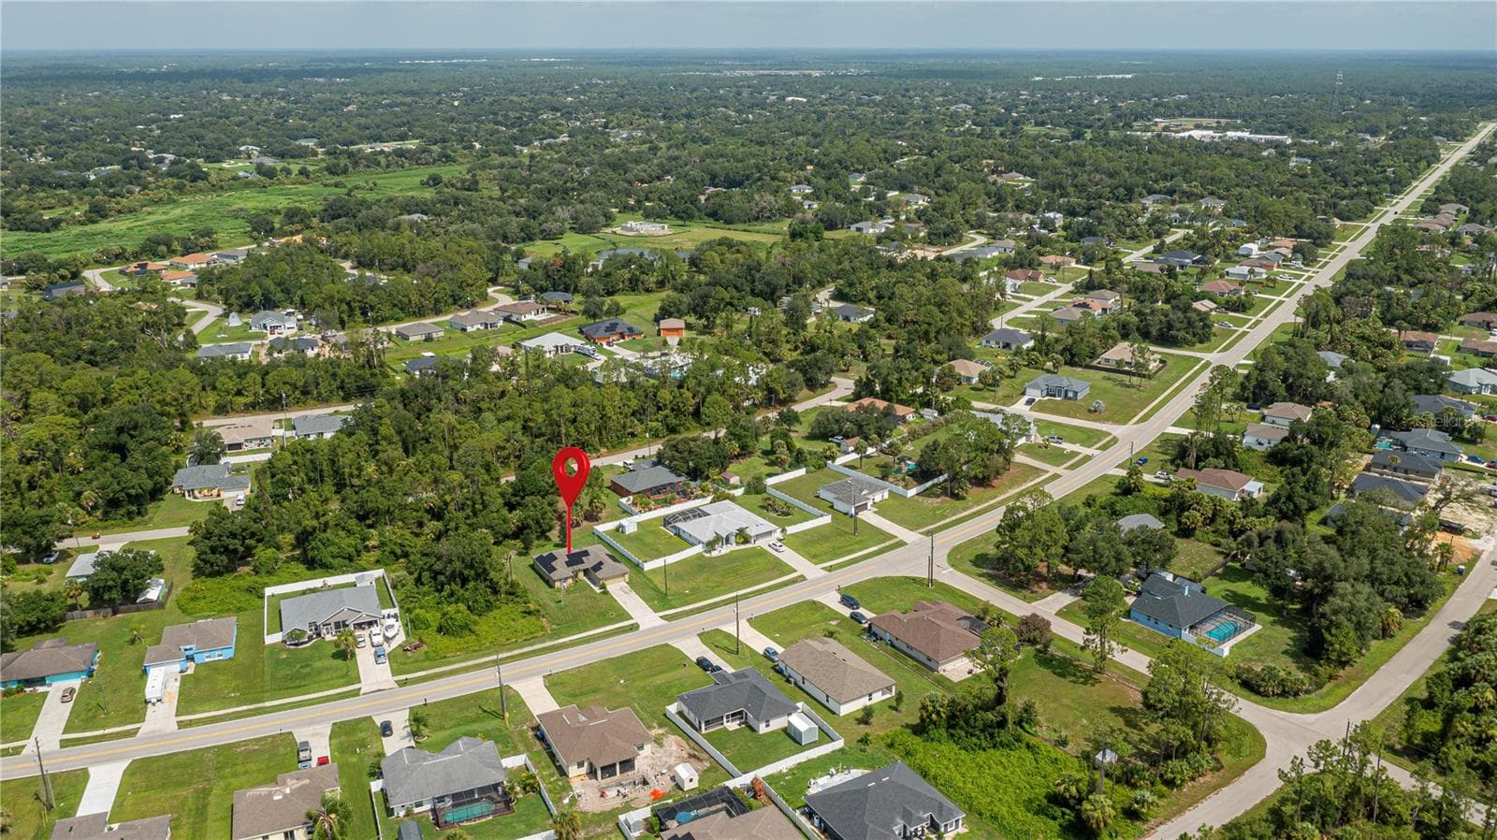
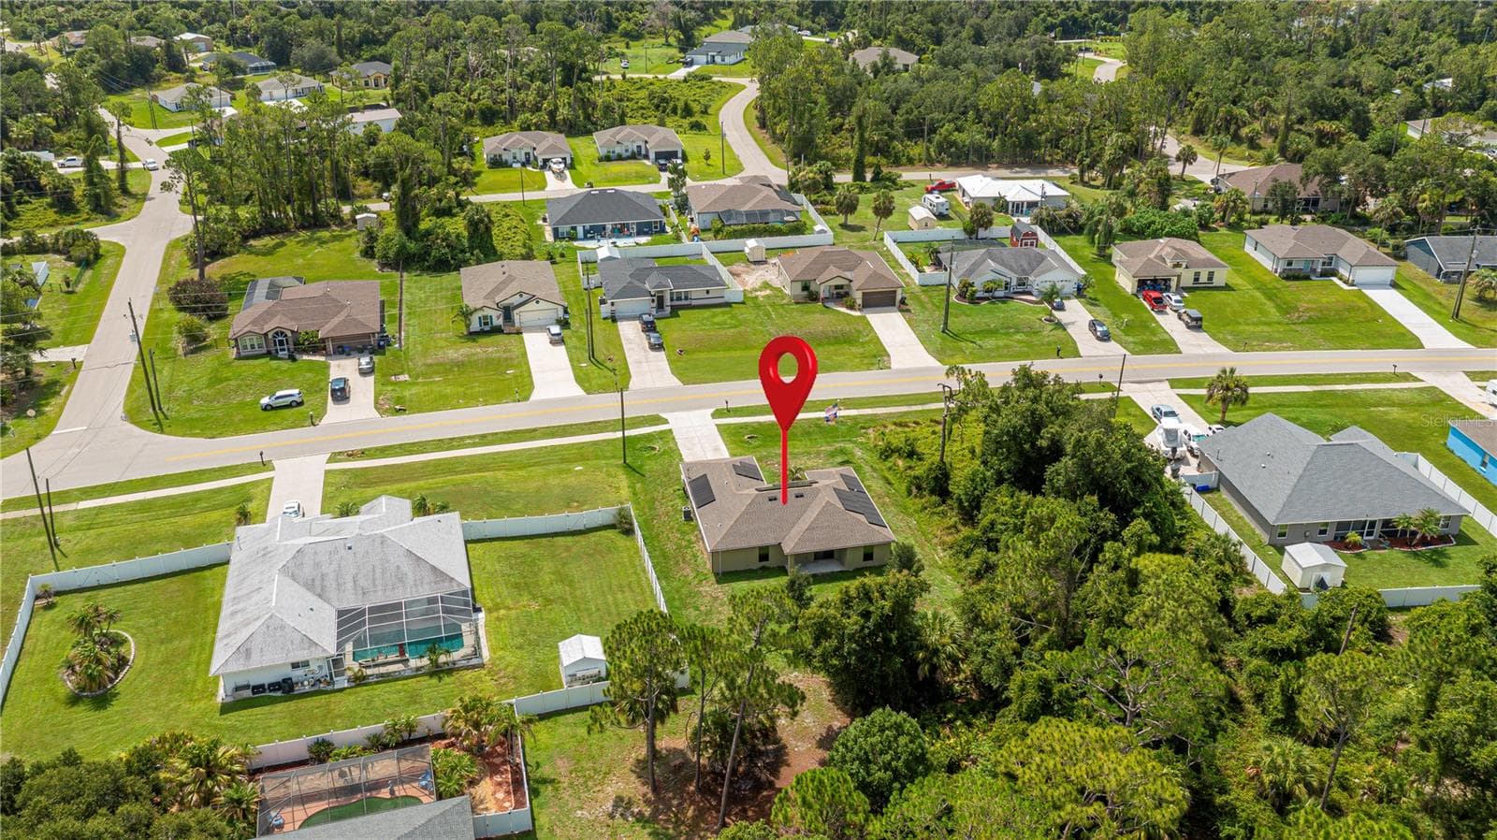
Highlighting Lot Size and Surrounding Neighborhood - 2555 ATWATER DR, NORTH PORT
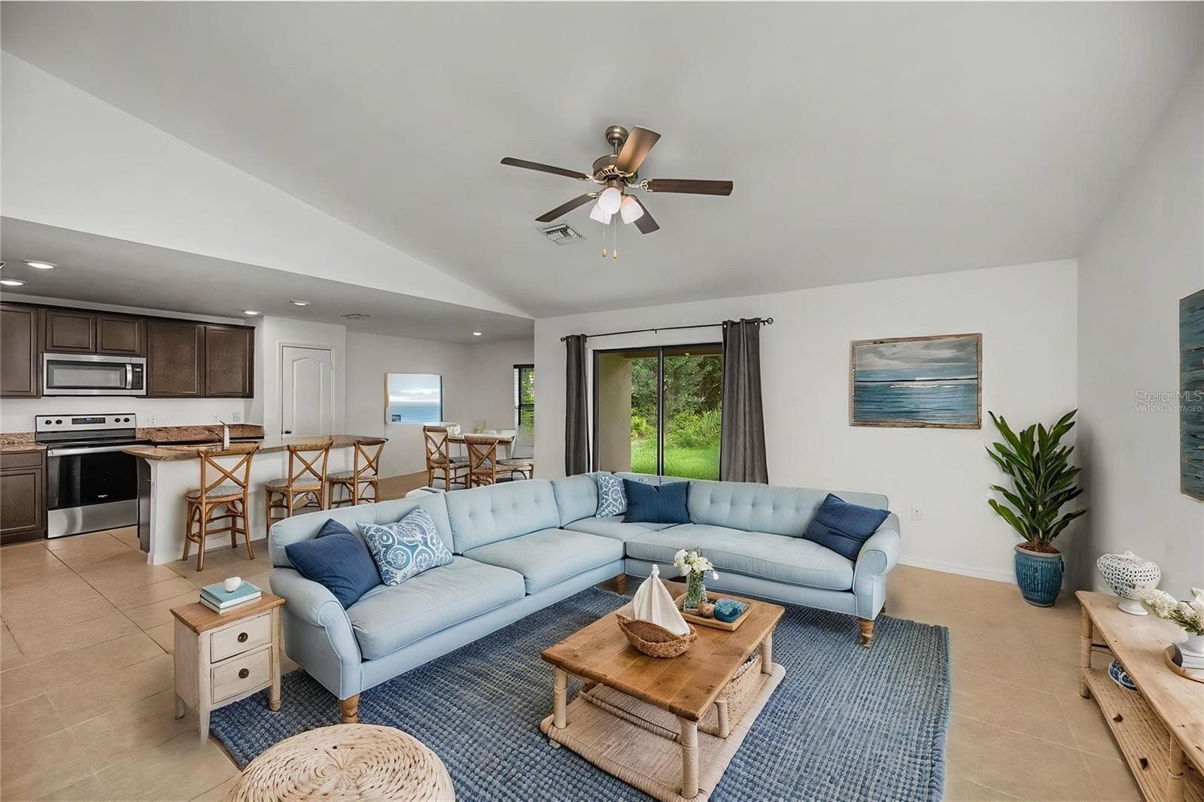
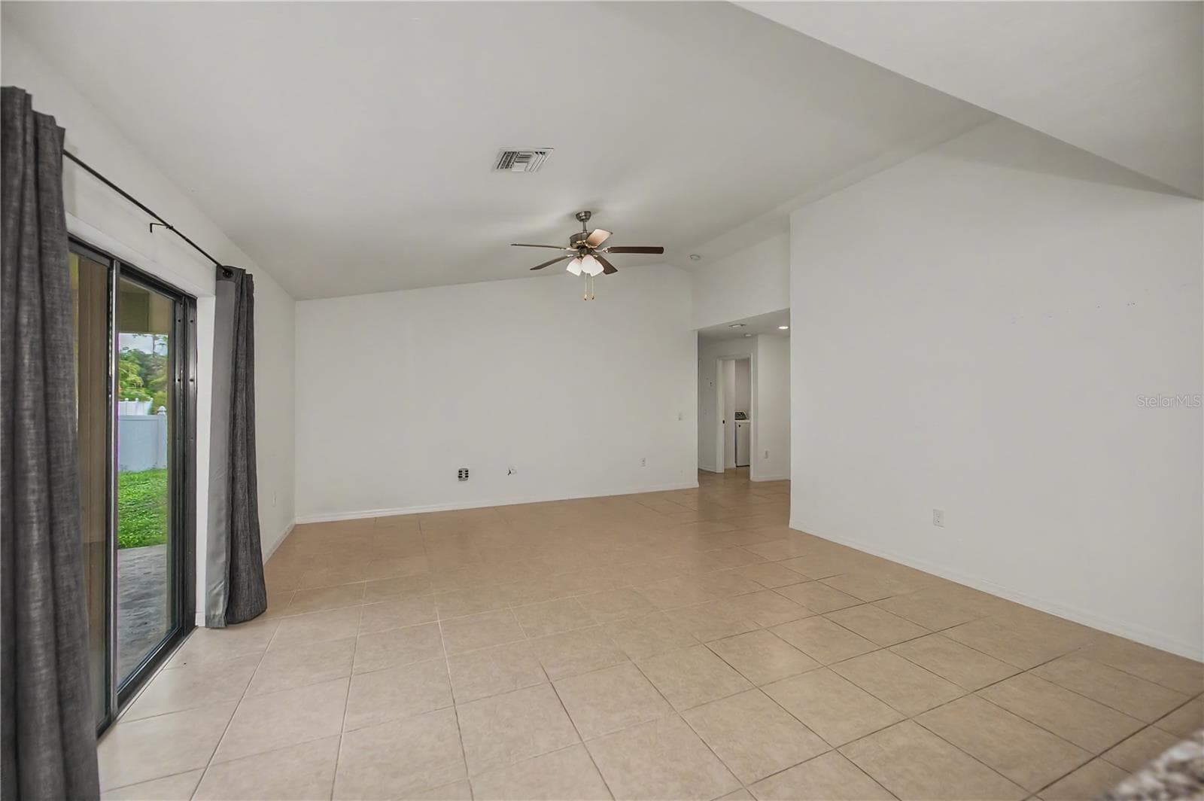
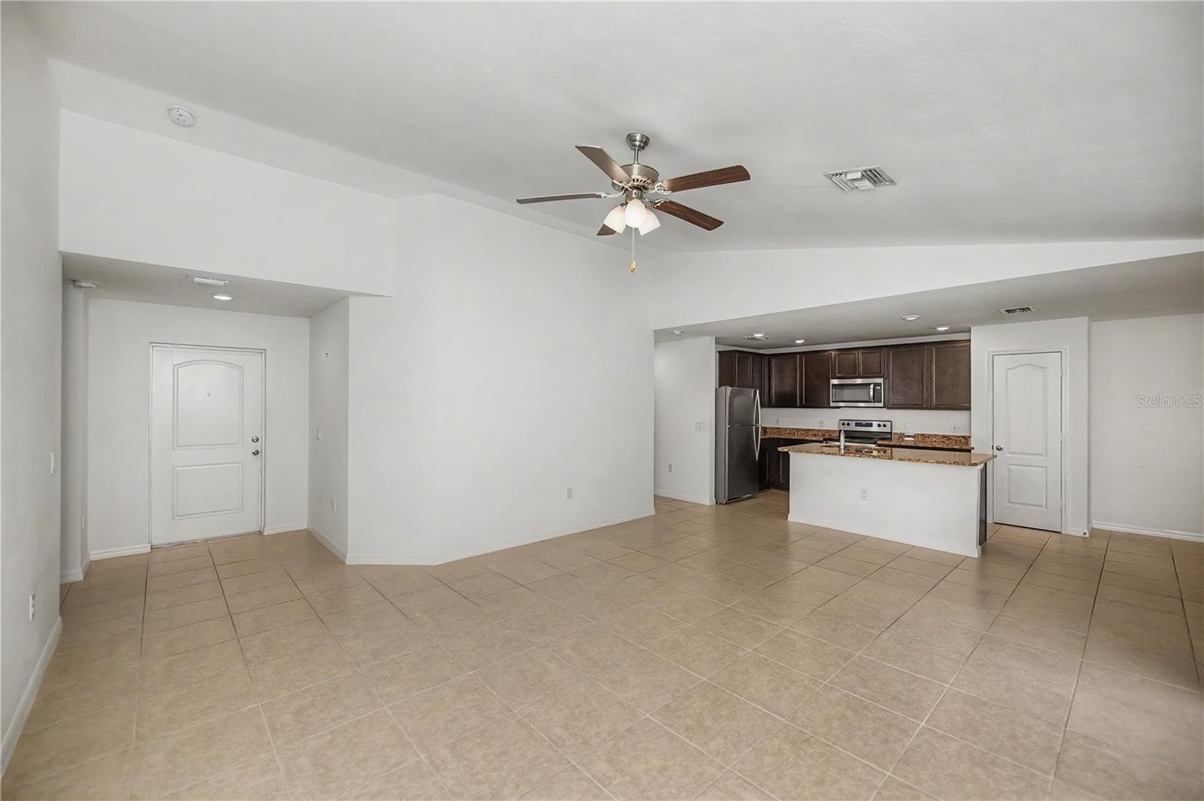
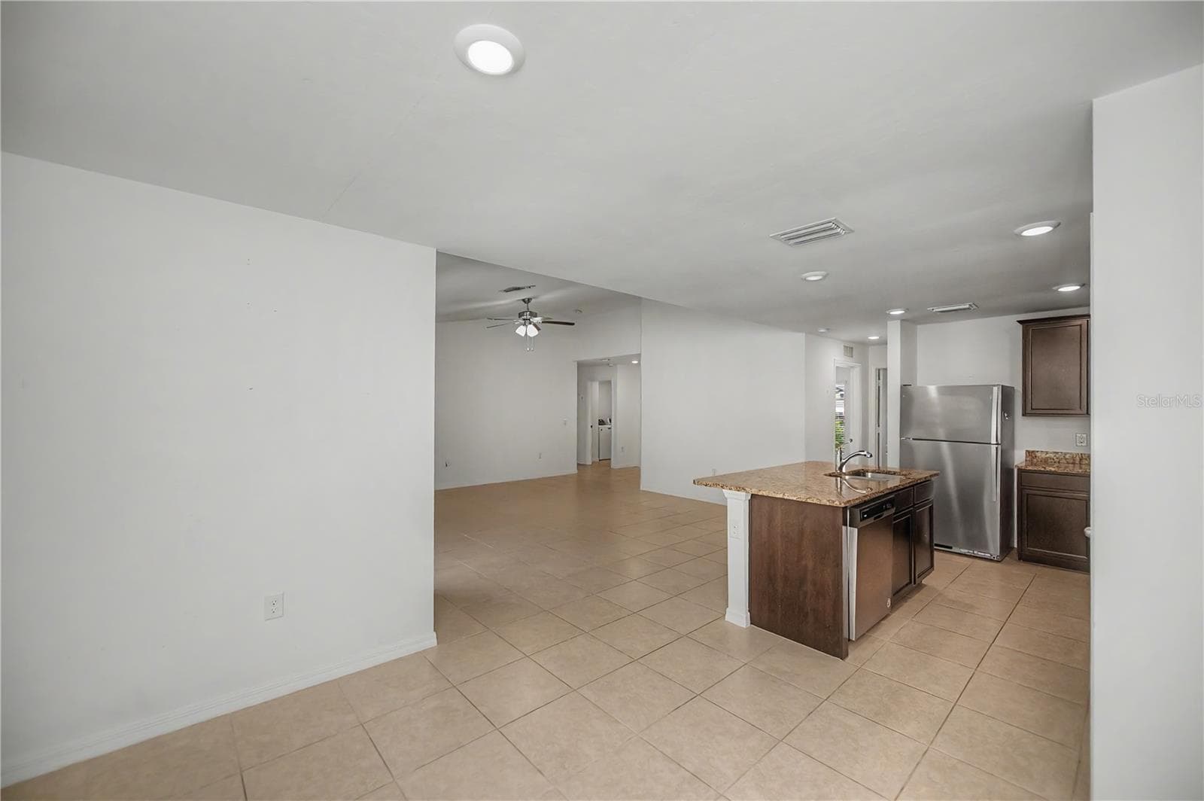
Virtually Staged Open Concept Living Room with Kitchen and Dining Nearby - 2555 ATWATER DR, NORTH PORT
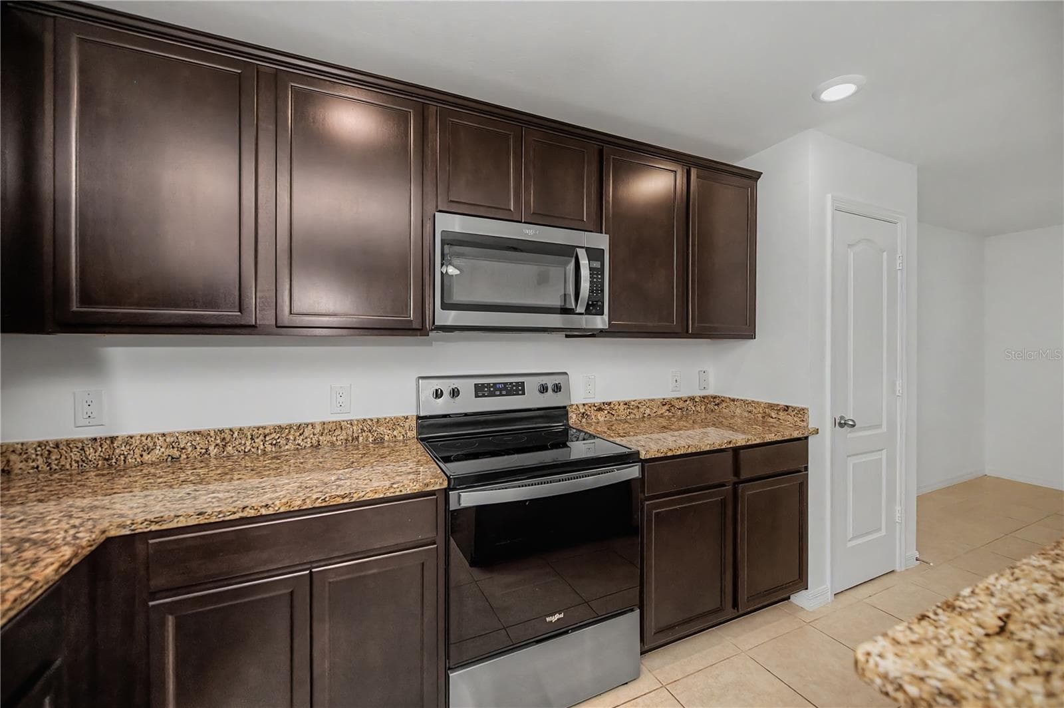
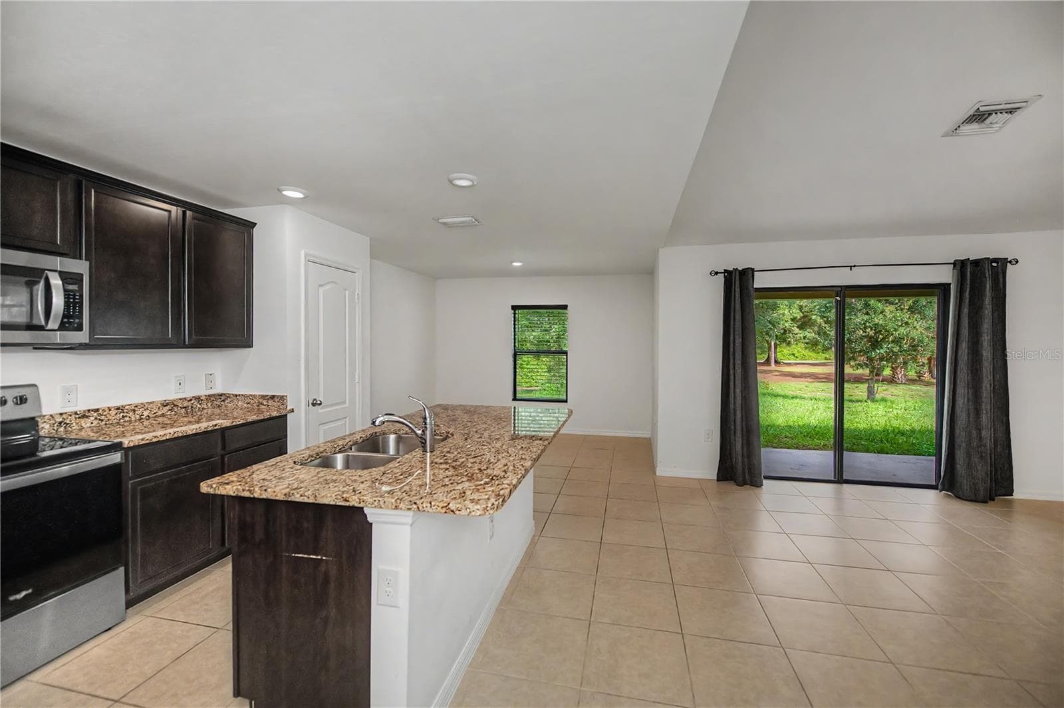
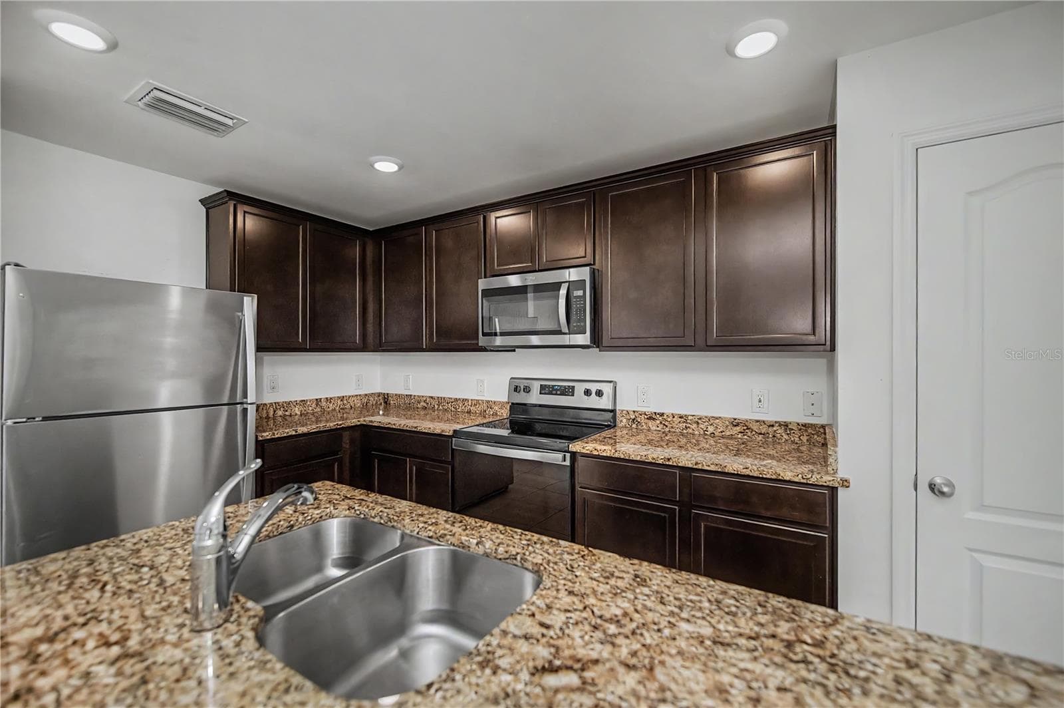
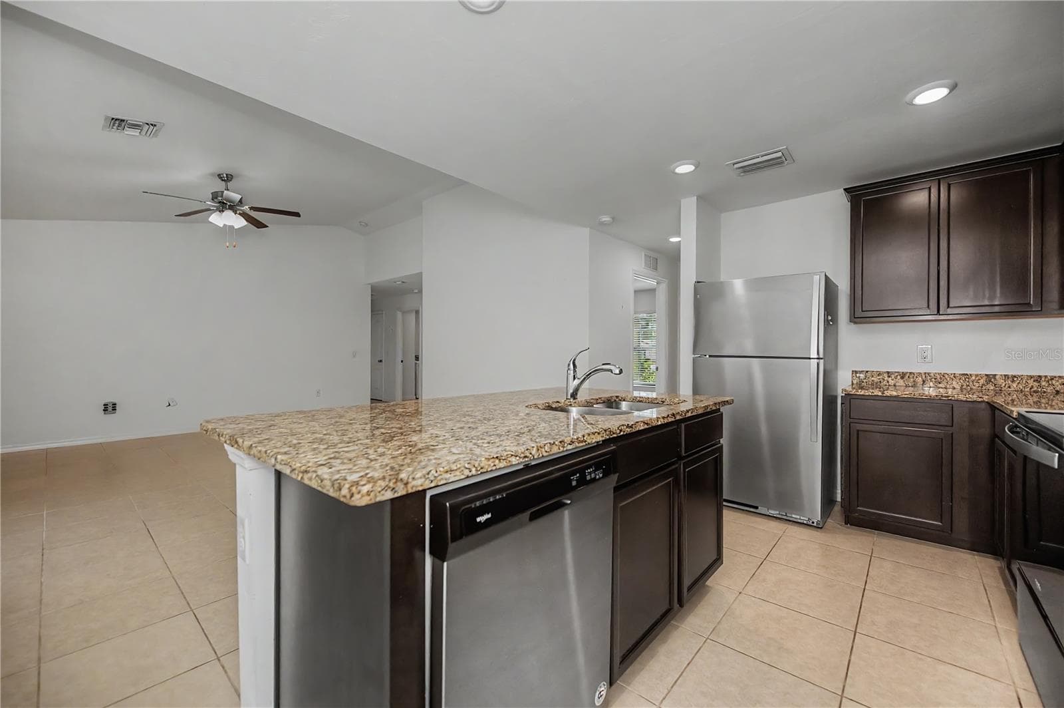
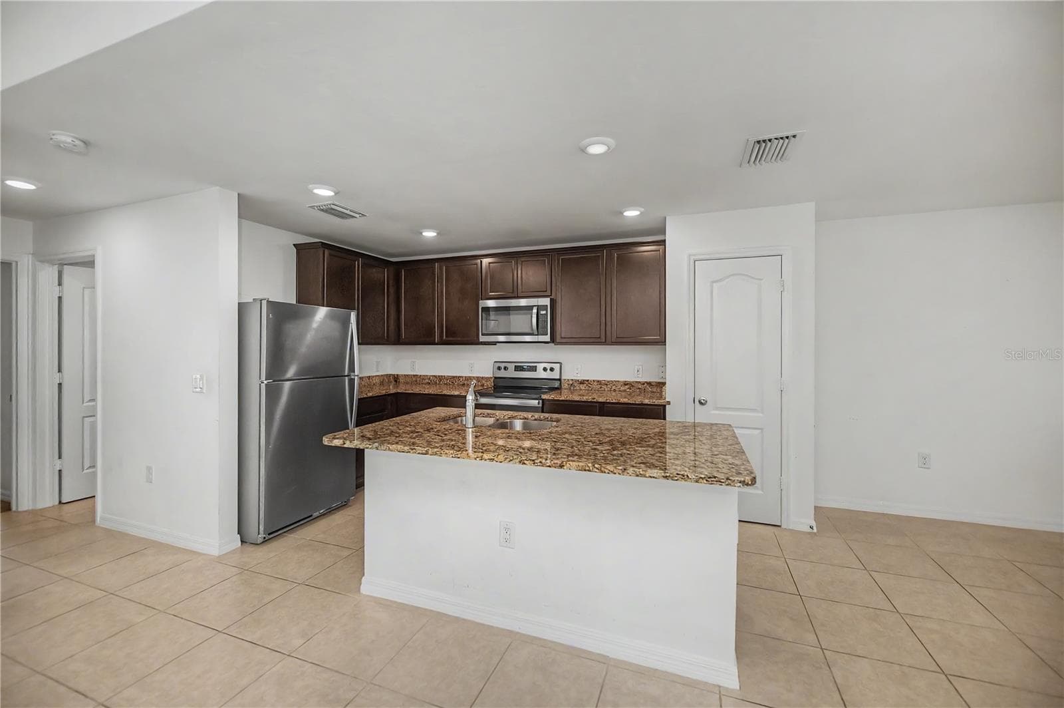
Open Kitchen with Granite Breakfast Bar and Stainless Appliances - 2555 ATWATER DR, NORTH PORT
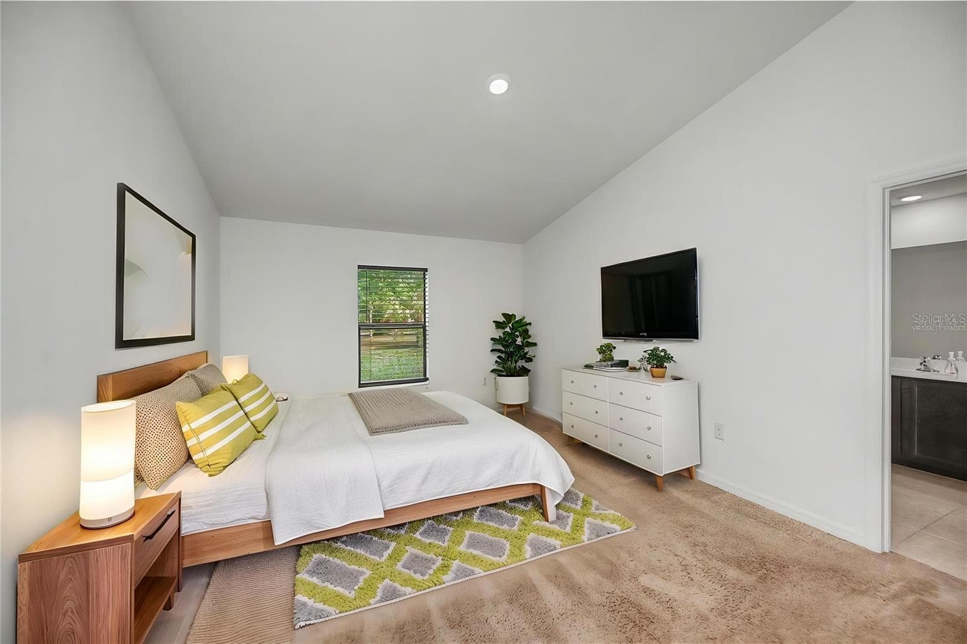
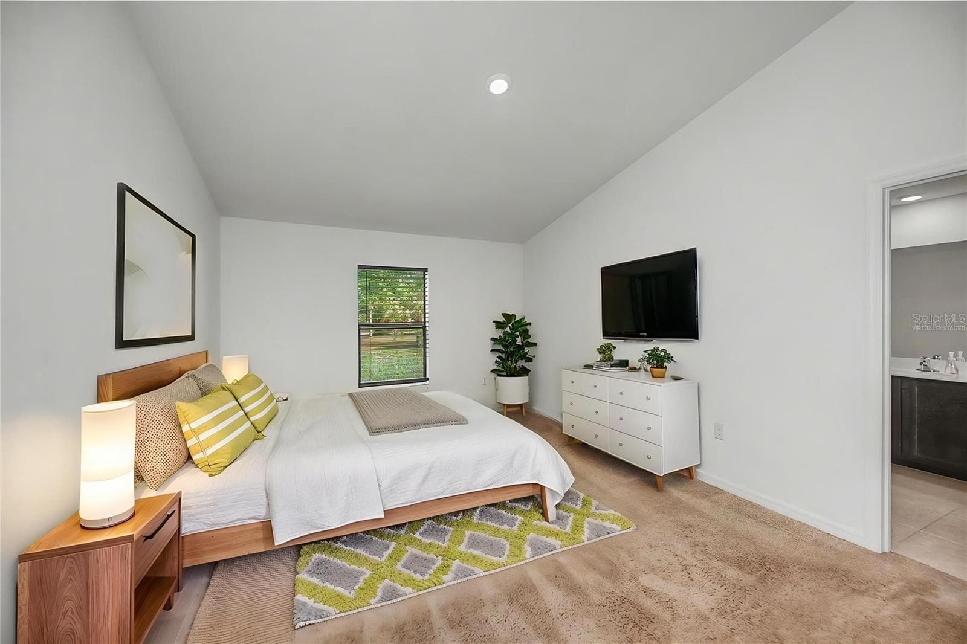
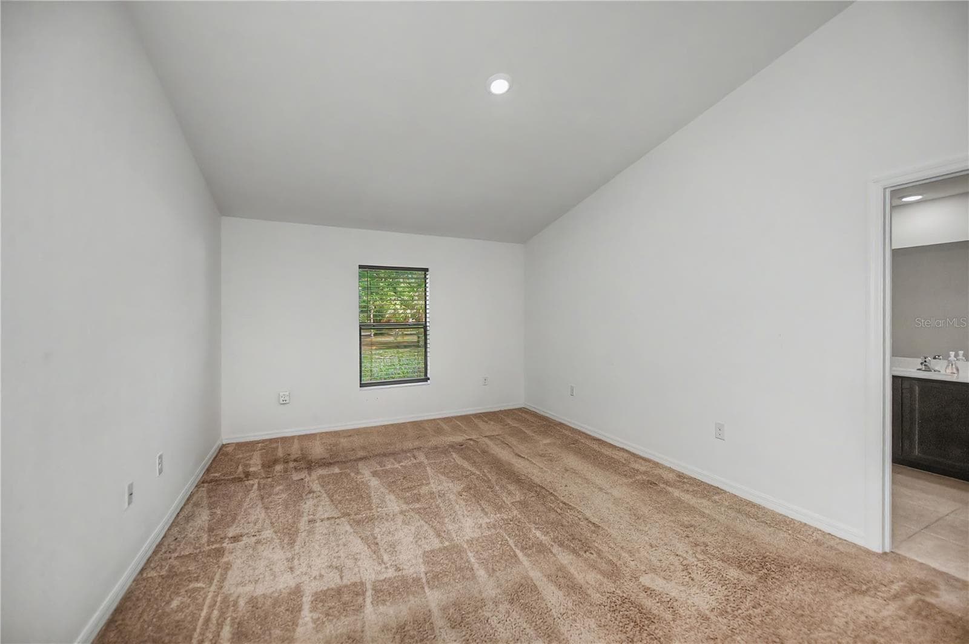
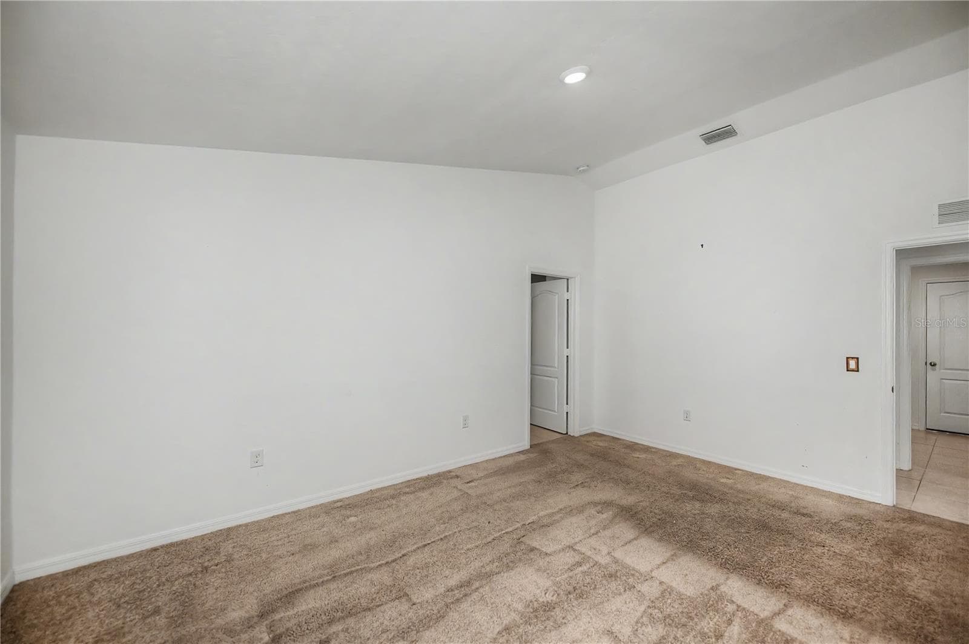
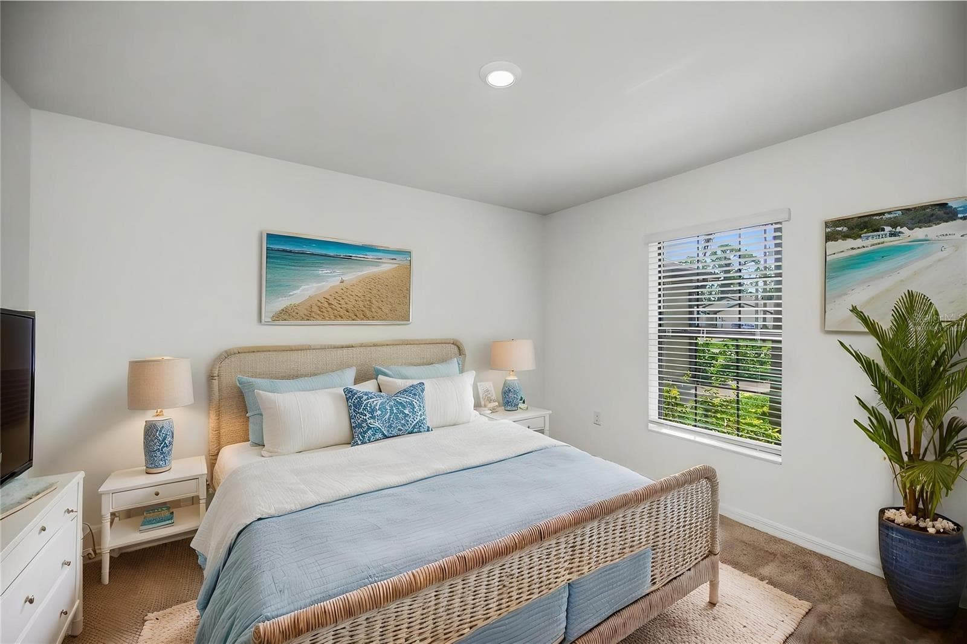
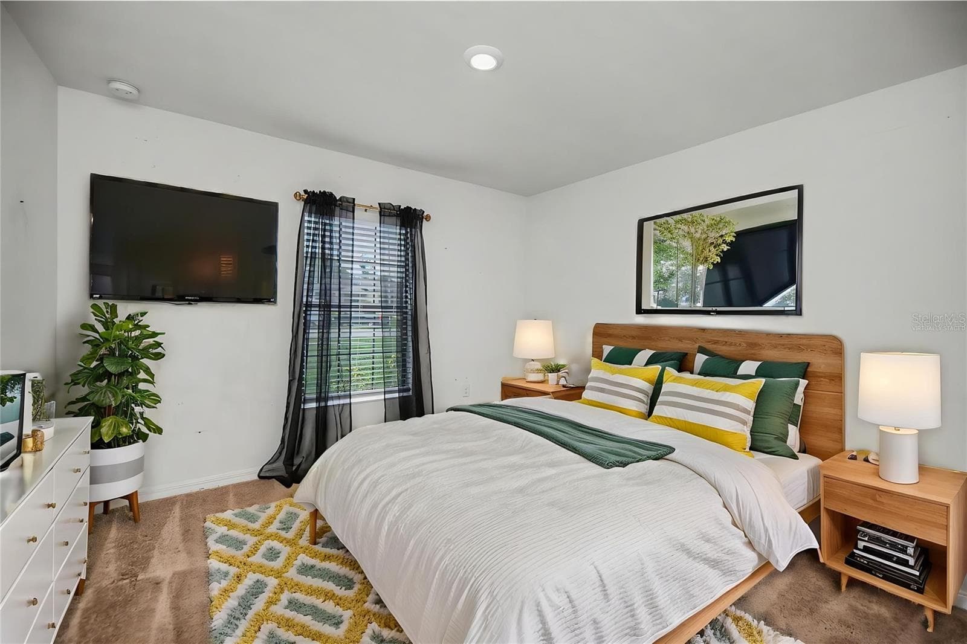
Virtually Staged Spacious Primary Bedroom with Ensuite Bath Access - 2555 ATWATER DR, NORTH PORT
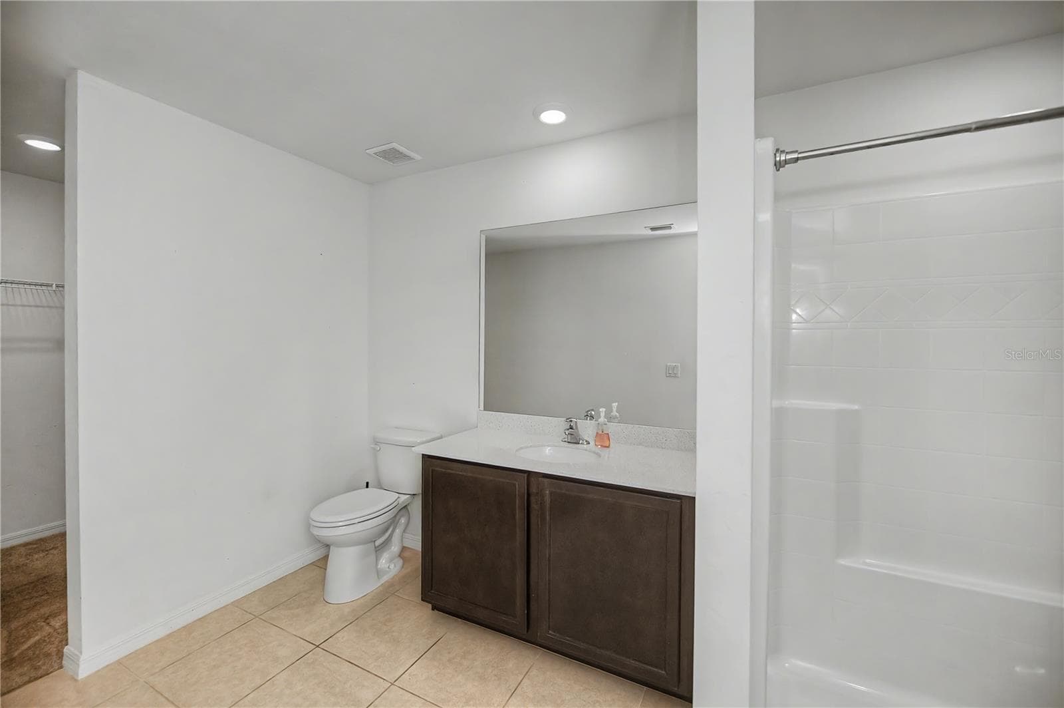
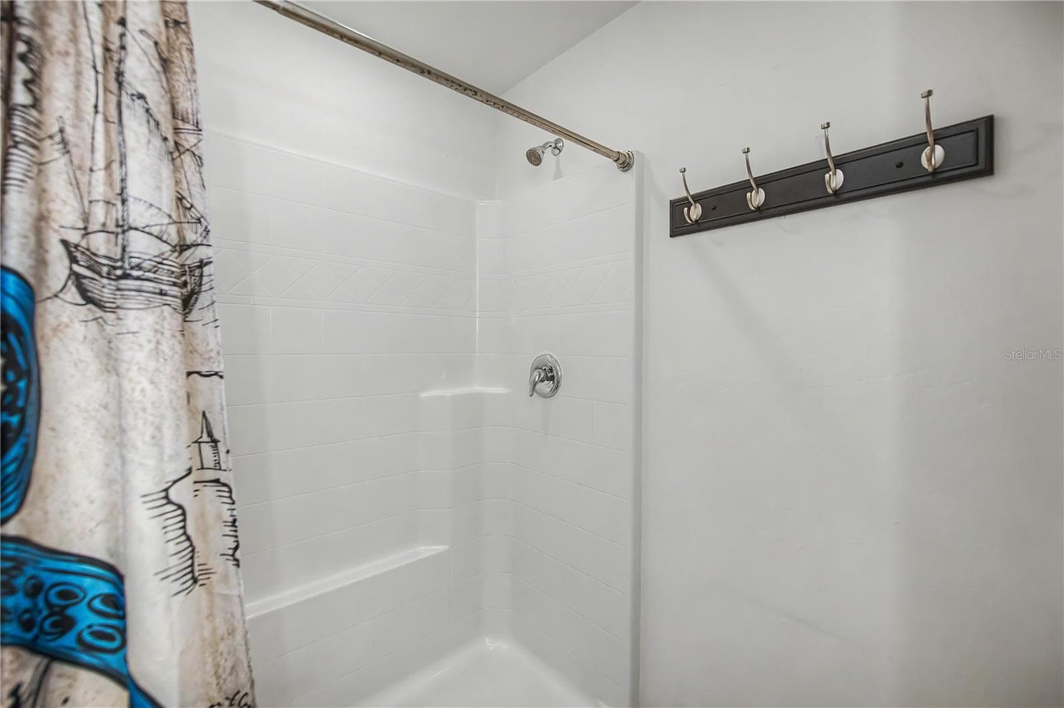
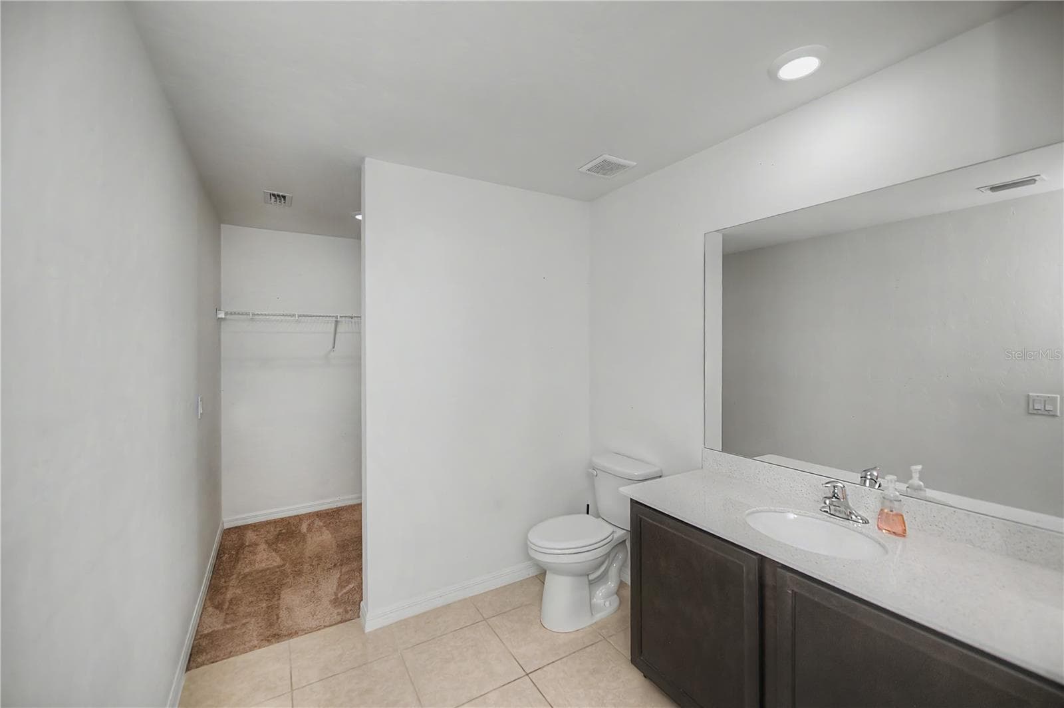
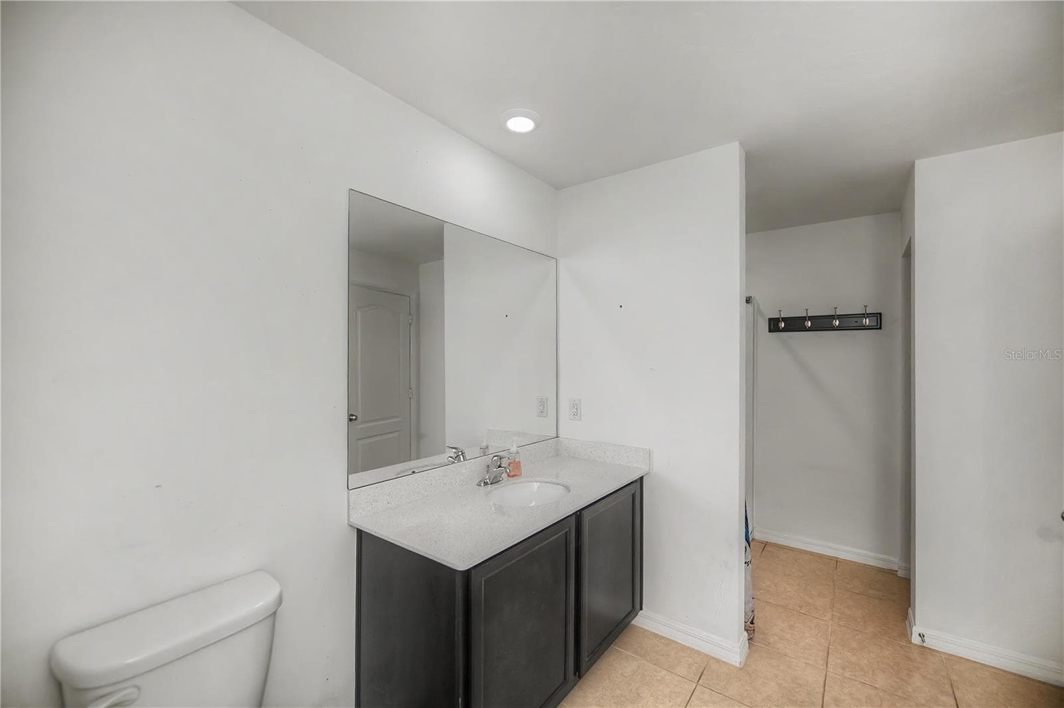
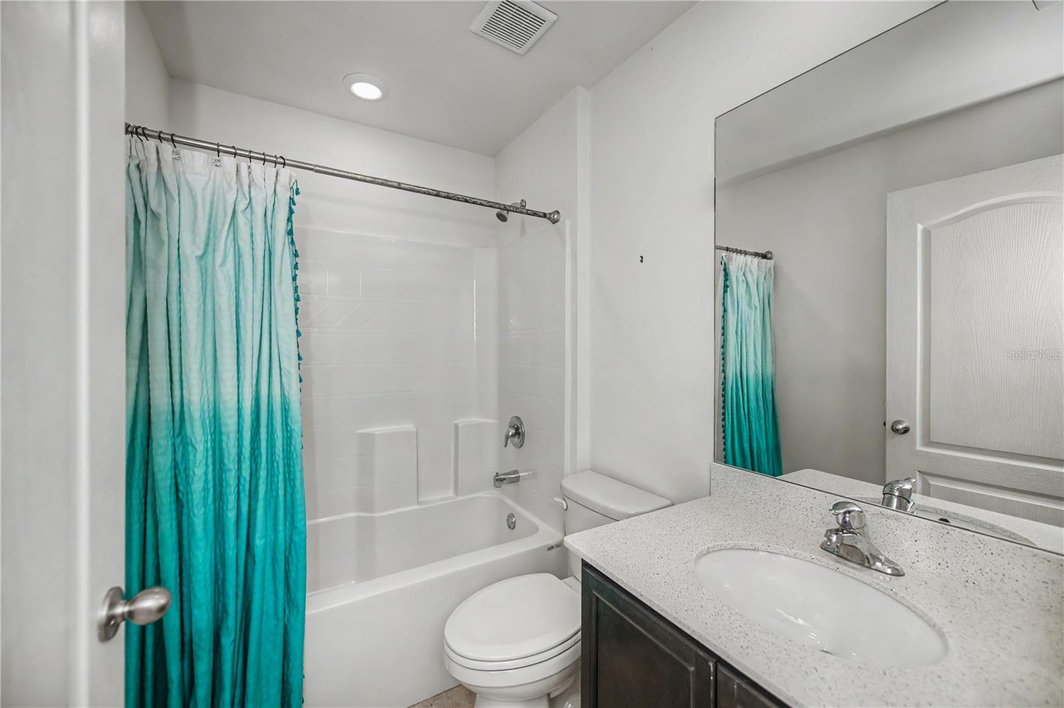
Ensuite Bathroom with Oversized Vanity and Tub/Shower Combo - 2555 ATWATER DR, NORTH PORT
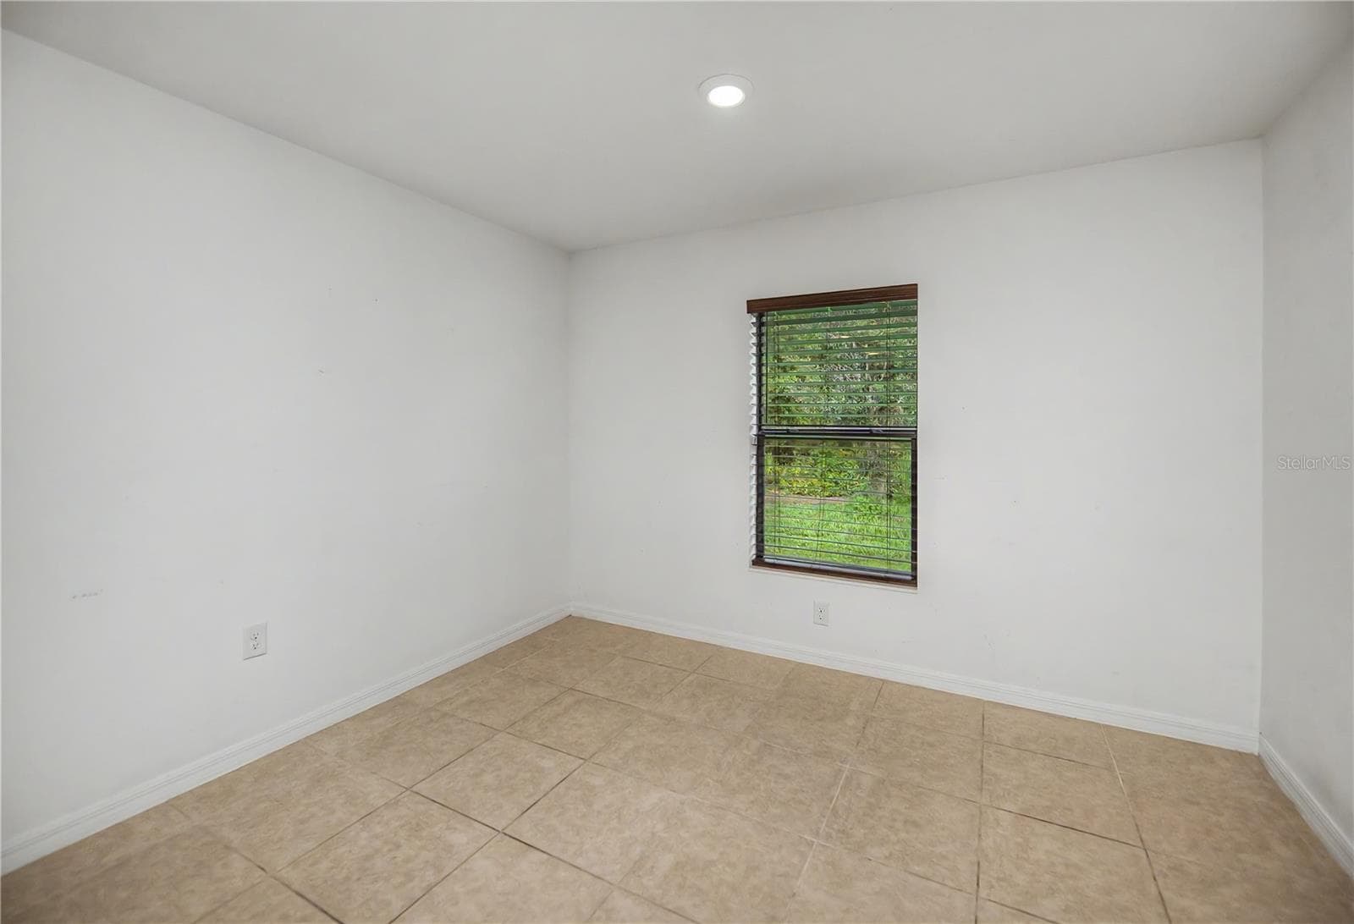
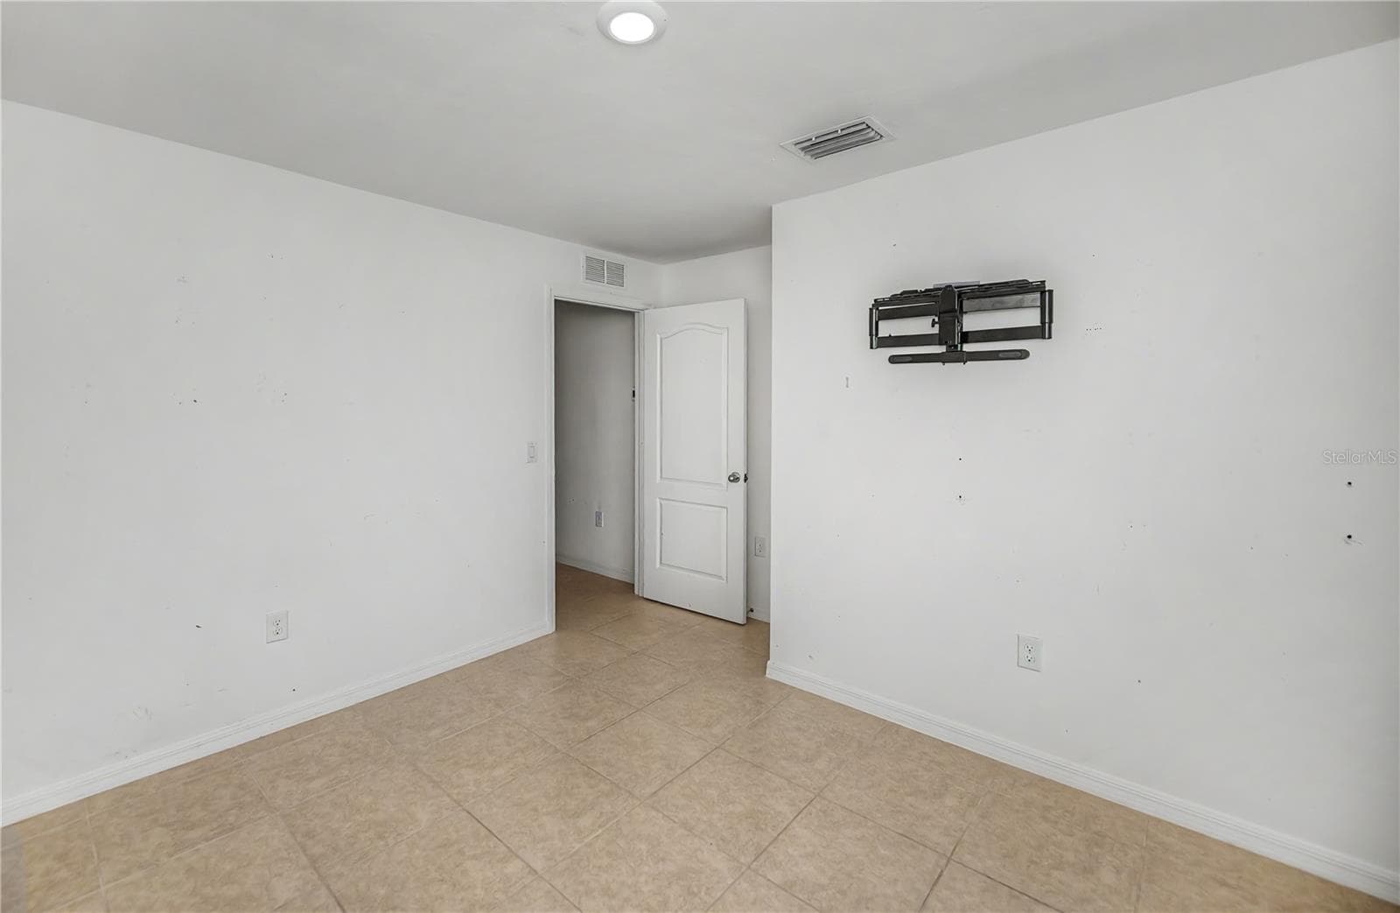
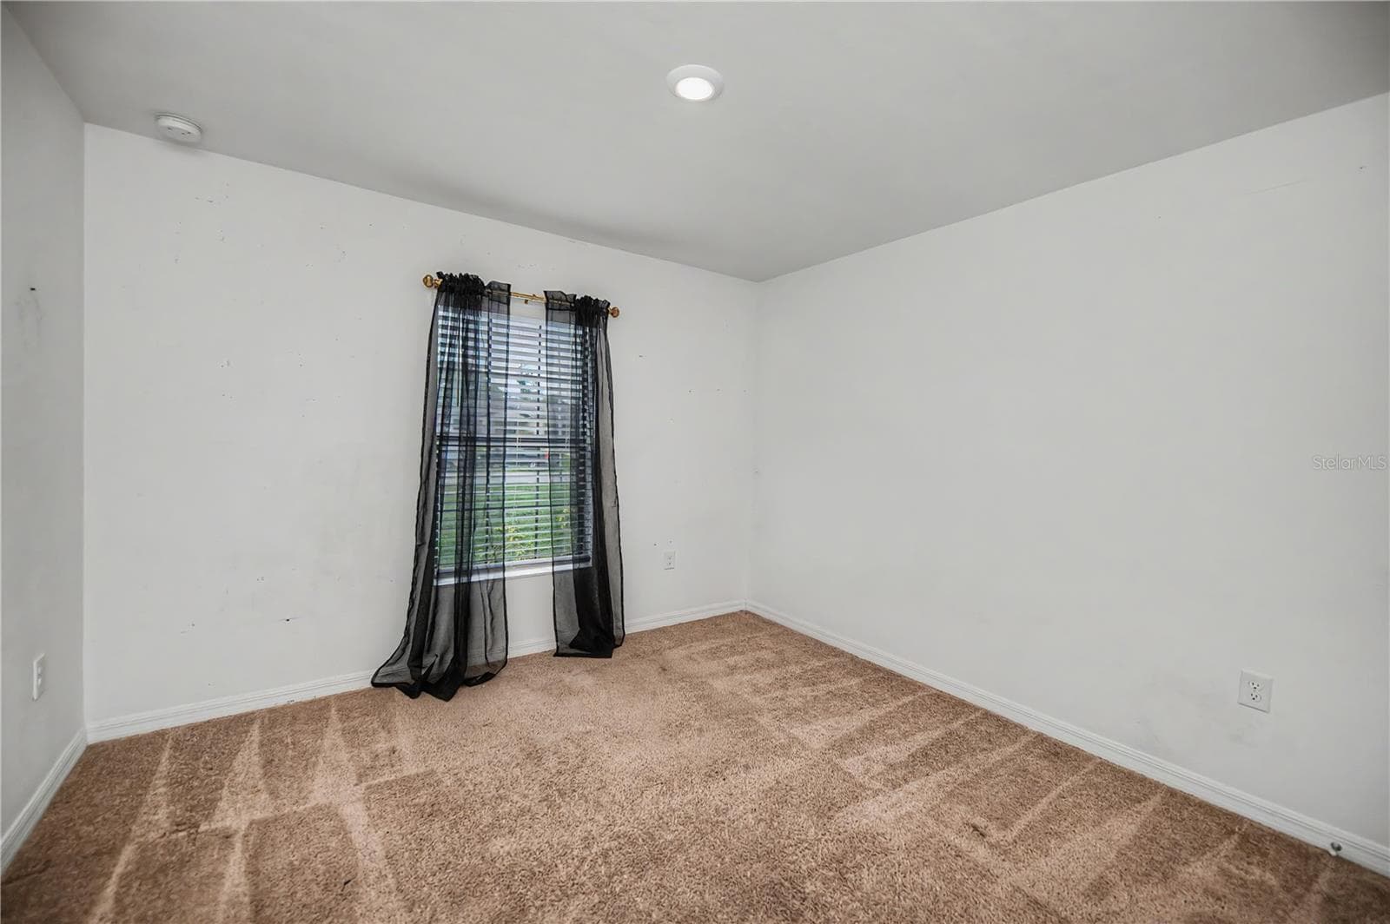
Virtually Staged Second Bedroom Abundant Natural Light - 2555 ATWATER DR, NORTH PORT
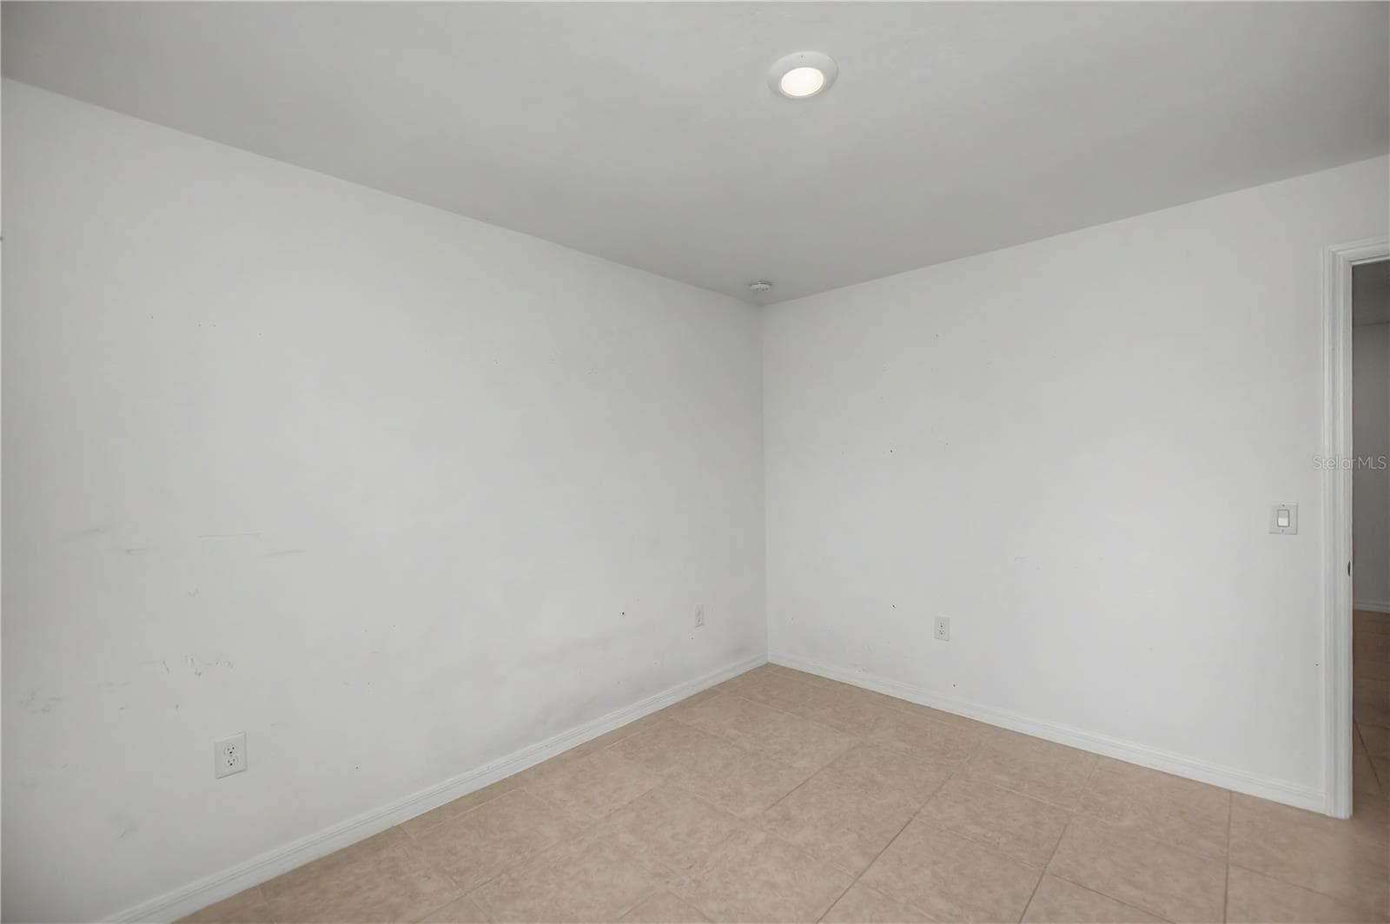
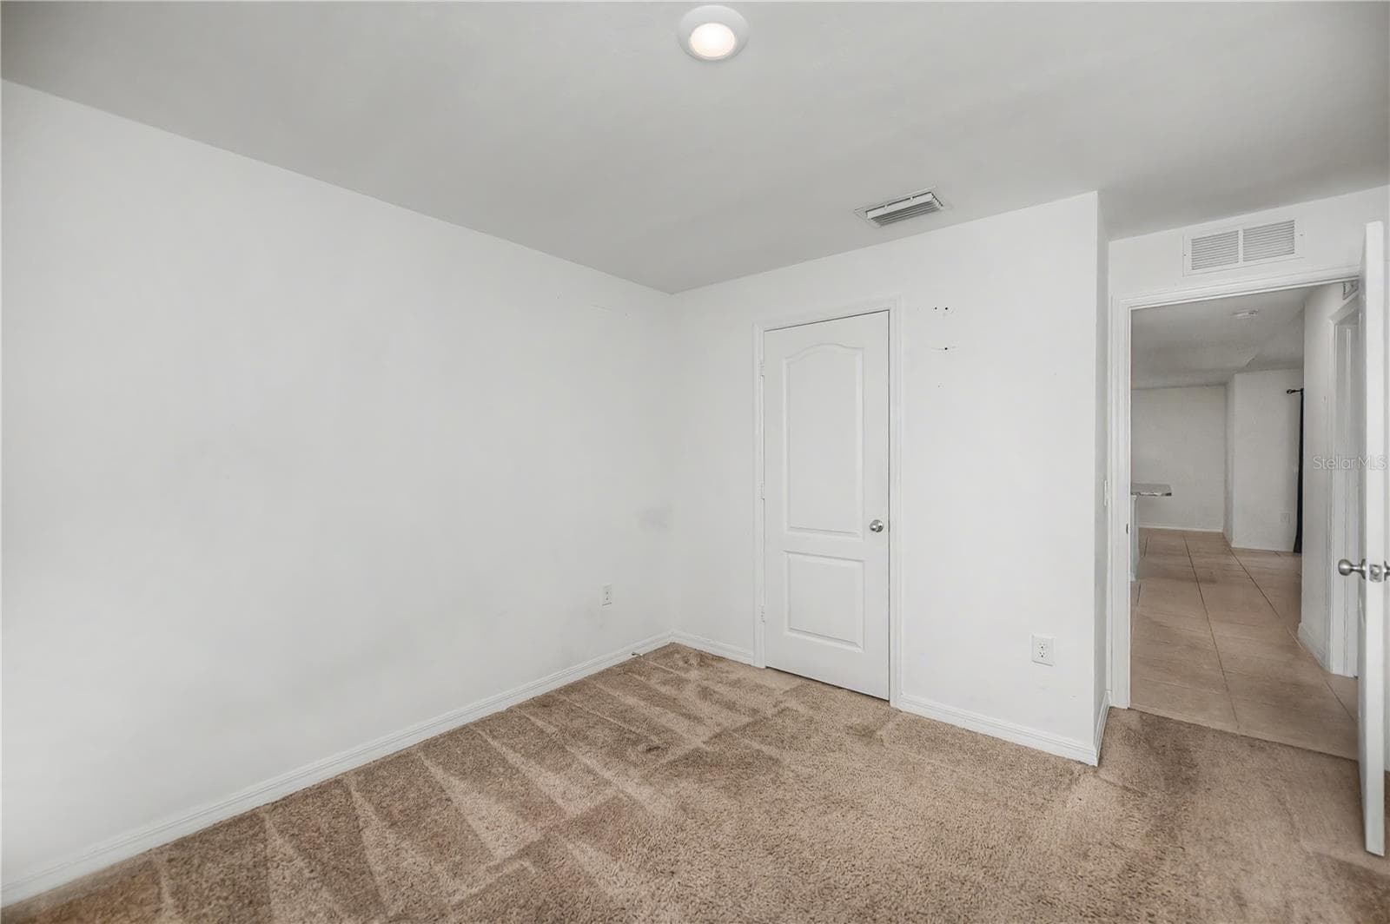
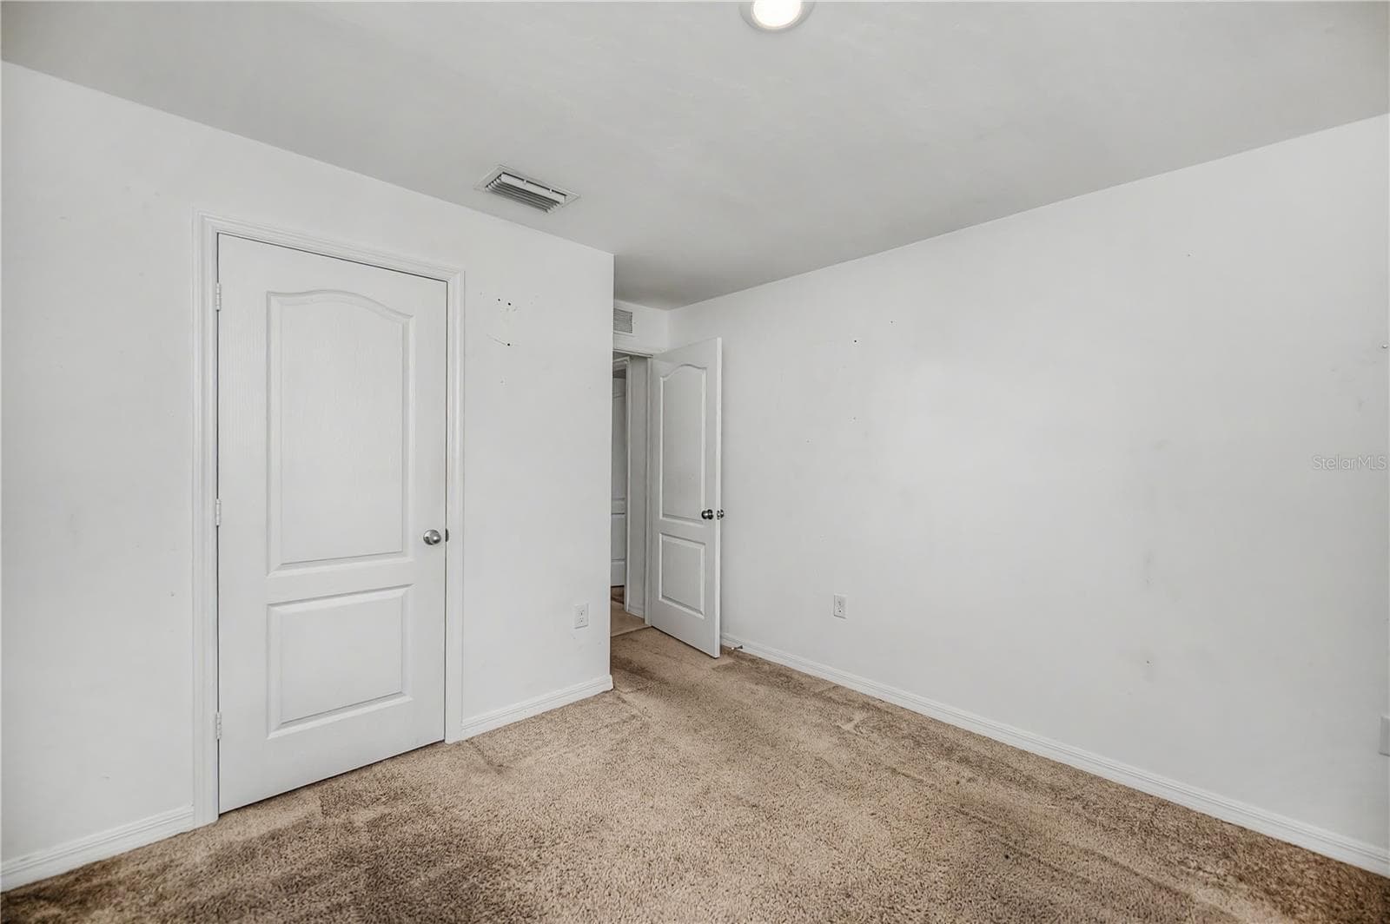
Virtually Staged Third Bedroom highlighting Spacious Layout - 2555 ATWATER DR, NORTH PORT
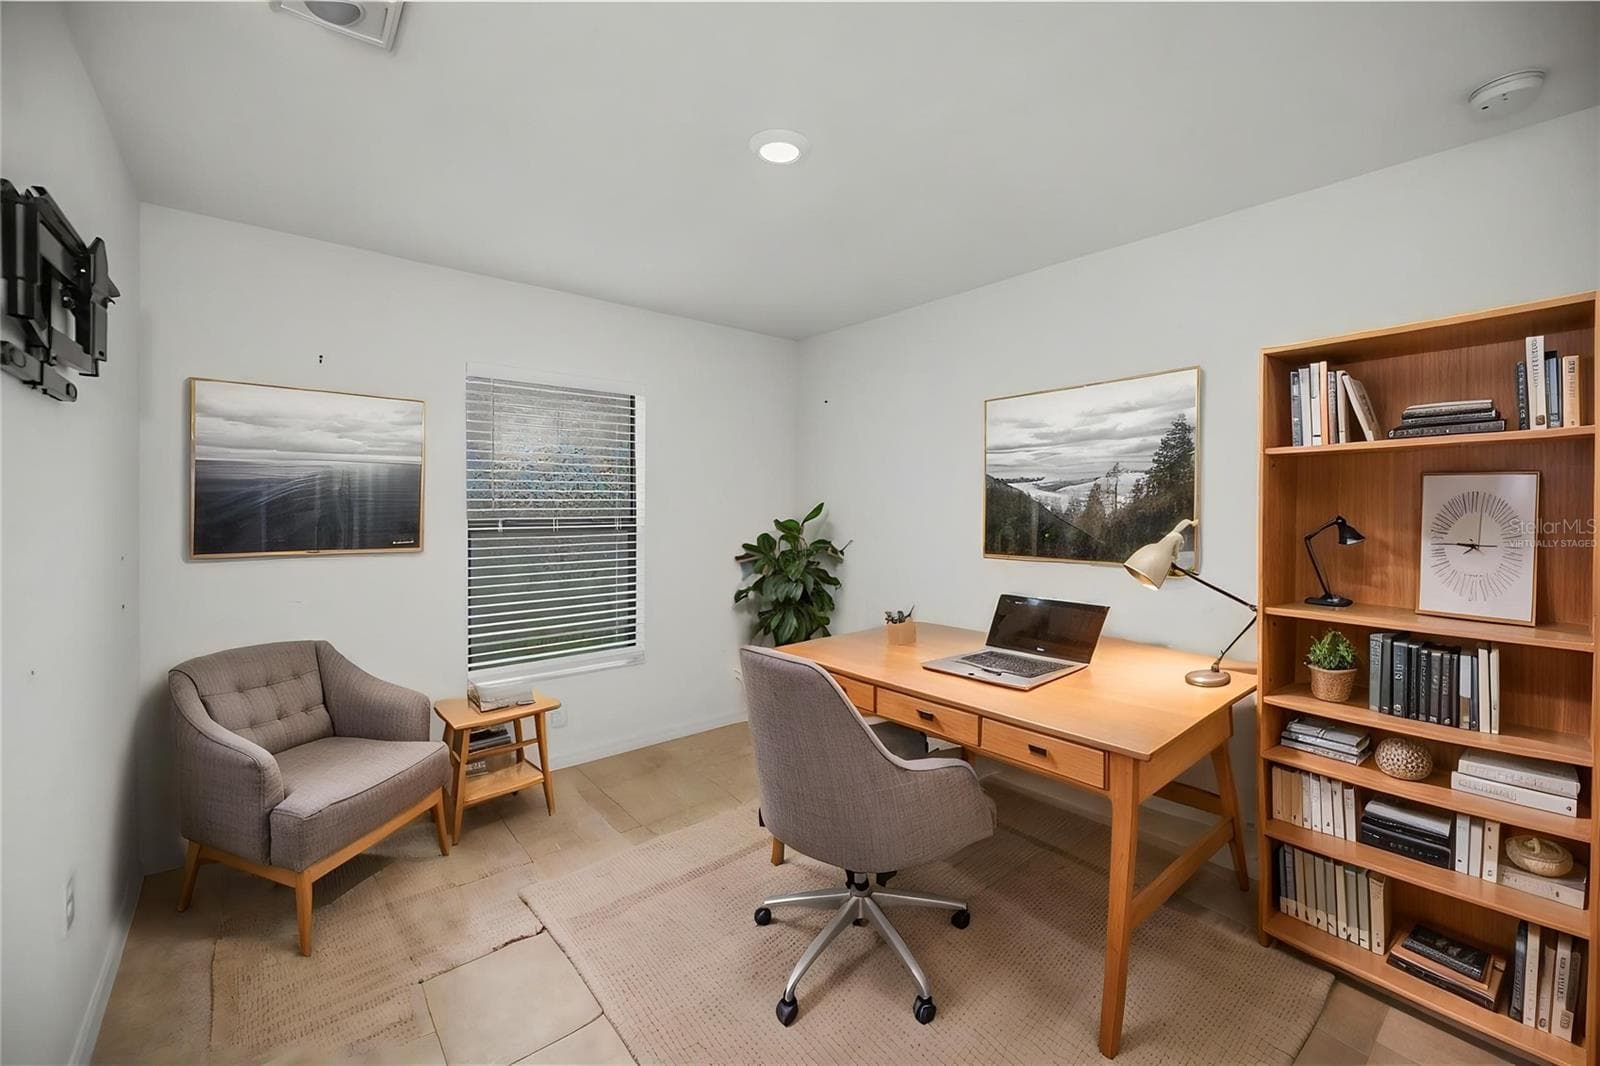
Flexible Bonus Room Virtually Staged as Office - 2555 ATWATER DR, NORTH PORT
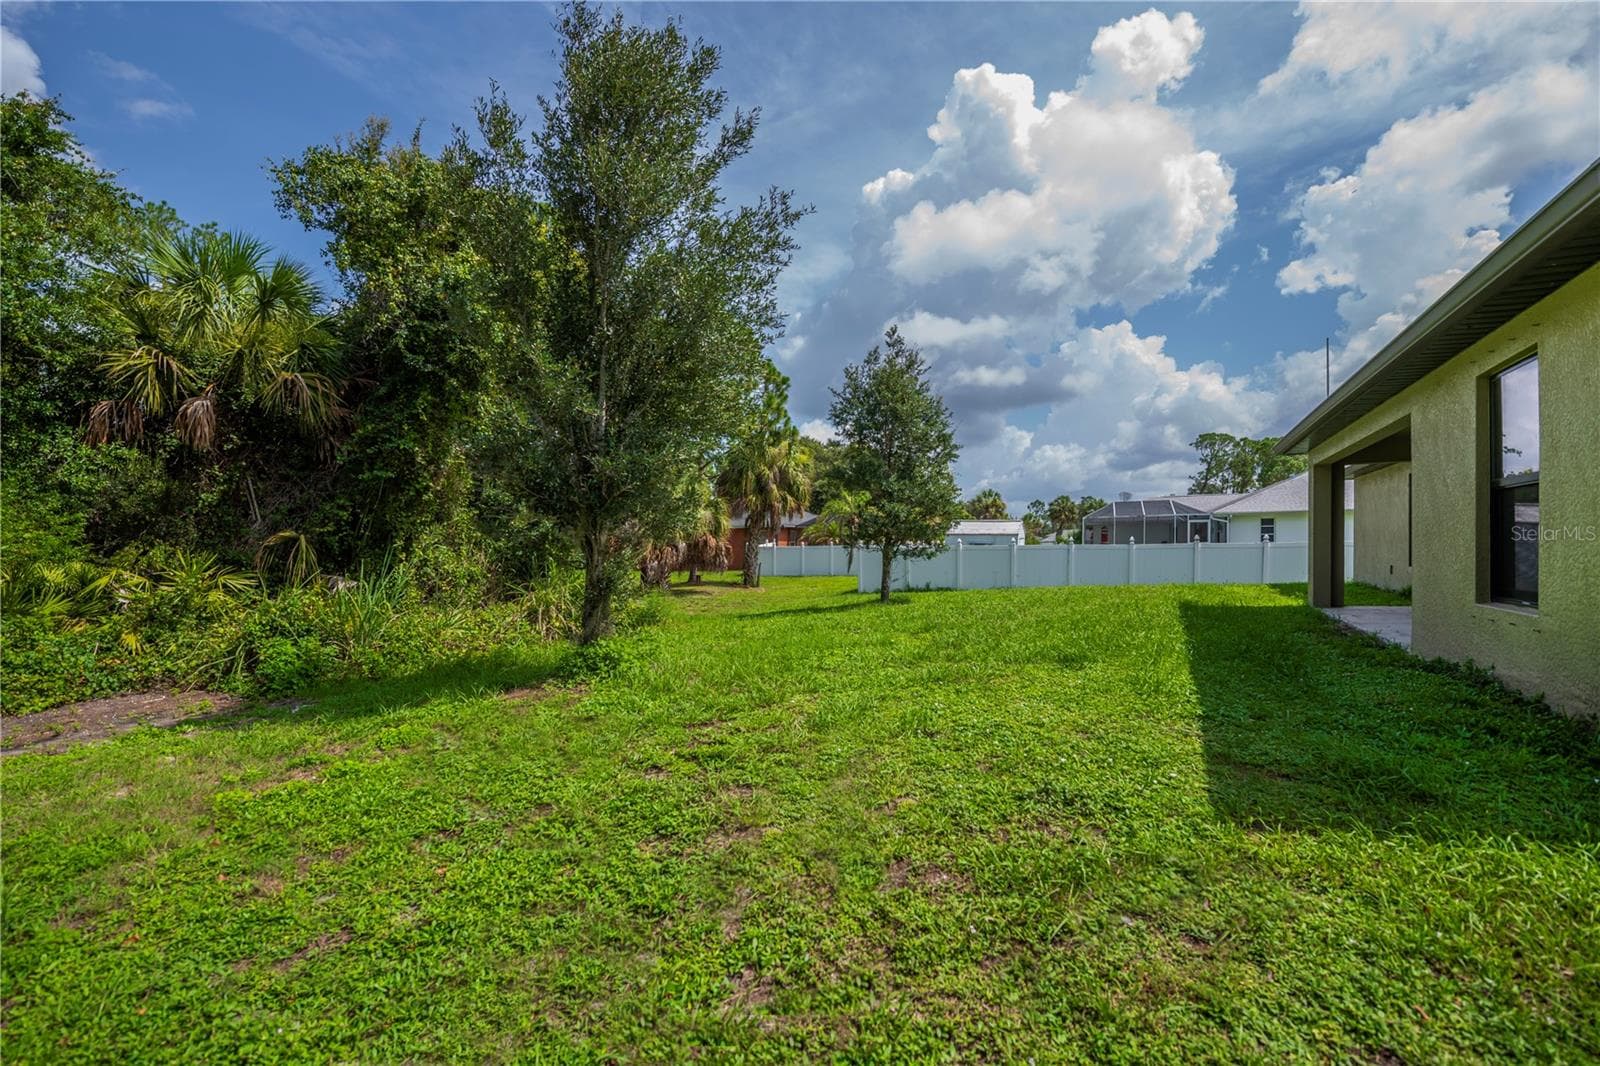
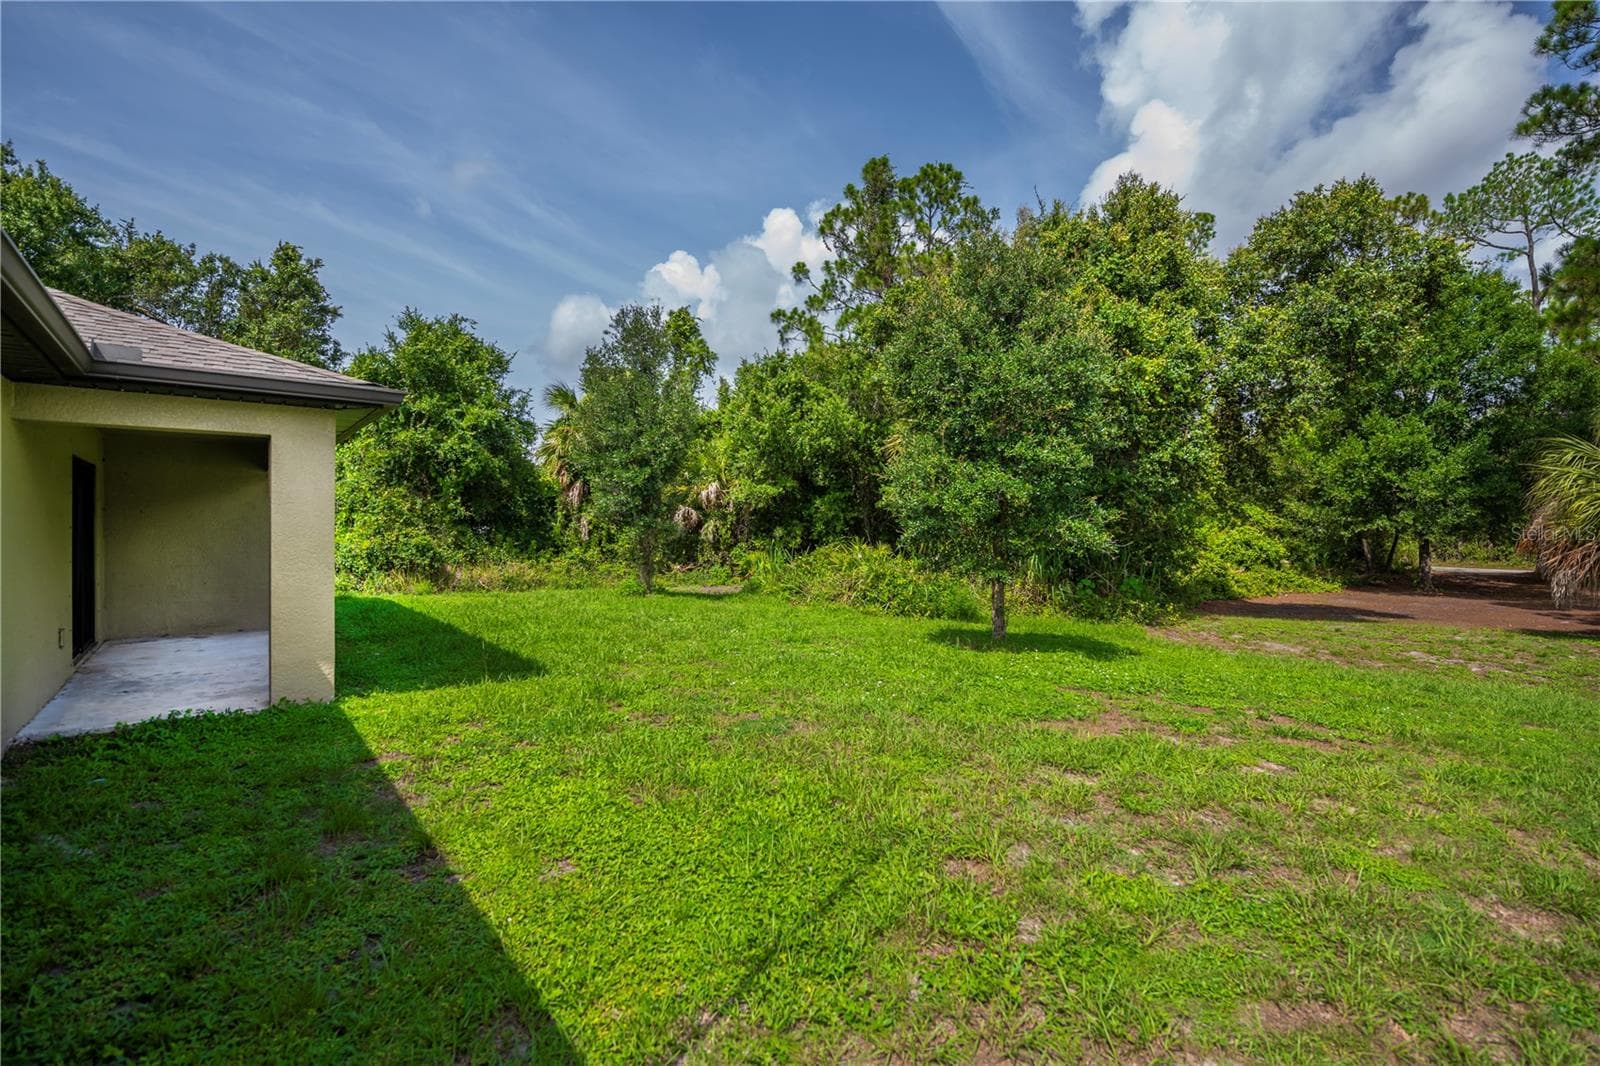
Large Backyard with Covered Patio Virtually Staged - 2555 ATWATER DR, NORTH PORT
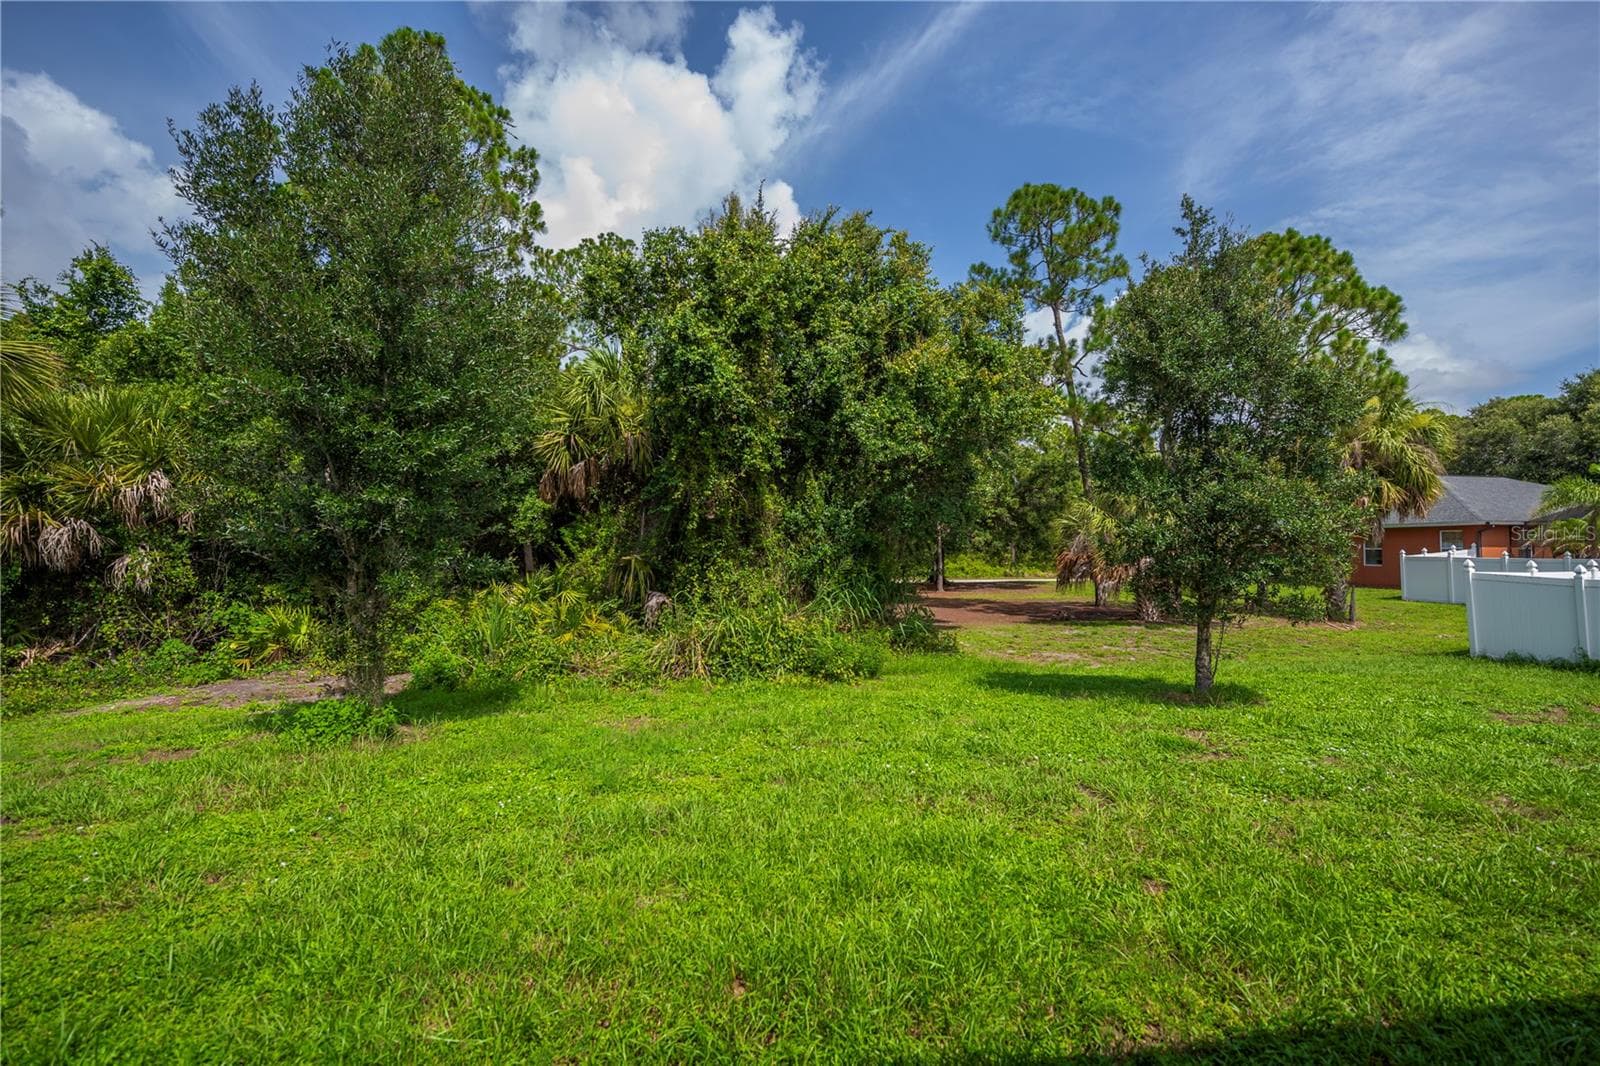
Full Homesite and Surrounding Greenery - 2555 ATWATER DR, NORTH PORT
Looking for Privacy? Enjoy Peaceful Setting with Natural Surroundings Nearby - 2555 ATWATER DR, NORTH PORT
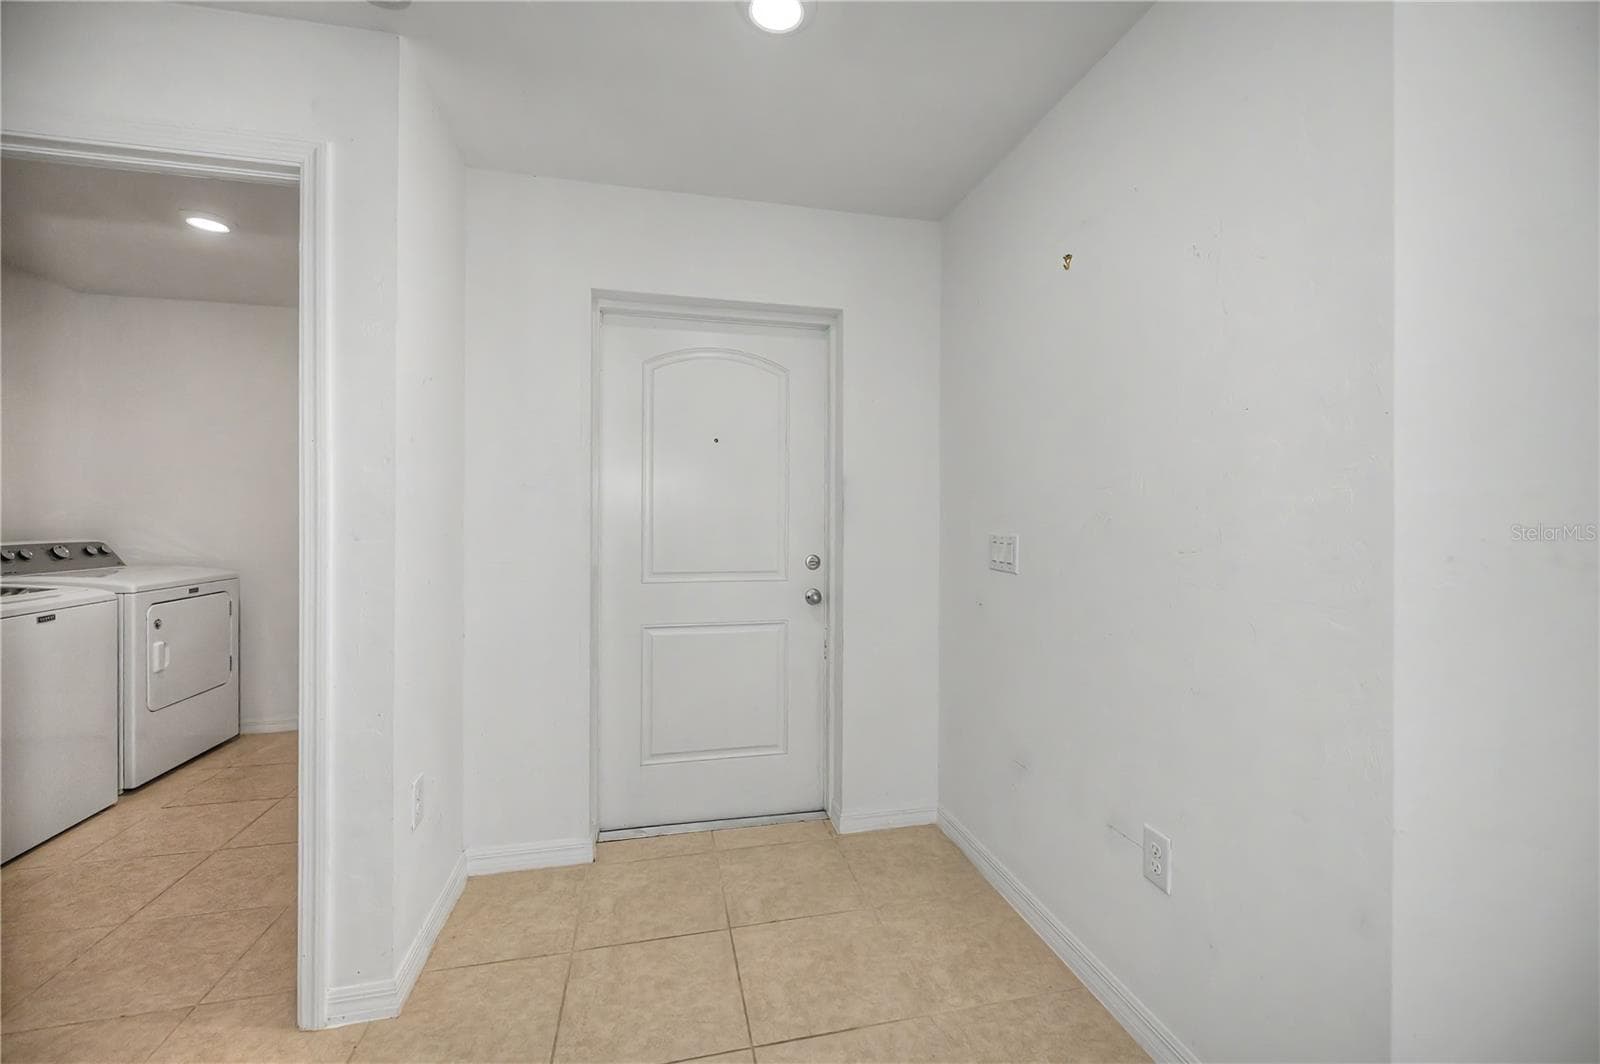
Interior Entryway with Tile Flooring and Nearby Laundry Access - 2555 ATWATER DR, NORTH PORT
Virtually Staged Open Concept Living Room with Kitchen and Dining Nearby - 2555 ATWATER DR, NORTH PORT
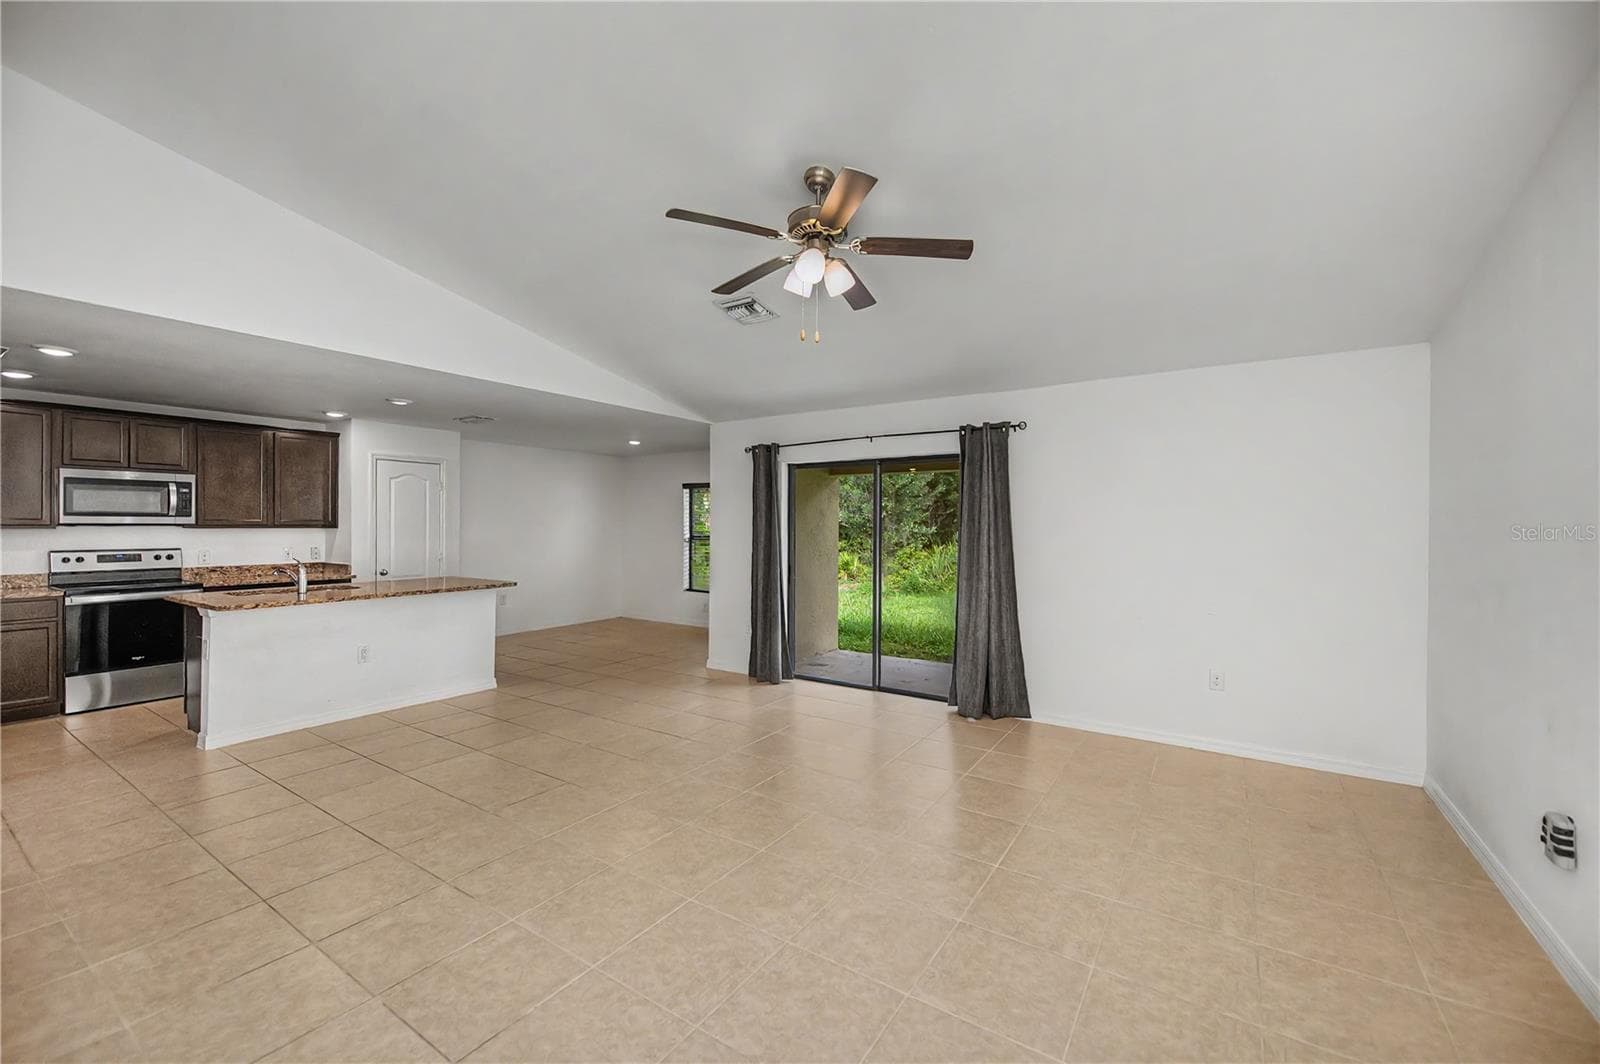
Spacious Living Area Perfect for Relaxing and Entertaining - 2555 ATWATER DR, NORTH PORT
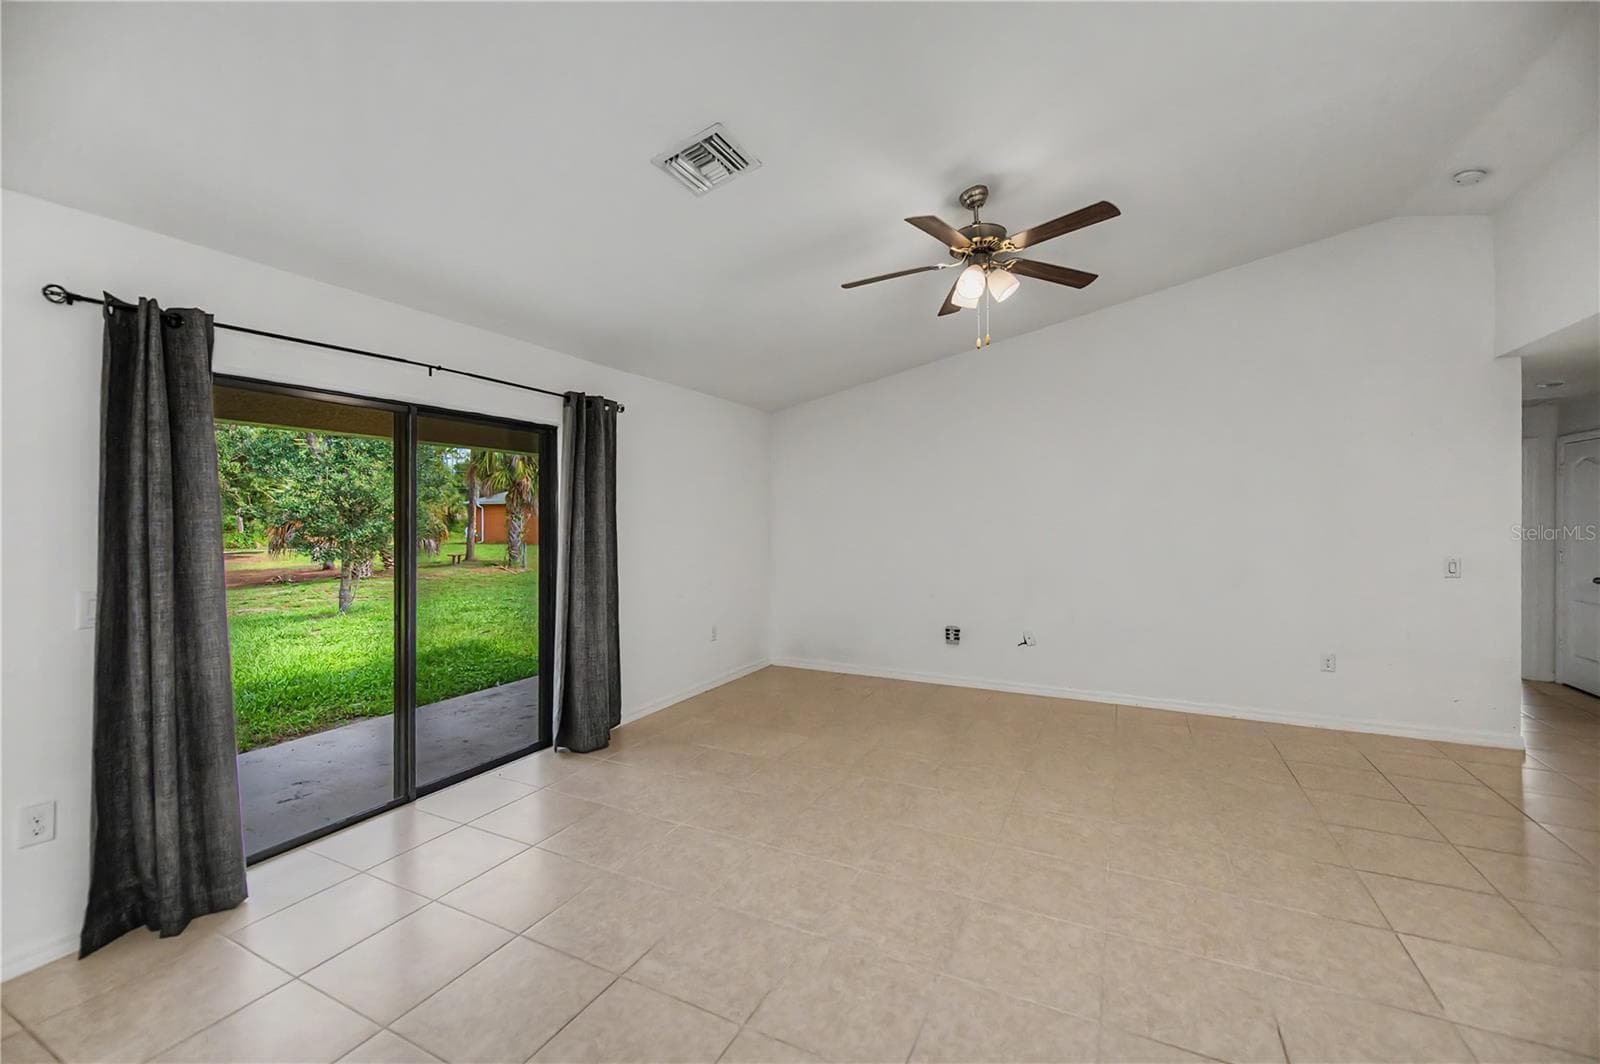
Bright Living Room with Direct Access to Patio - 2555 ATWATER DR, NORTH PORT
Bright Living Room with Open Flow to Kitchen - 2555 ATWATER DR, NORTH PORT
Granite Countertops and Ample Cabinet sPACE - 2555 ATWATER DR, NORTH PORT
Open Concept Kitchen, Dining and Living Area - 2555 ATWATER DR, NORTH PORT
Double Sink with Stainless Steel Appliances - 2555 ATWATER DR, NORTH PORT
Granite Breakfast Bar with Dark Cabinetry - 2555 ATWATER DR, NORTH PORT
Granite Breakfast Bar with Abundant Cabinetry - 2555 ATWATER DR, NORTH PORT
Virtually Staged Dining Area with Bright Natural Light - 2555 ATWATER DR, NORTH PORT
Dining Room with Tile Flooring - 2555 ATWATER DR, NORTH PORT
Bonus Room Virtually Staged as Office - 2555 ATWATER DR, NORTH PORT
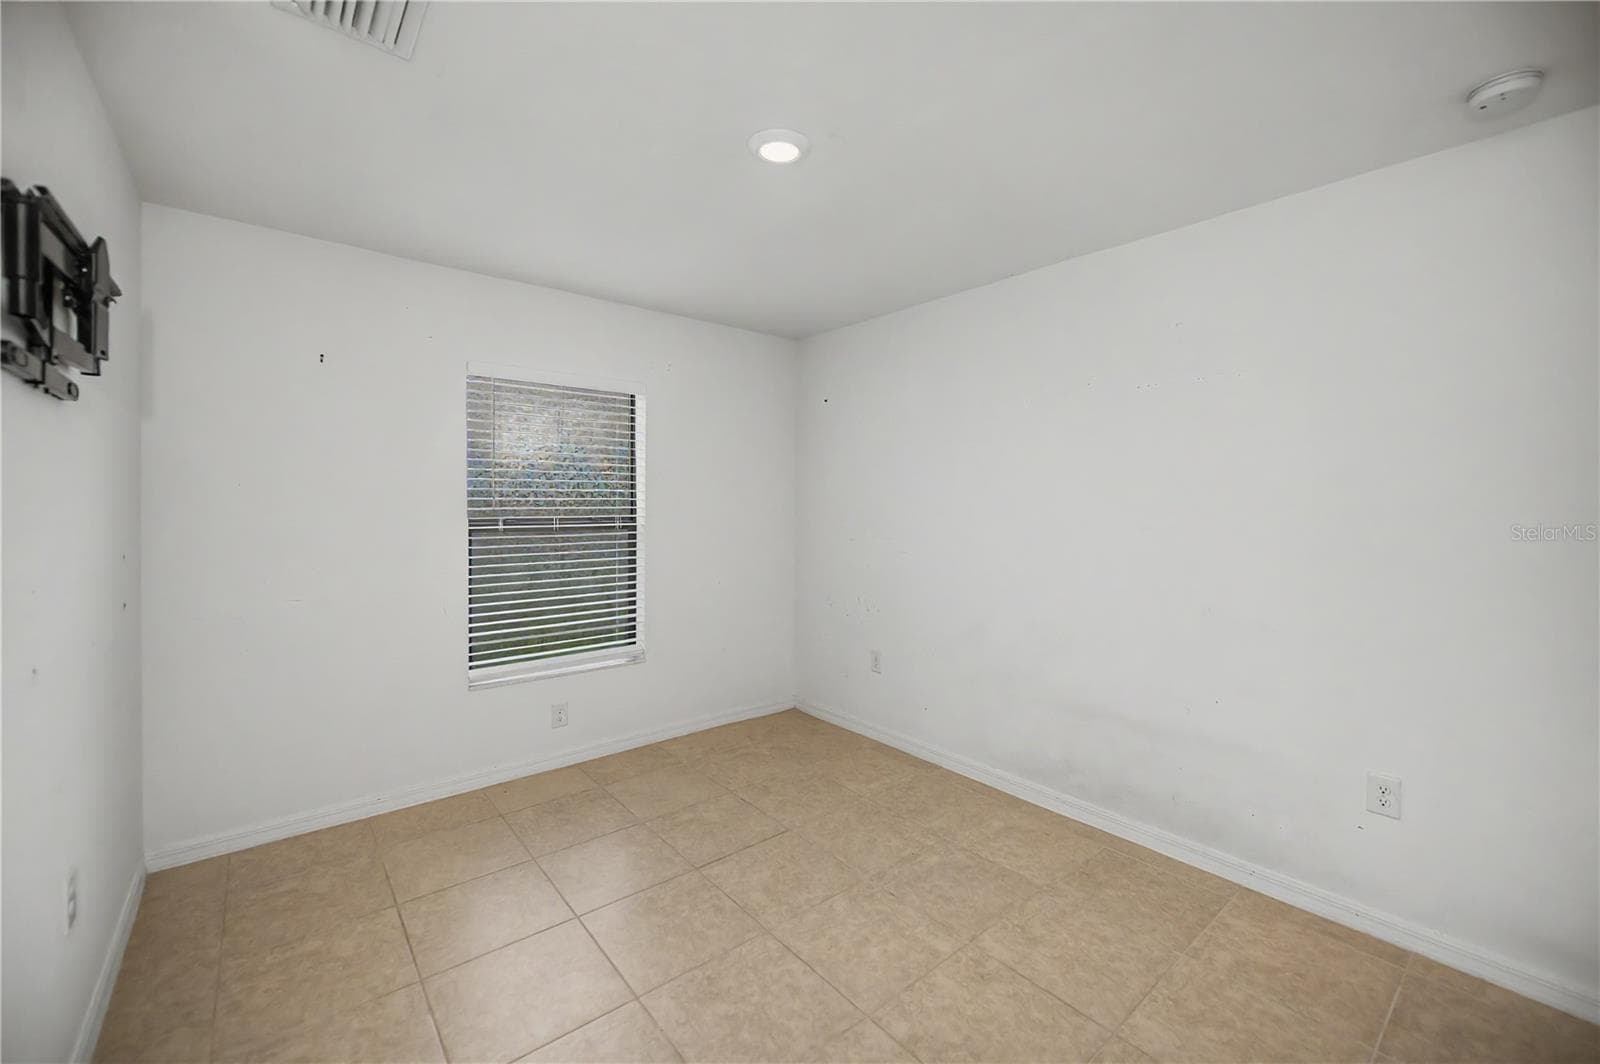
Bonus Room - 2555 ATWATER DR, NORTH PORT
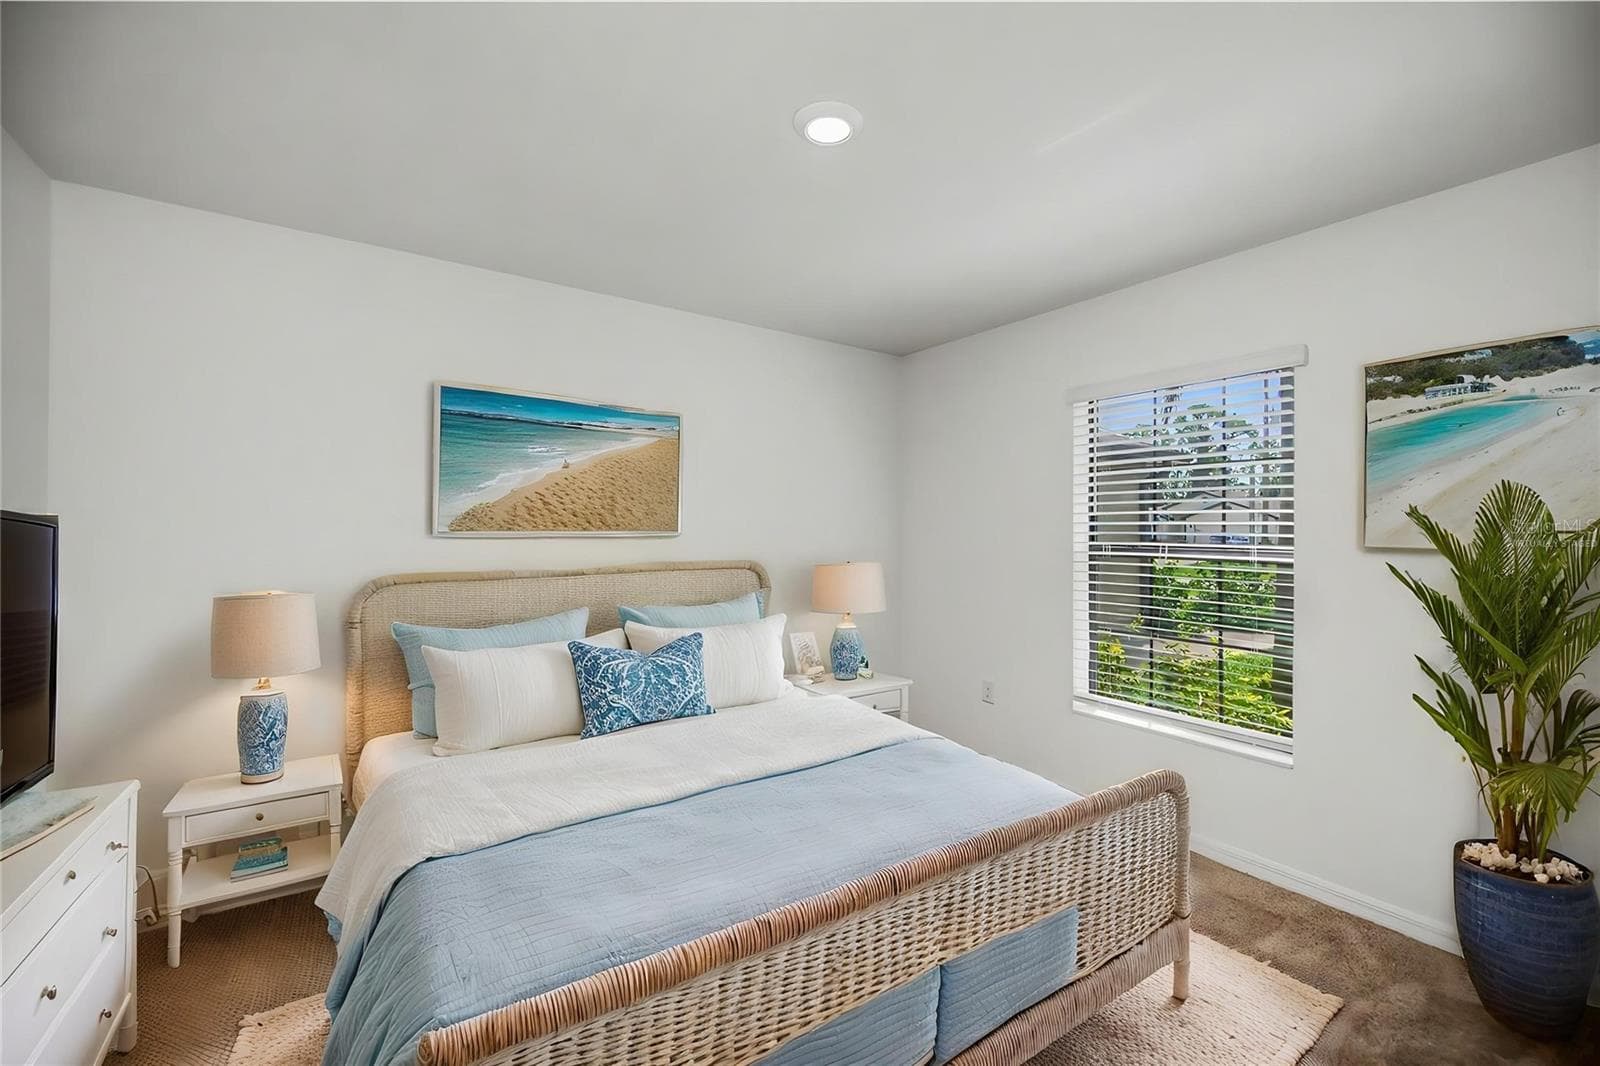
Virtually Staged Spacious Primary Bedroom with Ensuite Bath Access - 2555 ATWATER DR, NORTH PORT
Spacious Primary Bedroom with Clean Finishes and Ensuite Access - 2555 ATWATER DR, NORTH PORT
Bright Primary Suite - 2555 ATWATER DR, NORTH PORT
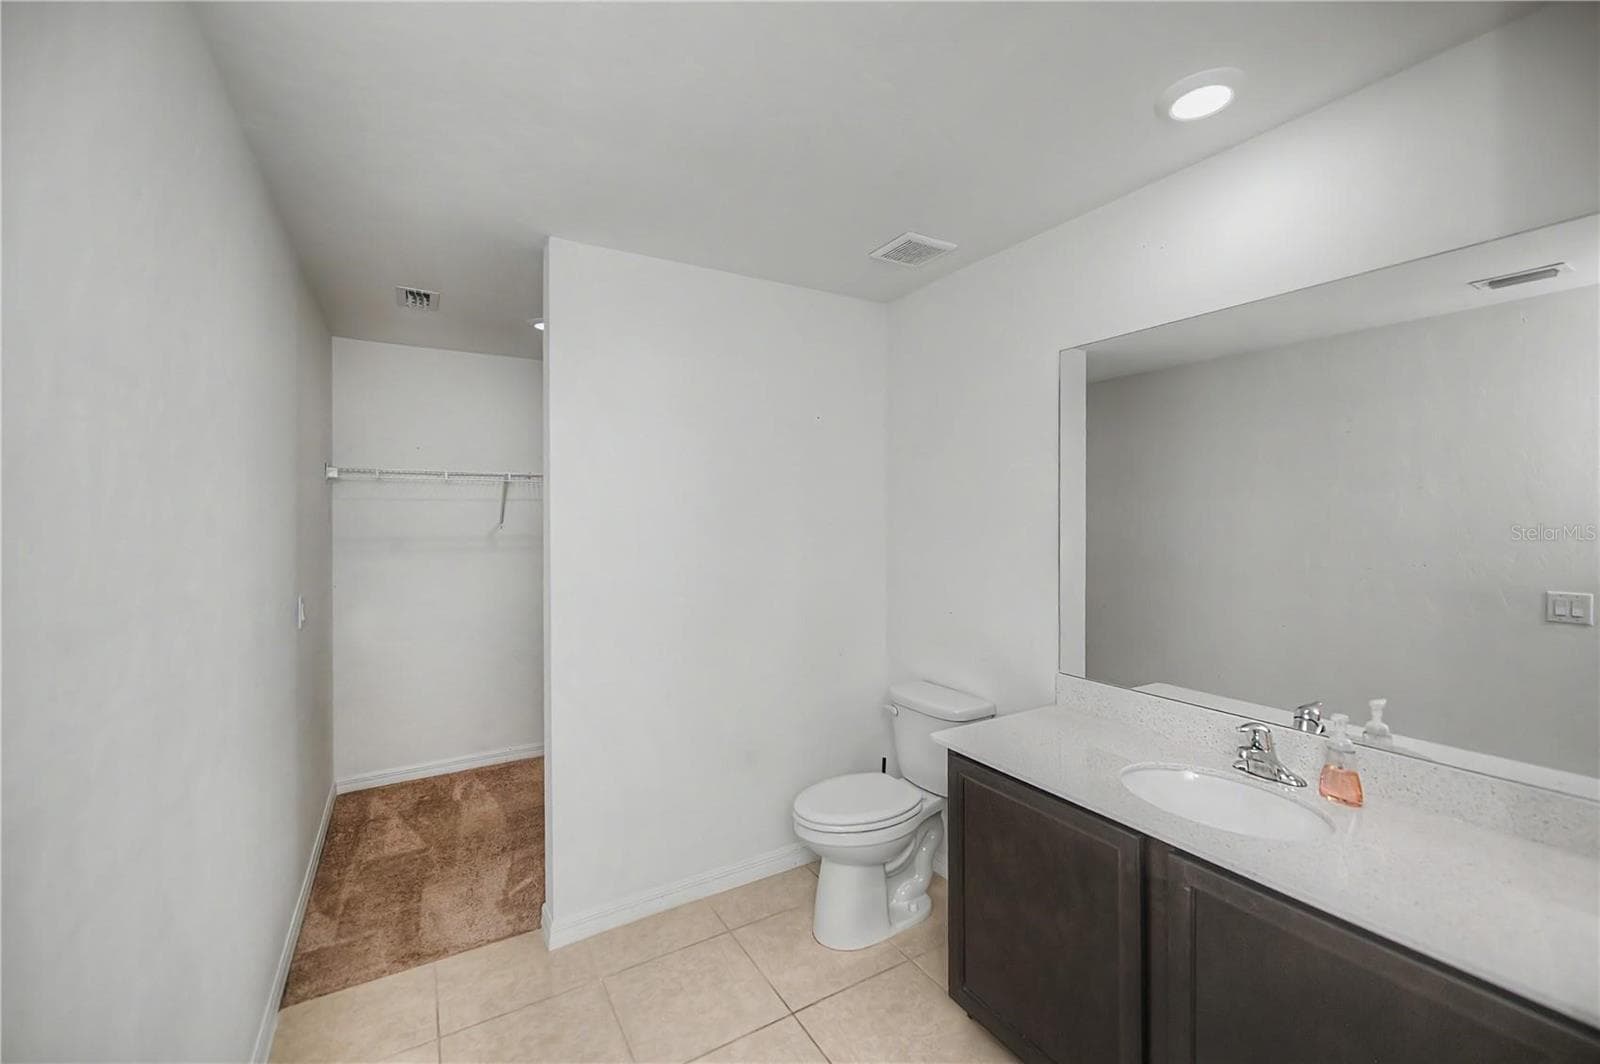
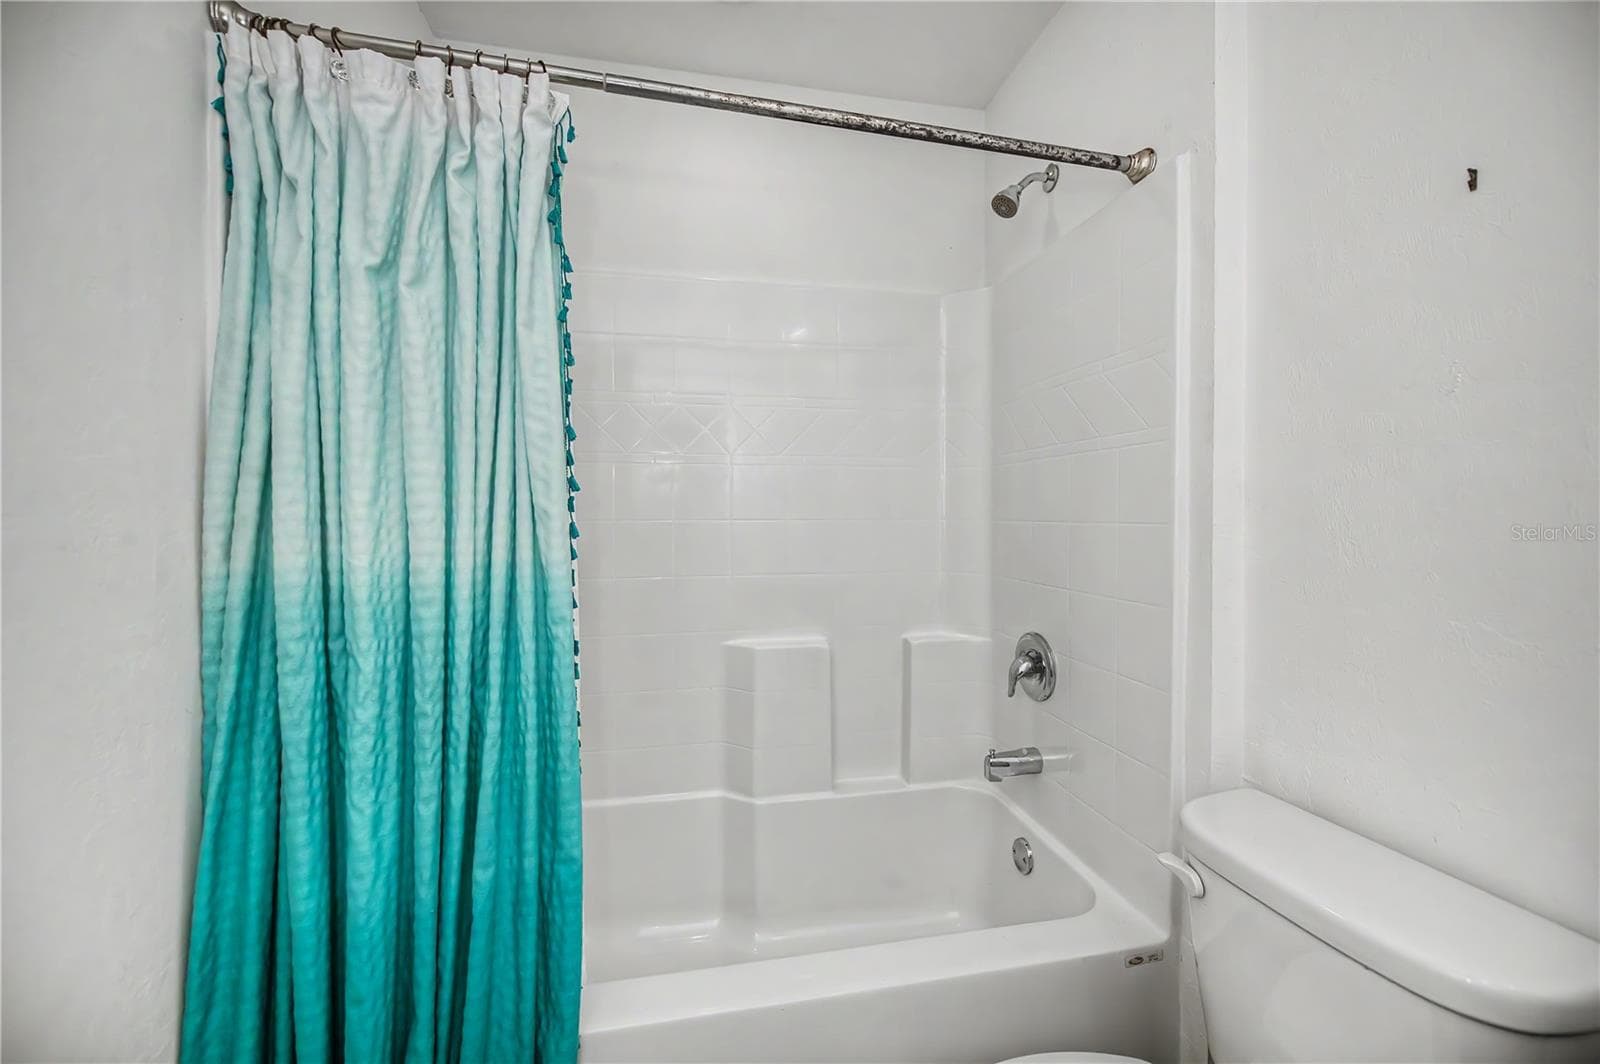
Ensuite Bathroom with Oversized Vanity and Tub/Shower Combo - 2555 ATWATER DR, NORTH PORT
Primary Bathroom Features Tub/Shower Combo - 2555 ATWATER DR, NORTH PORT
Ensuite Bathroom with Oversized Vanity and Tub/Shower Combo - 2555 ATWATER DR, NORTH PORT
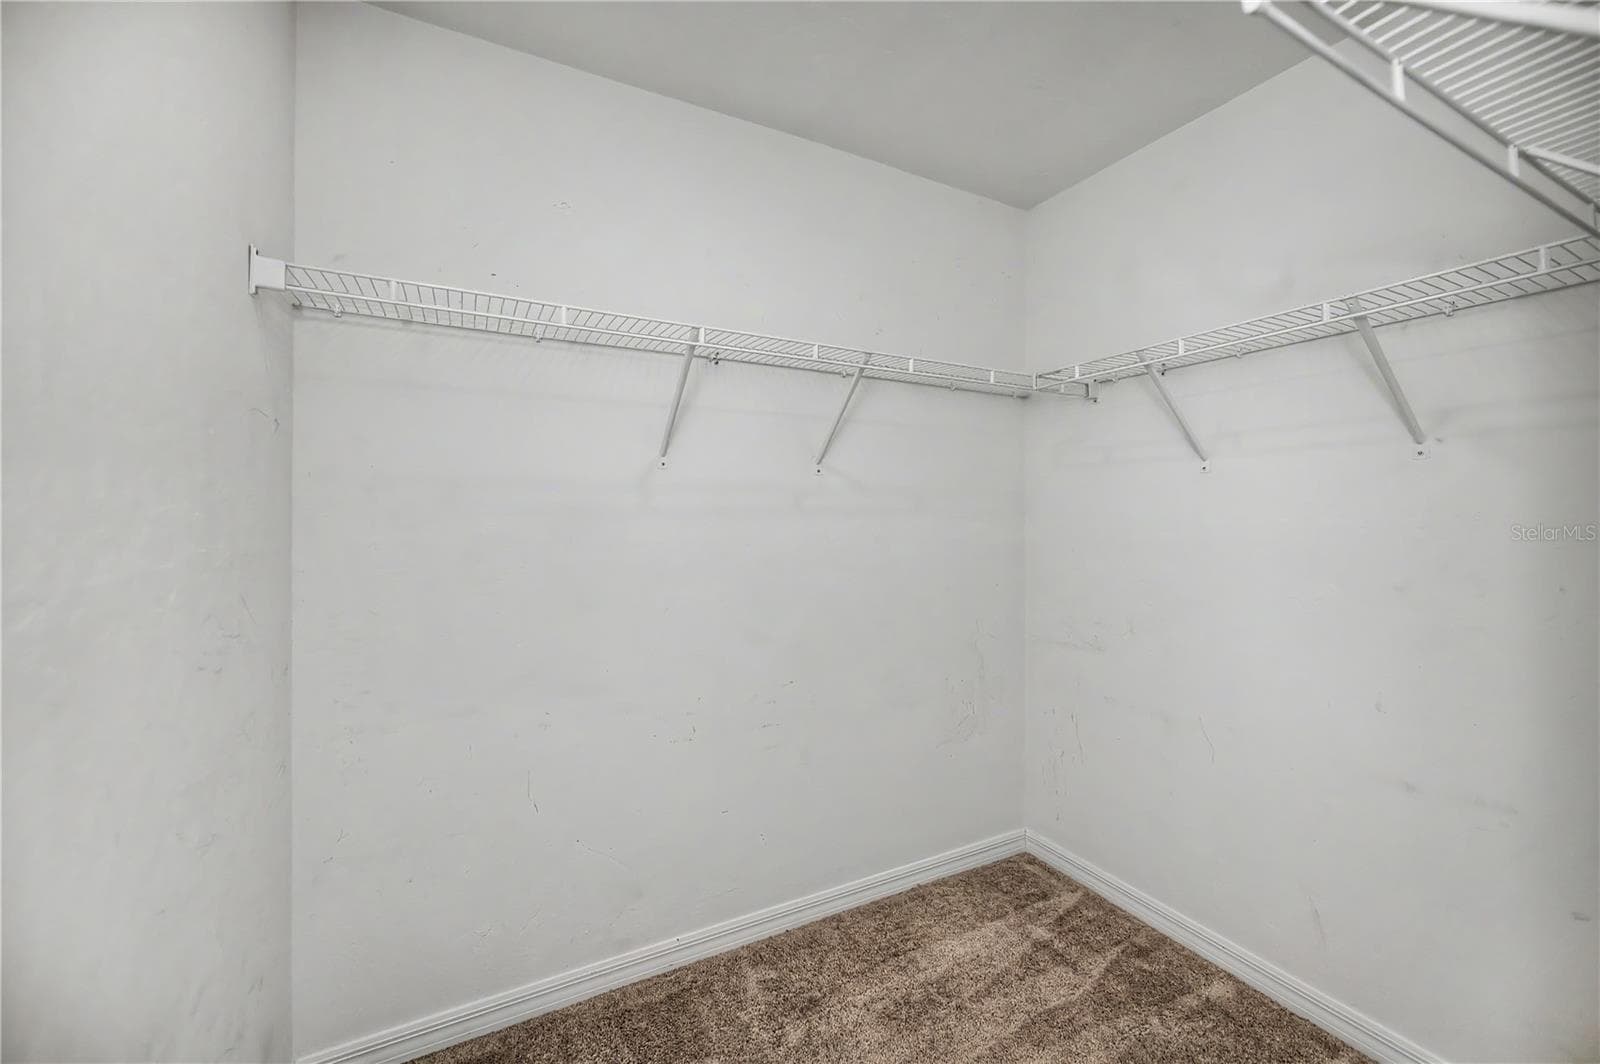
Large Primary Suite Closet with Storage Shelving - 2555 ATWATER DR, NORTH PORT
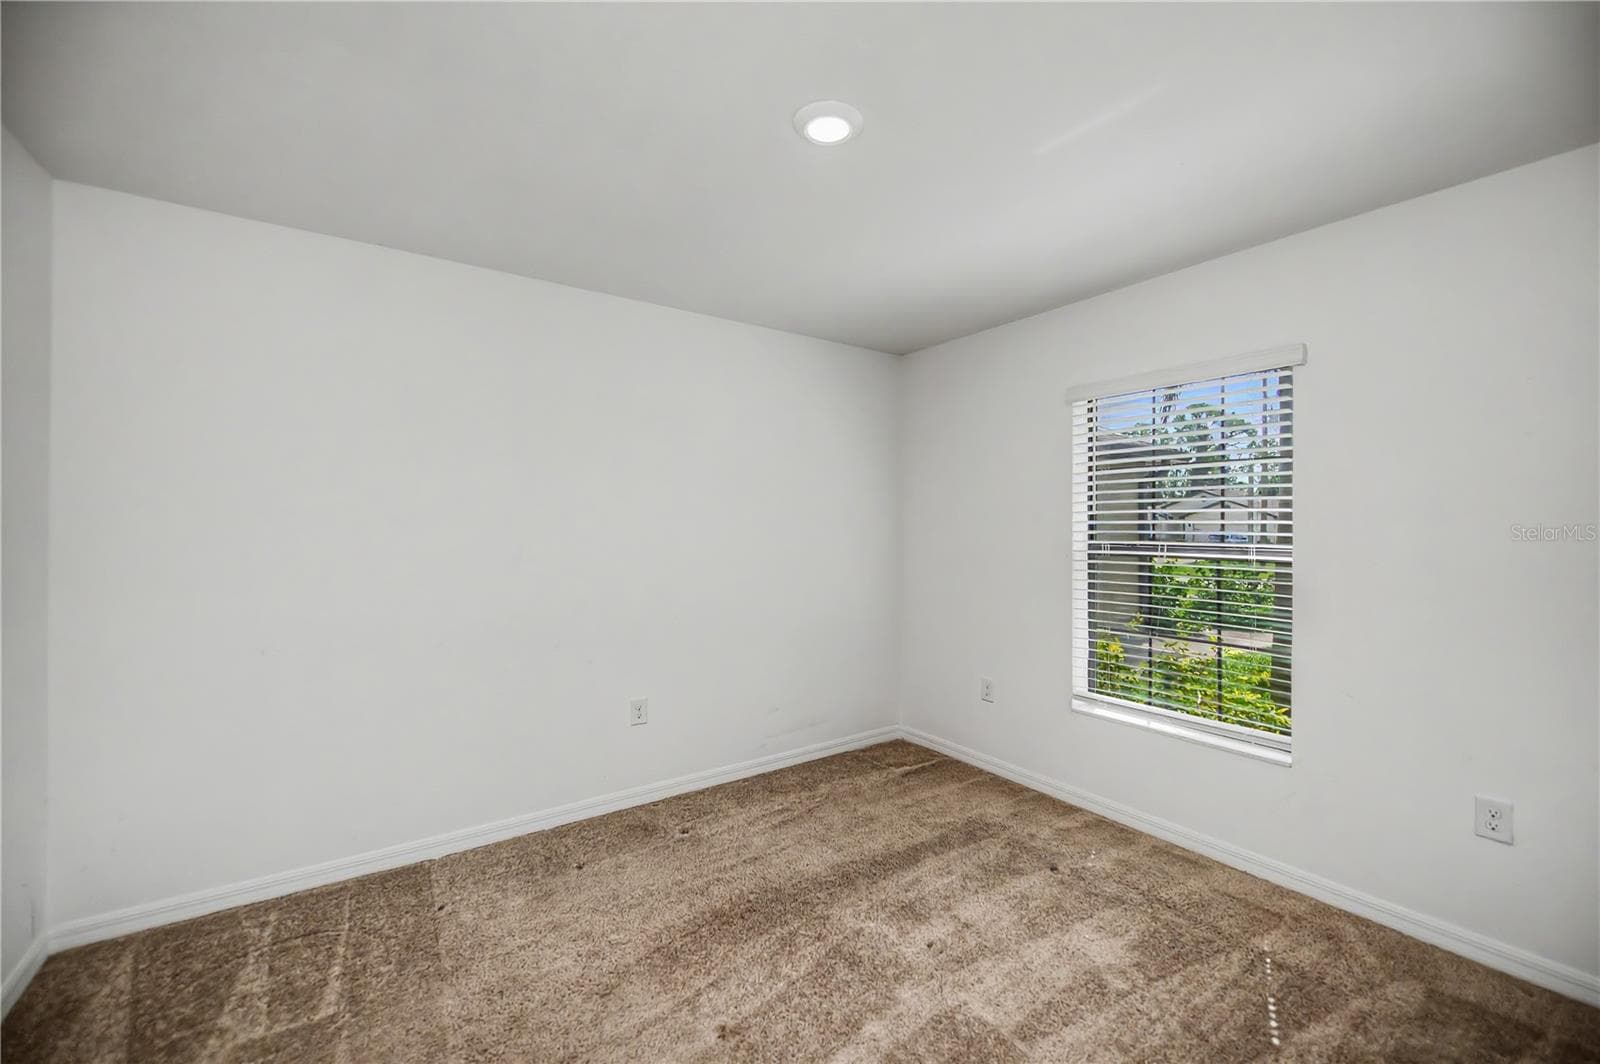
Virtually Staged Second Bedroom Abundant Natural Light - 2555 ATWATER DR, NORTH PORT
Second Bedroom with Comfortable Layout - 2555 ATWATER DR, NORTH PORT
Second Bedroom with Walk-In Closet - 2555 ATWATER DR, NORTH PORT
Second Bedroom with Comfortable Layout - 2555 ATWATER DR, NORTH PORT
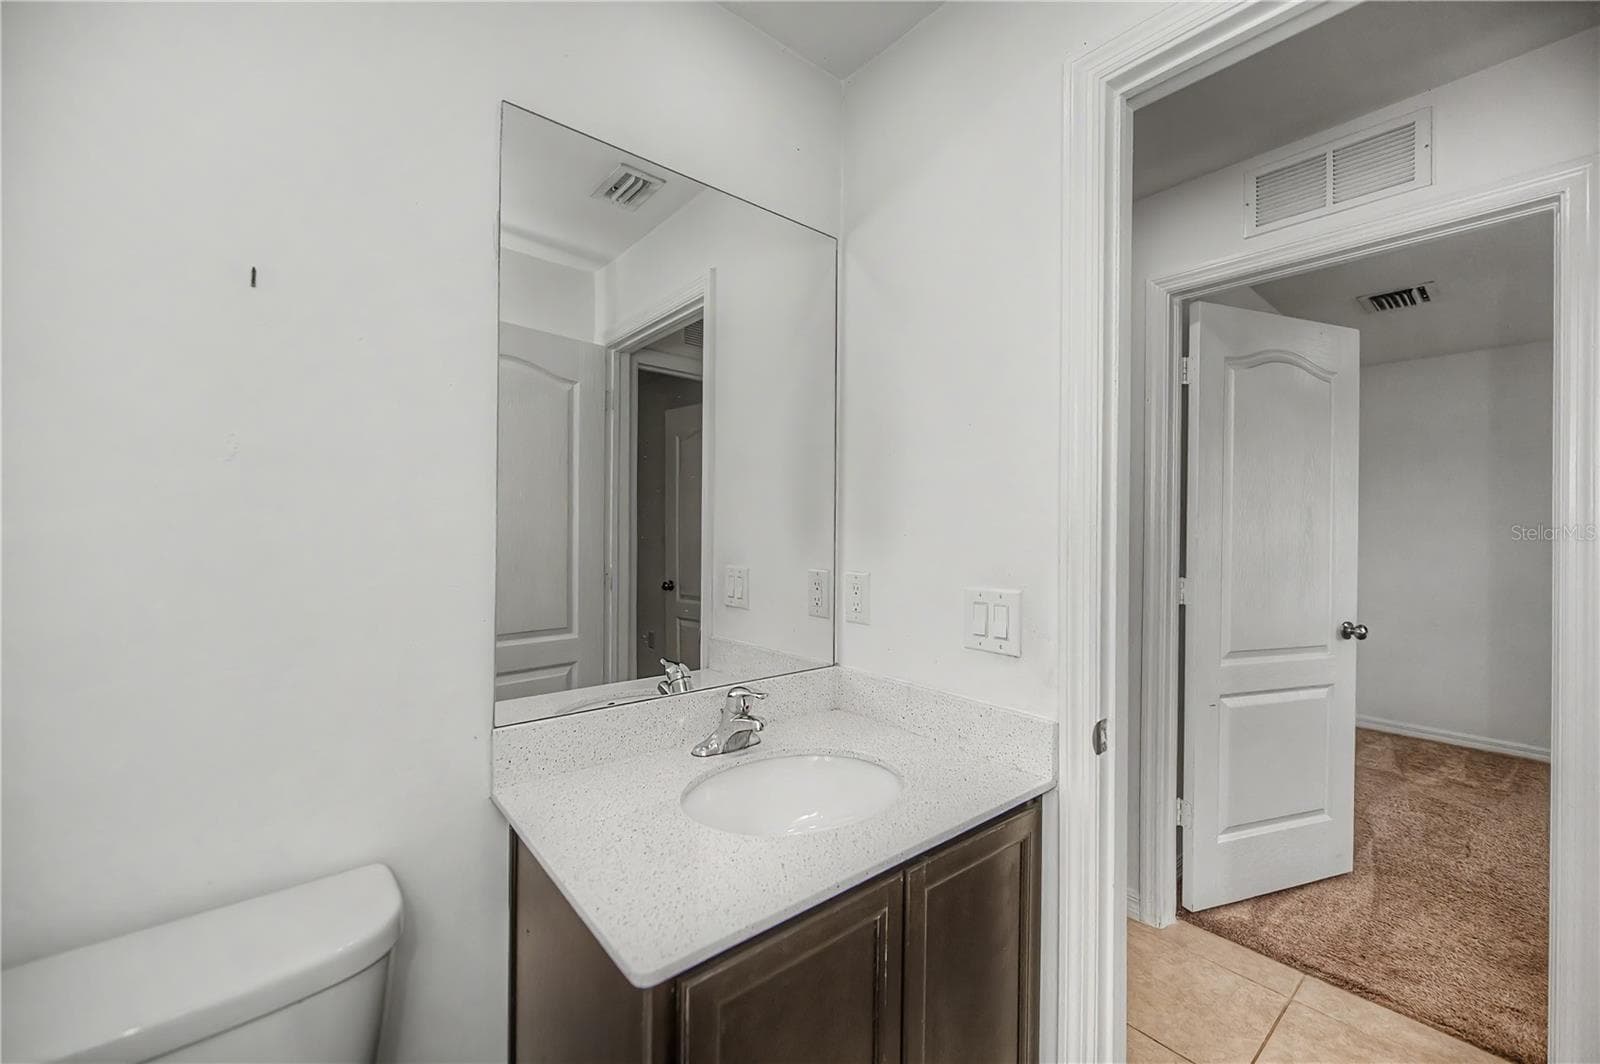
Guest Bathroom with Tub/Shower Combo and Vanity - 2555 ATWATER DR, NORTH PORT
Virtually Staged Third Bedroom highlighting Spacious Layout - 2555 ATWATER DR, NORTH PORT
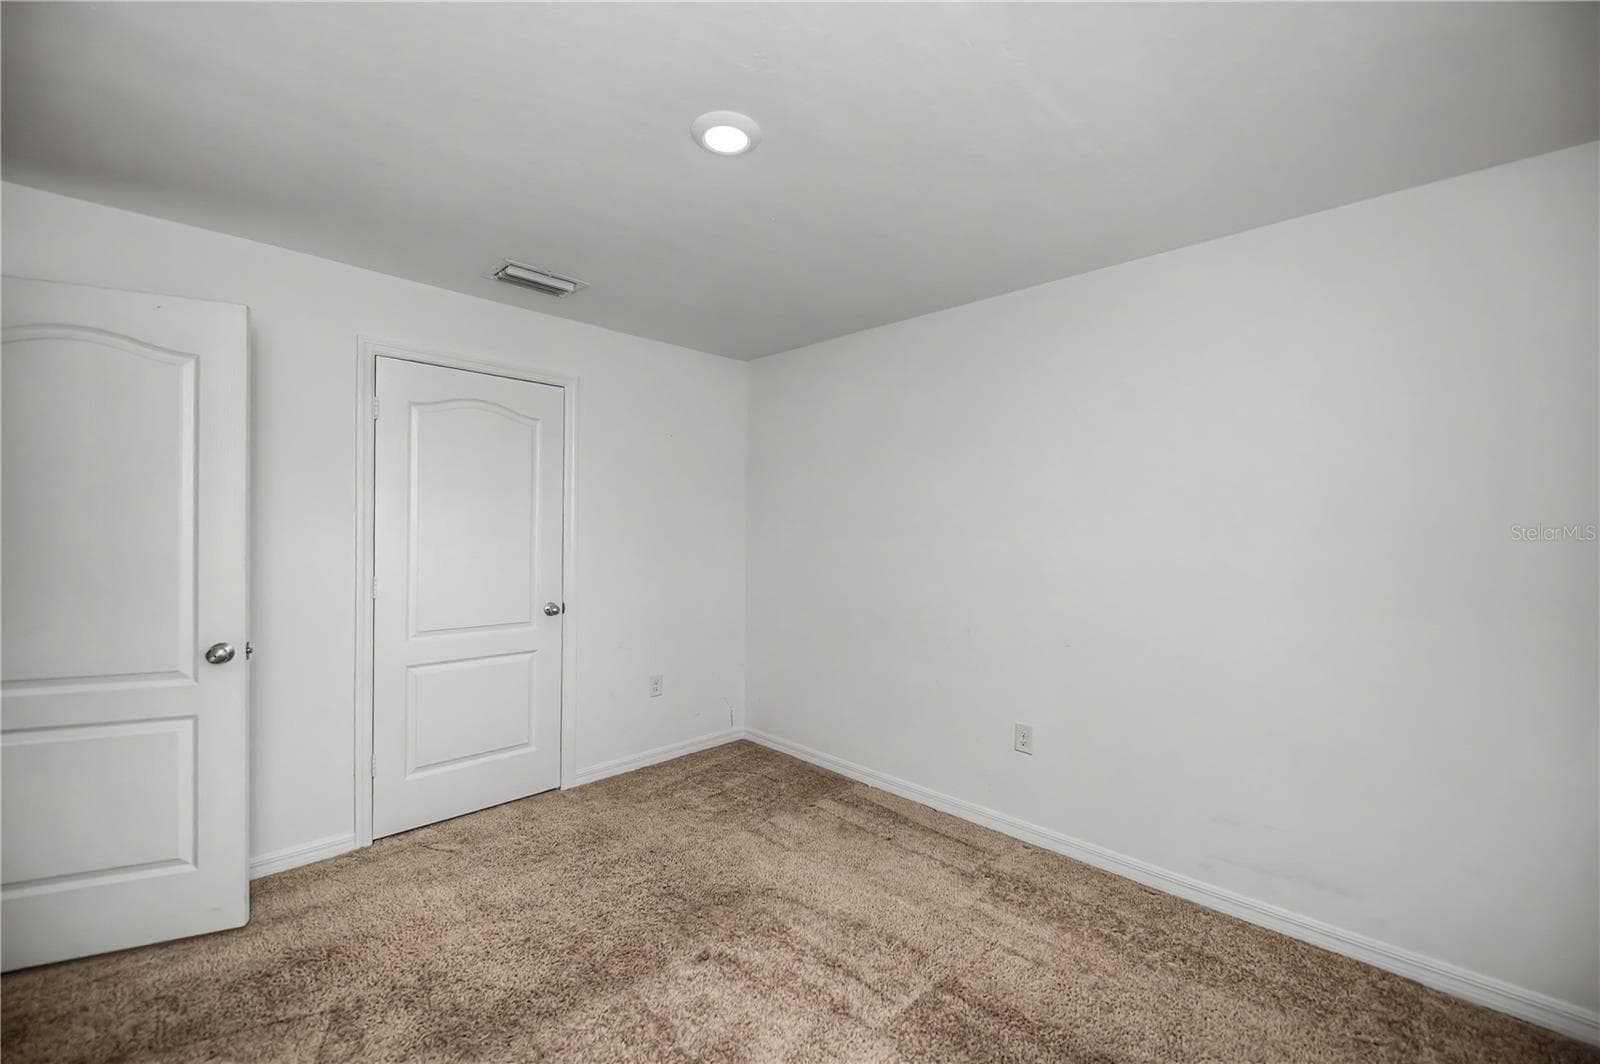
Third Bedroom with Comfortable Layout - 2555 ATWATER DR, NORTH PORT
Third Bedroom with Walk-In Closet - 2555 ATWATER DR, NORTH PORT
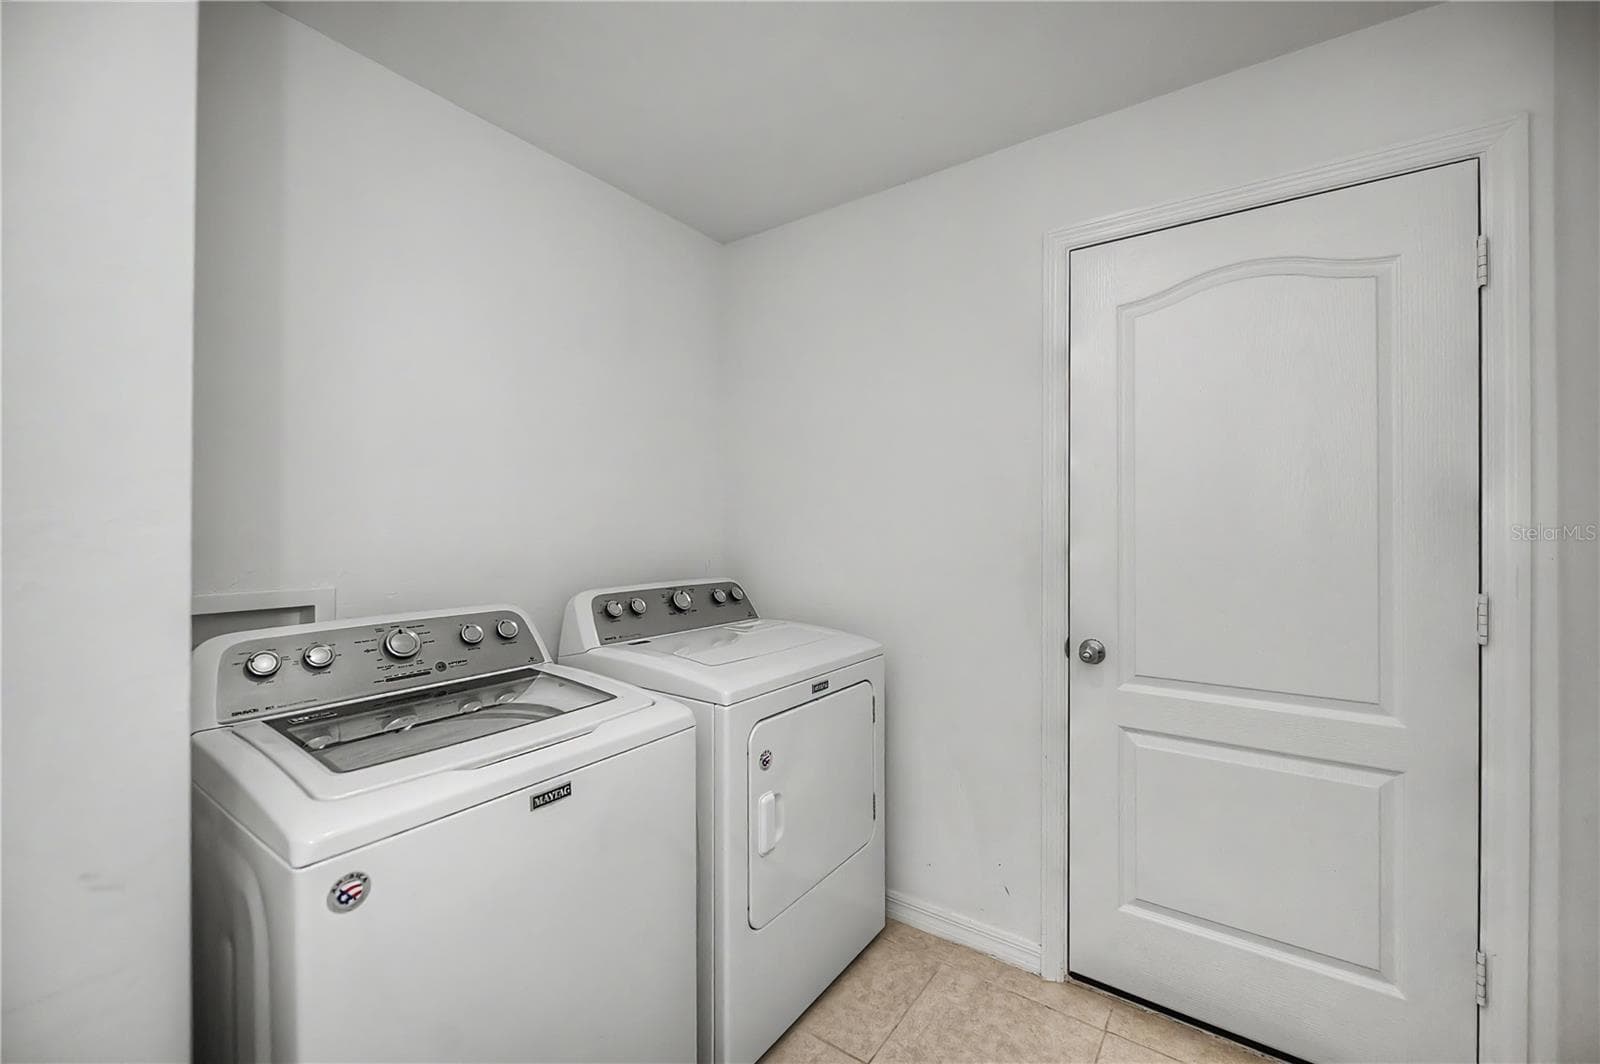
Inside Laundry Room with Washer & Dryer Included - 2555 ATWATER DR, NORTH PORT
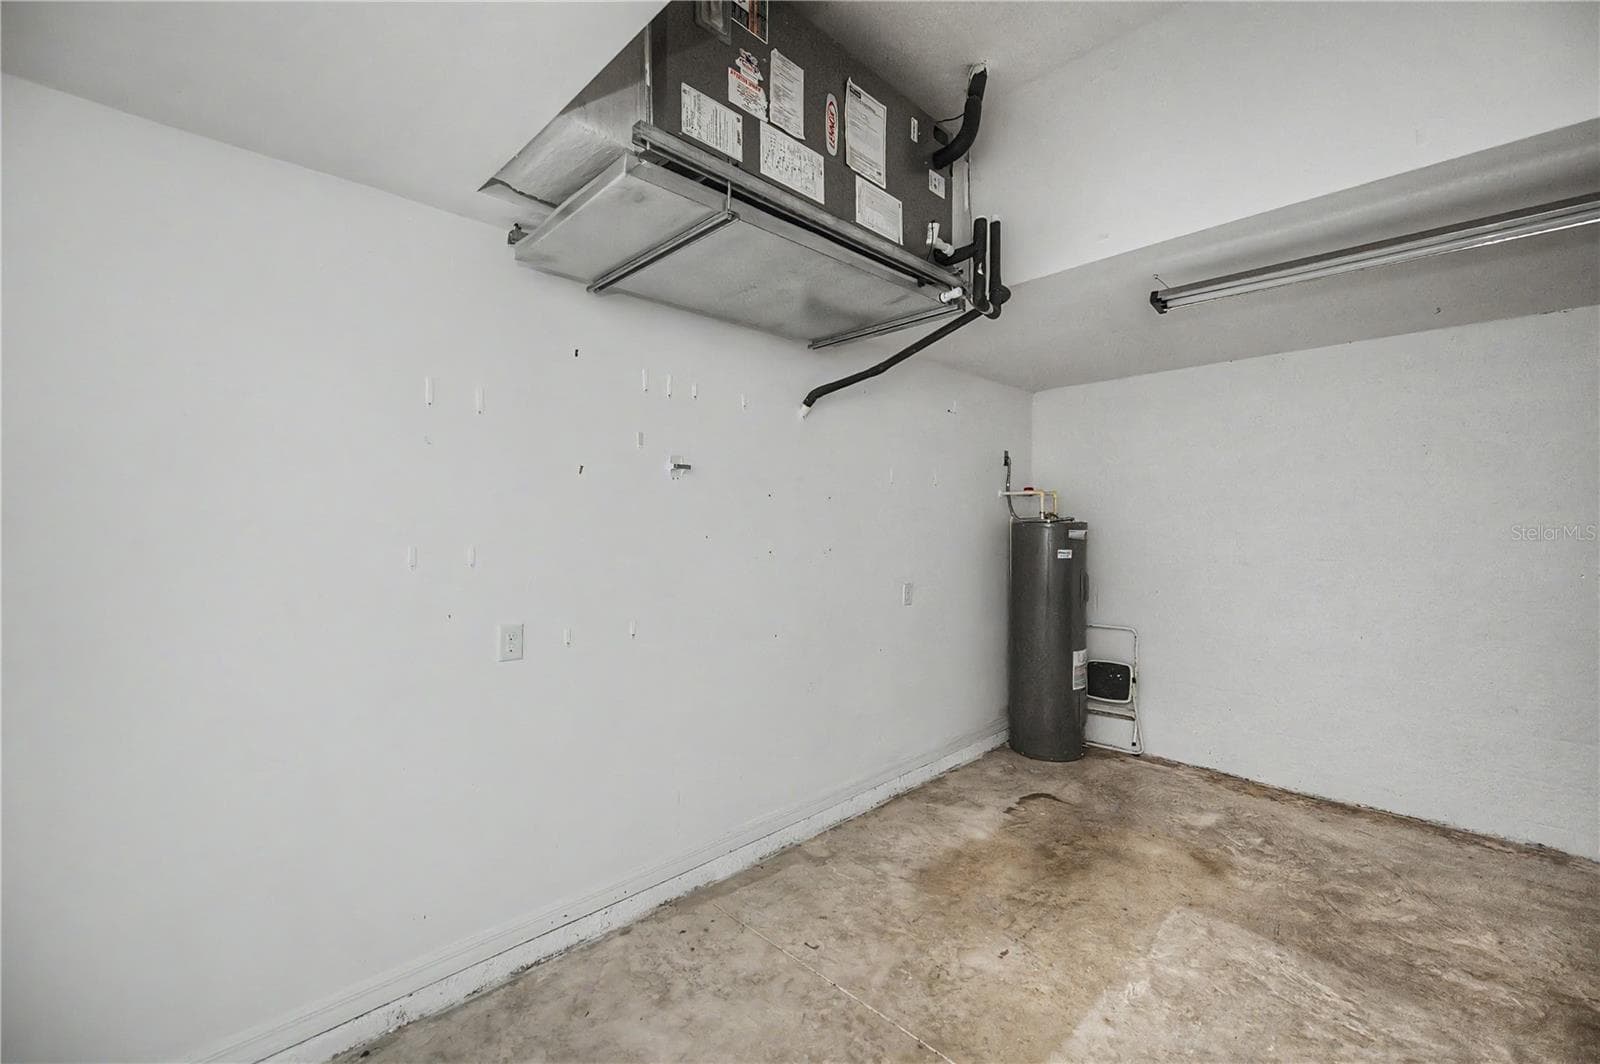
Ample Garage Space - 2555 ATWATER DR, NORTH PORT
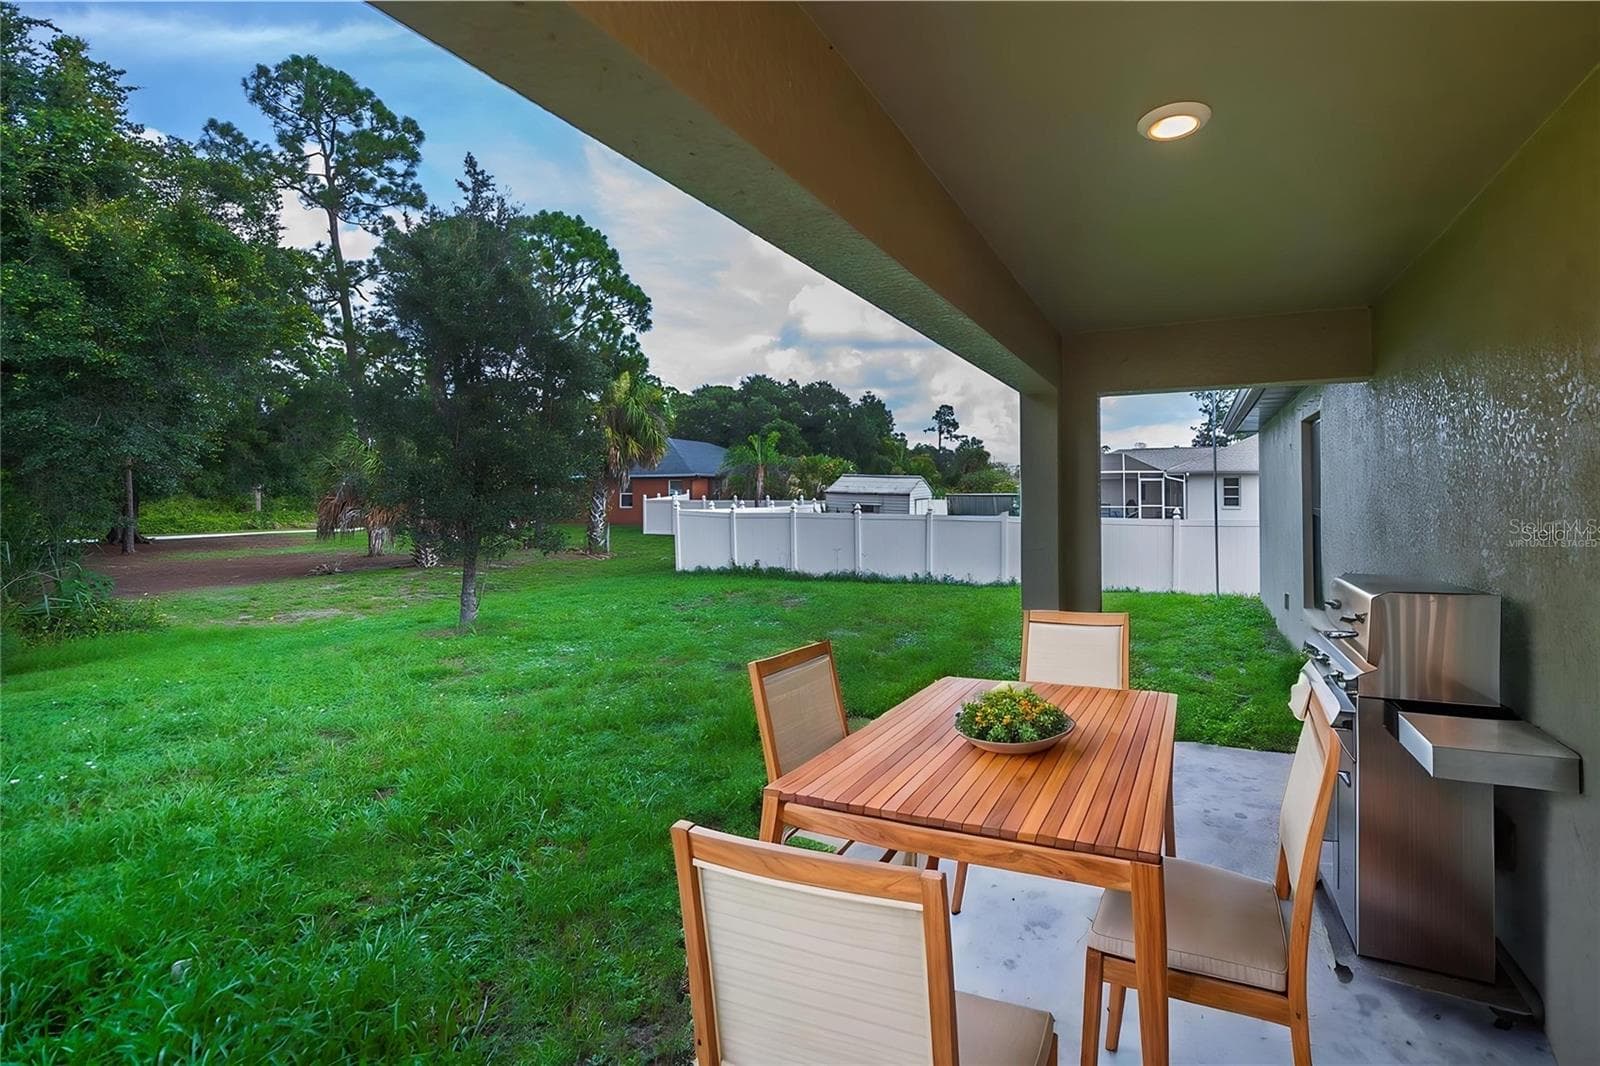
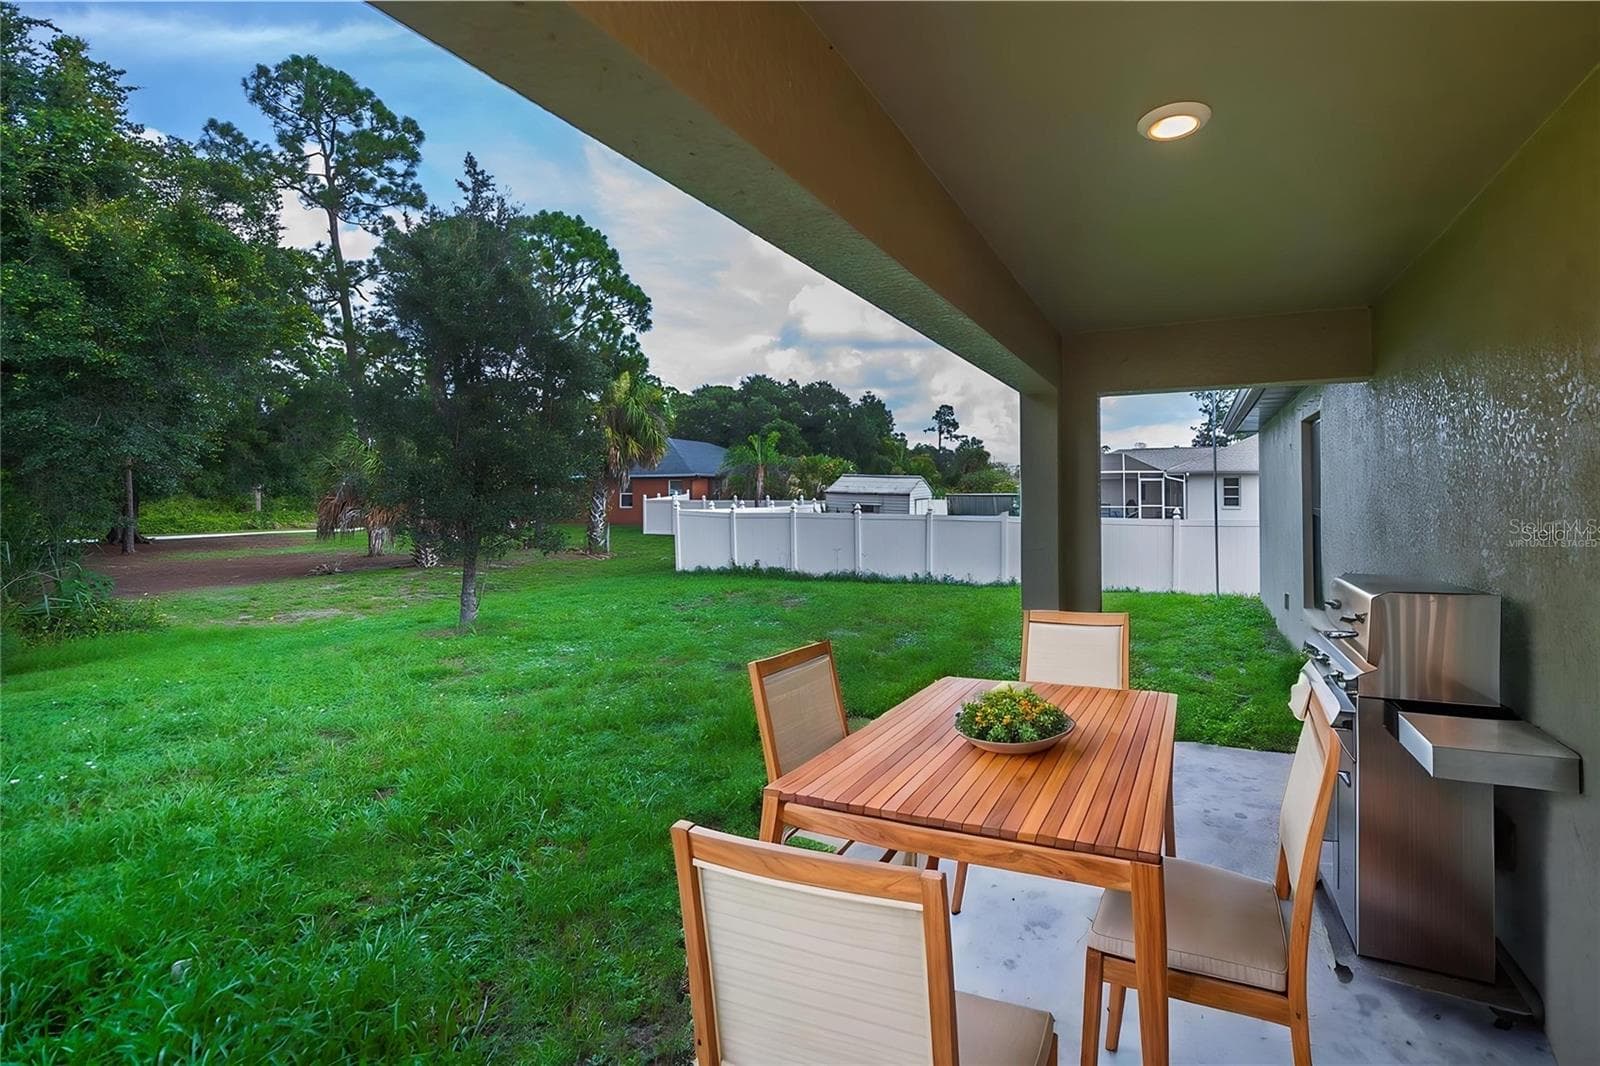
Large Backyard with Covered Patio Virtually Staged - 2555 ATWATER DR, NORTH PORT
Spacious Covered Patio - 2555 ATWATER DR, NORTH PORT
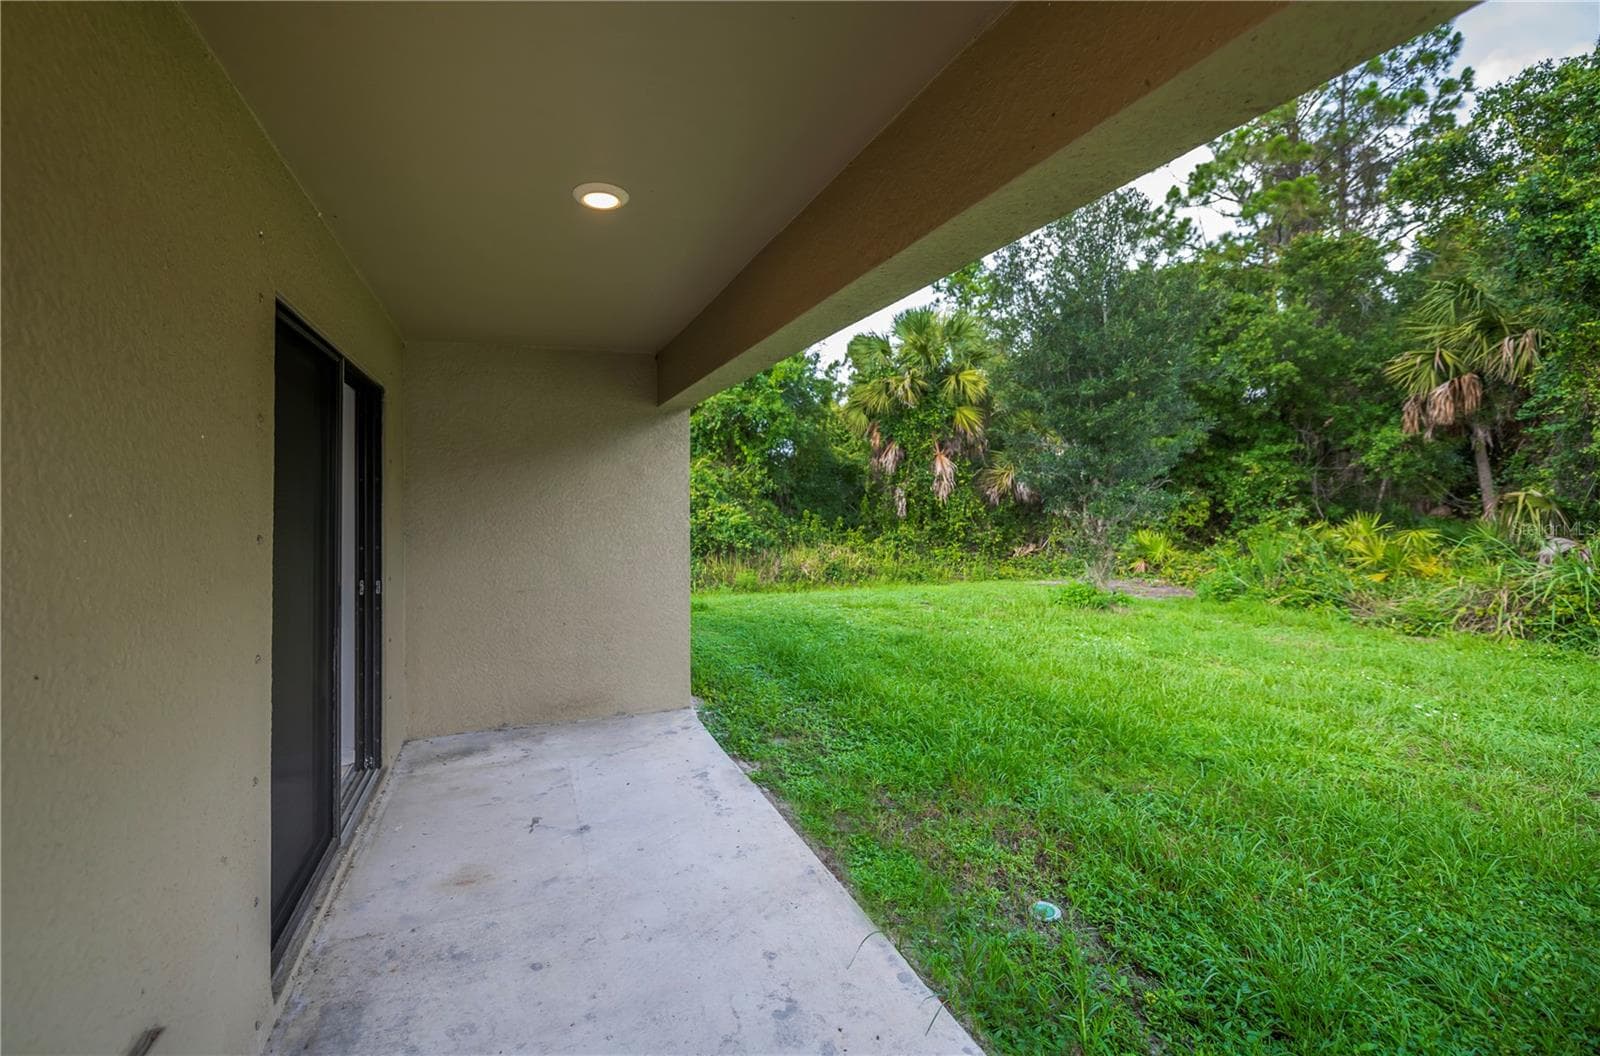
Generous Size Backyard With Mature Landscaping - 2555 ATWATER DR, NORTH PORT
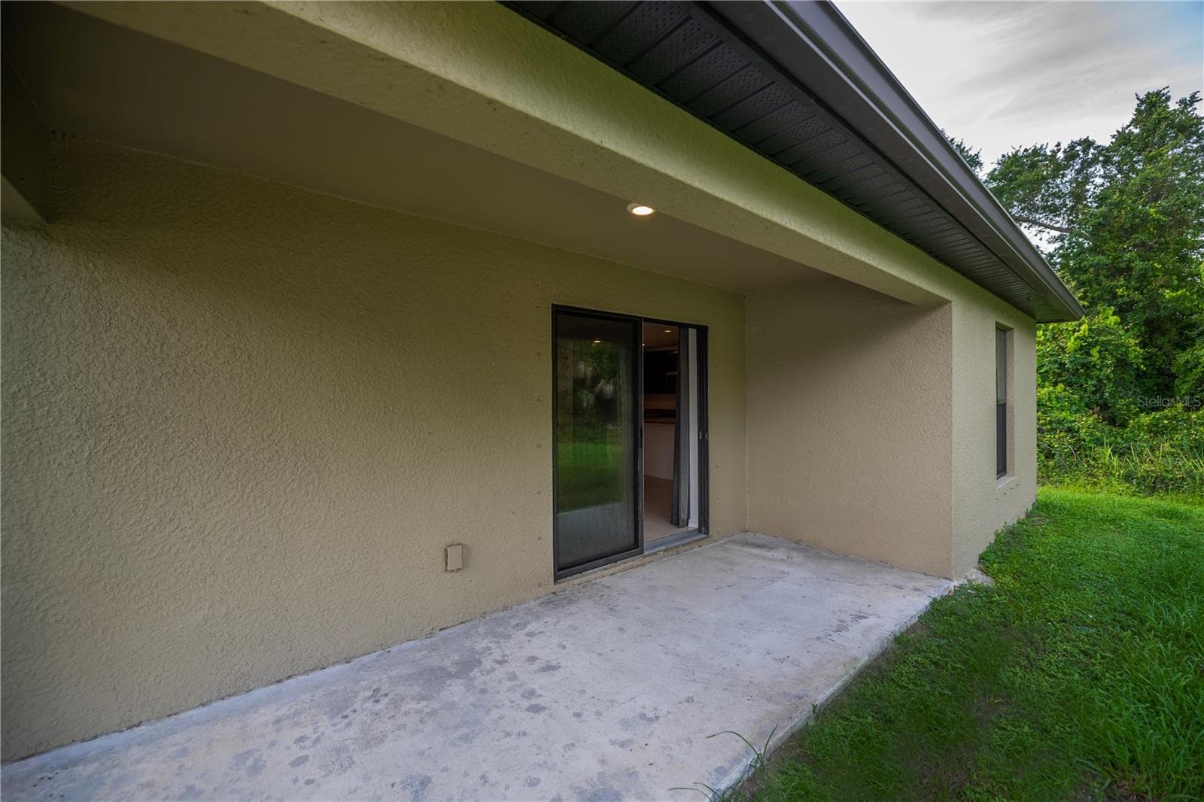
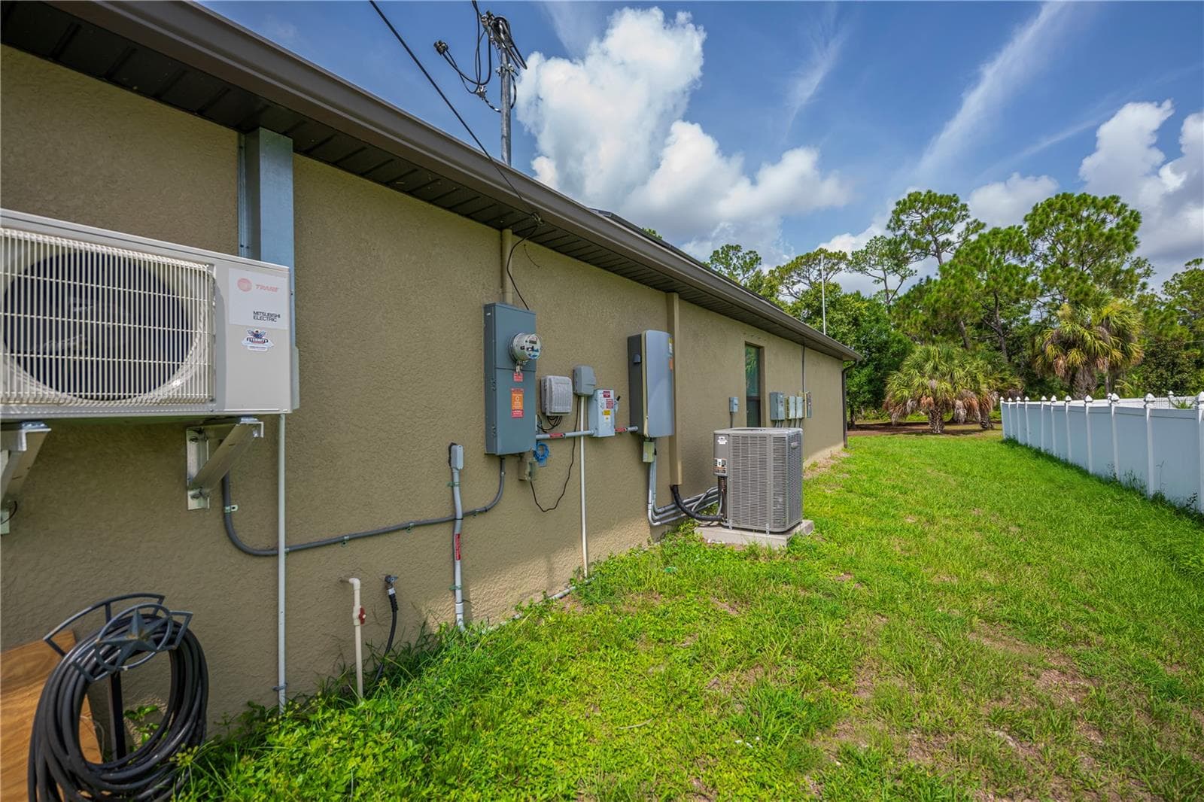
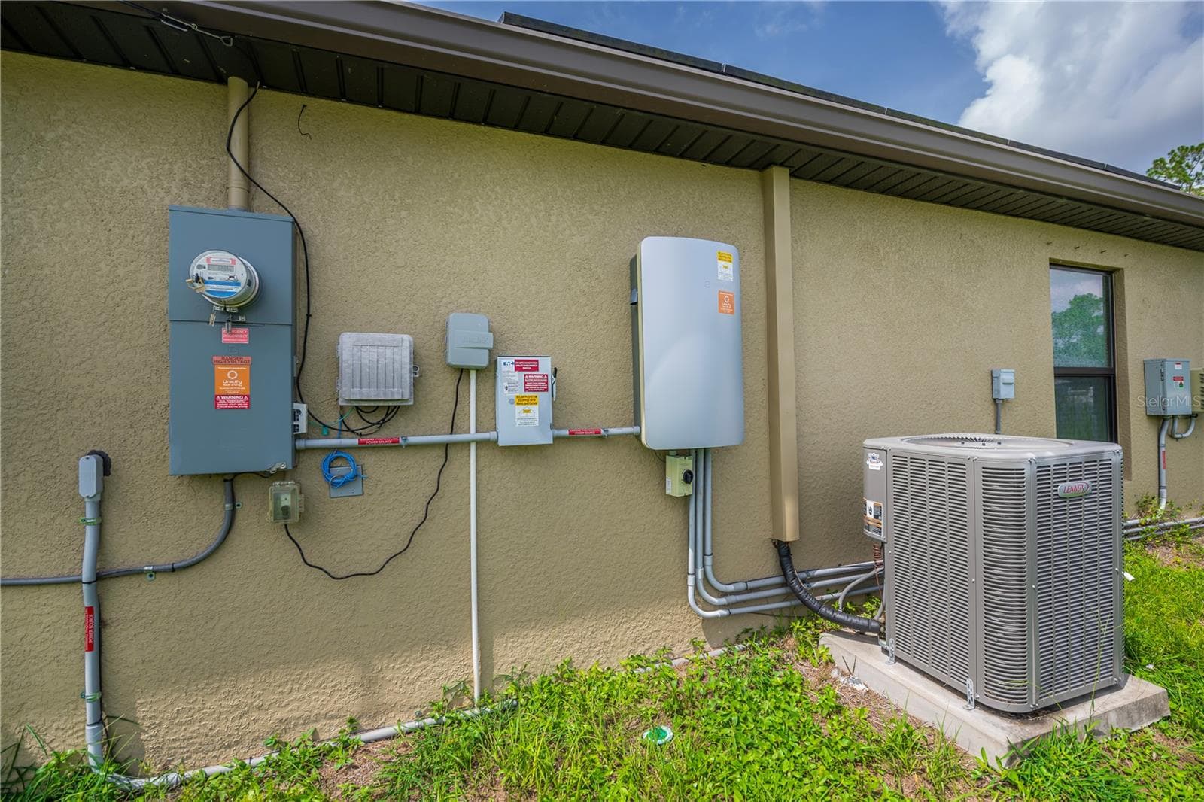
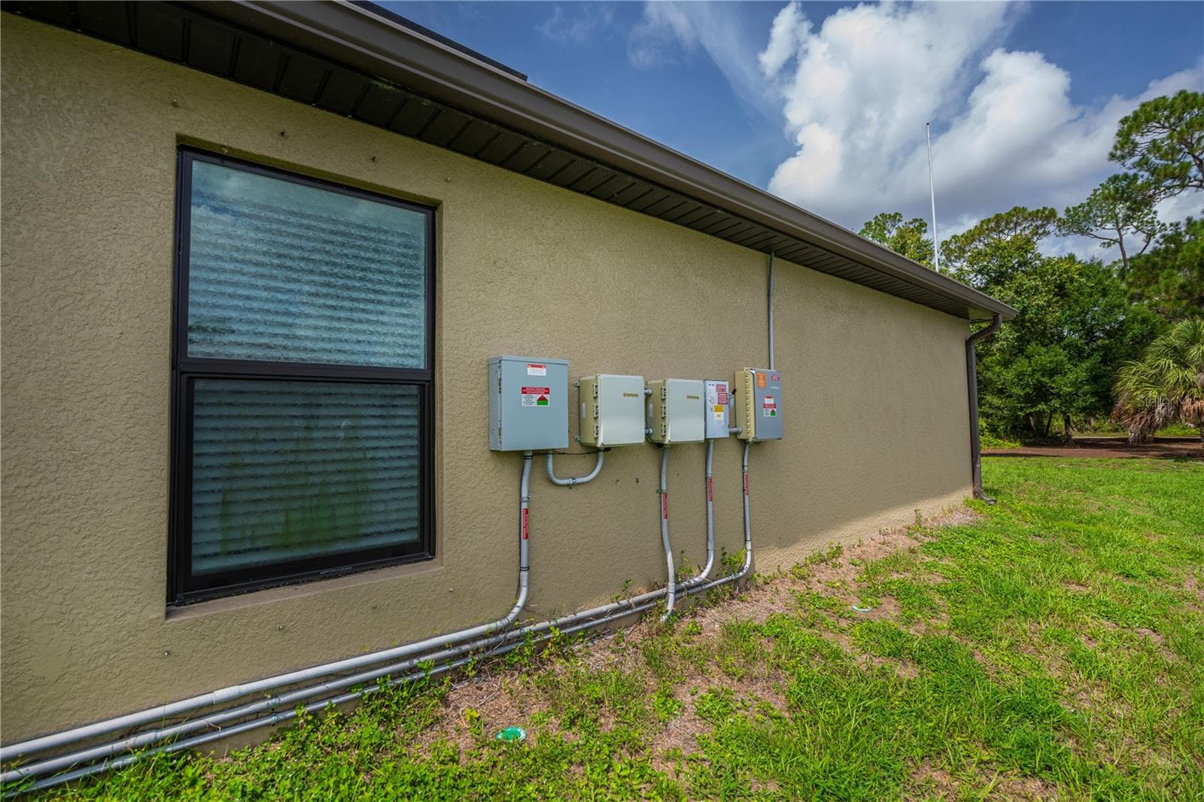
Side Exterior Showcasing A/C Unit and Utility Access - 2555 ATWATER DR, NORTH PORT
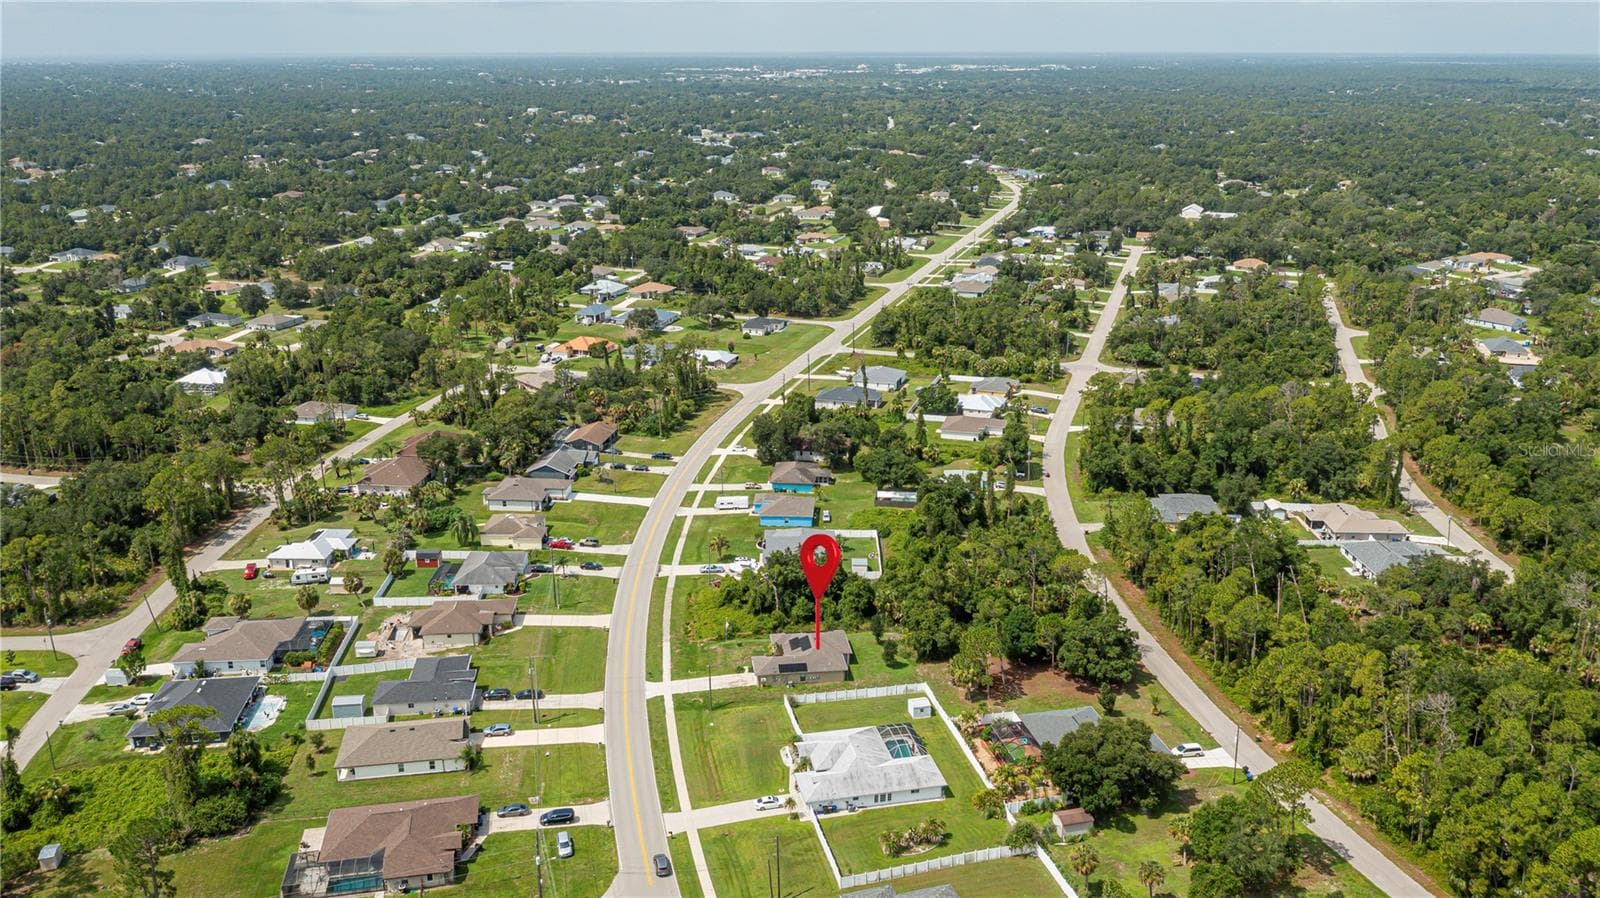
Looking for Privacy? Enjoy Peaceful Setting with Natural Surroundings Nearby - 2555 ATWATER DR, NORTH PORT
Nearby Homes and Road Access. - 2555 ATWATER DR, NORTH PORT
Schedule Your Private Showing Today! - 2555 ATWATER DR, NORTH PORT
64 photos

$300,000

2555 ATWATER DR
NORTH PORT, FL 34288
Listed by Nick Demers · RE/MAX PALM REALTY
Bedrooms
3
Bathrooms
2
Living area
1,680 sqft
Year built
2020

About this home

Virtually Staged. Discover this beautifully maintained 2020 built LGI Homes Brickell model in North Port, offering nearly 1,700 square feet of spacious living. Enjoy IMPRESSIVE FREE ELECTRIC WITH AN INCLUDED 31 PANEL SOLAR SYSTEM FOR FREE! This is a $50,000.00 VALUED SYSTEM with a 25 YEAR WARRANTY & GUARANTEE! 16,000 kWh of power generated saving you from increased FPL electric rates! WOW. This 3 bedroom, 2 bathroom, 2 car garage home includes AN EXTRA DEN that can easily serve as a 4th bedroom, office, or hobby room, all thoughtfully designed in a split floor plan and situated outside a flood zone. Wonderful curb appeal with a covered entryway leading into a tiled open concept split plan living area. The chef-worthy kitchen boasts rich espresso cabinetry, stainless Whirlpool appliances, a full pantry, convenient breakfast bar, brushed nickel hardware, and a scenic dinette overlooking the quiet backyard, perfect for casual meals and unwinding anytime day or night. The large living room seamlessly connects to a private patio via sliding glass doors, creating effortless indoor-outdoor flow with lovely cross breezes, ideal for relaxing or easy entertaining. The spacious master suite features a large walk-in closet and serene views of the backyard with a nicely appointed ensuite primary bathroom. Both guest bedrooms offer generous space and share a stylish middle bath with a Corian stone-topped designer vanity. Inside laundry adds convenience, while HURRICANE PROTECTION ensures peace of mind. Additional highlights include NO HOA FEES OR DEED RESTRICTIONS, PUBLIC WATER, and a covered lanai to relax outdoors with room to add a pool. Located in a desirable North Port neighborhood with easy access to parks, nature preserves, shopping, dining, and world-class beaches, this home combines comfort, style, and location. Ready for you NOW and easy to show—schedule your appointment TODAY to see this awesome almost-new home!

Property details

MLS
Stellar MLS
MLS #
MFRC7527864
Property type
Single Family Residence
Subdivision
PORT CHARLOTTE SUB 21
Status
Active
Days on market
7
On market date
July 23, 2026
Stories
N/A
Total bathrooms
2
Garage spaces
2
Parking spaces
N/A
Lot size
0.24 acres
Loading map…

Nearby schools

Within 10 miles. School directory data from the National Center for Education Statistics (NCES), accessed via the Urban Institute Education Data API. Local Score is calculated by INNOVATE Real Estate; where a state rating is shown, it comes from that state's own official school report card.

Elementary
ATWATER ELEMENTARY
0.82 mi away · Grades -1-5
Nearest school -- attendance-zone data not available here
4.0
Local Score (student-teacher ratio only (preliminary -- will incorporate state test-score data once available)) -- not an official state rating
Enrollment
672
Student:teacher ratio
14.9:1
District
SARASOTA
Middle
WOODLAND MIDDLE SCHOOL
2.29 mi away · Grades 6-8
Nearest school -- attendance-zone data not available here
3.0
Local Score (student-teacher ratio only (preliminary -- will incorporate state test-score data once available)) -- not an official state rating
Enrollment
972
Student:teacher ratio
17.7:1
District
SARASOTA
High
CHARLOTTE TECHNICAL COLLEGE
4.02 mi away · Grades 9-12
Nearest school -- attendance-zone data not available here
5.0
Local Score (student-teacher ratio only (preliminary -- will incorporate state test-score data once available)) -- not an official state rating
Enrollment
0
Student:teacher ratio
0.0:1
District
CHARLOTTE

Walkability

Blended score for NORTH PORT's center, calculated by INNOVATE Real Estate from two sources: the EPA's National Walkability Index (street network, transit, land-use mix) and Google Places amenity data (what's actually reachable on foot from this point). 60% EPA National Walkability Index + 40% nearby-amenity density (Google Places).

30
Car-dependent
out of 100
EPA National Walkability Index
7.7 / 20 -- Below average walkable
Google Places amenity density
18 / 100
Restaurants & cafes1
Grocery stores0
Parks2
Schools1
Transit stops0
Pharmacies0

Market position

How this listing compares to current activity in NORTH PORT, from live MLS data.

On the market 7 days -- 210 fewer days than NORTH PORT's current average of 217 days.
For reference, the median list price across 3,189 active listings in NORTH PORT right now is $29,500.

Mortgage calculator

Estimate only - actual rate and payment depend on your lender, credit, and loan program.

$
%
%
Adjust tax / insurance estimates
% / yr
$
/mo
Est. monthly payment
$1,957/mo
$60,000 down
$240,000 loan
Principal & interest$1,557
Property tax (est.)$250
Home insurance (est.)$150

Similar homes you might like

Data source: Listing information provided by Stellar MLS (mfrmls) via Trestle/CoreLogic. Last updated July 30, 2026.

Information herein deemed reliable but not guaranteed; all measurements, school assignments, HOA fees, taxes, and feature lists are approximate and should be independently verified. Equal Housing Opportunity.