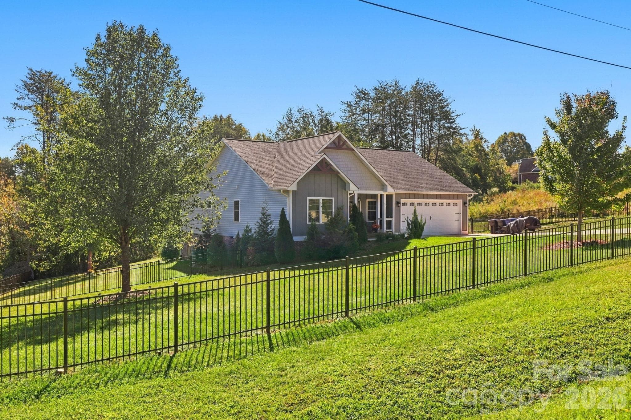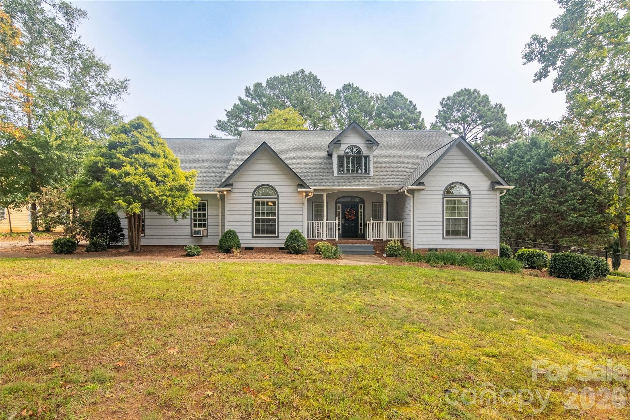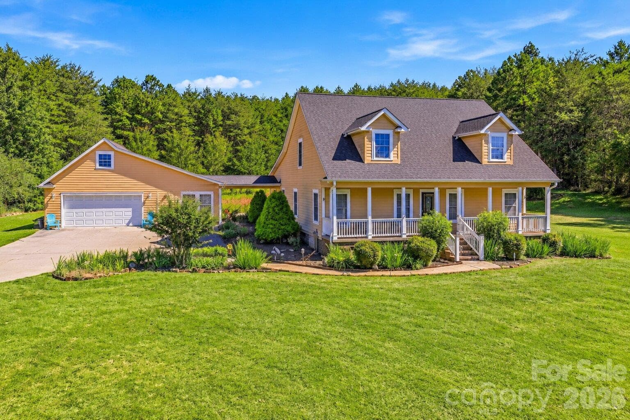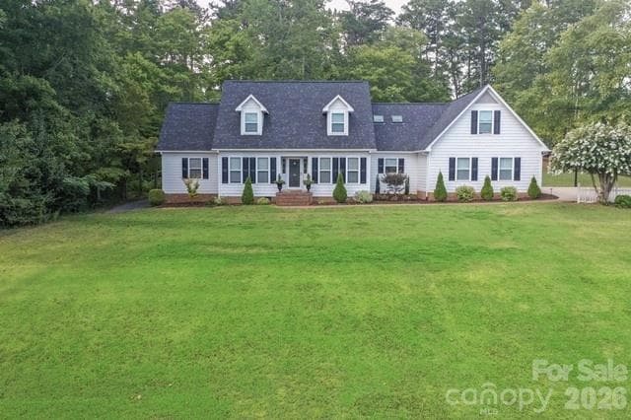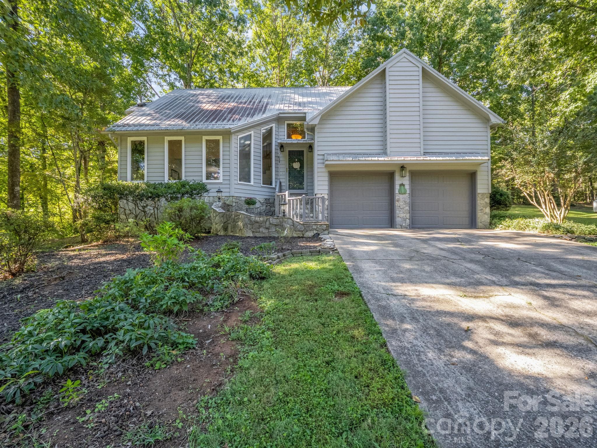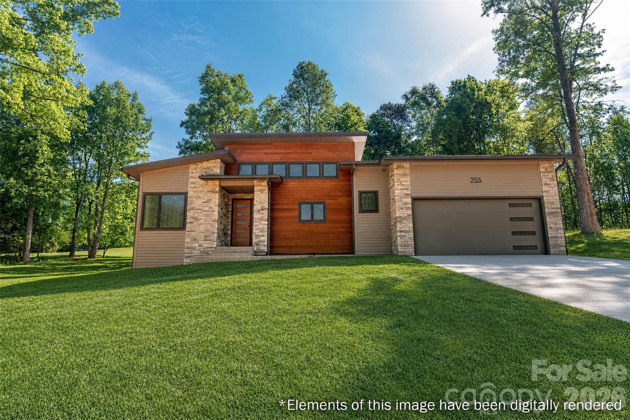
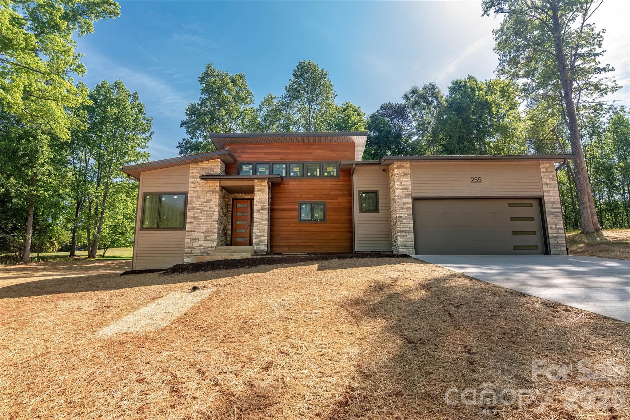
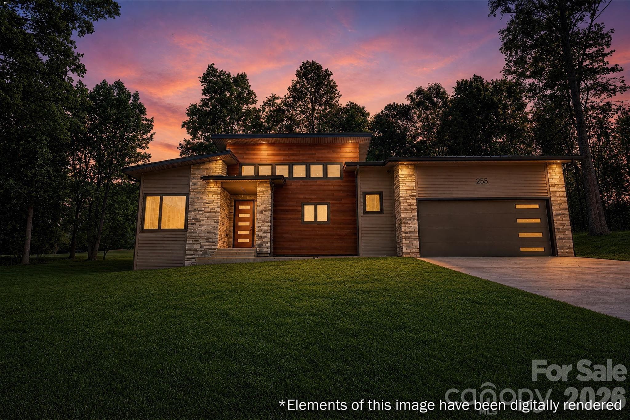
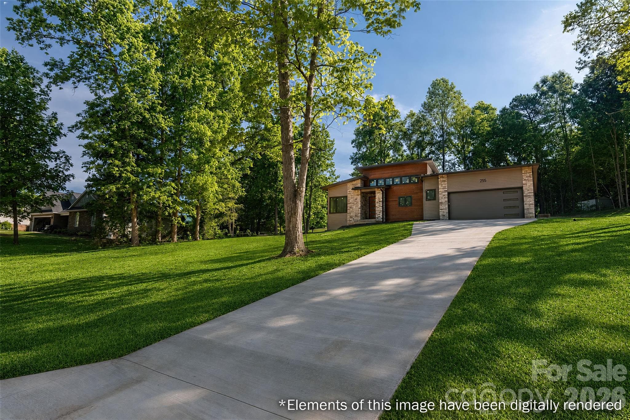
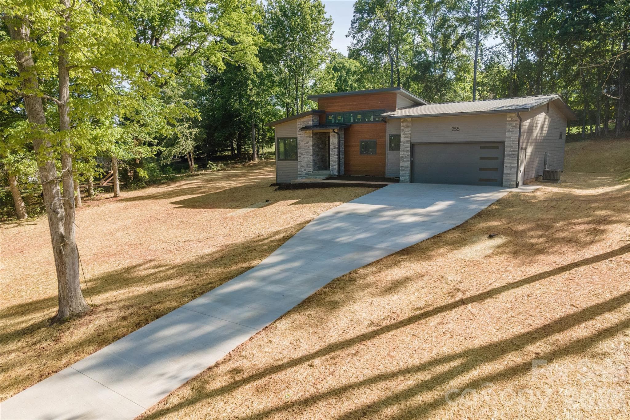
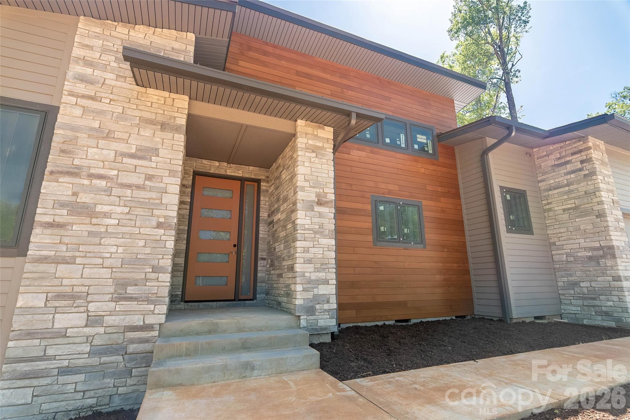
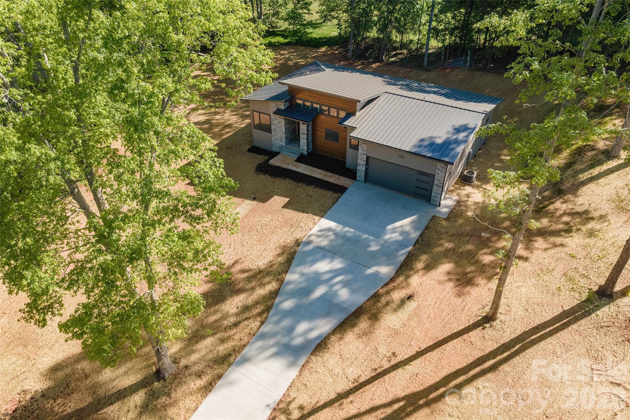
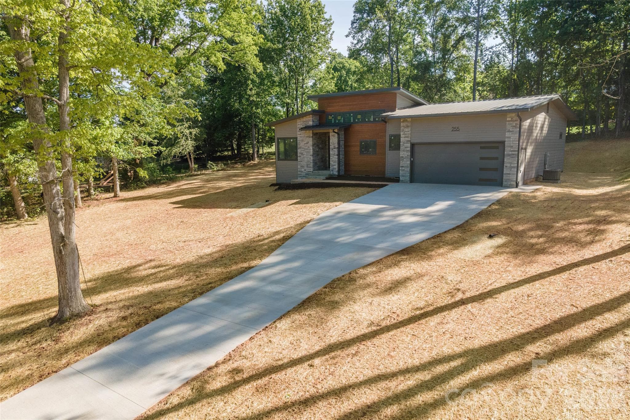
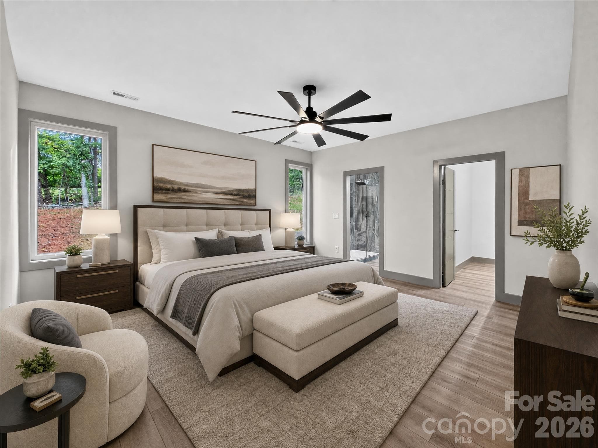
Virtual View Front - 255 Hunters Trace, Rutherfordton
Single Family Residence at 255 Hunters Trace, Rutherfordton, photo 2 of 45
Single Family Residence at 255 Hunters Trace, Rutherfordton, photo 3 of 45
Virtual View Front 2 - 255 Hunters Trace, Rutherfordton
Single Family Residence at 255 Hunters Trace, Rutherfordton, photo 5 of 45
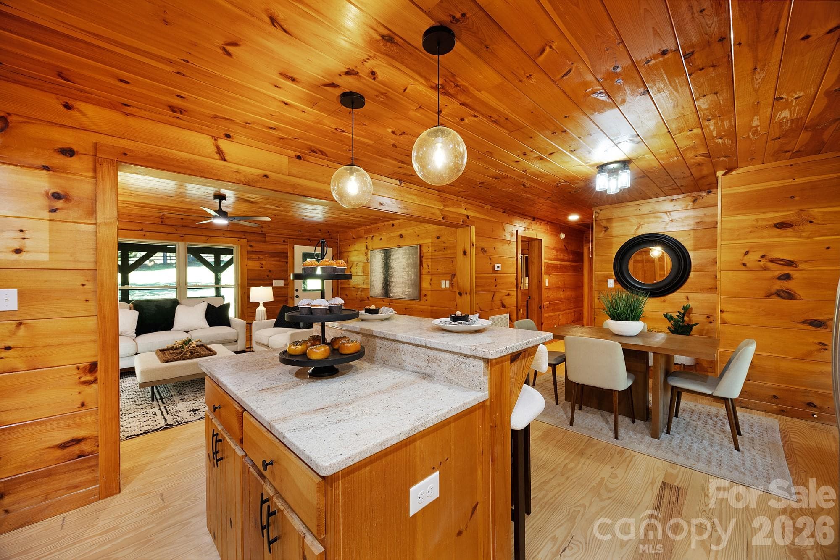
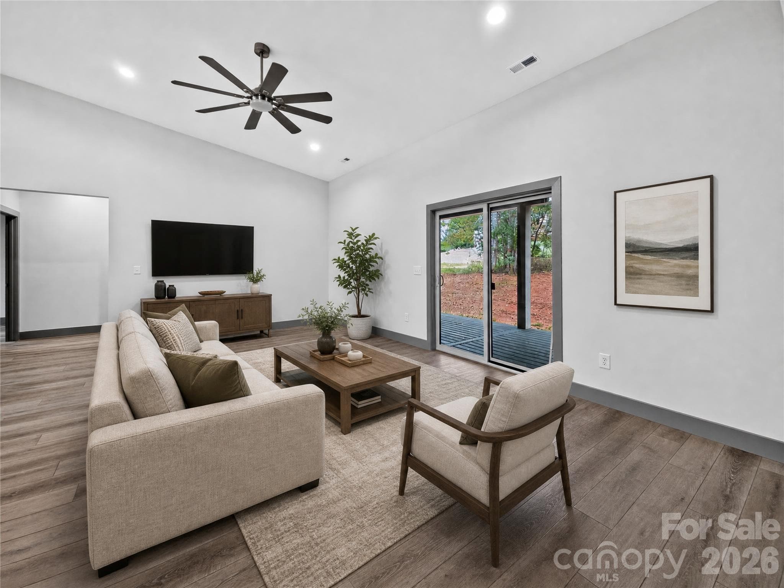
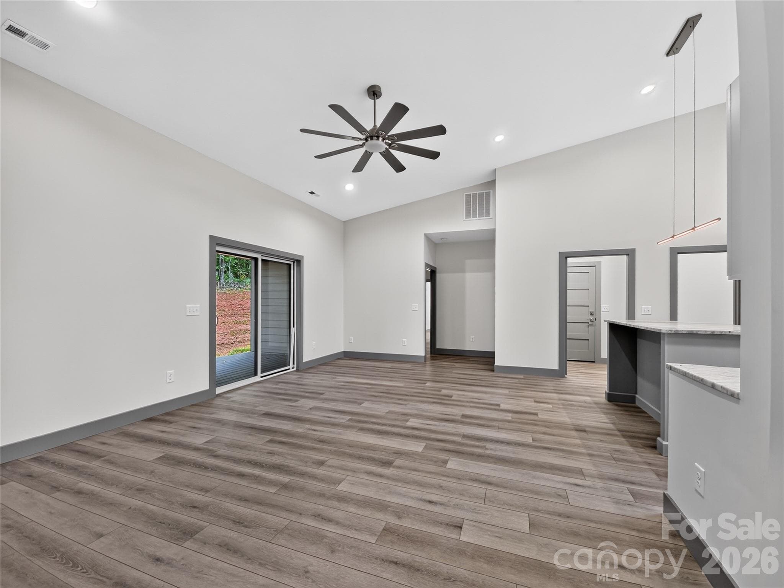
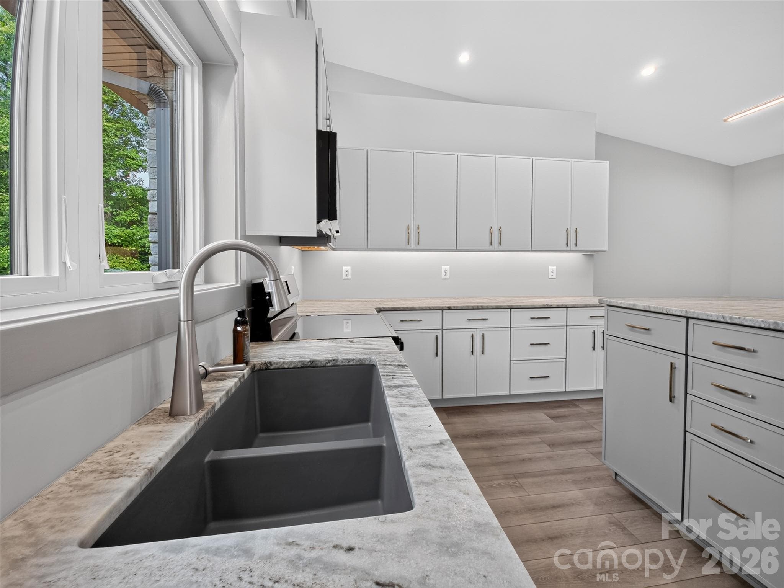
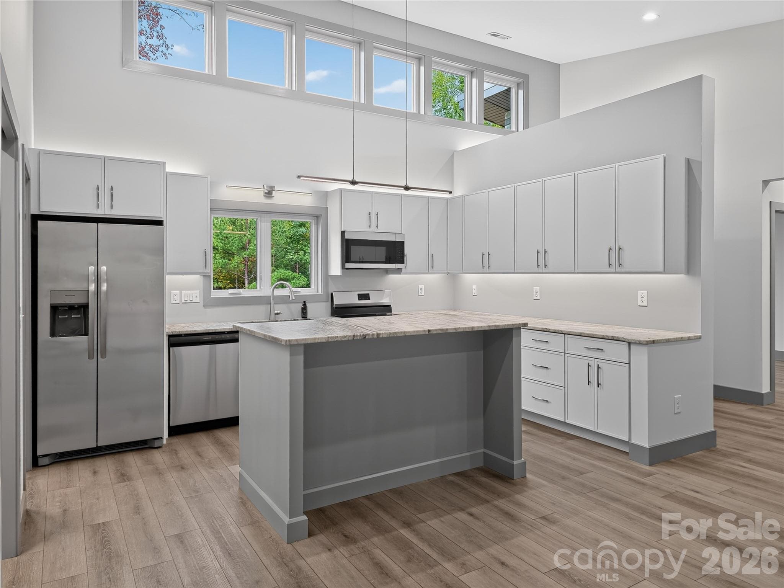
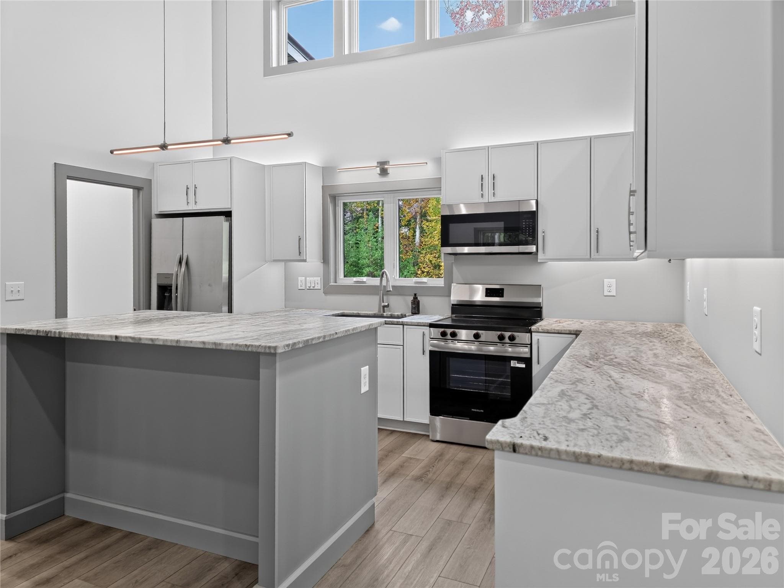
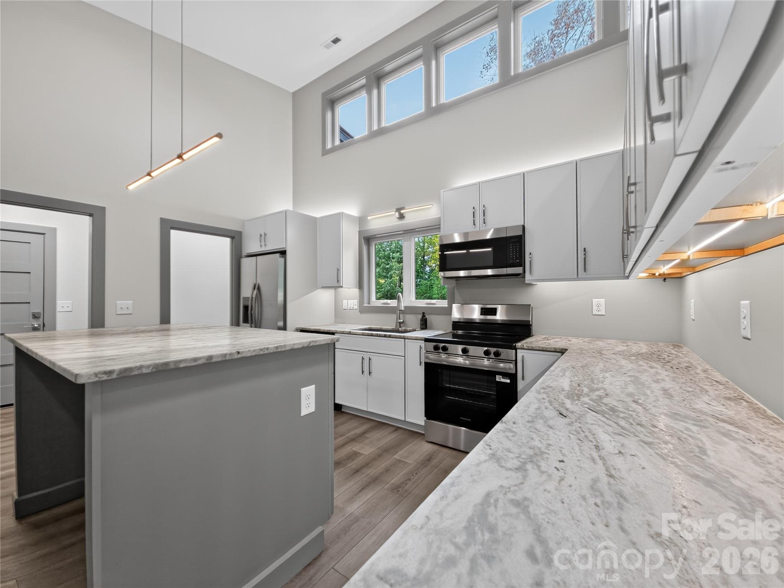
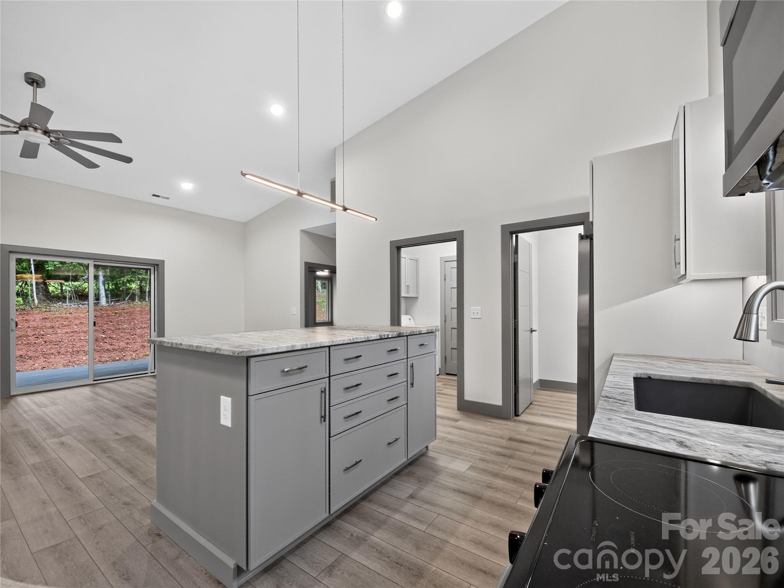
Virtual Staging Living Room/ Kitchen - 255 Hunters Trace, Rutherfordton
Single Family Residence at 255 Hunters Trace, Rutherfordton, photo 7 of 45
Single Family Residence at 255 Hunters Trace, Rutherfordton, photo 8 of 45
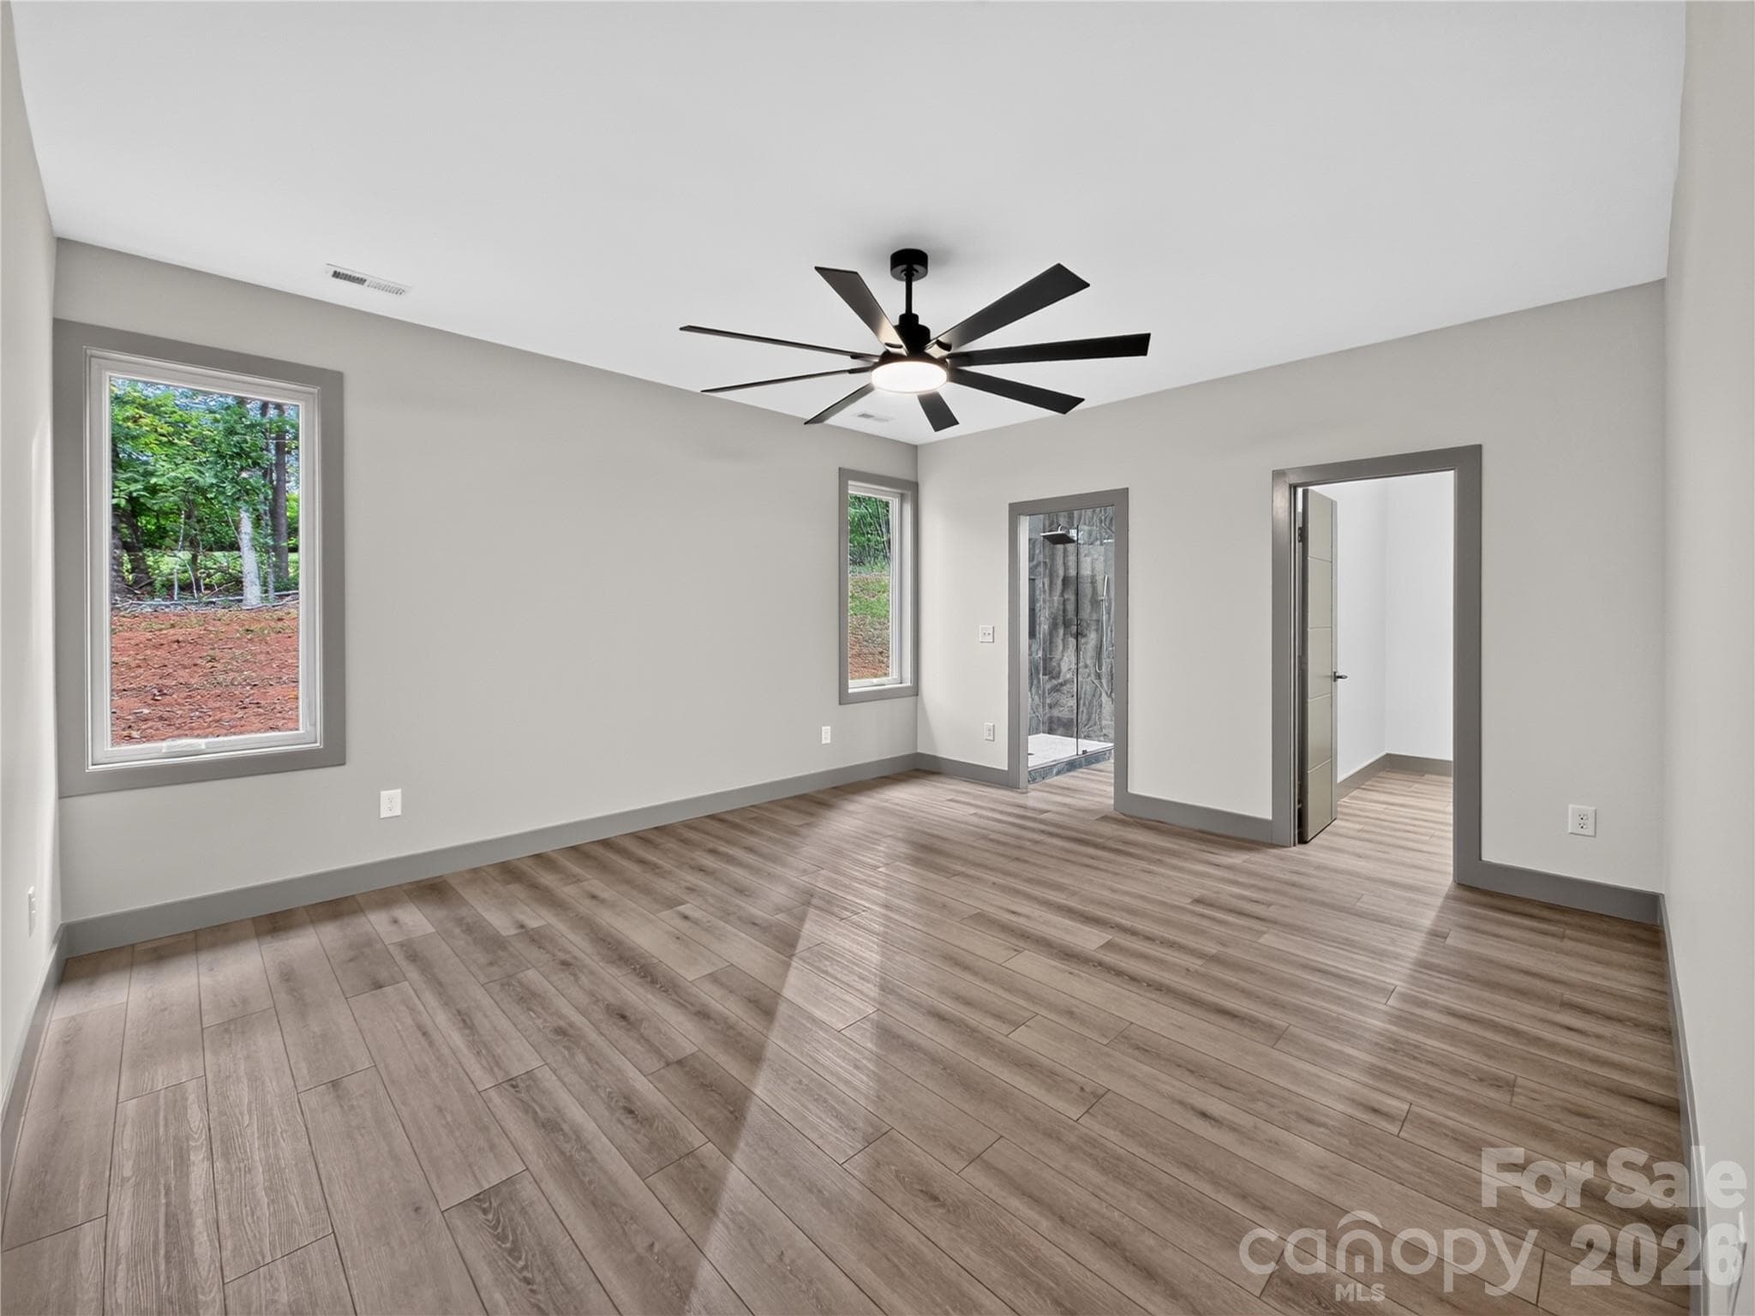
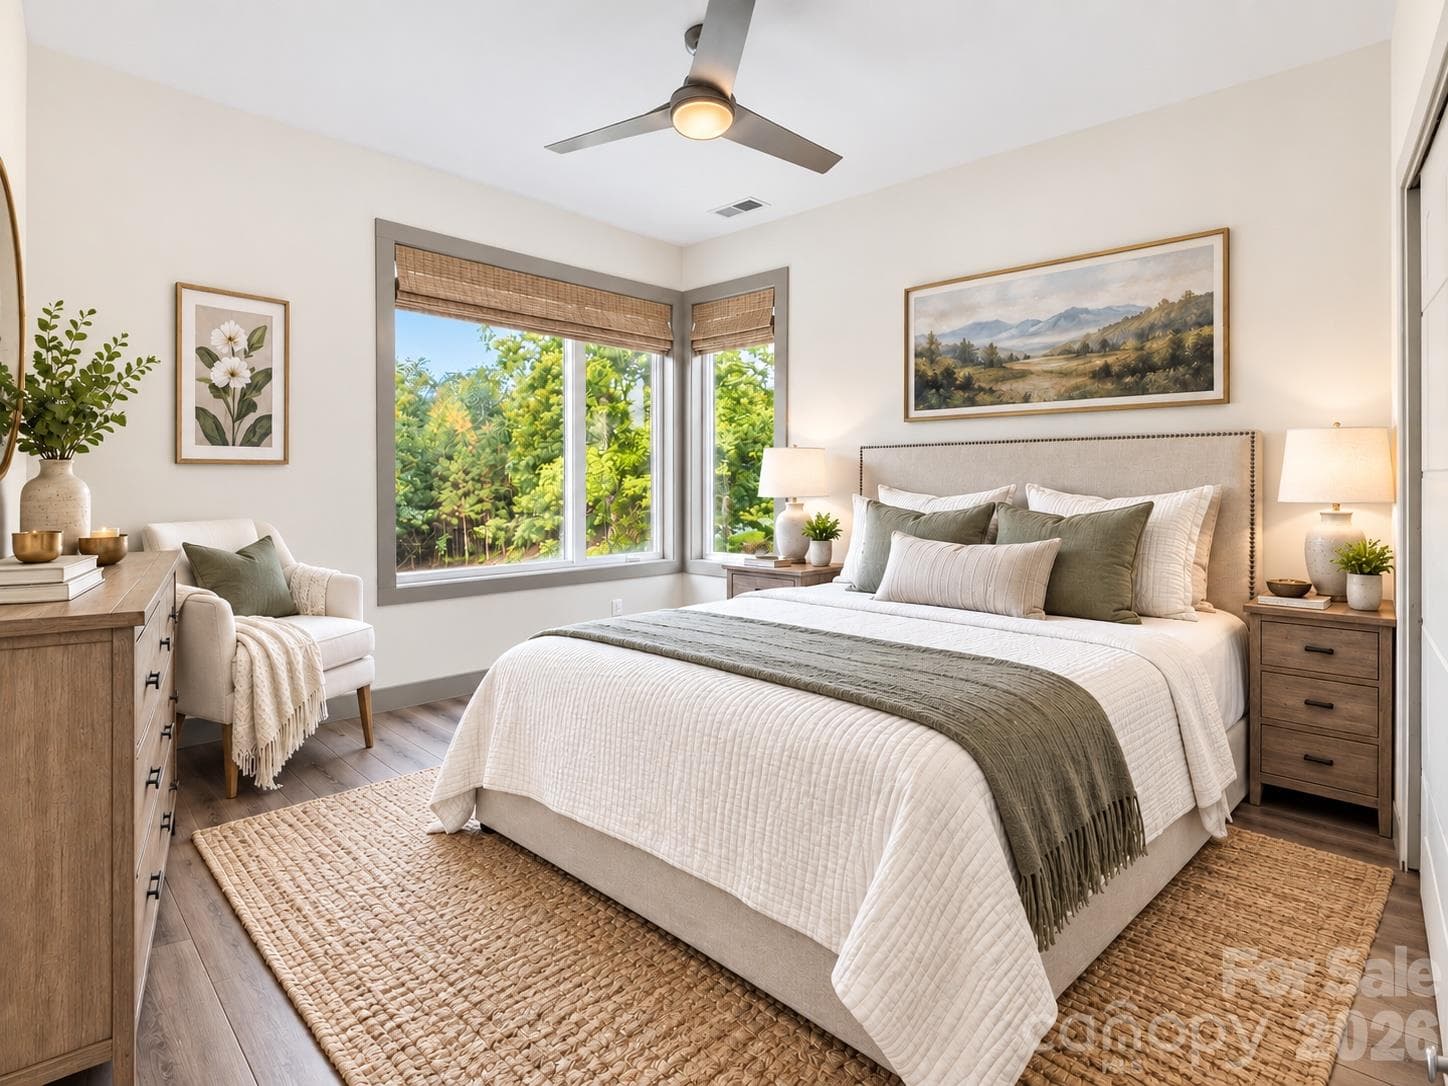
Virtual Staging Primary Bedroom - 255 Hunters Trace, Rutherfordton
Single Family Residence at 255 Hunters Trace, Rutherfordton, photo 10 of 45
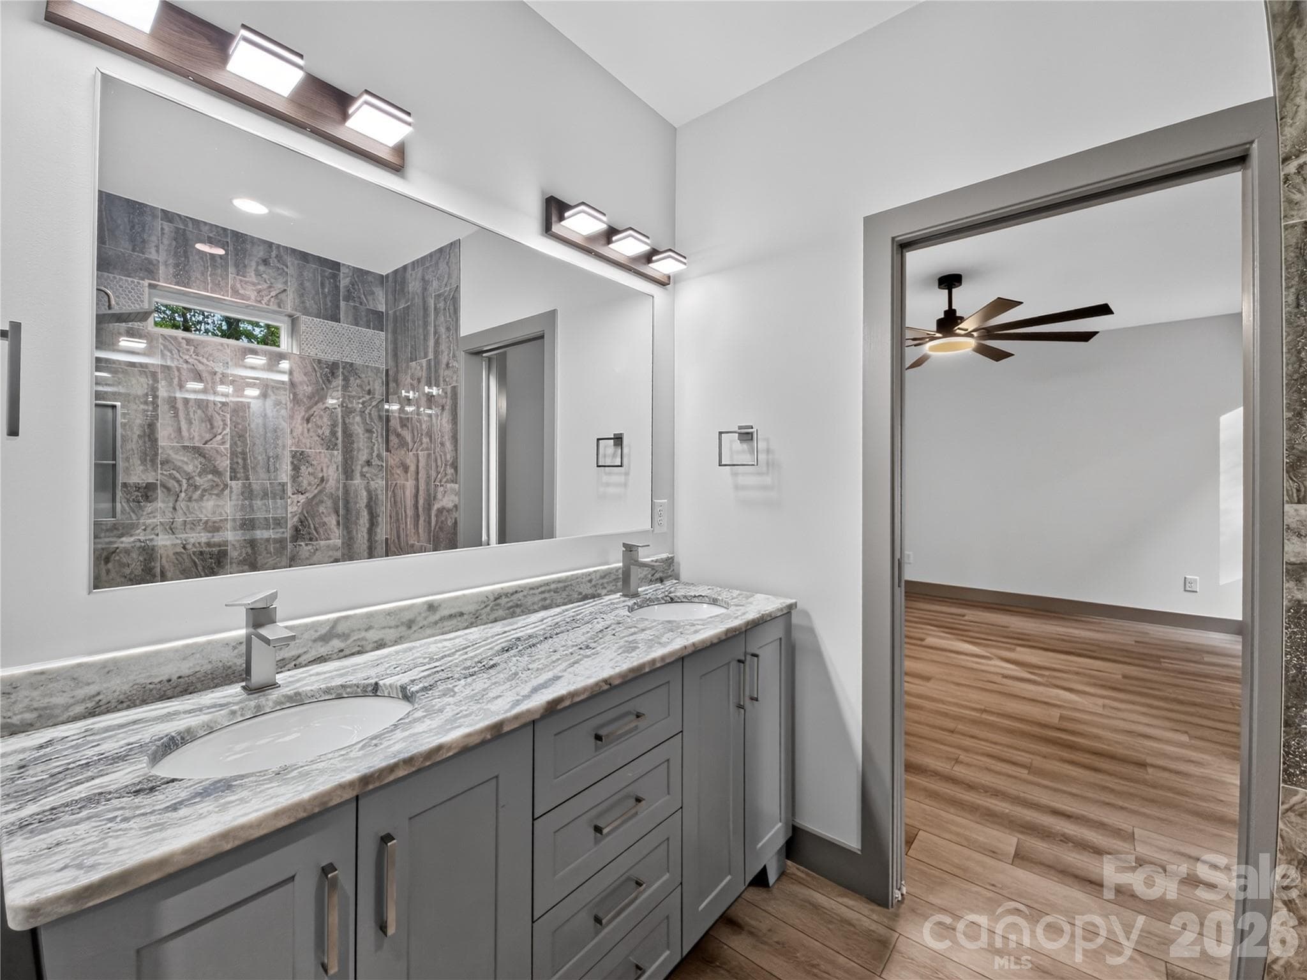
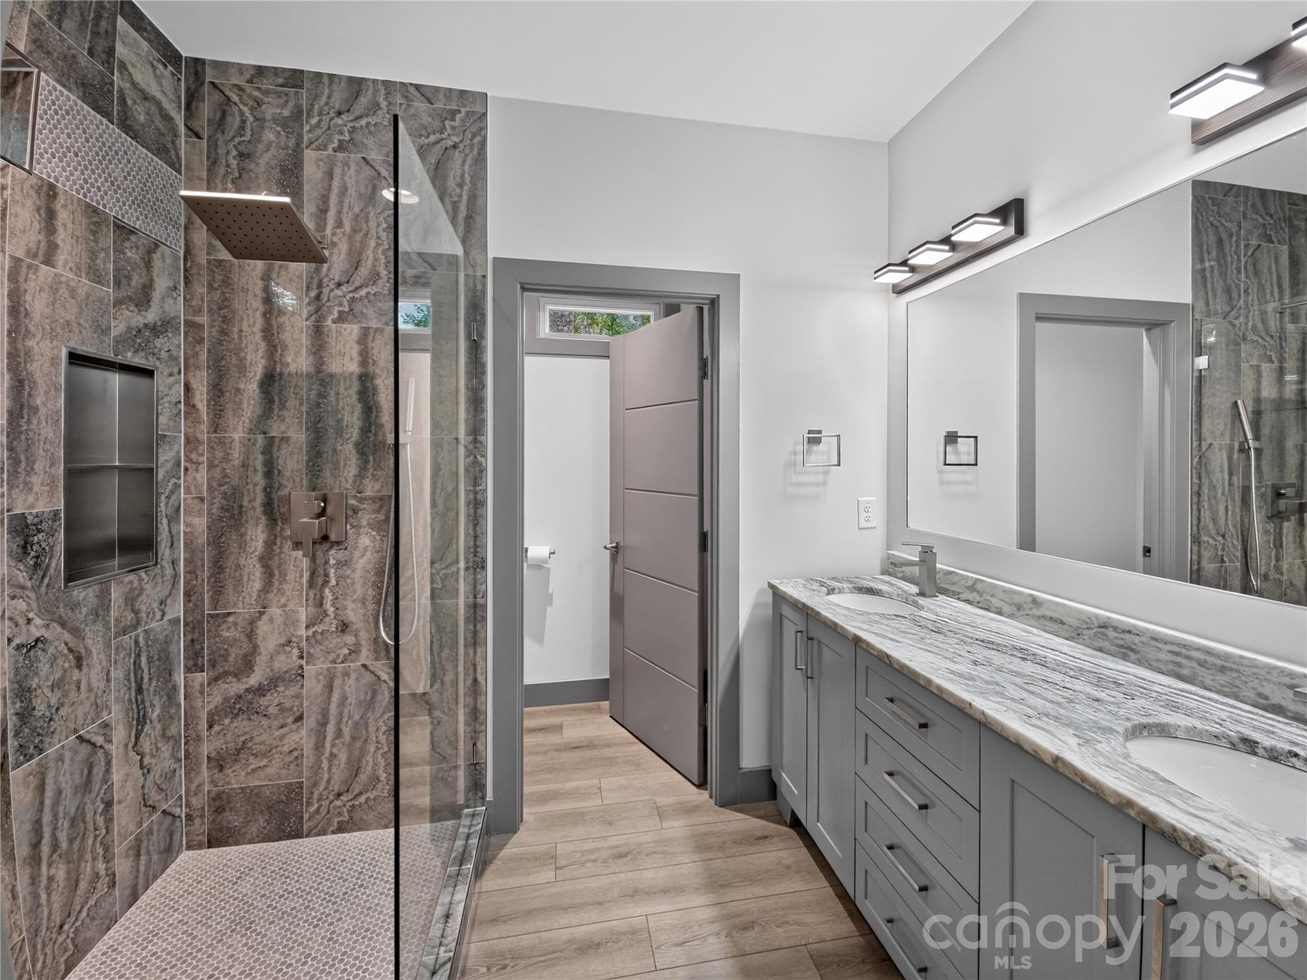
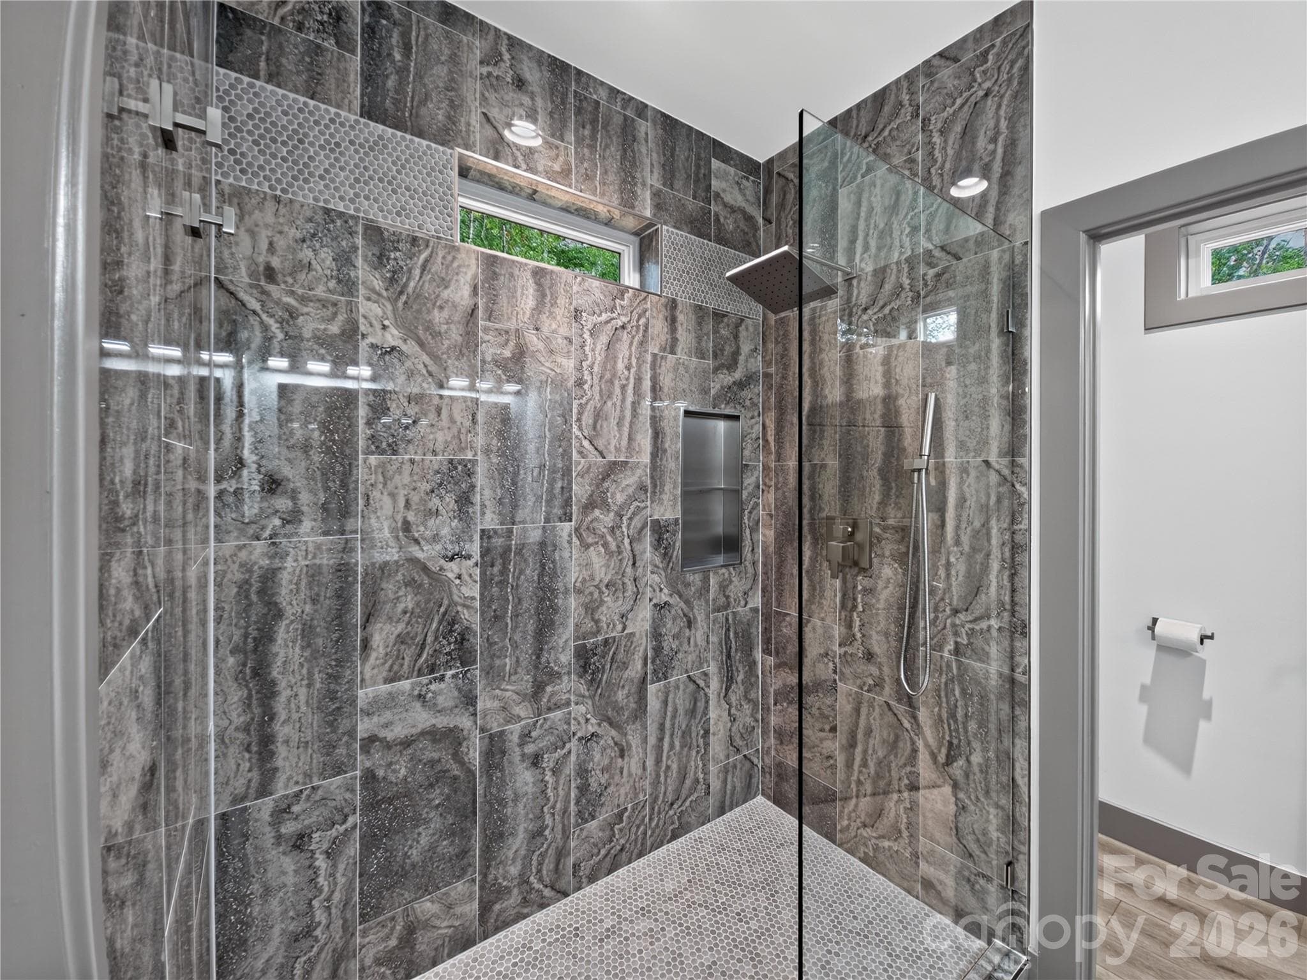
Virtual Primary Bath - 255 Hunters Trace, Rutherfordton
Single Family Residence at 255 Hunters Trace, Rutherfordton, photo 12 of 45
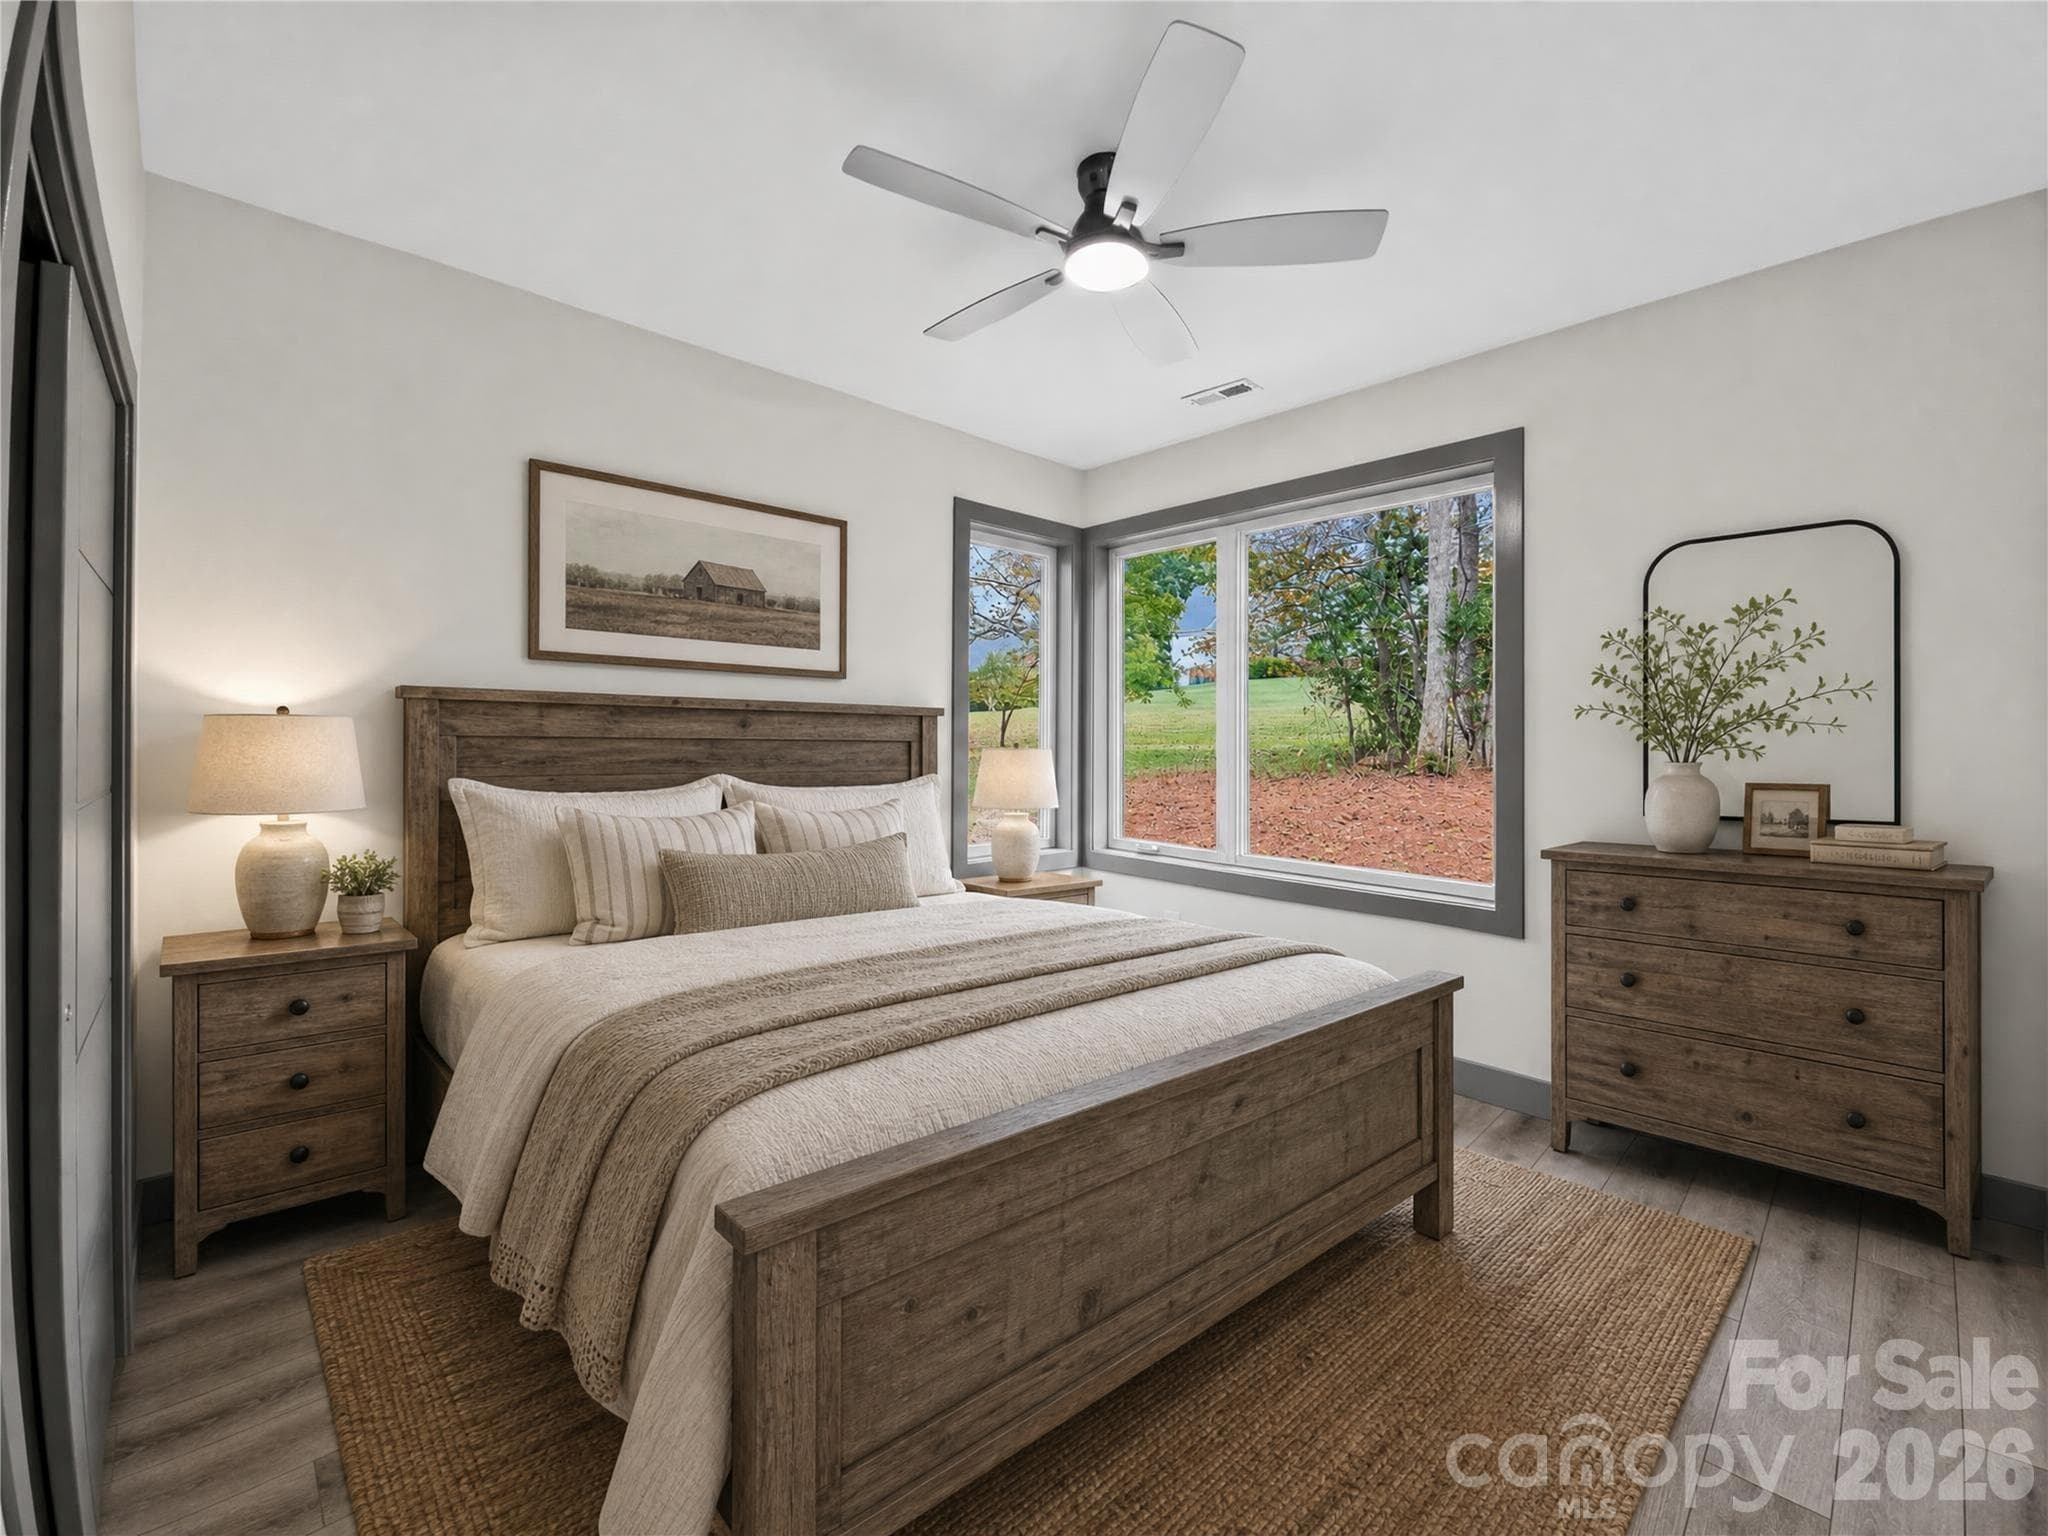
Virtual Staging Bedroom 2 - 255 Hunters Trace, Rutherfordton
Single Family Residence at 255 Hunters Trace, Rutherfordton, photo 14 of 45
Virtual Staging Bedroom 3 - 255 Hunters Trace, Rutherfordton
Single Family Residence at 255 Hunters Trace, Rutherfordton, photo 16 of 45
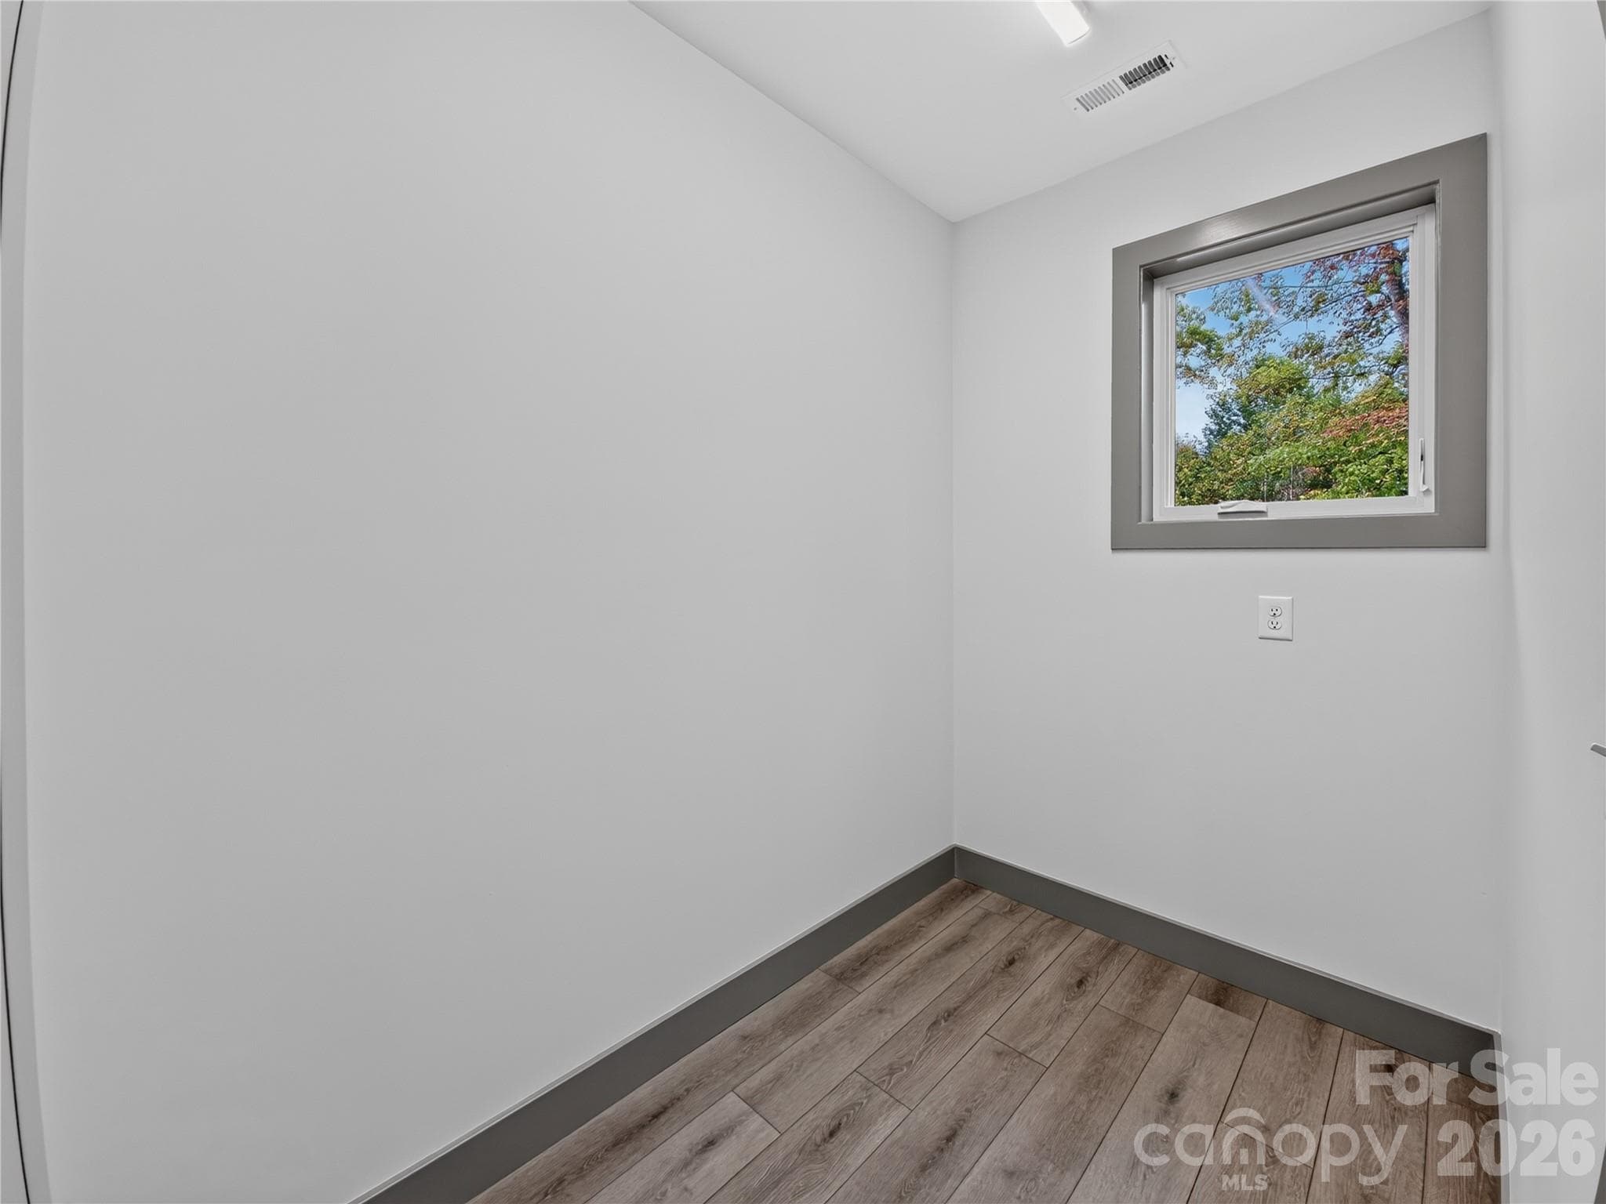
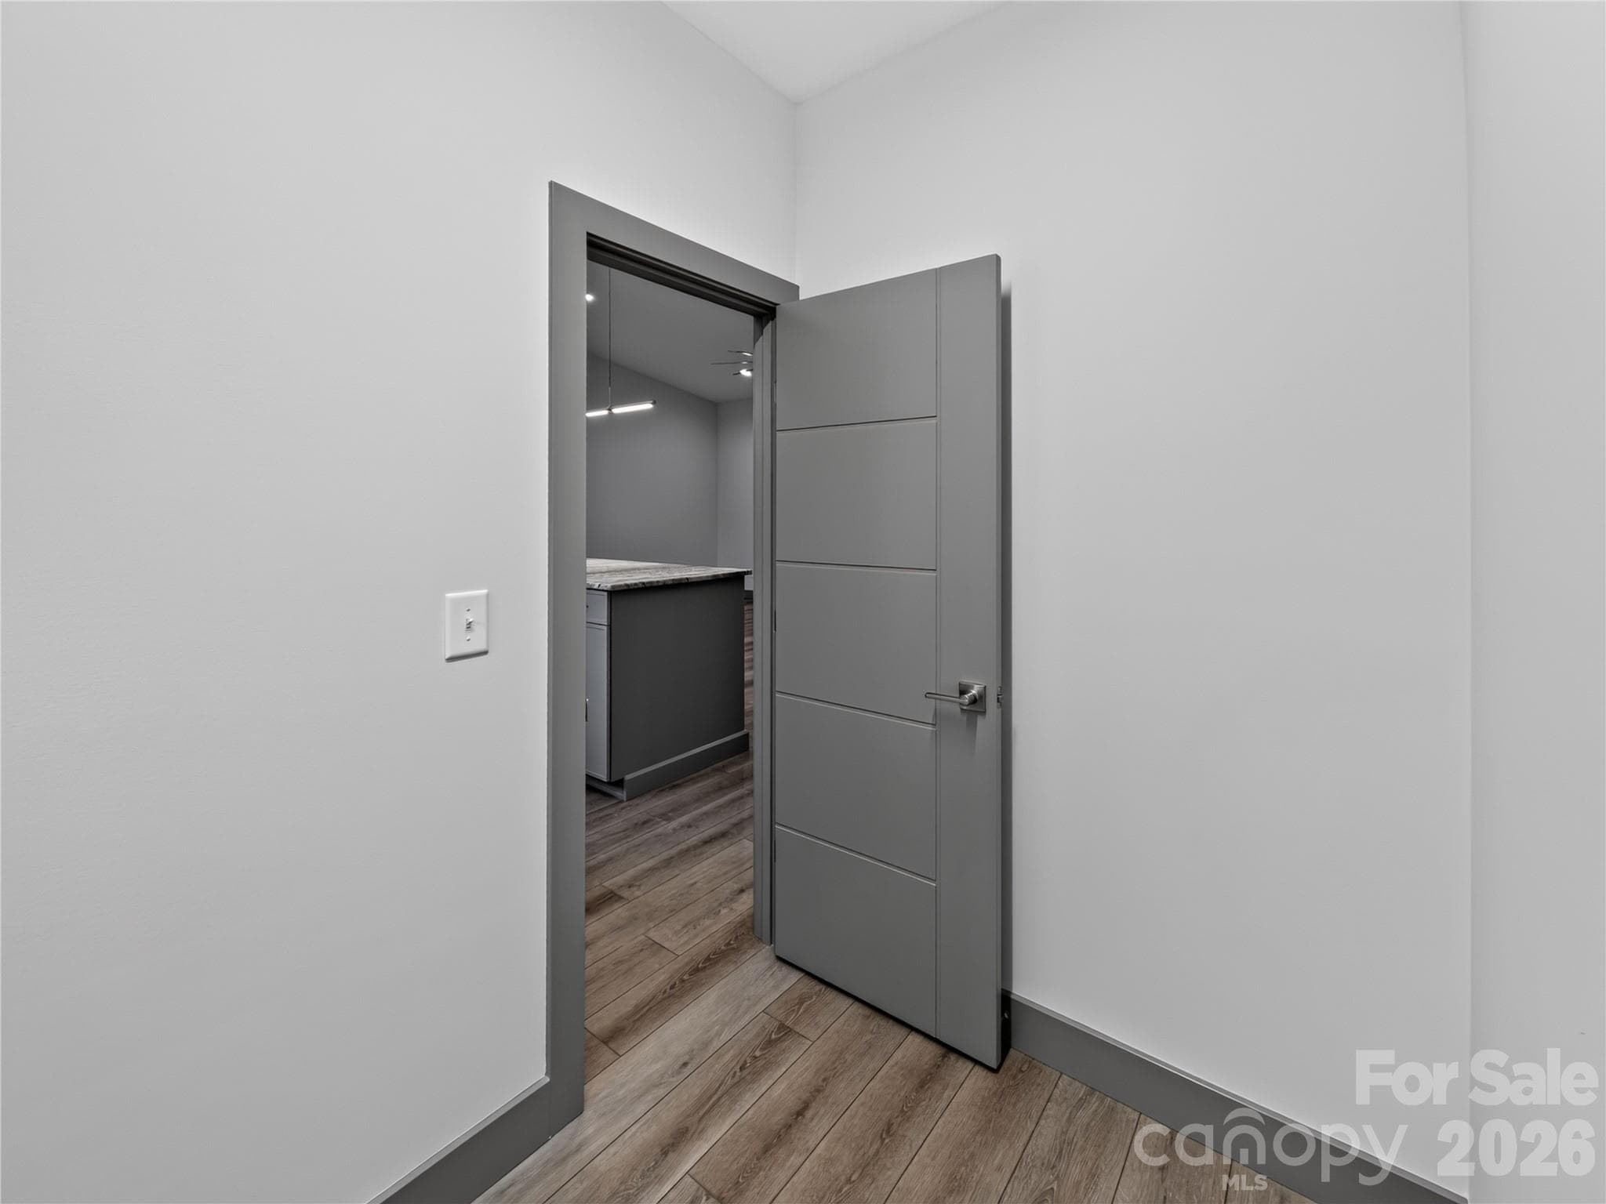
Virtual Staging Mud Room - 255 Hunters Trace, Rutherfordton
Single Family Residence at 255 Hunters Trace, Rutherfordton, photo 18 of 45
Single Family Residence at 255 Hunters Trace, Rutherfordton, photo 19 of 45
Single Family Residence at 255 Hunters Trace, Rutherfordton, photo 20 of 45
Single Family Residence at 255 Hunters Trace, Rutherfordton, photo 21 of 45
Single Family Residence at 255 Hunters Trace, Rutherfordton, photo 22 of 45
Single Family Residence at 255 Hunters Trace, Rutherfordton, photo 23 of 45
Single Family Residence at 255 Hunters Trace, Rutherfordton, photo 24 of 45
Single Family Residence at 255 Hunters Trace, Rutherfordton, photo 25 of 45
Single Family Residence at 255 Hunters Trace, Rutherfordton, photo 26 of 45
Single Family Residence at 255 Hunters Trace, Rutherfordton, photo 27 of 45
Single Family Residence at 255 Hunters Trace, Rutherfordton, photo 28 of 45
Single Family Residence at 255 Hunters Trace, Rutherfordton, photo 29 of 45
Single Family Residence at 255 Hunters Trace, Rutherfordton, photo 30 of 45
Single Family Residence at 255 Hunters Trace, Rutherfordton, photo 31 of 45
Single Family Residence at 255 Hunters Trace, Rutherfordton, photo 32 of 45
Single Family Residence at 255 Hunters Trace, Rutherfordton, photo 33 of 45
Single Family Residence at 255 Hunters Trace, Rutherfordton, photo 34 of 45
Single Family Residence at 255 Hunters Trace, Rutherfordton, photo 35 of 45
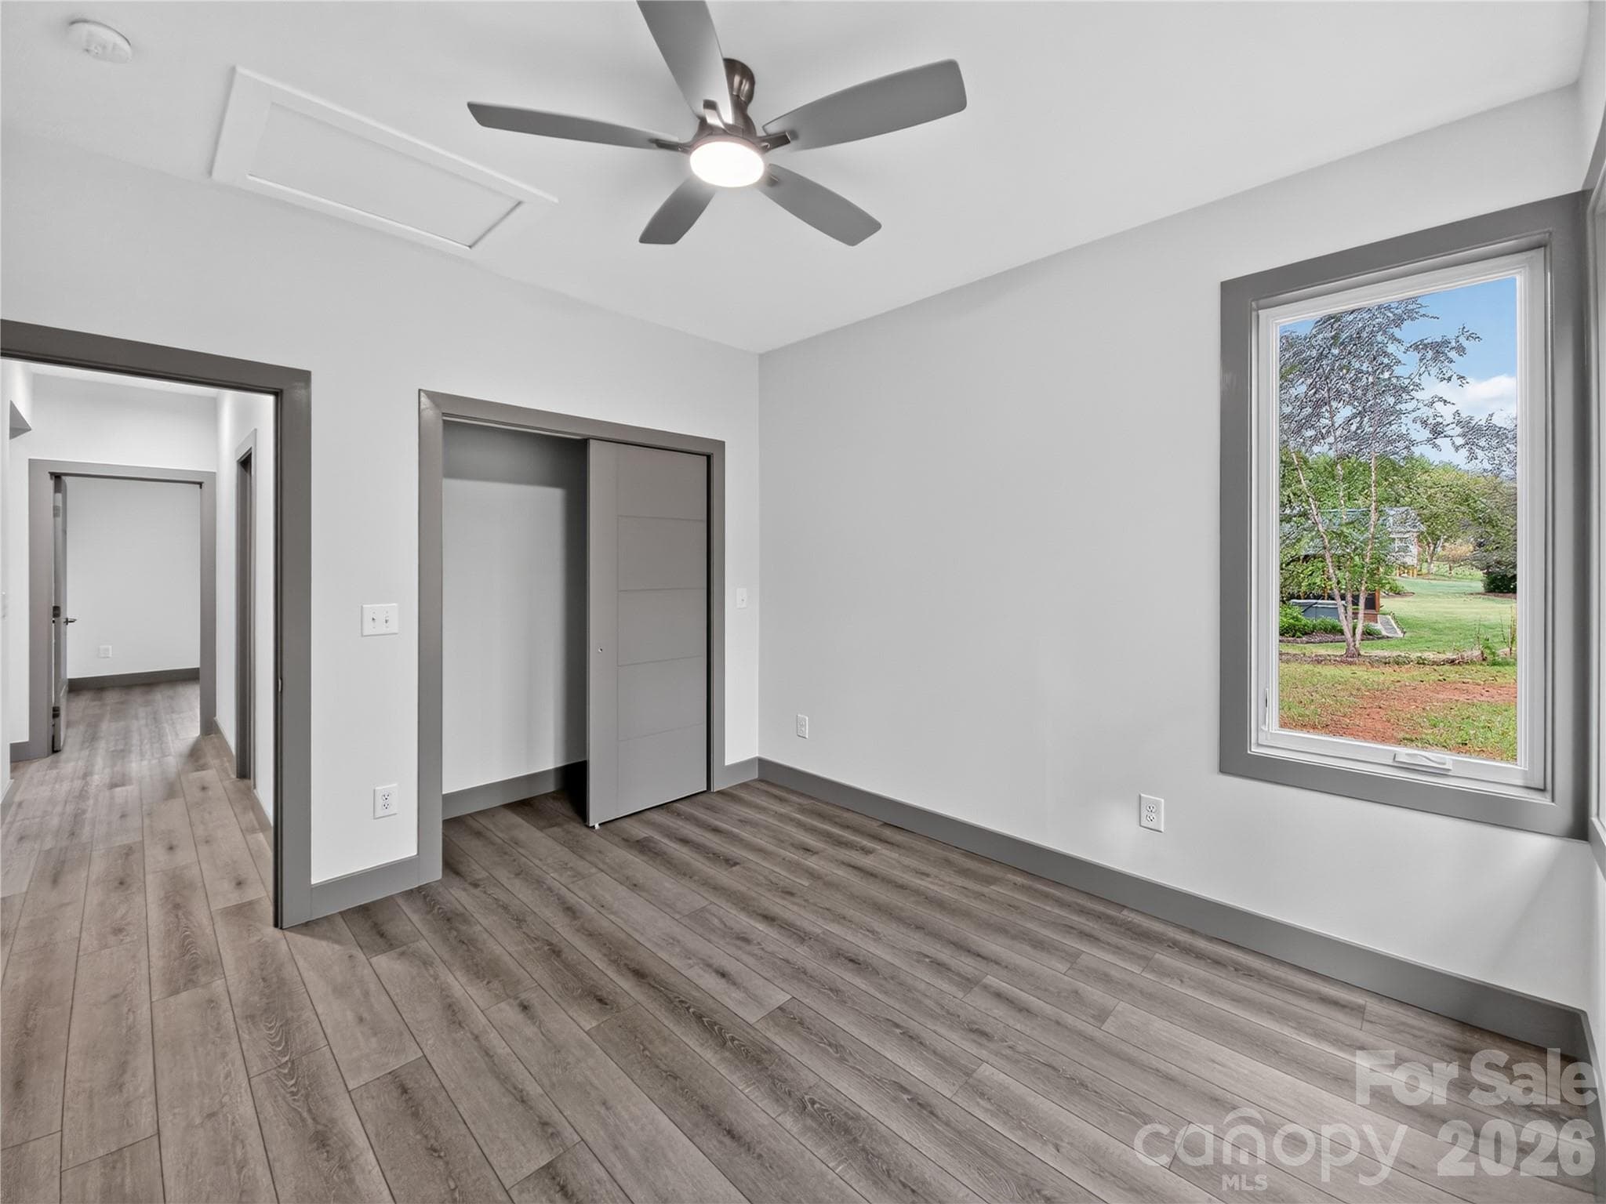
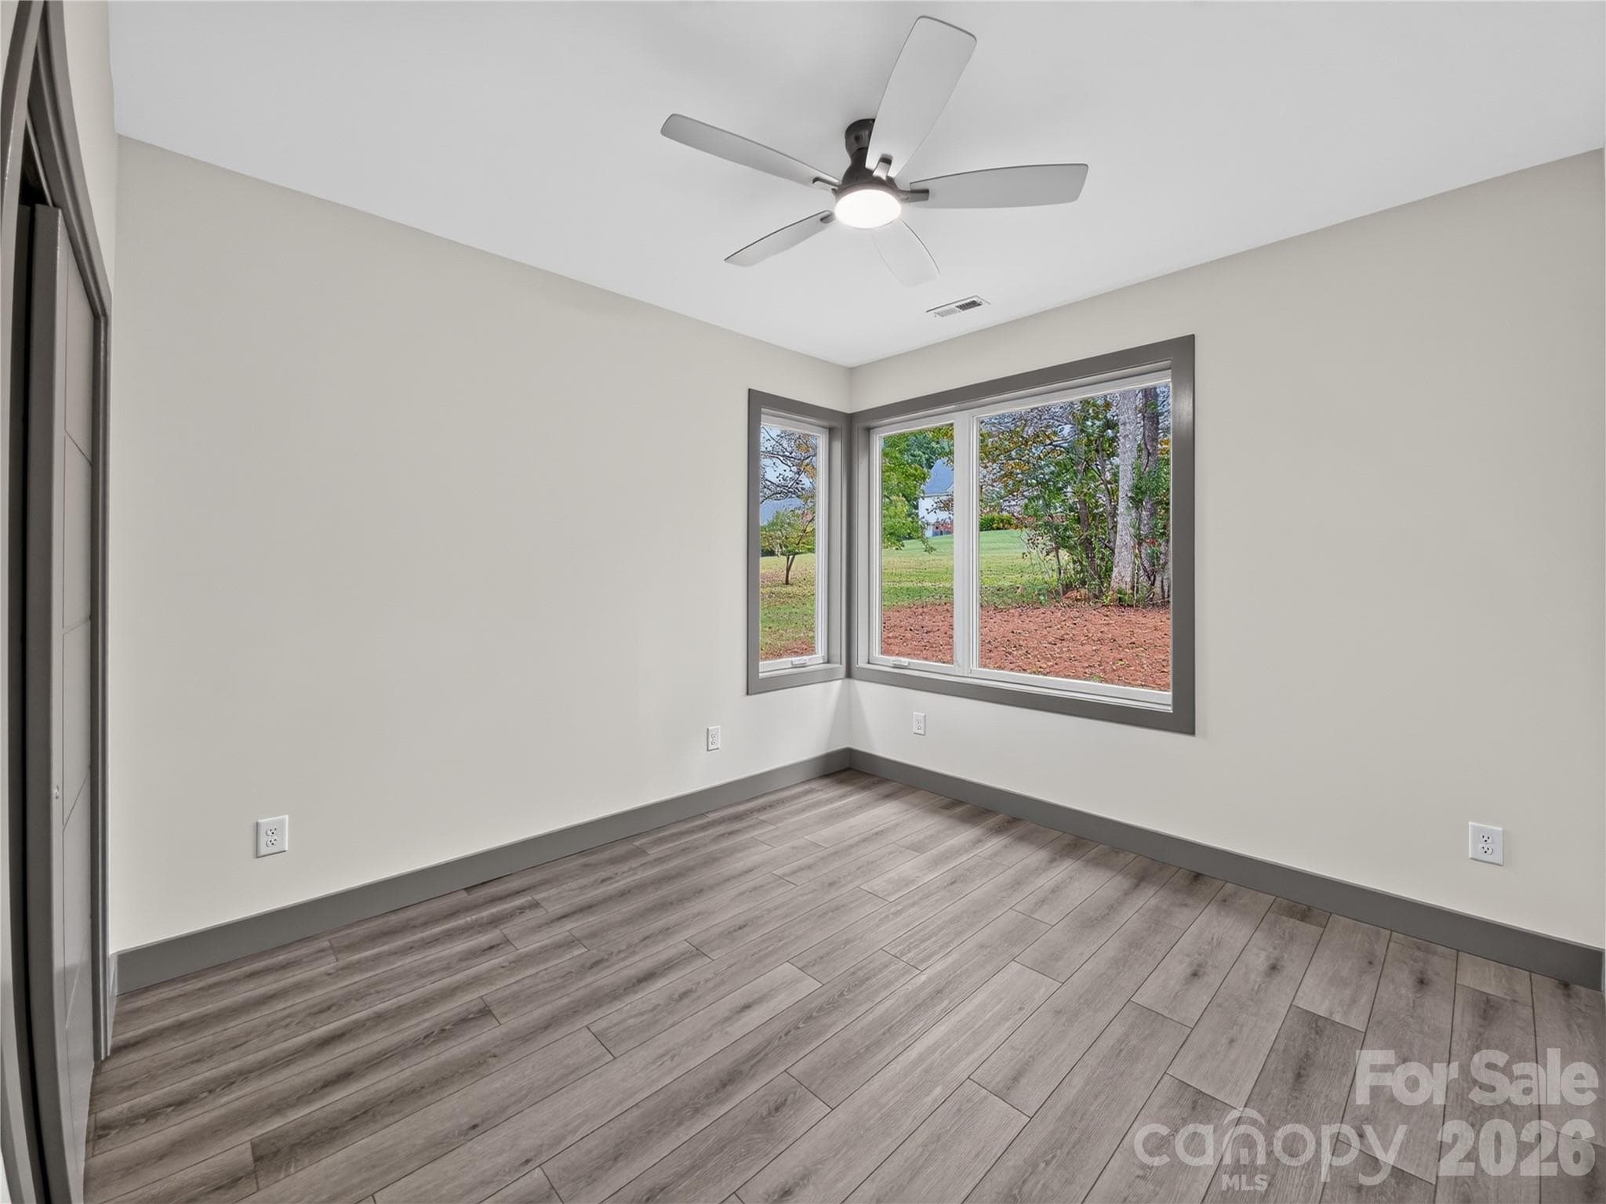
Bedroom 2 - 255 Hunters Trace, Rutherfordton
Bedroom 3 - 255 Hunters Trace, Rutherfordton
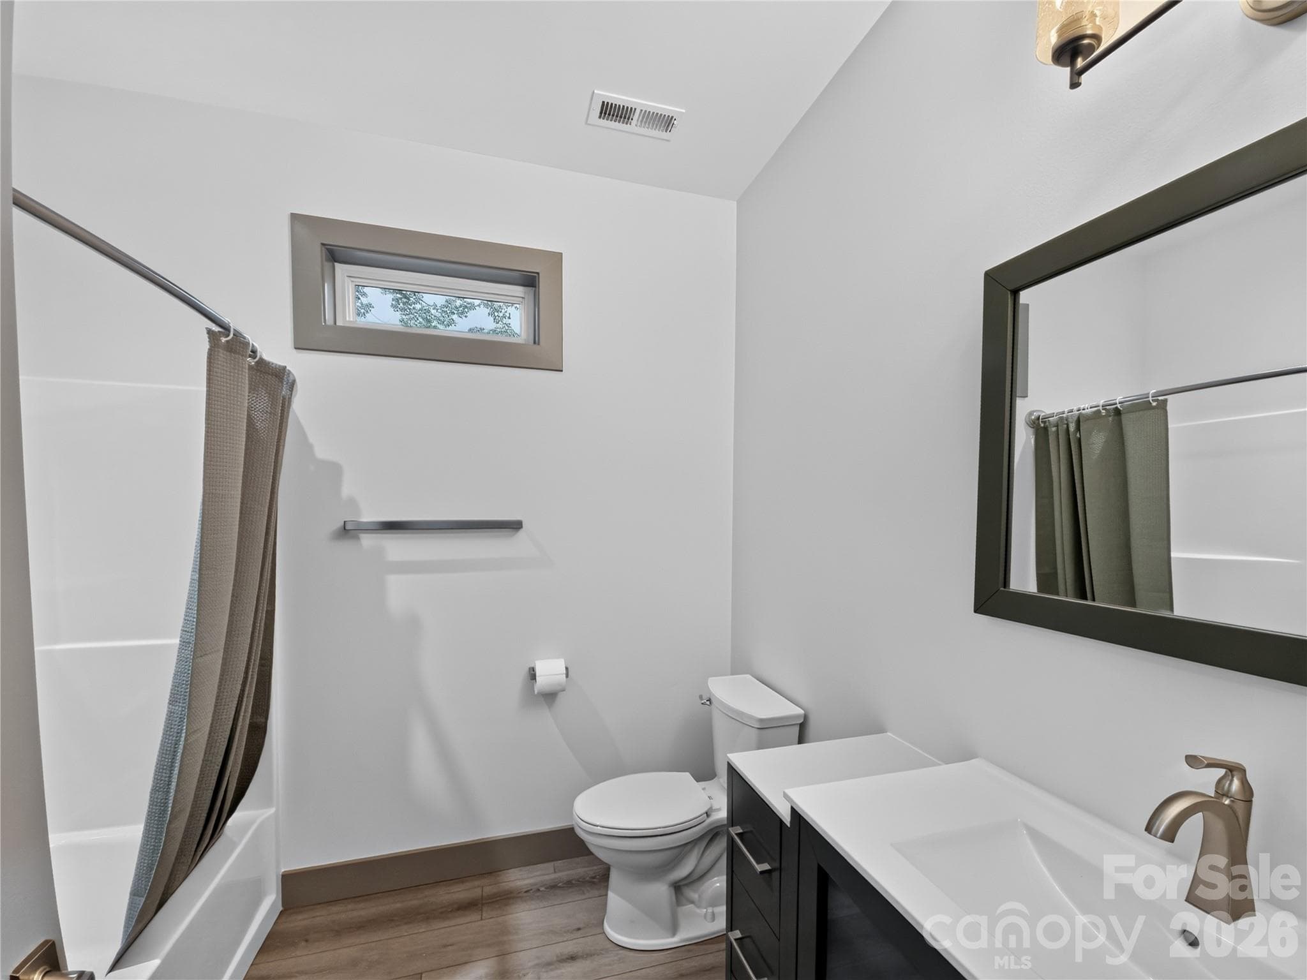
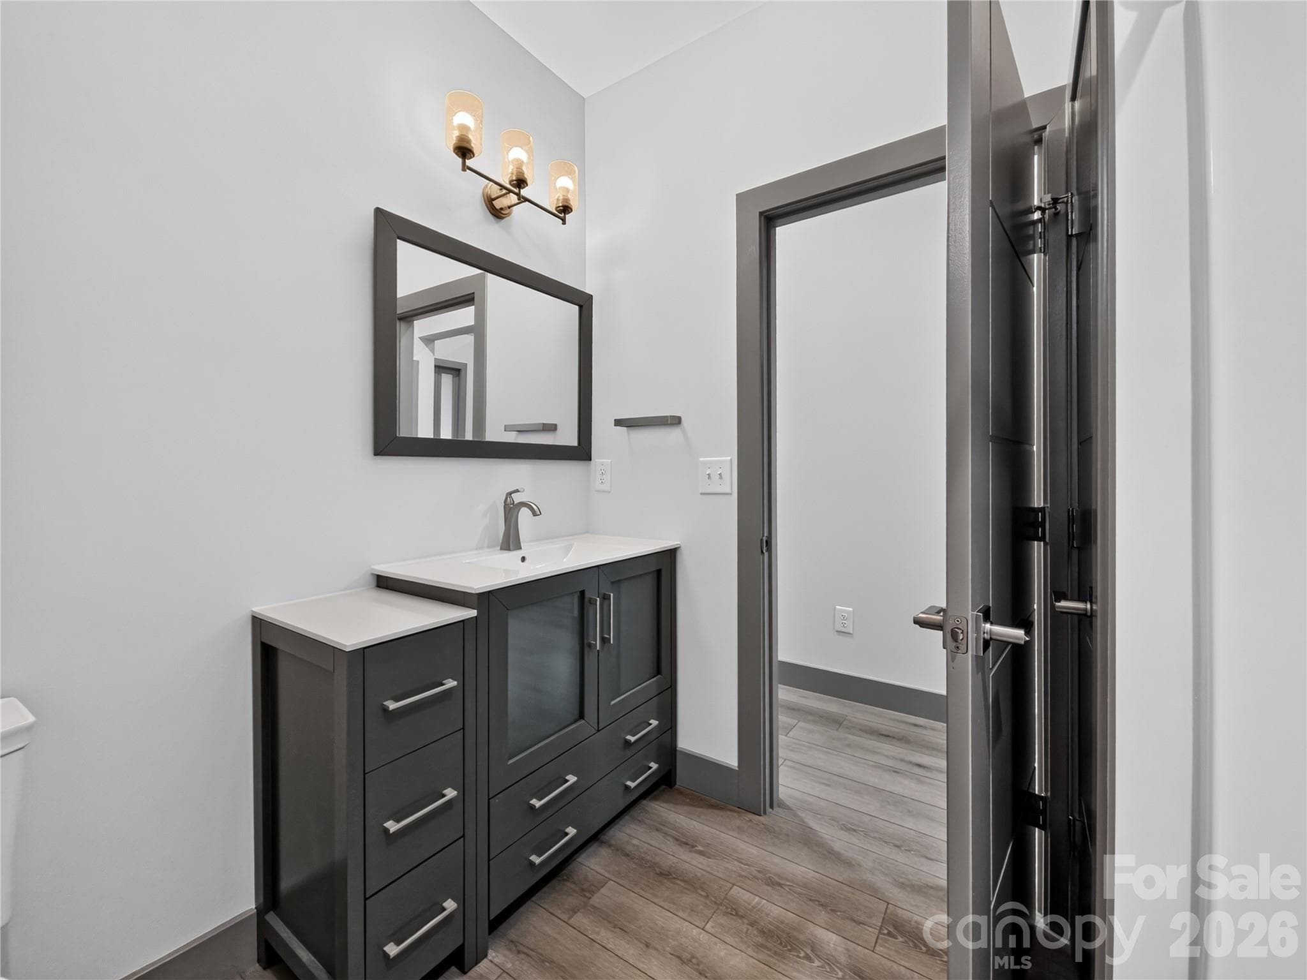
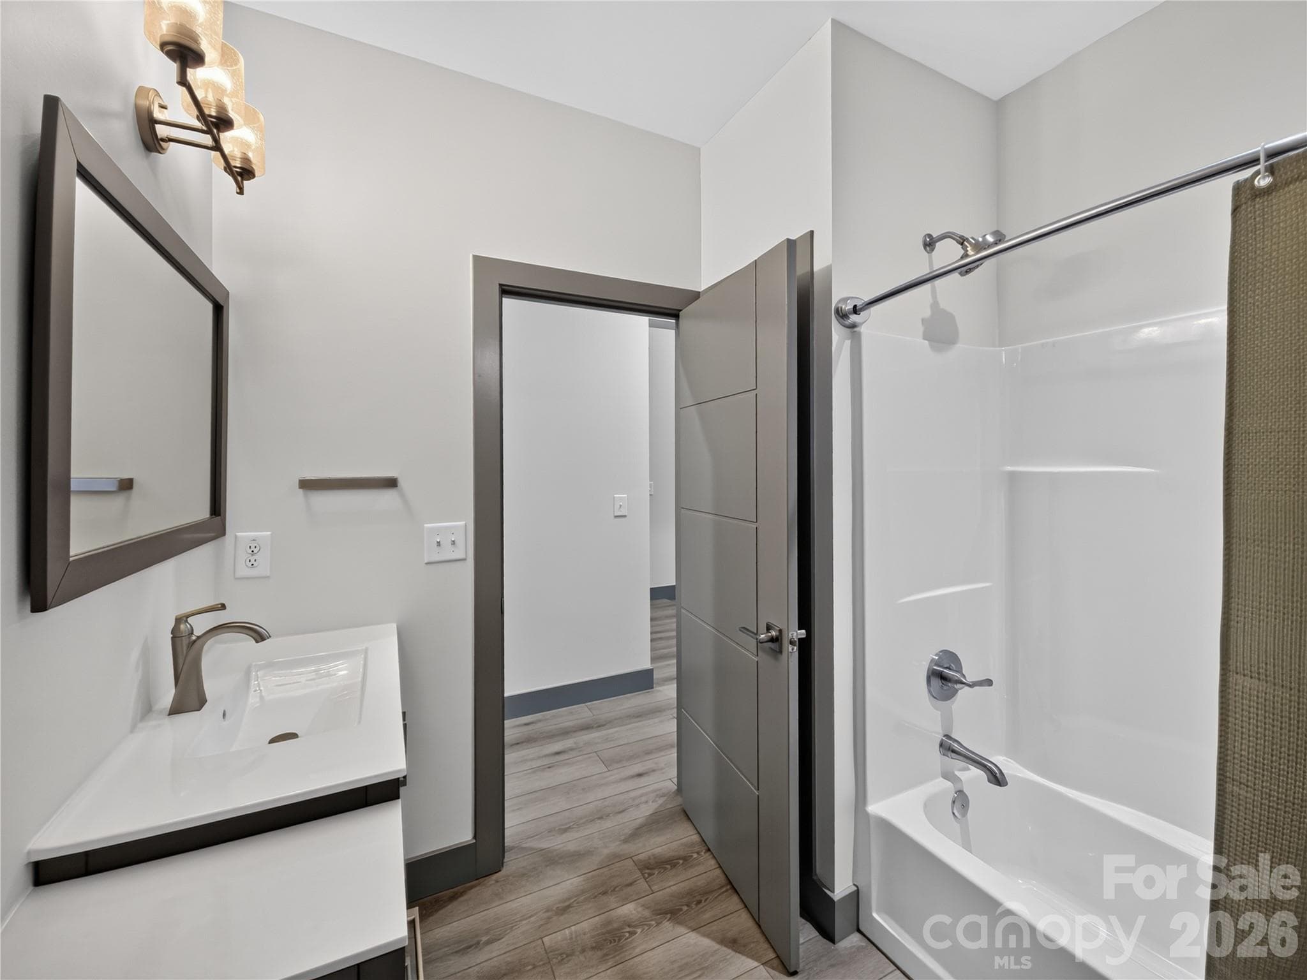
Guest Bath - 255 Hunters Trace, Rutherfordton
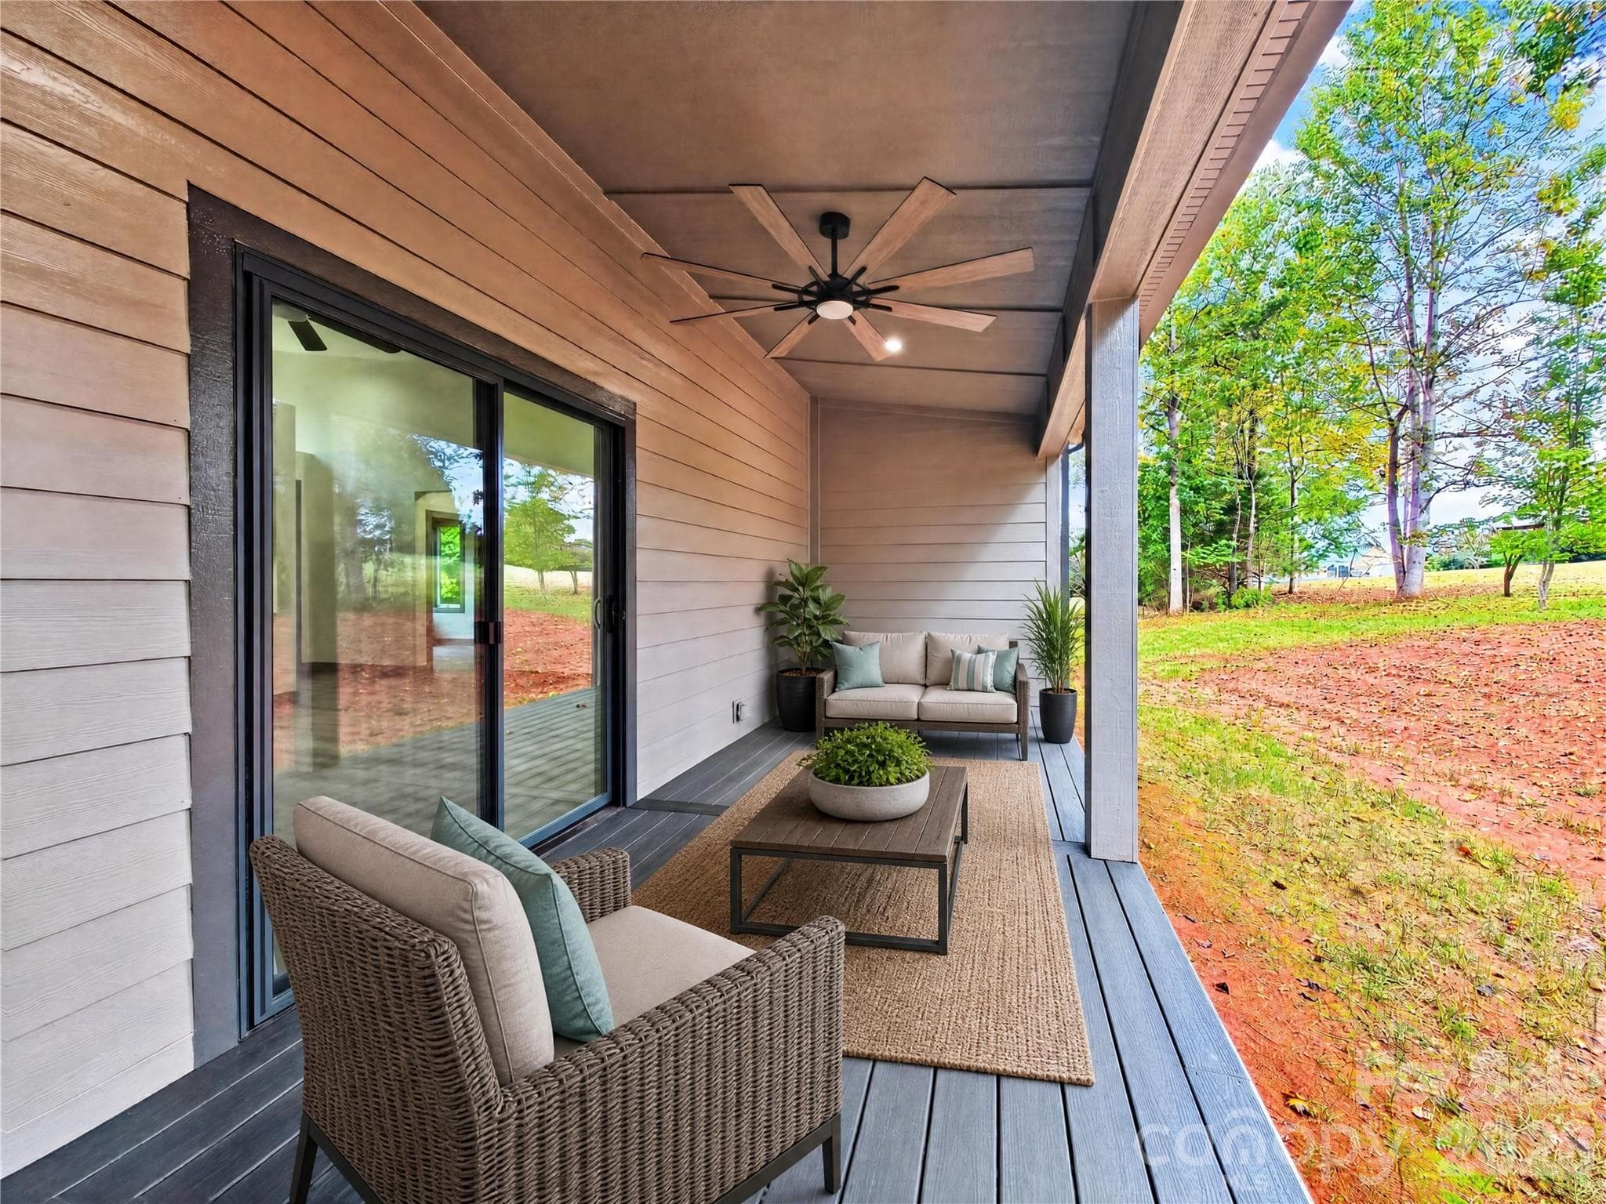
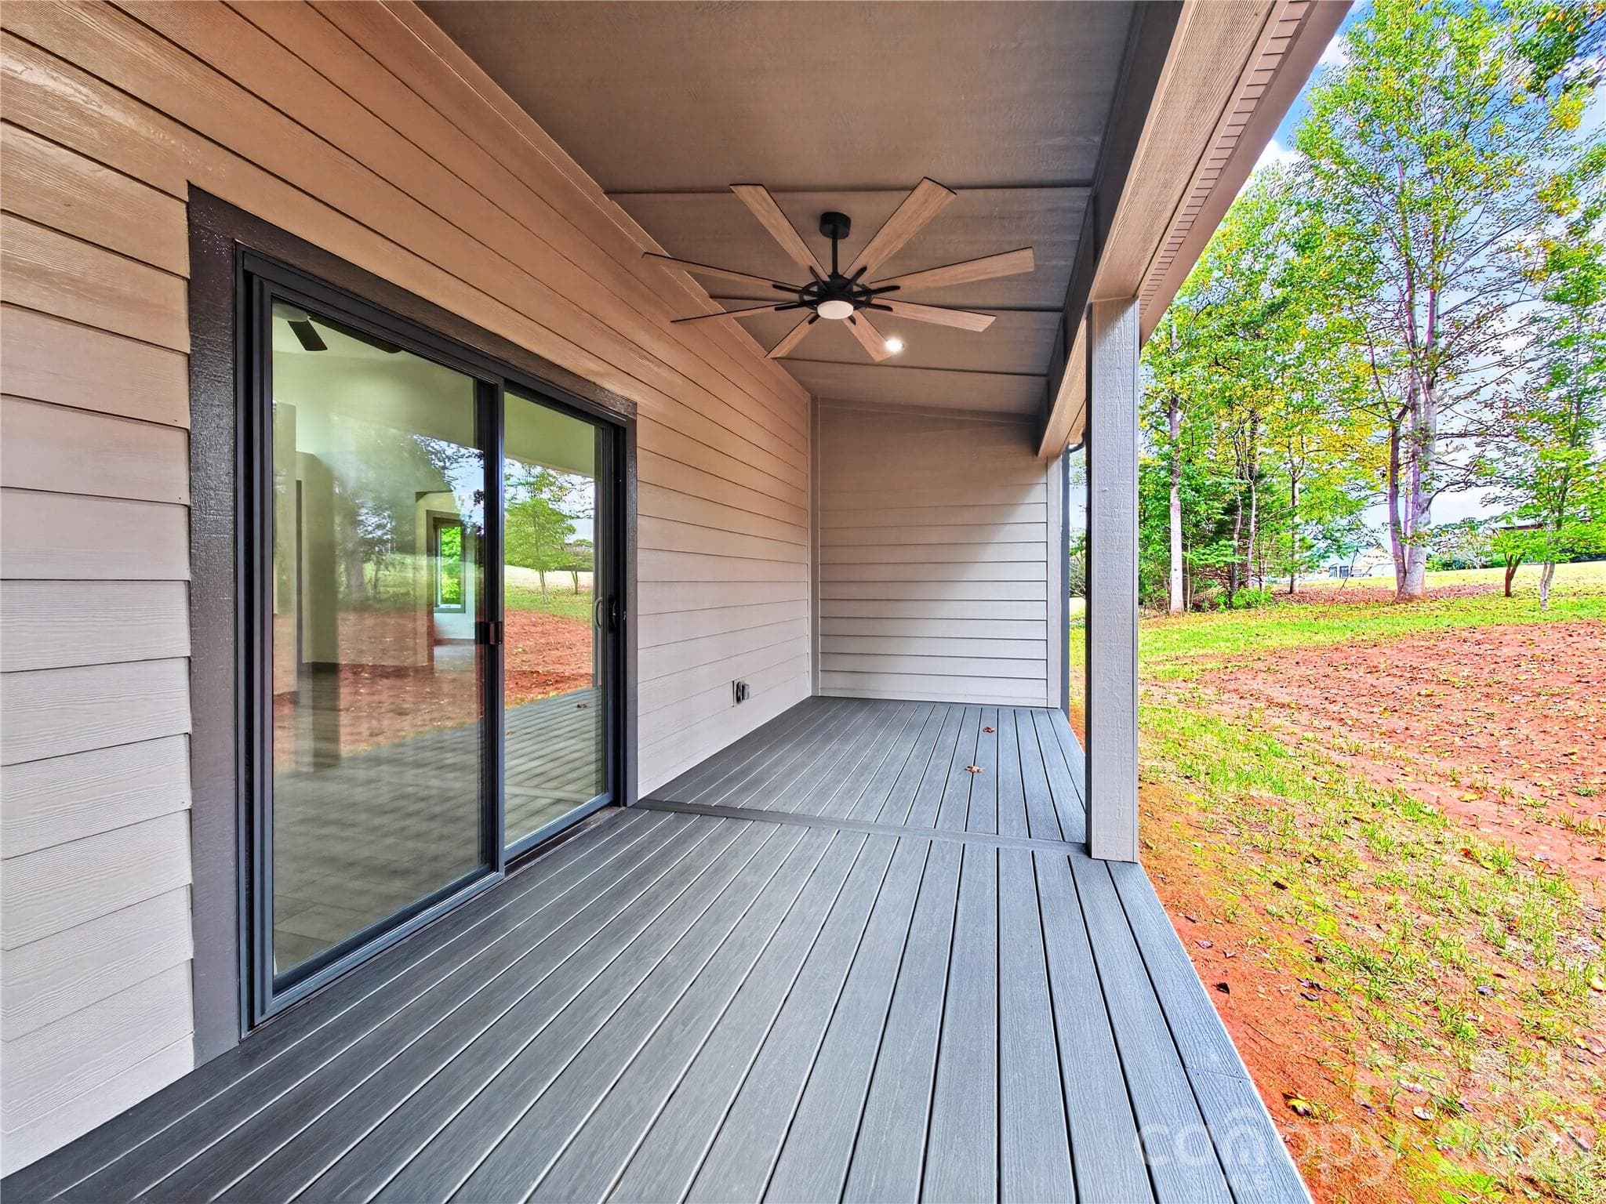
Back Porch - 255 Hunters Trace, Rutherfordton
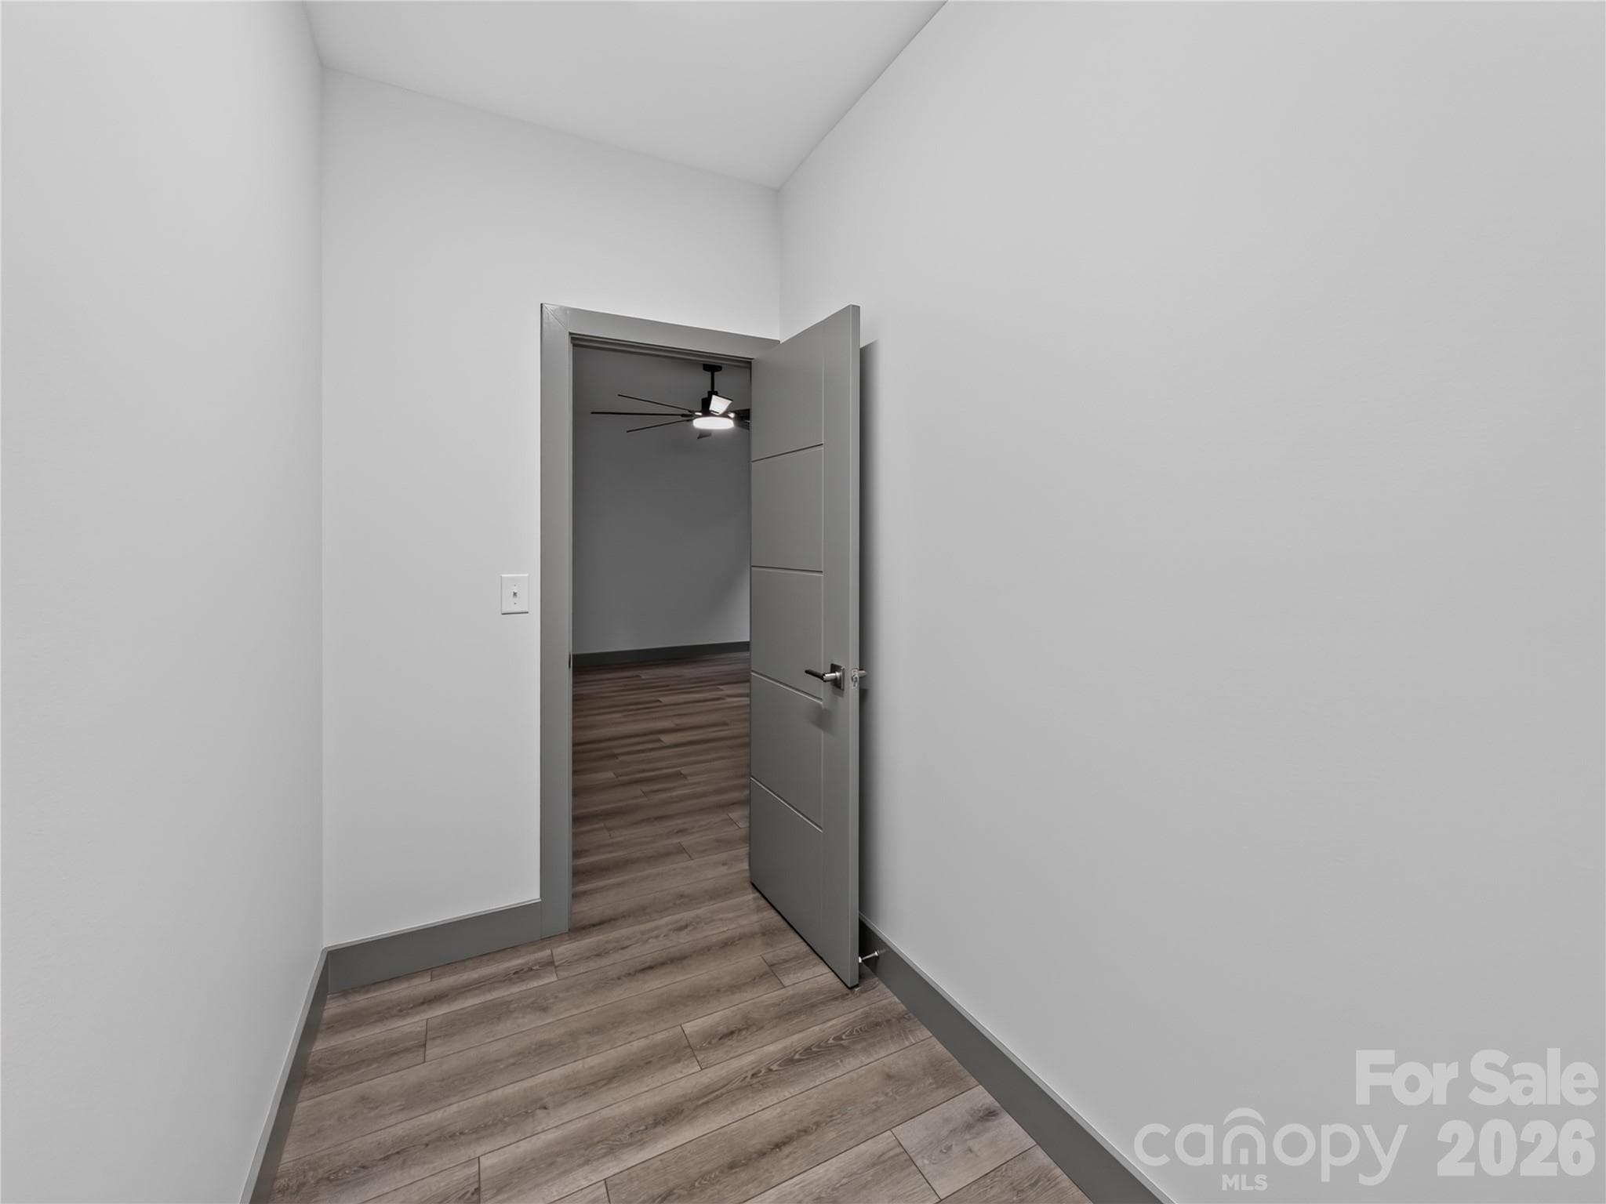
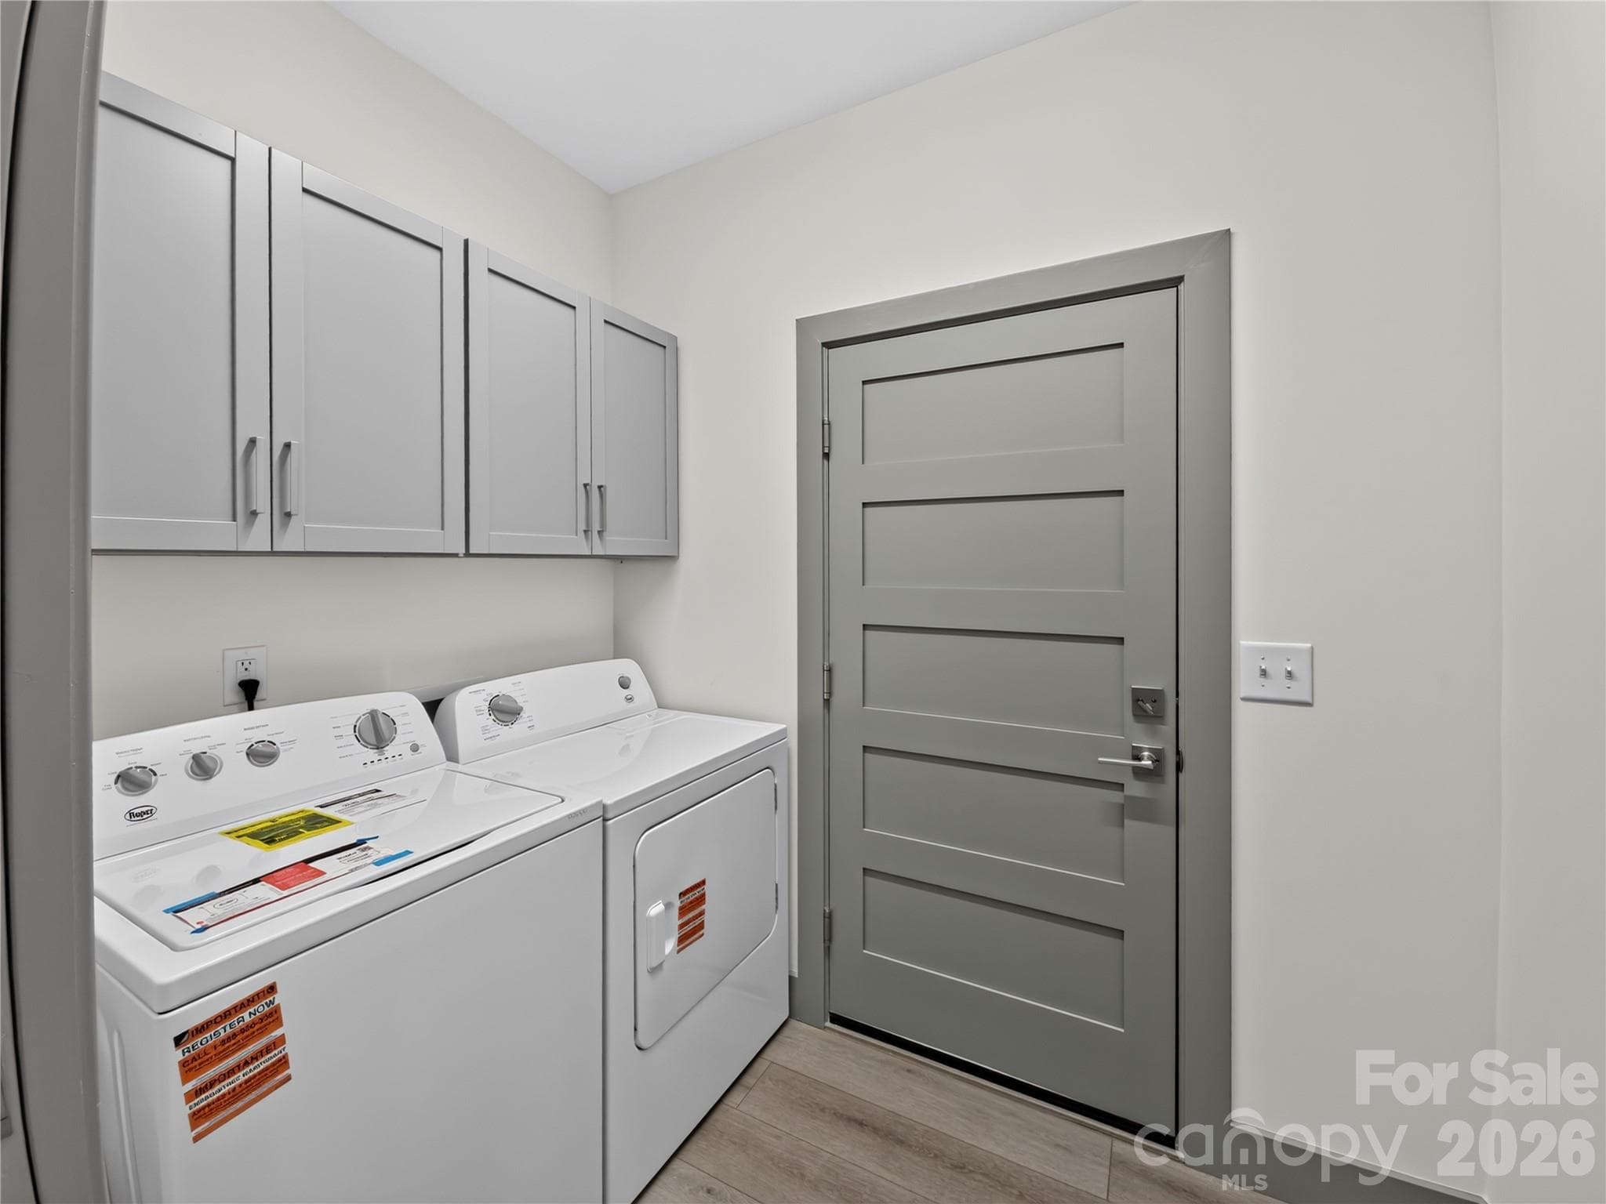
Mud room - 255 Hunters Trace, Rutherfordton
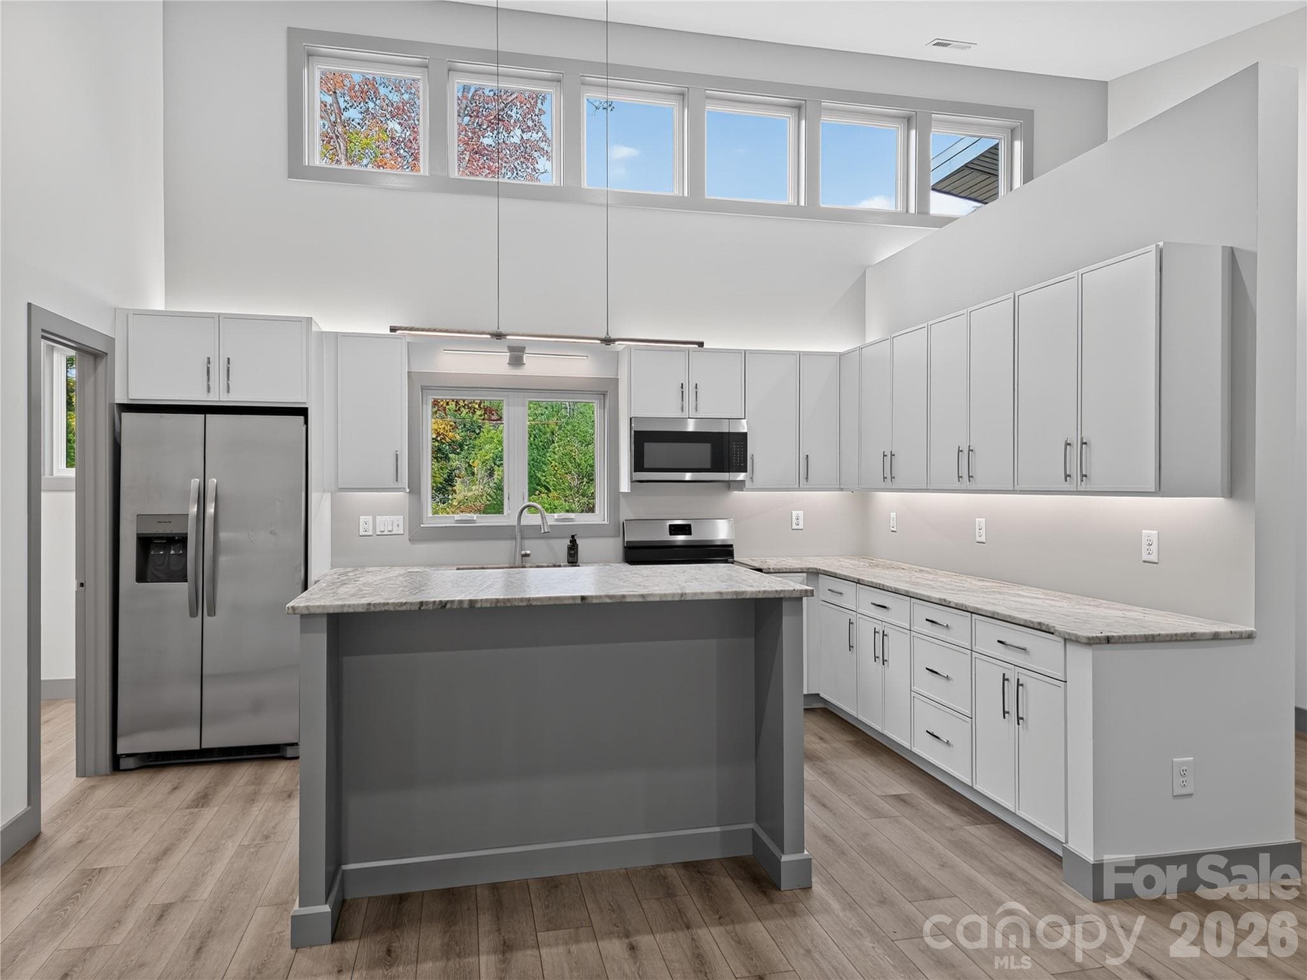
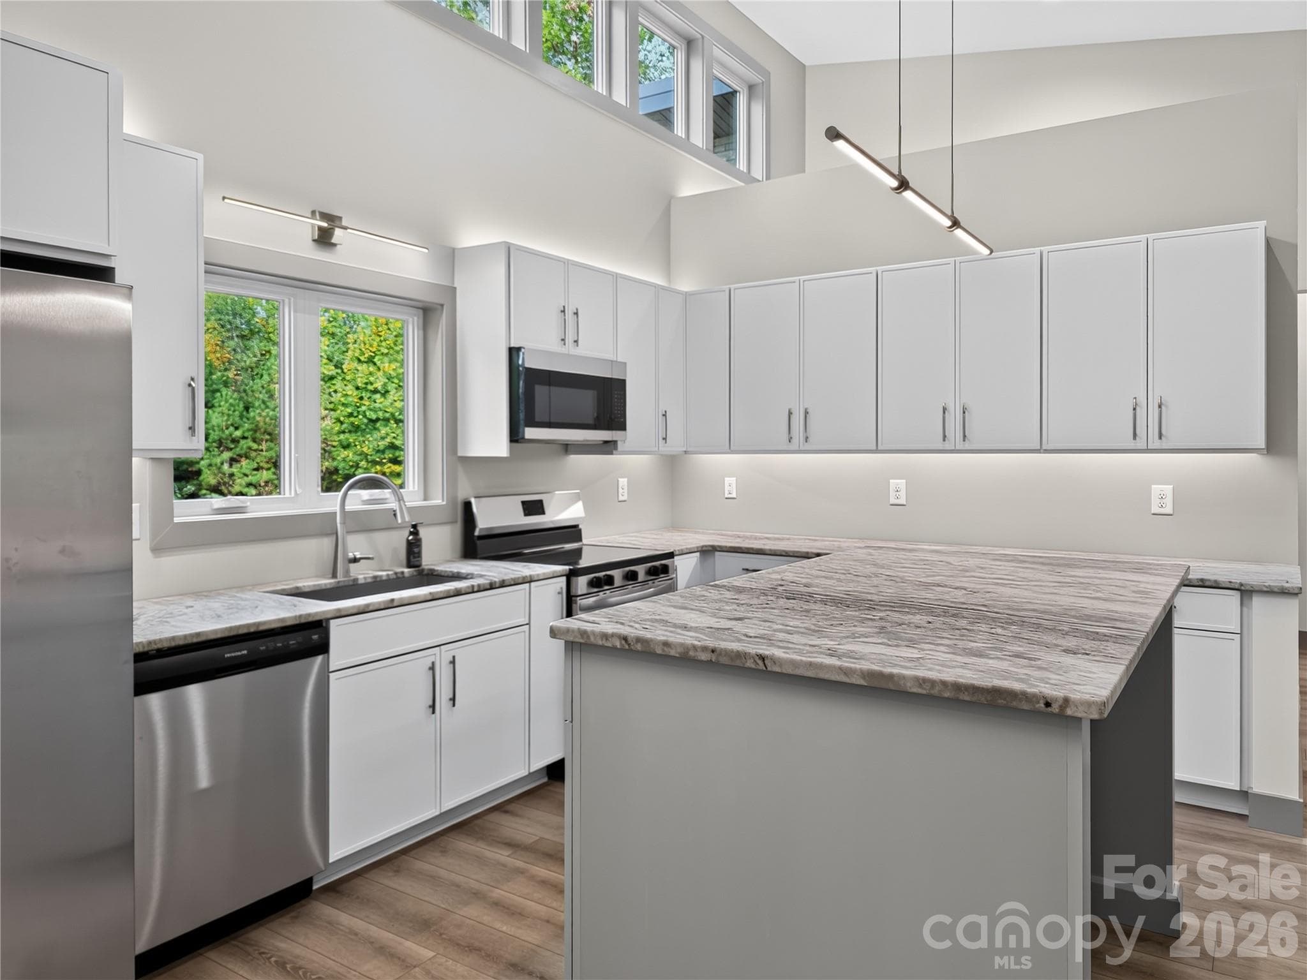
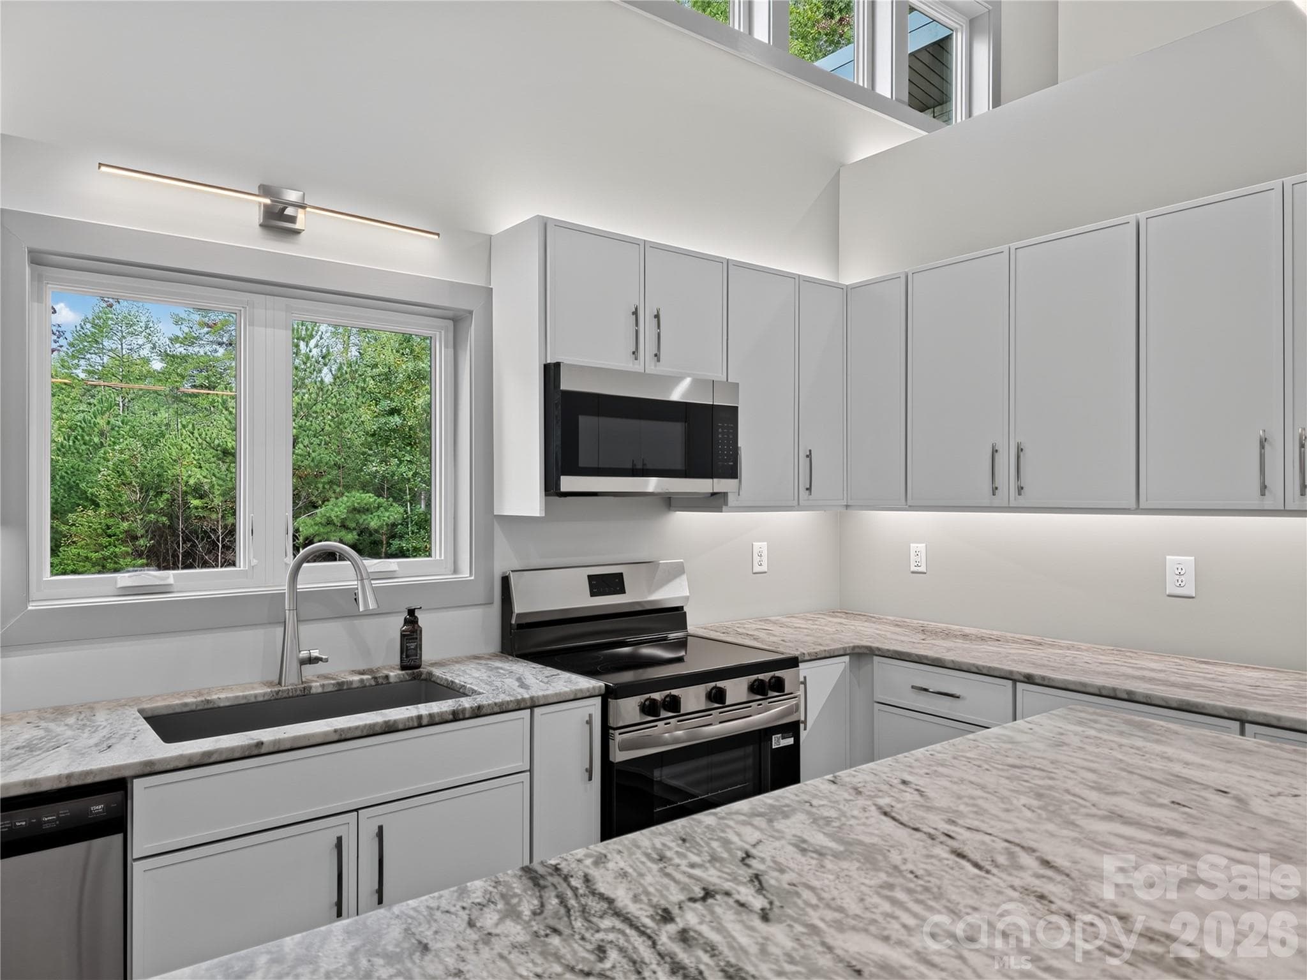
Kitchen - 255 Hunters Trace, Rutherfordton
Single Family Residence at 255 Hunters Trace, Rutherfordton, photo 43 of 45
Bedroom 2 - 255 Hunters Trace, Rutherfordton
Single Family Residence at 255 Hunters Trace, Rutherfordton, photo 45 of 45
45 photos

$539,000

255 Hunters Trace
Rutherfordton, NC 28139
Listed by Richard Driggers · Keller Williams Professionals
Bedrooms
3
Bathrooms
2
Living area
N/A
Year built
2026

About this home

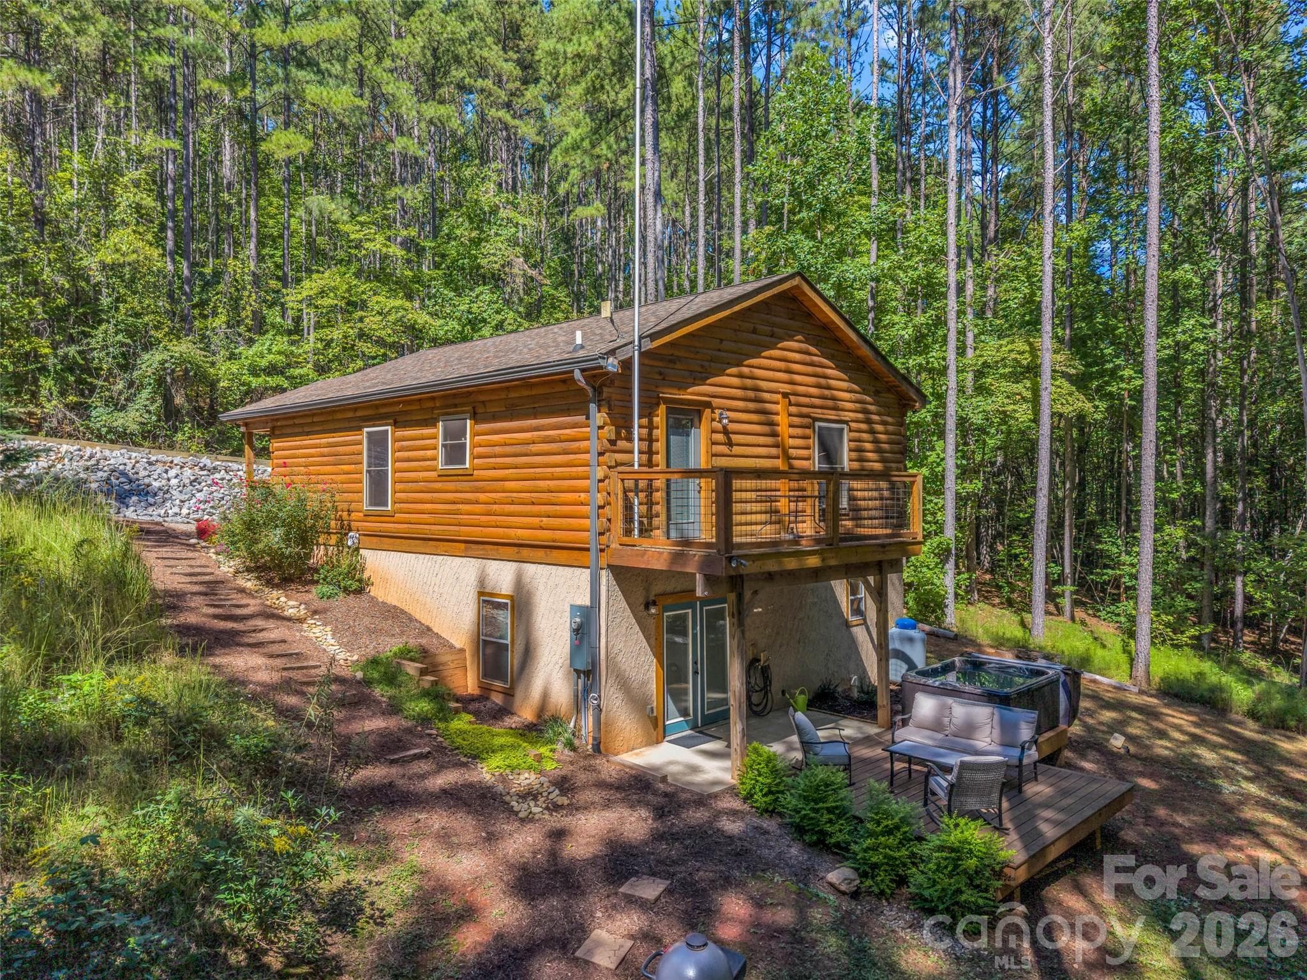
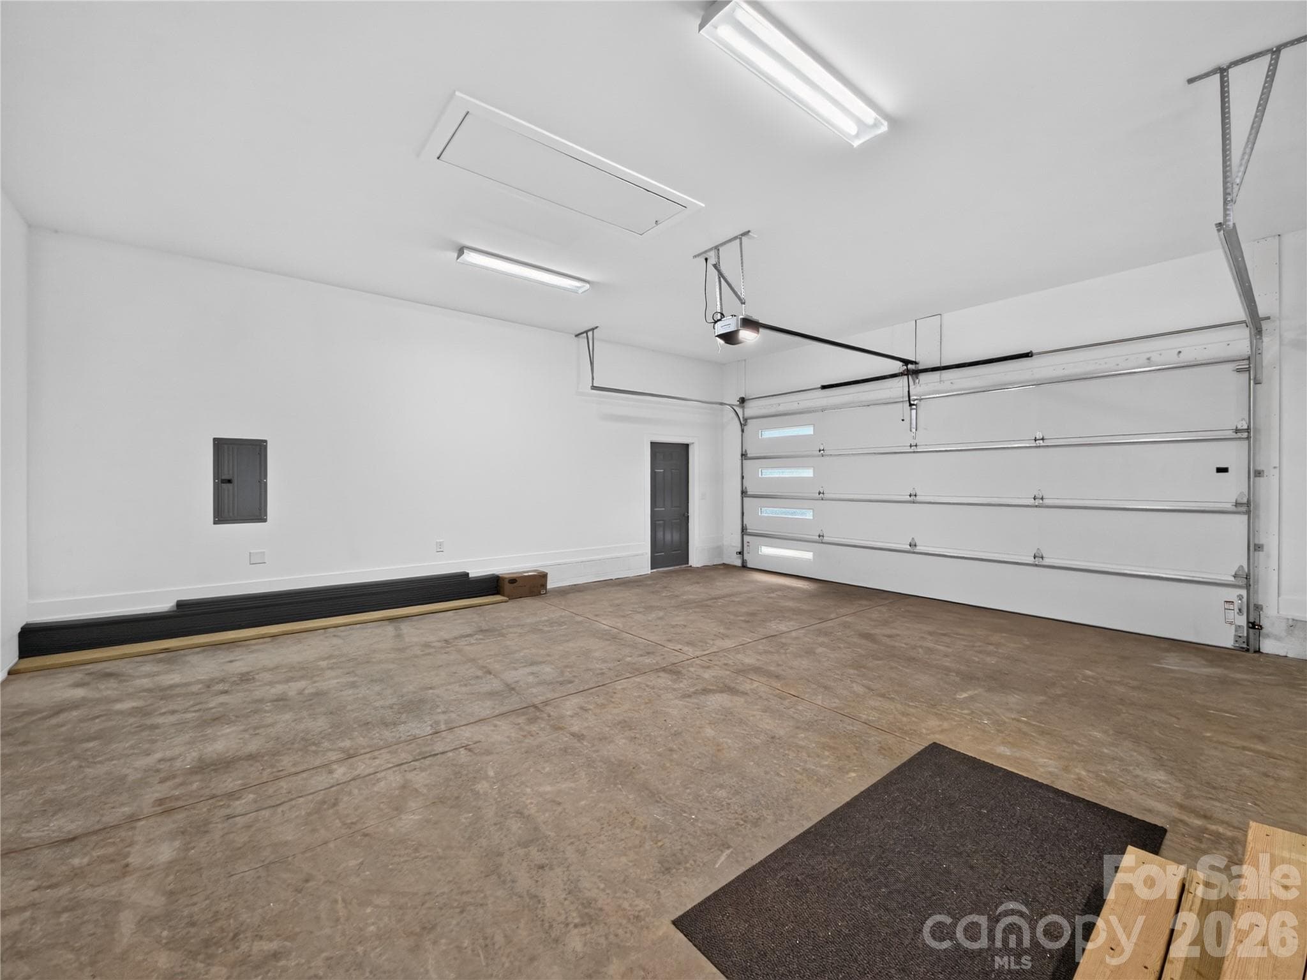
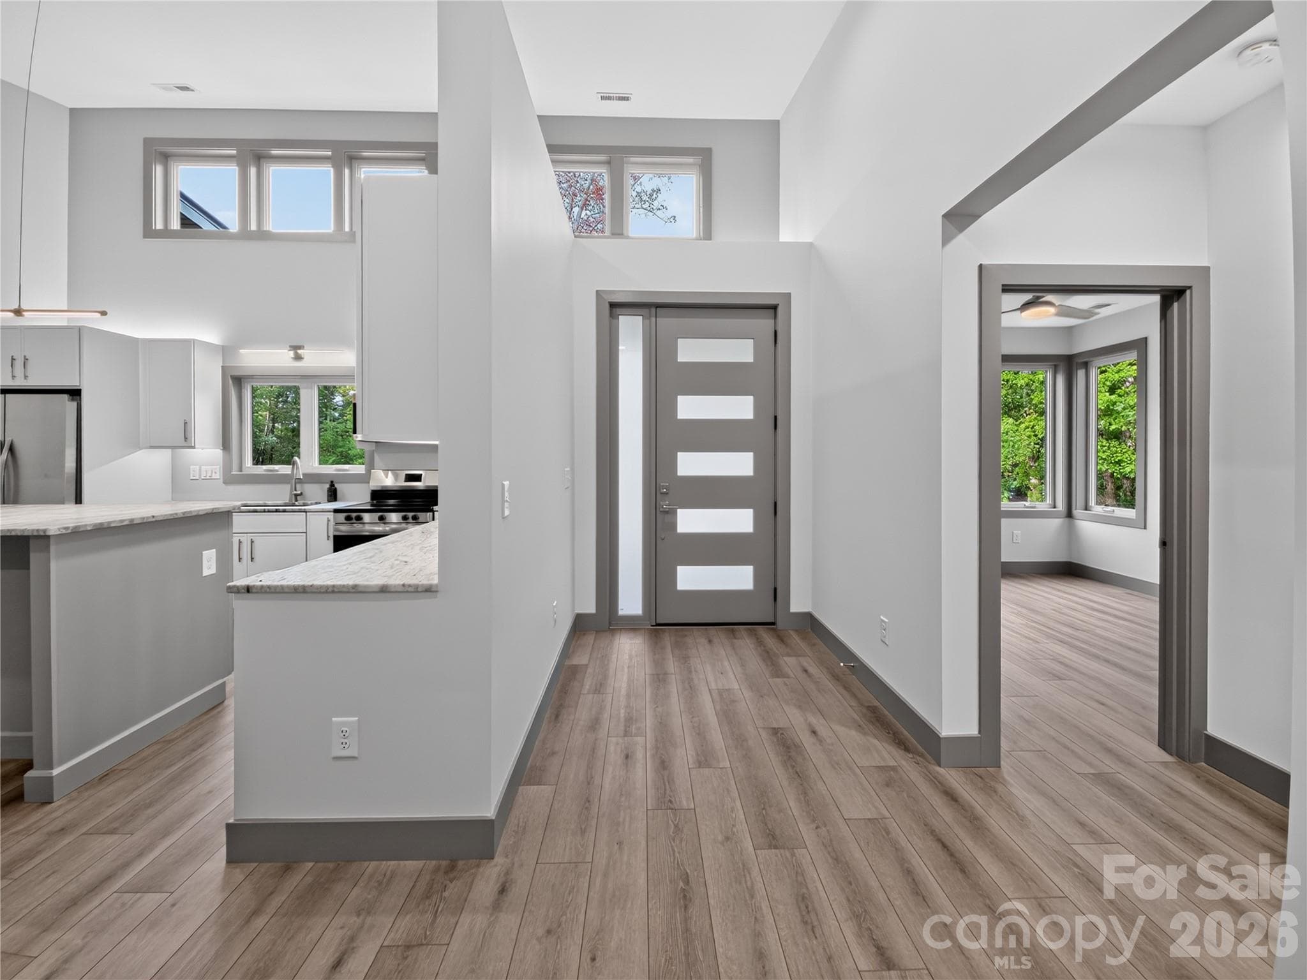
CERTIFICATE OF OCCUPANCY HAS BEEN GIVEN. Your New Home Awaits! Welcome to 255 Hunters Trace, a beautiful newly constructed 3-bedroom, 2-bath home in the highly sought-after South Ridge community of Rutherfordton. Designed with comfort, style, and quality in mind, this 2026 home offers an inviting open floor plan, modern finishes, abundant natural light, and thoughtful construction details throughout. The spacious living area flows seamlessly into the kitchen and dining space, creating a warm and welcoming environment ideal for everyday living and entertaining. The primary suite provides a comfortable retreat, while two additional bedrooms offer flexibility for family, guests, or a home office. Quality craftsmanship is evident throughout, including solid interior doors with real wood trim—not MDF—for an elevated look and lasting durability. The oversized, extra-long garage is a standout feature, with an impressive 18' x 8' garage door and ample depth to accommodate a full-size vehicle or truck with room to spare. A premium garage door with a smart Wi-Fi operator and integrated camera adds convenient access and peace of mind. Additional quality construction features include a modern standing-seam metal roof, 2' wide footers with rebar reinforcement, a solid poured-block foundation with rebar reinforcement, 2x6 exterior walls, 2x12 floor joists, a concrete driveway, and a covered back porch with Trex flooring for your enjoyment. The easily accessible attic, complete with a pull-down ladder, provides valuable additional storage space. Enjoy the peaceful setting and charm of Hunters Trace while remaining just minutes from local shopping, dining, schools, and all that Rutherfordton has to offer. Located just outside the city limits, this property benefits from property taxes that are less than half those of comparable in-town properties, adding to its long-term value and appeal. If you're looking for a brand-new home that combines modern living, quality construction, exceptional garage space, and a desirable location, 255 Hunters Trace is one you won't want to miss!

Highlights

New construction

Property details

MLS
Canopy MLS
MLS #
CAR4378802
Property type
Single Family Residence
Subdivision
South Ridge Estates
Status
Active
Days on market
143
On market date
May 18, 2026
Stories
N/A
Total bathrooms
2
Garage spaces
2
Parking spaces
N/A
Lot size
N/A
Loading map…

Nearby schools

Within 10 miles. School directory data from the National Center for Education Statistics (NCES), accessed via the Urban Institute Education Data API. Local Score is calculated by INNOVATE Real Estate; where a state rating is shown, it comes from that state's own official school report card.

Elementary
Rutherfordton Elementary School
0.37 mi away · Grades -1-5
Zoned school (attendance boundary, 2015-16 data)
4.0
Local Score (state rating (2025) blended 70/30 with student-teacher ratio) -- not an official state rating
State rating: B (2025)
Enrollment
383
Student:teacher ratio
13.7:1
District
Rutherford County Schools
Middle
R-S Middle School
2.33 mi away · Grades 6-8
Zoned school (attendance boundary, 2015-16 data)
3.3
Local Score (state rating (2025) blended 70/30 with student-teacher ratio) -- not an official state rating
State rating: C (2025)
Enrollment
603
Student:teacher ratio
14.4:1
District
Rutherford County Schools
High
R-S Central High School
4.36 mi away · Grades 9-12
Zoned school (attendance boundary, 2015-16 data)
3.3
Local Score (state rating (2025) blended 70/30 with student-teacher ratio) -- not an official state rating
State rating: C (2025)
Enrollment
769
Student:teacher ratio
13.7:1
District
Rutherford County Schools

Walkability

Blended score for Rutherfordton's center, calculated by INNOVATE Real Estate from two sources: the EPA's National Walkability Index (street network, transit, land-use mix) and Google Places amenity data (what's actually reachable on foot from this point). 60% EPA National Walkability Index + 40% nearby-amenity density (Google Places).

18
Very car-dependent
out of 100
EPA National Walkability Index
5.5 / 20 -- Least walkable
Google Places amenity density
3 / 100
Restaurants & cafes1
Grocery stores0
Parks0
Schools0
Transit stops0
Pharmacies0

Market position

How this listing compares to current activity in Rutherfordton, from live MLS data.

On the market 143 days -- 79 fewer days than Rutherfordton's current average of 222 days.
For reference, the median list price across 306 active listings in Rutherfordton right now is $144,450.

Mortgage calculator

Estimate only - actual rate and payment depend on your lender, credit, and loan program.

$
%
%
Adjust tax / insurance estimates
% / yr
$
/mo
Est. monthly payment
$3,396/mo
$107,800 down
$431,200 loan
Principal & interest$2,797
Property tax (est.)$449
Home insurance (est.)$150

Similar homes you might like

Data source: Listing information provided by Canopy MLS (carolina) via Trestle/CoreLogic. Last updated 15 days ago.

Information herein deemed reliable but not guaranteed; all measurements, school assignments, HOA fees, taxes, and feature lists are approximate and should be independently verified. Equal Housing Opportunity.