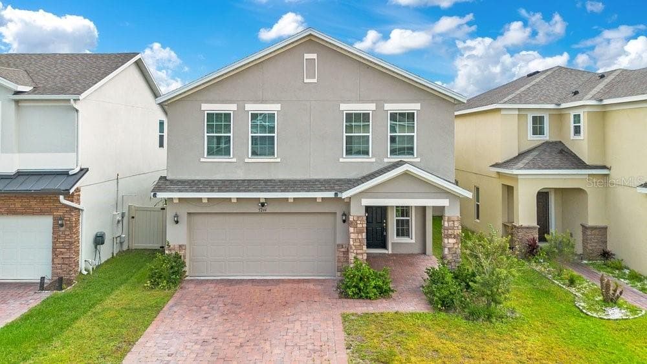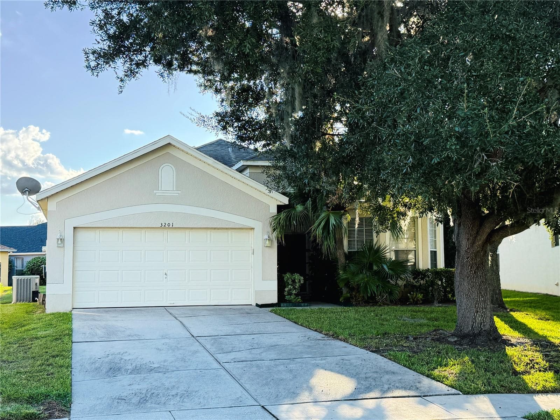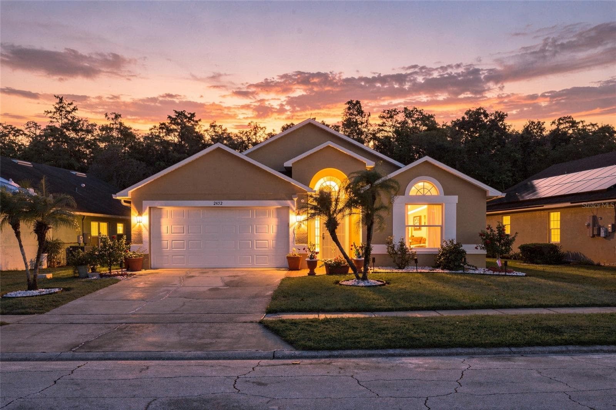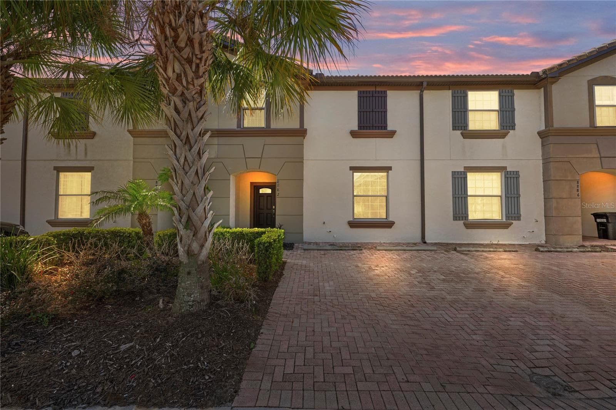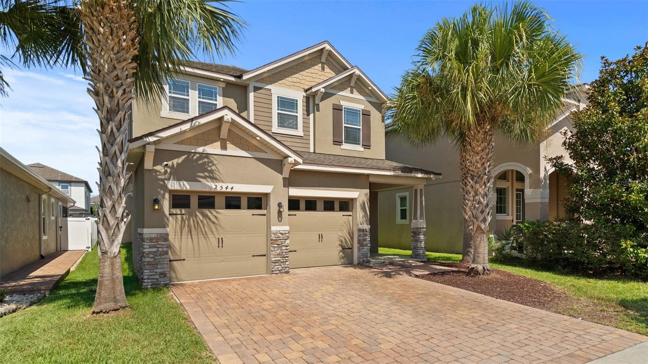
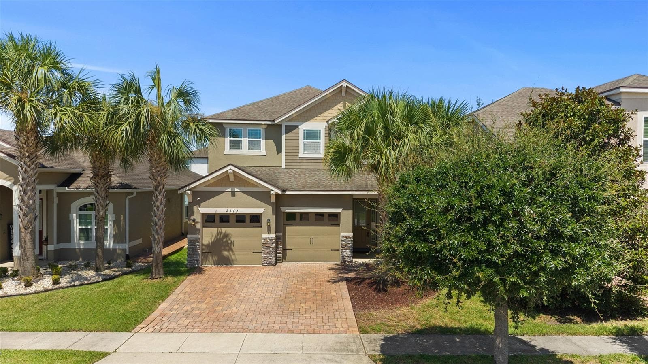
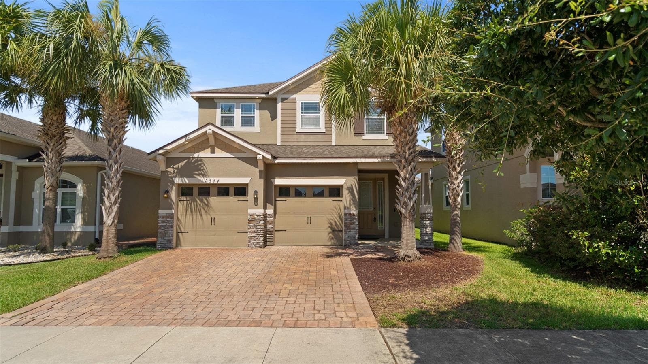
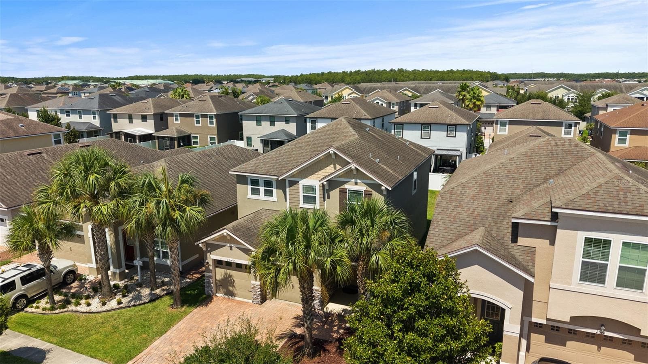
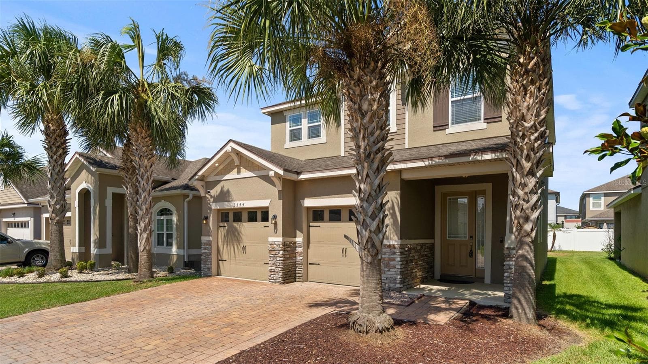
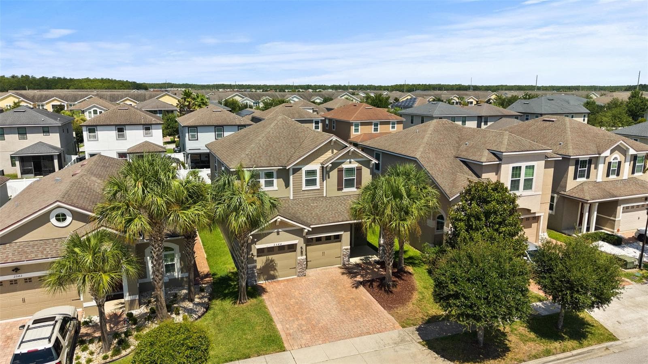
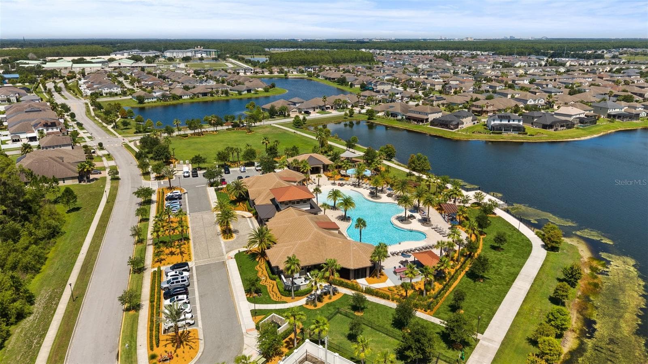
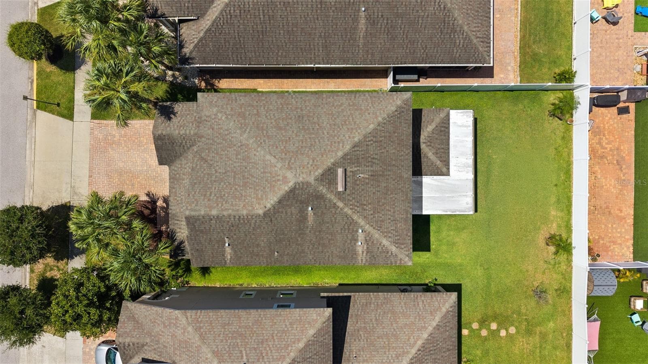
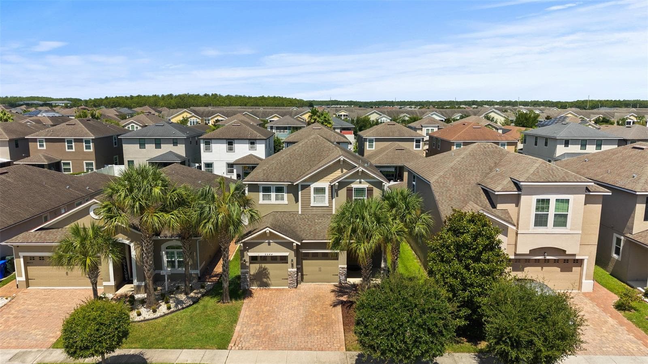
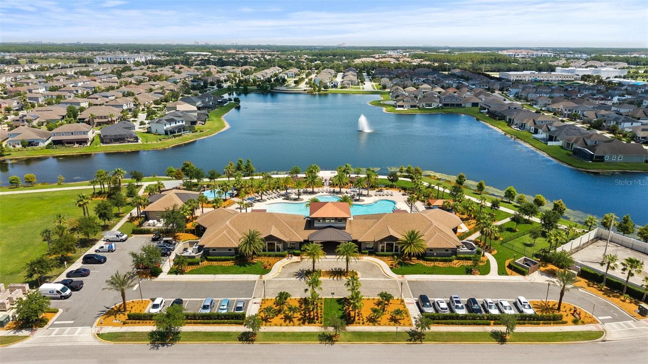
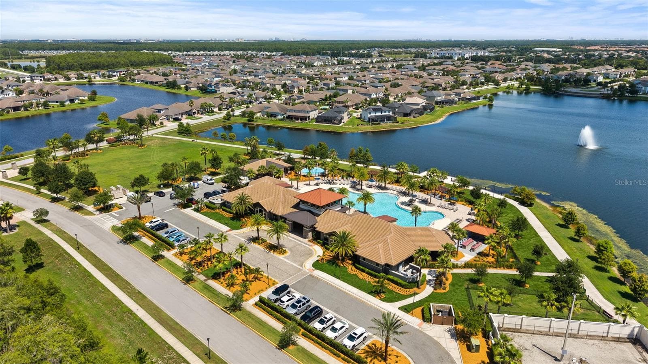
Front - 2544 FOLIO WAY, KISSIMMEE
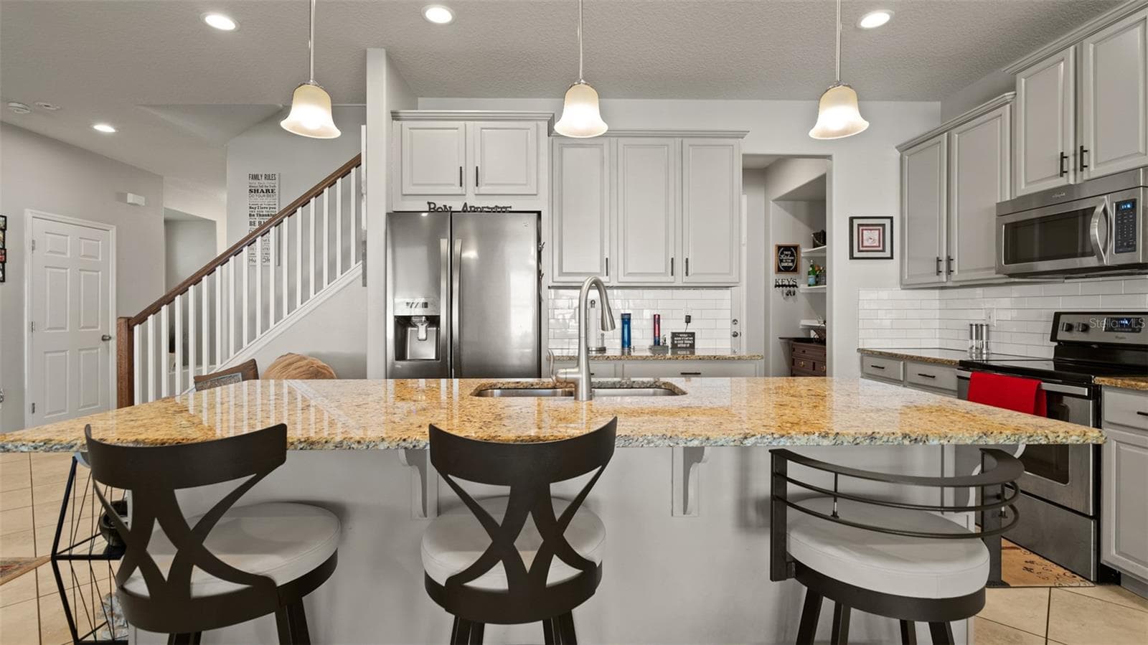
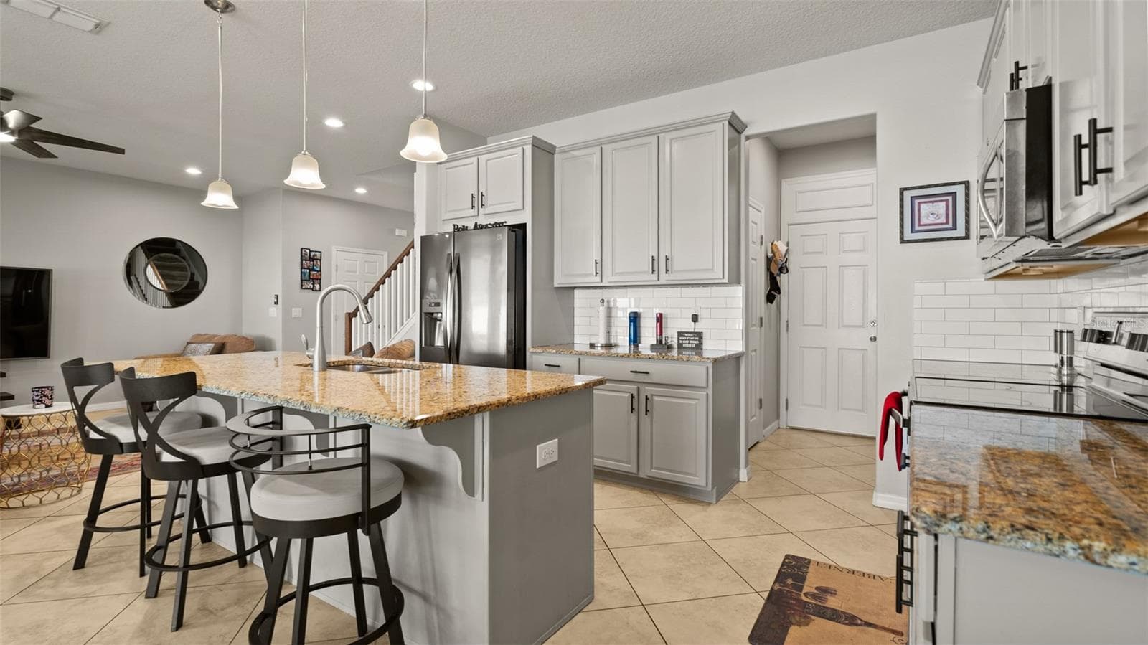
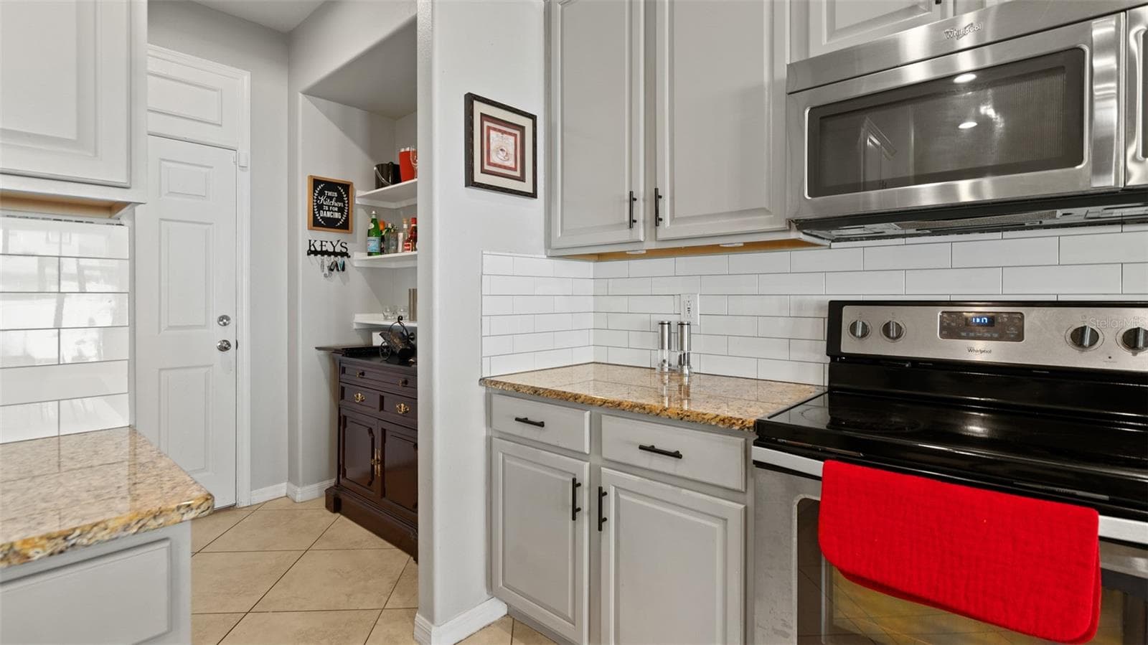
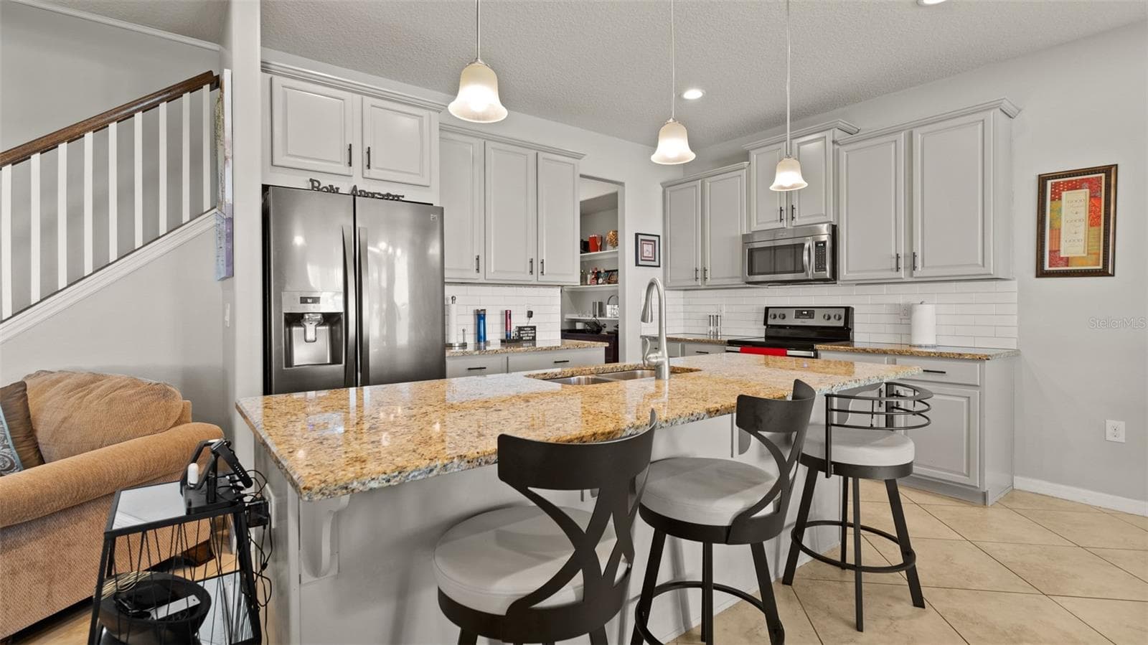
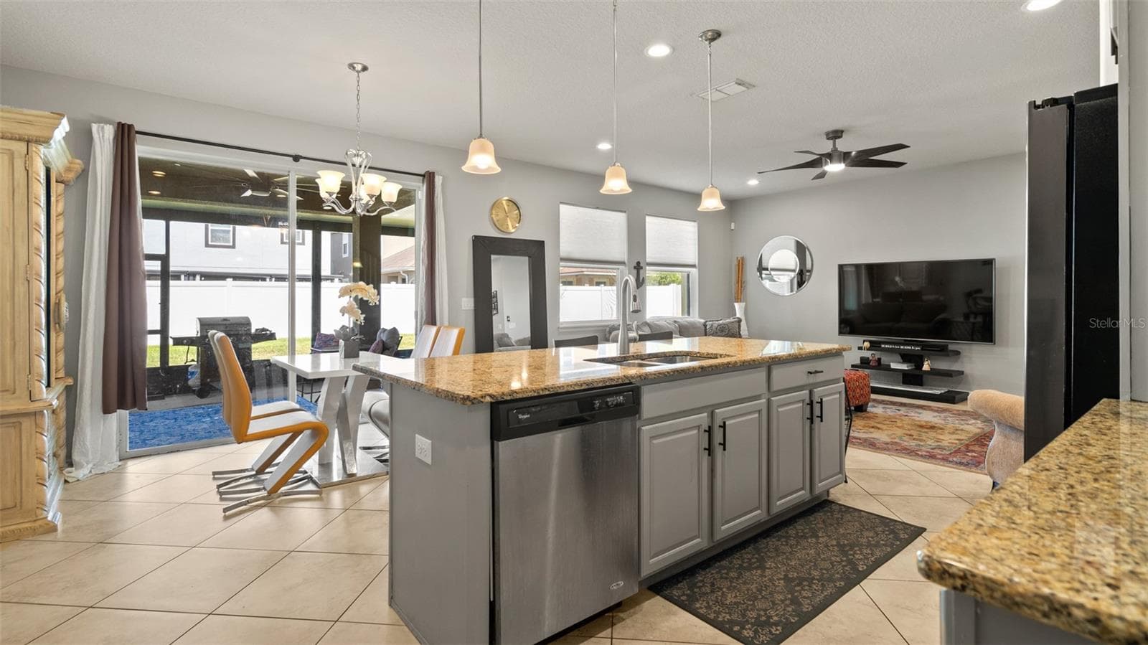
Kitchen - 2544 FOLIO WAY, KISSIMMEE
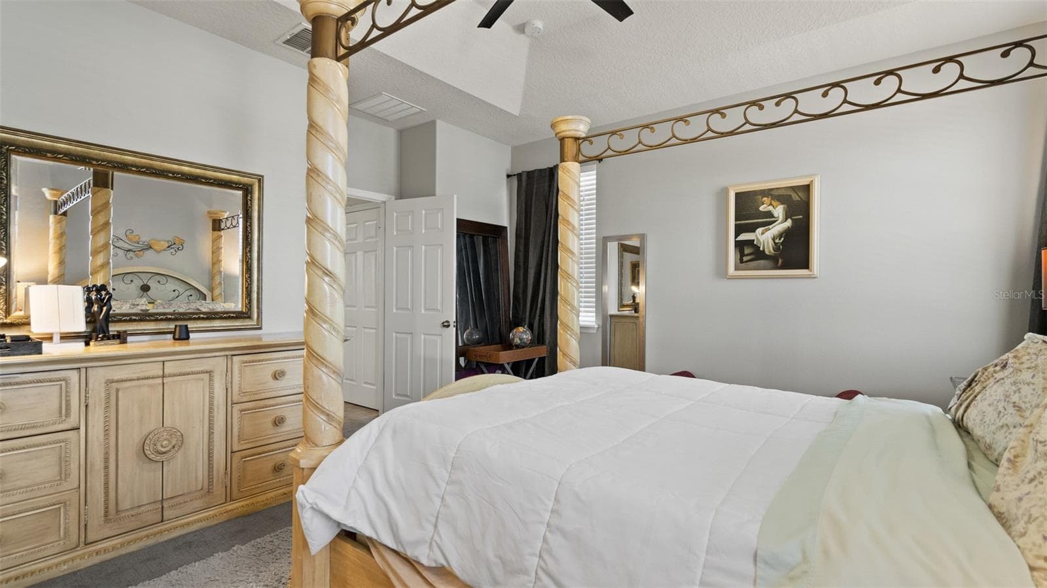
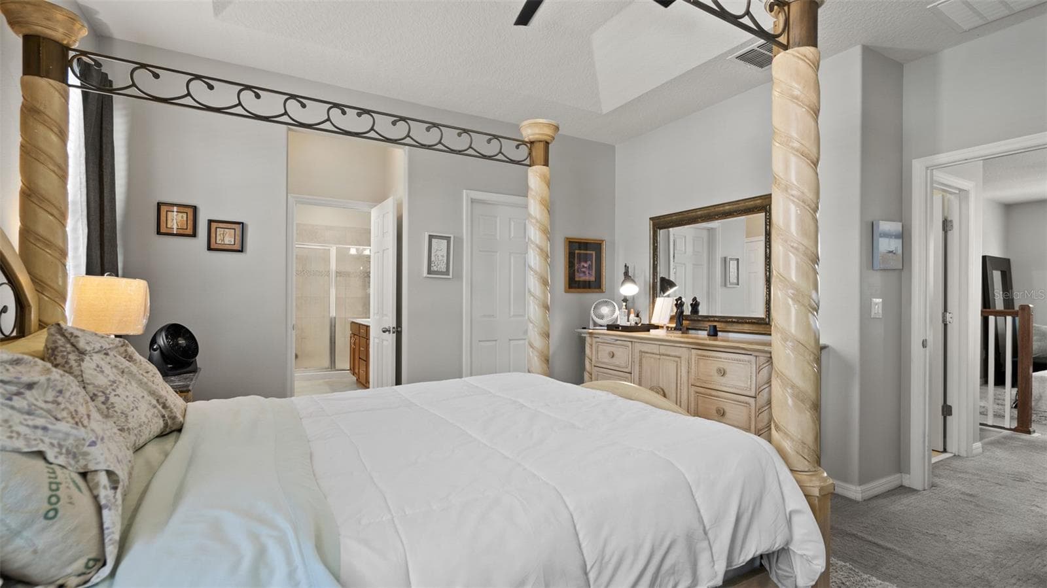
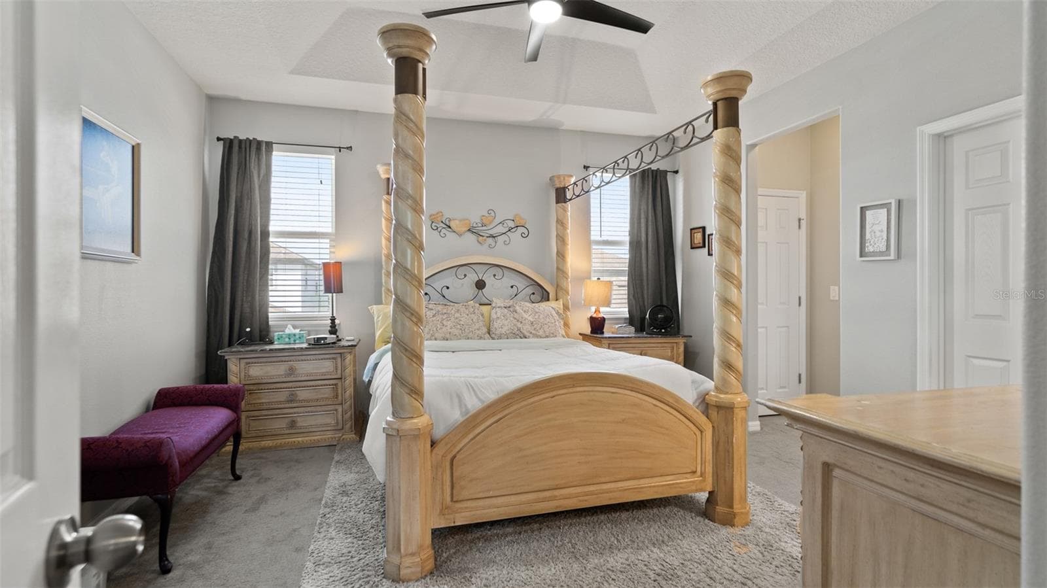
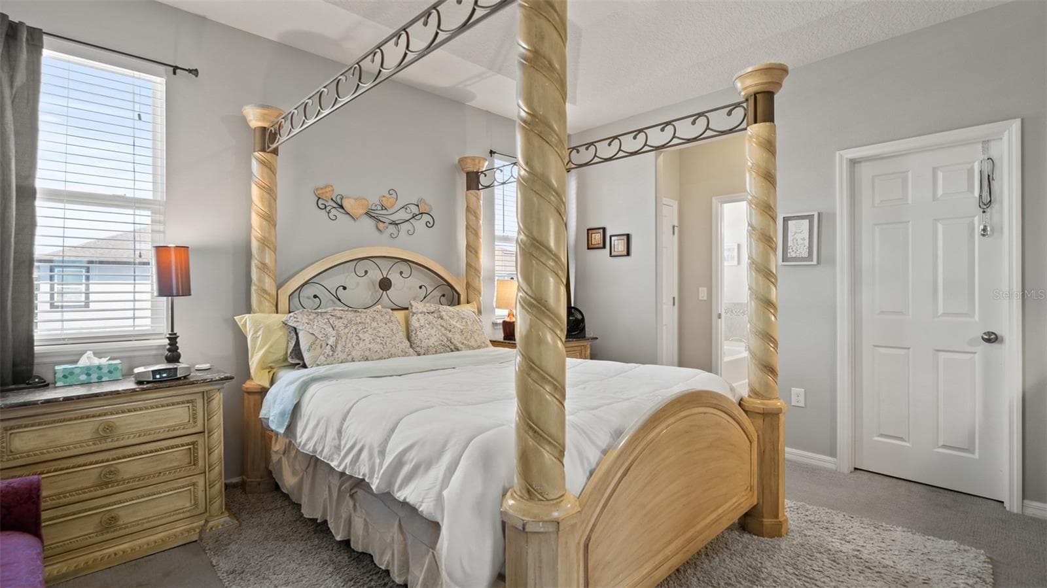
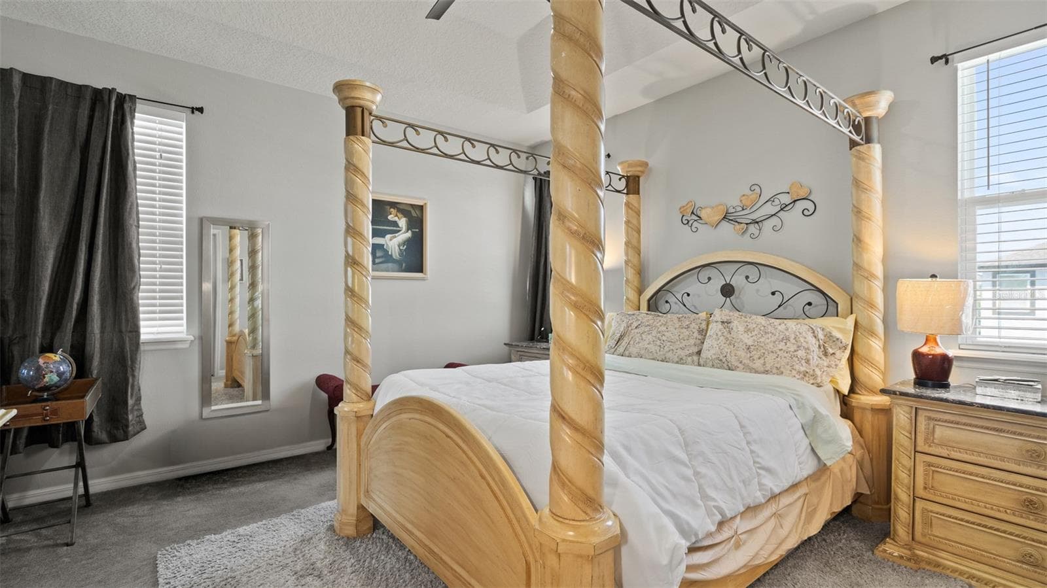
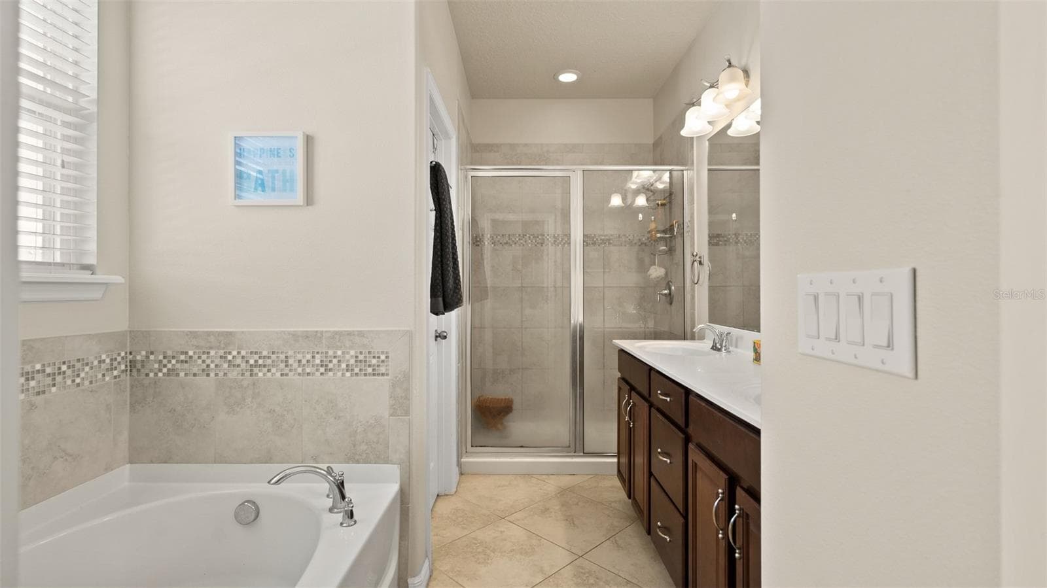
Primary - 2544 FOLIO WAY, KISSIMMEE
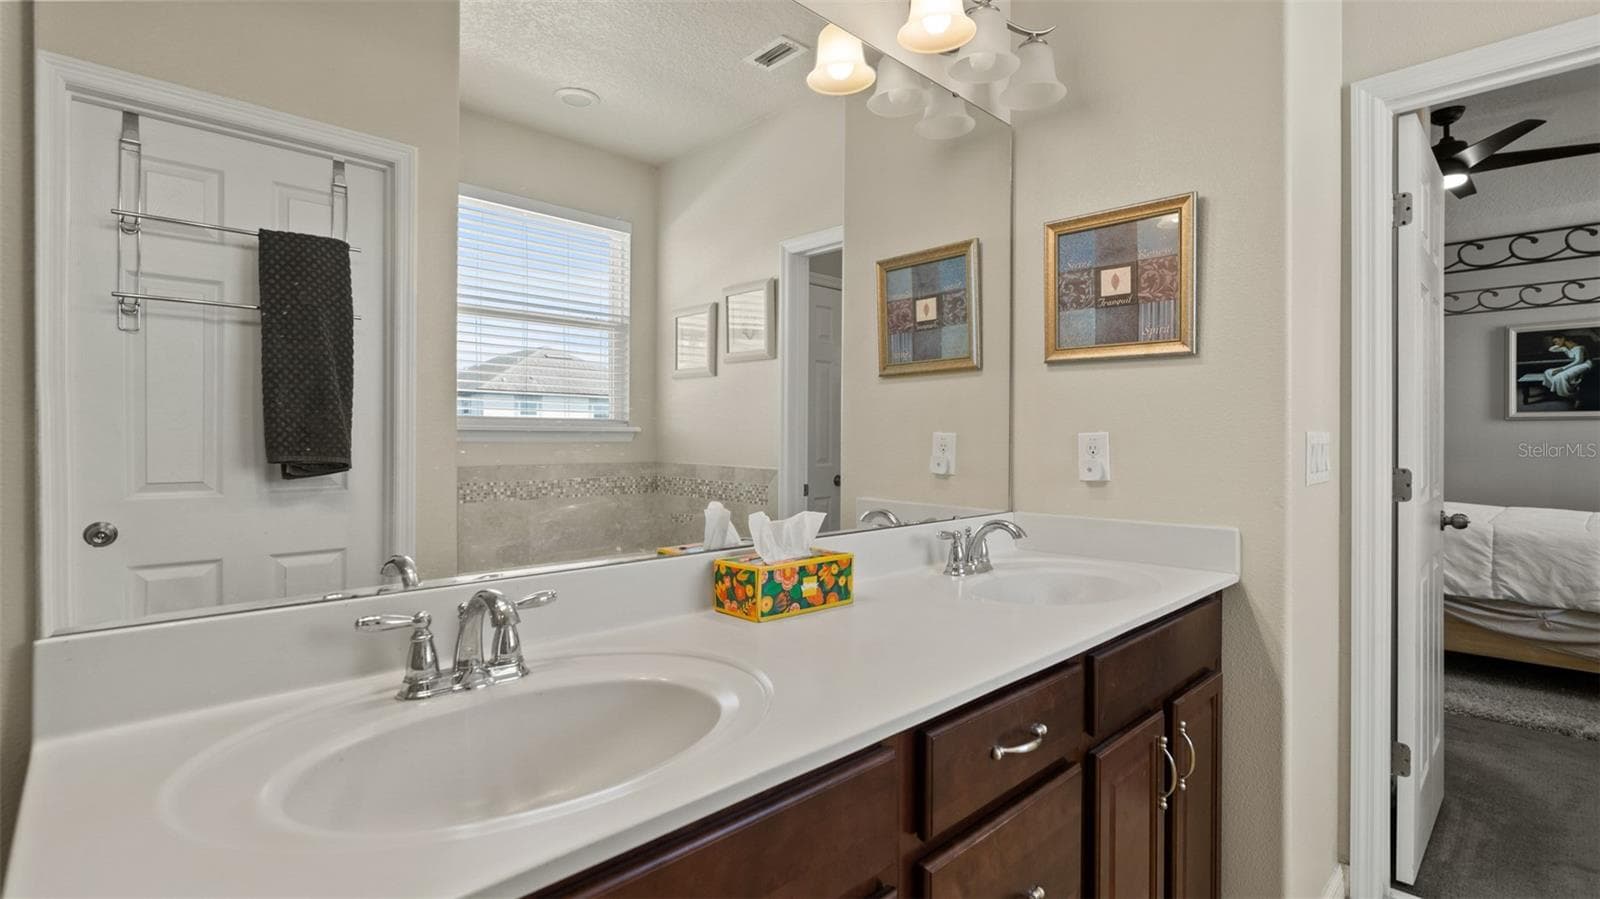
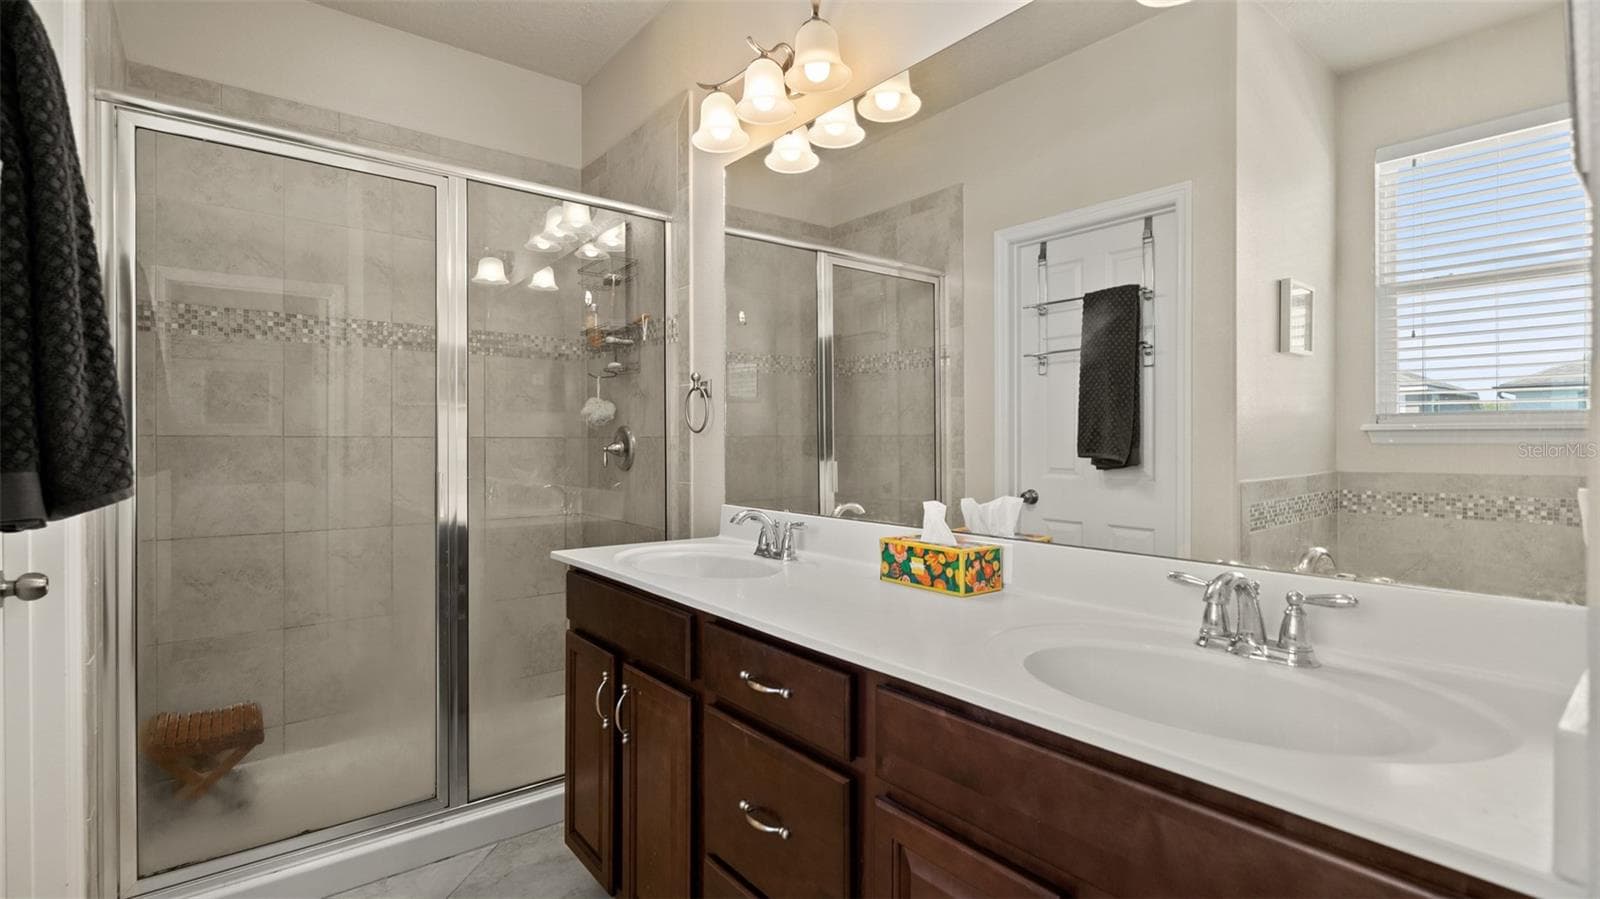
Primary Dual Sinks - 2544 FOLIO WAY, KISSIMMEE
Primary - 2544 FOLIO WAY, KISSIMMEE
Primary Bedroom - 2544 FOLIO WAY, KISSIMMEE
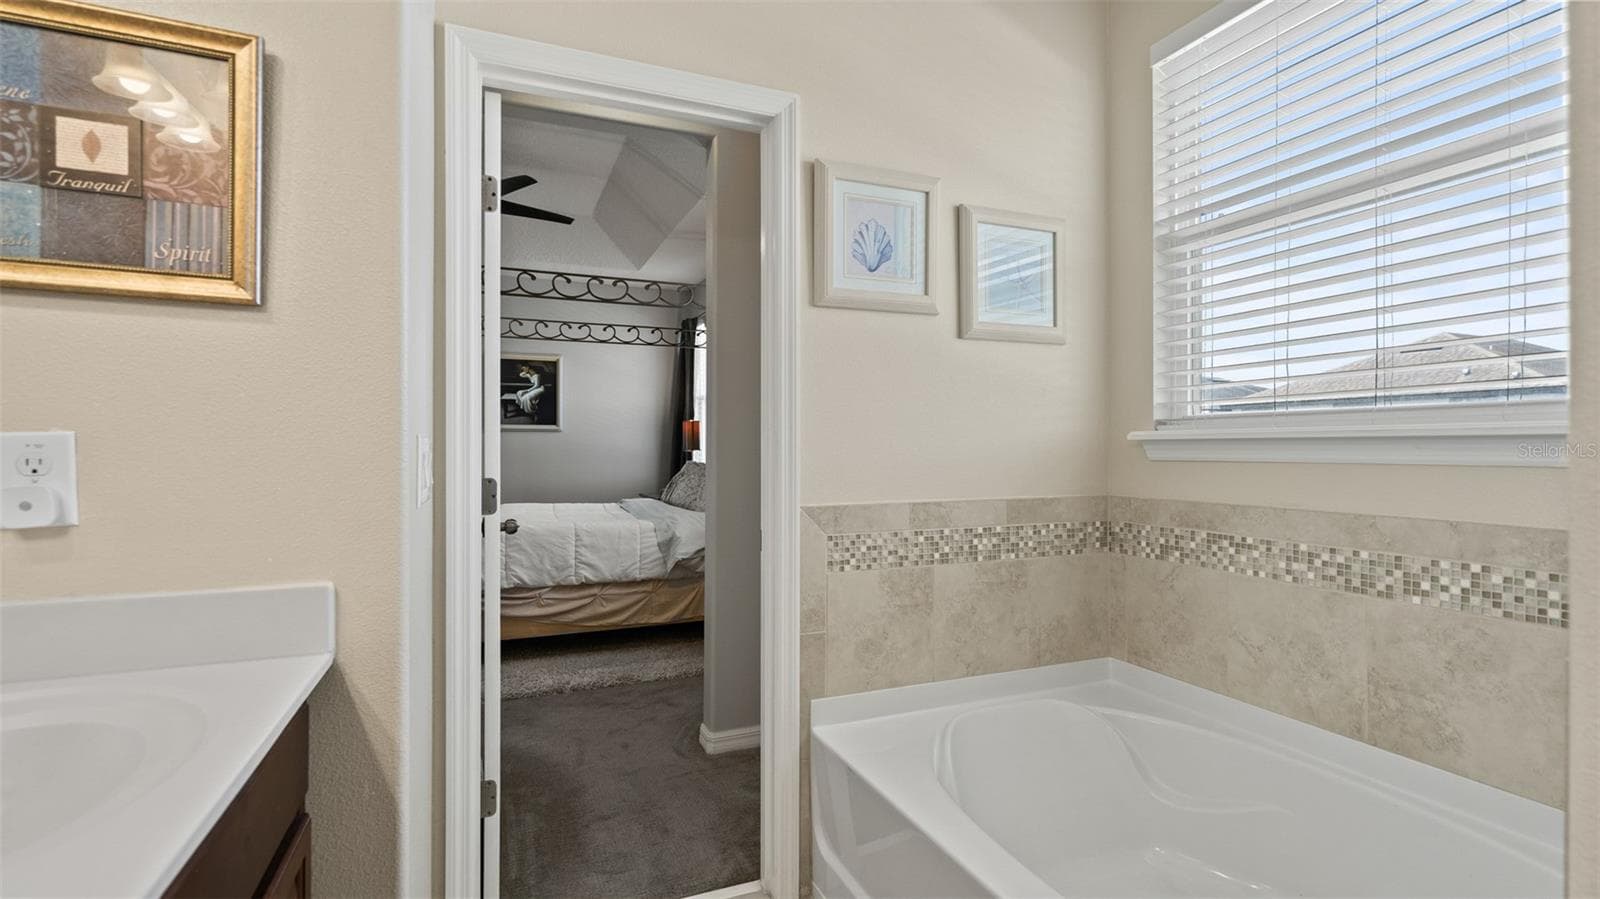
Primary Bathtub - 2544 FOLIO WAY, KISSIMMEE
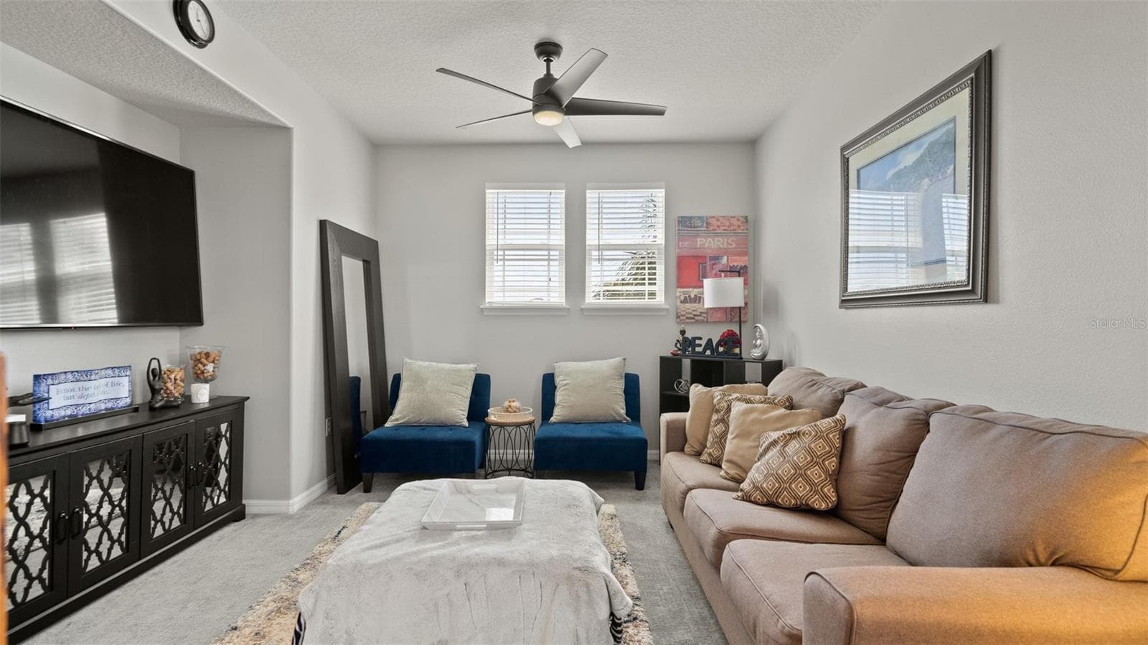
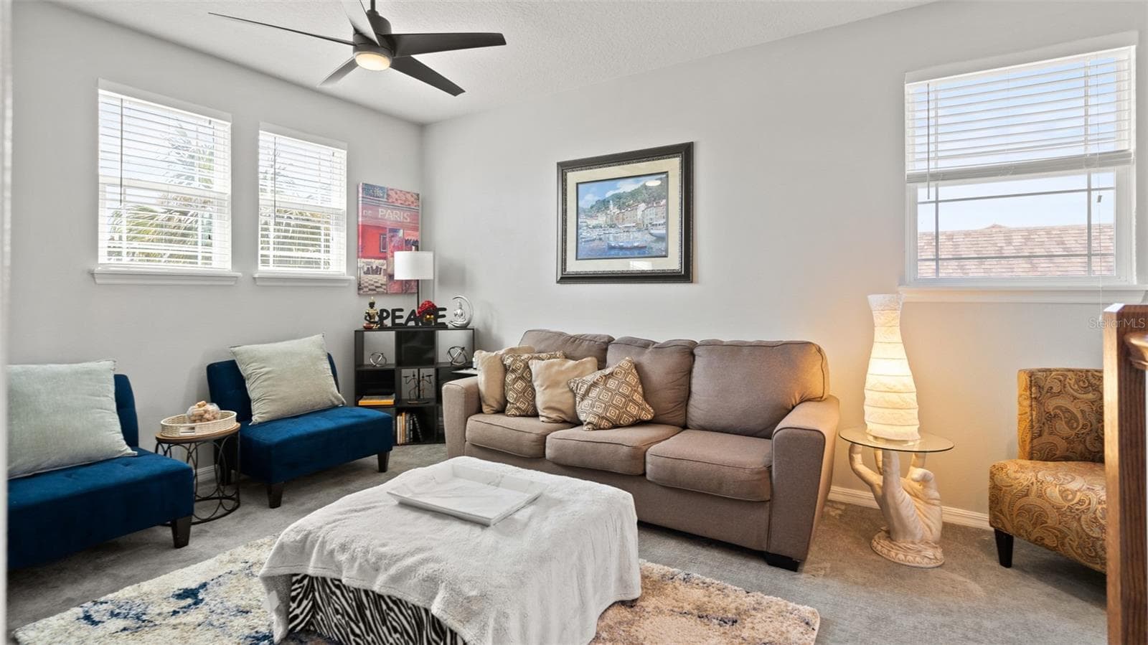
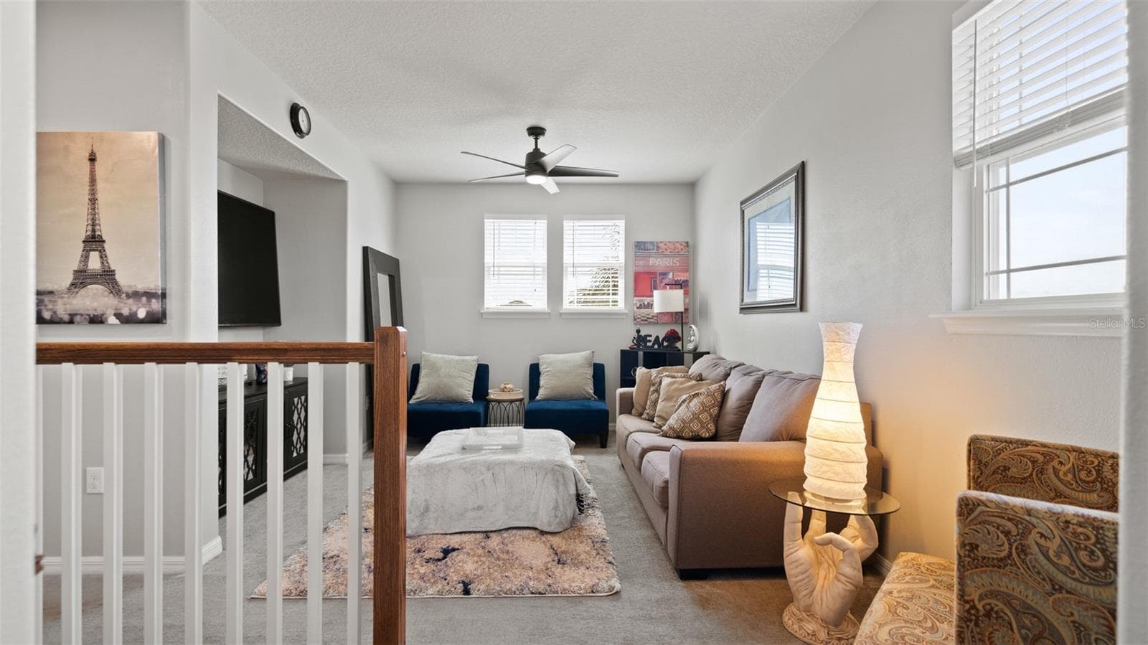
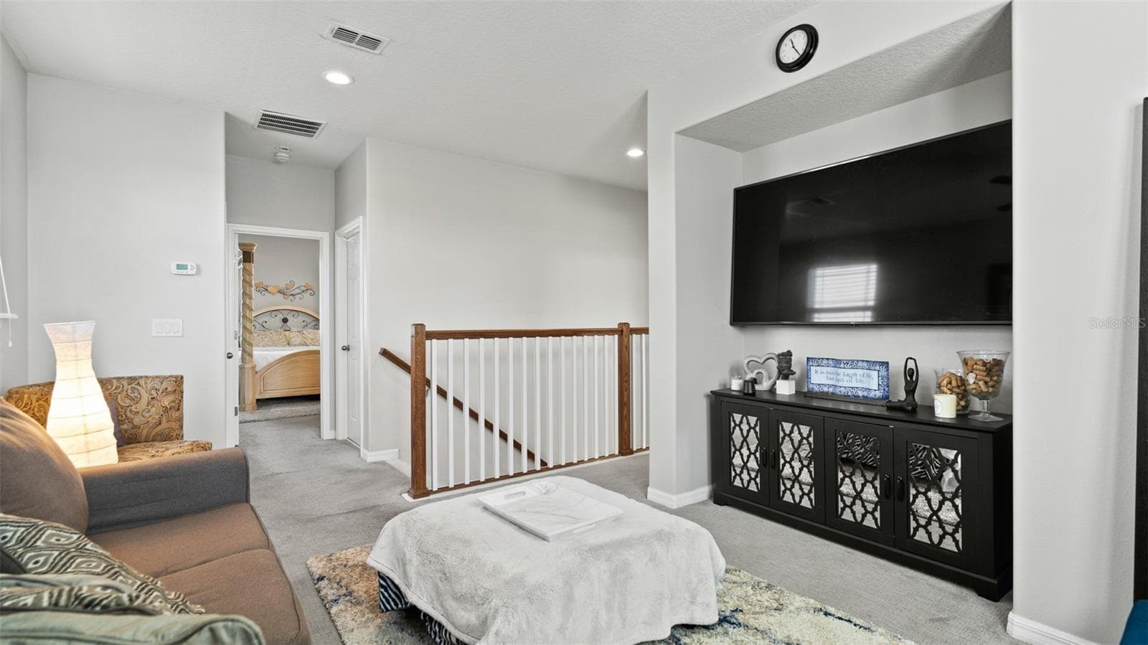
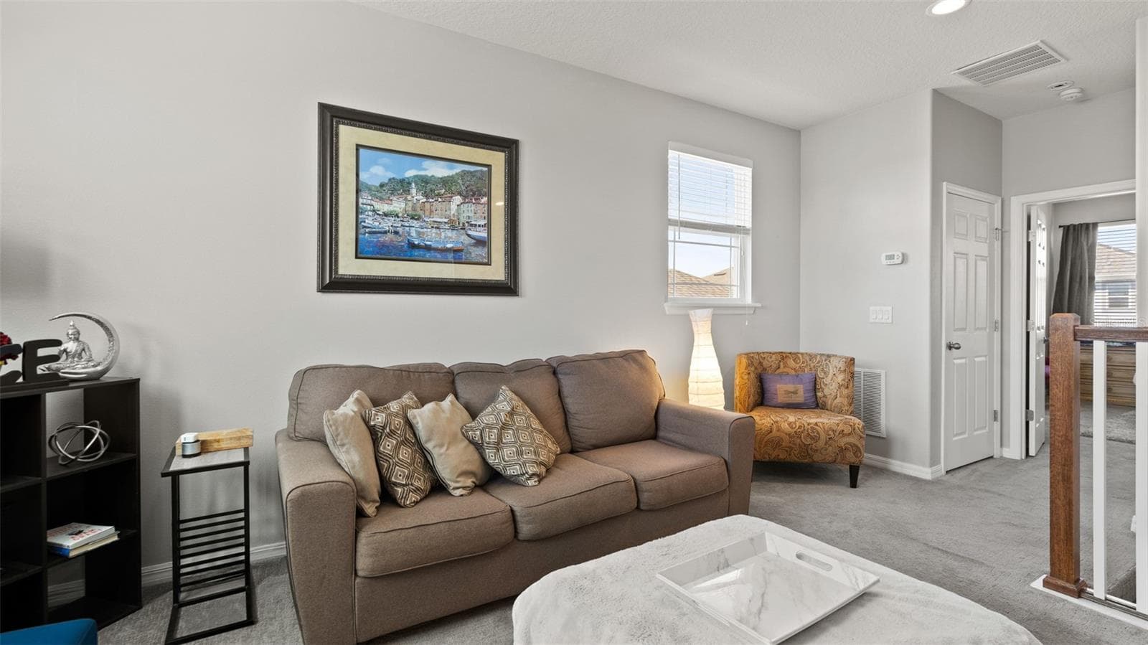
Loft/Bonus Room - 2544 FOLIO WAY, KISSIMMEE
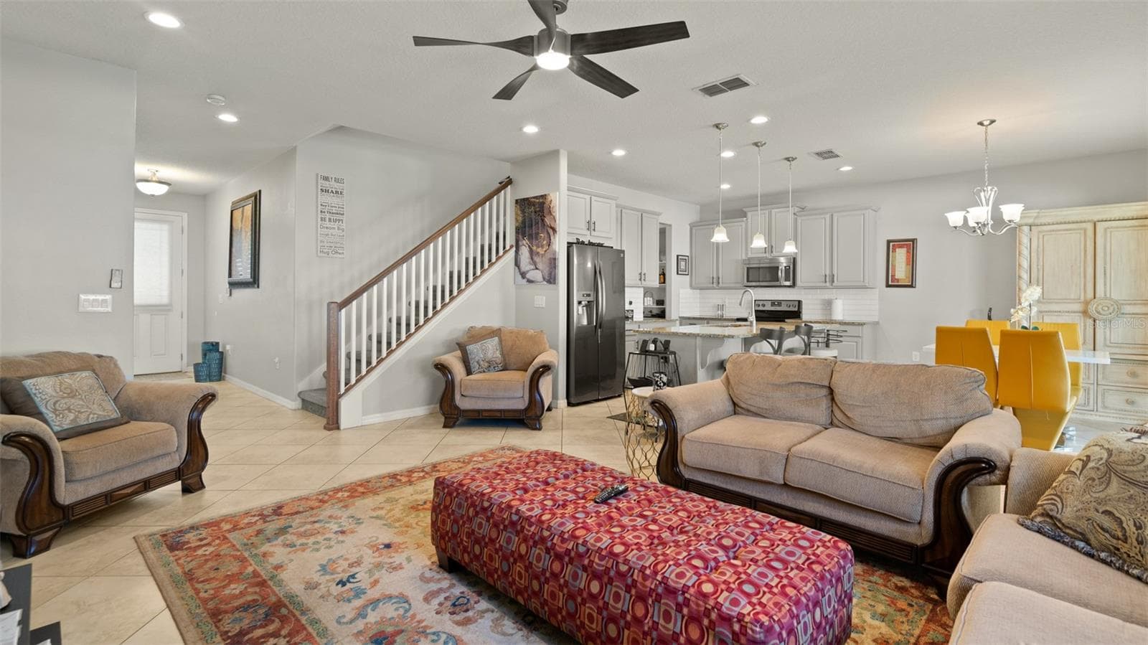
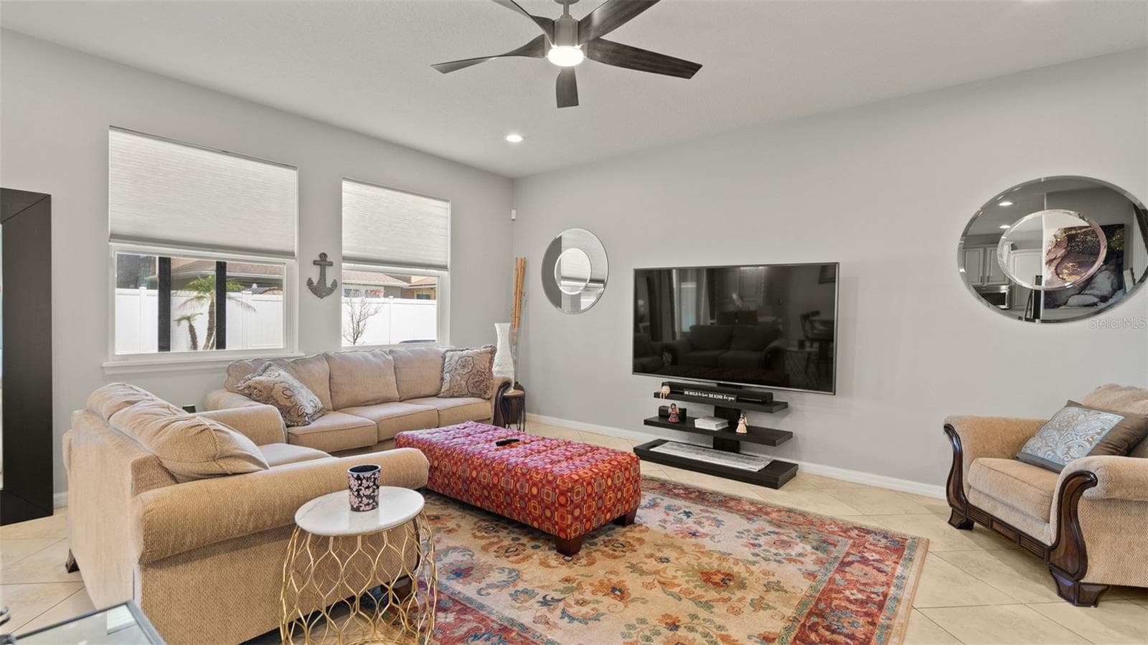
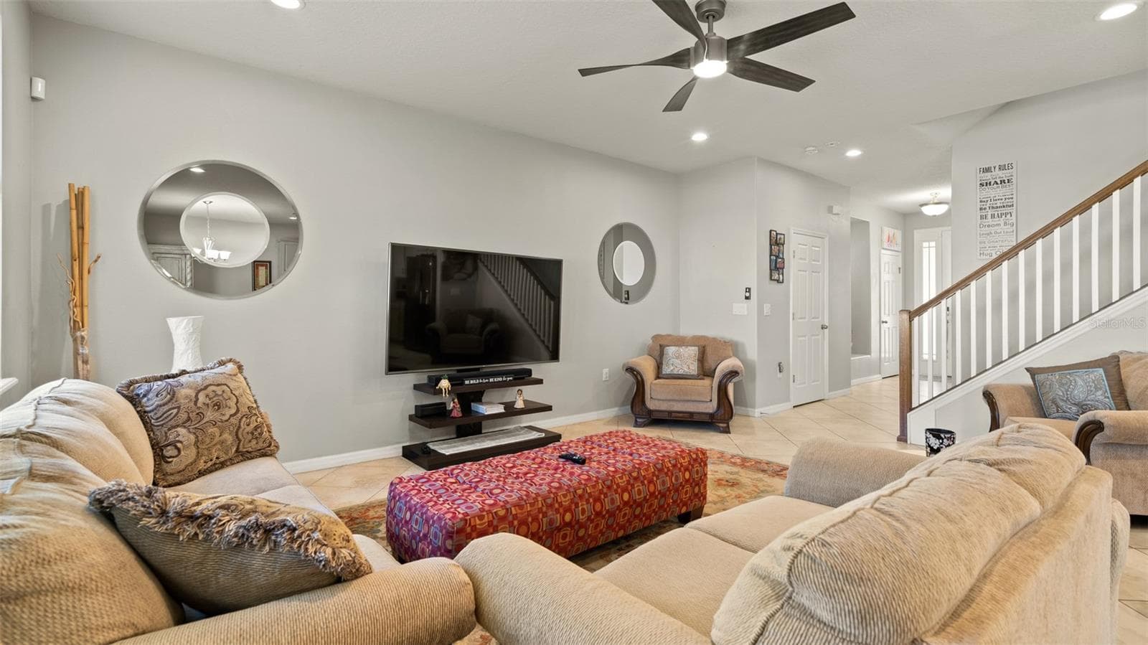
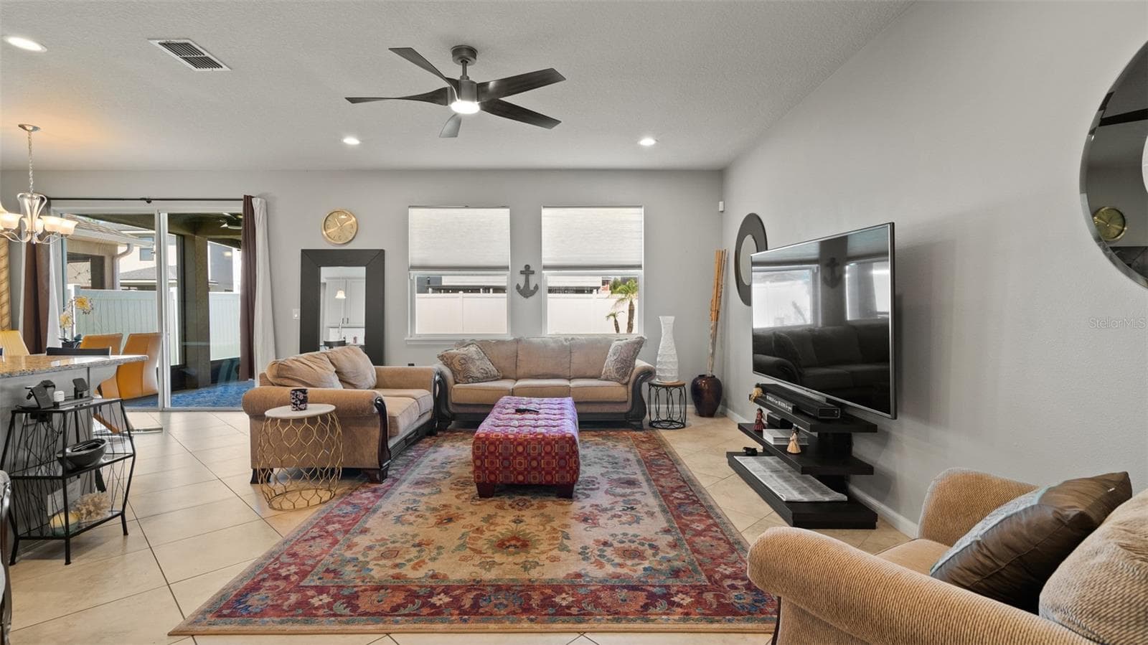
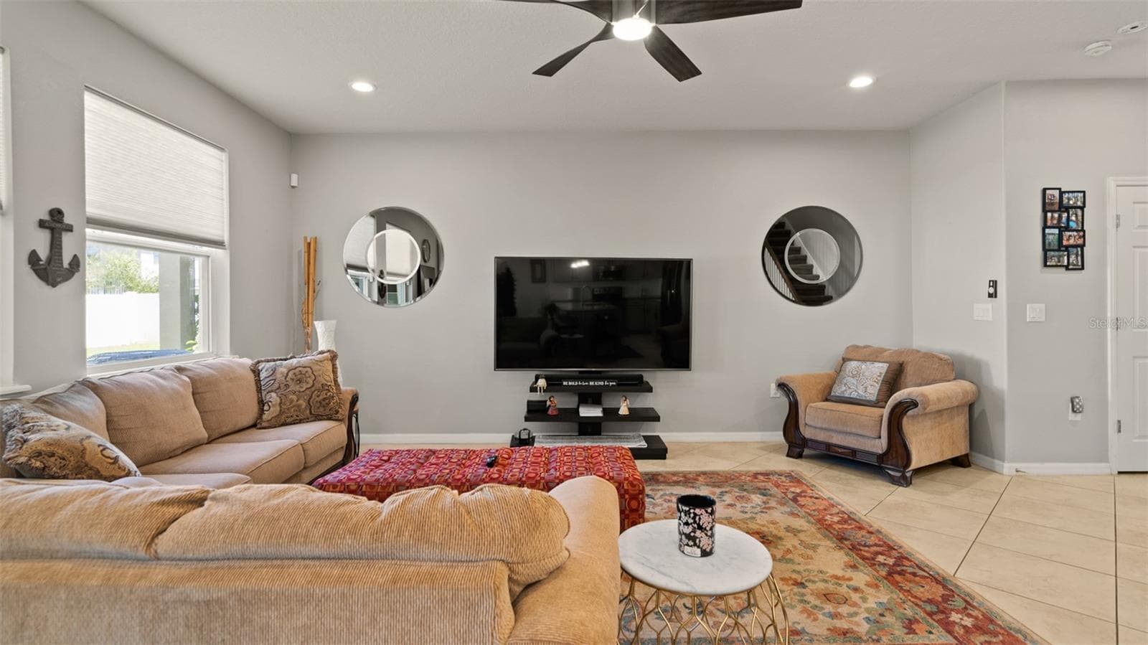
Living Room - 2544 FOLIO WAY, KISSIMMEE
Primary Bath - 2544 FOLIO WAY, KISSIMMEE
Primary Shower - 2544 FOLIO WAY, KISSIMMEE
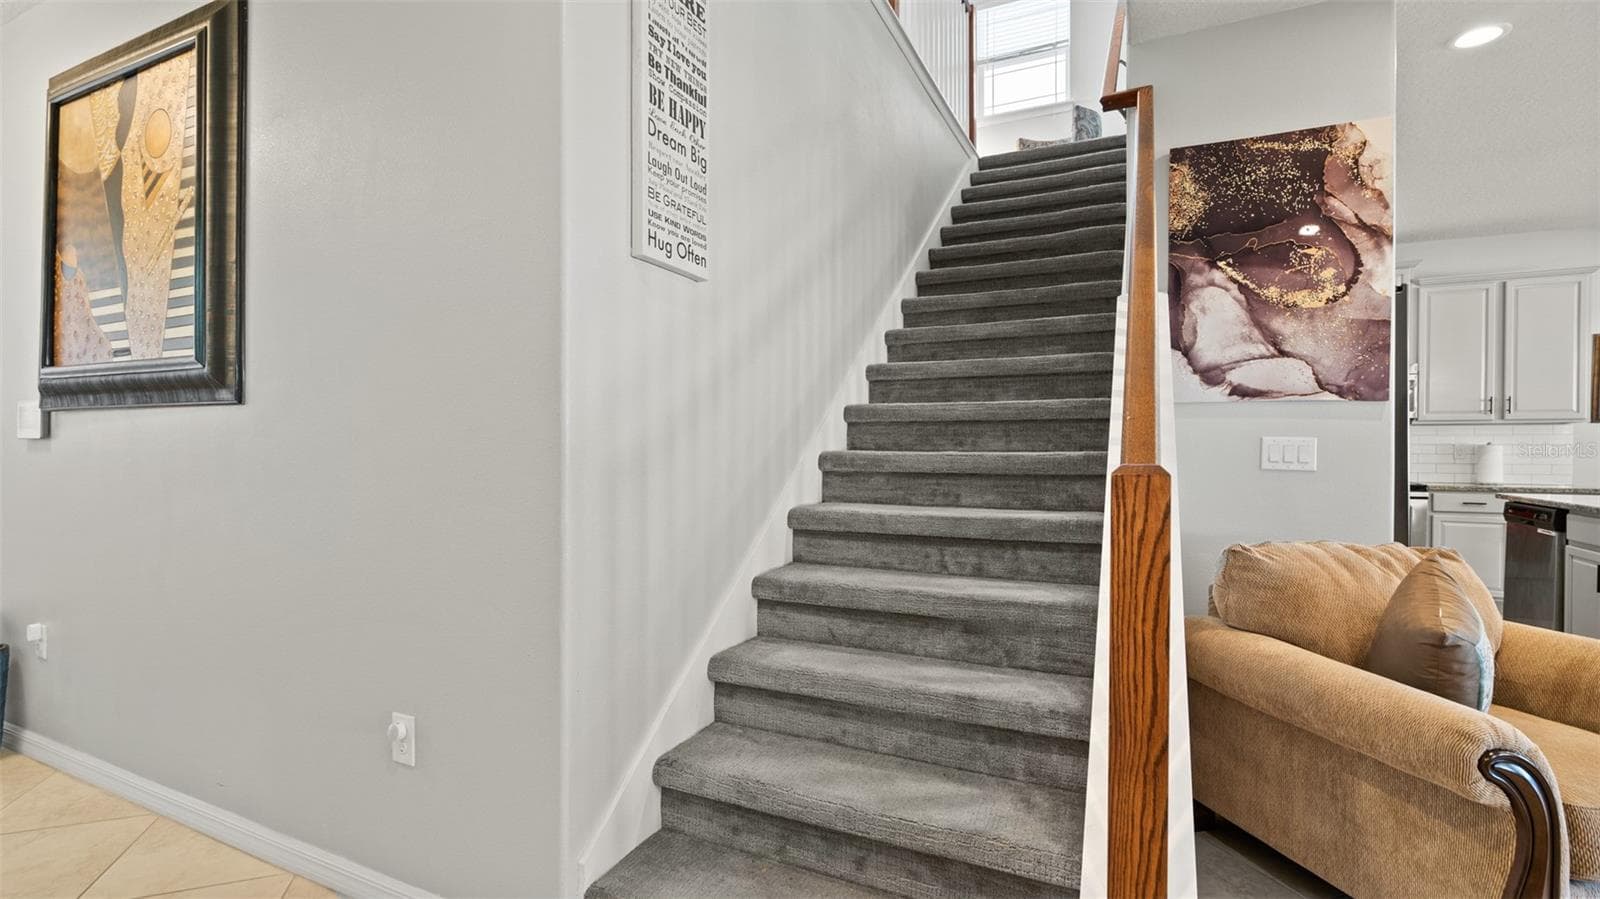
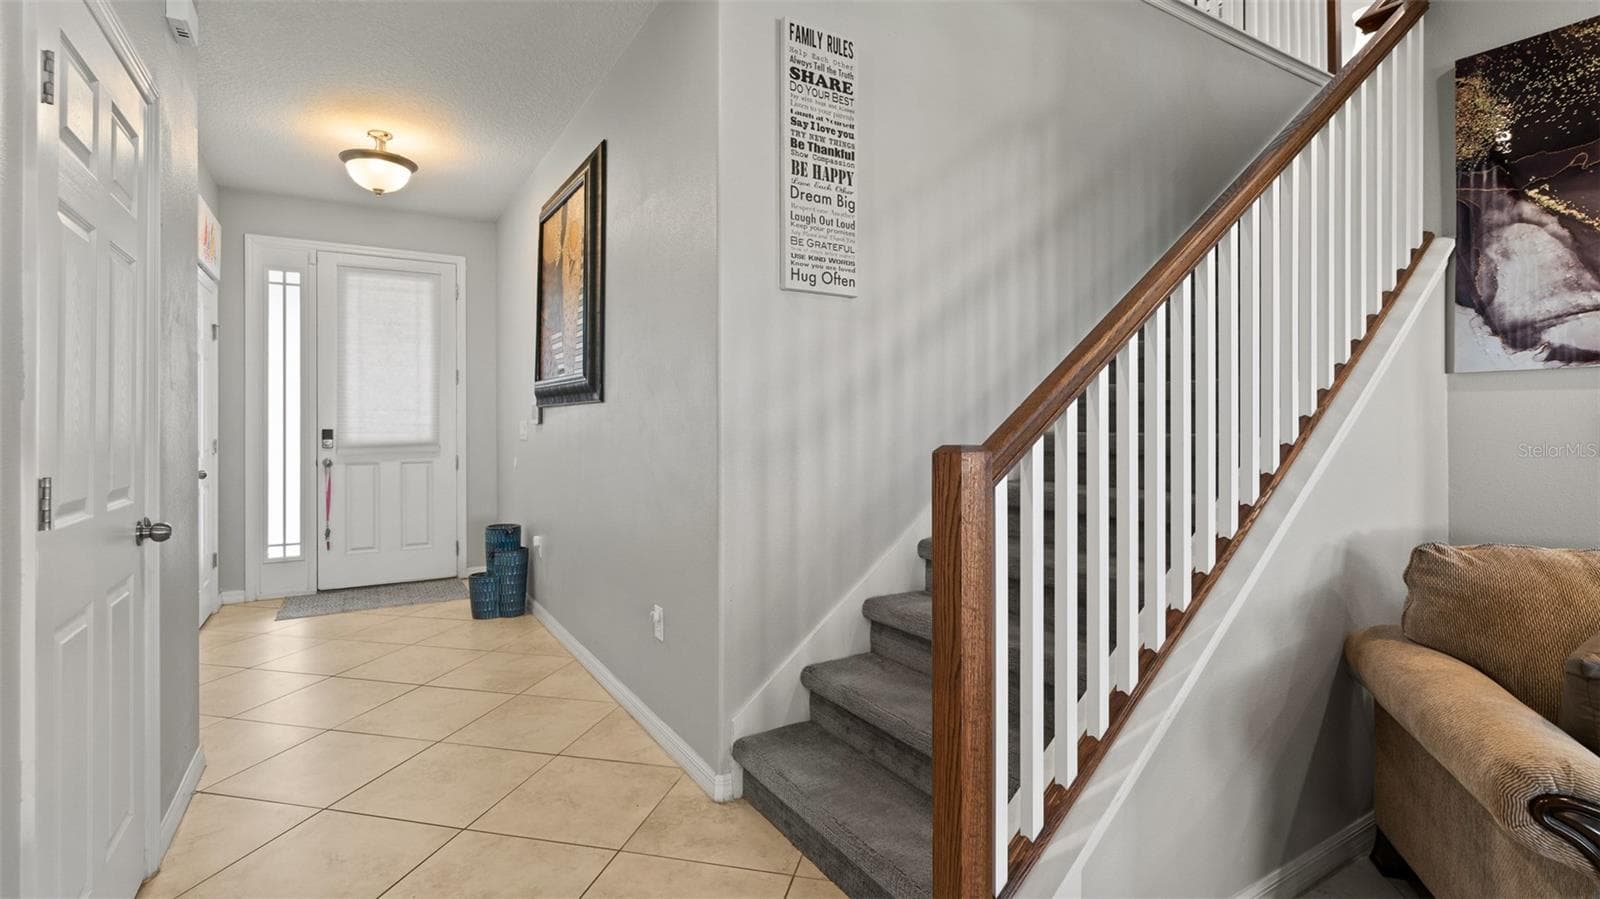
Stairs - 2544 FOLIO WAY, KISSIMMEE
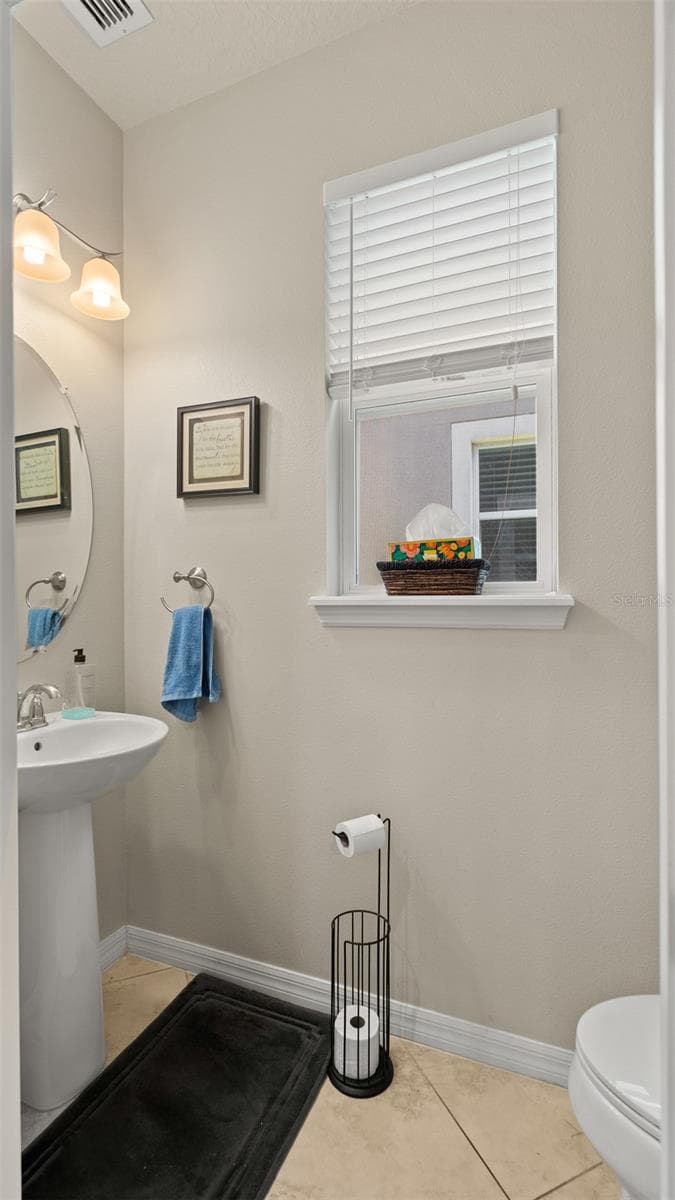
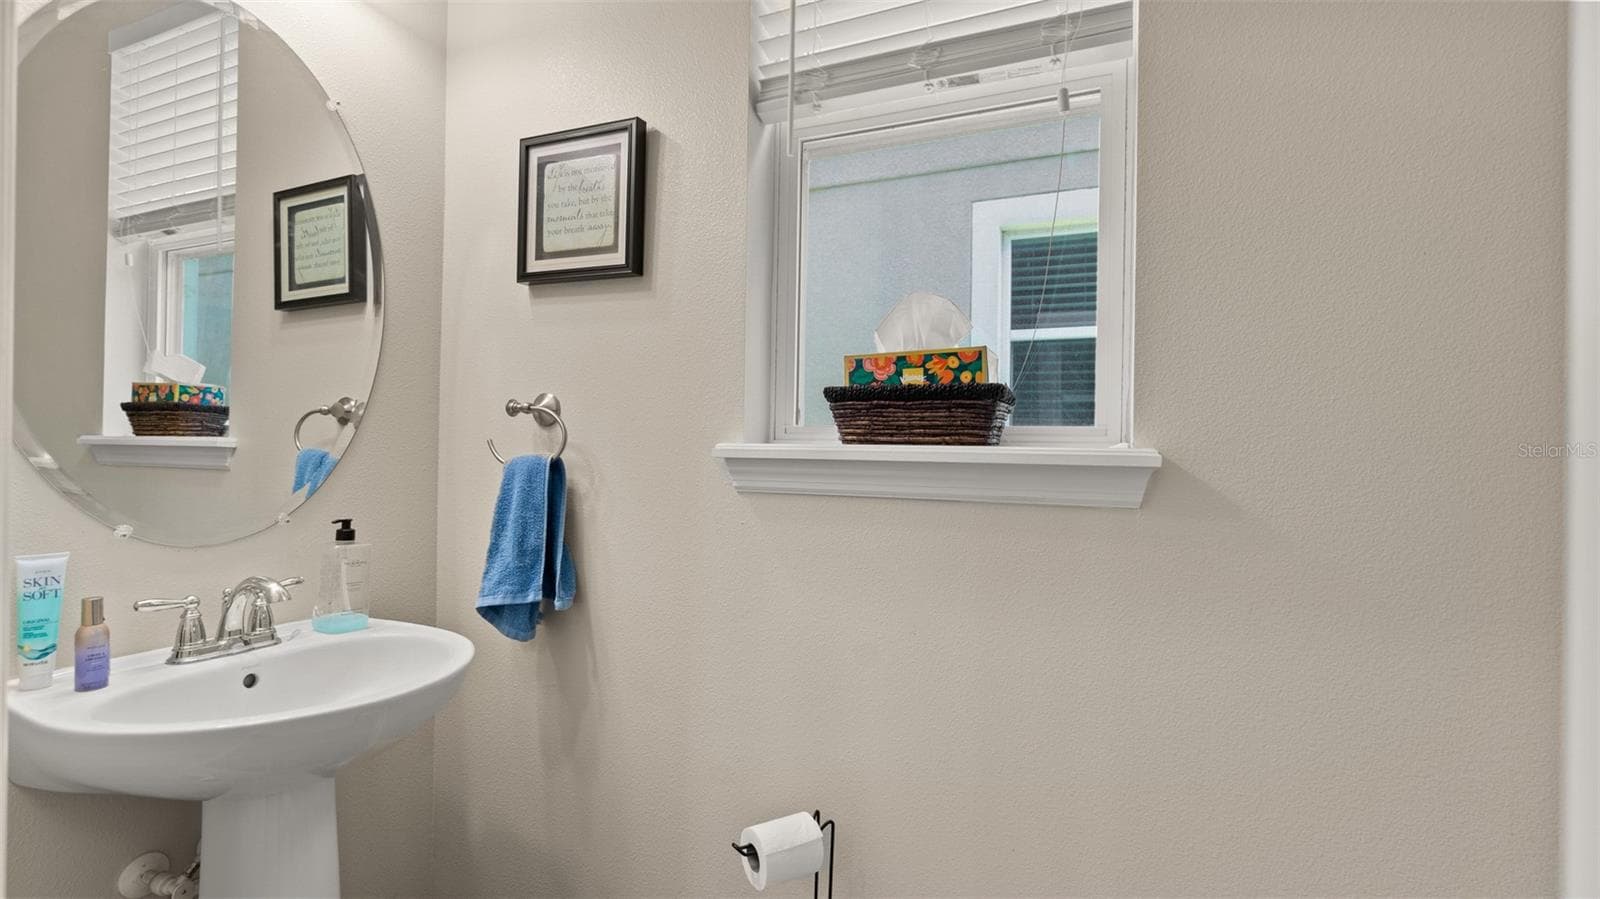
Half Bath - 2544 FOLIO WAY, KISSIMMEE
Living Room - 2544 FOLIO WAY, KISSIMMEE
Foyer/Stairs - 2544 FOLIO WAY, KISSIMMEE
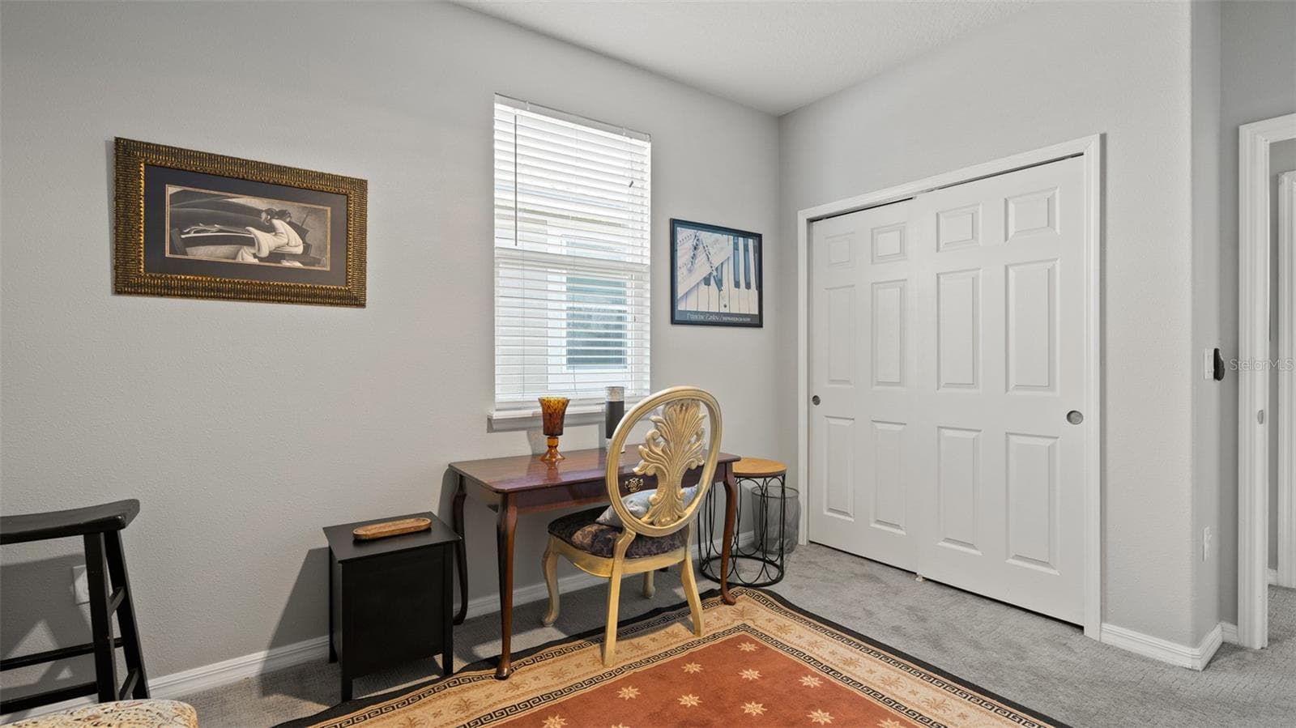
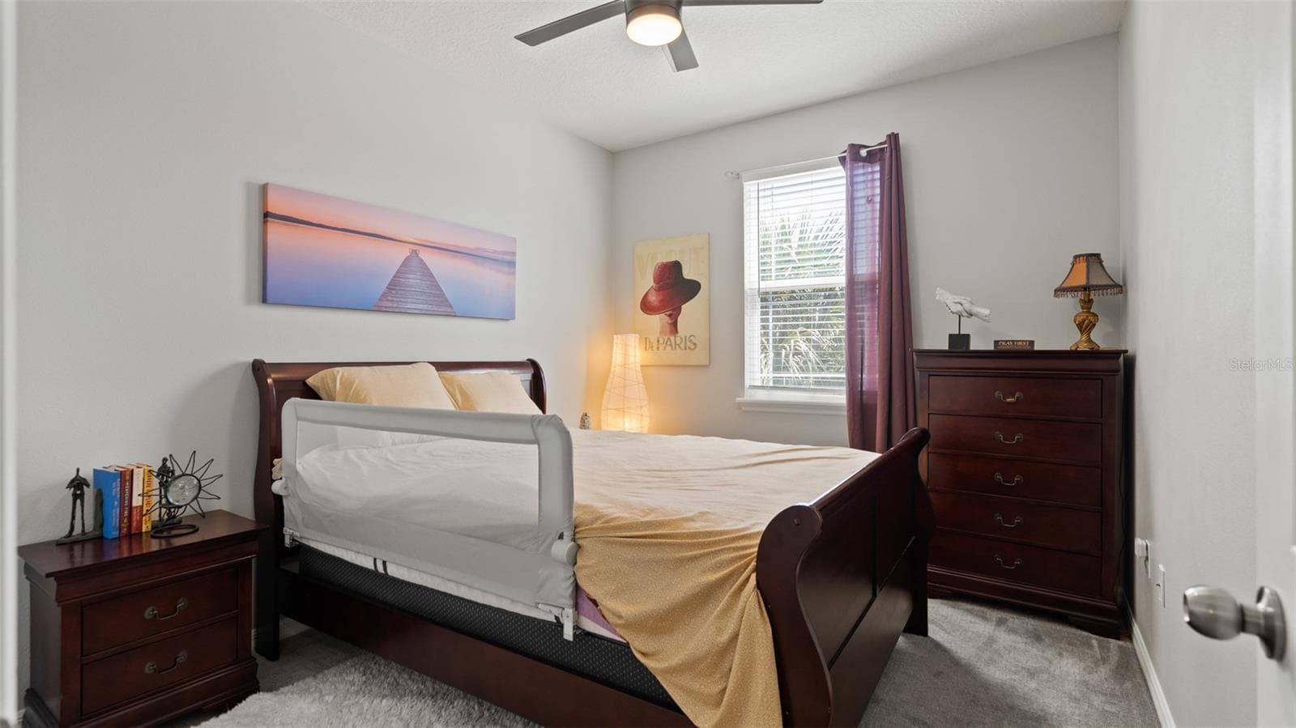
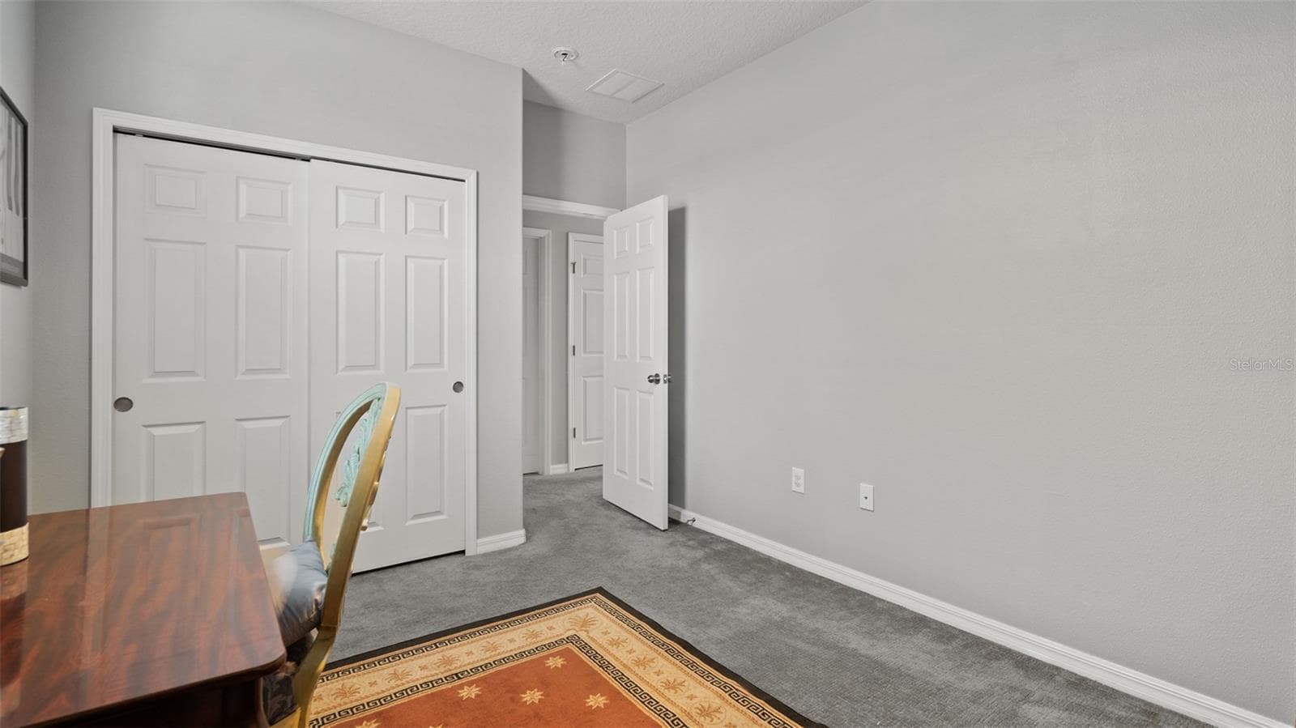
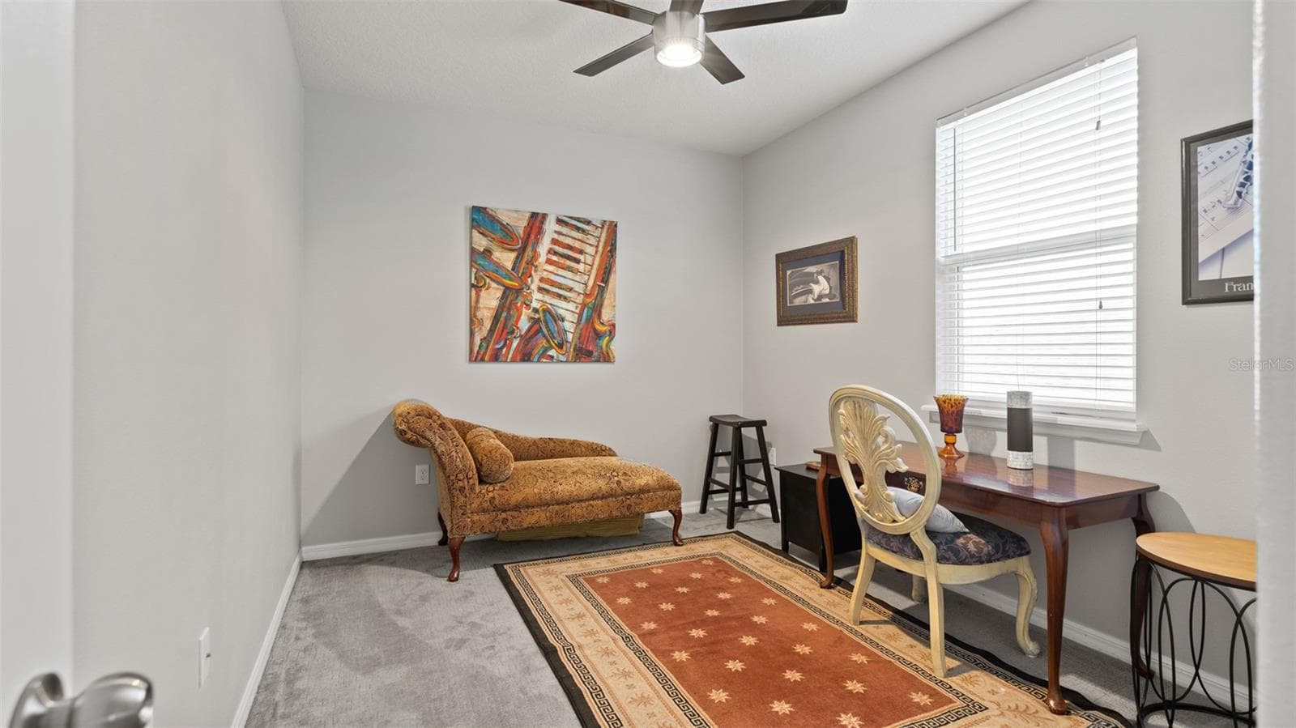
Bedroom 2 - 2544 FOLIO WAY, KISSIMMEE
Half Bath - 2544 FOLIO WAY, KISSIMMEE
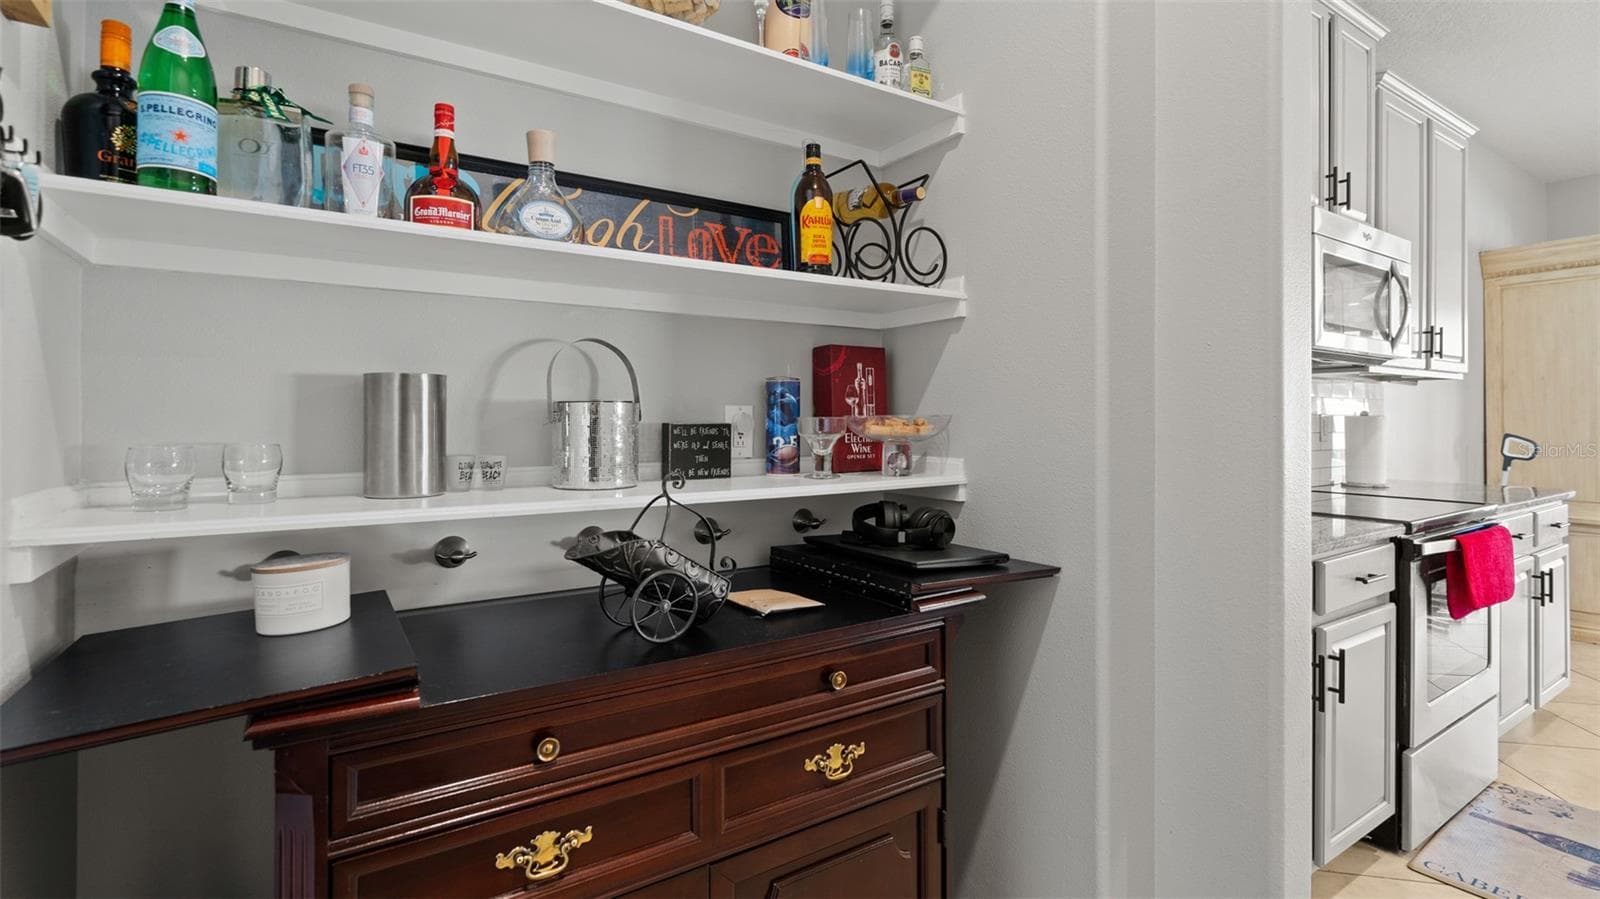
Kitchen - 2544 FOLIO WAY, KISSIMMEE
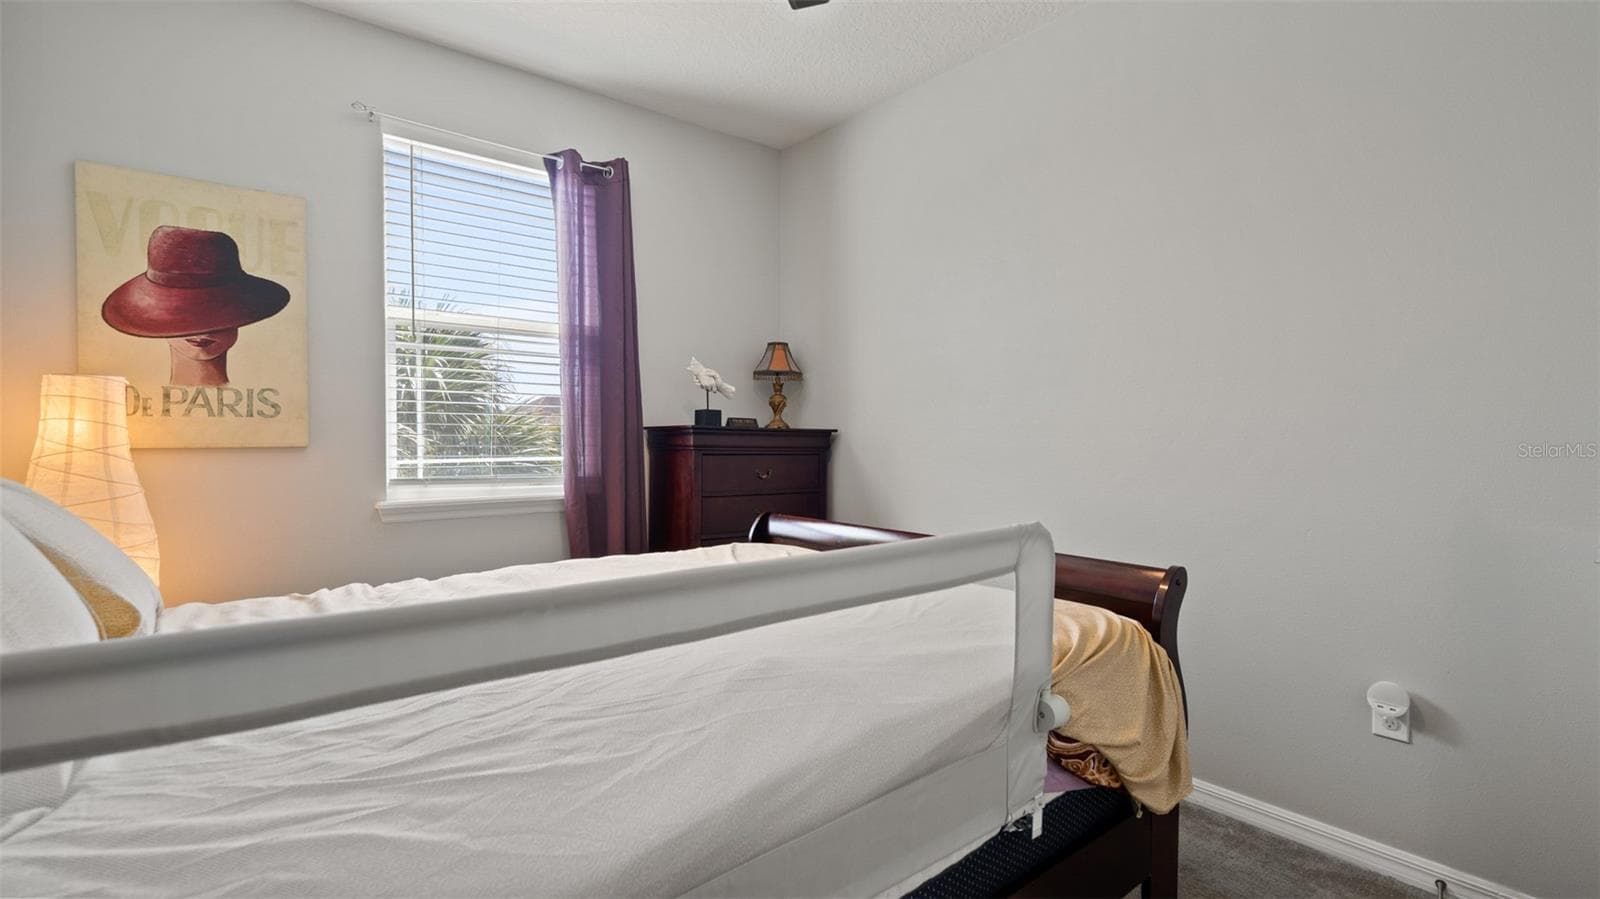
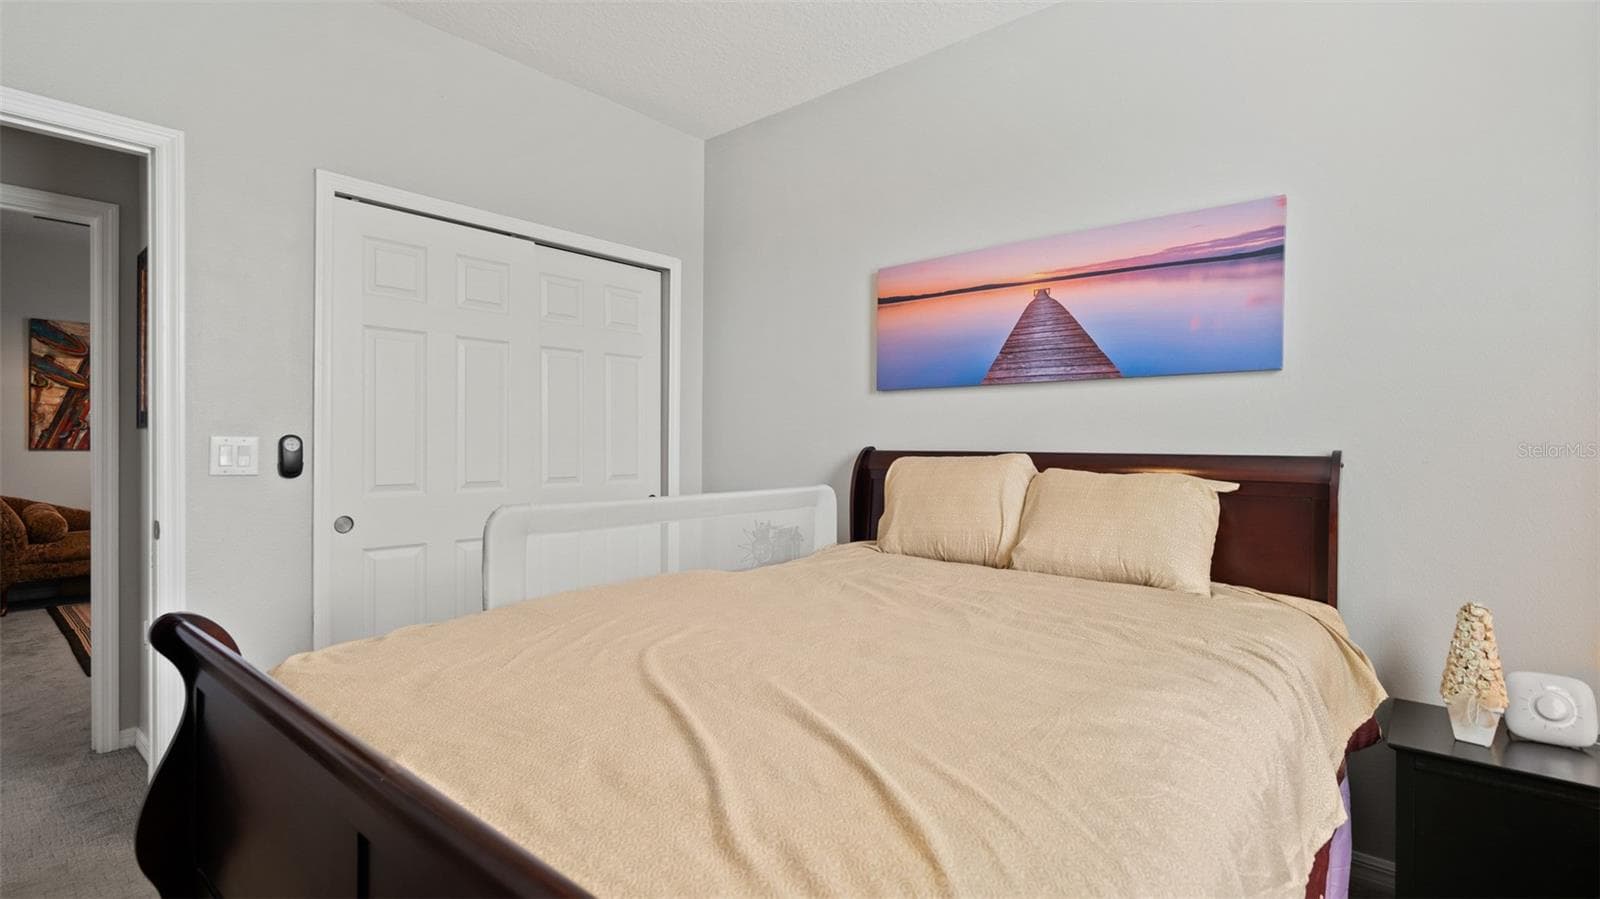
Bedroom 3 - 2544 FOLIO WAY, KISSIMMEE
Loft/Bonus - 2544 FOLIO WAY, KISSIMMEE
Loft - 2544 FOLIO WAY, KISSIMMEE
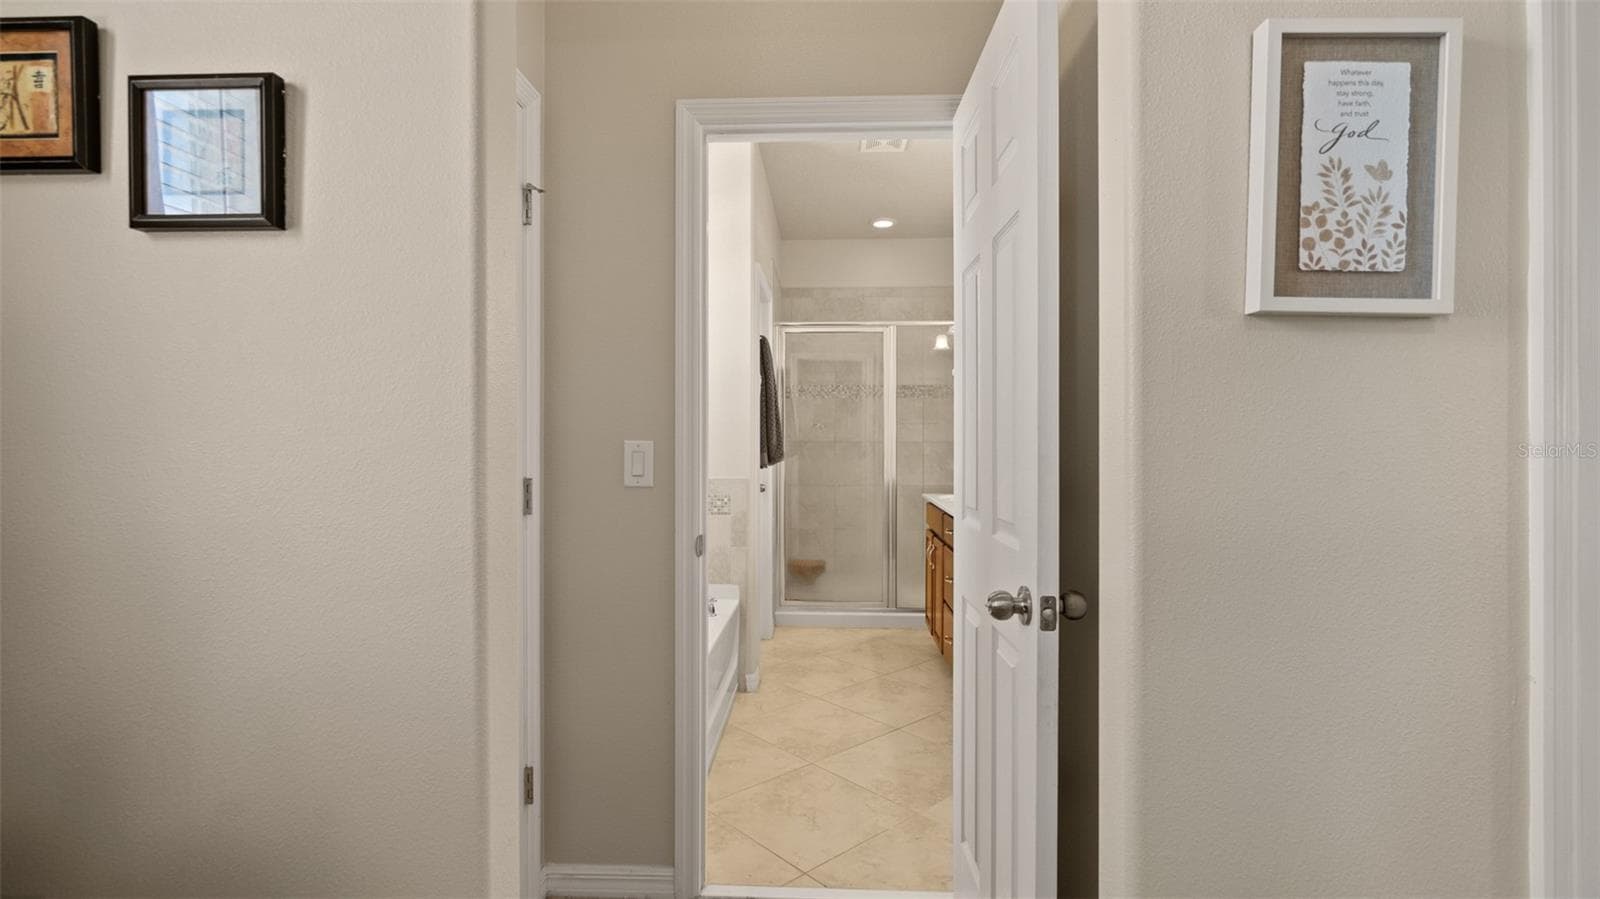
Hallway to Primary - 2544 FOLIO WAY, KISSIMMEE
Bedroom 2 - 2544 FOLIO WAY, KISSIMMEE
Bedroom 3 - 2544 FOLIO WAY, KISSIMMEE
Single Family Residence at 2544 FOLIO WAY, KISSIMMEE, photo 29 of 67
Bedroom 2 - 2544 FOLIO WAY, KISSIMMEE
Bedroom 3 - 2544 FOLIO WAY, KISSIMMEE
Loft/Bonus - 2544 FOLIO WAY, KISSIMMEE
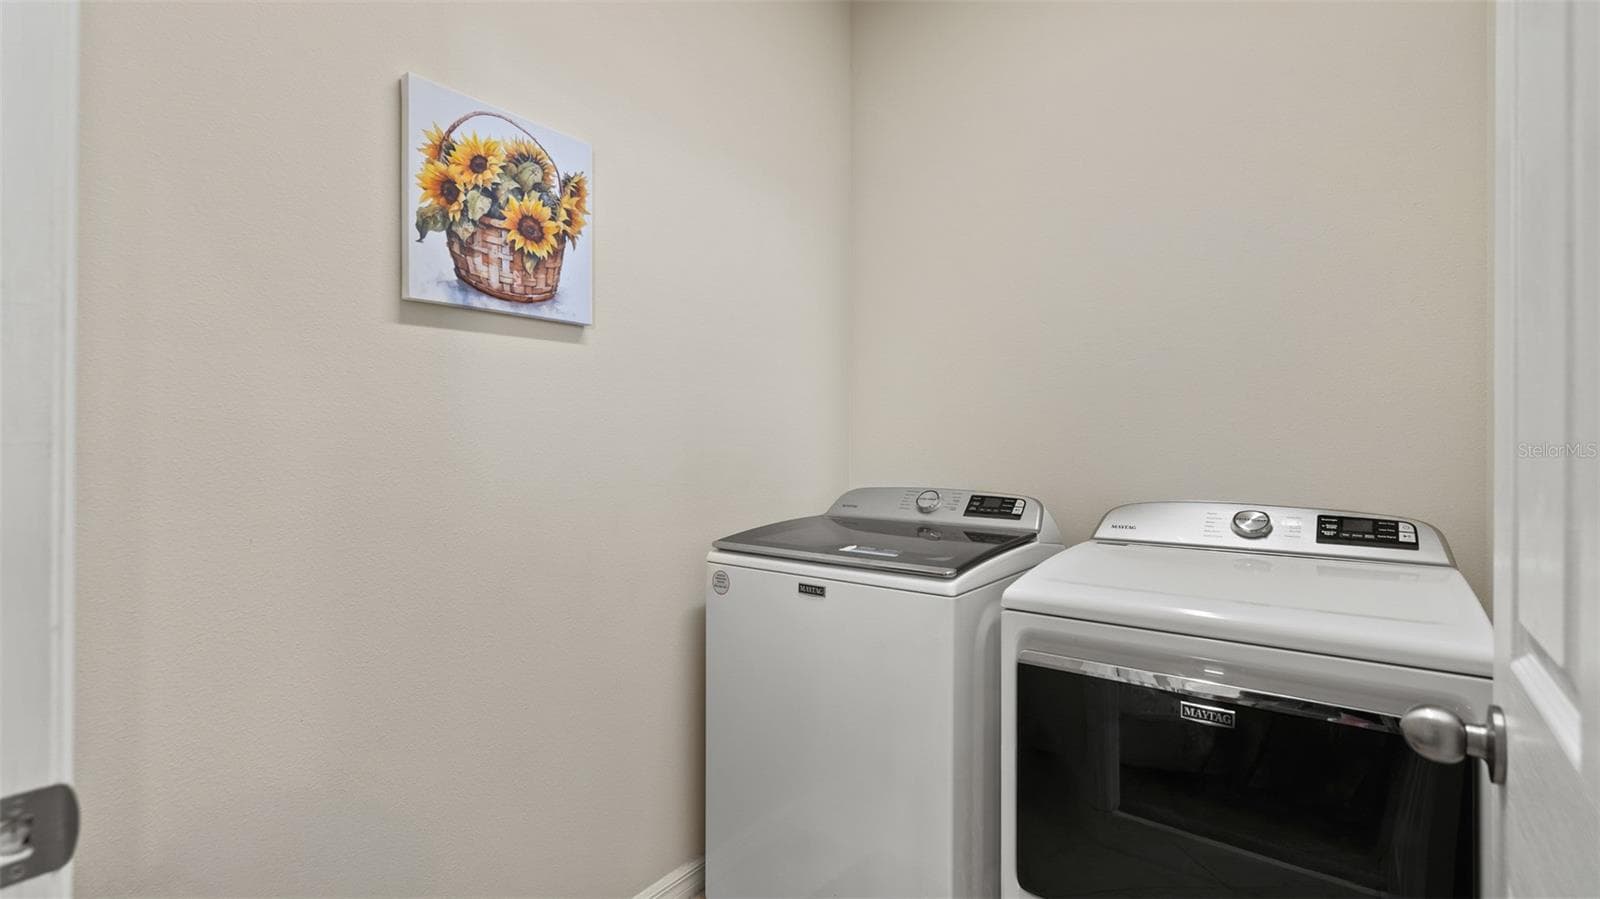
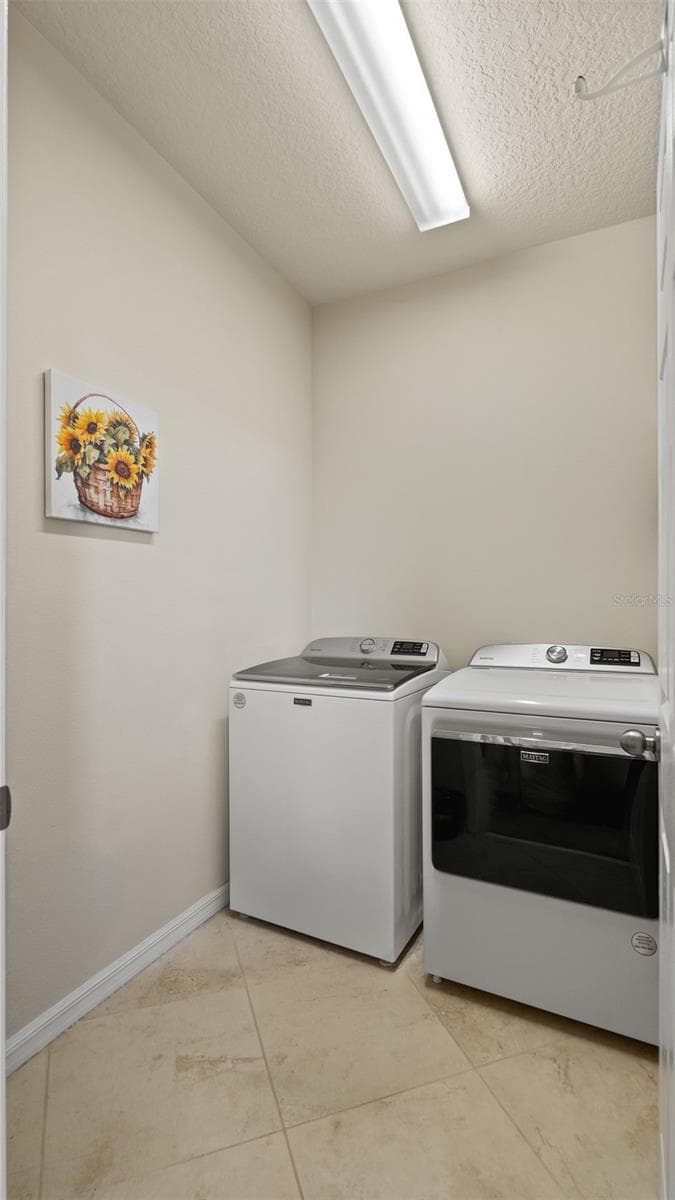
Laundry Room - 2544 FOLIO WAY, KISSIMMEE
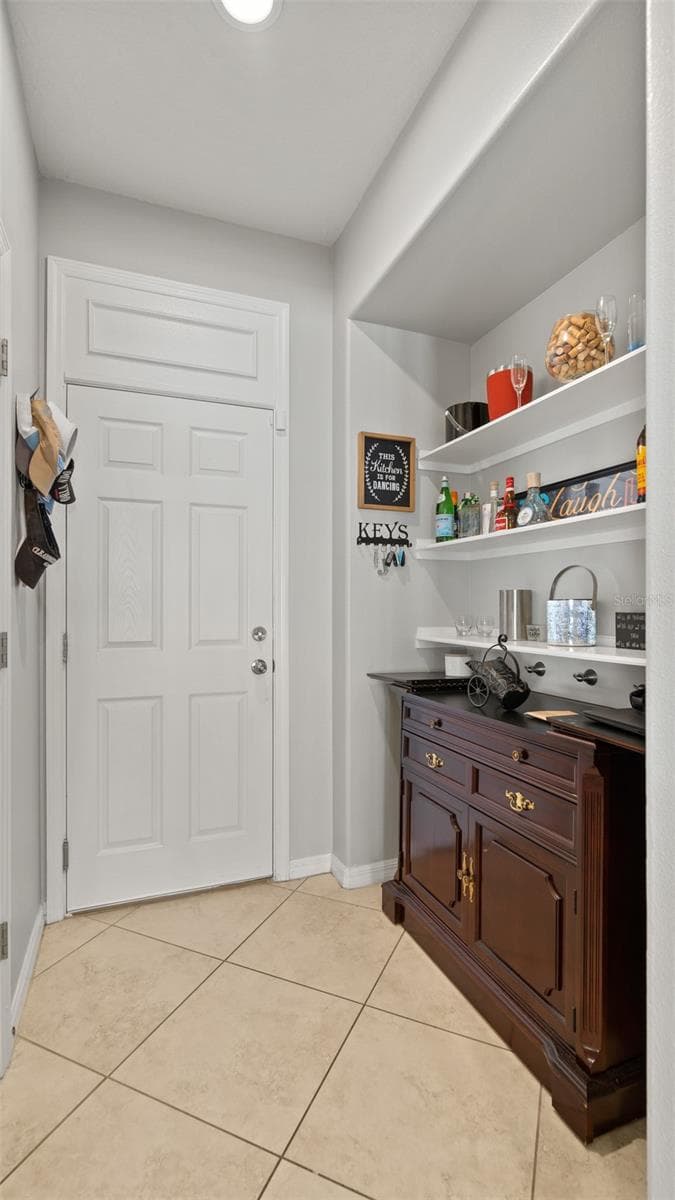
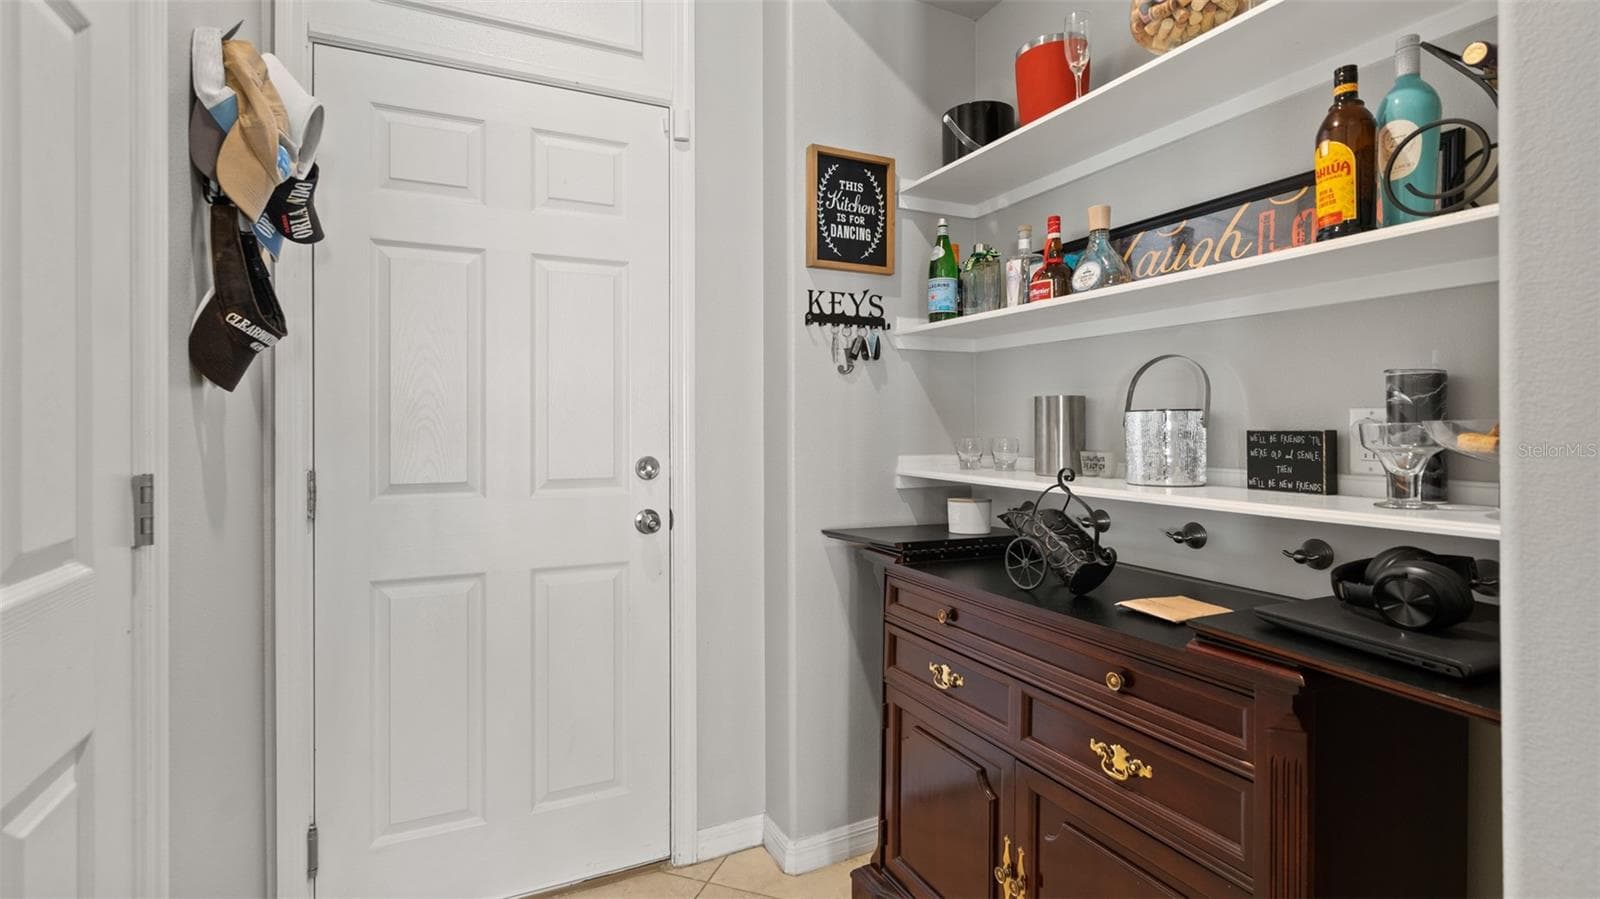
Dropzone - 2544 FOLIO WAY, KISSIMMEE
Loft/Bonus - 2544 FOLIO WAY, KISSIMMEE
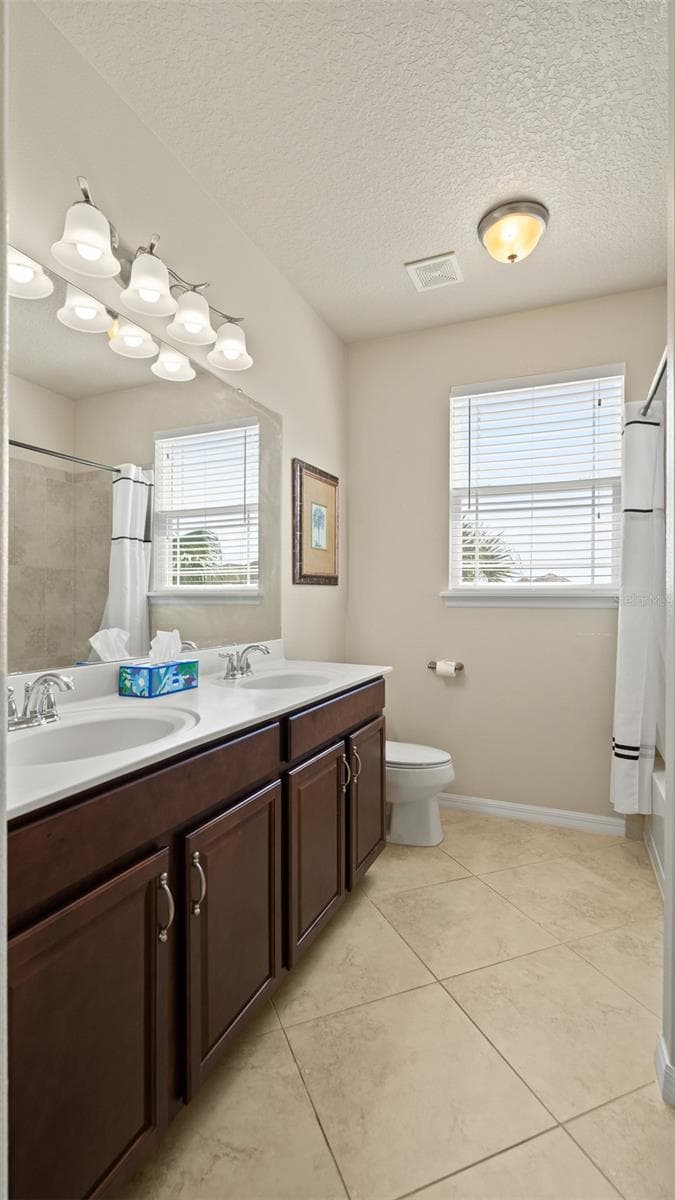
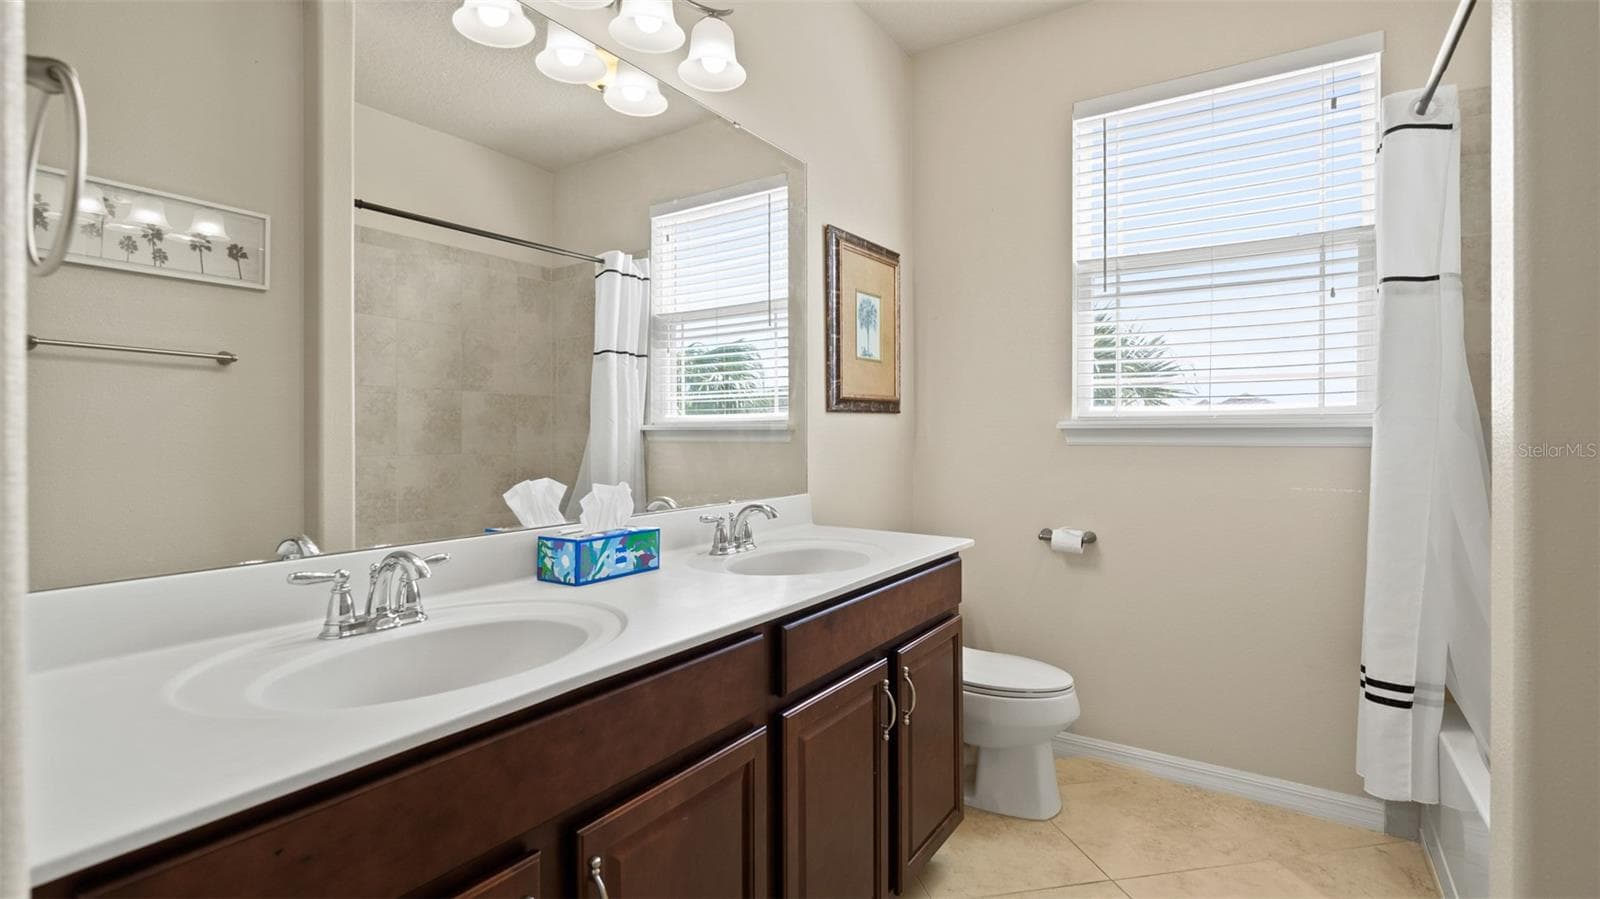
Bath 2 - 2544 FOLIO WAY, KISSIMMEE
Hall to garage - 2544 FOLIO WAY, KISSIMMEE
Kitchen - 2544 FOLIO WAY, KISSIMMEE
Living Room - 2544 FOLIO WAY, KISSIMMEE
Living Rom - 2544 FOLIO WAY, KISSIMMEE
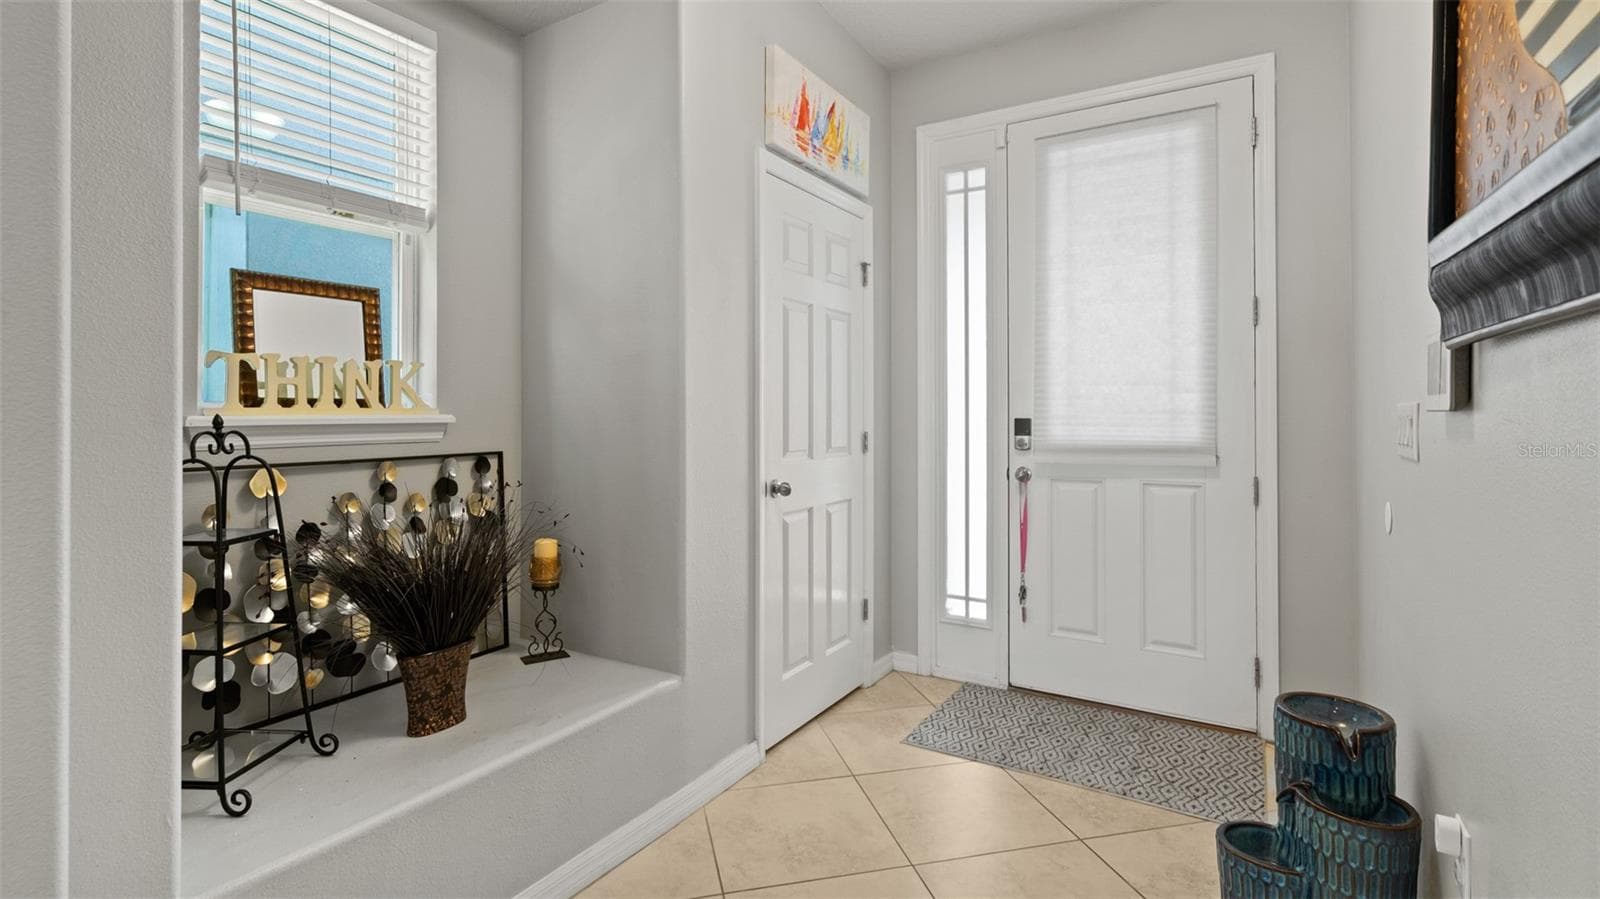
Foyer - 2544 FOLIO WAY, KISSIMMEE
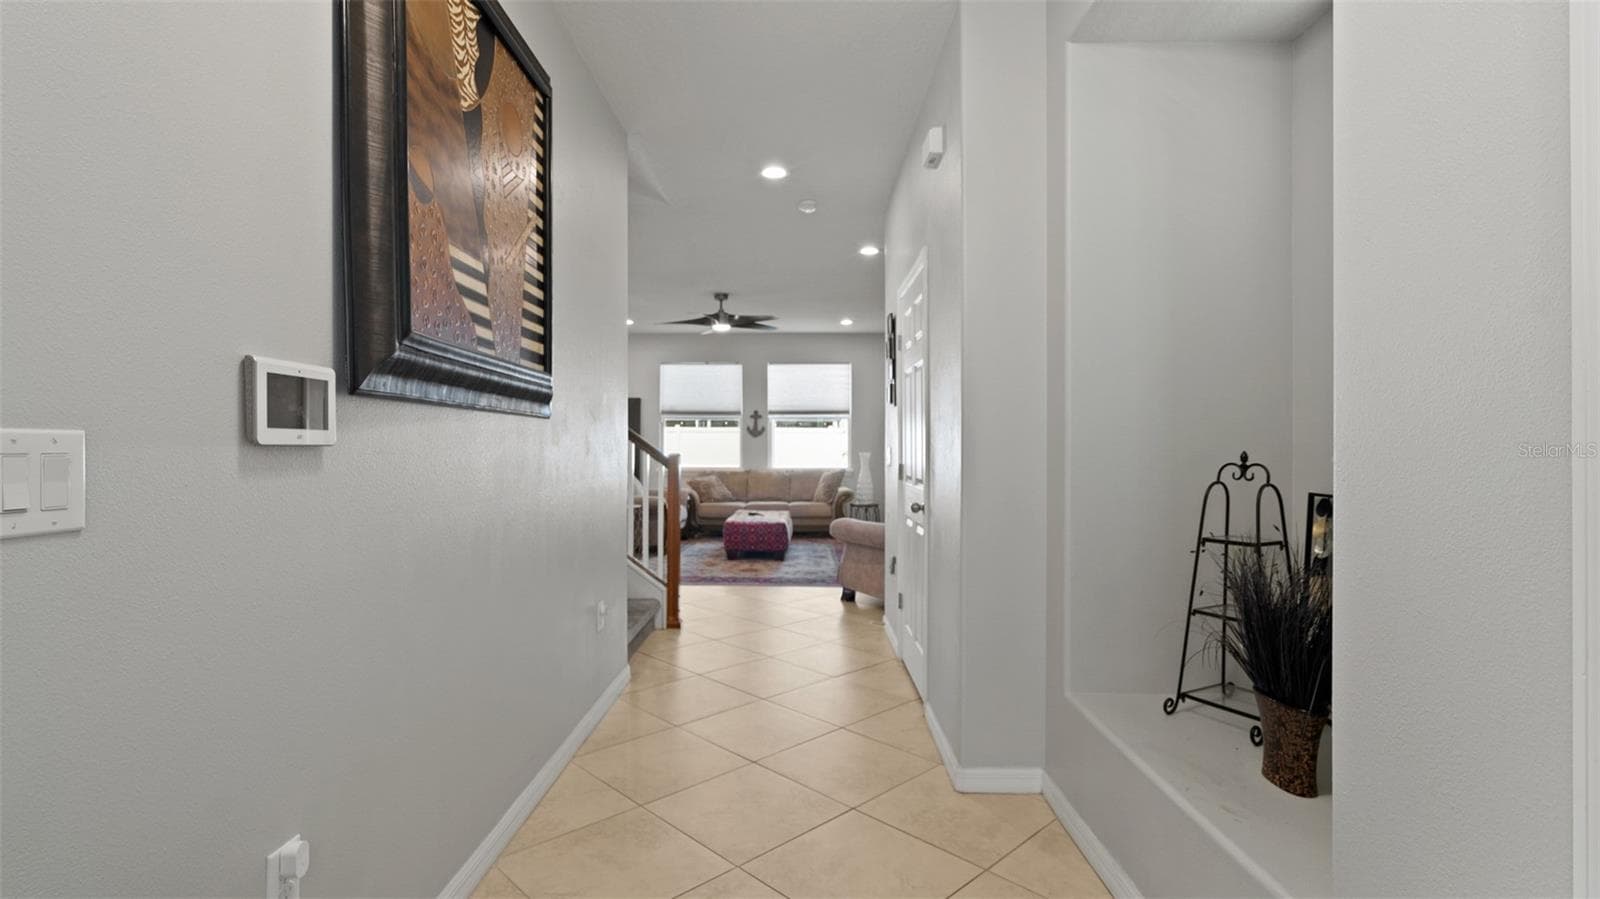
Hallway - 2544 FOLIO WAY, KISSIMMEE
Living Room - 2544 FOLIO WAY, KISSIMMEE
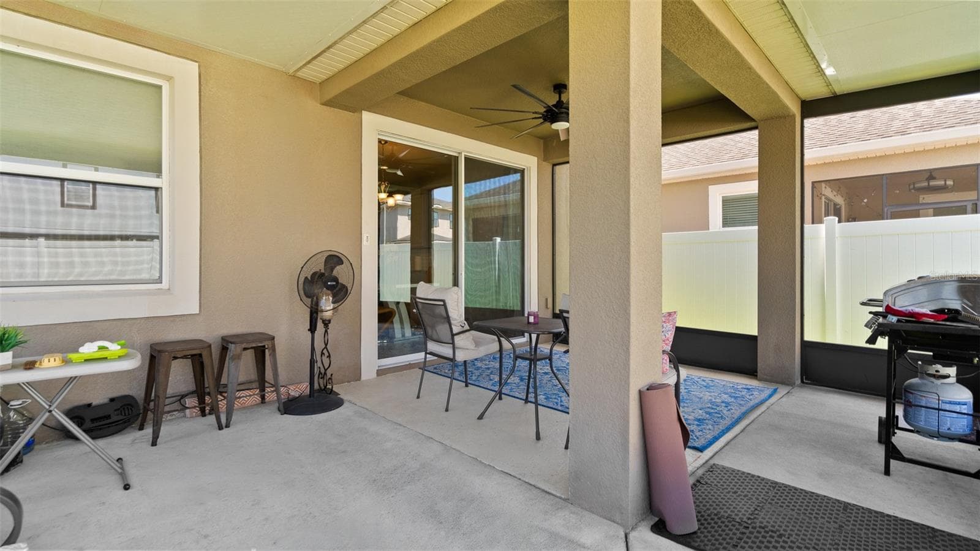
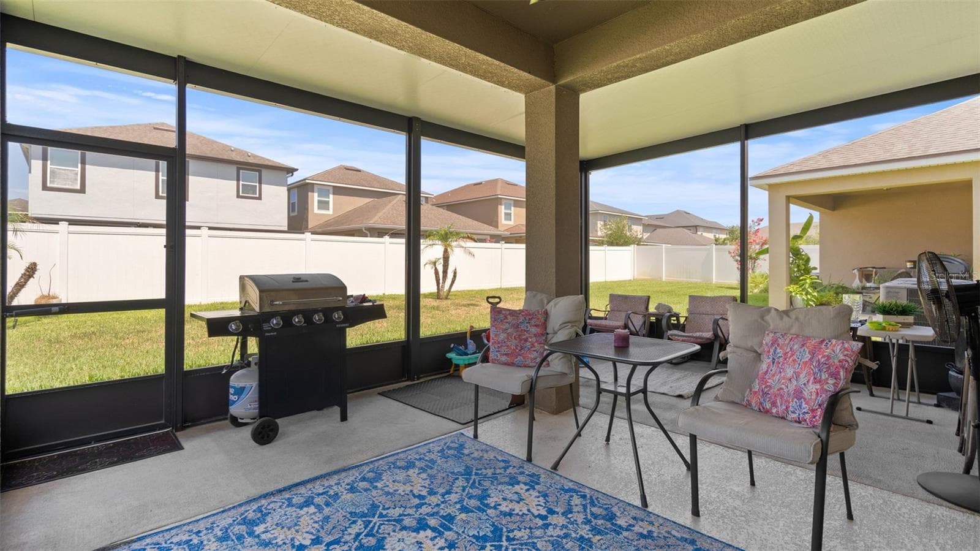
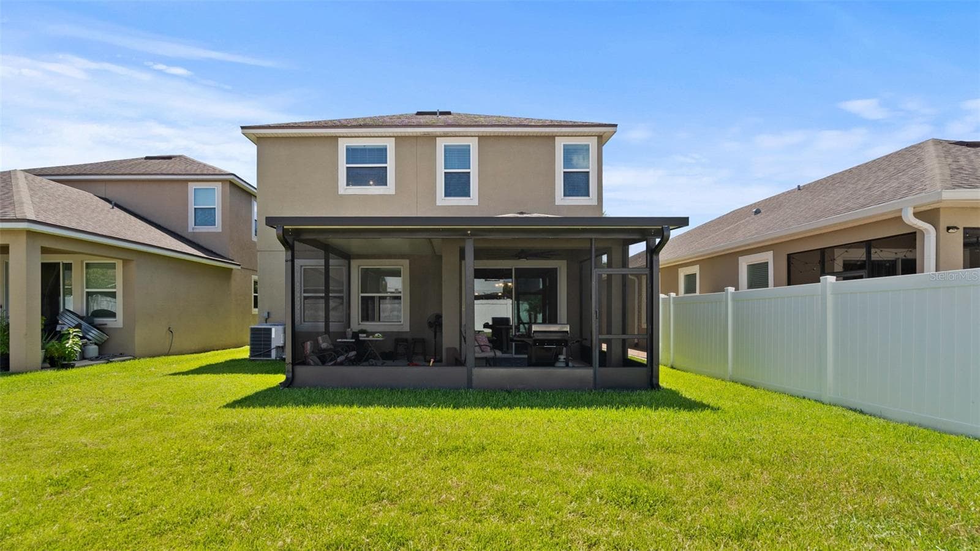
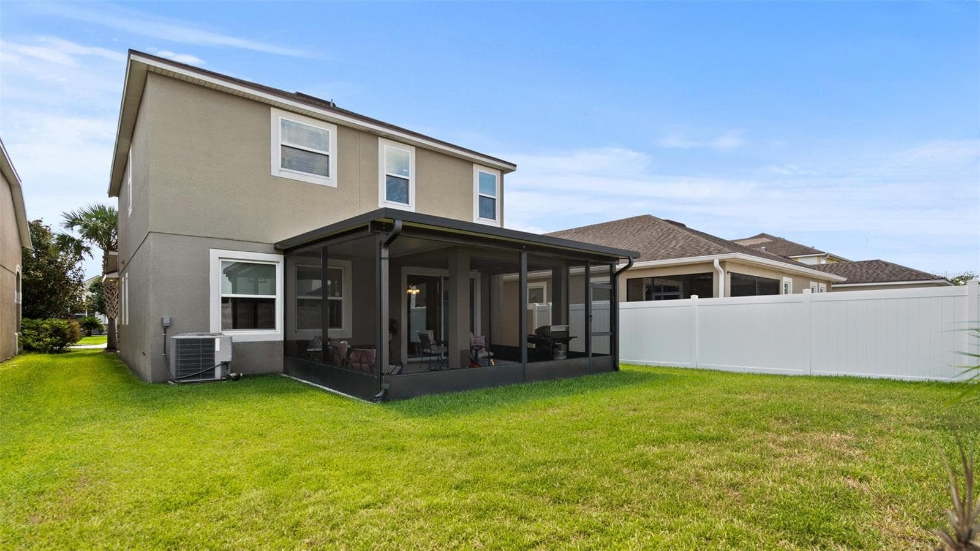
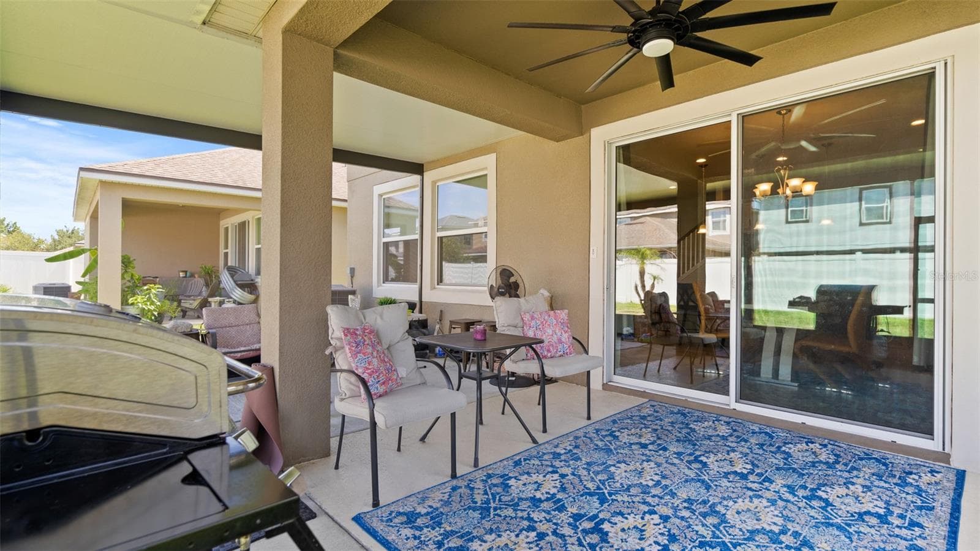
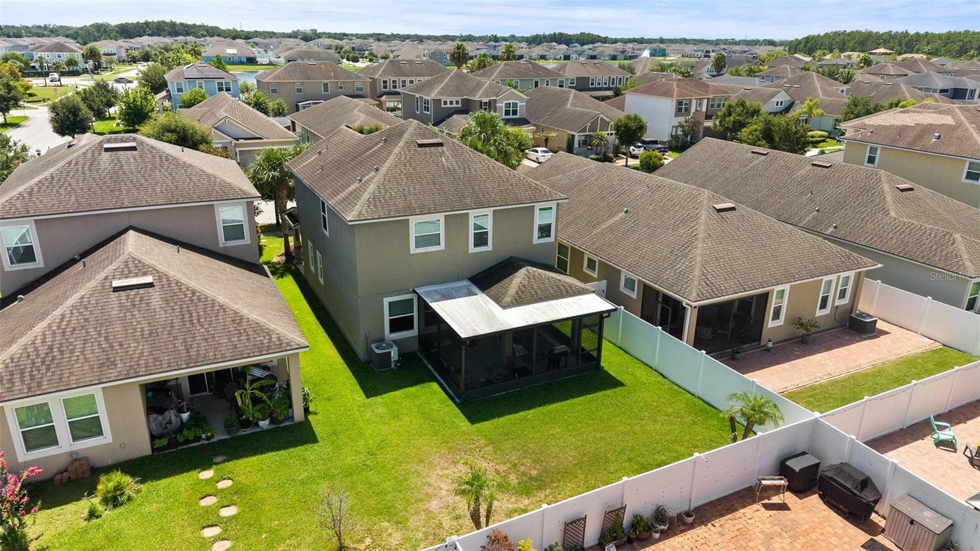
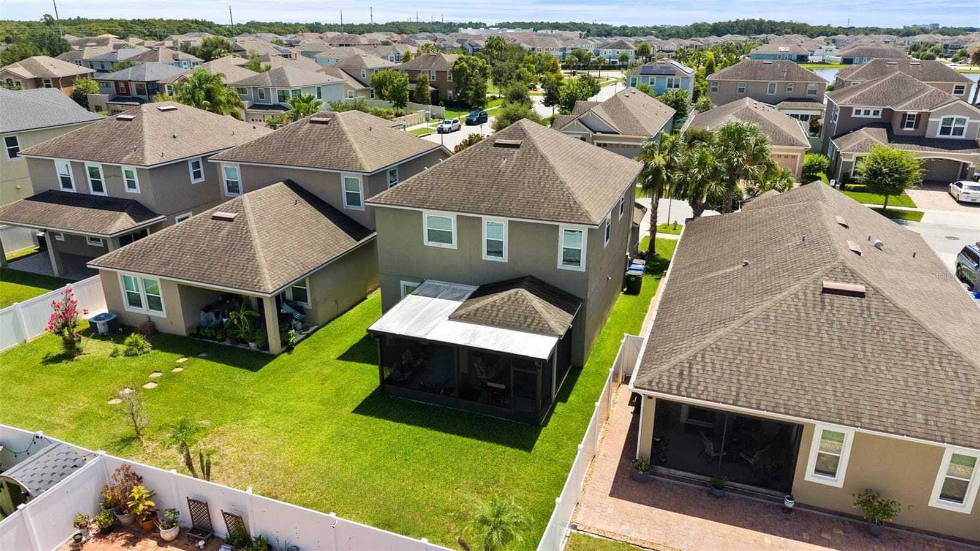
Screend Lanai - 2544 FOLIO WAY, KISSIMMEE
Screened Lanai - 2544 FOLIO WAY, KISSIMMEE
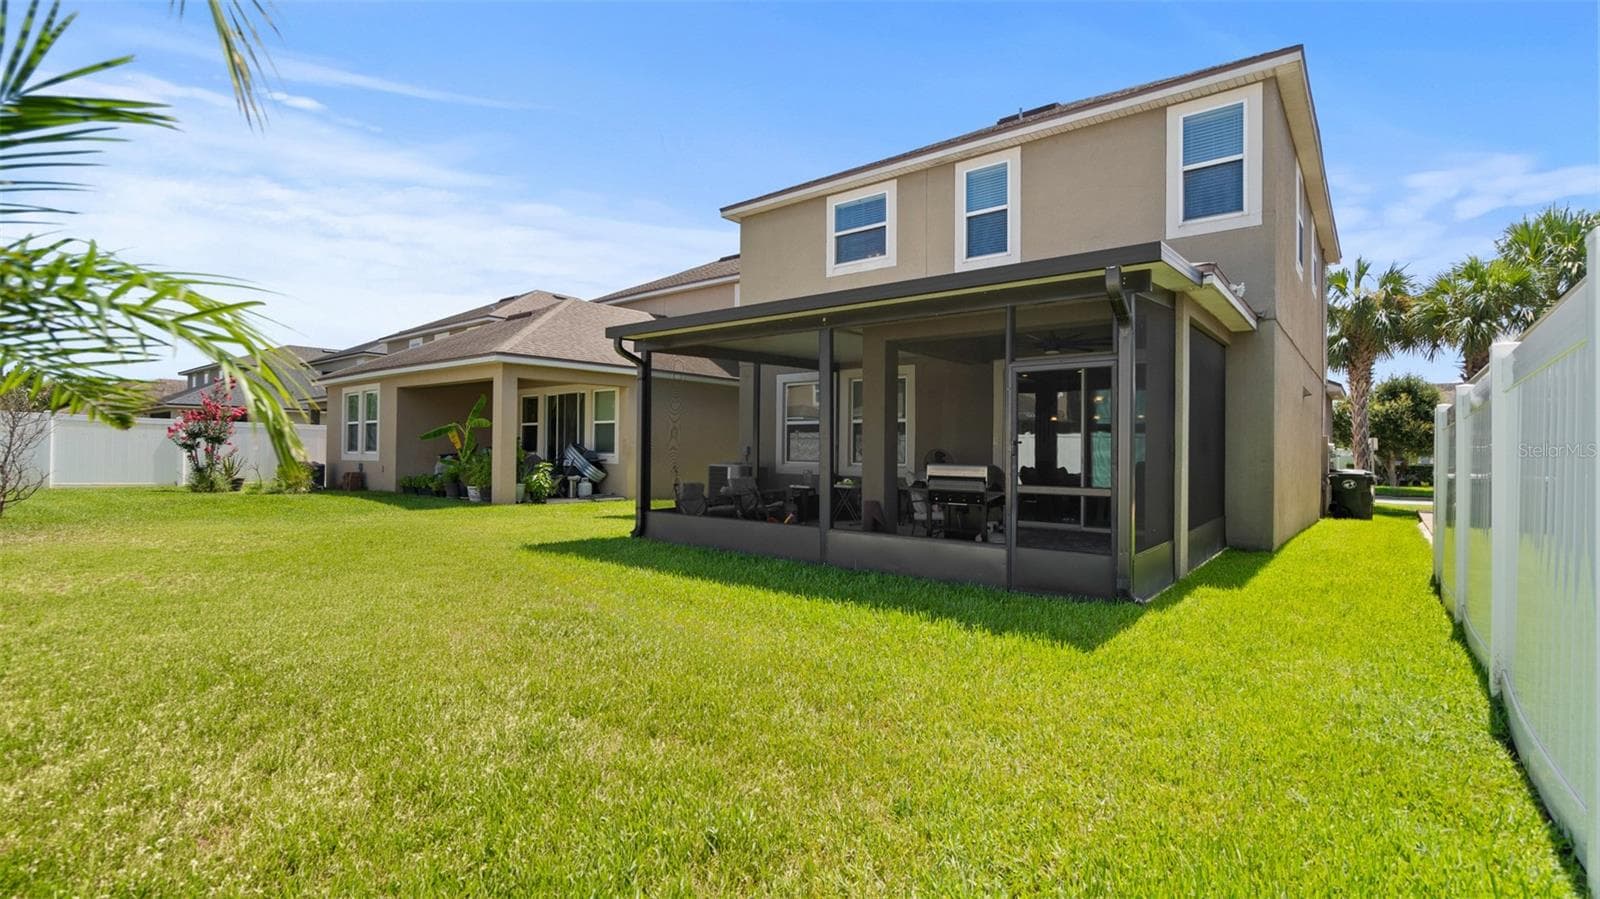
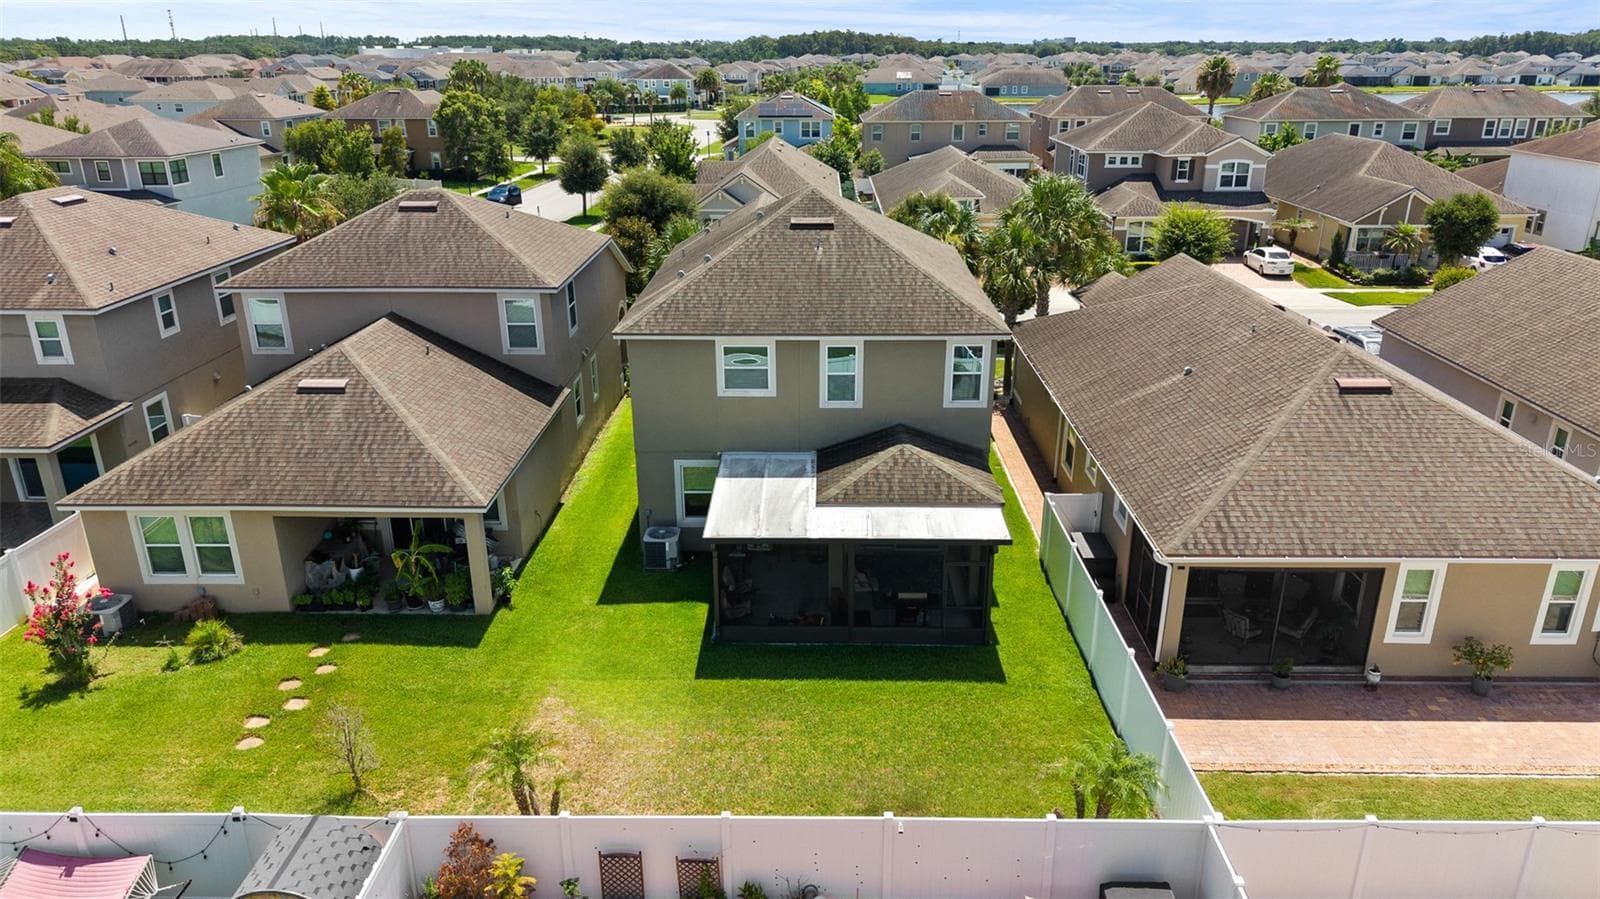
Backyard - 2544 FOLIO WAY, KISSIMMEE
Screened Lanai - 2544 FOLIO WAY, KISSIMMEE
Front - 2544 FOLIO WAY, KISSIMMEE
Single Family Residence at 2544 FOLIO WAY, KISSIMMEE, photo 54 of 67
Single Family Residence at 2544 FOLIO WAY, KISSIMMEE, photo 55 of 67
Single Family Residence at 2544 FOLIO WAY, KISSIMMEE, photo 56 of 67
Single Family Residence at 2544 FOLIO WAY, KISSIMMEE, photo 57 of 67
Single Family Residence at 2544 FOLIO WAY, KISSIMMEE, photo 58 of 67
Single Family Residence at 2544 FOLIO WAY, KISSIMMEE, photo 59 of 67
Single Family Residence at 2544 FOLIO WAY, KISSIMMEE, photo 60 of 67
Single Family Residence at 2544 FOLIO WAY, KISSIMMEE, photo 61 of 67
Single Family Residence at 2544 FOLIO WAY, KISSIMMEE, photo 62 of 67
Single Family Residence at 2544 FOLIO WAY, KISSIMMEE, photo 63 of 67
Single Family Residence at 2544 FOLIO WAY, KISSIMMEE, photo 64 of 67
Single Family Residence at 2544 FOLIO WAY, KISSIMMEE, photo 65 of 67
Single Family Residence at 2544 FOLIO WAY, KISSIMMEE, photo 66 of 67
Single Family Residence at 2544 FOLIO WAY, KISSIMMEE, photo 67 of 67
67 photos

$410,000

2544 FOLIO WAY
KISSIMMEE, FL 34741
Listed by Kassandra Lopez, LLC · EXP REALTY LLC
Bedrooms
3
Bathrooms
2.5
Living area
1,949 sqft
Year built
2016

About this home

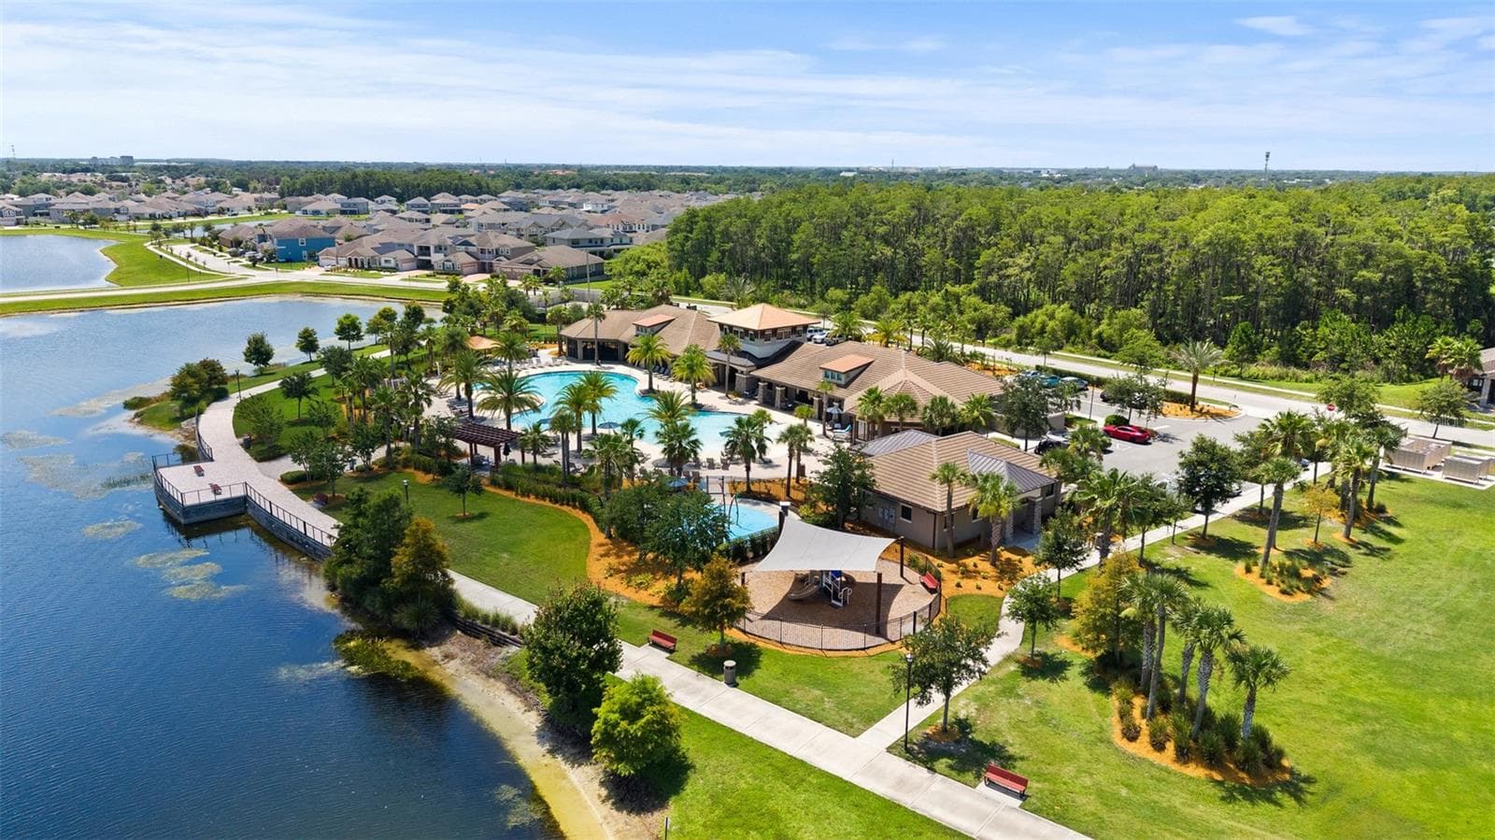
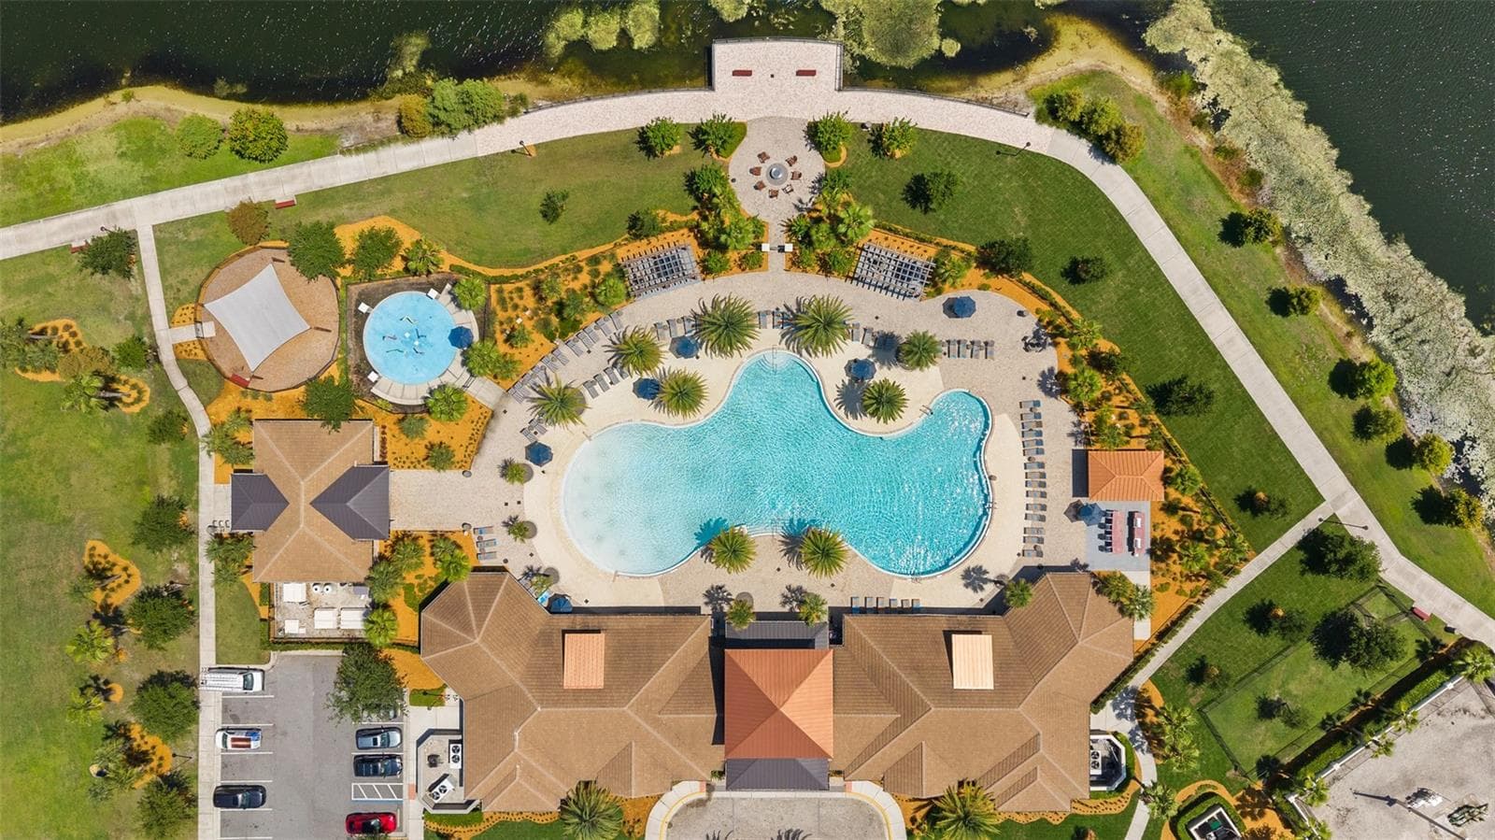
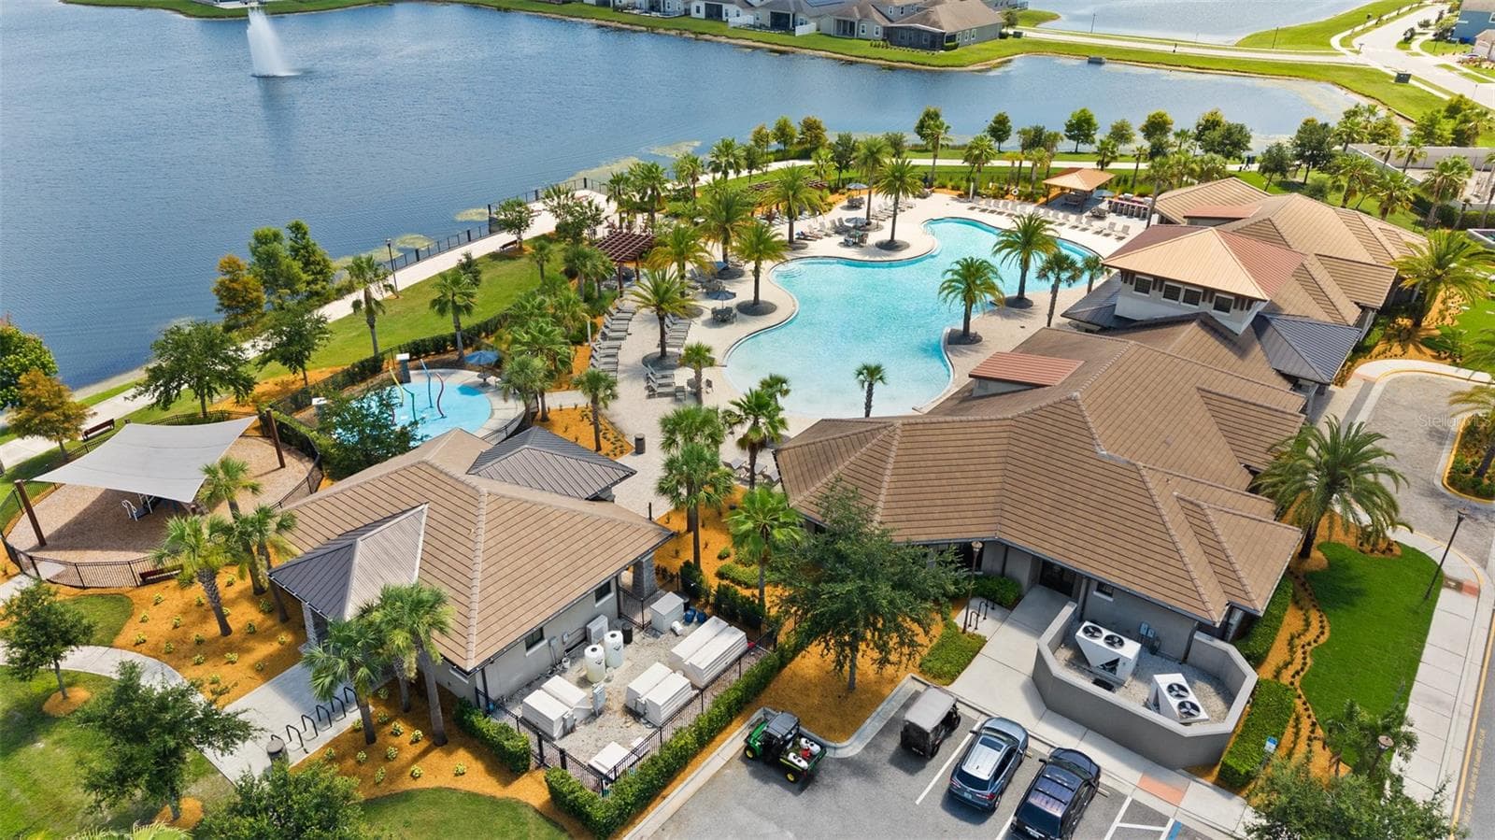
** Seller will provide 10k towards closing costs and/or rate buydown!**Creative Financing Options Available through seller's preferred lender**Nestled in the exclusive, 24-hour guard-gated Tapestry community, this stunning 3-bedroom, 2.5-bath home blends thoughtful design with effortless comfort — perfect for every stage of life. From the moment you step inside, the expansive, open-concept first floor welcomes you with beautiful tile throughout, offering endless possibilities for how you live, entertain, and unwind. A built-in bench near the entry keeps things organized and inviting, while a convenient half bath serves guests with ease. The generous kitchen is both stylish and smart, featuring energy-efficient appliances, freshly updated cabinetry, ample counter space, and a large pantry complete with a custom built-in storage nook — a dream for home chefs and busy households alike. Upstairs, a versatile open loft creates the ideal space for a home office, media room, or play area — adapting beautifully to your lifestyle. The private primary suite is a true retreat, showcasing an elegant tray ceiling, multiple closets, and a spa-inspired en-suite bath with dual sinks, a soaking tub, a separate shower, and a private water closet. Two additional oversized bedrooms — thoughtfully positioned on the opposite side of the home for maximum privacy — share a well-appointed bath with dual sinks and a shower/tub combination. Step outside to your own private oasis: a beautifully extended, screened-in covered patio overlooks a lush, oversized backyard — creating the perfect year-round space for morning coffee, evening entertaining, or simply soaking up the Florida lifestyle without the bugs. The spacious two-car garage with dual openers and generous storage rounds out this exceptional home. Beyond your front door, Tapestry's resort-style amenities elevate daily life — from the spectacular pool complex and fully equipped clubhouse fitness center, to a dedicated dog park and sweeping green spaces. Here, the vacation never ends. This is more than a home — it's a lifestyle. Schedule your showing today! "**Creative Financing Options Available! Ask about special financing programs that may help with qualifying and improving affordability. Financing options are subject to borrower qualification, program eligibility, and lender approval.**

Property details

MLS
Stellar MLS
MLS #
MFRO6418779
Property type
Single Family Residence
Subdivision
TAPESTRY
Status
Active
Days on market
55
On market date
June 25, 2026
Stories
N/A
Total bathrooms
2.5
Garage spaces
2
Parking spaces
N/A
Lot size
0.1 acres
Loading map…

Nearby schools

Within 10 miles. School directory data from the National Center for Education Statistics (NCES), accessed via the Urban Institute Education Data API. Local Score is calculated by INNOVATE Real Estate; where a state rating is shown, it comes from that state's own official school report card.

ElementaryCharter
RENAISSANCE CHARTER SCHOOL AT TAPESTRY
0.34 mi away · Grades 0-8
Nearest school -- attendance-zone data not available here
1.0
Local Score (student-teacher ratio only (preliminary -- will incorporate state test-score data once available)) -- not an official state rating
Enrollment
1,417
Student:teacher ratio
27.3:1
District
OSCEOLA
Middle
KISSIMMEE MIDDLE SCHOOL
0.46 mi away · Grades 6-8
Nearest school -- attendance-zone data not available here
2.0
Local Score (student-teacher ratio only (preliminary -- will incorporate state test-score data once available)) -- not an official state rating
Enrollment
1,411
Student:teacher ratio
19.1:1
District
OSCEOLA
HighCharter
VICTORY CHARTER SCHOOL
1.91 mi away · Grades 6-12
Nearest school -- attendance-zone data not available here
2.0
Local Score (student-teacher ratio only (preliminary -- will incorporate state test-score data once available)) -- not an official state rating
Enrollment
652
Student:teacher ratio
18.6:1
District
OSCEOLA

Walkability

Blended score for KISSIMMEE's center, calculated by INNOVATE Real Estate from two sources: the EPA's National Walkability Index (street network, transit, land-use mix) and Google Places amenity data (what's actually reachable on foot from this point). 60% EPA National Walkability Index + 40% nearby-amenity density (Google Places).

81
Highly walkable
out of 100
EPA National Walkability Index
15.0 / 20 -- Above average walkable
Google Places amenity density
90 / 100
Restaurants & cafes20
Grocery stores7
Parks2
Schools14
Transit stops20
Pharmacies1

Market position

How this listing compares to current activity in KISSIMMEE, from live MLS data.

On the market 55 days -- 46 fewer days than KISSIMMEE's current average of 101 days.
For reference, the median list price across 5,285 active listings in KISSIMMEE right now is $315,000.

Mortgage calculator

Estimate only - actual rate and payment depend on your lender, credit, and loan program.

$
%
%
Adjust tax / insurance estimates
% / yr
$
/mo
Est. monthly payment
$2,619/mo
$82,000 down
$328,000 loan
Principal & interest$2,127
Property tax (est.)$342
Home insurance (est.)$150

Similar homes you might like

Data source: Listing information provided by Stellar MLS (mfrmls) via Trestle/CoreLogic. Last updated 2 days ago.

Information herein deemed reliable but not guaranteed; all measurements, school assignments, HOA fees, taxes, and feature lists are approximate and should be independently verified. Equal Housing Opportunity.